Property photo 1
Property photo 2
Property photo 3
Property photo 4
Property photo 5
5 Beds
4 Baths

$749,900

112 Mulligan Circle, Waverly IA, 50677

Price per sqftN/A
Built in2001
Property typeResidential
Courtesy of Structure Real Estate, Listing Contact:

Overview

Active

Listed Oct 27, 2026

Updated 4h ago

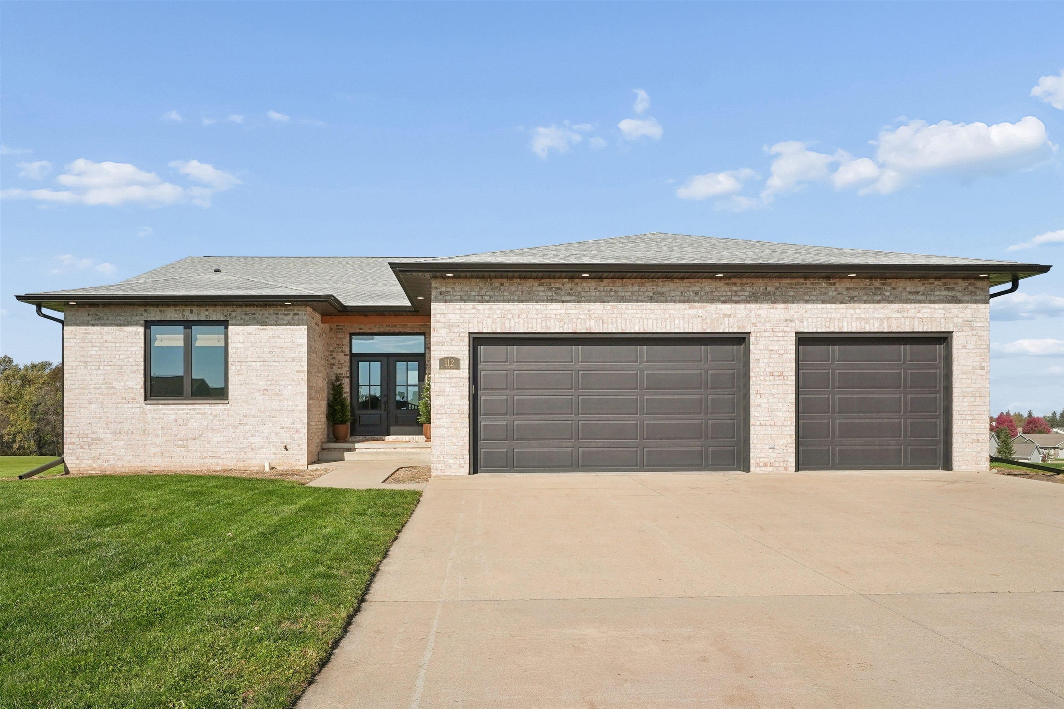
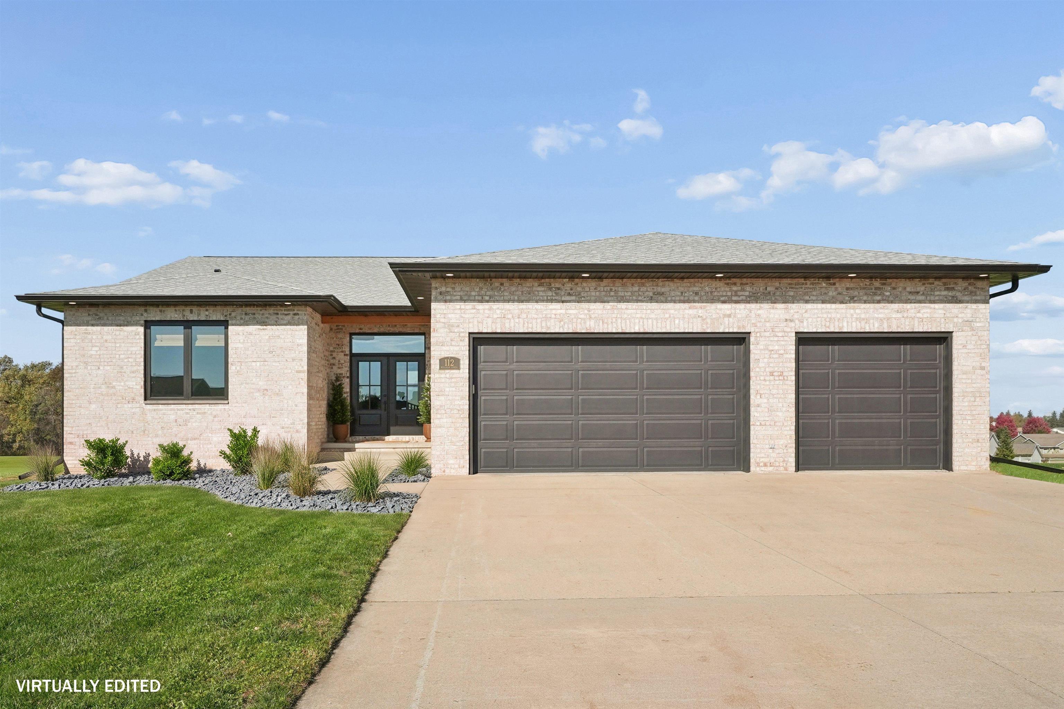
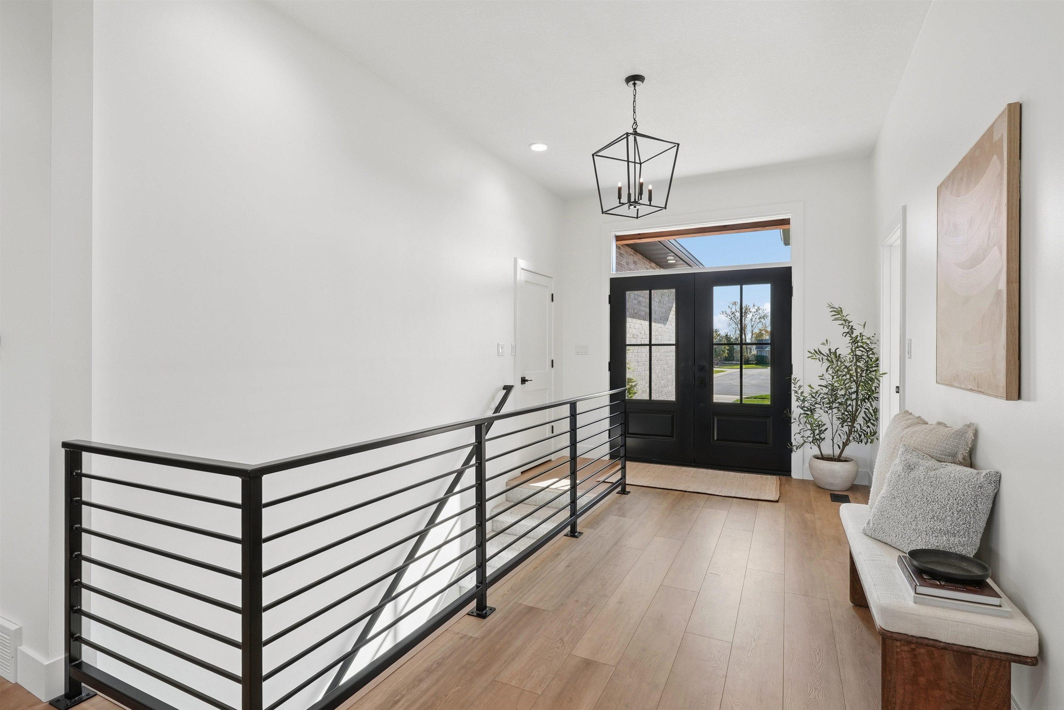
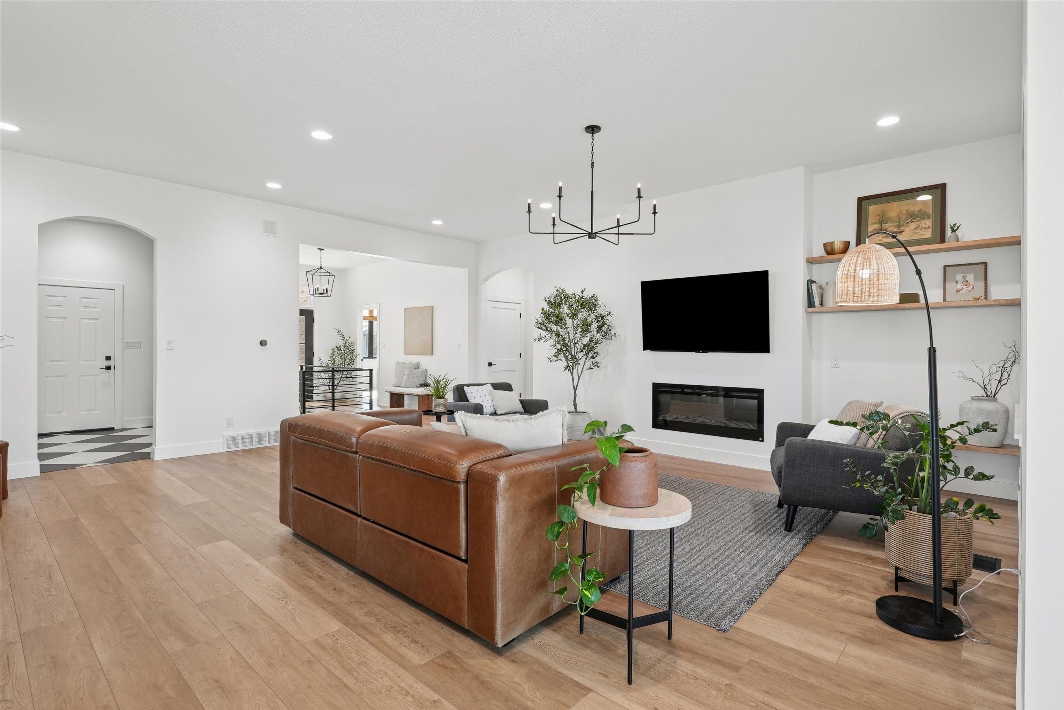
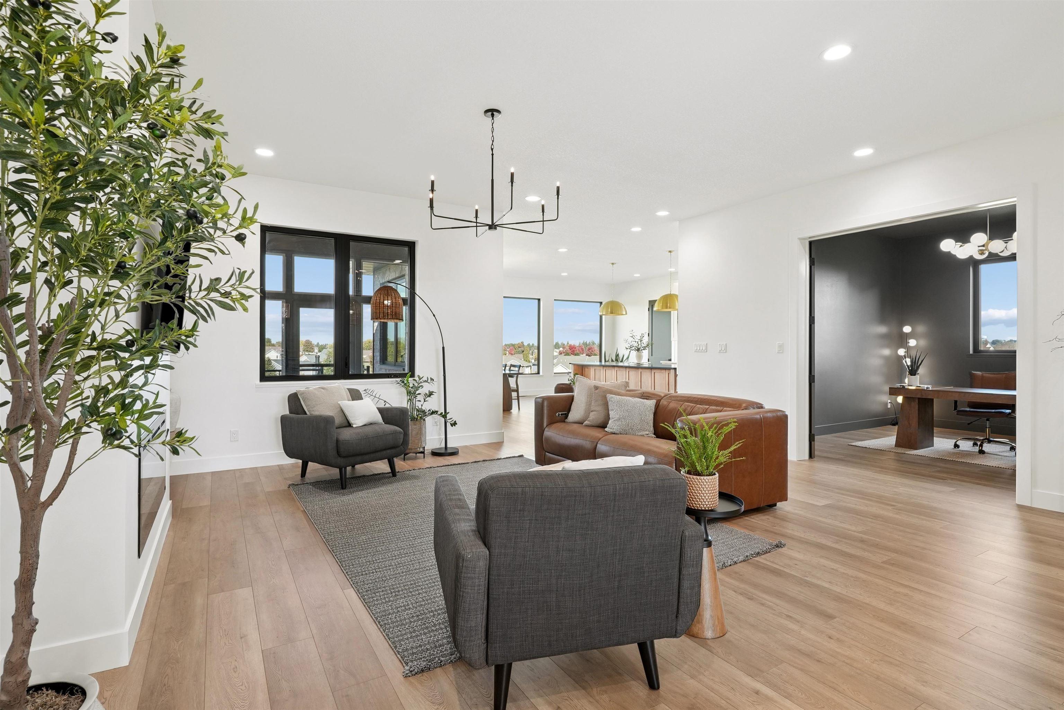
This beautifully renovated home is nestled between the 1st and 2nd holes of Prairie Links Golf Course on a quiet cul-de-sac, providing a serene and picturesque setting. The main level offers 2,625 square feet, while the walkout lower level adds an additional 2,063 square feet of finished space. Upon entry, you'll be greeted by new French doors with windows that flood the space with sunlight and 10' ceilings throughout. A simple metal railing maintains an open feel and unobscured views. The living room has been expanded to create a larger space, featuring an electric fireplace with built-in shelving. The beautifully designed kitchen boasts a large island, quartz countertops and backsplash, a pantry, pot-filler and additional windows that offer stunning views of the golf course. This kitchen is perfect for entertaining. A sliding glass door leads from the kitchen to a renovated screened-in porch and a new maintenance free deck with cable railing, ideal for enjoying views of the course and evening sunsets. Adjacent to the living room is the primary bedroom with an ensuite and walk-in closet. The primary bath features a soaker tub, separate tiled shower with a glass door, double vanity, and all-new fixtures and lighting. Nearby is another bedroom, reconfigured to include an ensuite with a full bath, tiled shower and floors, new vanity, countertops, and fixtures. The main level also includes a spacious mud area with stylish black and white porcelain tile, abundant built-in storage, hooks, a closet for additional hidden storage, and an enclosed washer and dryer. There's an additional drop area with more cabinets for organization. Lastly, the office on the main level has large French doors that open to the living room, a pass through closet and a vibrant ¾ bath with a sleek vibe. This bath is accessible from both the office and common areas, making it ideal for guests. The office could easily be used as another bedroom if needed. The lower level continues the updates with new flooring throughout a spacious second family room, perfect for a large cozy sectional, TV, pool table, and still has space for a game table or foosball. The new kitchenette adds convenience and style with quartz countertops, closed cabinets, and open shelving to display your favorite items. At the back of the lower level is a workout room with a view! It accommodates several pieces of workout equipment, allowing for multiple users at once. Large windows and a sliding glass door maximize the beautiful view. Additionally, the lower level features two spacious bedrooms, one with a walk-in closet and the other with double closets, along with a sizable, renovated ¾ bath. Updates throughout this home are extensive. The lower level shower insert is the only item remaining after this two year interior renovation! Other exterior updates include high-efficiency windows, new gutters and soffit, exterior lighting and a remodeled screened-in porch. The back of the home is enhanced with new LP Smart siding, adding dimension and highlighting the new windows. You really need to see this transformed home for yourself—it's even more impressive in person!

$4,989/mo

Est. mortgage payment based on a $749,900 home price.

All estimates are provided by Luxury Presence for informational purposes only. Actual amounts may vary.

Additional information

MLS® ID
20265249

Interior Features

Bedrooms
5
Bathrooms
4
Fireplace
Yes
Cooling
Yes
Heating
Yes
Basement
Yes

Exterior Features

Lot Size
0.44 Acres

Other Property Details

Taxes
$8,034
Tax Frequency
Annually
Garage
Yes

Listings courtesy of IA - Northeast Iowa Regional Board of REALTORS® (NEIMLS / NEIRBR) as distributed by MLS GRID

All information deemed reliable but not guaranteed and should be independently verified. All properties are subject to prior sale, change or withdrawal. Neither listing broker(s) nor Karen Steffes shall be responsible for any typographical errors, misinformation, misprints and shall be held totally harmless. Properties displayed may be listed or sold by various participants in the MLS. 

Based on information submitted to the MLS GRID as of 6:15 AM UTC on 11/4/2026. All data is obtained from various sources and may not have been verified by broker or MLS GRID. Supplied Open House Information is subject to change without notice. All information should be independently reviewed and verified for accuracy. Properties may or may not be listed by the office/agent presenting the information.

©2026 IA - Northeast Iowa Regional Board of REALTORS® (NEIMLS / NEIRBR) . All rights reserved.

Powered by Luxury Presence