Property photo 1
Property photo 2
Property photo 3
Property photo 4
Property photo 5
5 Beds
3 Baths

$660,000

436 Primrose Drive, Hudson IA, 50643

Price per sqftN/A
Built in2001
Property typeResidential
Courtesy of Vine Valley Real Estate, Listing Contact:

Overview

Sold

Closed

Listed Mar 9, 2026

Updated Jun 10

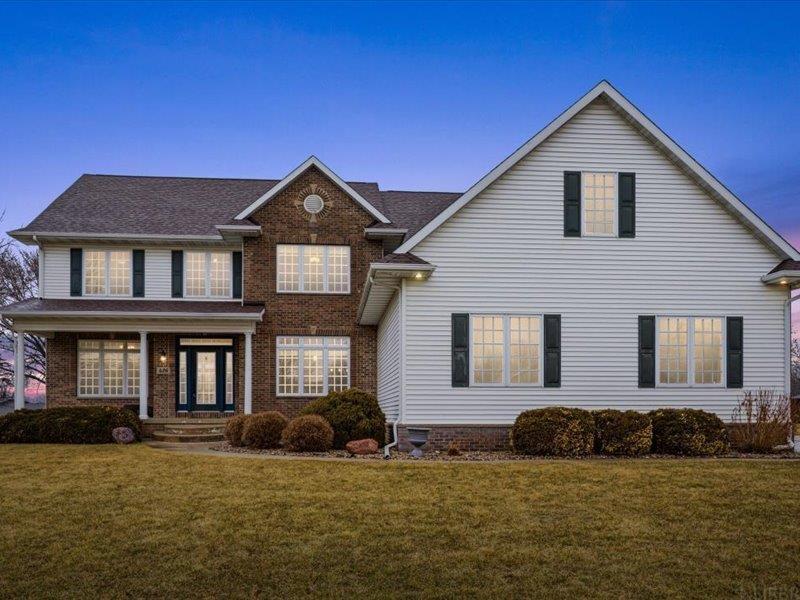
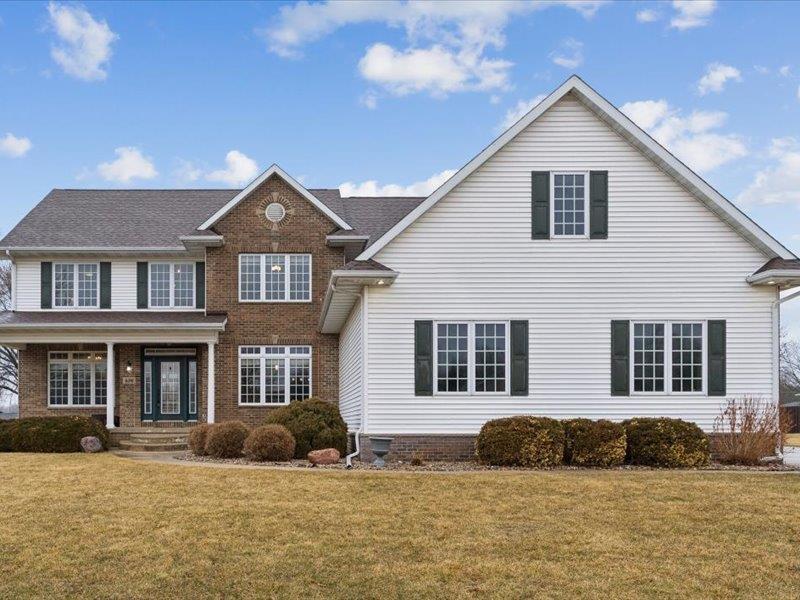
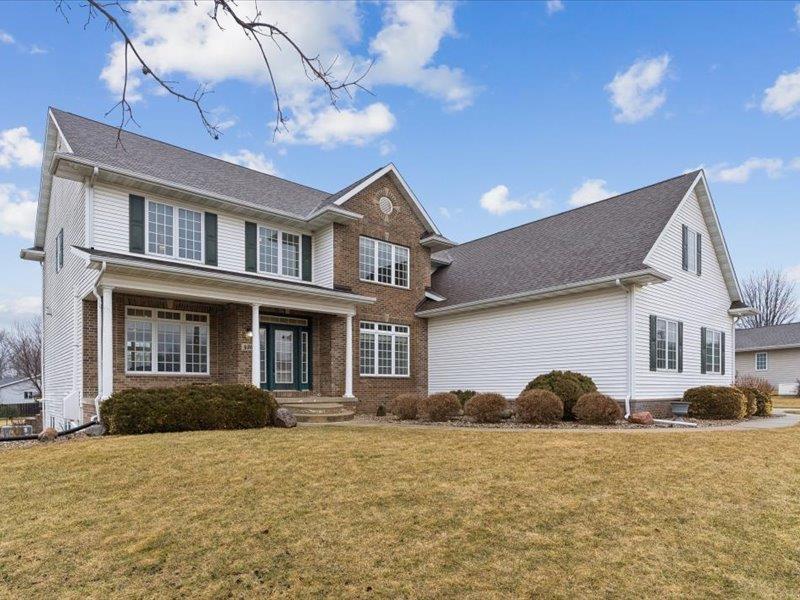
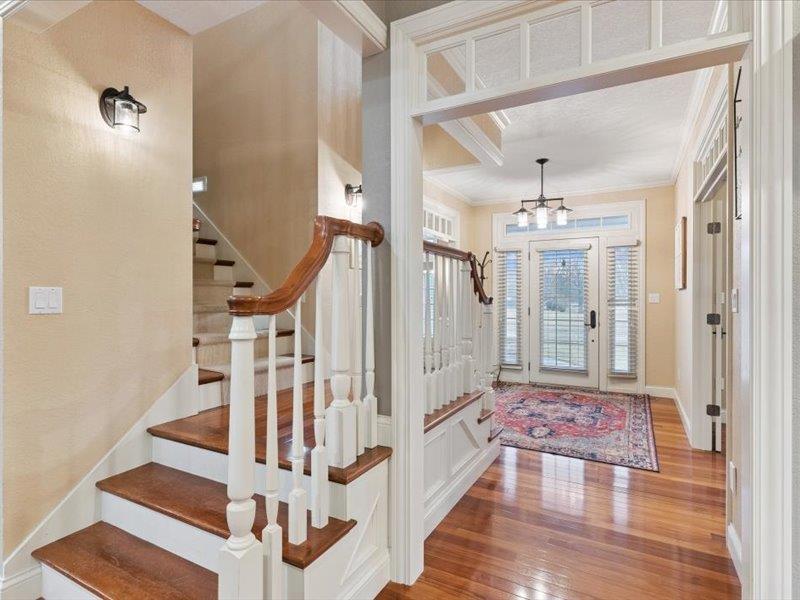
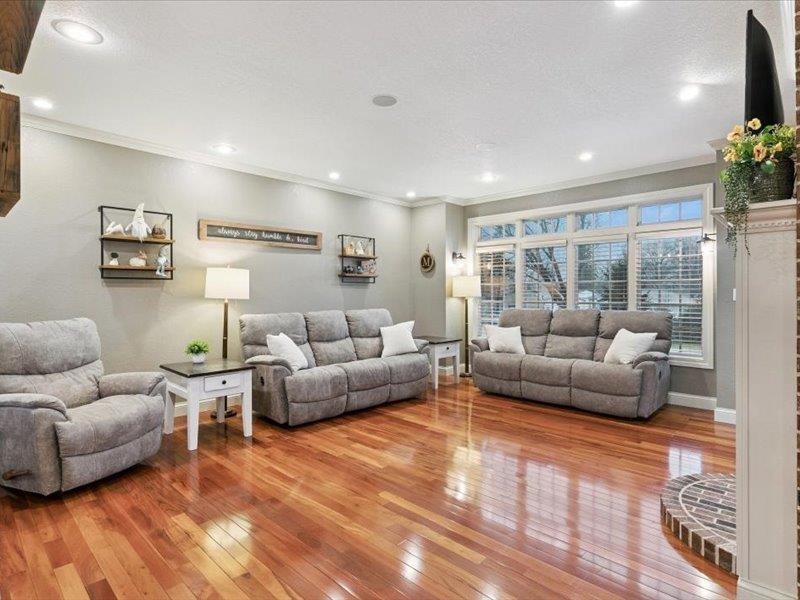
Welcome to this exceptional two-story home set on a beautiful 1.05-acre lot in Hudson, offering space, quality craftsmanship, and outstanding amenities both inside and out. Featuring brick accents on the front elevation and a welcoming covered porch, this home makes an impressive first impression. Step through the grand volume entry and you’ll immediately appreciate the thoughtful design and quality finishes throughout. The main level showcases hardwood flooring, a private home office with double French doors, formal dining room, and a spacious living area highlighted by a double-sided gas fireplace with real brick surround. Just off the living space, a bright four-season room provides the perfect place to relax while overlooking the backyard. The kitchen is well-appointed with quartz countertops, custom cabinetry, gas cooktop, built-in appliances, and a generous walk-in pantry, creating a functional and inviting space for cooking and entertaining. The main level also features a laundry area with sink, half bath, and access to the raised covered patio, perfect for outdoor gatherings. Upstairs you’ll find four spacious bedrooms, including a large primary suite with electric fireplace, dual vanities, jetted tub, separate shower, and expansive walk-in closet. Additional highlights include updated lighting, hardwood flooring in the hallways, and a central vacuum system serving all levels. The finished basement expands the living space with daylight windows, wet bar area, full bathroom, workout room, and a flexible space that could serve as a fifth bedroom, office, or recreation room. In-floor heat adds comfort during colder months. Car enthusiasts and hobbyists will appreciate the heated 28x40 detached shop, complete with a large overhead door, gas heater, and side overhead door that opens to a concrete patio and fire pit area. The property also includes an oversized three-stall attached garage with side entry and radiant heat. Recent upgrades provide peace of mind, including newer furnace, central air system, updated boiler for in-floor heat, newer water heater, newer backup sump pump system, water softener, and radon mitigation system. So much to offer!!

Additional information

MLS® ID
20260921

Interior Features

Bedrooms
5
Bathrooms
3
Fireplace
Yes
Cooling
Yes
Heating
Yes
Basement
Yes

Exterior Features

Lot Size
1.05 Acres

Other Property Details

Taxes
$9,507
Tax Frequency
Annually
Garage
Yes

Listings courtesy of IA - Northeast Iowa Regional Board of REALTORS® (NEIMLS / NEIRBR) as distributed by MLS GRID

All information deemed reliable but not guaranteed and should be independently verified. All properties are subject to prior sale, change or withdrawal. Neither listing broker(s) nor Karen Steffes shall be responsible for any typographical errors, misinformation, misprints and shall be held totally harmless. Properties displayed may be listed or sold by various participants in the MLS. 

Based on information submitted to the MLS GRID as of 2:16 PM UTC on 6/10/2026. All data is obtained from various sources and may not have been verified by broker or MLS GRID. Supplied Open House Information is subject to change without notice. All information should be independently reviewed and verified for accuracy. Properties may or may not be listed by the office/agent presenting the information.

©2026 IA - Northeast Iowa Regional Board of REALTORS® (NEIMLS / NEIRBR) . All rights reserved.

Powered by Luxury Presence