Leave a Message

Thank you for your message. We will be in touch with you shortly.

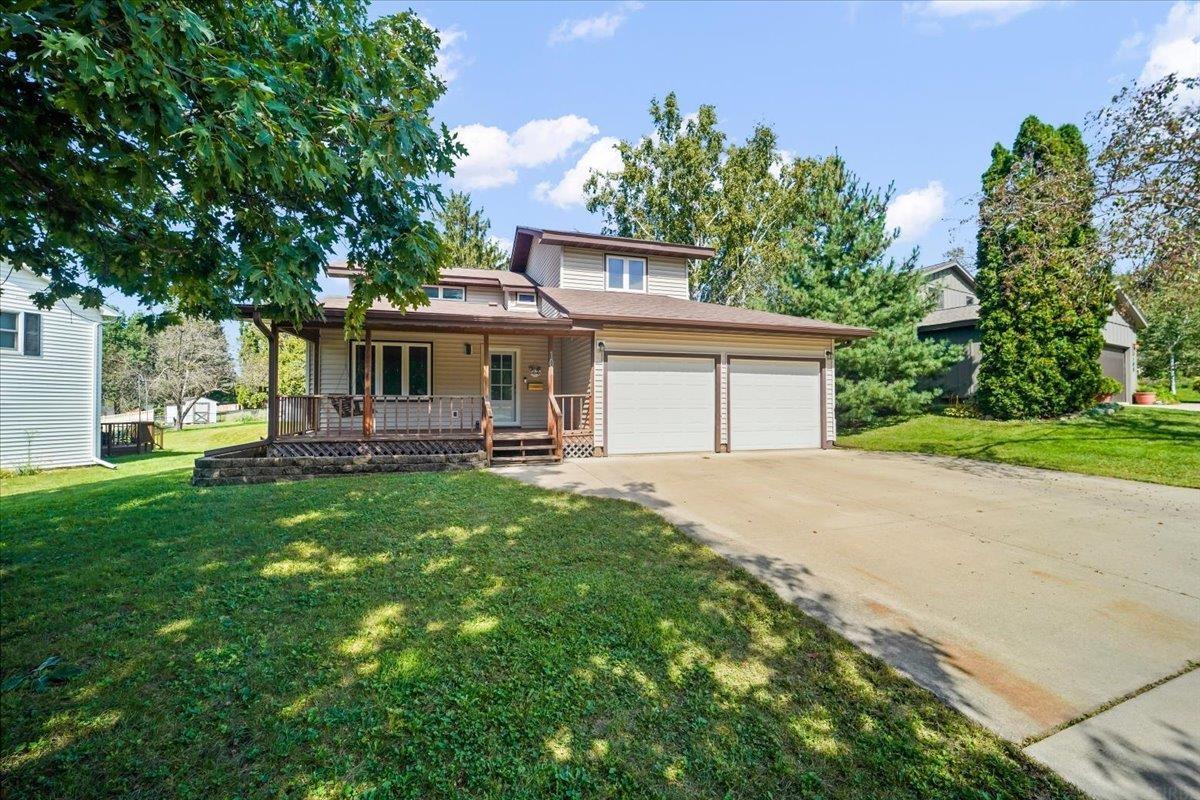
Home at 101 Belleview Road with a covered porch, two-car garage, and mature trees.
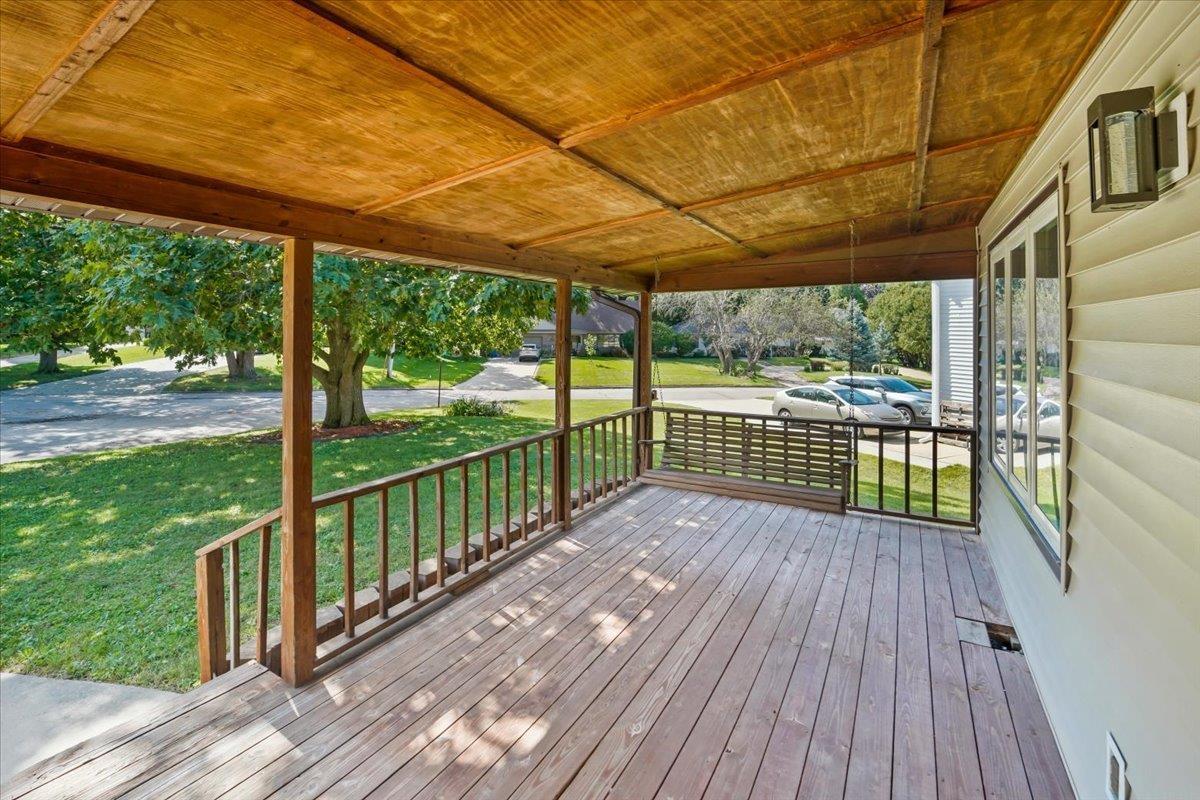
Covered wooden deck with a built-in bench overlooking a leafy street and lawn.
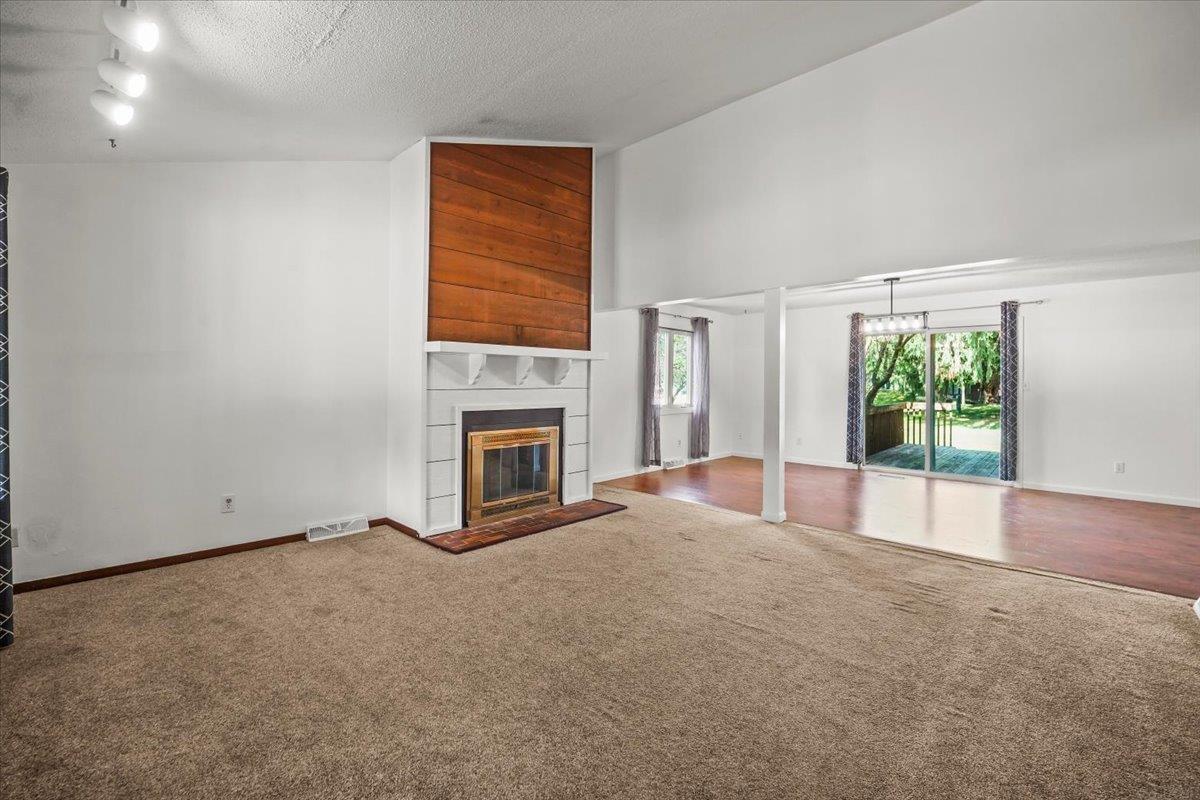
Vacant living room with a wood-paneled fireplace and sliding doors opening to a deck.
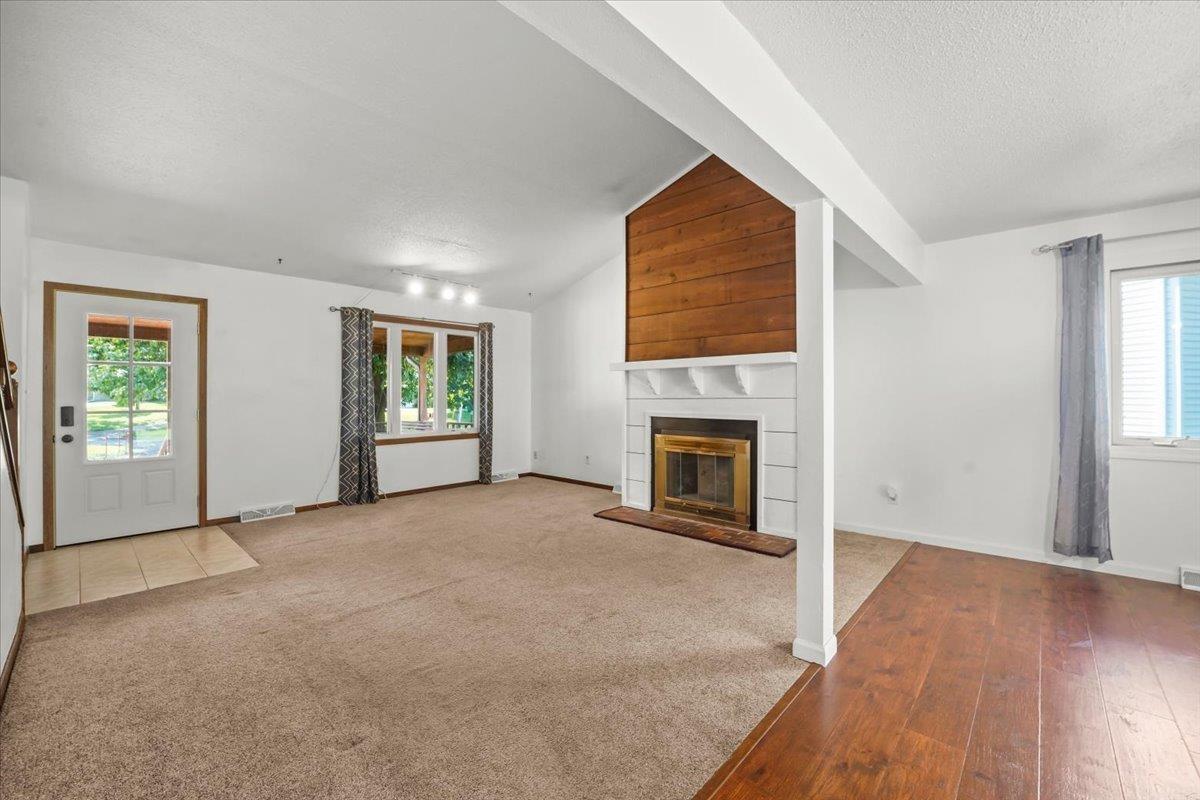
Vacant living room with a fireplace, wood-paneled chimney, beige carpet, and adjoining hardwood floor.
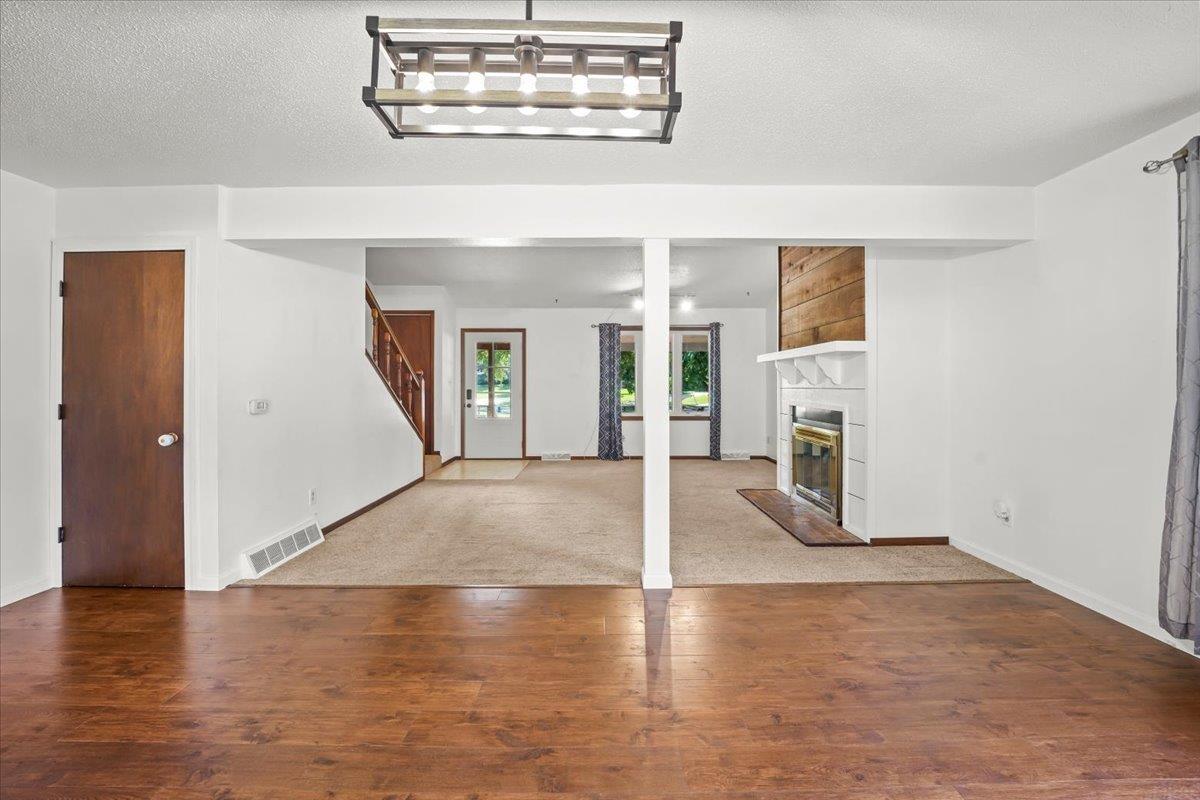
Unfurnished living room with a fireplace, wood accent wall, staircase, and hardwood floors.
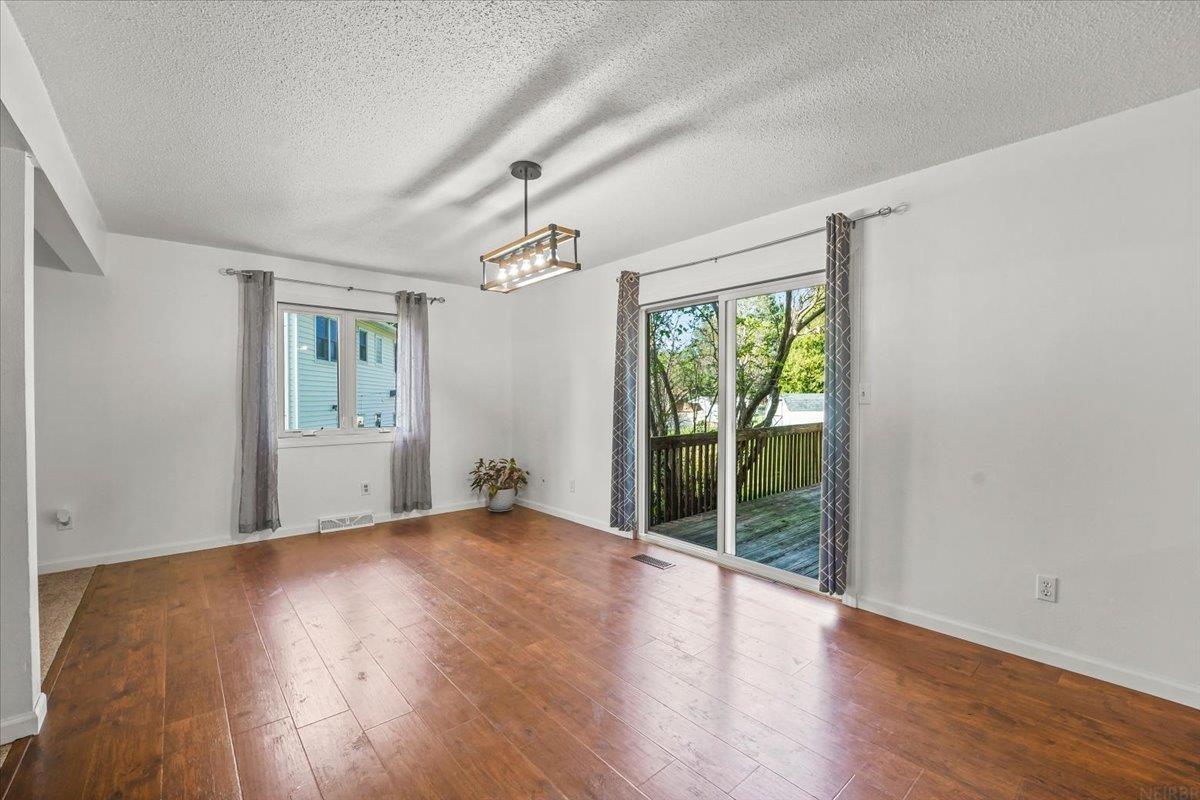
Empty dining area with warm wood floors and sliding glass doors opening onto a deck.
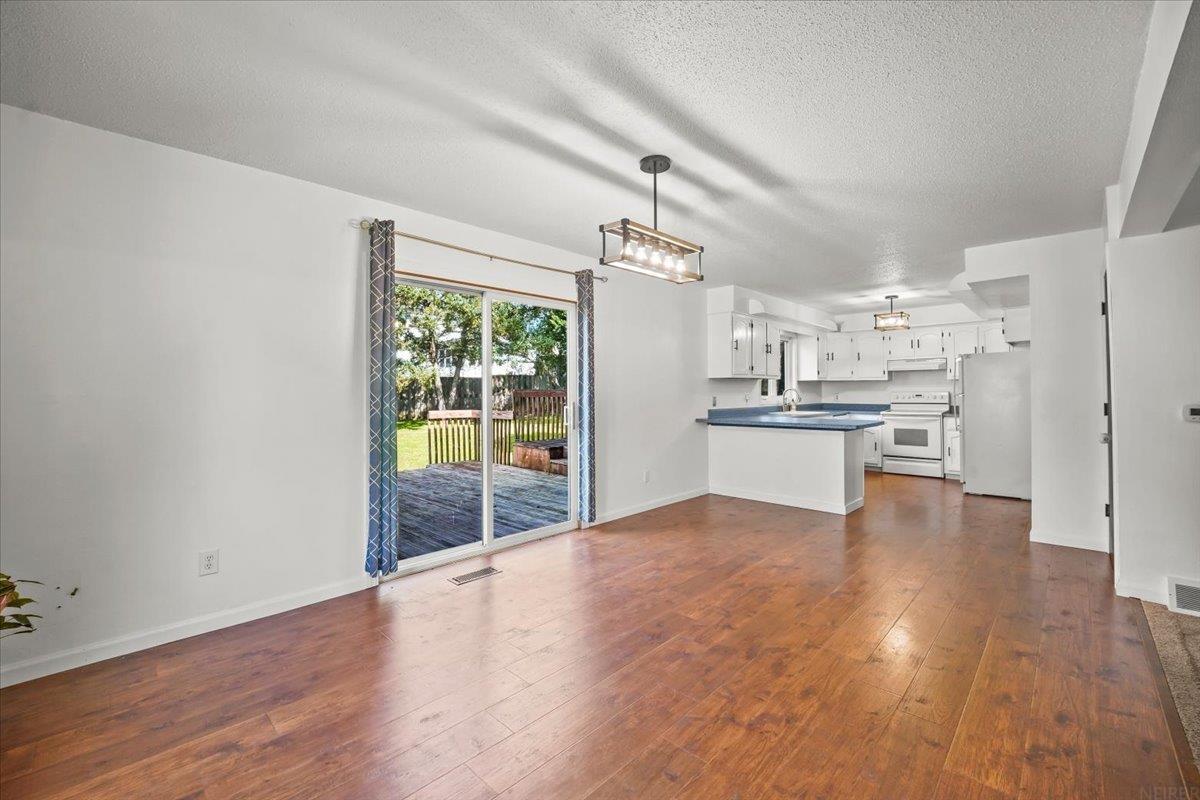
Open dining area and kitchen with wood floors, blue countertop, and sliding doors to a deck.
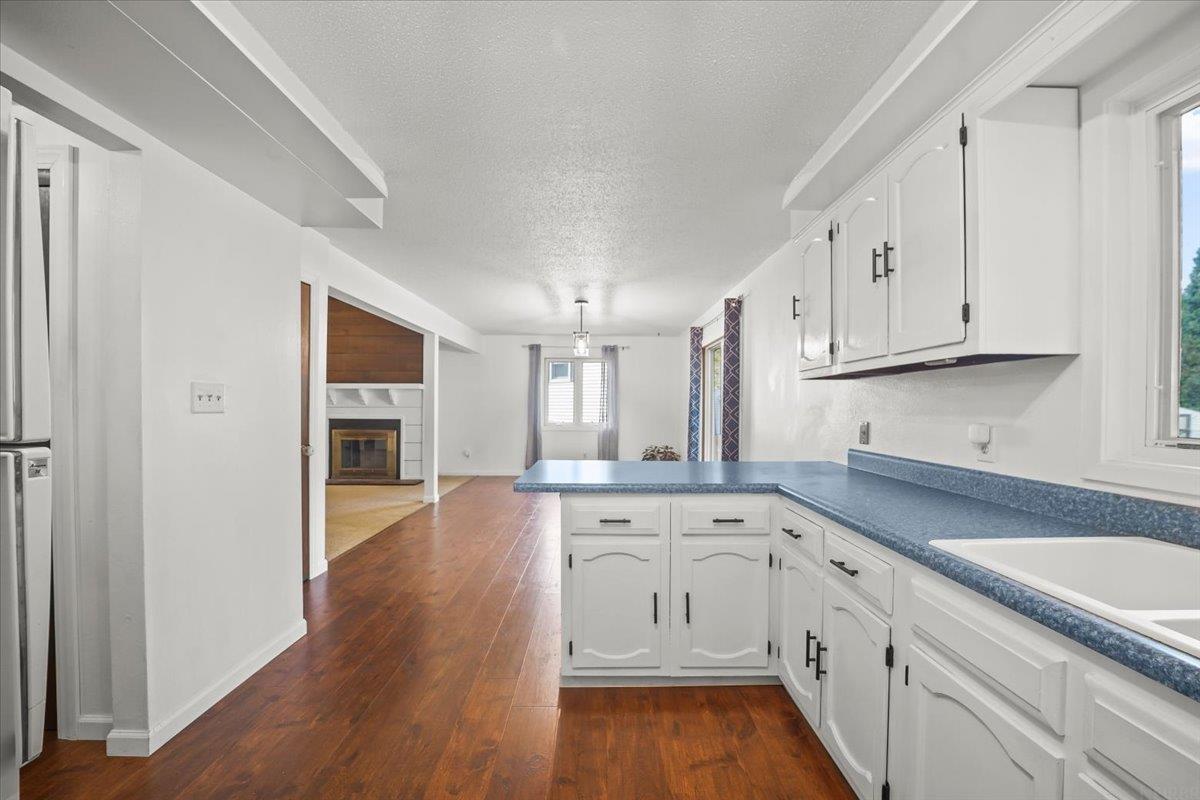
Kitchen with white cabinets and blue countertops opening to a living area with a fireplace.
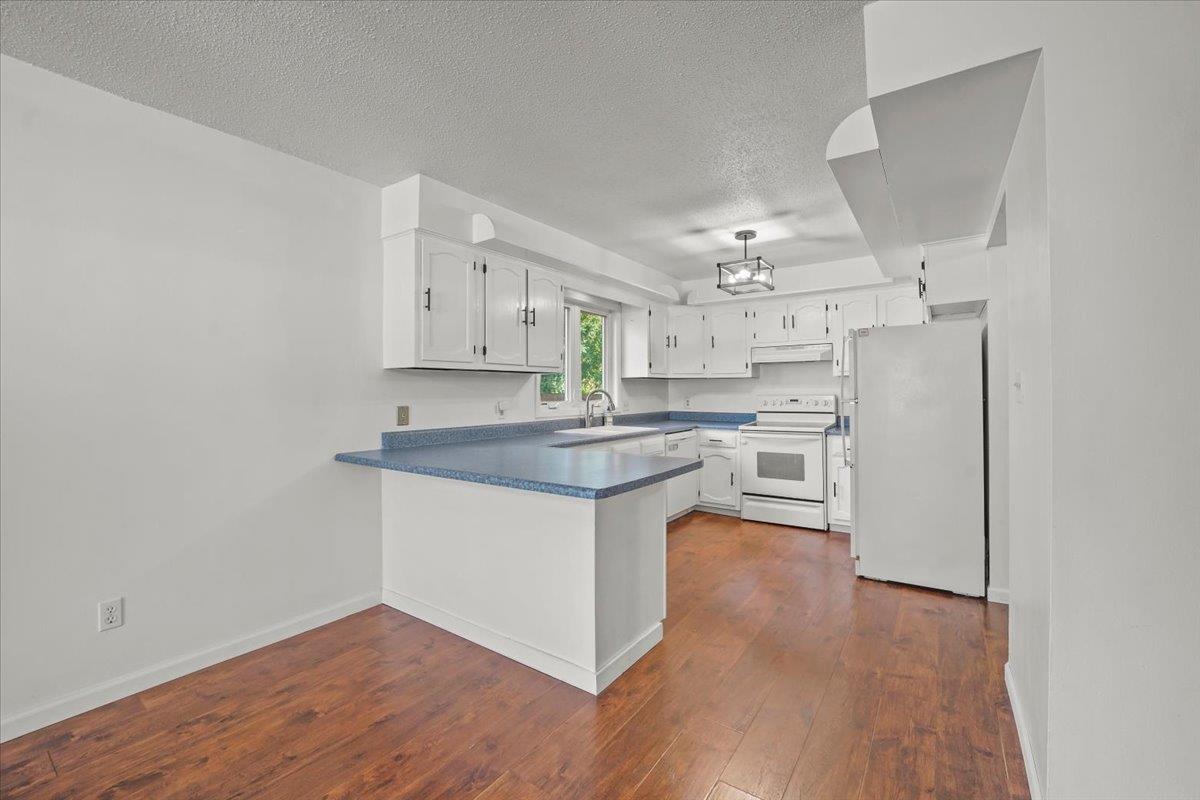
Vacant kitchen with white cabinets, blue countertops, a peninsula, and reddish-brown wood floors.
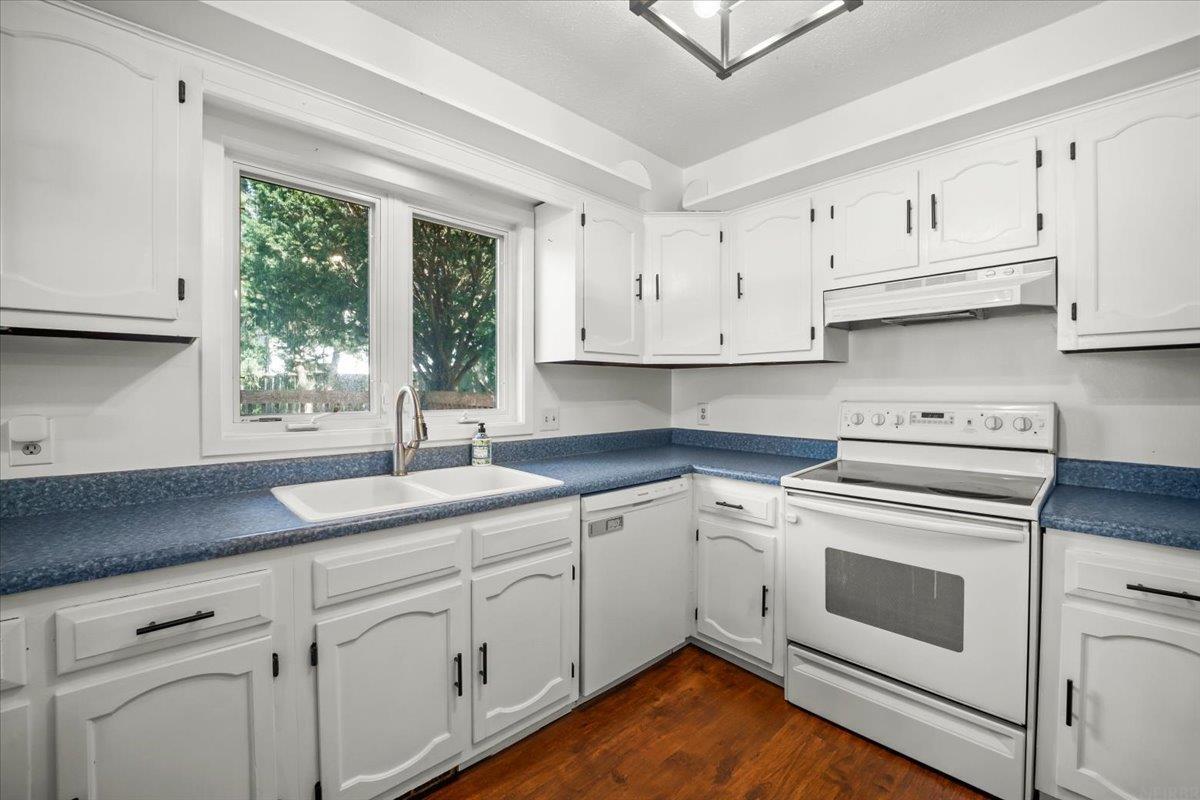
Kitchen with white cabinets, blue countertops, and a sink beneath a large window.
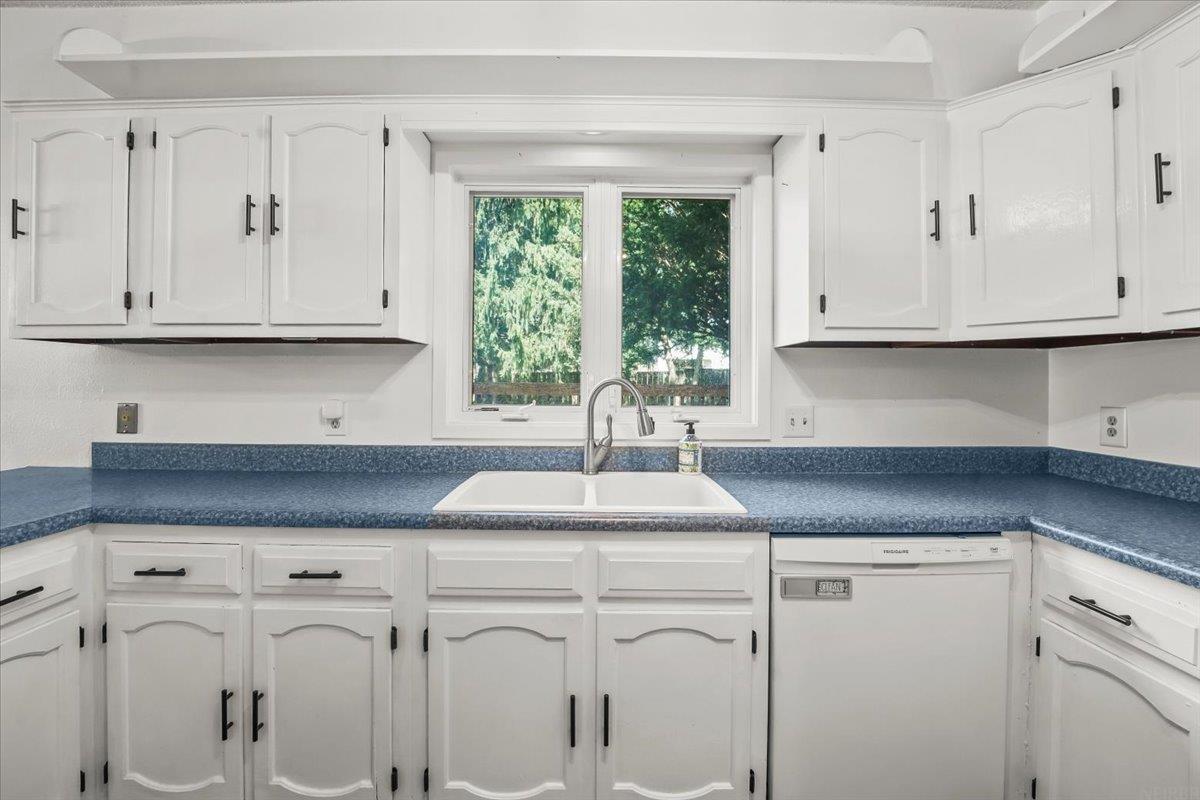
Kitchen with white cabinets, blue countertops, and a sink beneath a window.
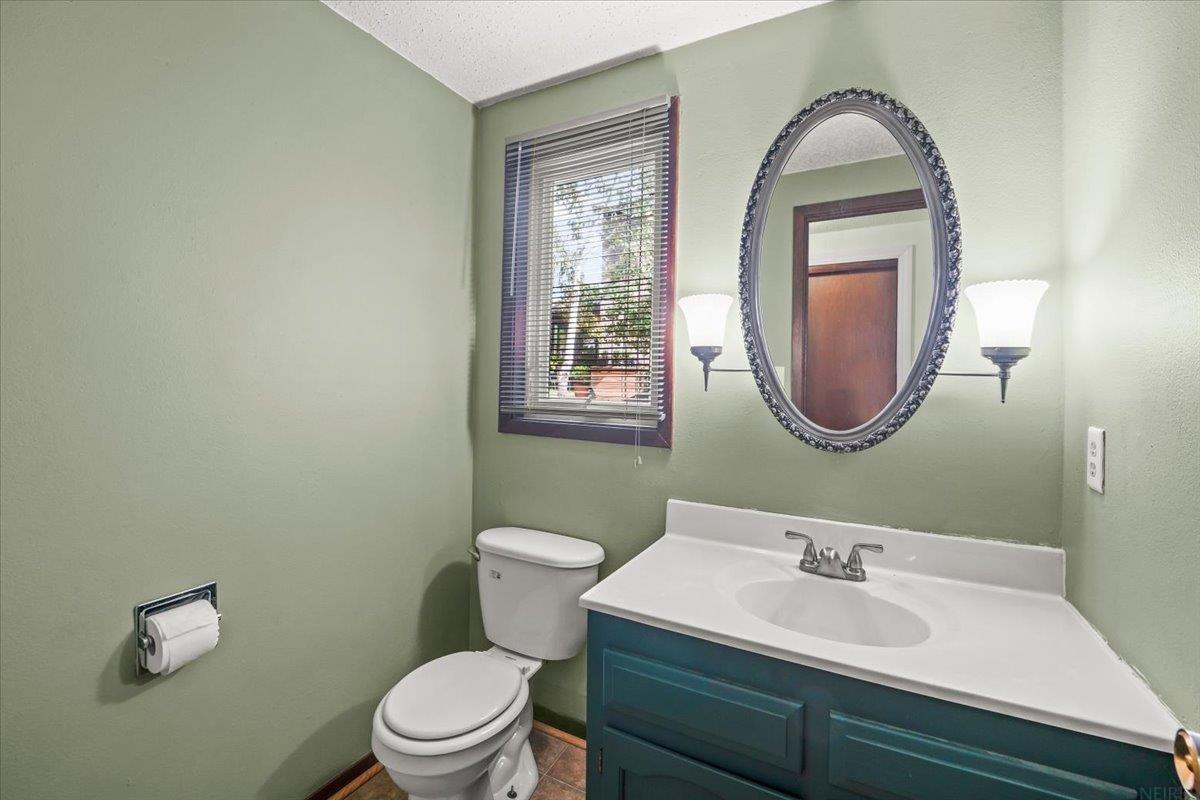
Bathroom with a teal vanity, oval mirror, and window with blinds.
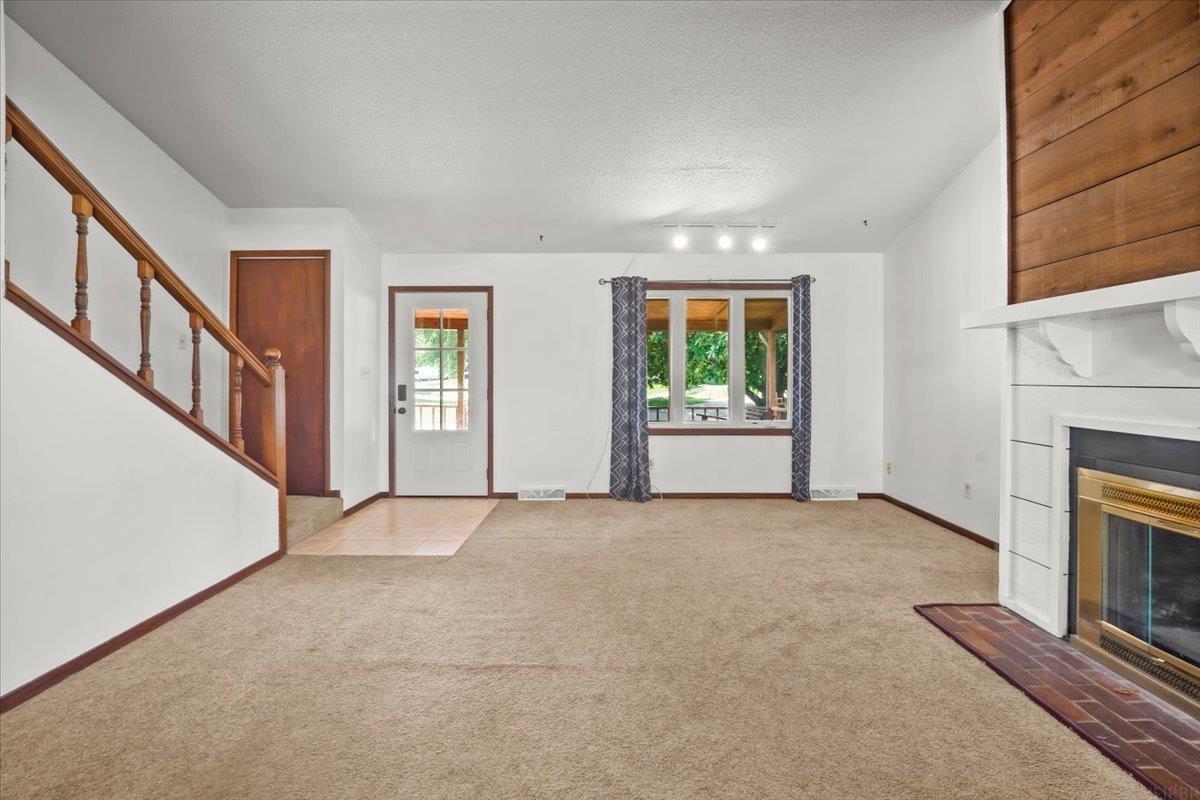
Empty living room with a carpeted staircase, white fireplace, and wood-plank accent wall.
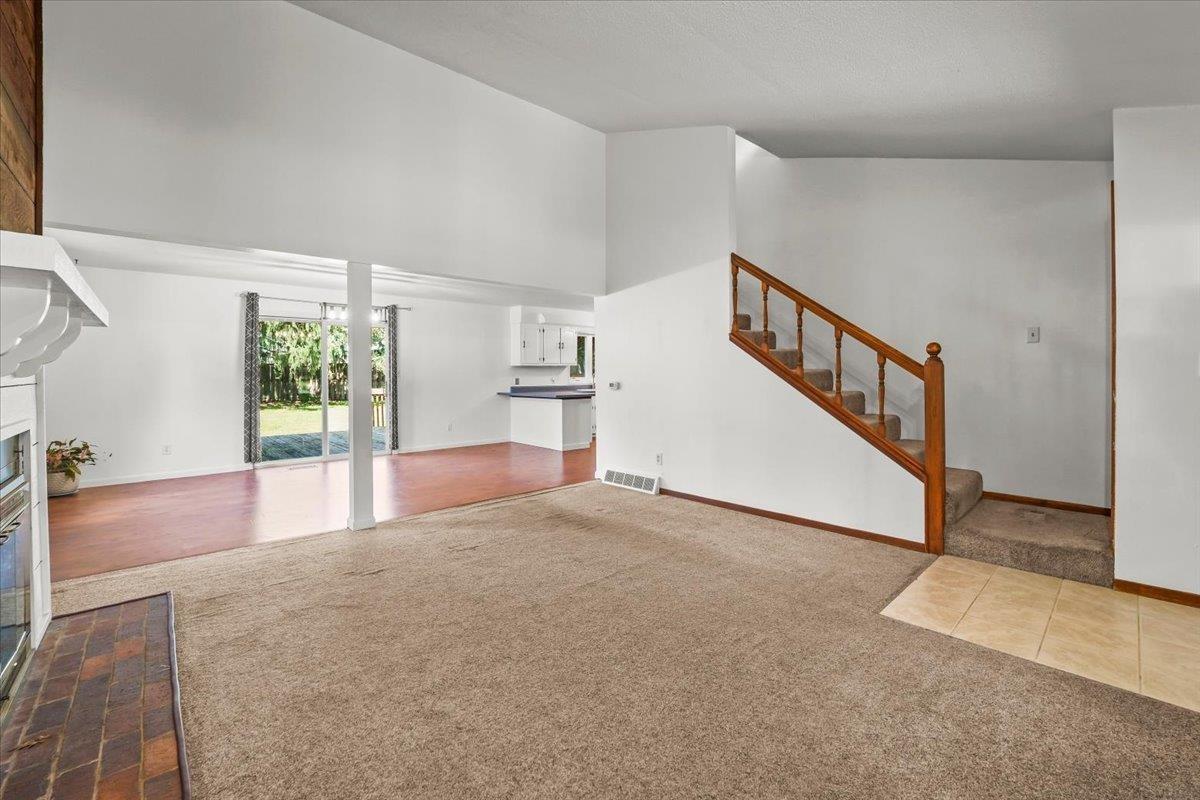
Living room with brick fireplace hearth, beige carpet, and a wooden staircase beside an open kitchen.
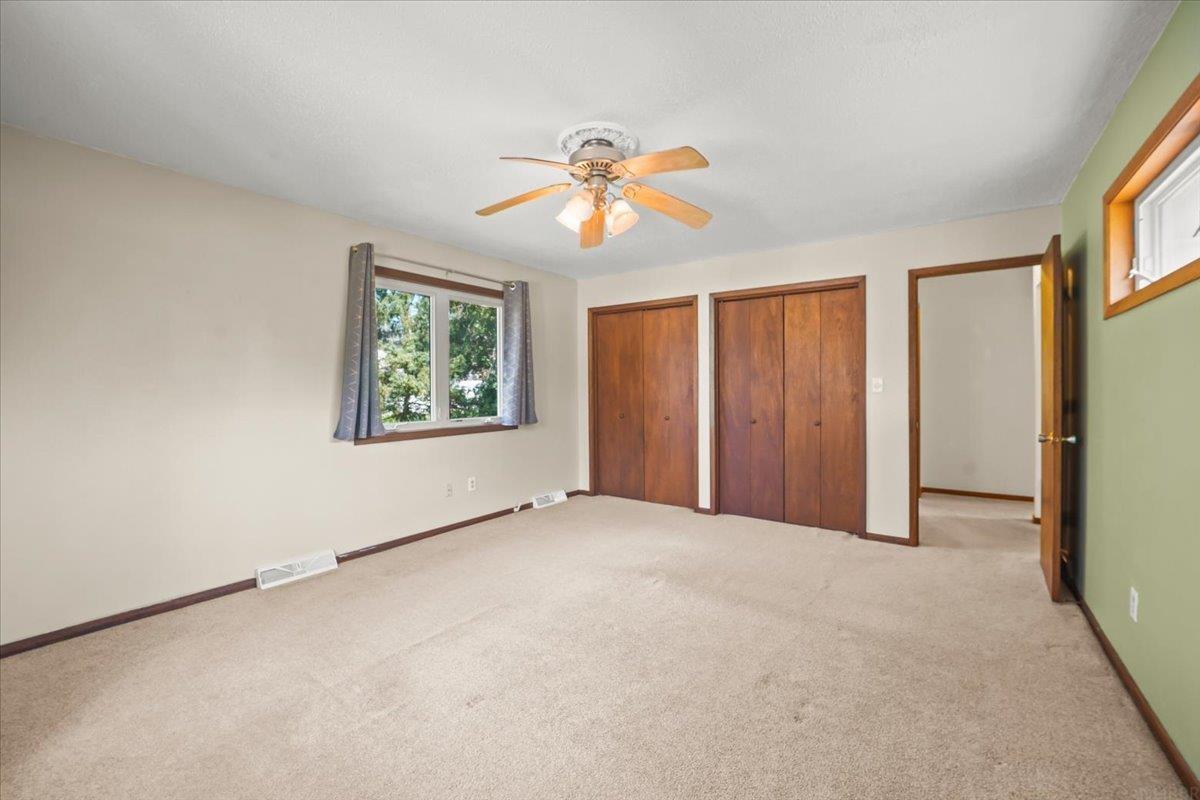
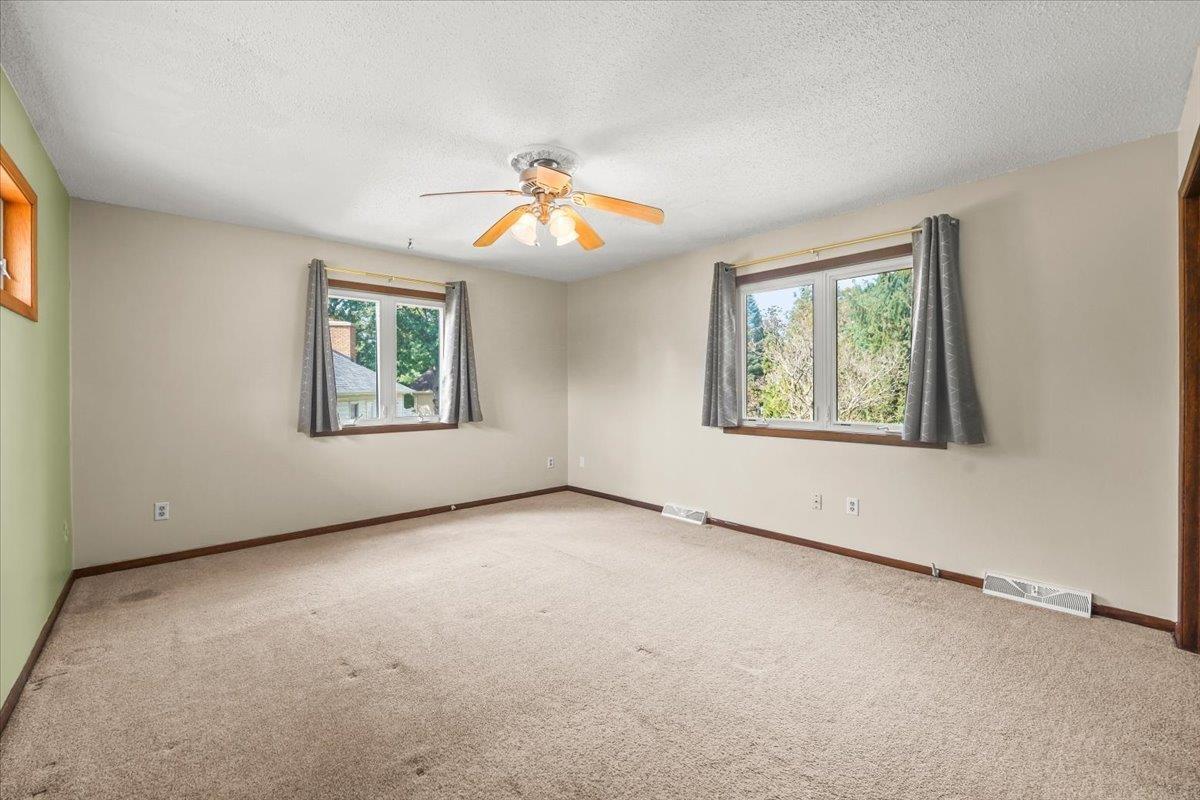
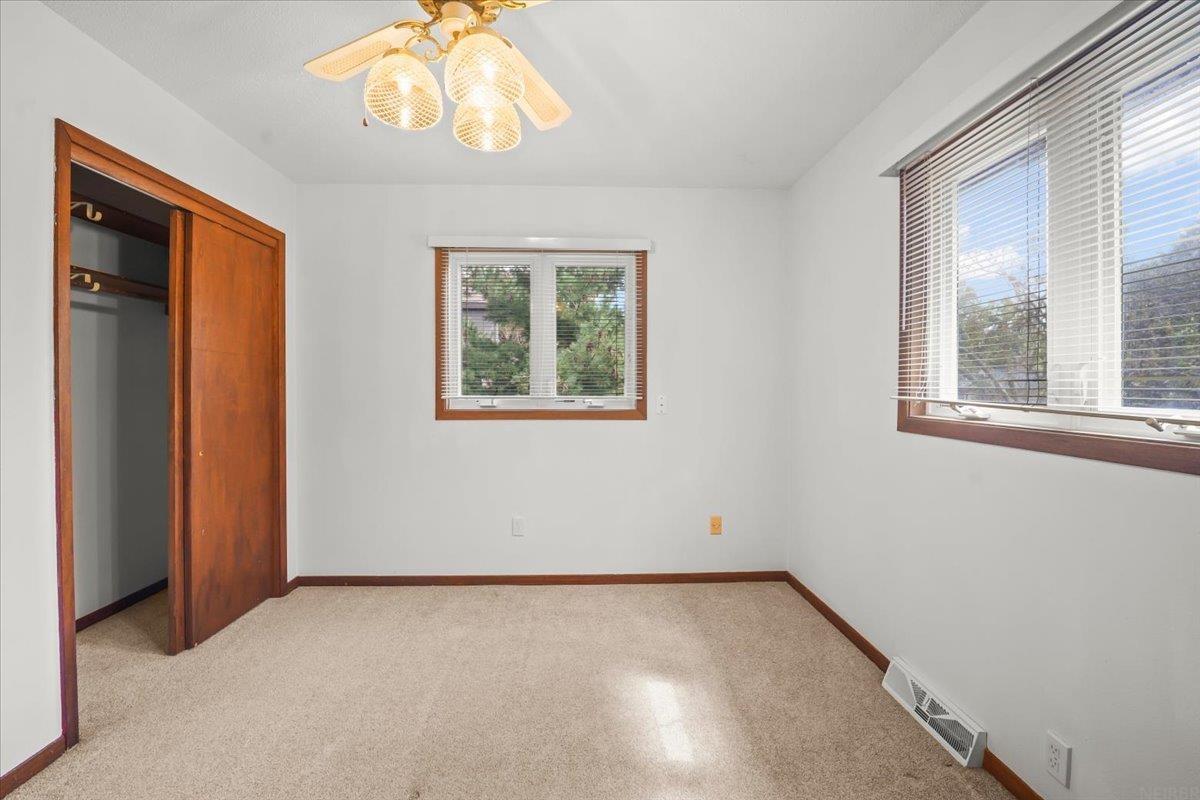
Empty bedroom with beige carpet, ceiling fan, and two wooden closets.
Empty bedroom with beige carpet, a ceiling fan, and dark wood closet doors.
Empty bedroom with beige carpet, two curtained windows, and a ceiling fan.
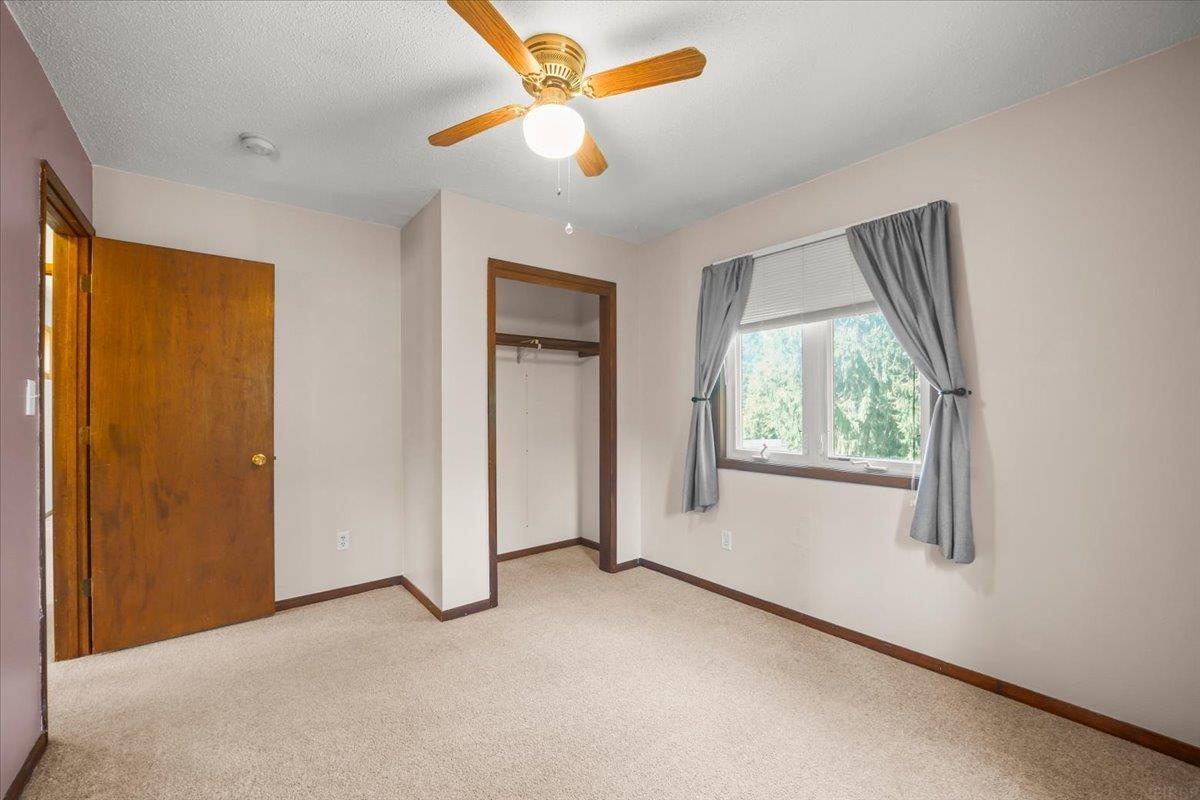
Unfurnished bedroom with an open wood-trimmed closet, two windows, and a ceiling fan.
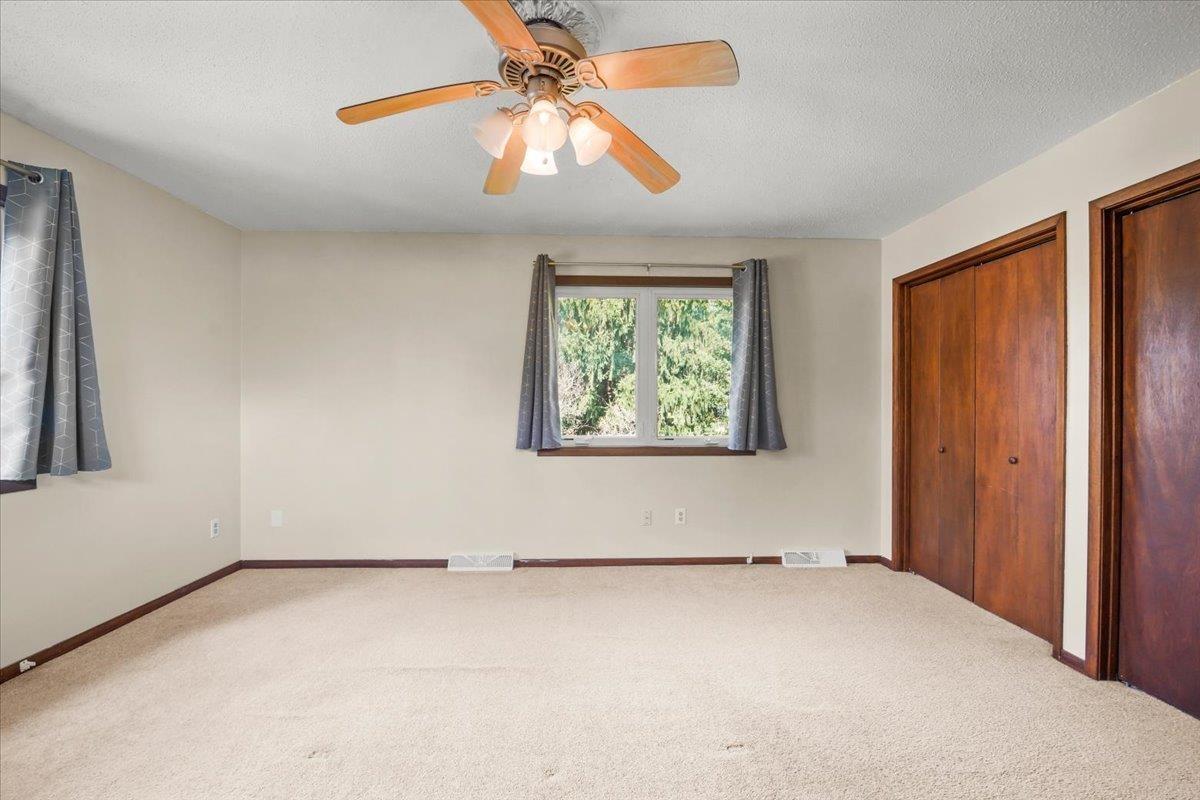
Empty bedroom with beige carpet, a ceiling fan, and a window framed by gray curtains.
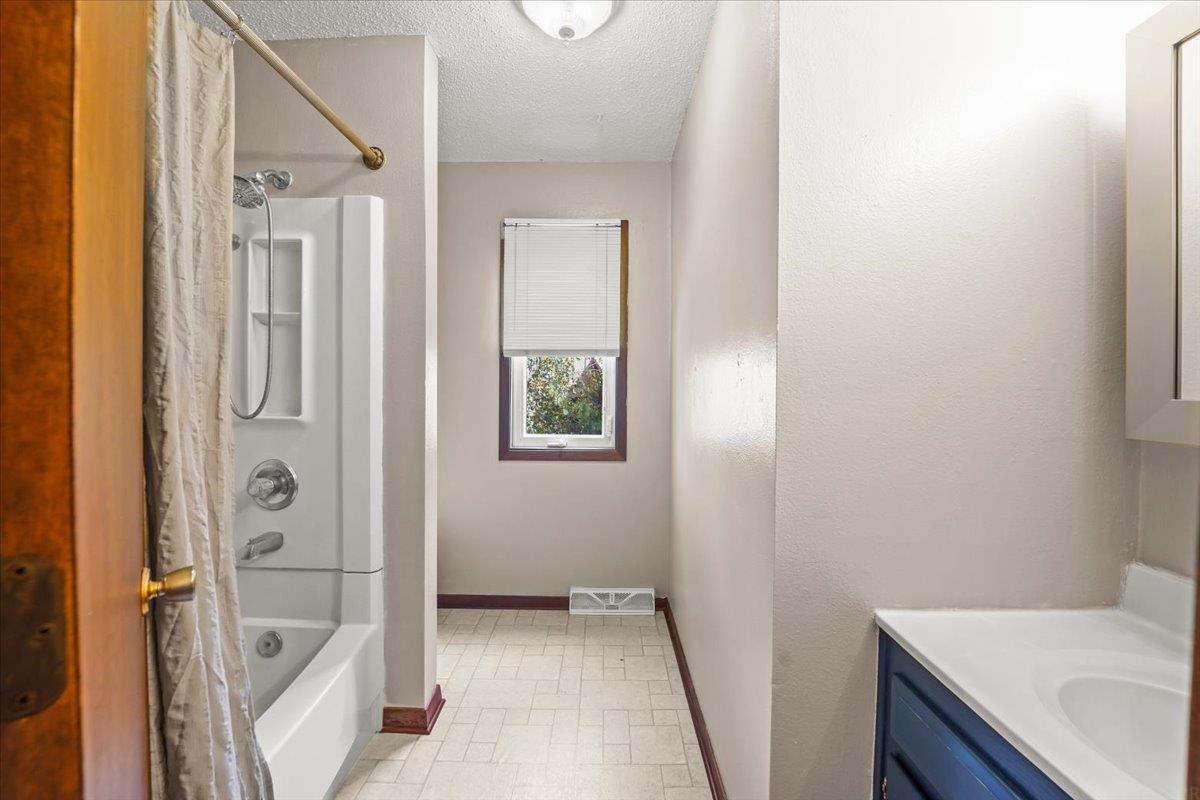
Narrow bathroom with a tub and shower, far window, and dark blue vanity.
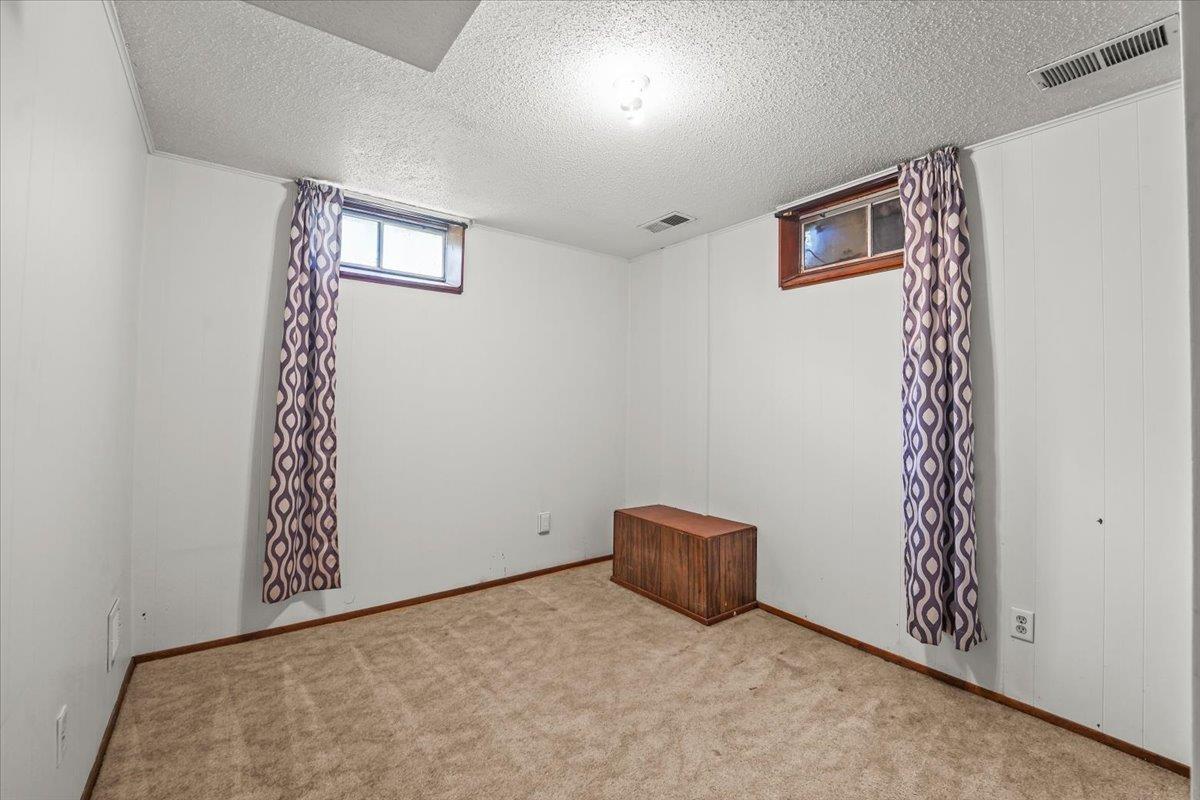
Carpeted room with white paneled walls, two high windows, patterned curtains, and a small wooden cabinet.
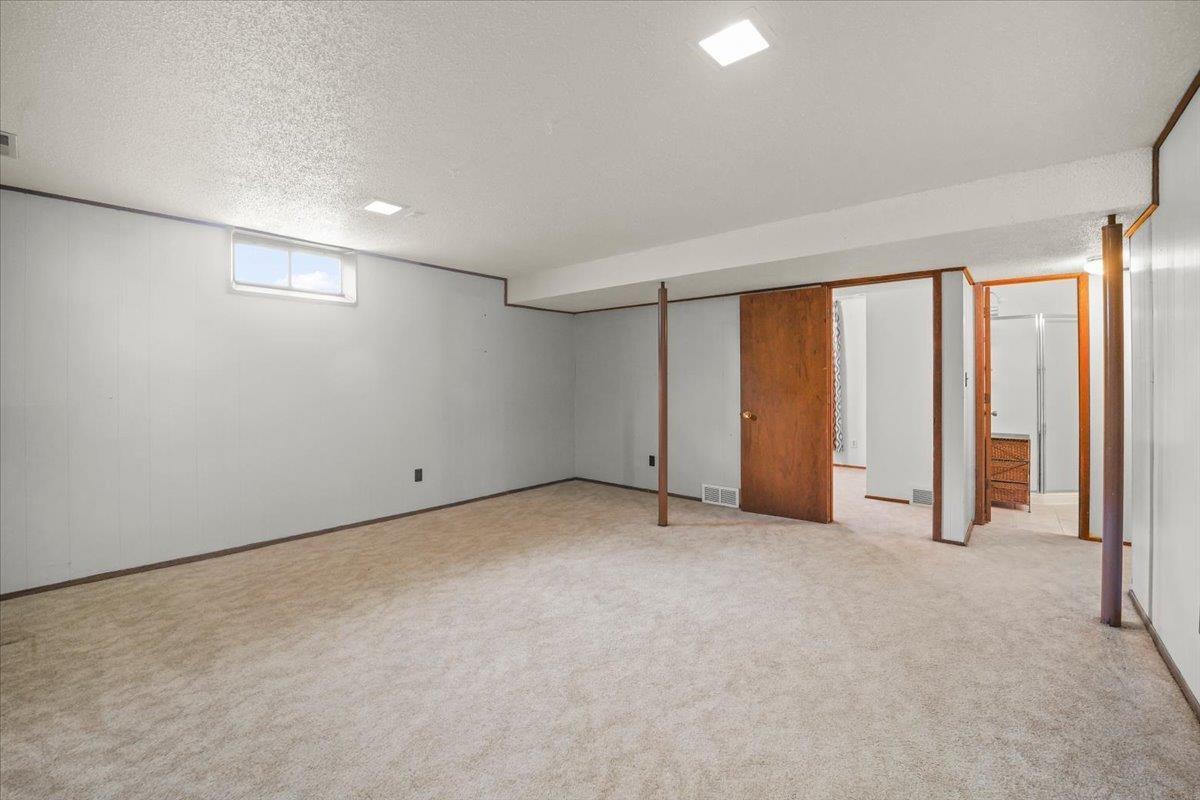
Vacant basement room with beige carpet, paneled walls, support posts, and a small high window.
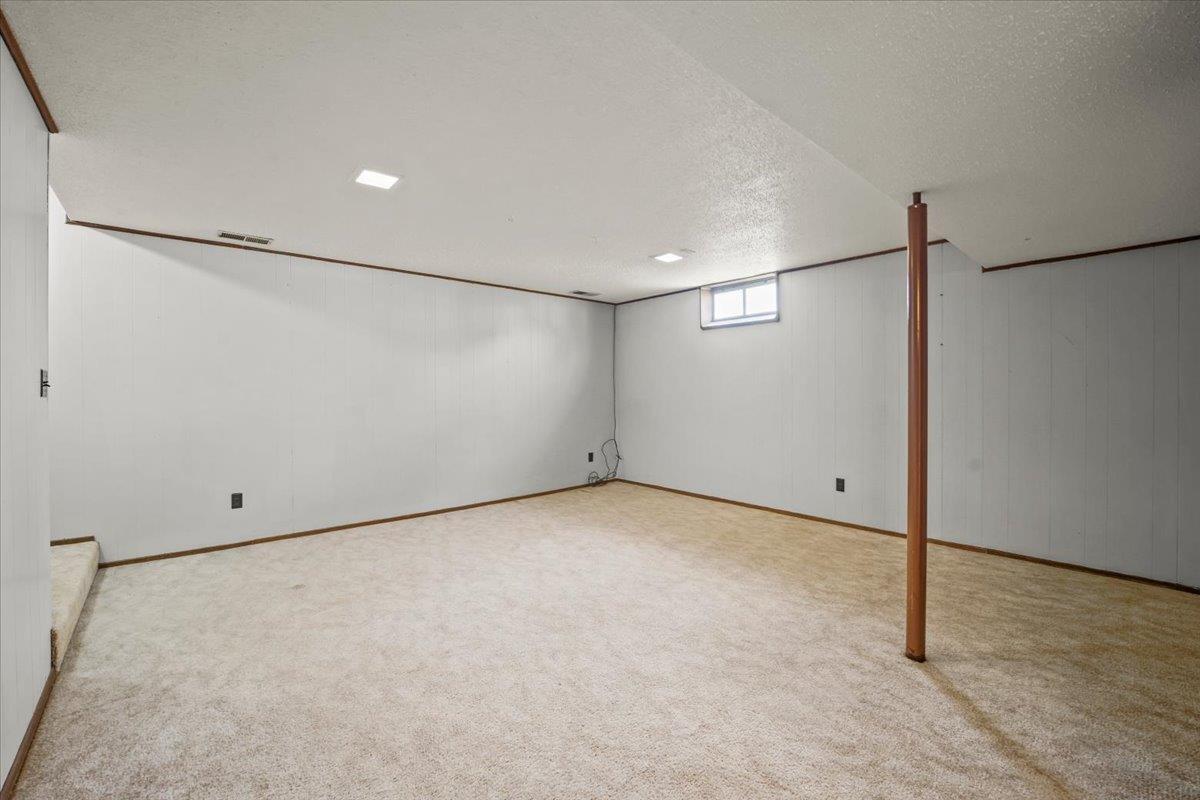
Empty carpeted basement with white paneled walls, a small high window, and a support post.
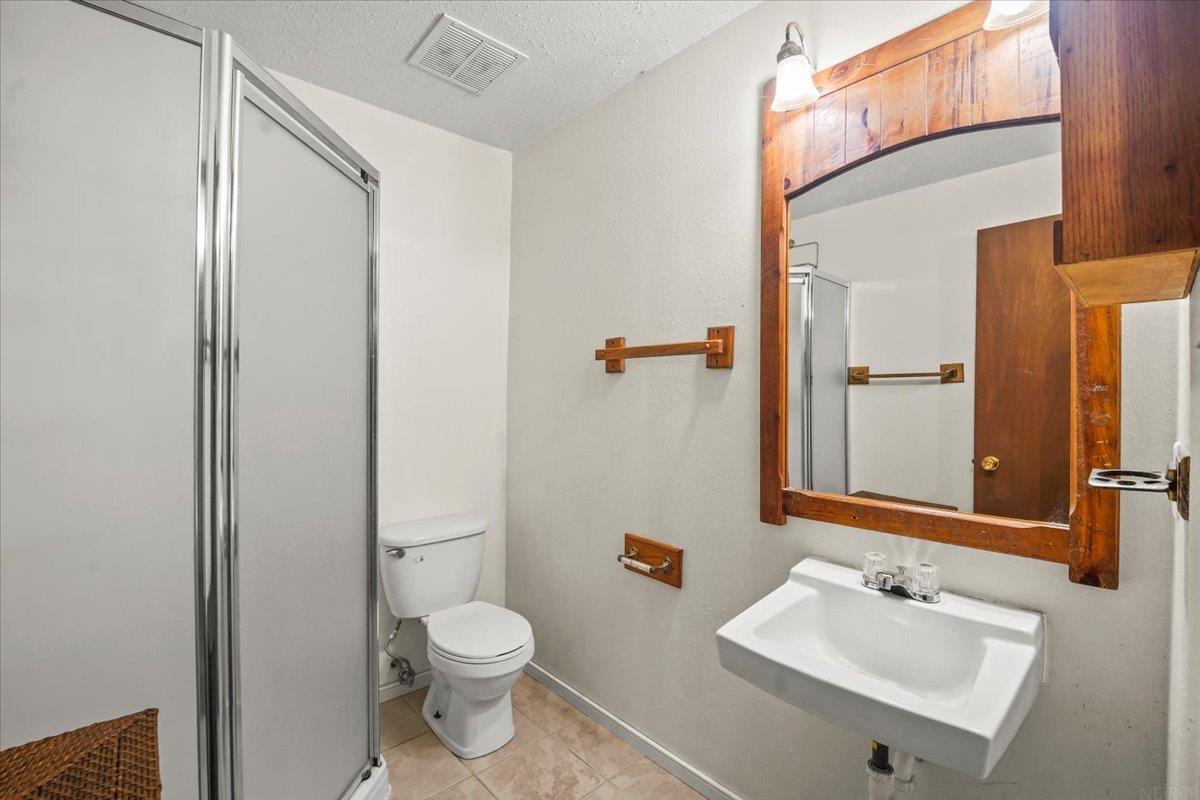
Bathroom with a glass shower, toilet, and wall-mounted sink beneath a large wood-framed mirror.
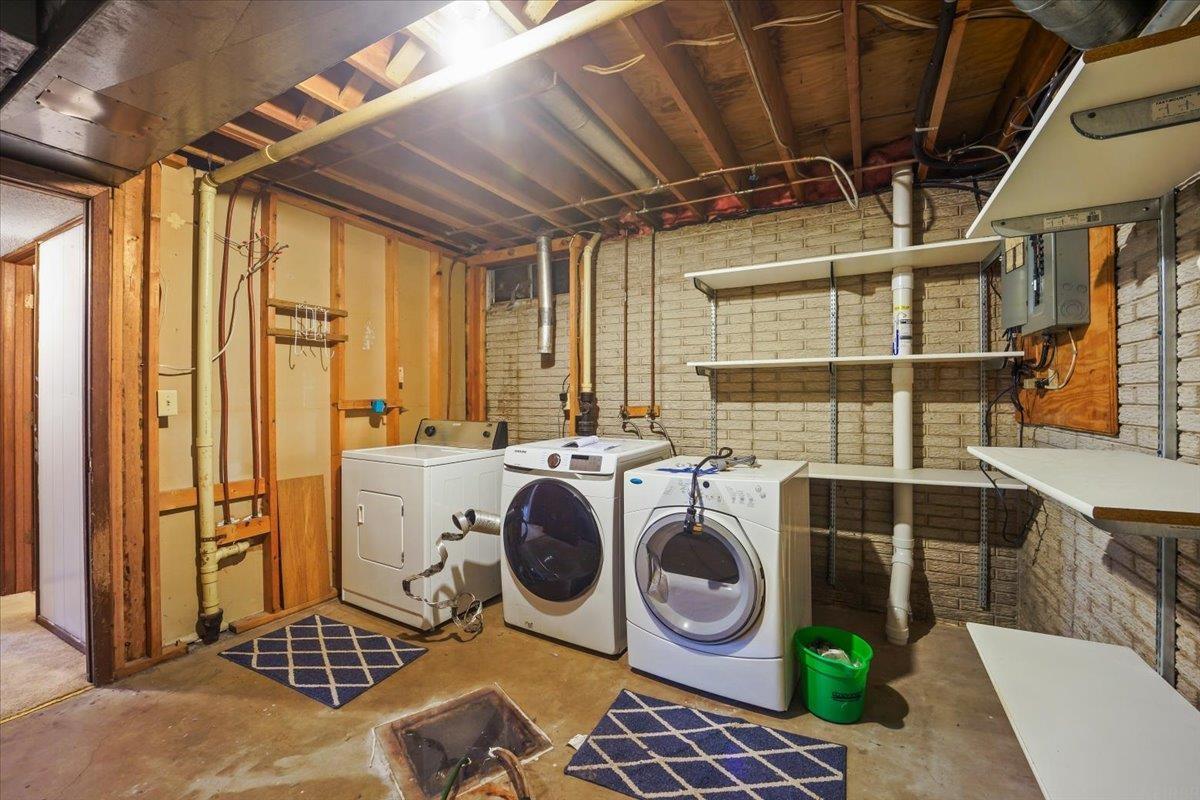
Basement laundry room with washer and dryer, exposed pipes, and wall shelving.
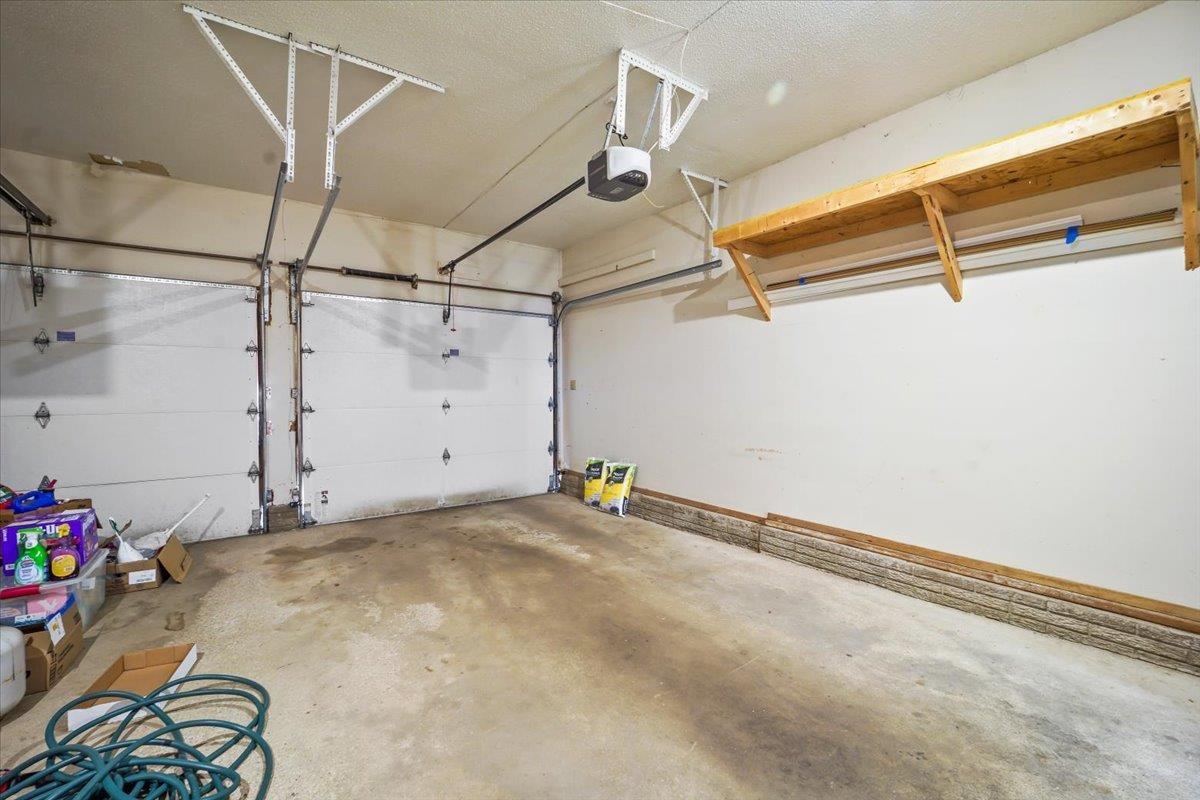
Two-car garage with white overhead doors, concrete floor, and a high wooden storage shelf.
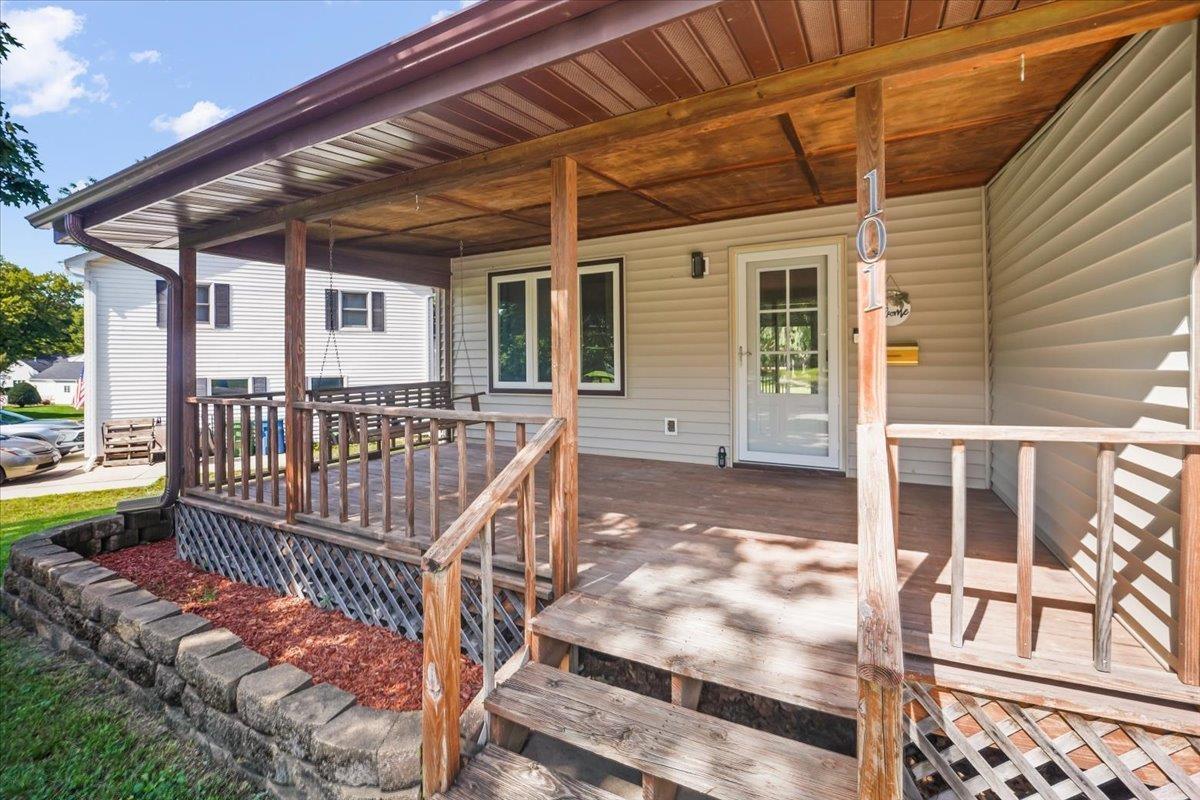
Covered front porch with wooden roof and railings at a light-sided home.
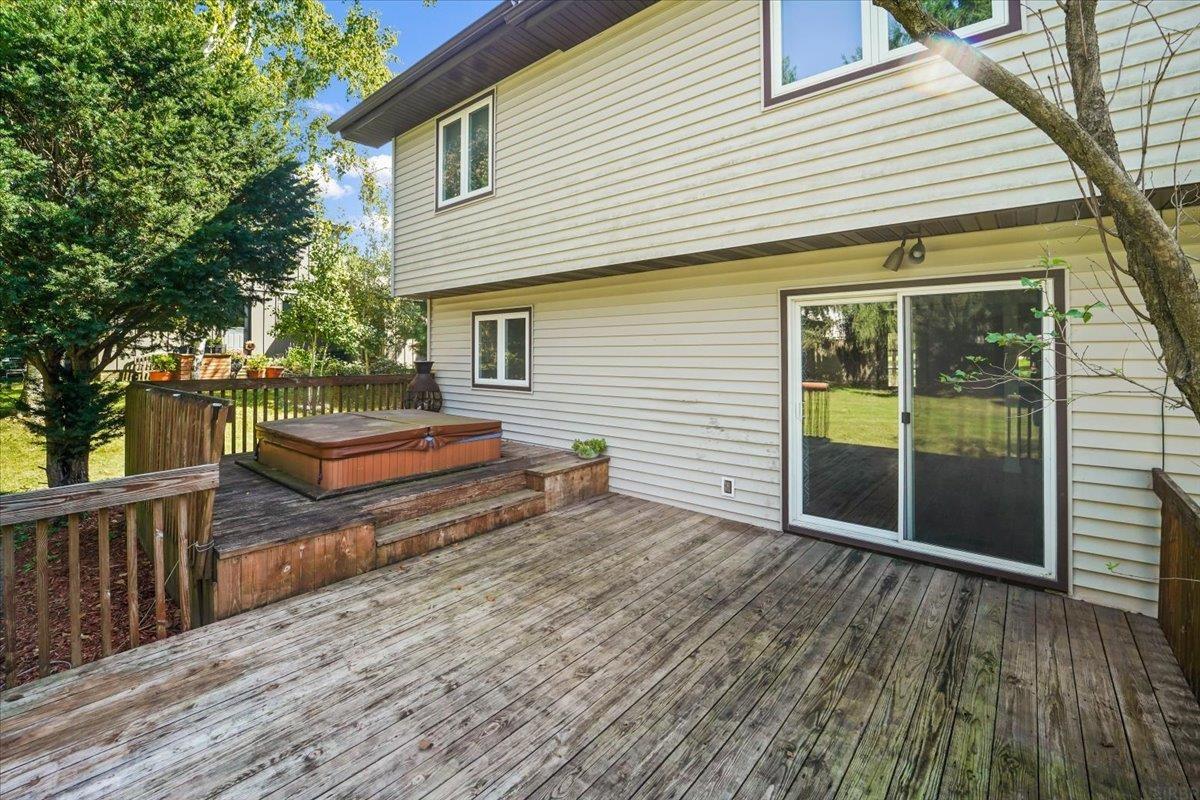
Wooden deck with a raised hot tub beside the home’s sliding glass door.
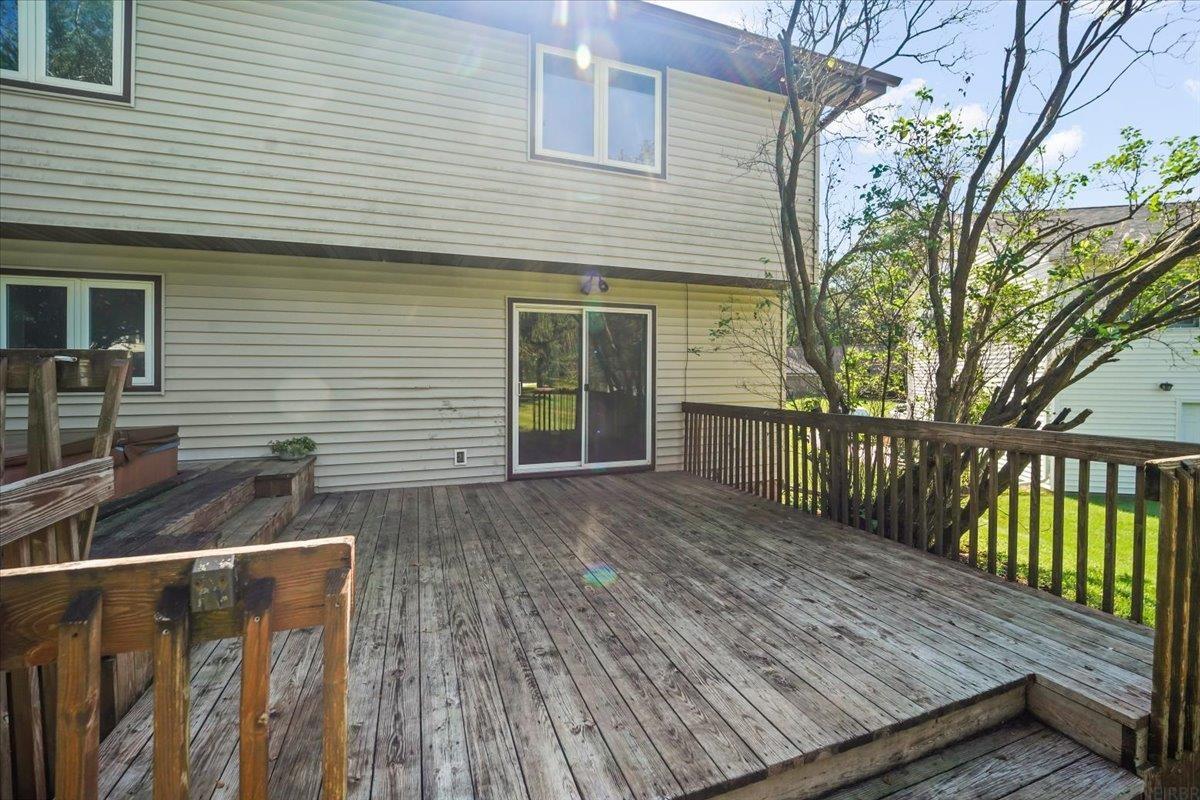
Rear exterior of a two-story home with a broad weathered wood deck and mature trees.
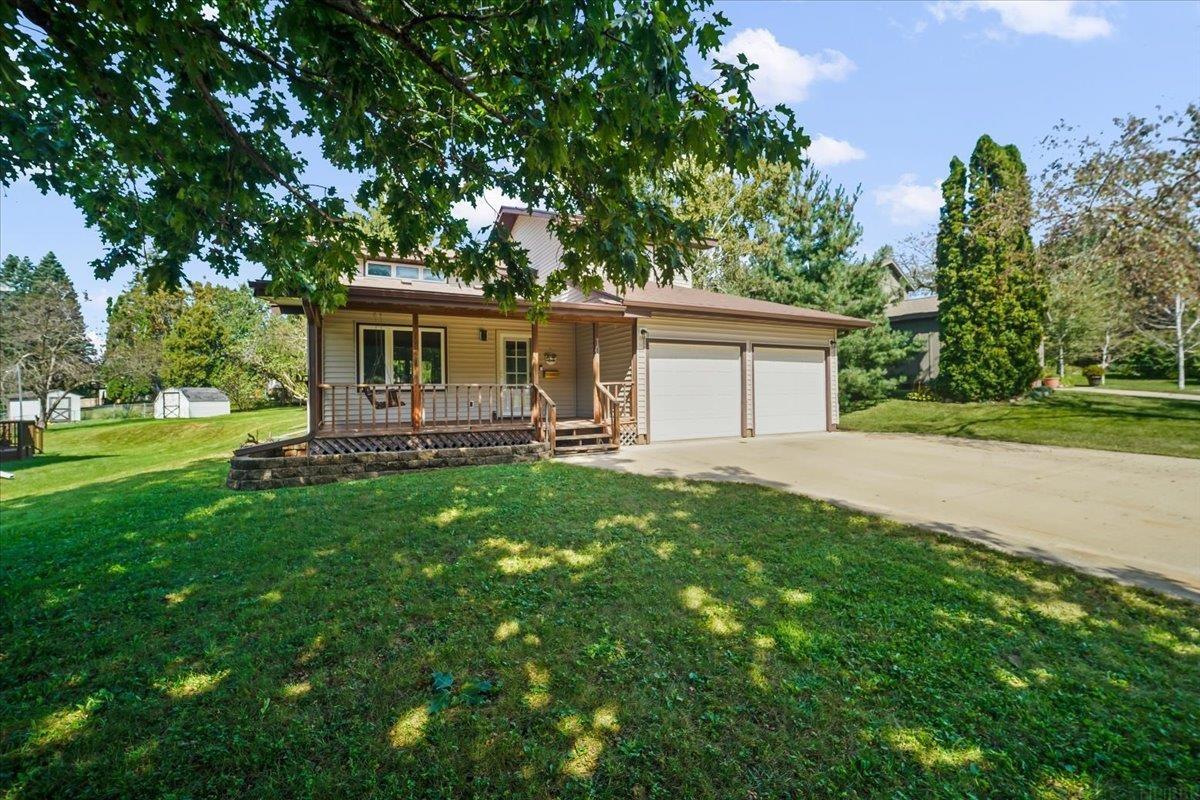
Two-story house with a covered porch and attached two-car garage beneath mature shade trees.
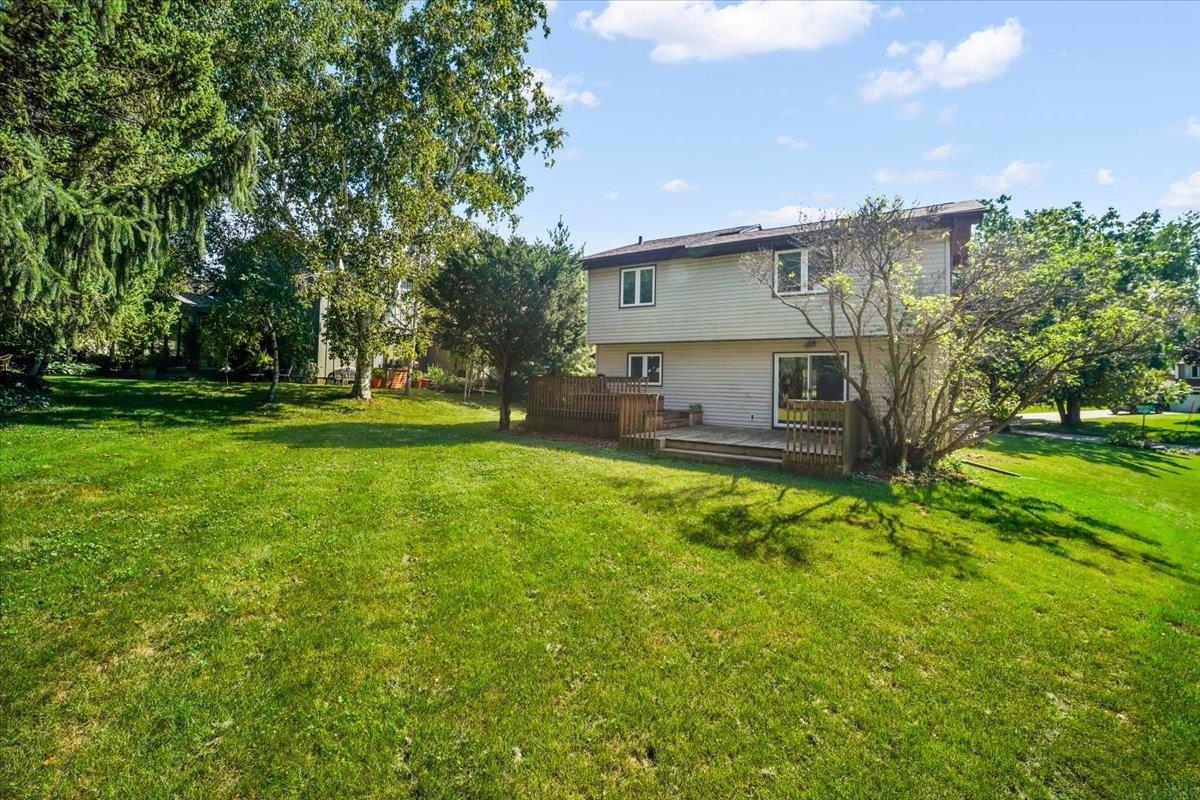
Rear of a beige two-story house with a wooden deck, wide lawn, and mature trees.
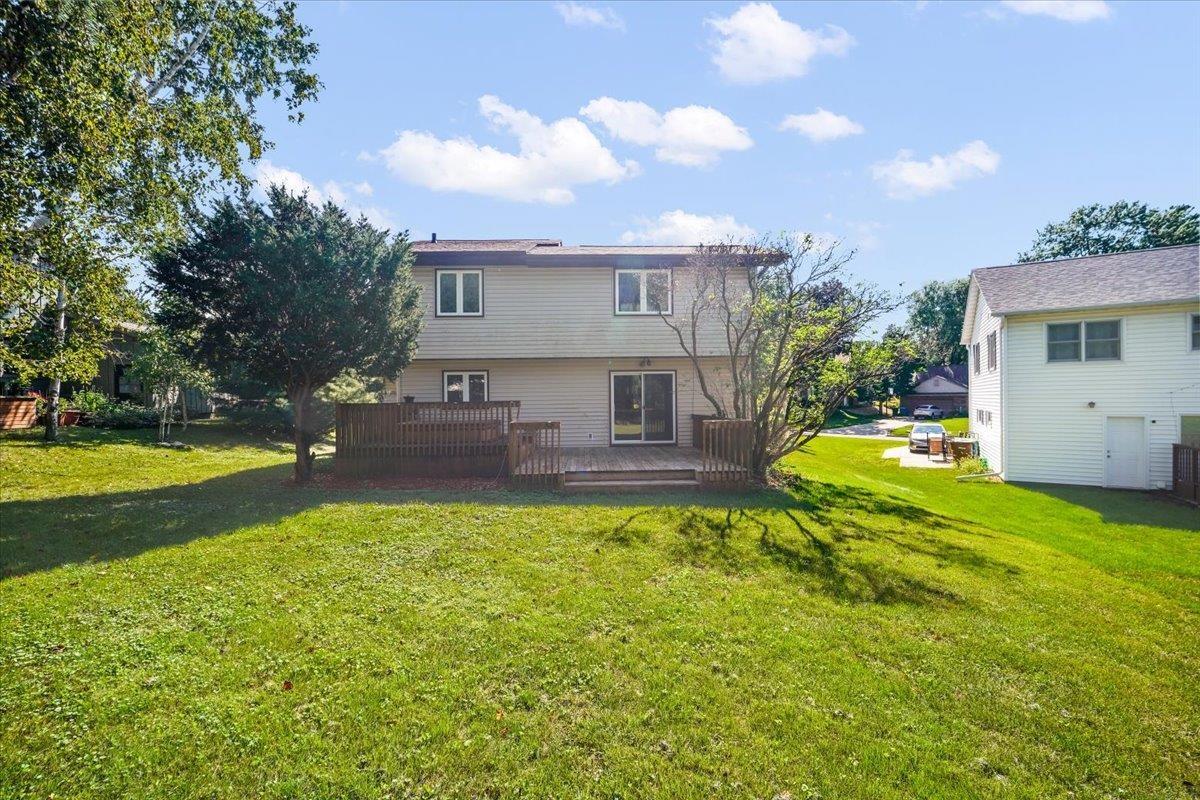
Rear of a two-story home with a raised wooden deck and broad green lawn.
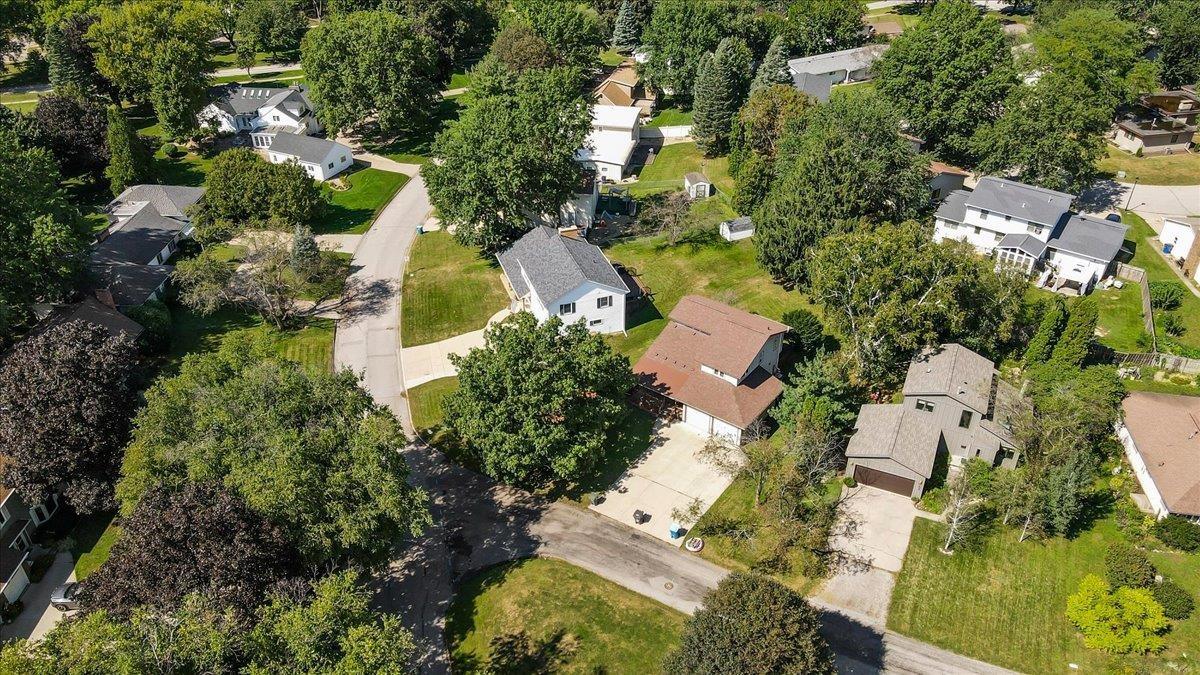
Aerial view of a tan-roofed home with a driveway on a tree-lined residential street.
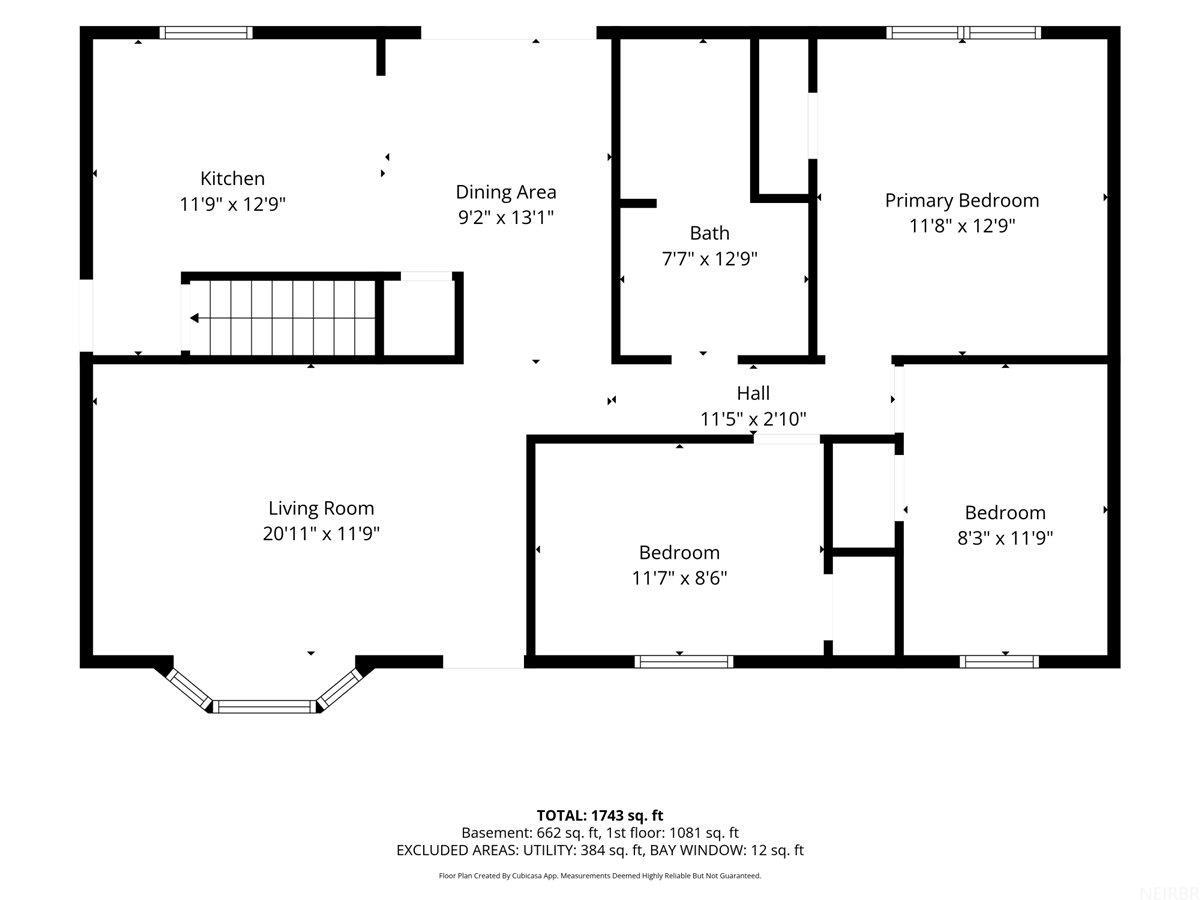
Floor plan showing the kitchen, living and dining areas, bath, hall, primary bedroom, and two bedrooms.
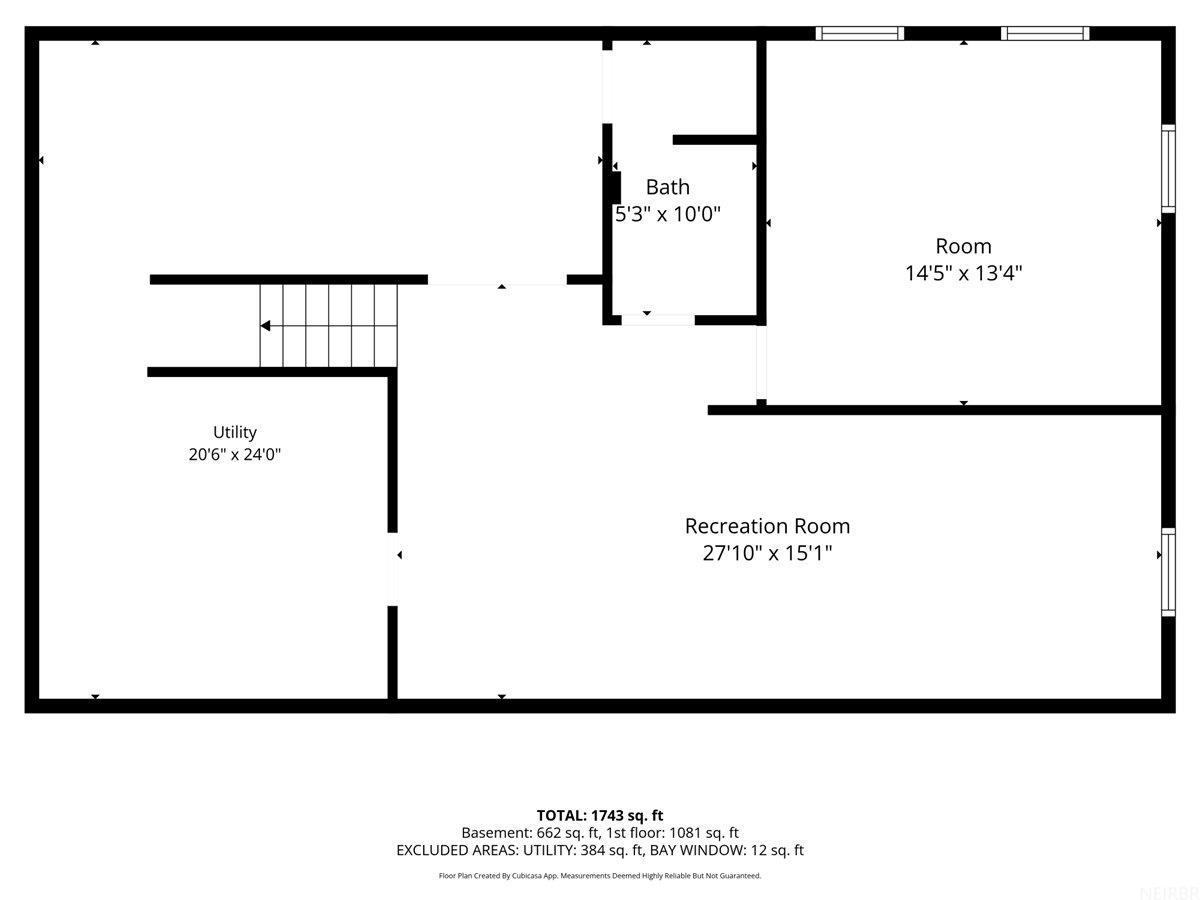
Floor plan showing a recreation room, utility area, bath, and room with dimensions.
SEE ALL PHOTOS
Home at 101 Belleview Road with a covered porch, two-car garage, and mature trees.
Covered wooden deck with a built-in bench overlooking a leafy street and lawn.
Vacant living room with a wood-paneled fireplace and sliding doors opening to a deck.
Vacant living room with a fireplace, wood-paneled chimney, beige carpet, and adjoining hardwood floor.
Unfurnished living room with a fireplace, wood accent wall, staircase, and hardwood floors.
Empty dining area with warm wood floors and sliding glass doors opening onto a deck.
Open dining area and kitchen with wood floors, blue countertop, and sliding doors to a deck.
Kitchen with white cabinets and blue countertops opening to a living area with a fireplace.
Vacant kitchen with white cabinets, blue countertops, a peninsula, and reddish-brown wood floors.
Kitchen with white cabinets, blue countertops, and a sink beneath a large window.
Kitchen with white cabinets, blue countertops, and a sink beneath a window.
Bathroom with a teal vanity, oval mirror, and window with blinds.
Empty living room with a carpeted staircase, white fireplace, and wood-plank accent wall.
Living room with brick fireplace hearth, beige carpet, and a wooden staircase beside an open kitchen.
Empty bedroom with beige carpet, ceiling fan, and two wooden closets.
Empty bedroom with beige carpet, a ceiling fan, and dark wood closet doors.
Empty bedroom with beige carpet, two curtained windows, and a ceiling fan.
Unfurnished bedroom with an open wood-trimmed closet, two windows, and a ceiling fan.
Empty bedroom with beige carpet, a ceiling fan, and a window framed by gray curtains.
Narrow bathroom with a tub and shower, far window, and dark blue vanity.
Carpeted room with white paneled walls, two high windows, patterned curtains, and a small wooden cabinet.
Vacant basement room with beige carpet, paneled walls, support posts, and a small high window.
Empty carpeted basement with white paneled walls, a small high window, and a support post.
Bathroom with a glass shower, toilet, and wall-mounted sink beneath a large wood-framed mirror.
Basement laundry room with washer and dryer, exposed pipes, and wall shelving.
Two-car garage with white overhead doors, concrete floor, and a high wooden storage shelf.
Covered front porch with wooden roof and railings at a light-sided home.
Wooden deck with a raised hot tub beside the home’s sliding glass door.
Rear exterior of a two-story home with a broad weathered wood deck and mature trees.
Two-story house with a covered porch and attached two-car garage beneath mature shade trees.
Rear of a beige two-story house with a wooden deck, wide lawn, and mature trees.
Rear of a two-story home with a raised wooden deck and broad green lawn.
Aerial view of a tan-roofed home with a driveway on a tree-lined residential street.
Floor plan showing the kitchen, living and dining areas, bath, hall, primary bedroom, and two bedrooms.
Floor plan showing a recreation room, utility area, bath, and room with dimensions.
Courtesy of Karen Steffes Homes, LLC, Listing Contact:  
Pending

101 Belleview Road

101 Belleview Road, Waterloo, IA 50701

$254,900
Welcome Home! This wonderfully maintained 3-4 bedroom, 2.5 bath home offers the perfect combination of comfort, updates, and inviting spaces--all in a convenient location just off Prospect Boulevard and within the Kingsley School District. From the moment you arrive, you'll feel right at home. The charming front porch, complete with an inviting porch swing, creates the perfect spot to sip your morning coffee, unwind at the end of the day, or simply the neighborhood. Step inside to a fresh and welcoming interior featuring newer paint and flooring, along with a comfortable floor pan designed for everyday living. The flexible 3--4 bedroom layout provide plenty of room for family, guests, a home office, or hobbies. With 2.5 baths and a convenient two--car attached garage, this home offers the space and functionality buyers are looking for. And when it's time to relax or entertain, head outside to the multi-level deck. There's plenty of room for outdoor dining, gatherings with friends, or simply enjoying a quiet evening at home. Avg. Midamerican Electric $189. Buyer to verify sq.ft., schools, and other pertinent information.

3
beds

3
baths

8,760 Sq.Ft. lot

Karen  Steffes

Karen Steffes

Features & Amenities

Interior

  • total bedrooms3
  • Total bathrooms3
  • full bathroom1
  • three quarter bathroom1
  • half bathroom1
  • Laundry room Lower Level
  • Fireplace One, Living Room, Wood Burning
  • APPLIANCES Dryer, Free-Standing Range, Refrigerator, Washer, Electric Water Heater, Water Softener Owned
  • other interior Features Ceiling-Vaulted, Ceiling Fan(s)

Area & Lot

  • Status Pending
  • Date Sold October 16, 2026
  • Lot Area8,760 Sq.Ft.
  • MLS® ID20264372
  • TypeResidential
  • YEAR BUILT1974
  • NeighborhoodWaterloo
  • Architecture StylesContemporary
  • Elementary SchoolKingsley Elementary
  • Middle SchoolHoover Intermediate
  • High SchoolWest High - Waterloo

Exterior

  • water SourcePublic
  • roofShingle
  • lot featuresCorner Lot
  • parkingAttached Garage, Garage Door Opener
  • HEAT TYPEElectric
  • AIR CONDITIONINGCeiling Fan(s), Central Air
  • sewerPublic Sewer
  • security FeaturesSmoke Detector(s)

Financial

  • Sales Price$254,900
  • Real Estate Tax $4,714/yr
  • Zoning R-1
Covered wooden deck with a built-in bench overlooking a leafy street and lawn.

Schedule a Showing

We would love to show you our beautiful property. Please select your preferred date and time below. An agent will be in touch shortly to confirm your appointment.

Schedule a Showing

We would love to show you our beautiful property. Please select your preferred date and time below. An agent will be in touch shortly to confirm your appointment.

Thank you for your interest in 101 Belleview Road, Waterloo, IA 50701. We are reviewing your request and will be in touch shortly!

Mortgage Calculator

Estimate your monthly mortgage payment, including the principal and interest, property taxes, and HOA. Adjust the values to generate a more accurate rate.

All estimates are provided for informational purposes only. Actual amounts may vary.
$0,000 Your Payment 20 15 65
$0,000 Your Payment

Partner With Our Team

Join one of the top real estate teams dedicated to excellence, integrity, and personalized service. Whether you're new to real estate or an experienced professional, we have a place for you.

Follow Us on Instagram