Leave a Message

Thank you for your message. We will be in touch with you shortly.

1122 Algonquin Drive
SEE ALL PHOTOS
1122 Algonquin Drive
Courtesy of Oakridge Real Estate, Listing Contact:  
Sold

1122 Algonquin Drive

1122 Algonquin Drive, Cedar Falls, IA 50613

$610,000
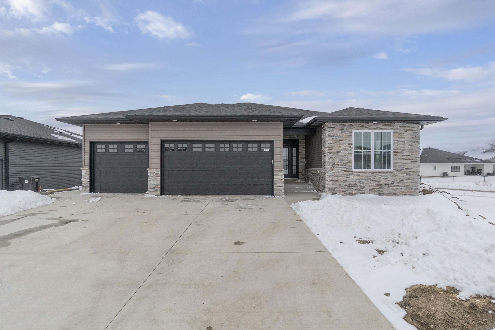
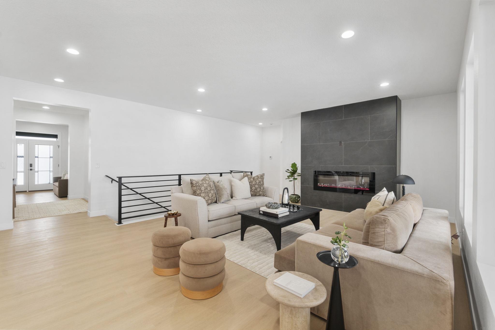
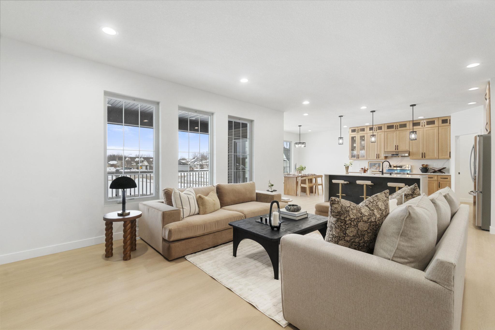
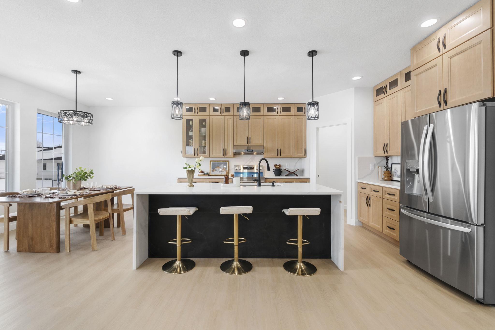
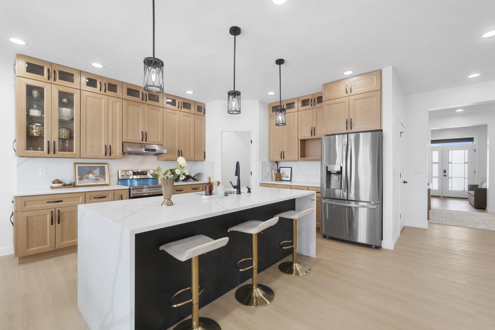
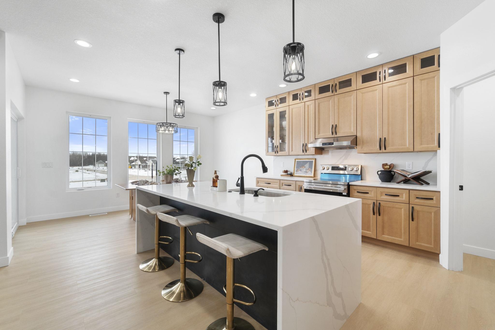
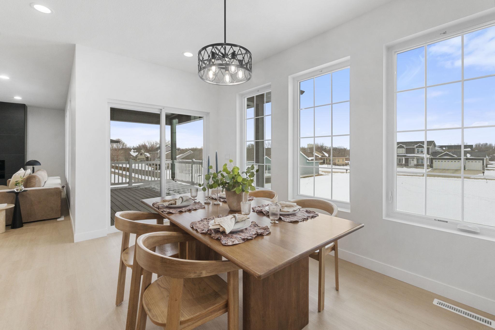
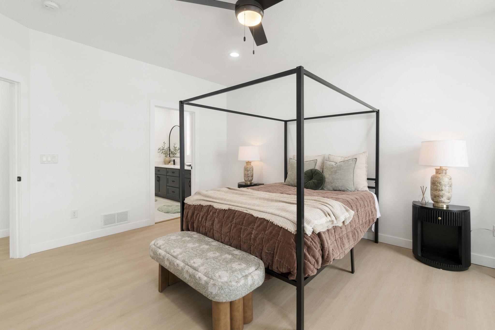
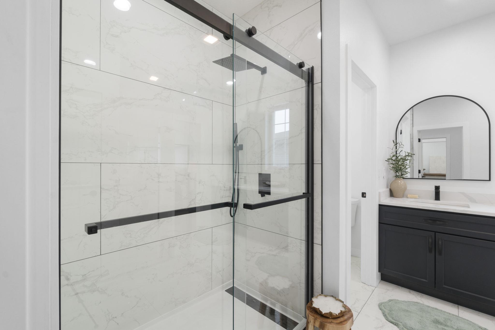
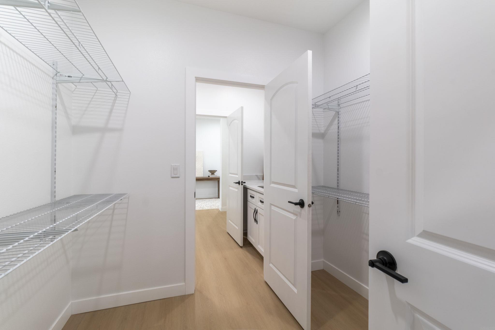
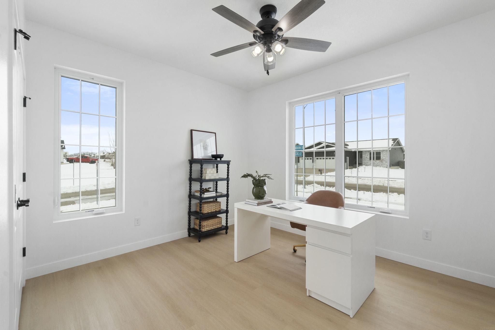
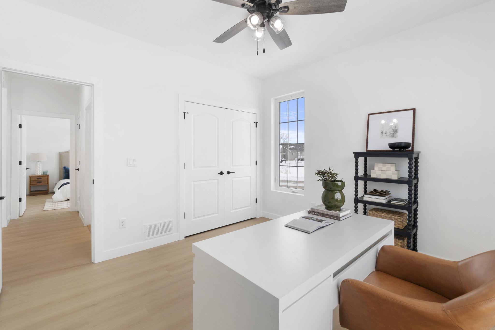
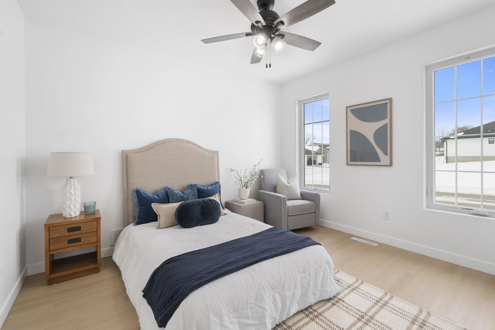
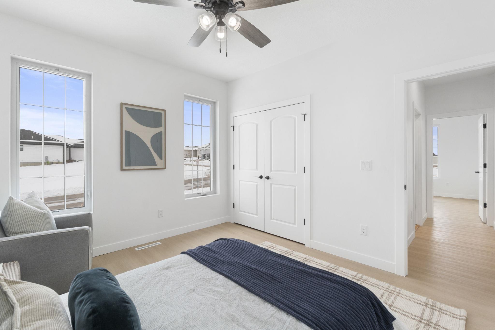
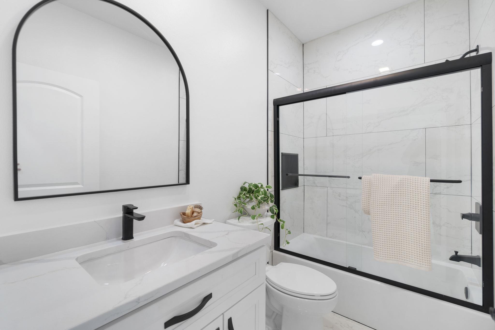
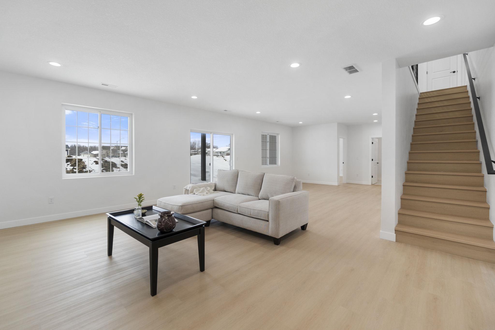
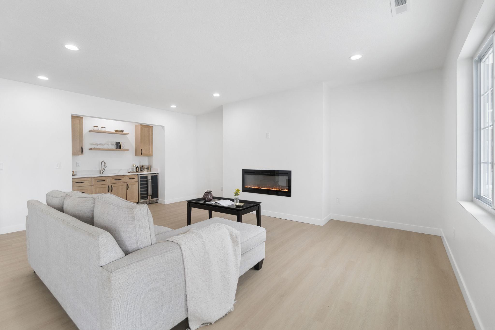
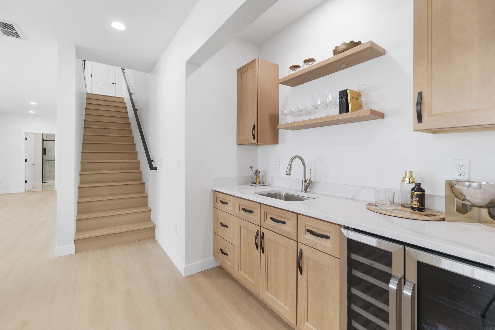
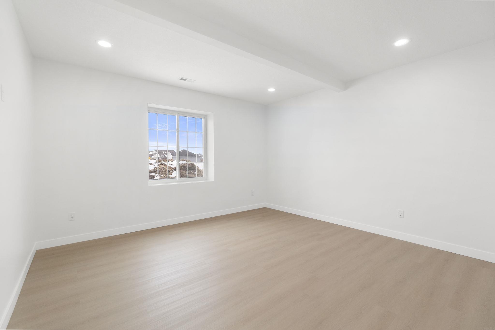
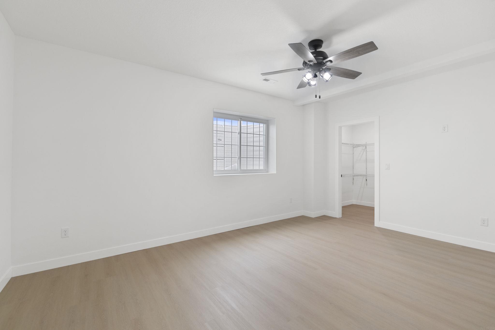
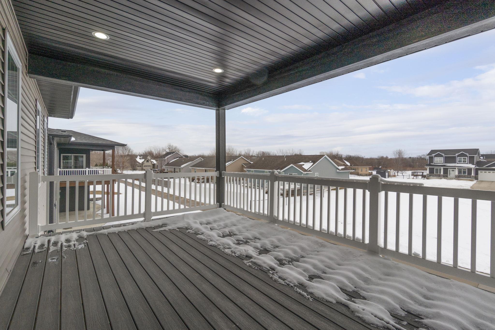
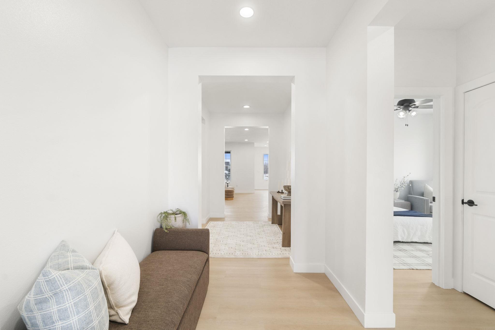
Welcome home to this stunning new construction offering over 3,000 square feet of thoughtfully designed living space! This 5-bedroom, 3-bathroom home with a spacious 3-stall garage blends modern style with everyday functionality. The heart of the home features a show-stopping kitchen complete with a waterfall island, quartz backsplash, upgraded finishes, and a large walk-in pantry -- perfect for both entertaining and daily living. The open-concept layout flows seamlessly into the dining and living areas, filled with natural light and elevated details throughout. Retreat to the expansive primary suite featuring a luxurious en-suite bath and generous walk-in closet. The fully finished walk-out lower level offers even more living space with a large family room, wet bar, additional bedrooms, and plenty of room to gather. Step outside to enjoy the covered deck overlooking your backyard -- ideal for relaxing evenings or hosting guests. With high-end upgrades throughout and exceptional craftsmanship, this home delivers space, style, and comfort at every turn. Schedule your private showing today!

5
beds

3
baths

9,750 Sq.Ft. lot

Karen  Steffes

Karen Steffes

Features & Amenities

Interior

  • total bedrooms5
  • Total bathrooms3
  • full bathrooms2
  • three quarter bathroom1
  • Laundry room 1st Floor
  • Fireplace Multiple
  • APPLIANCES Dishwasher, Disposal, Free-Standing Range, Sump Pump, Refrigerator, Gas Water Heater
  • other interior Features Ceiling Fan(s), Solid Surface Counters

Area & Lot

  • Status Sold
  • Lot Area9,750 Sq.Ft.
  • MLS® ID20260768
  • TypeResidential
  • YEAR BUILT2026
  • NeighborhoodCedar Falls
  • Elementary SchoolSouthdale Elementary
  • Middle SchoolPeet Junior High
  • High SchoolCedar Falls High

Exterior

  • water SourcePublic
  • roofShingle, Asphalt
  • parking3 or More Stalls
  • HEAT TYPEForced Air, Natural Gas
  • AIR CONDITIONINGCeiling Fan(s), Central Air
  • sewerPublic Sewer
  • security FeaturesSmoke Detector(s)

Financial

  • Sales Price$610,000
  • HOA $100/yr
  • Zoning R-1
View Virtual Tour

Partner With Our Team

Join one of the top real estate teams dedicated to excellence, integrity, and personalized service. Whether you're new to real estate or an experienced professional, we have a place for you.

Follow Us on Instagram