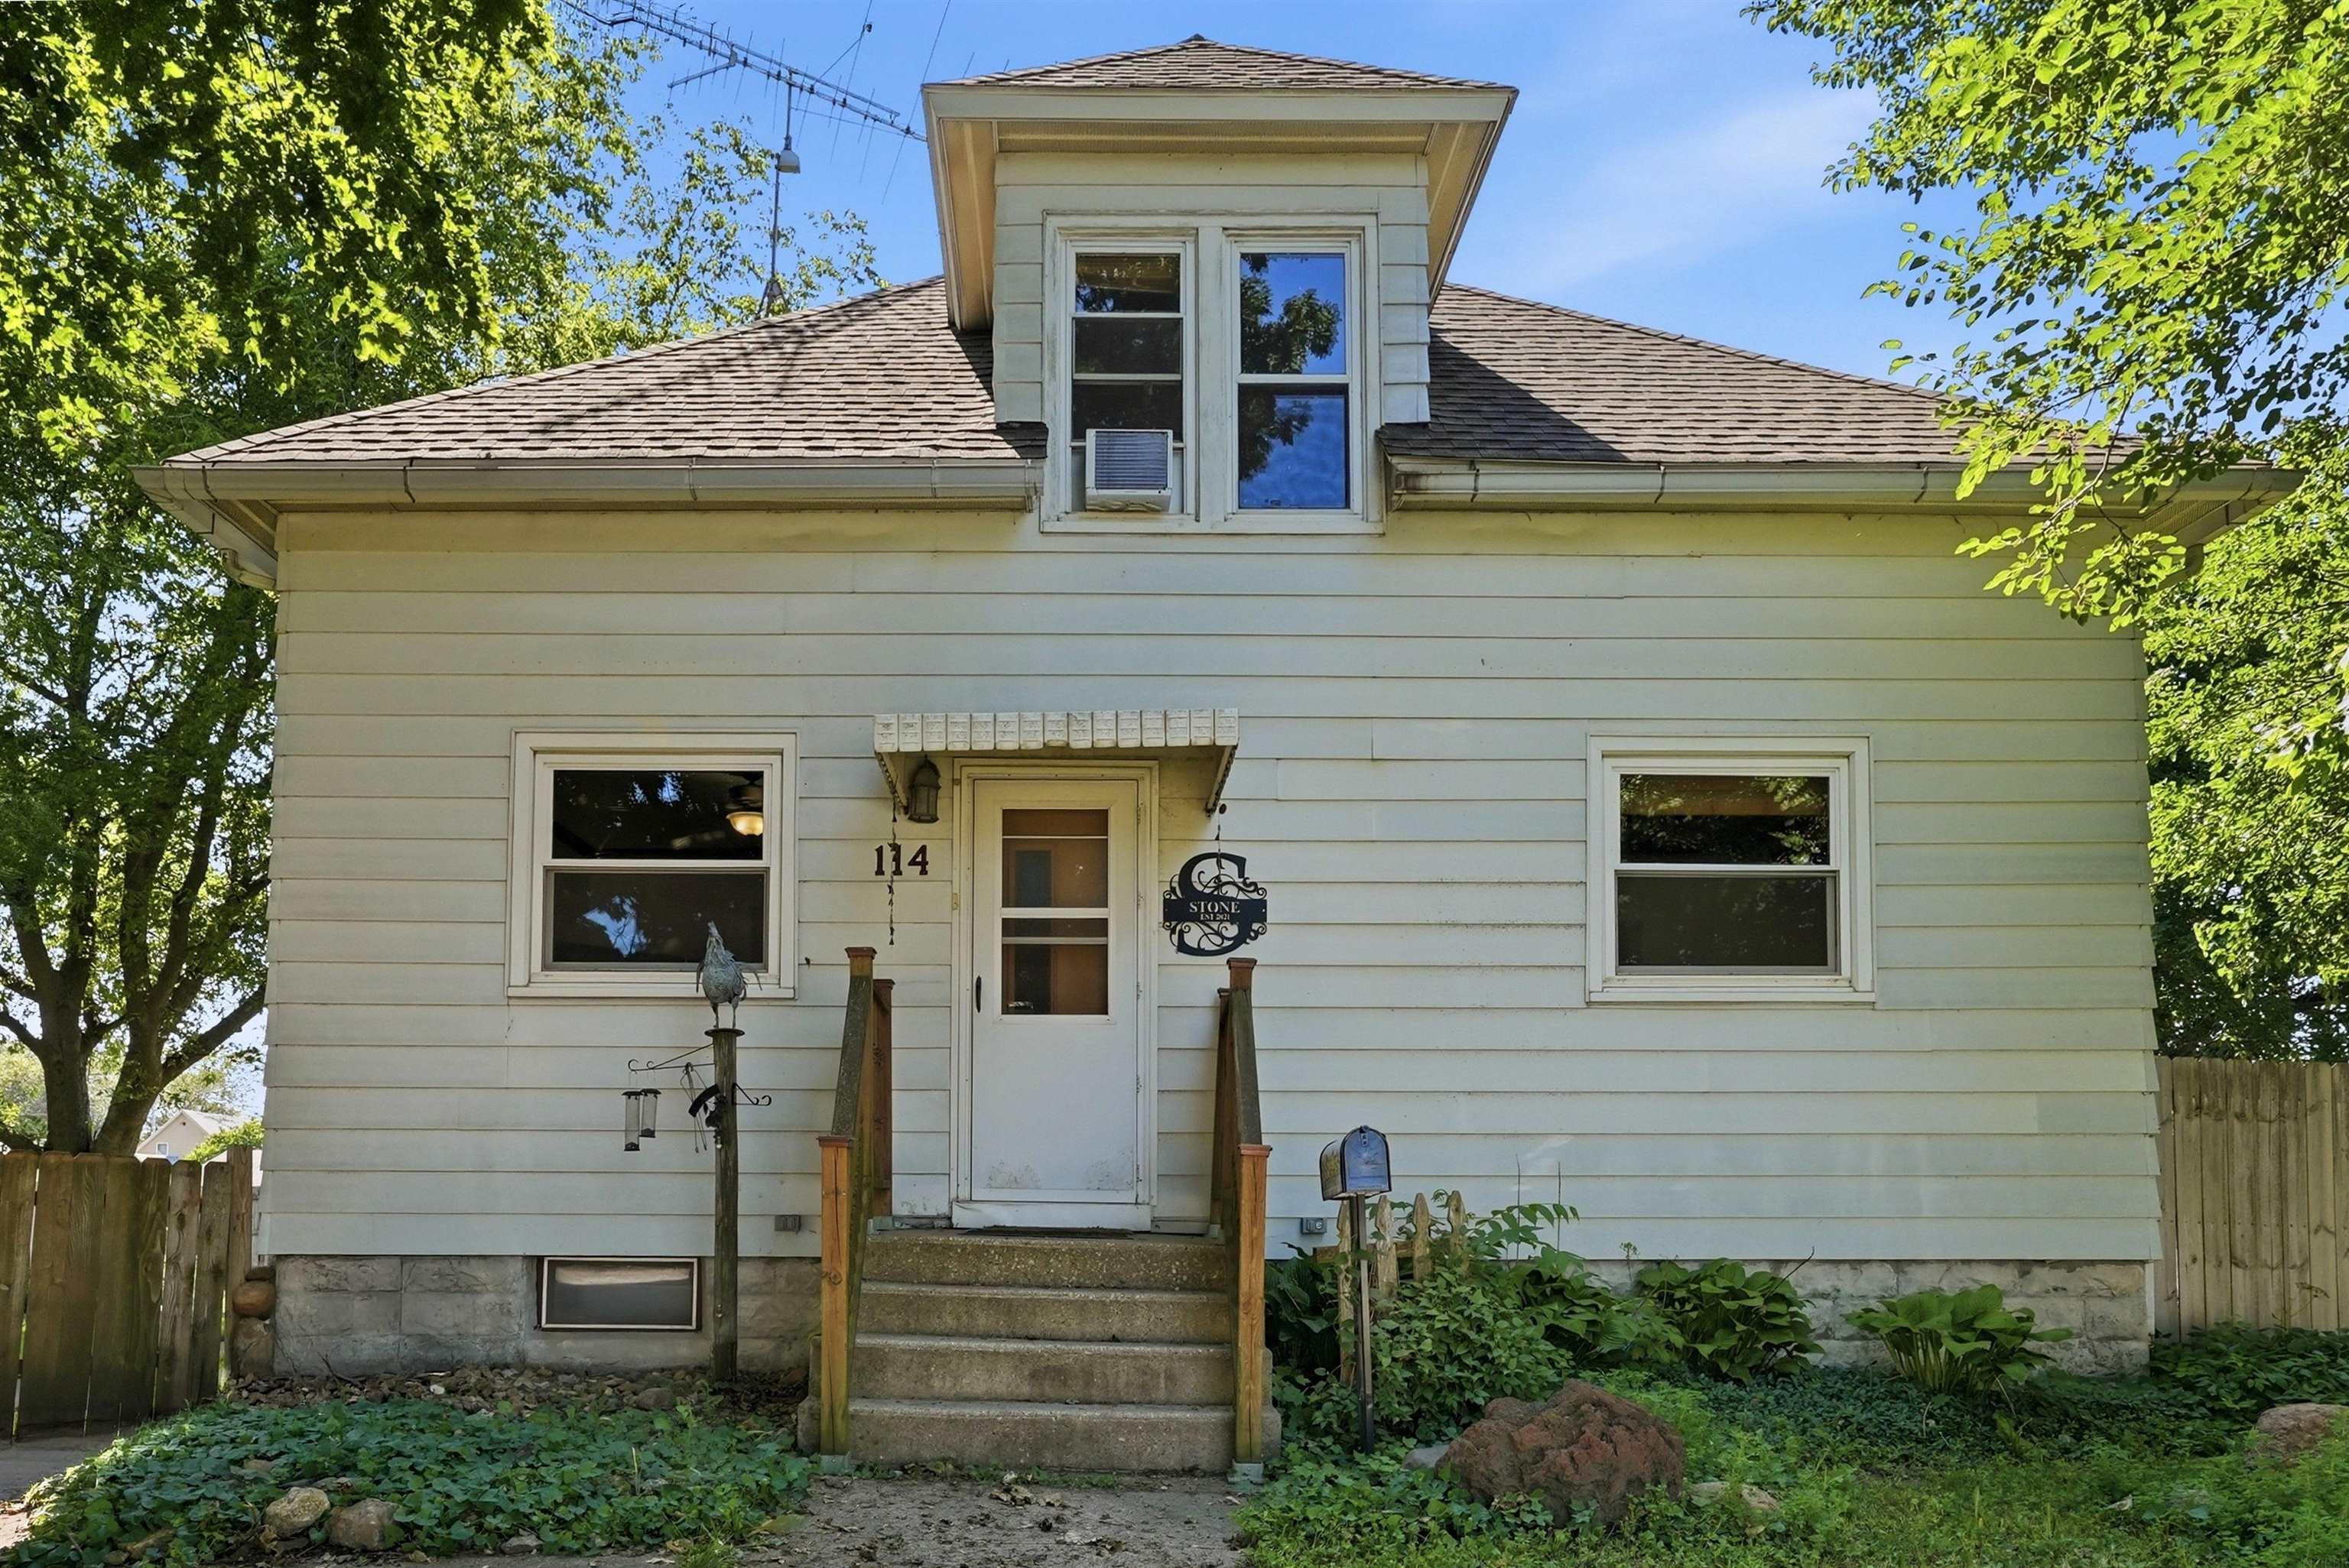
White two-story house with a central entrance, concrete steps, upper dormer, and leafy garden beds.
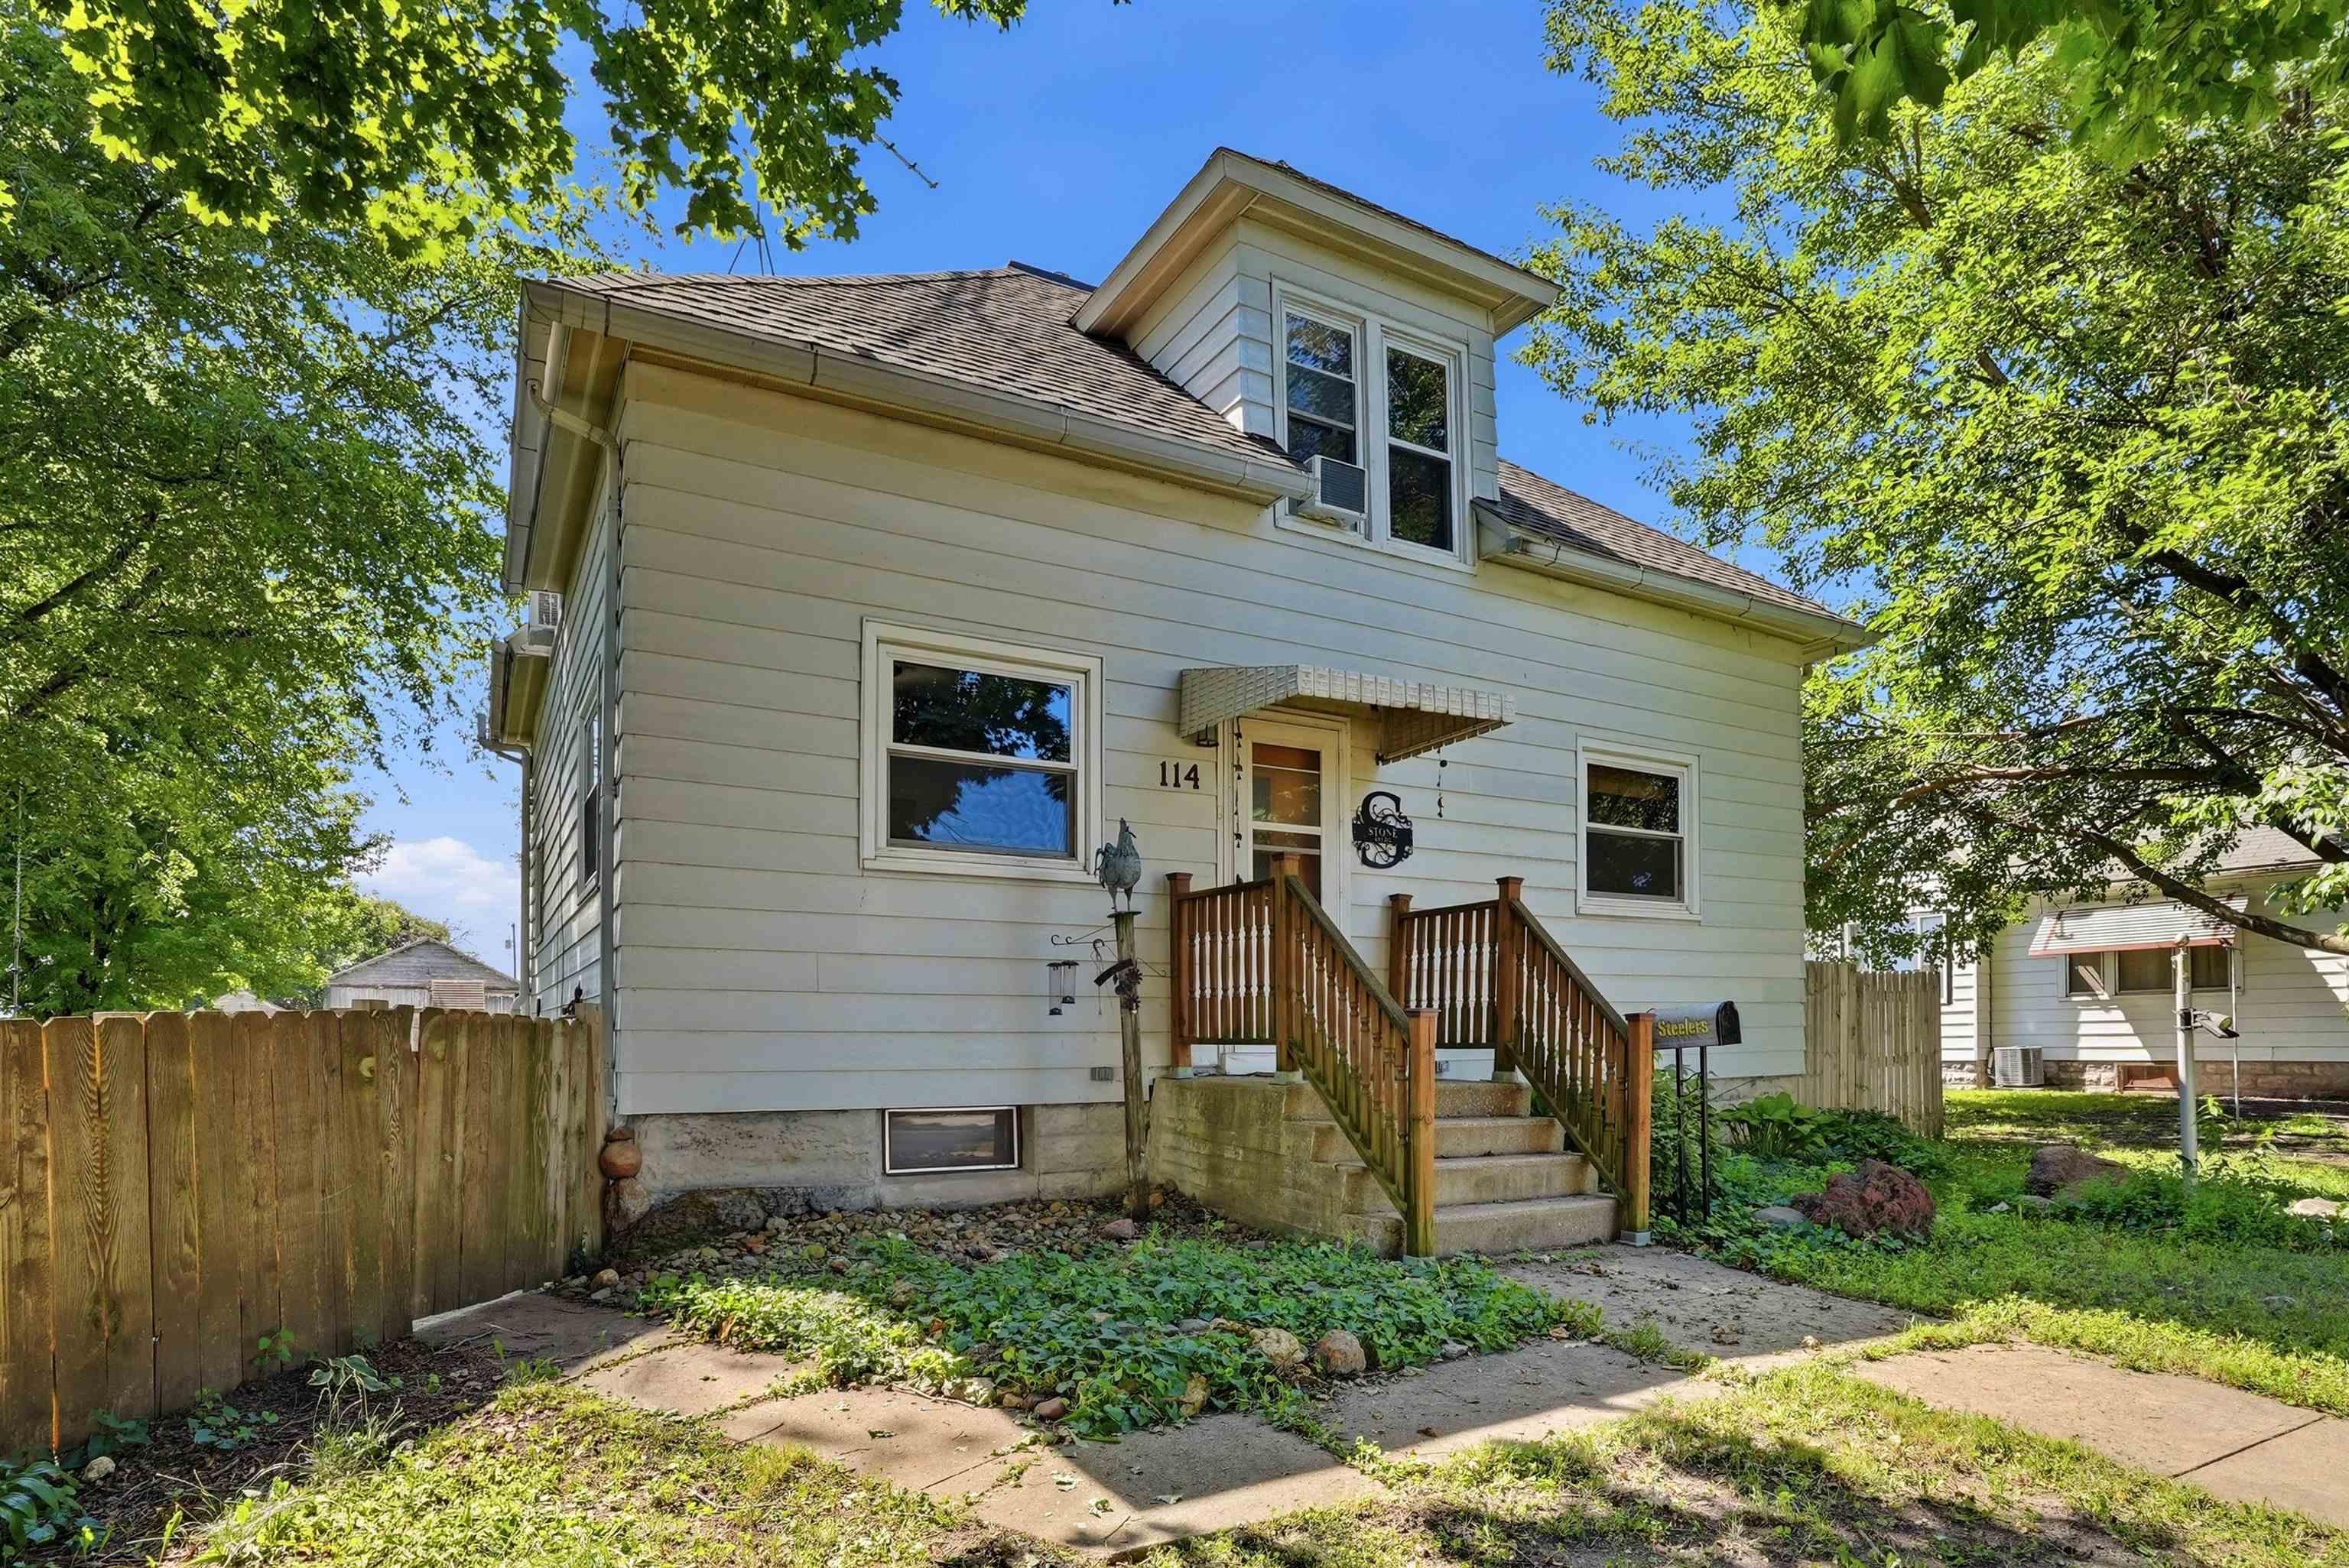
Two-story light-colored house with a covered entry, wooden stairs, and a fenced, tree-shaded yard.
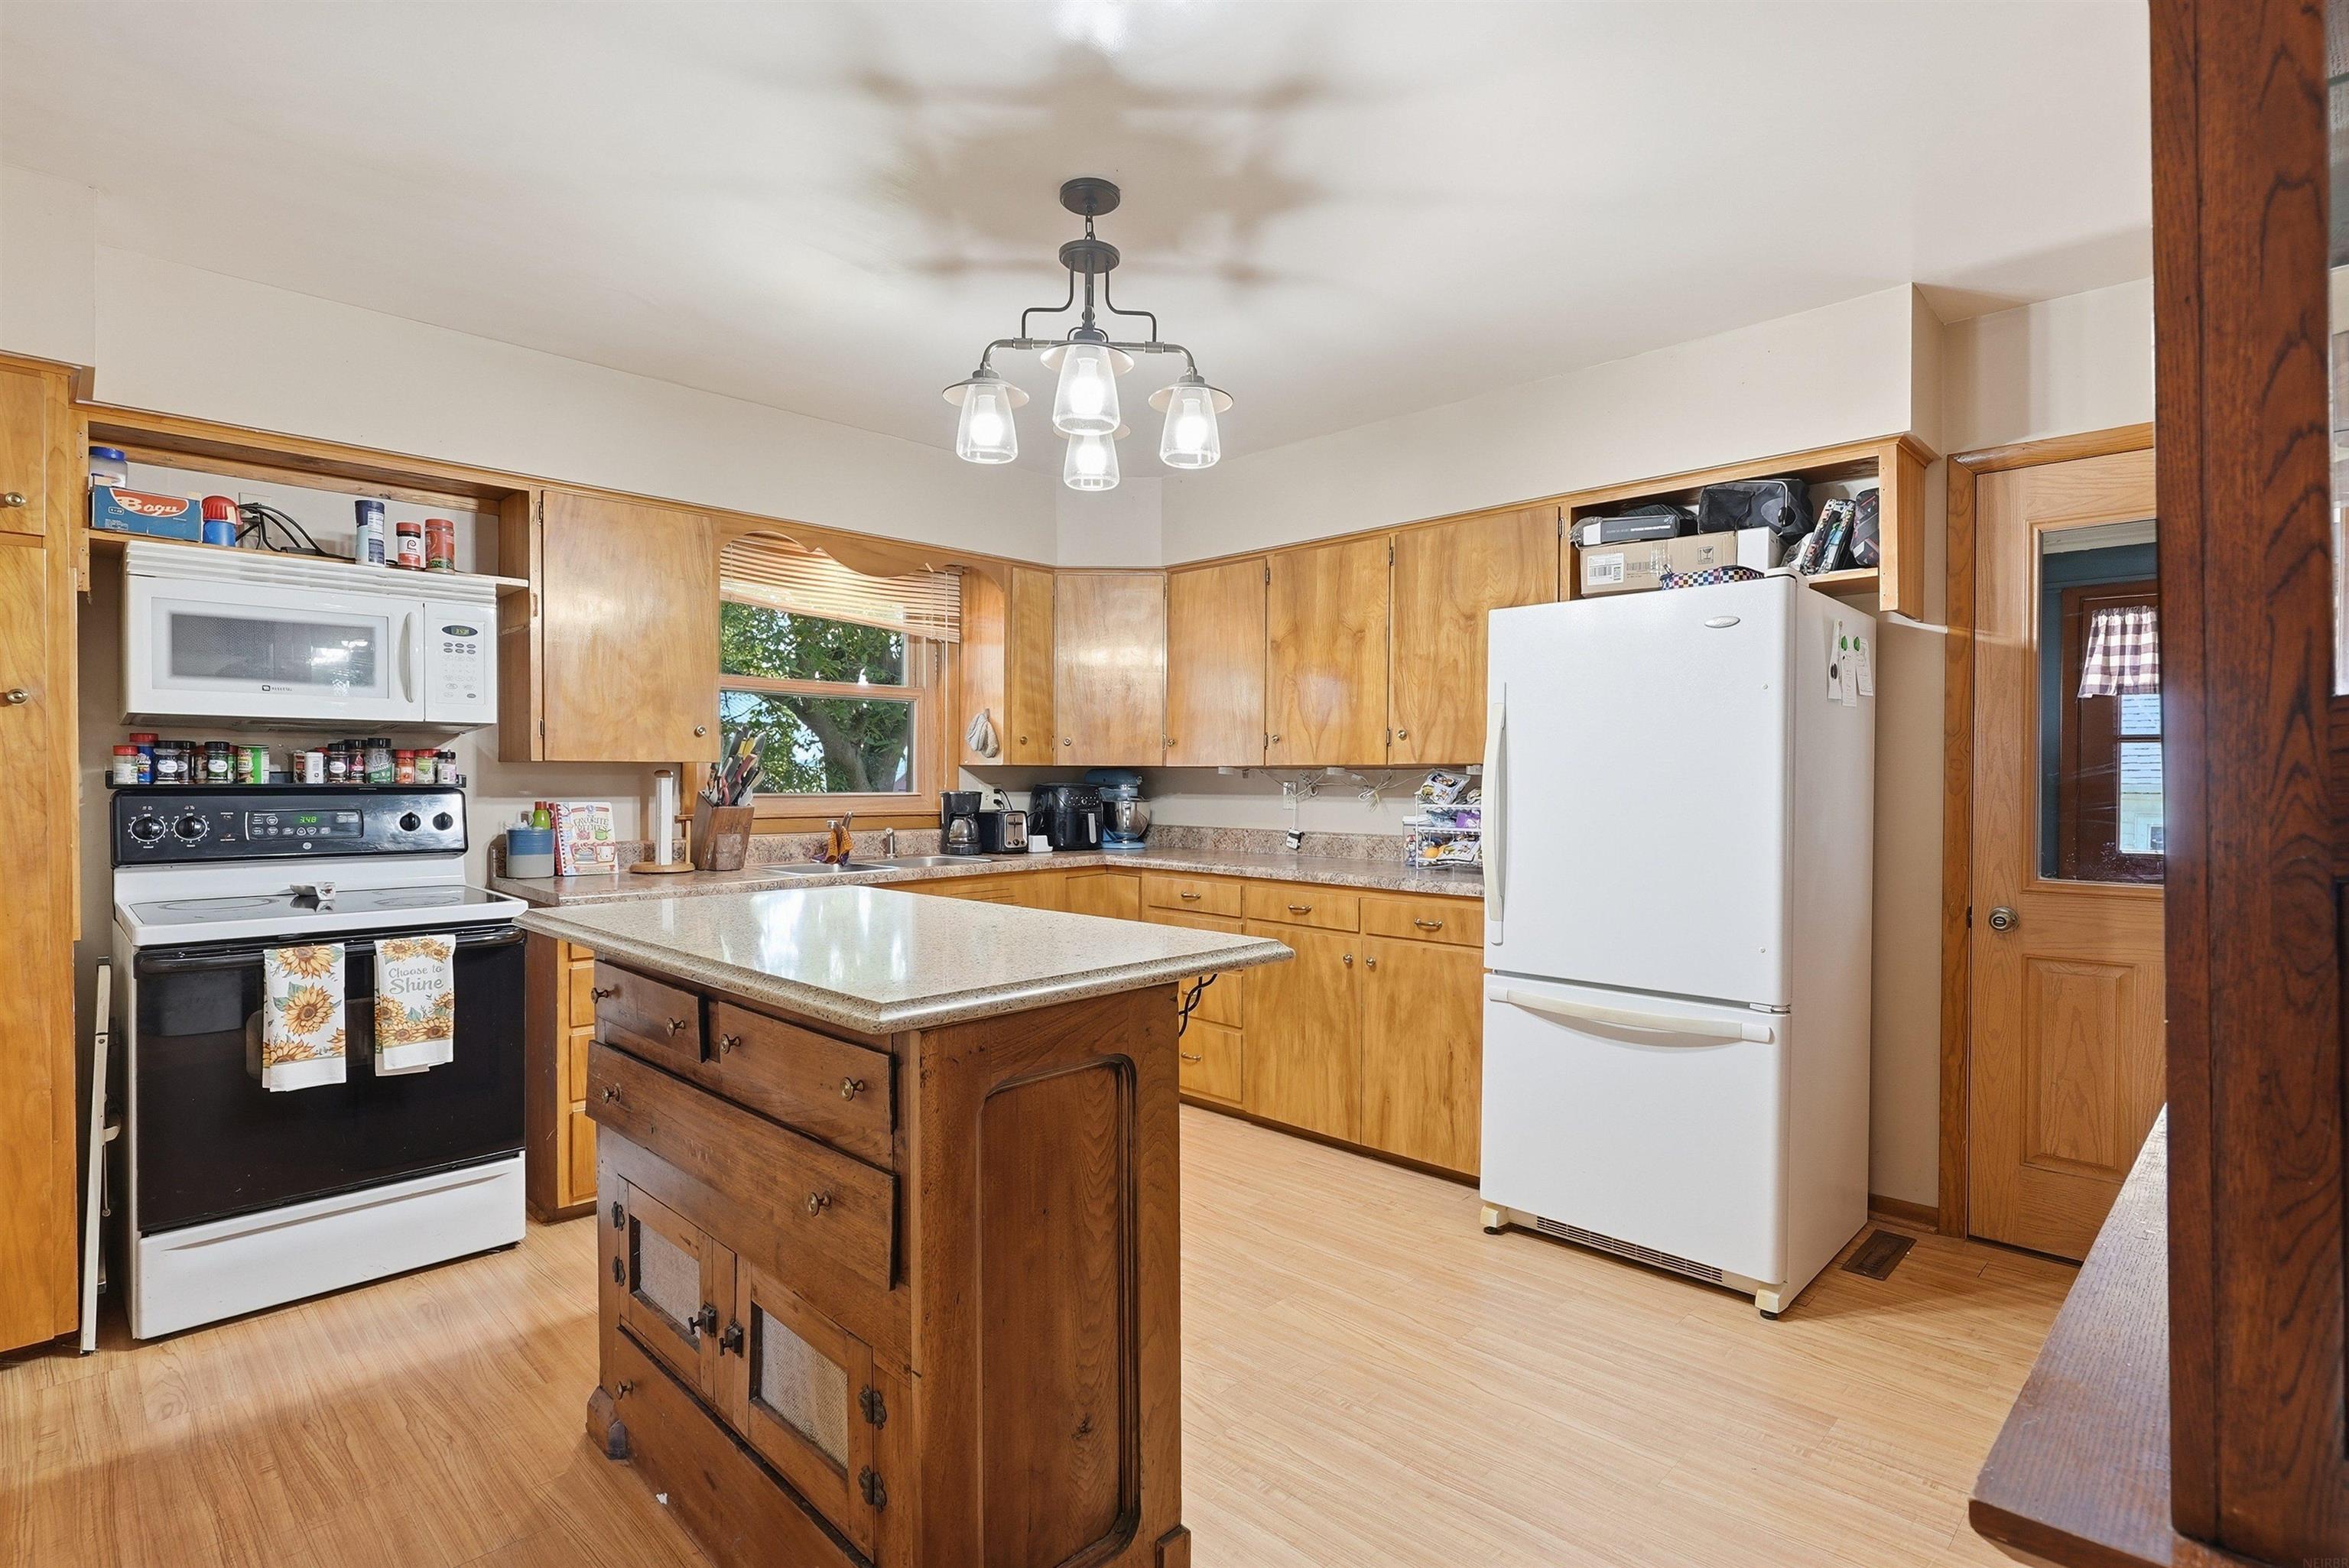
Kitchen with honey-colored wood cabinets, a large central island, and white appliances.
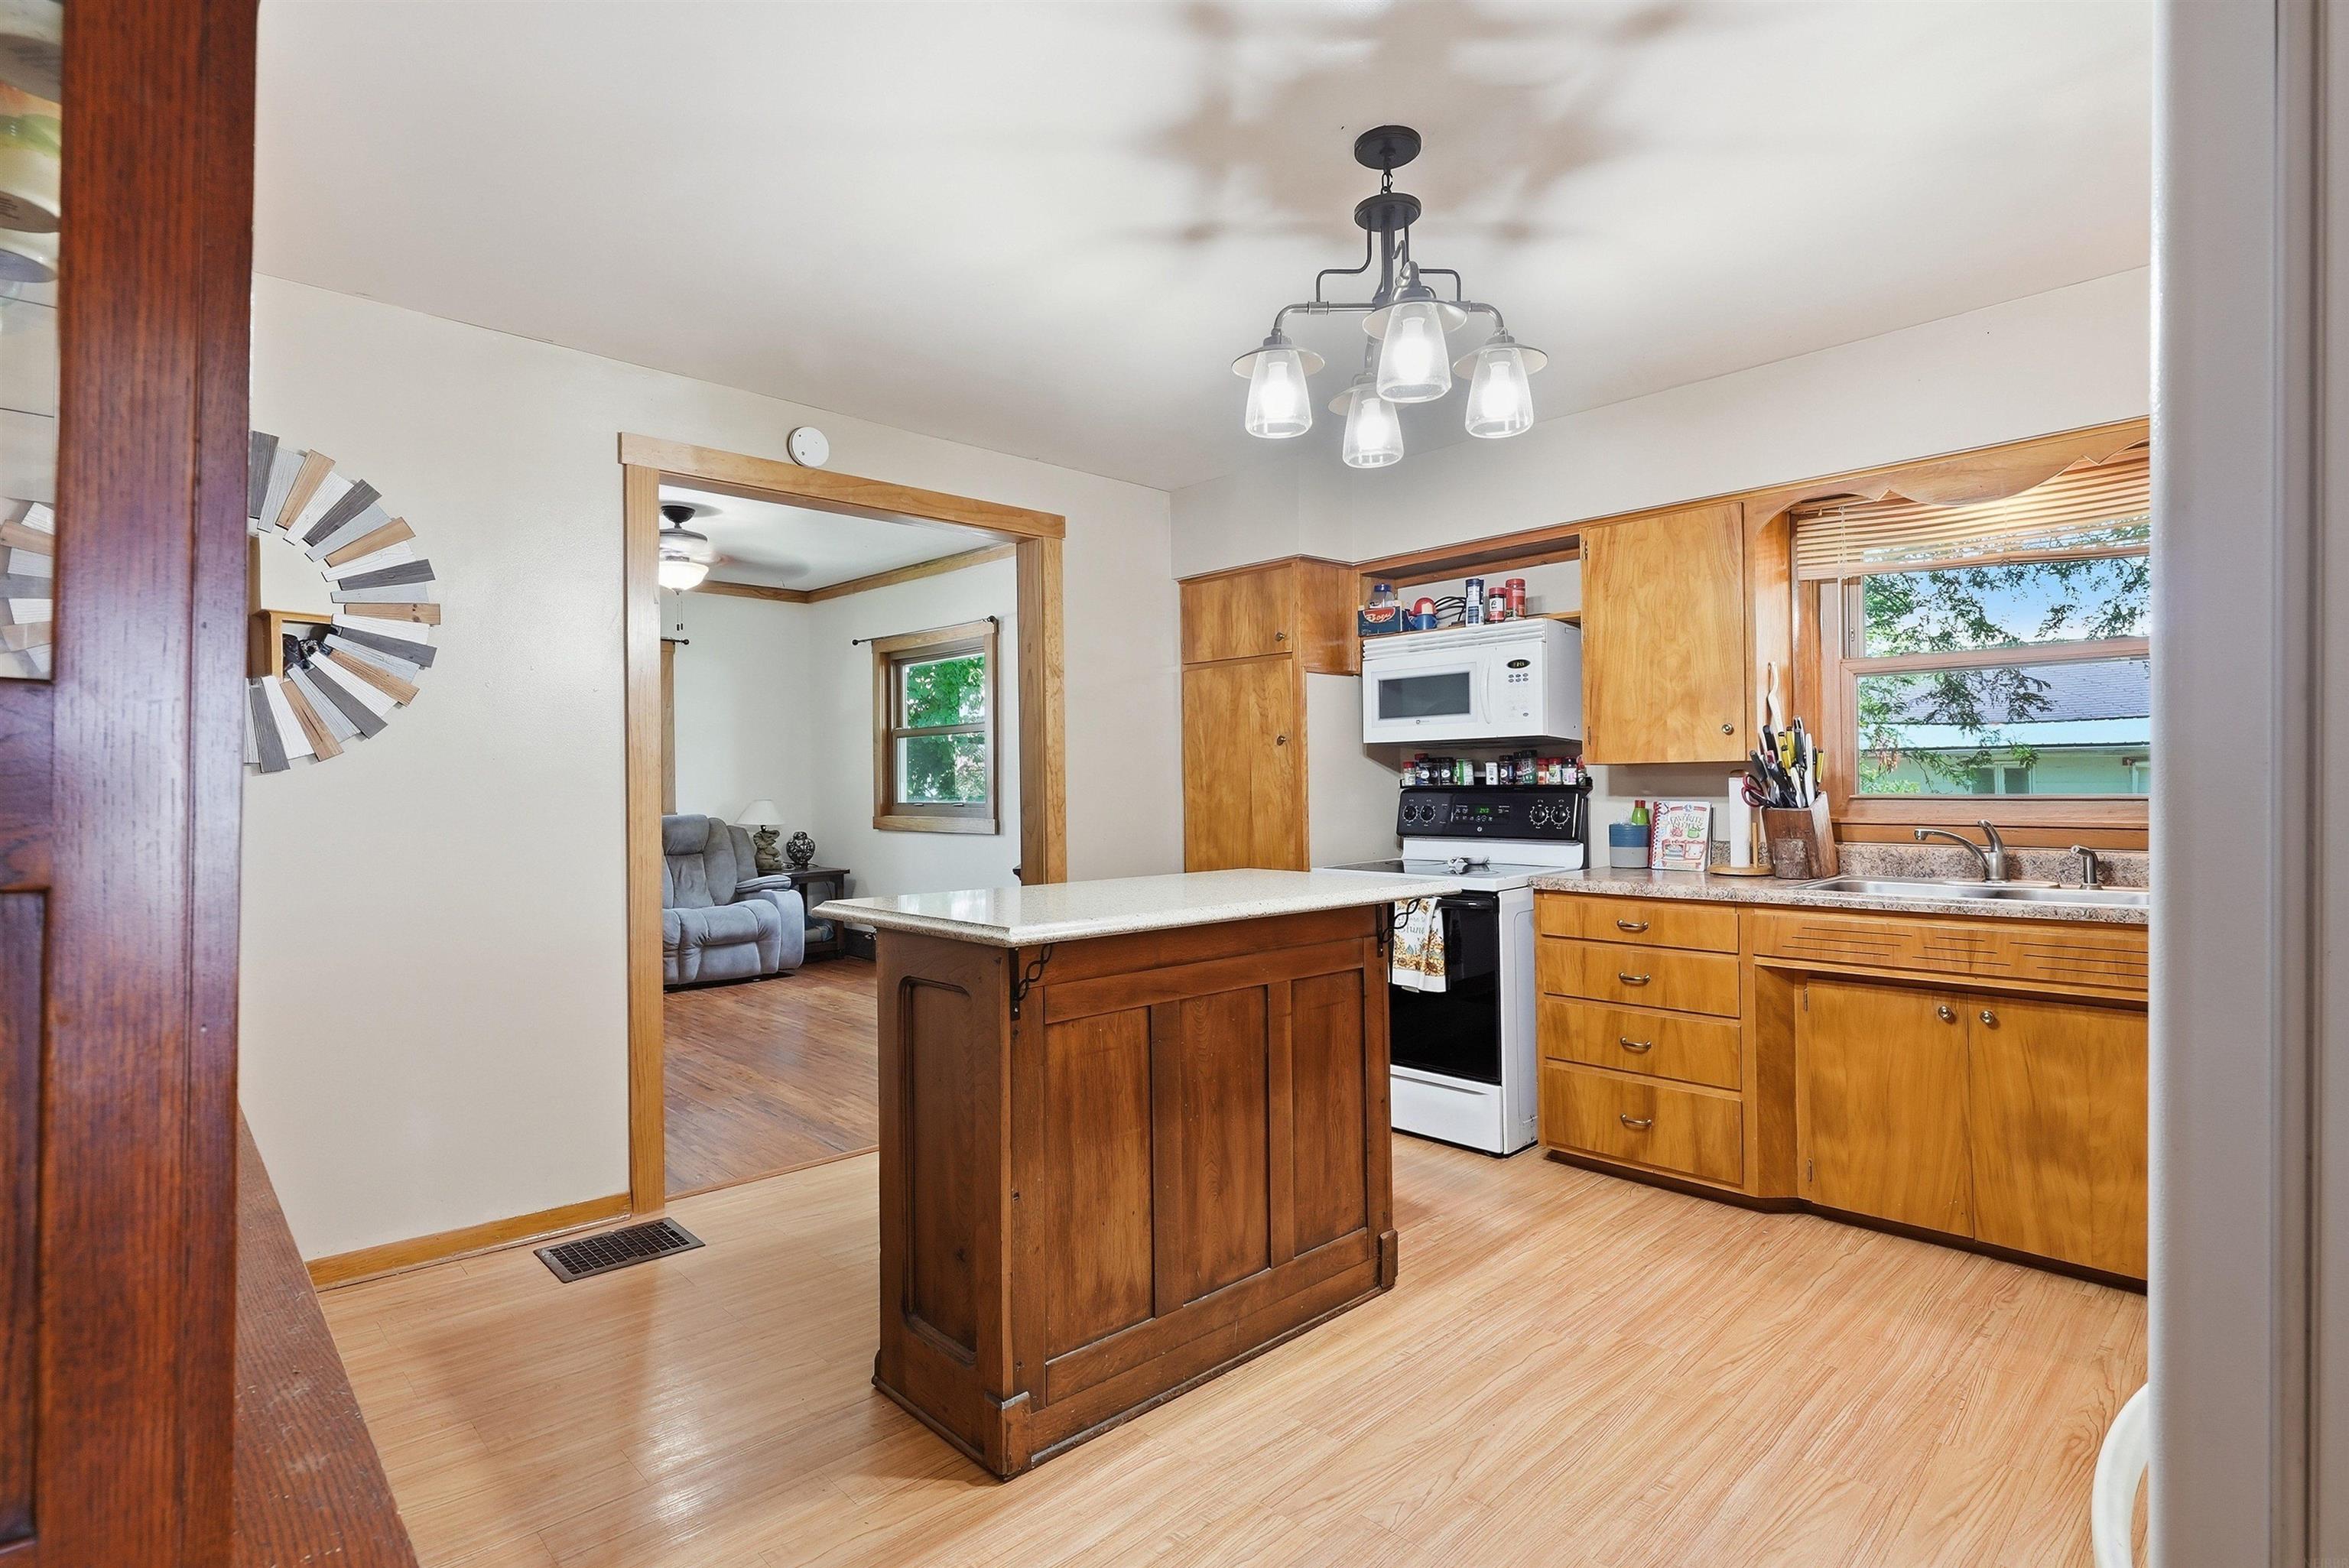
Kitchen with wood cabinets and a central island, opening onto a living room with a gray recliner.
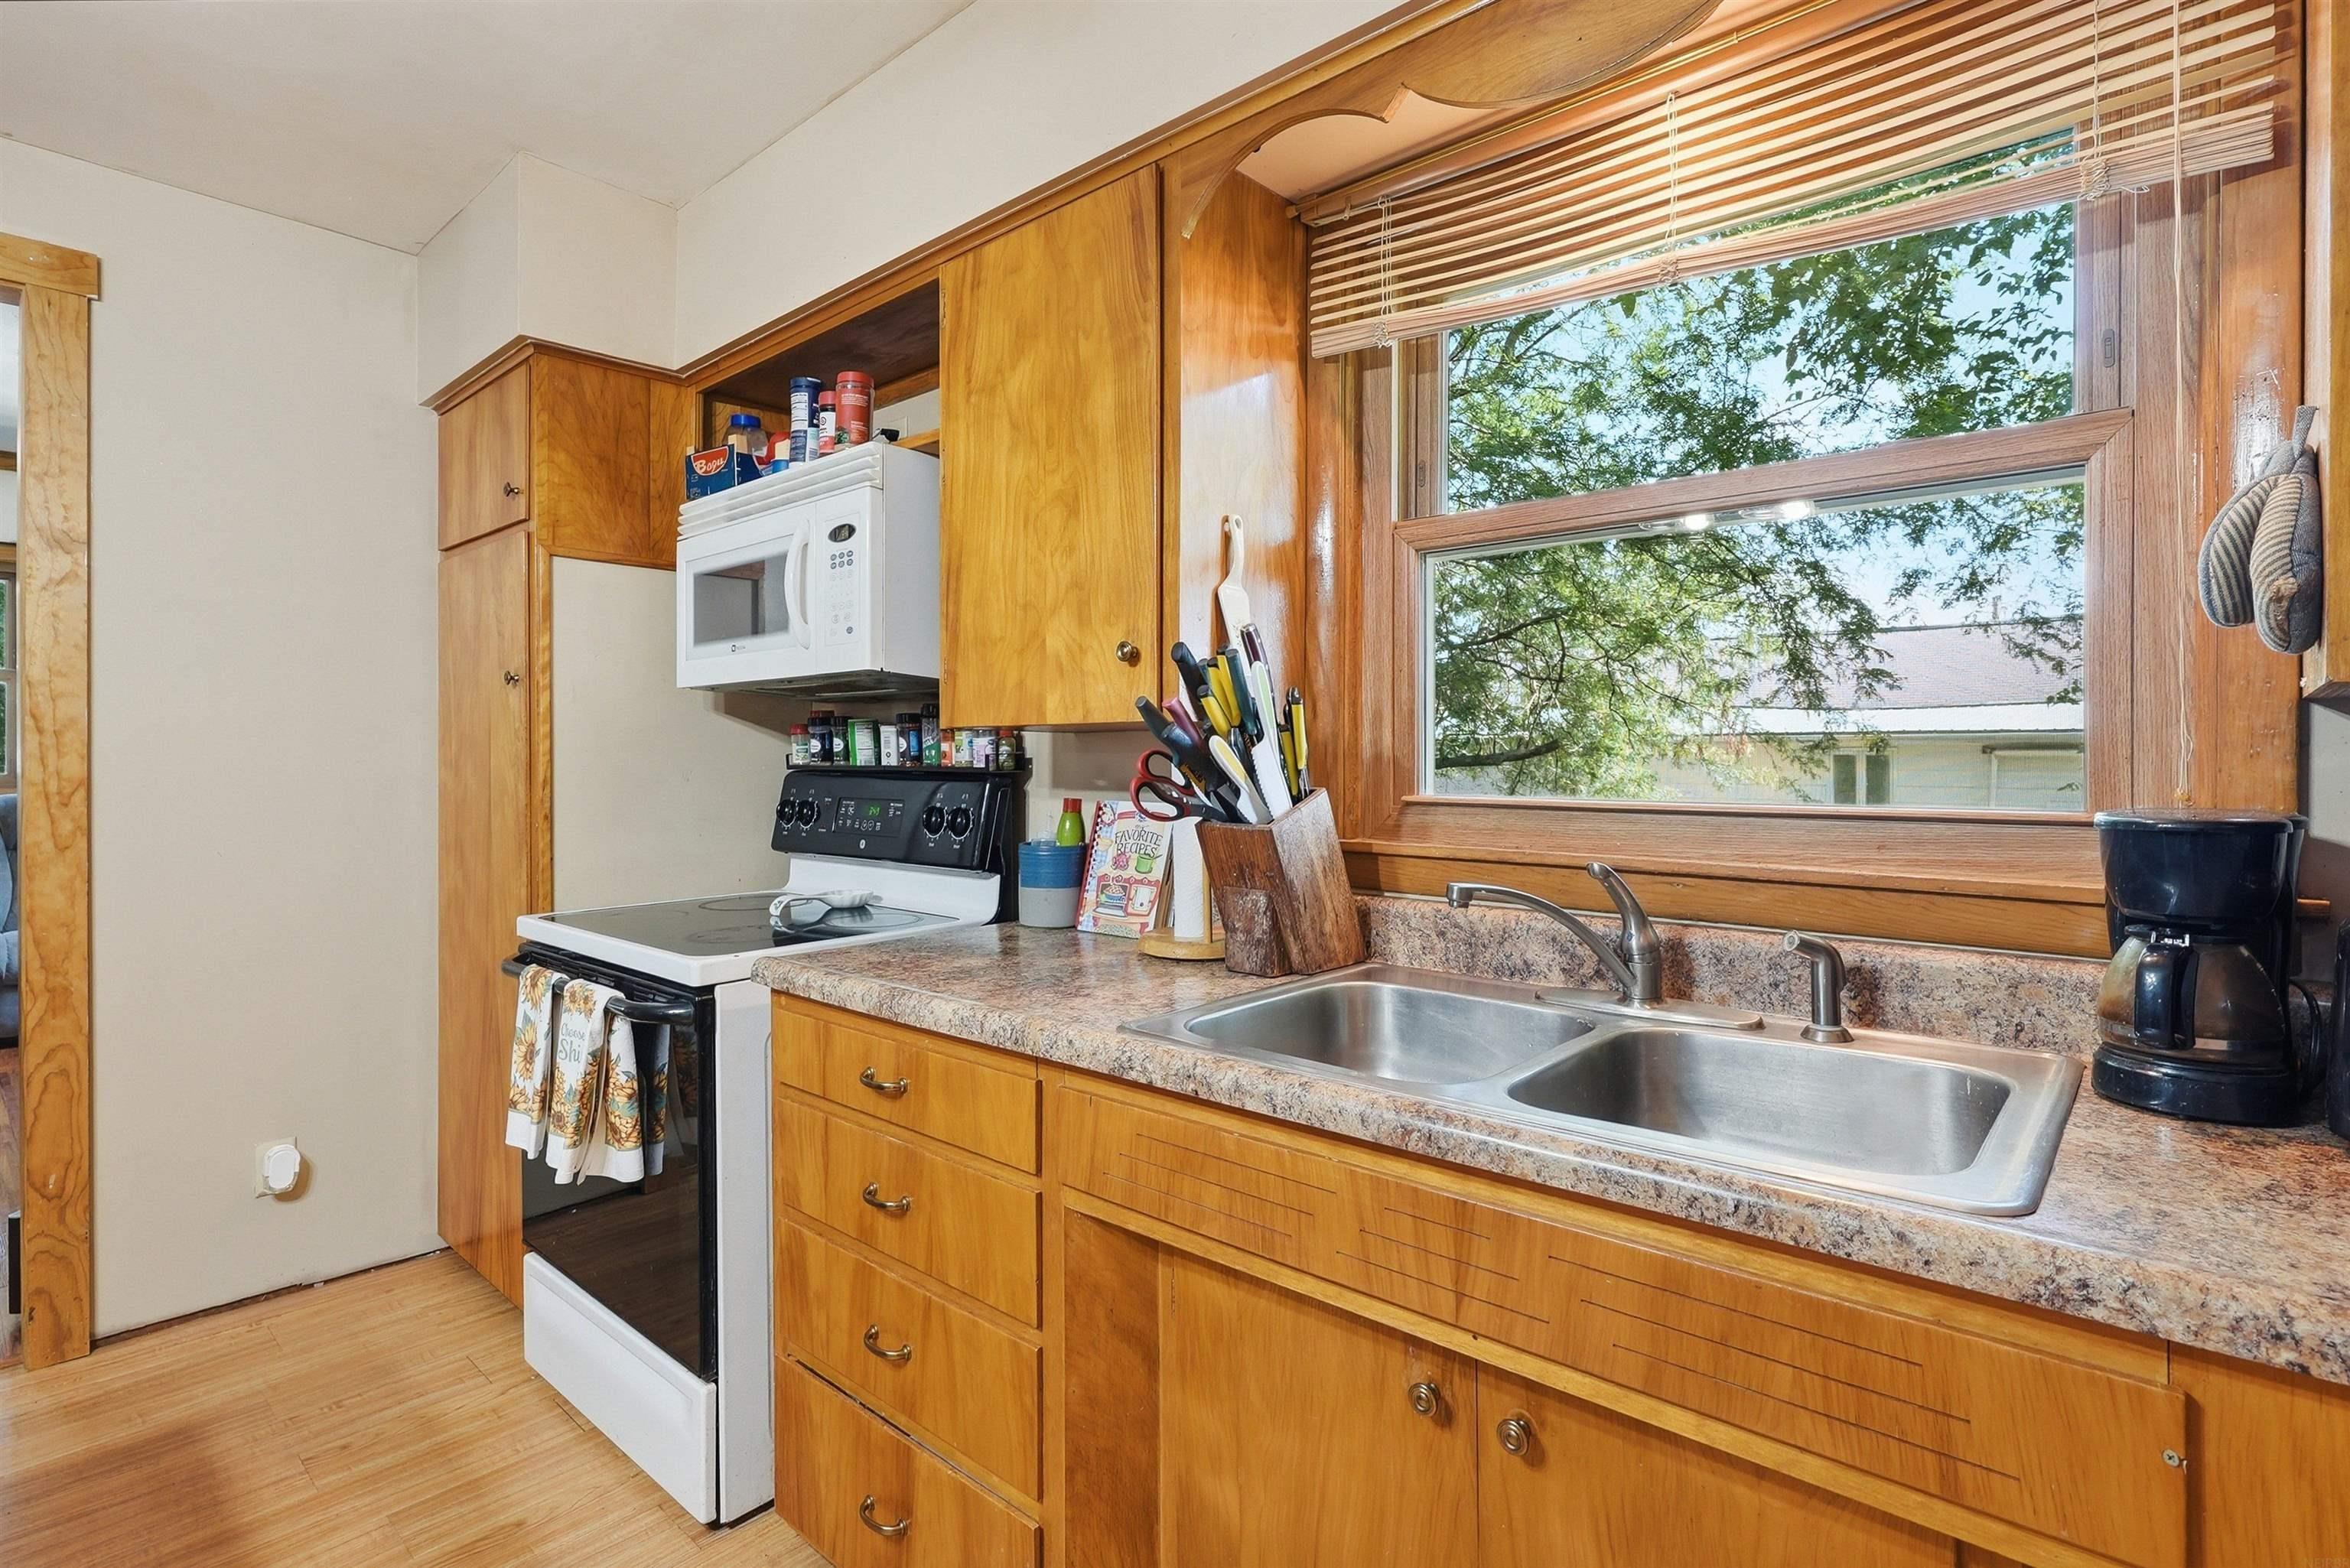
Kitchen with honey-colored wood cabinets, double sink beneath a wide window, and white stove and microwave.
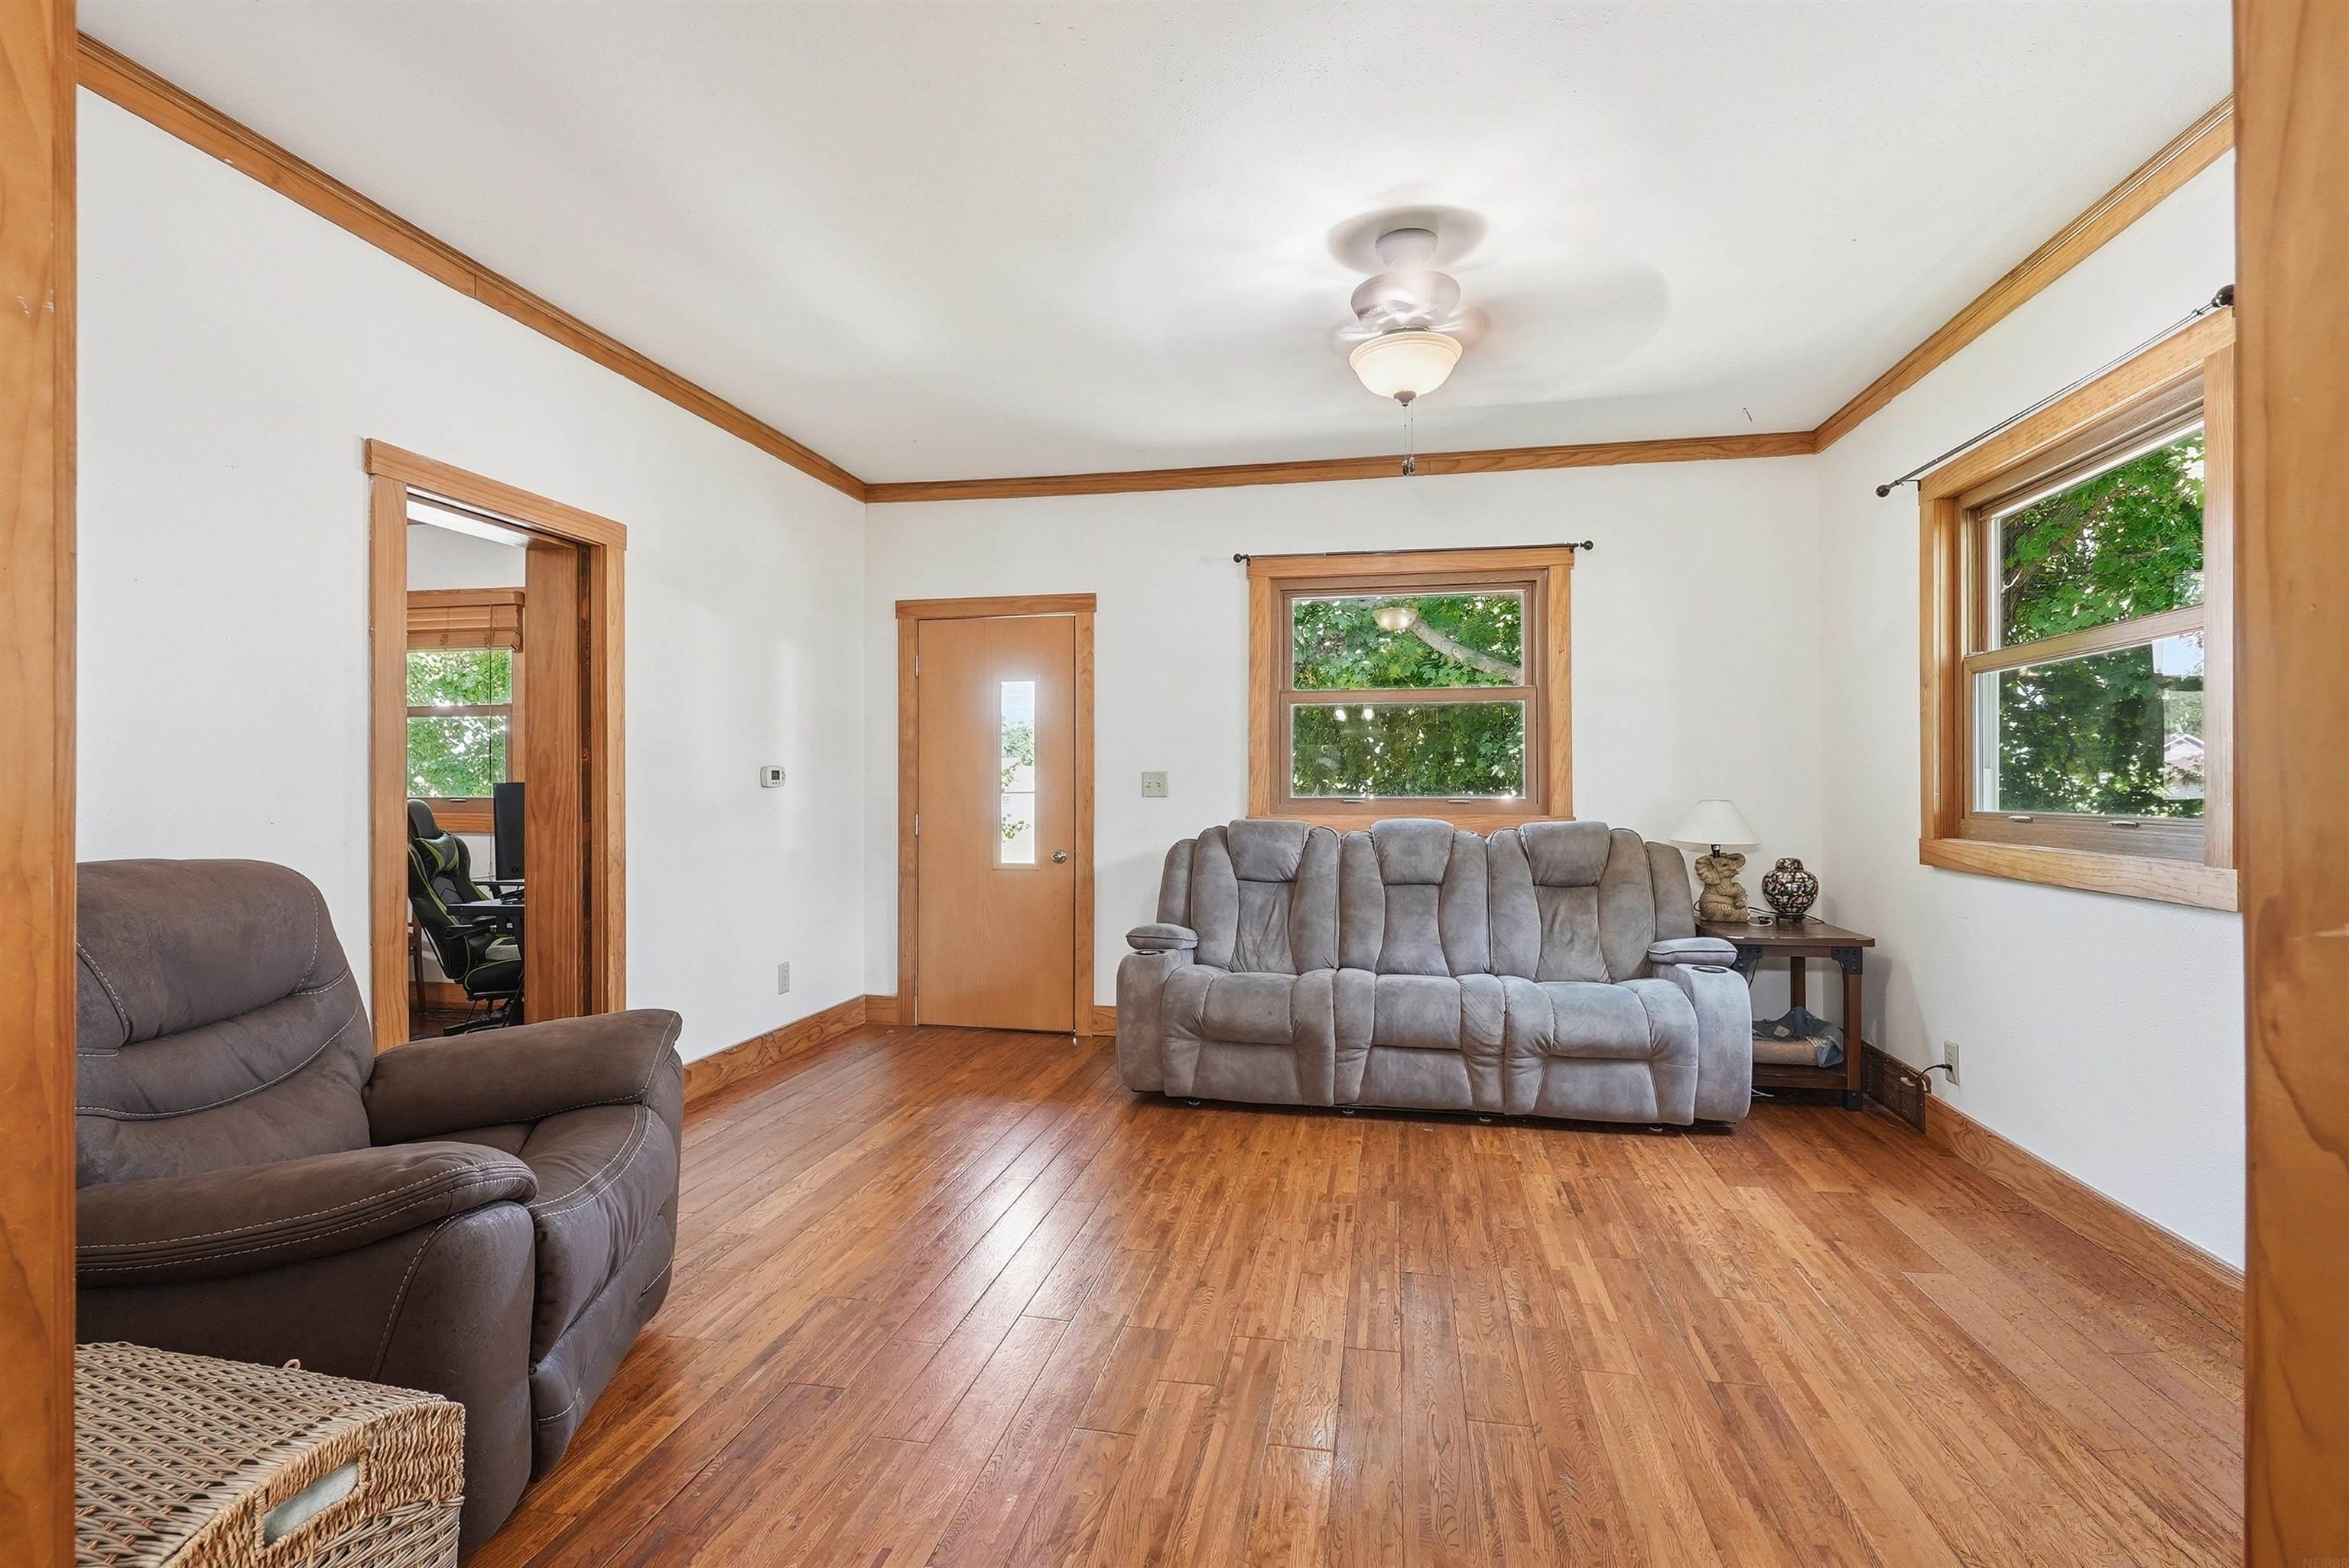
Living room with hardwood floors, wood trim, gray sofas, and windows overlooking leafy trees.
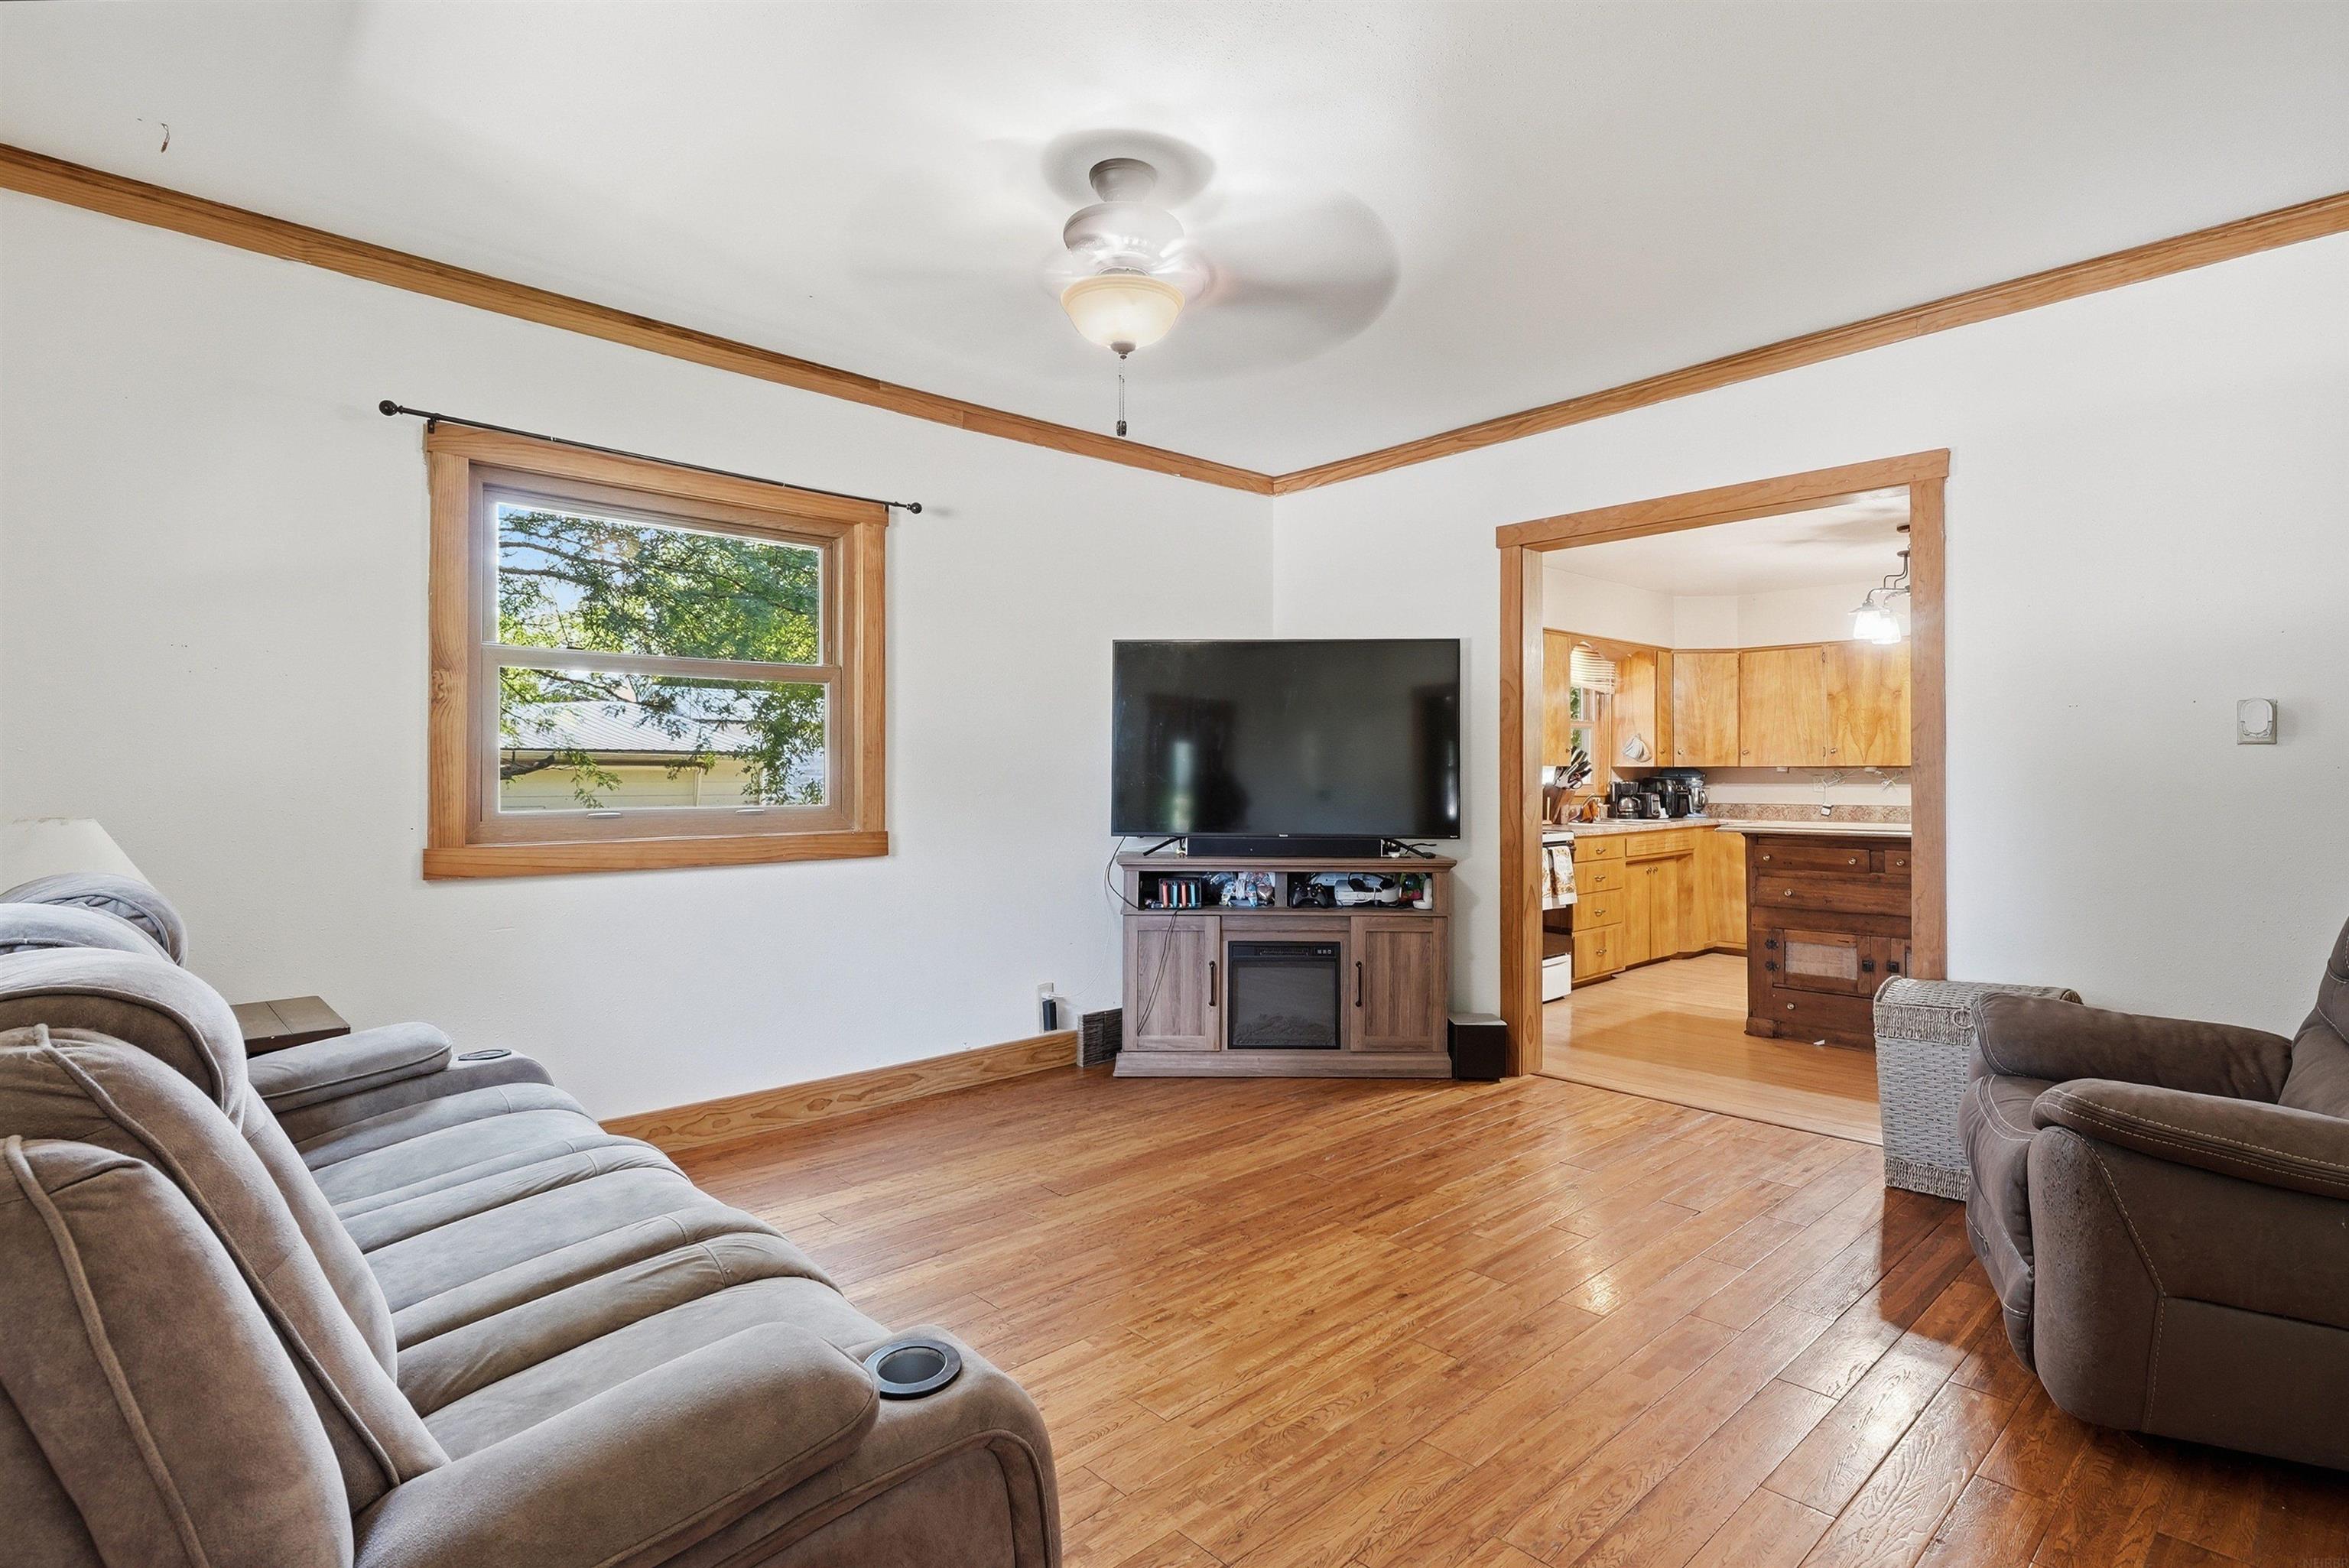
Furnished living room with polished hardwood floors, gray reclining sofas, and an open doorway to the kitchen.
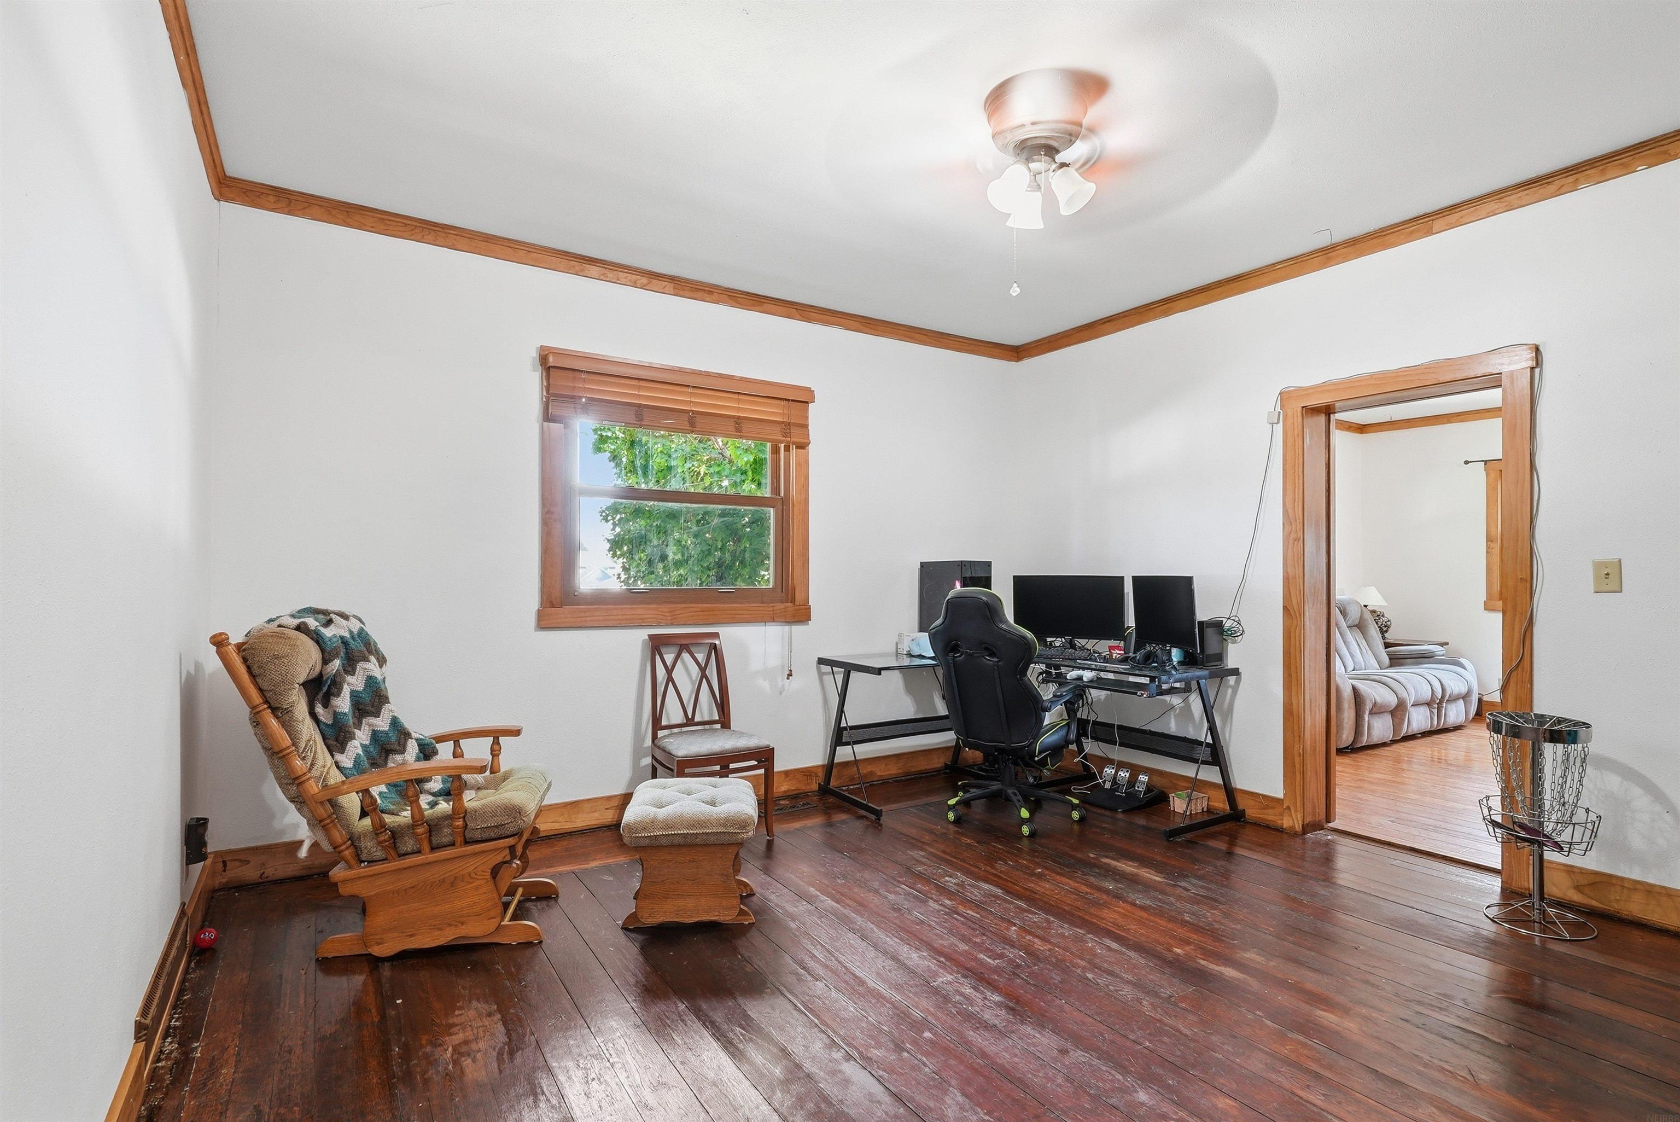
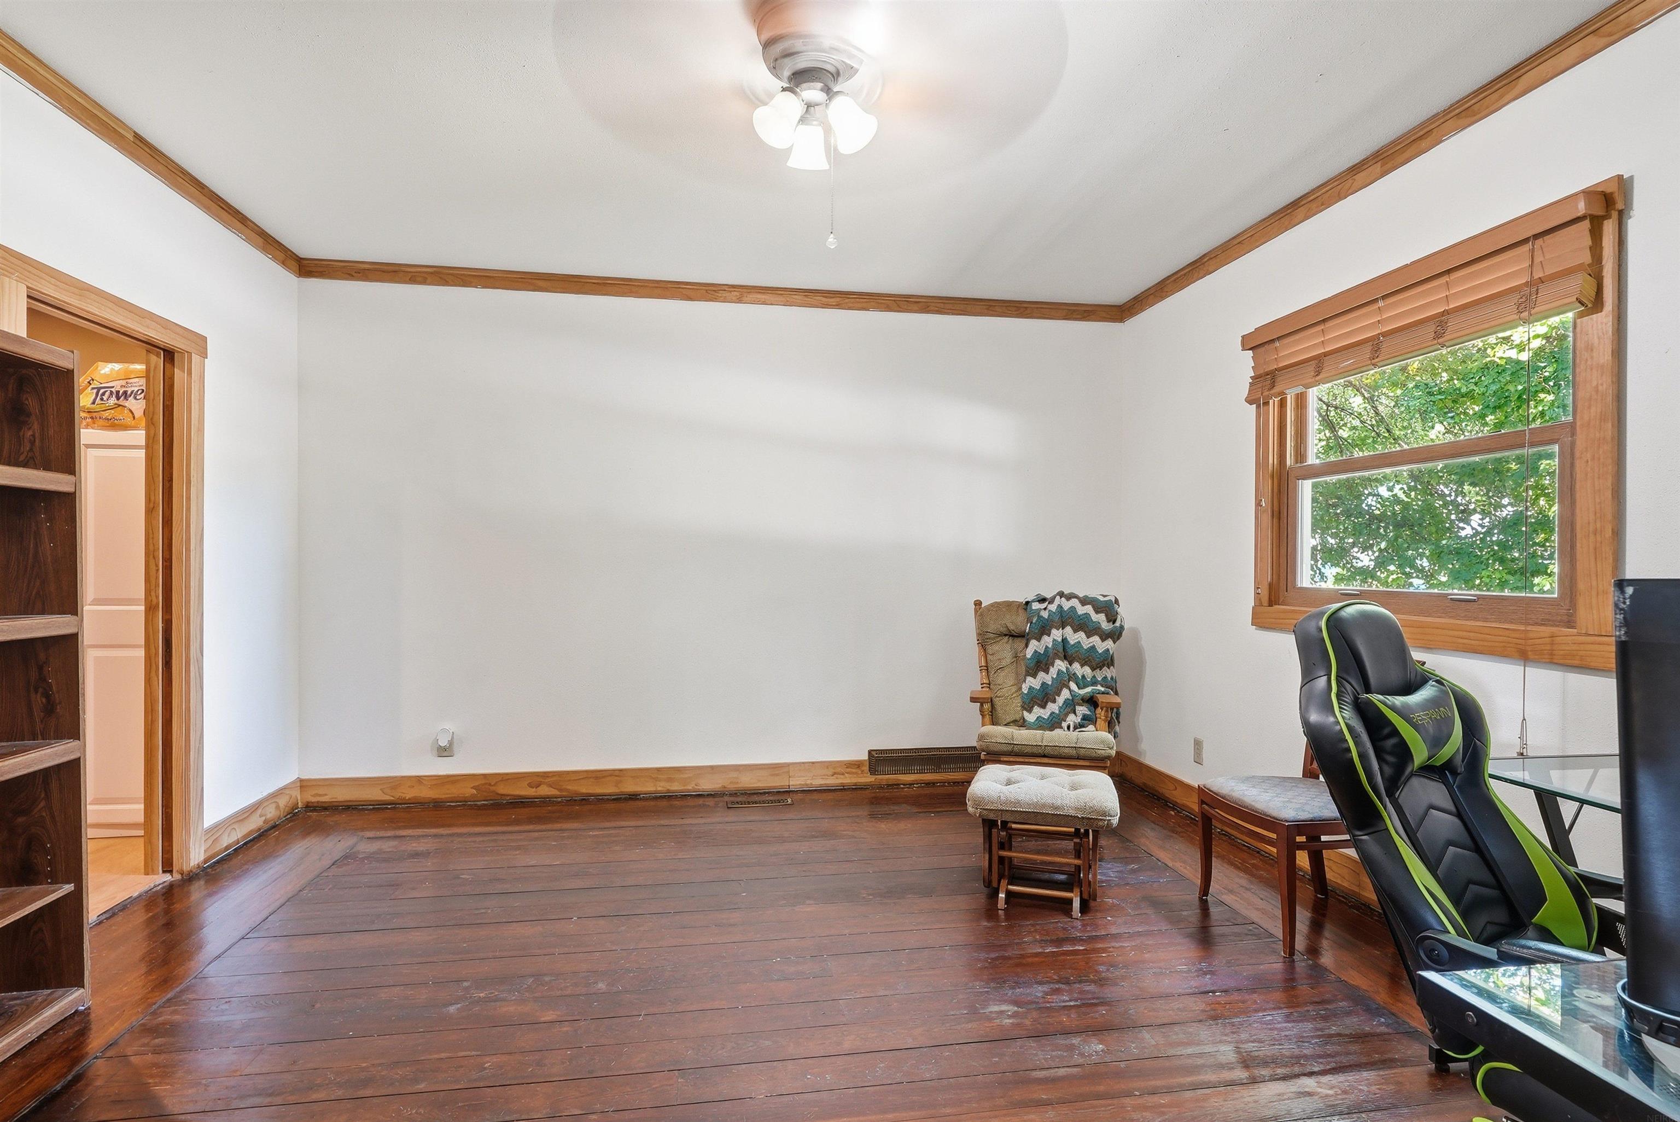
Home office with dark hardwood floors, a rocking chair, and a computer workstation beside the doorway to a sitting room.
Mostly open room with dark wood floors, wood trim, a leafy window, and chairs along one wall.
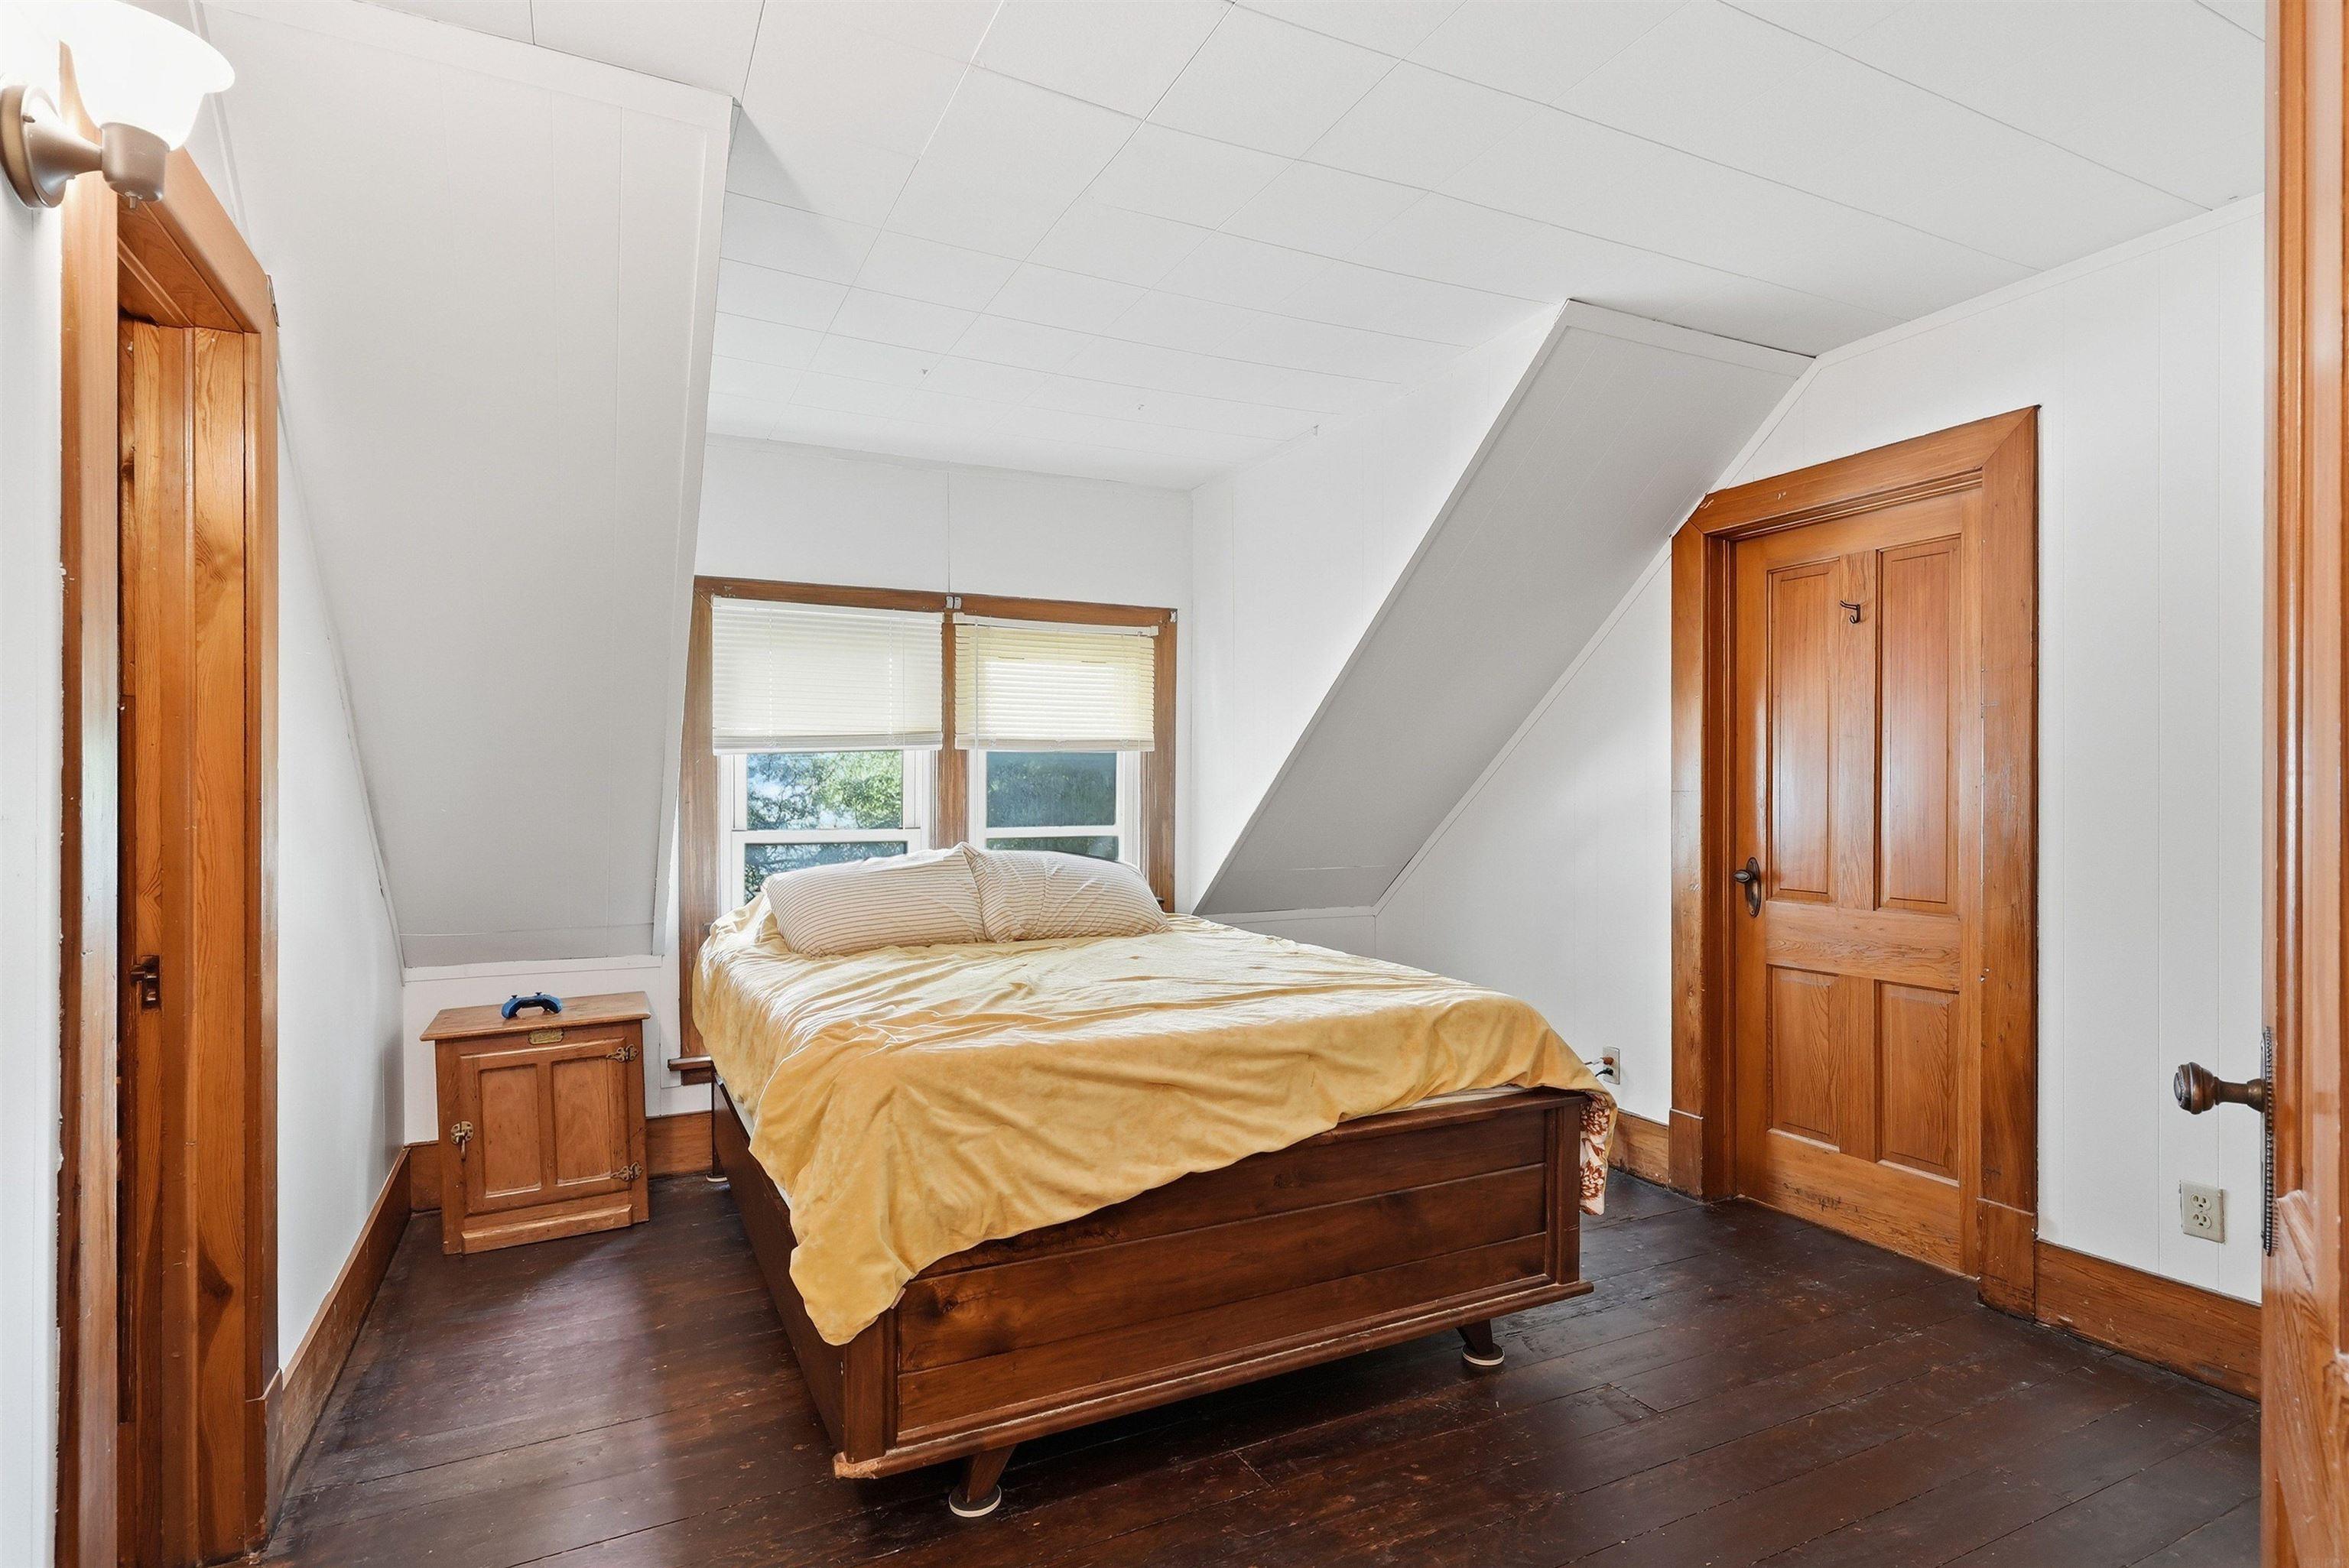
Attic bedroom with a wooden bed, yellow bedspread, dark plank floors, and white sloped walls.
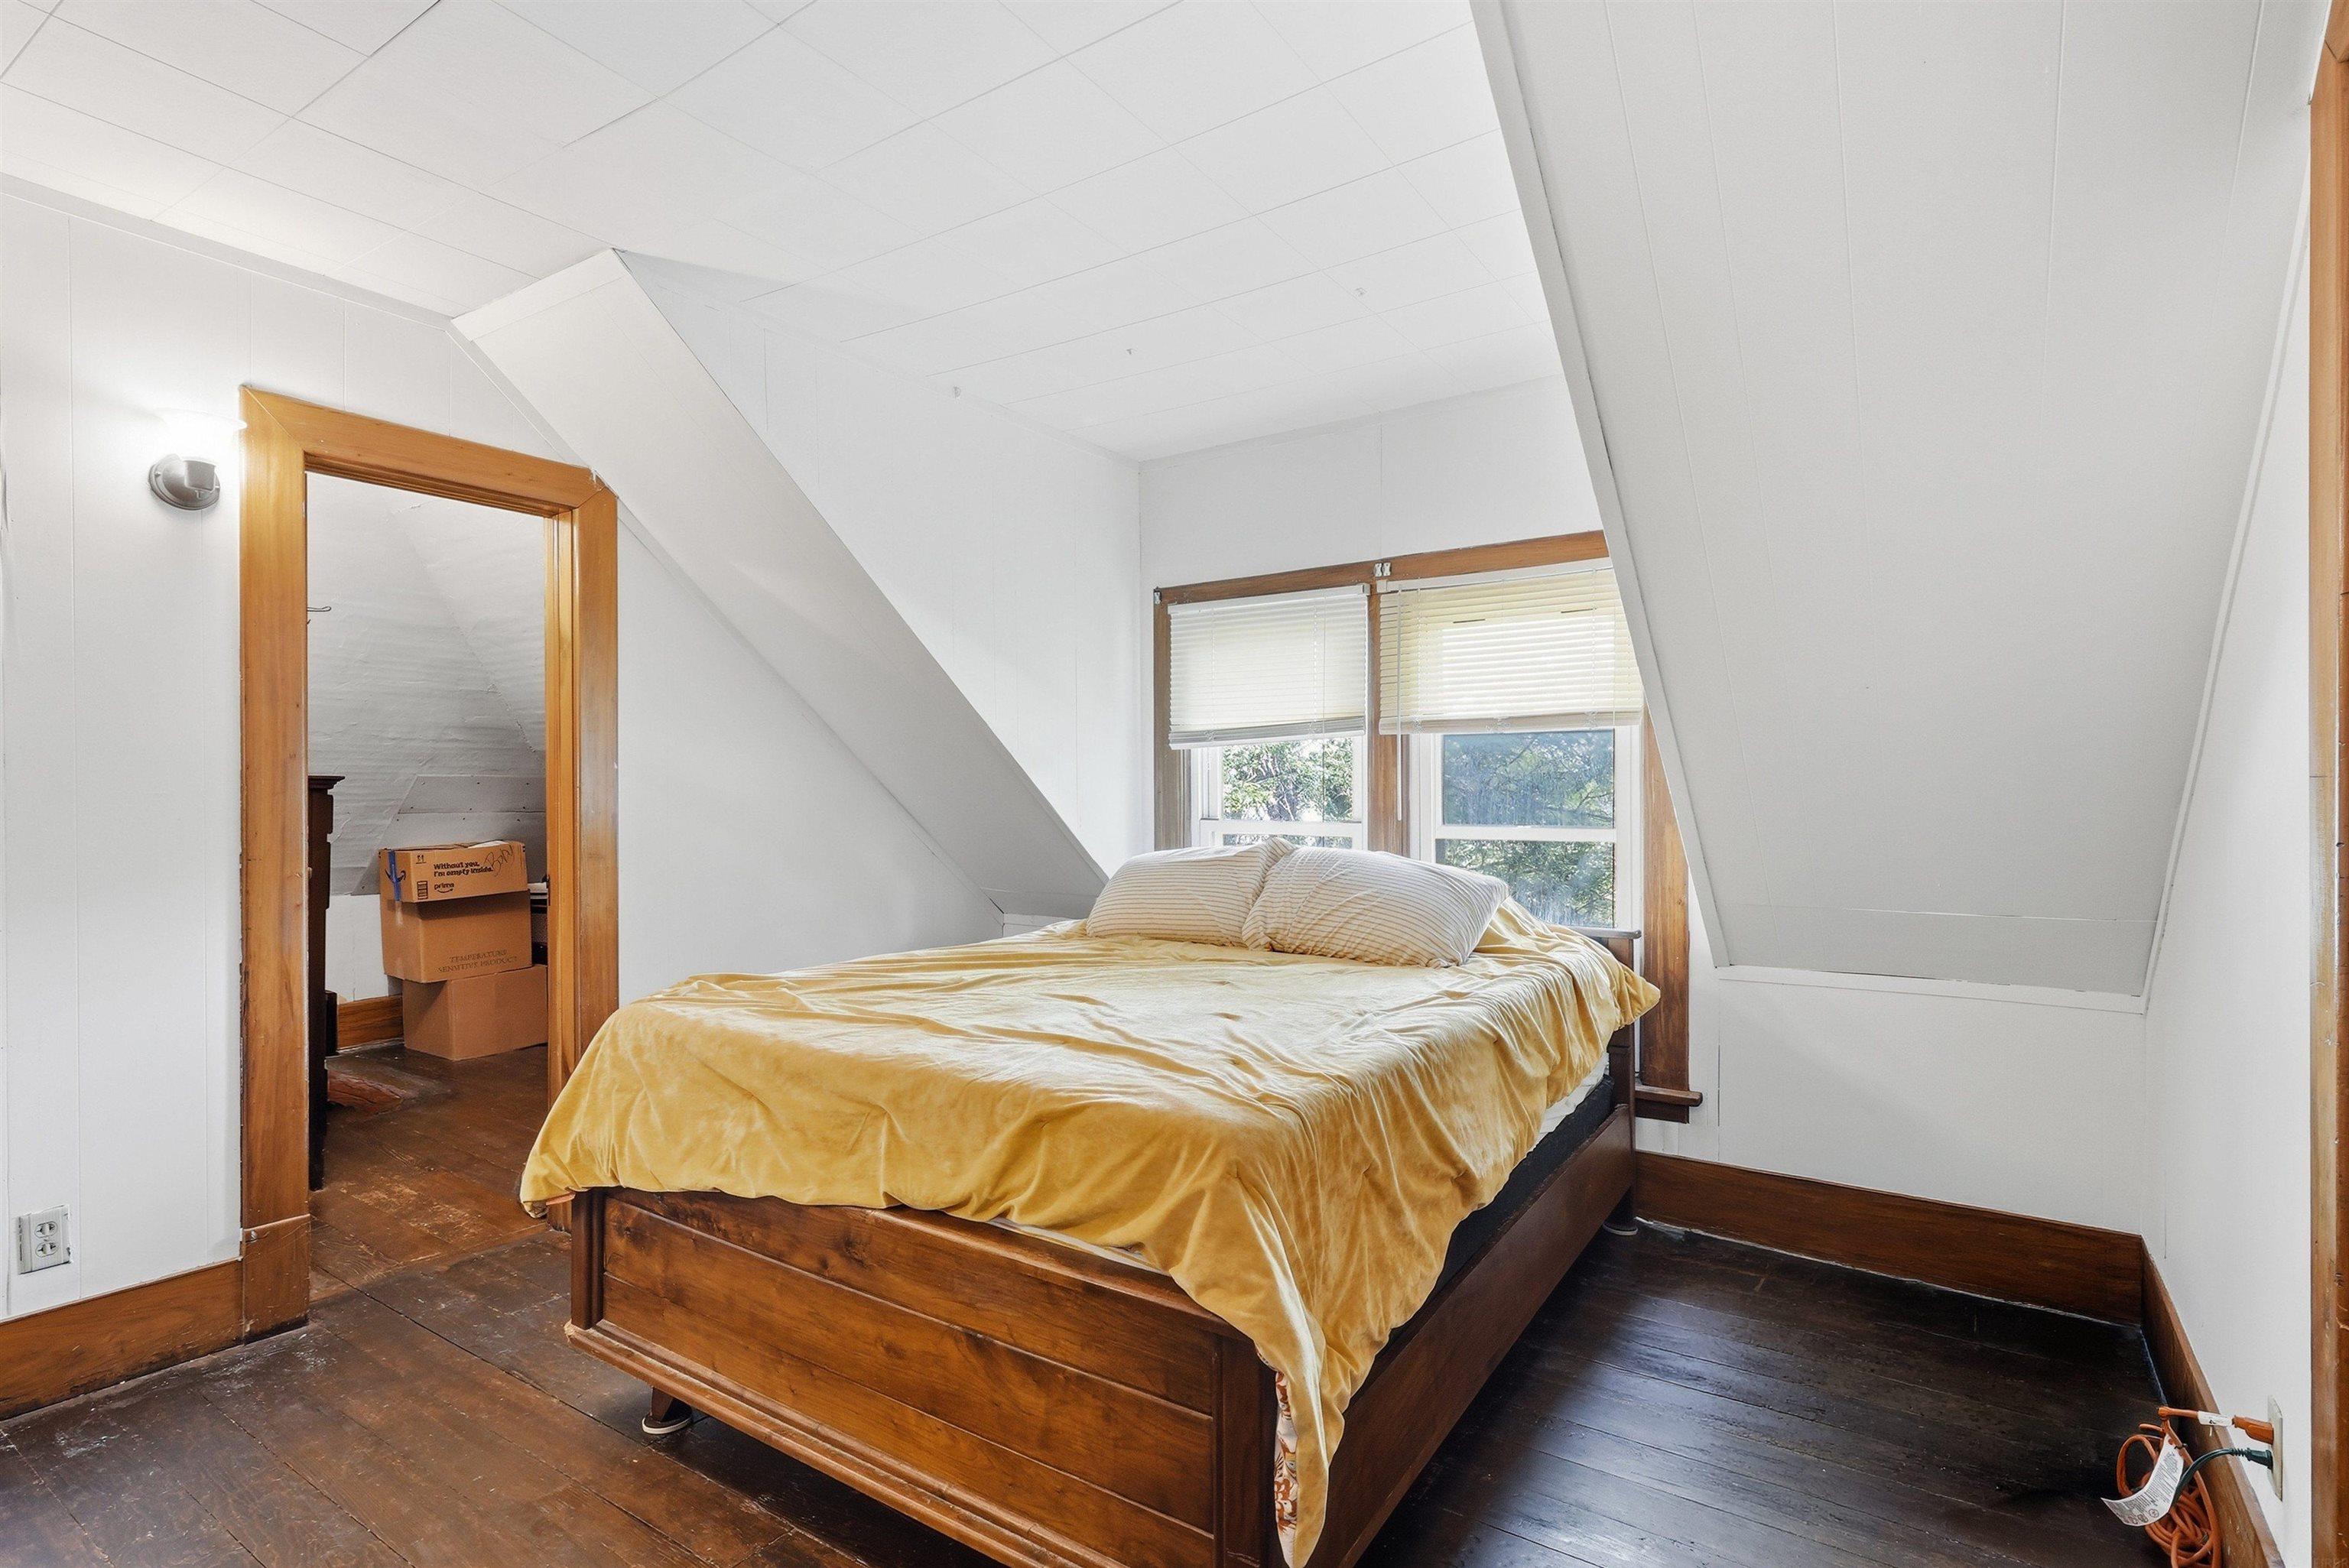
Attic bedroom with a wooden bed, yellow bedding, dark hardwood floors, and sloped ceilings.
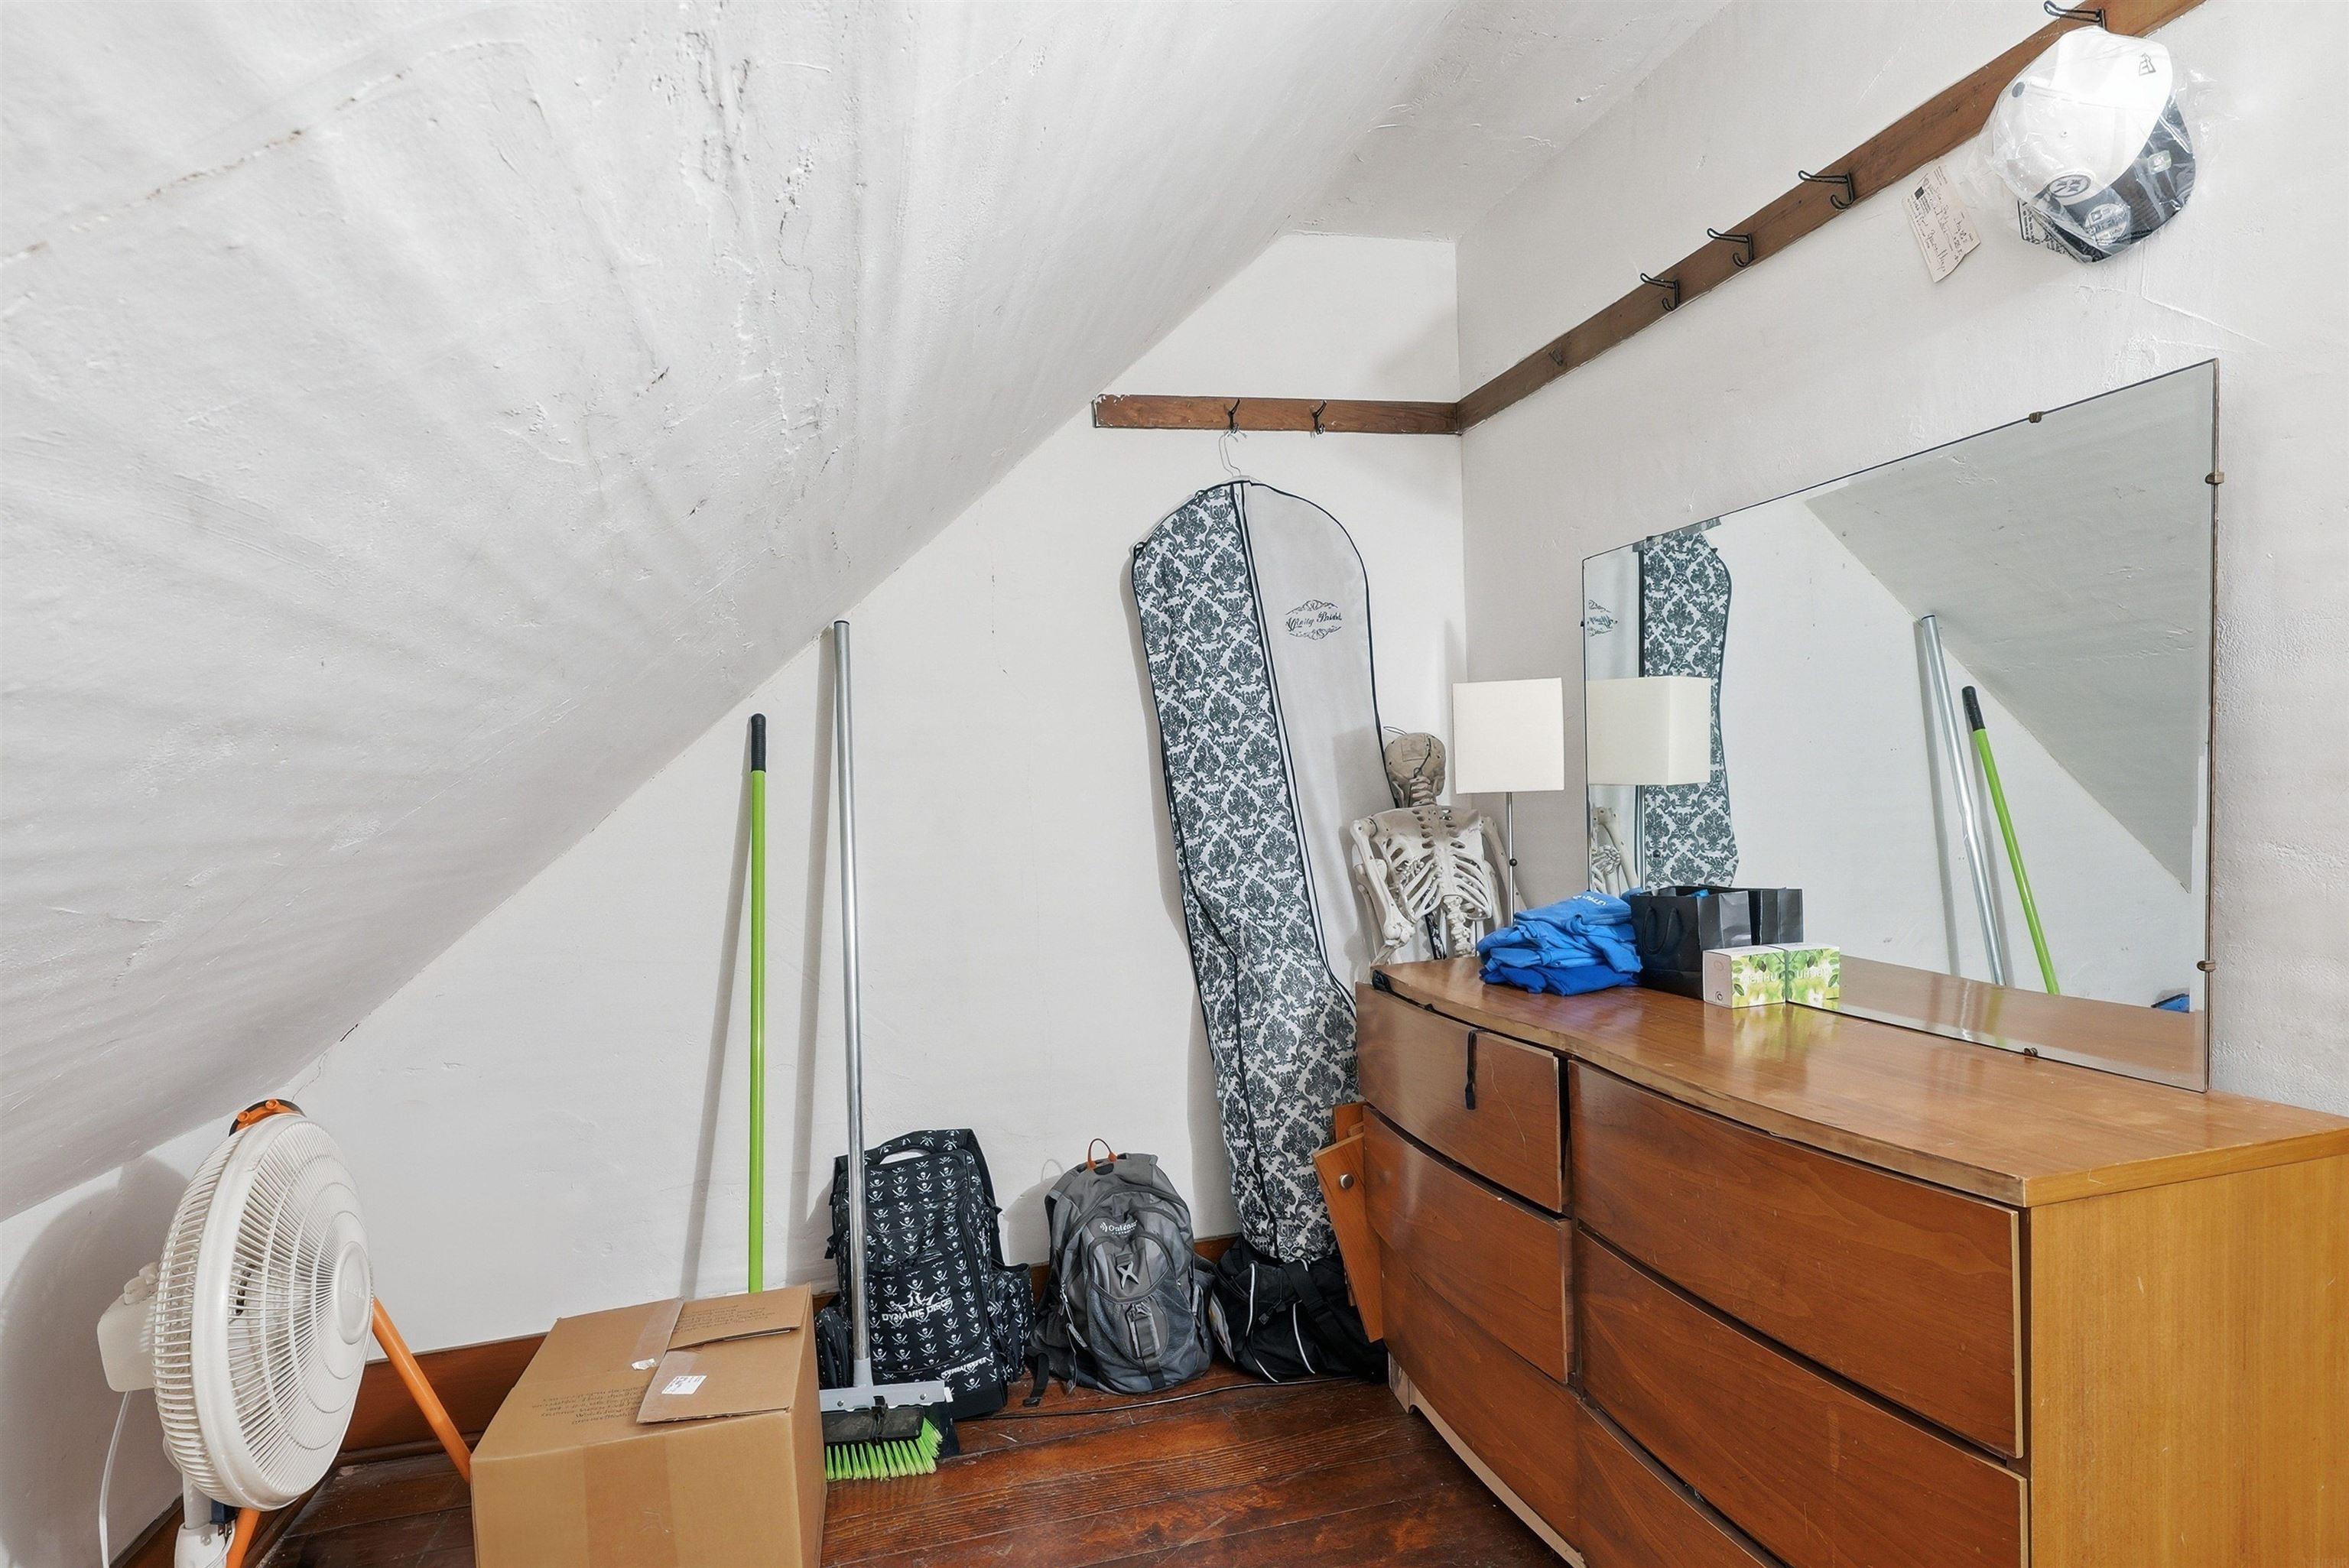
Attic room with a wooden dresser and mirror among stored bags, boxes, and cleaning supplies.
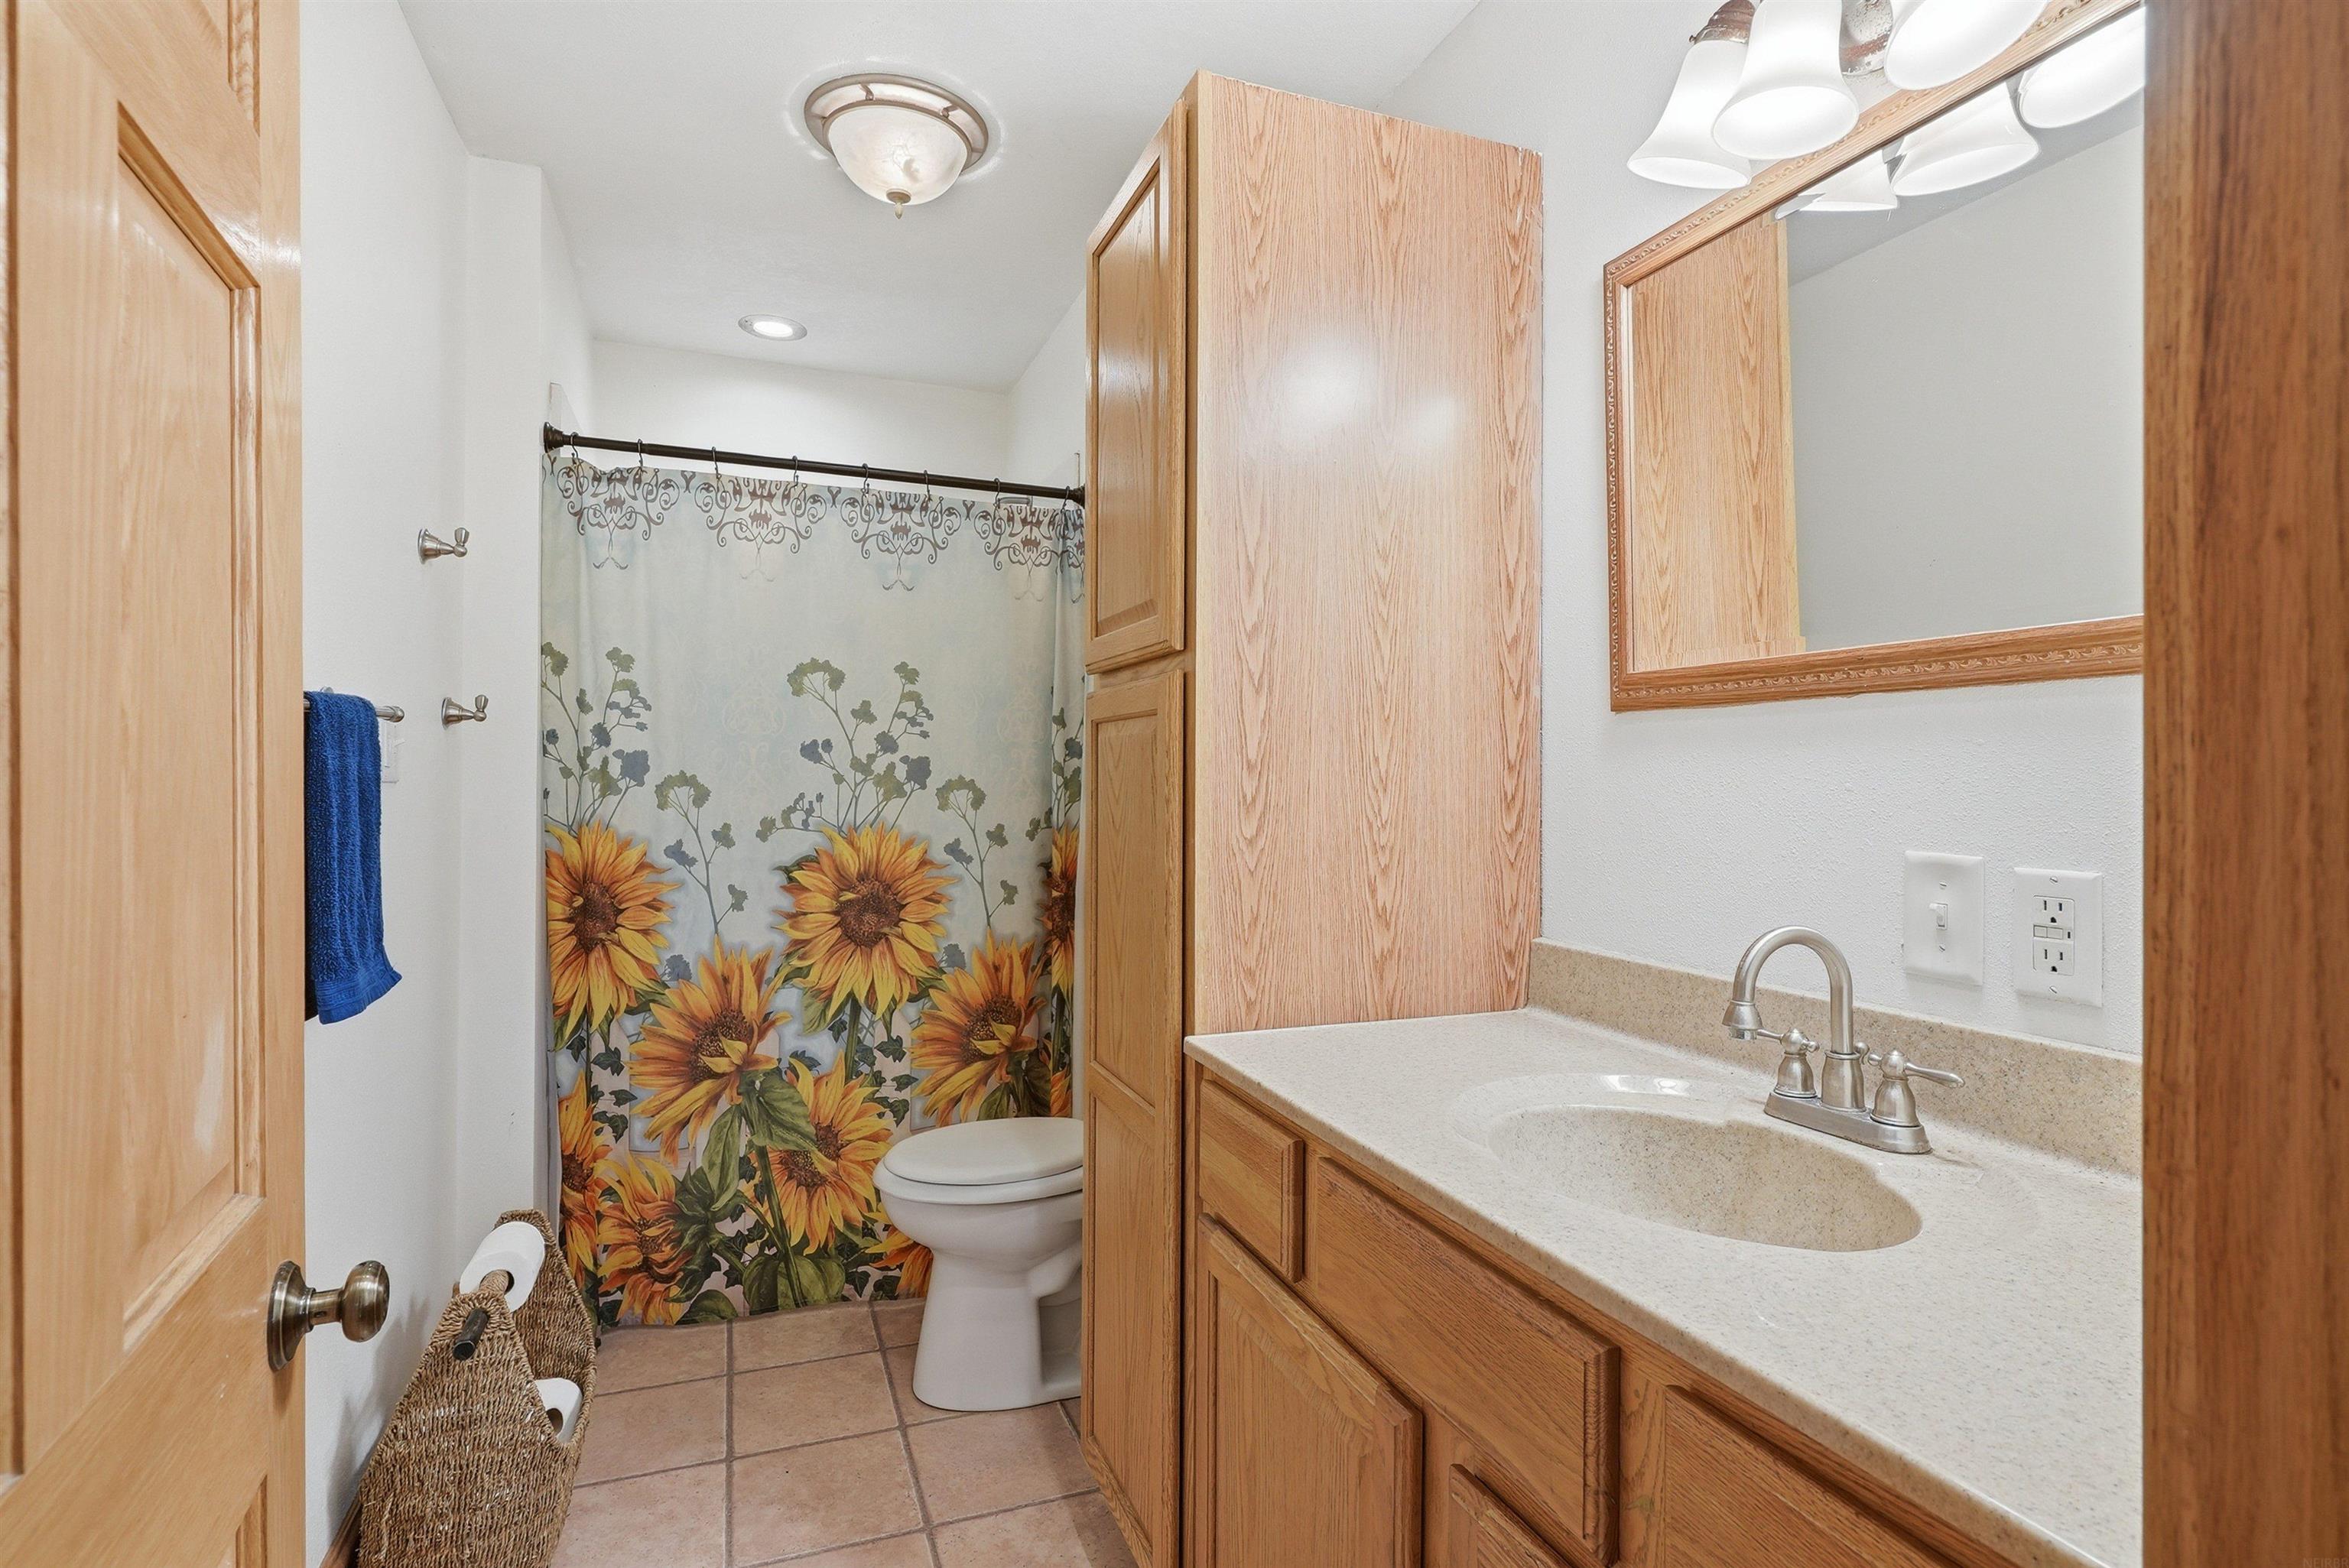
Bathroom with a wood vanity and sunflower-print shower curtain.
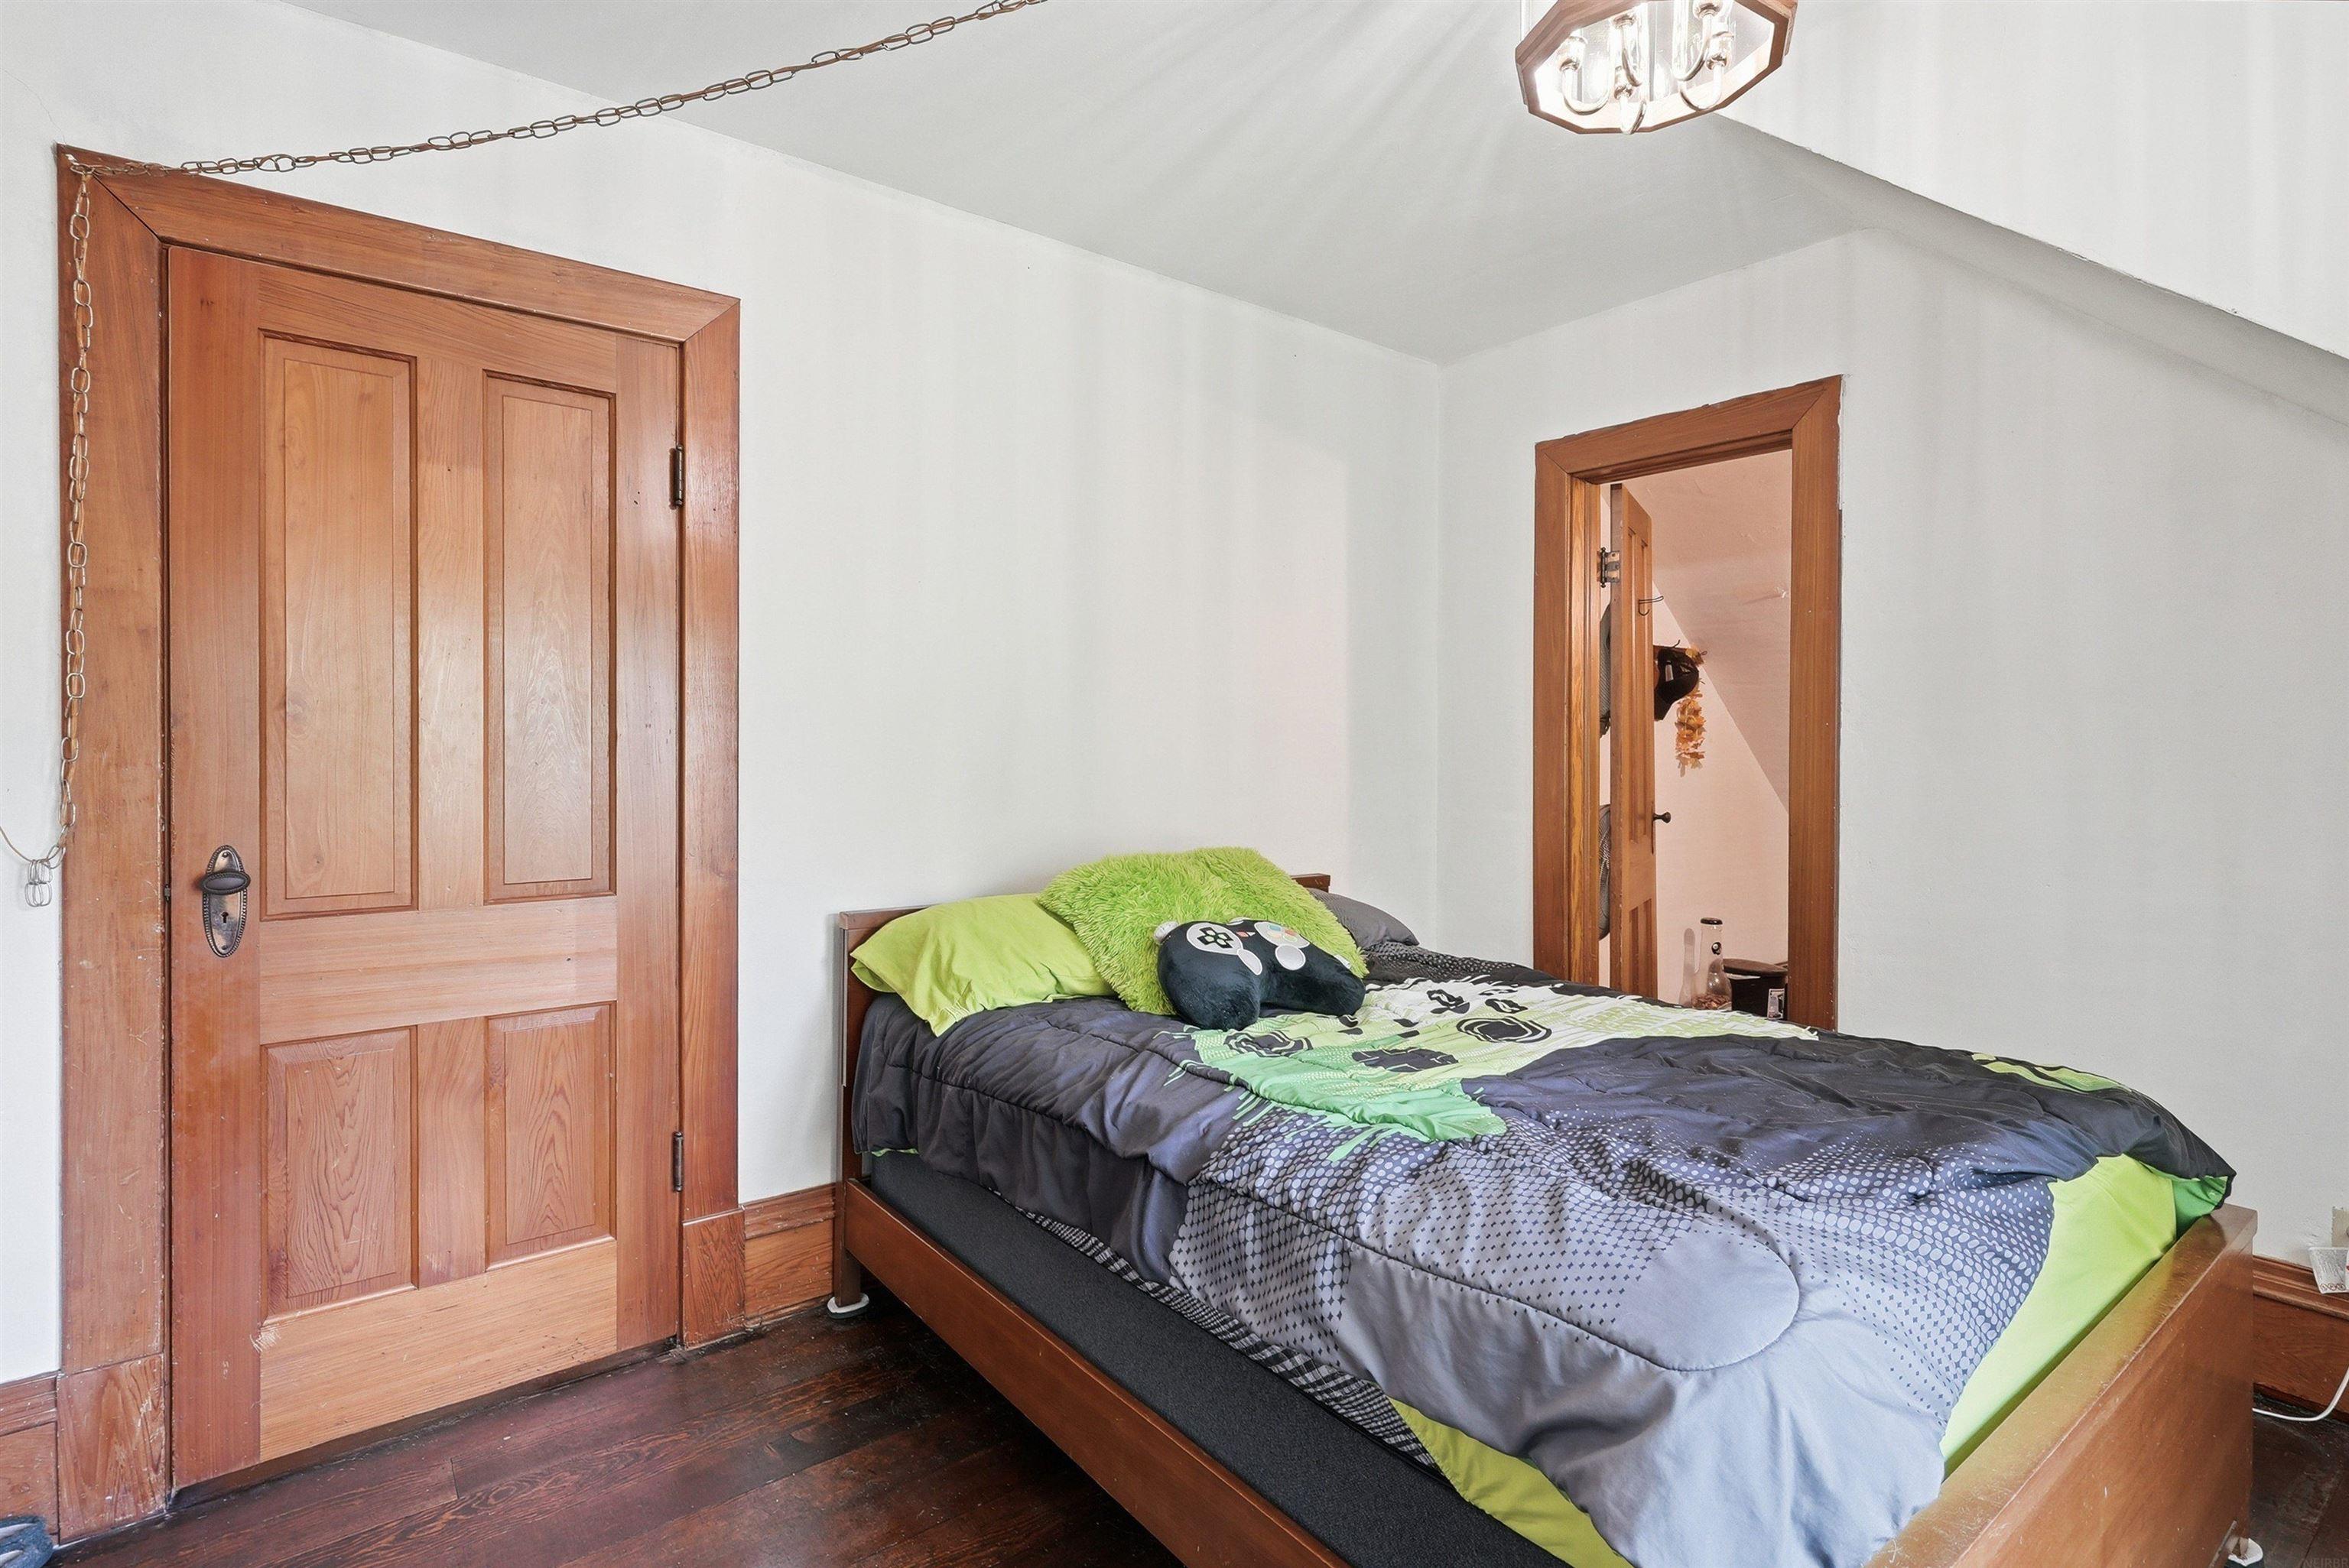
Bedroom with a wooden bed, gray and lime-green bedding, dark hardwood floors, and a paneled wooden door.
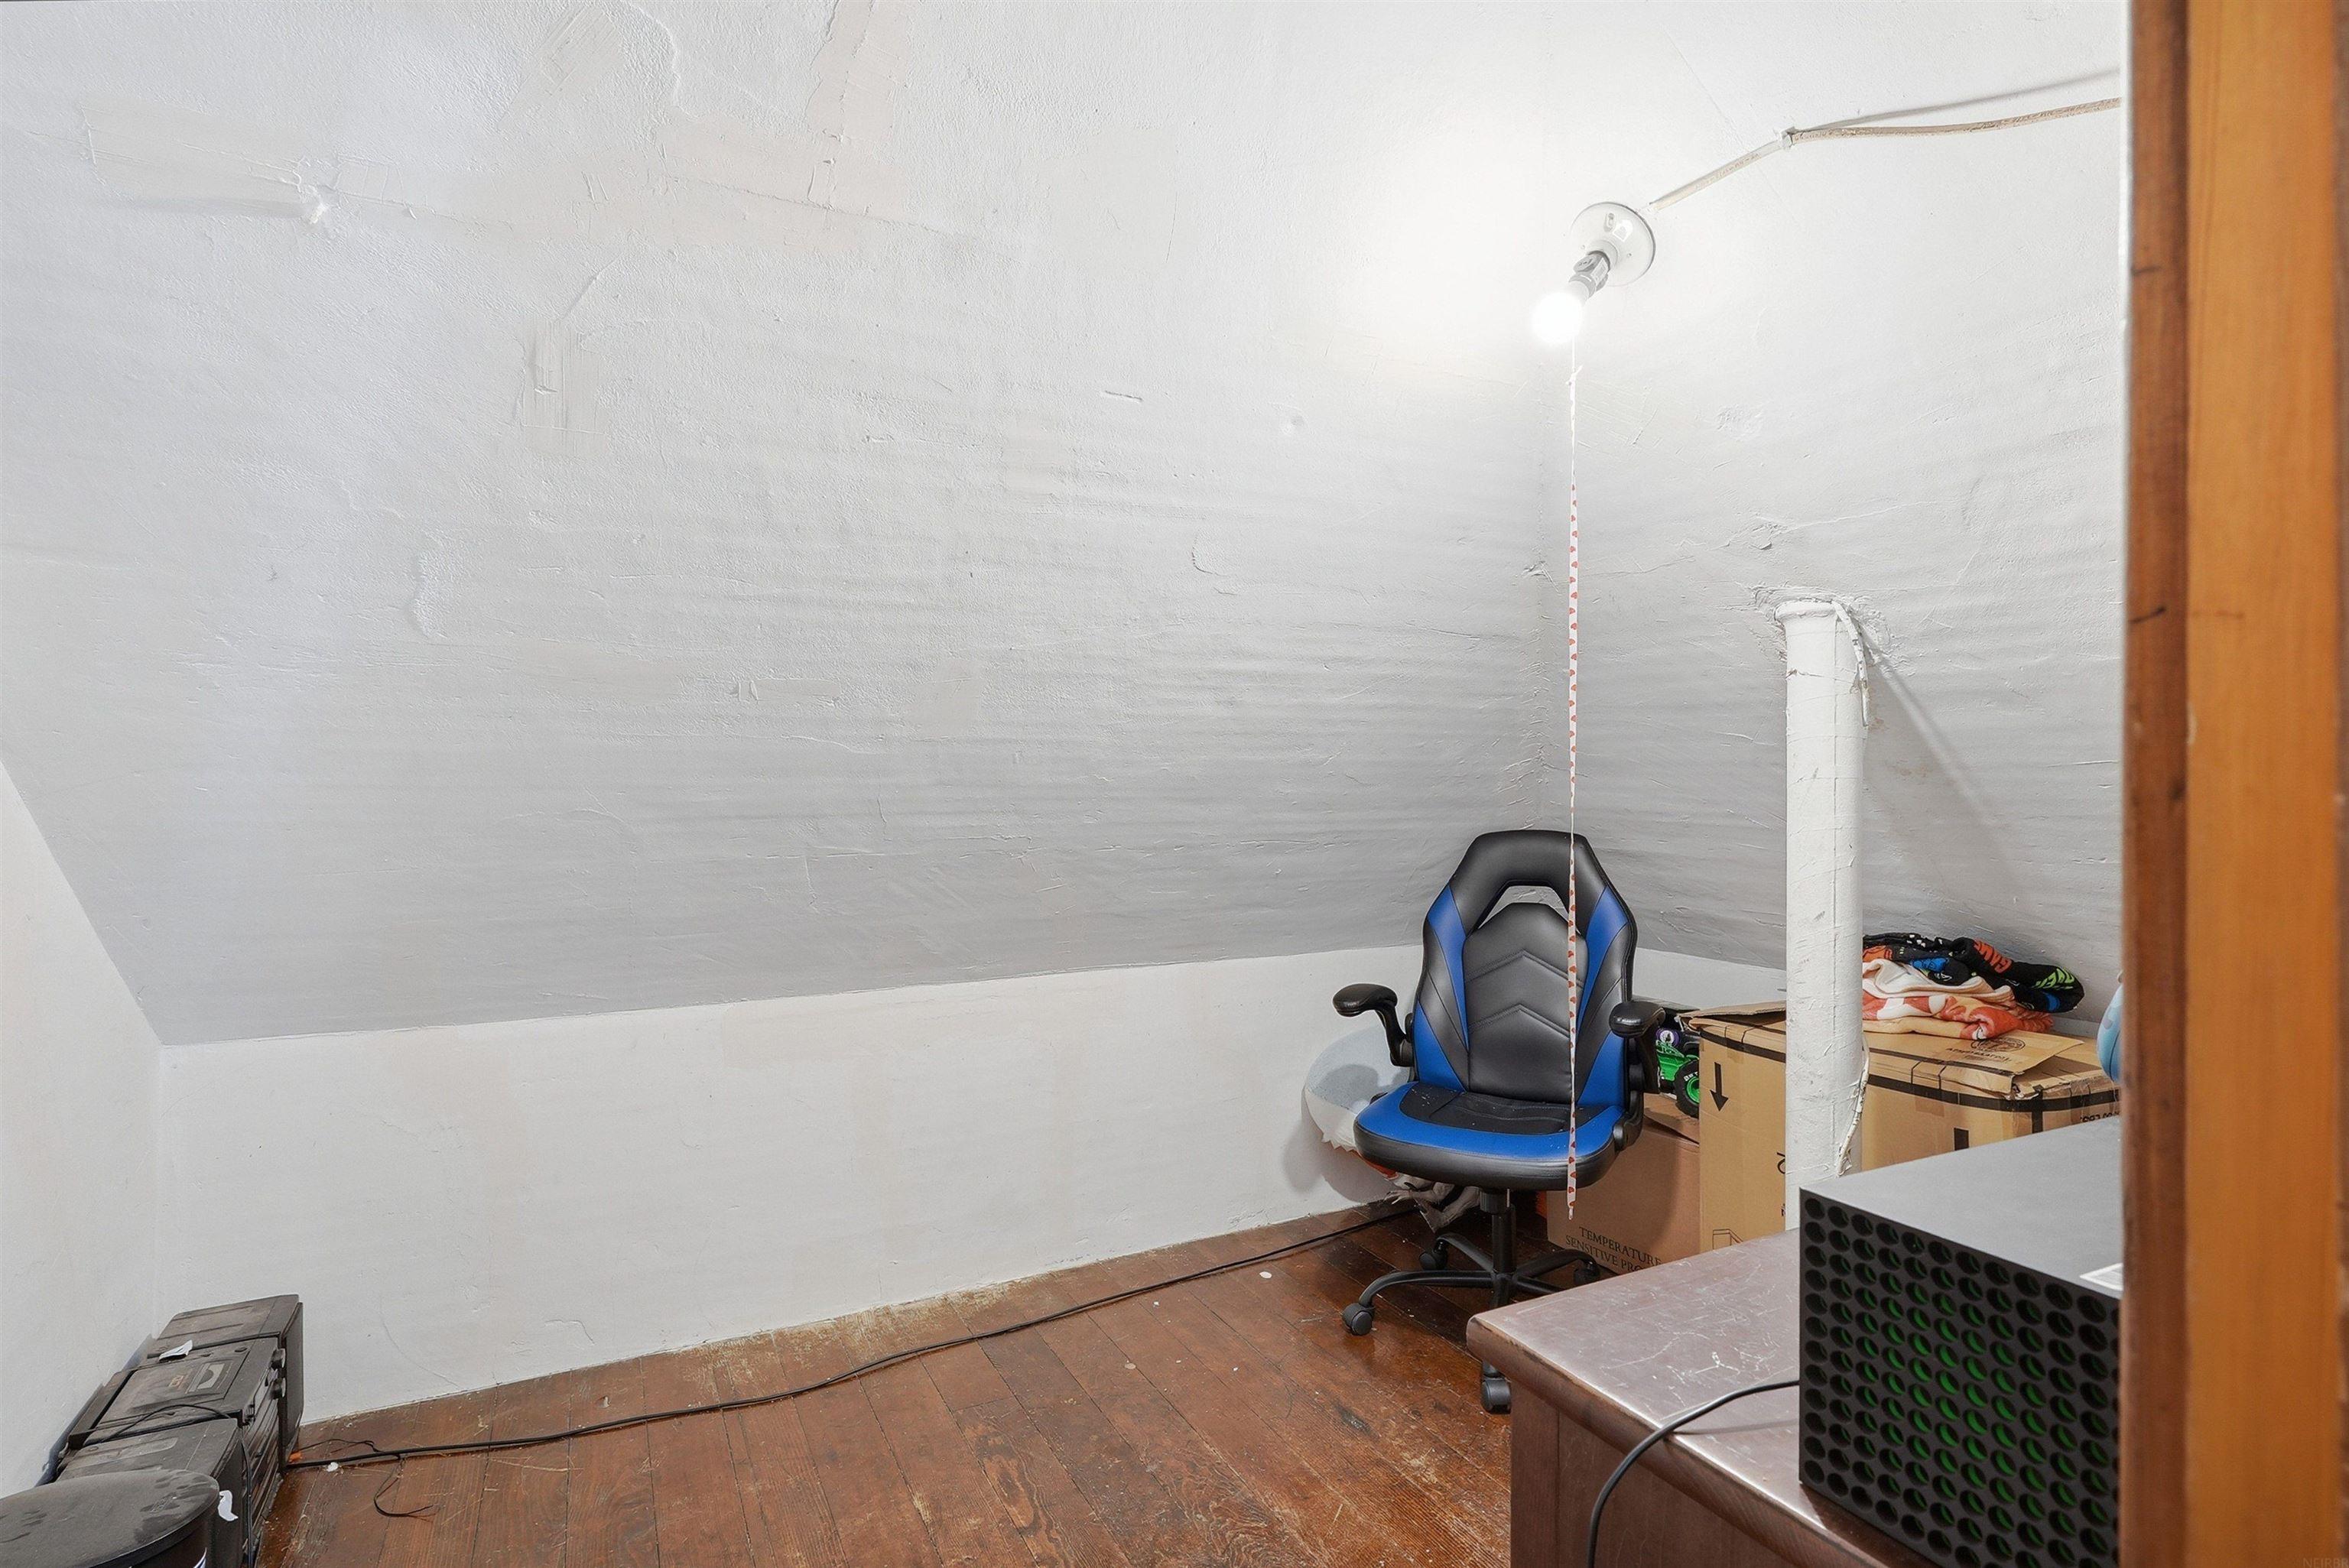
Attic room with a low sloped ceiling, worn wood floor, and blue office chair.
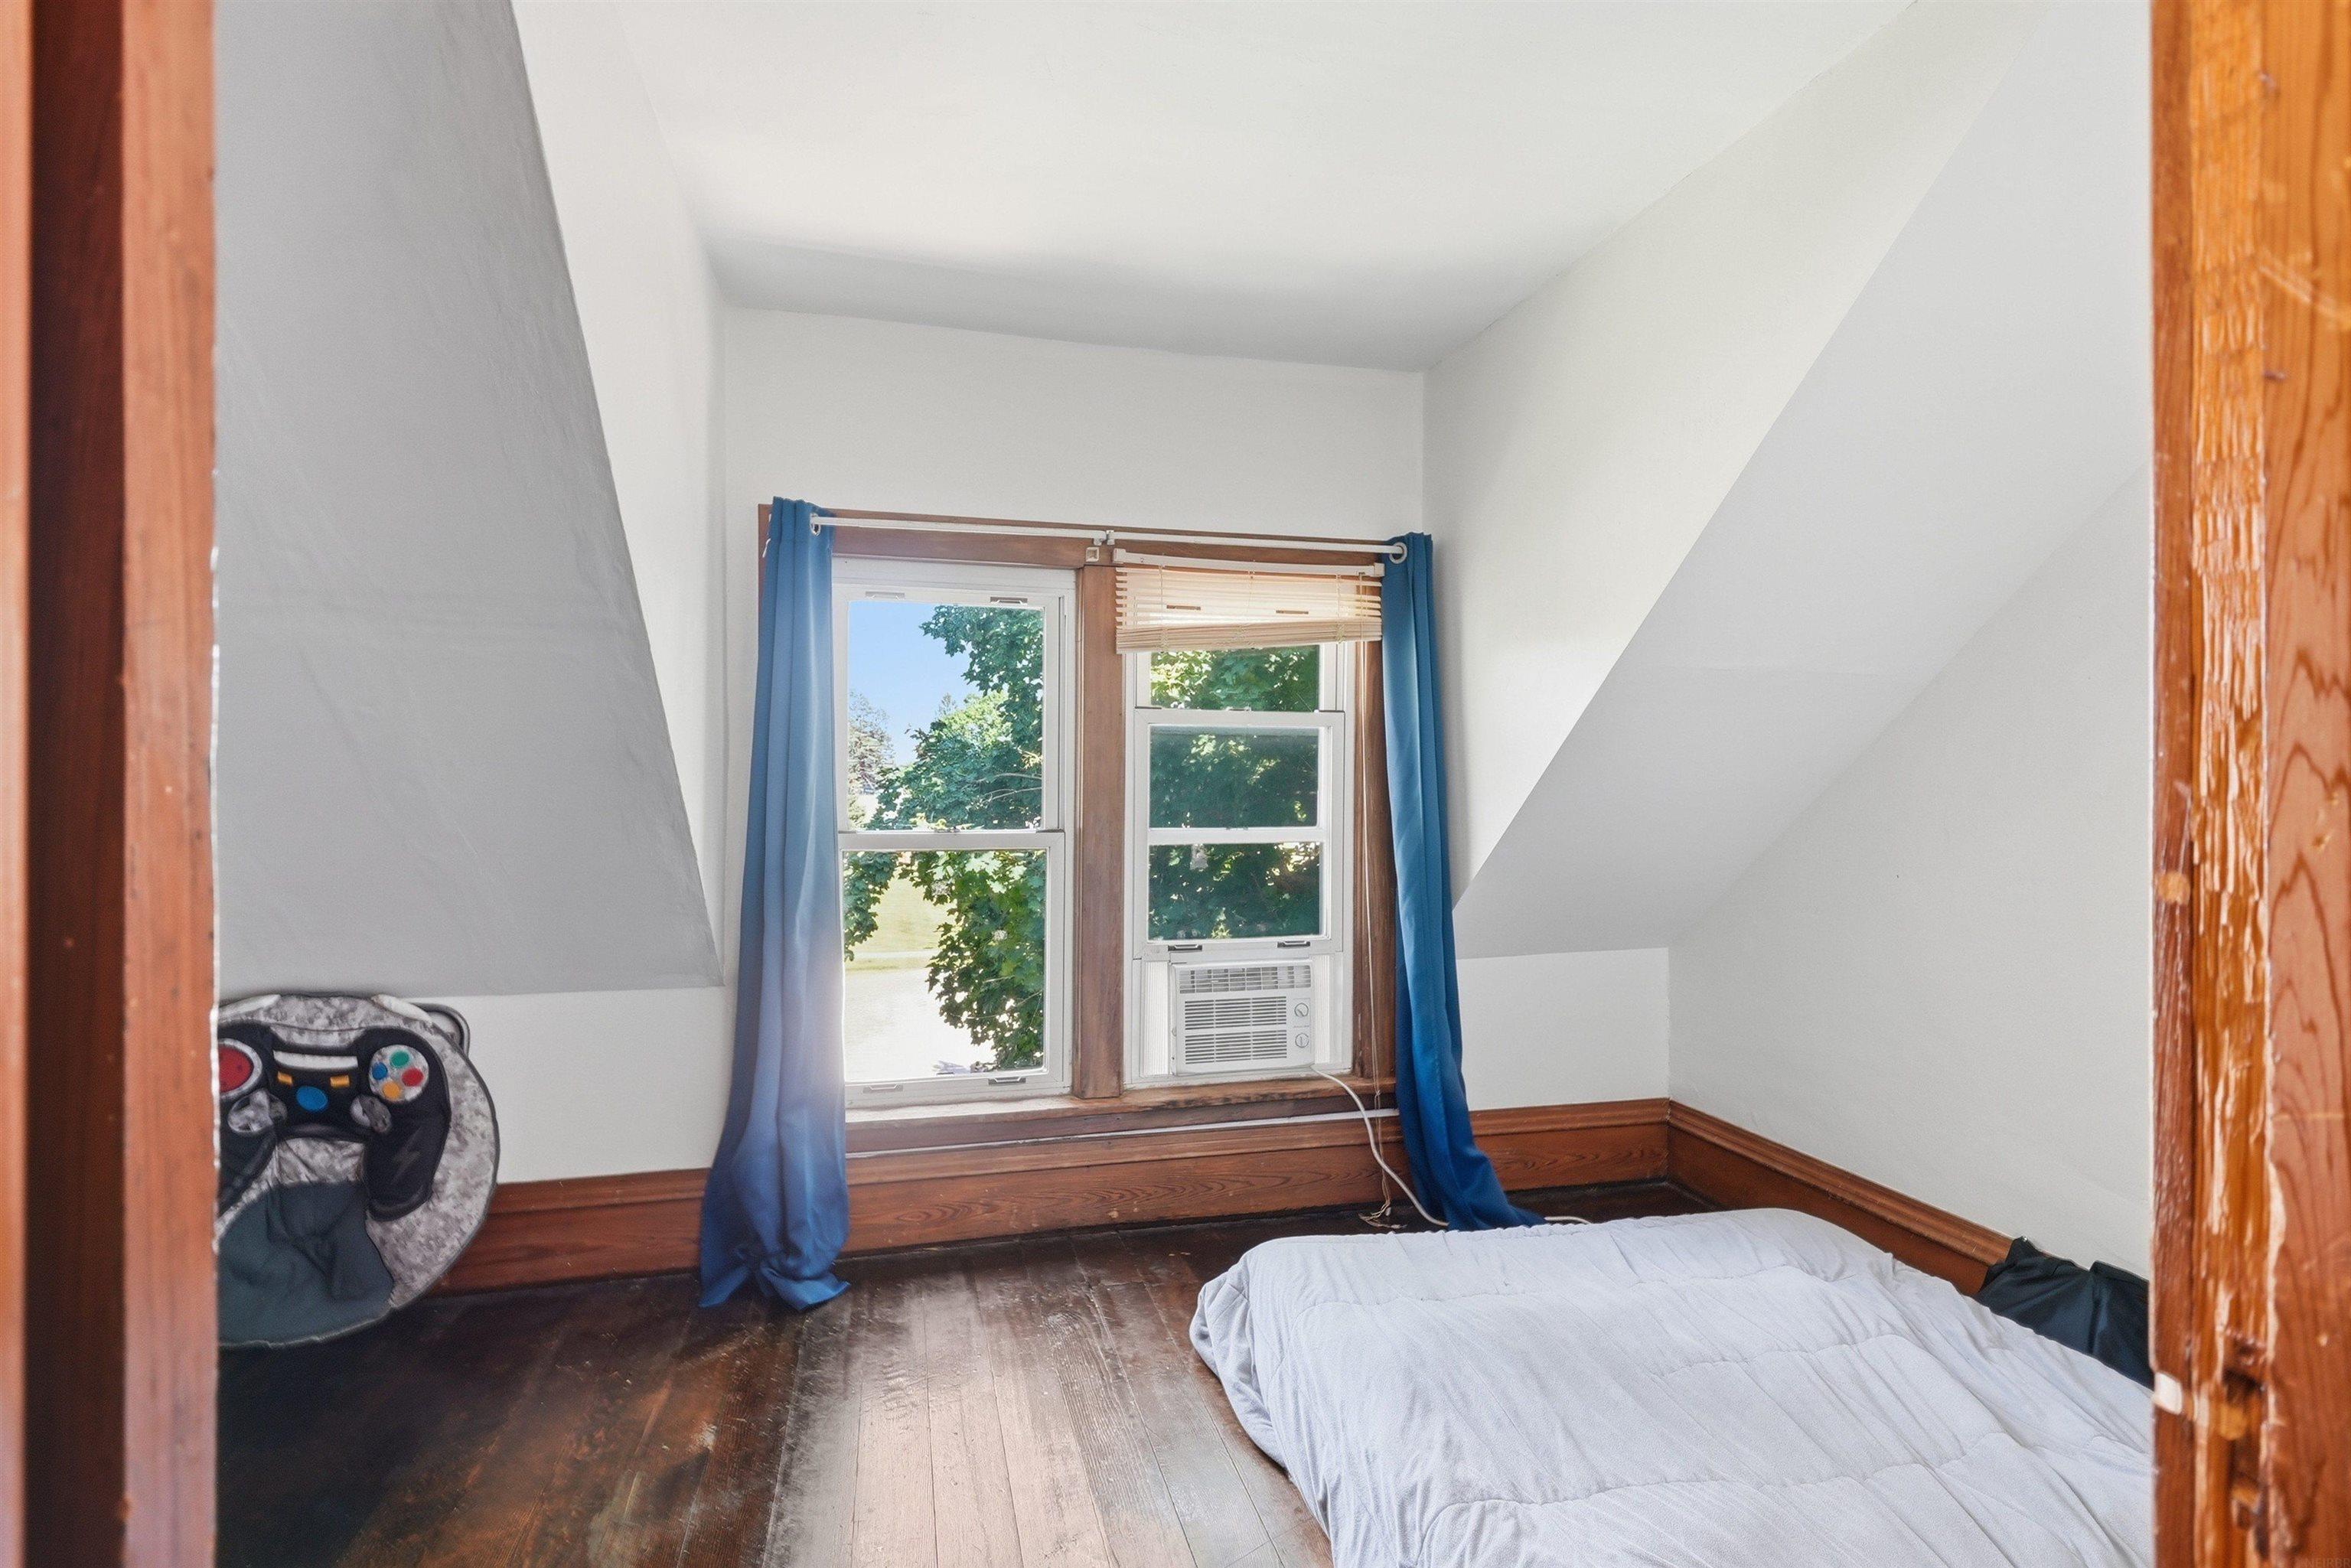
Attic bedroom with blue curtains, twin windows, a window air conditioner, and dark wood floors.
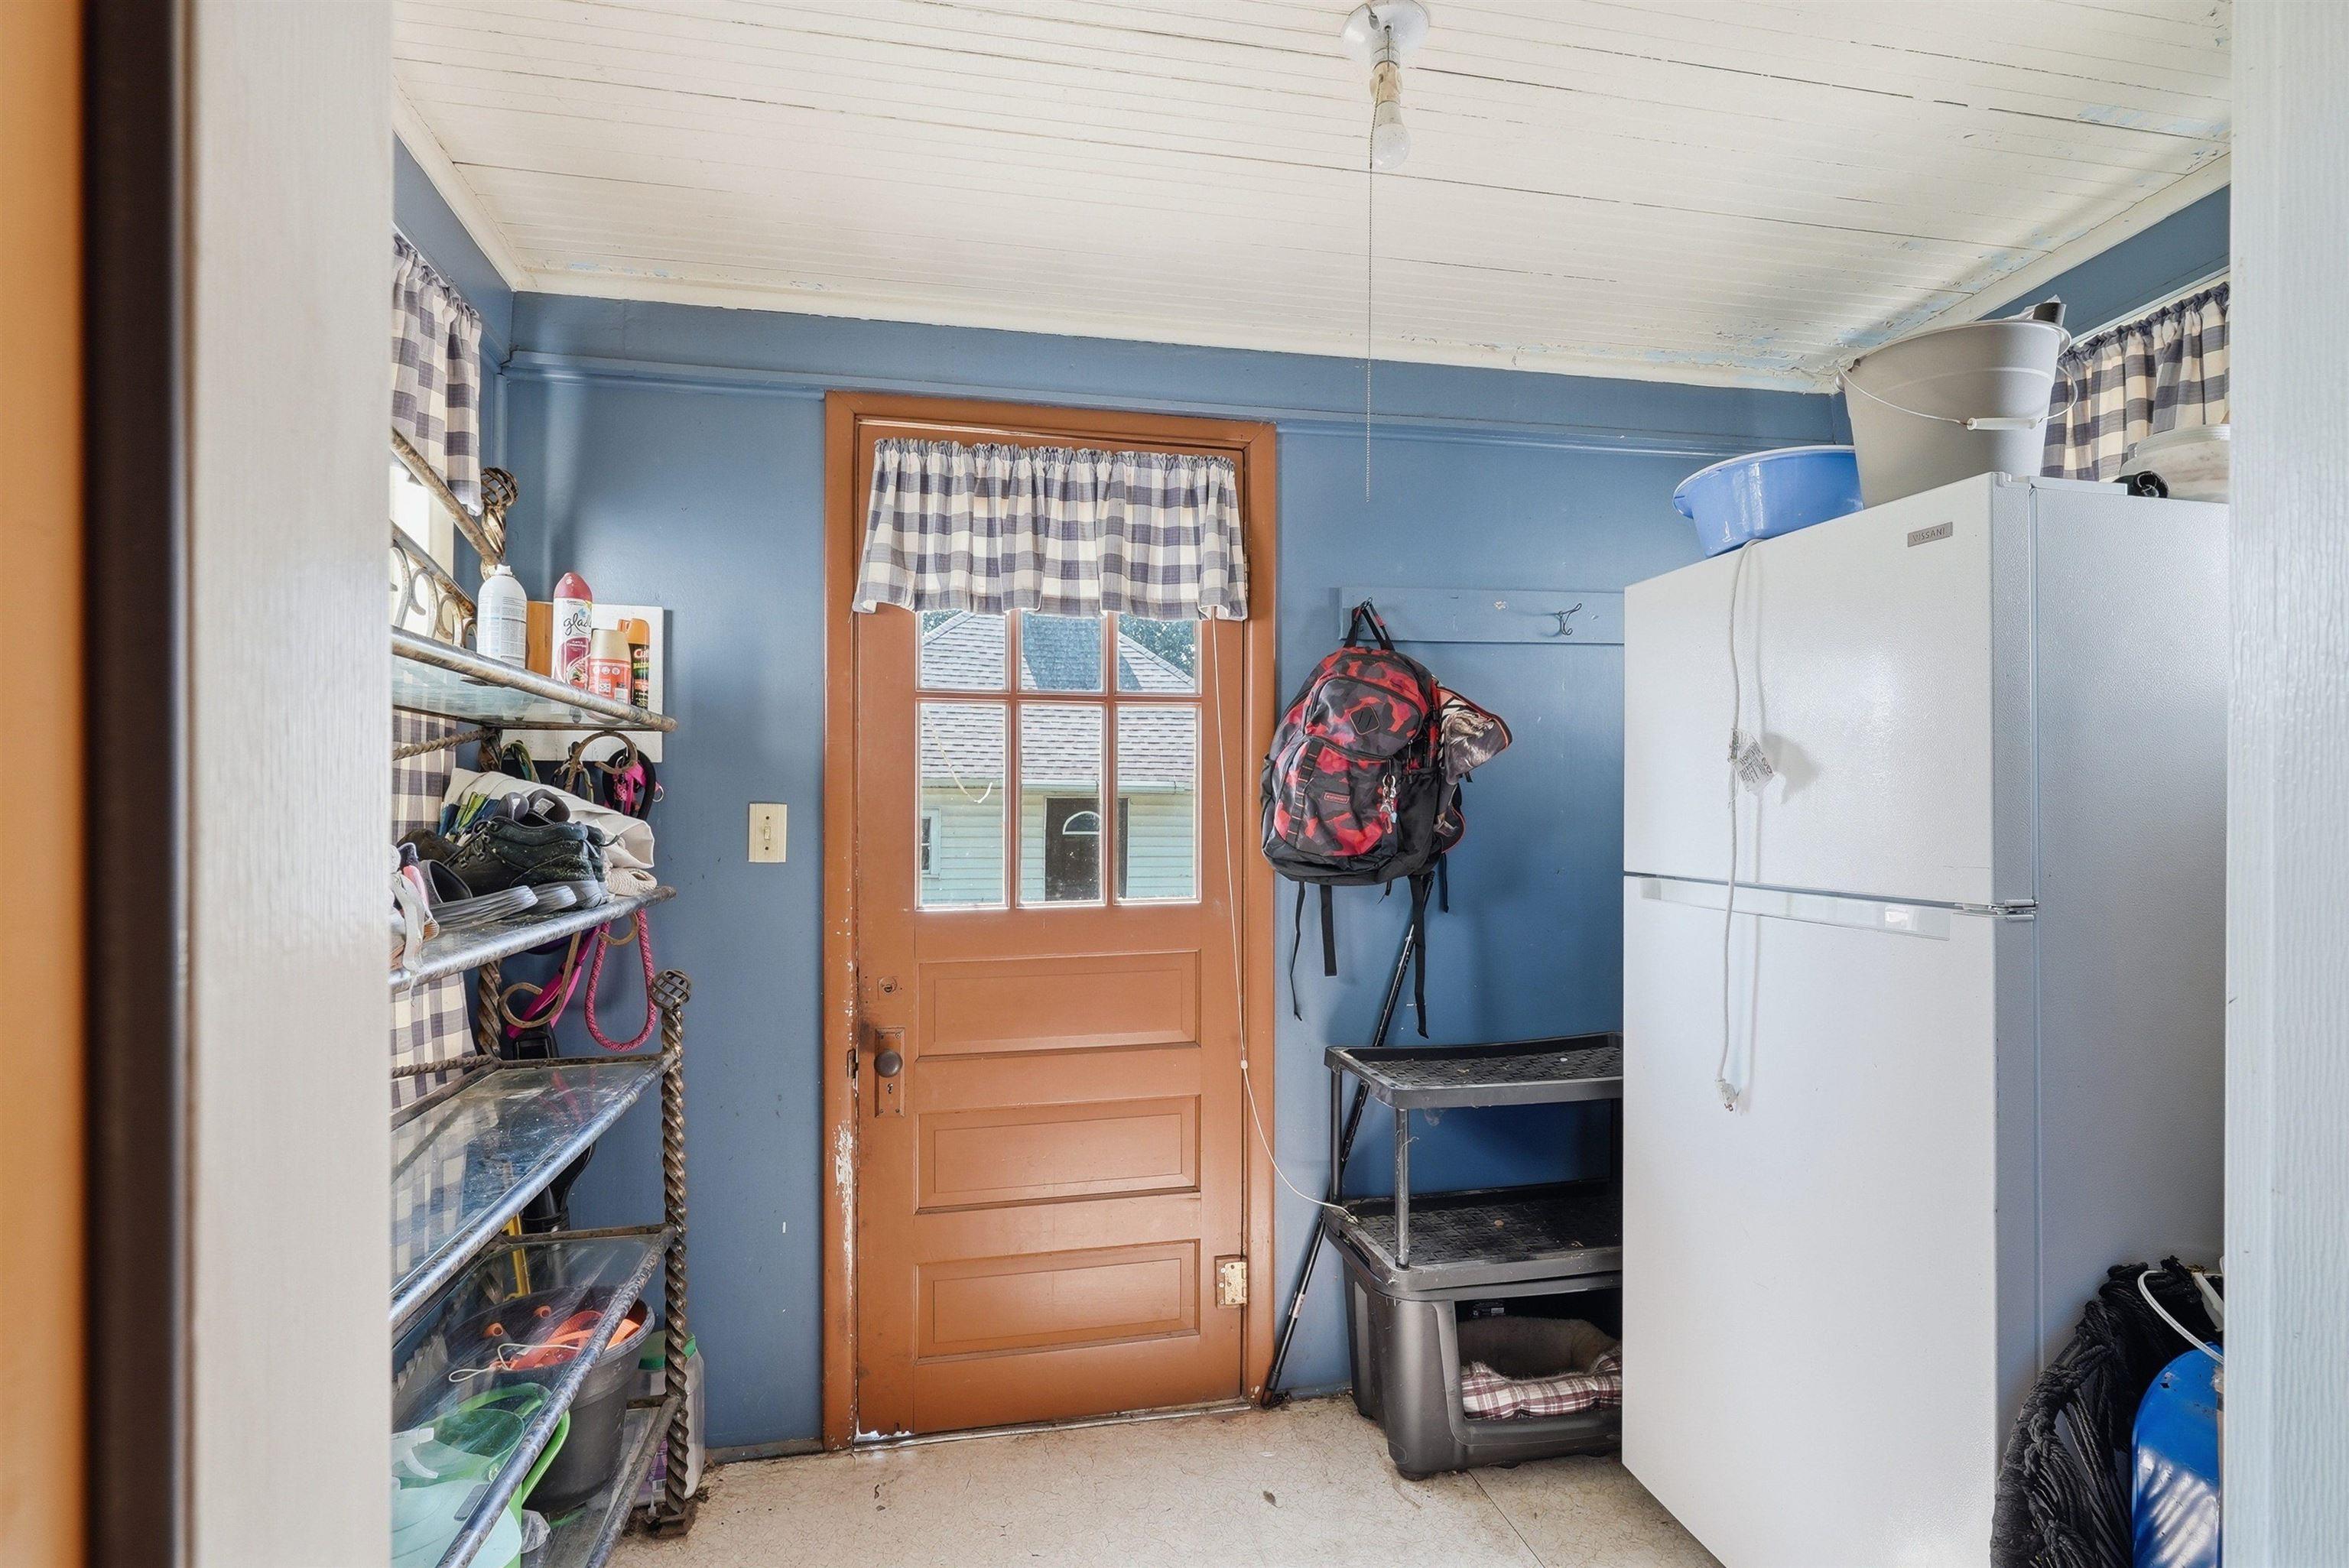
Mudroom with a brown windowed door, blue walls, shoe shelves, a refrigerator, and pet crates.
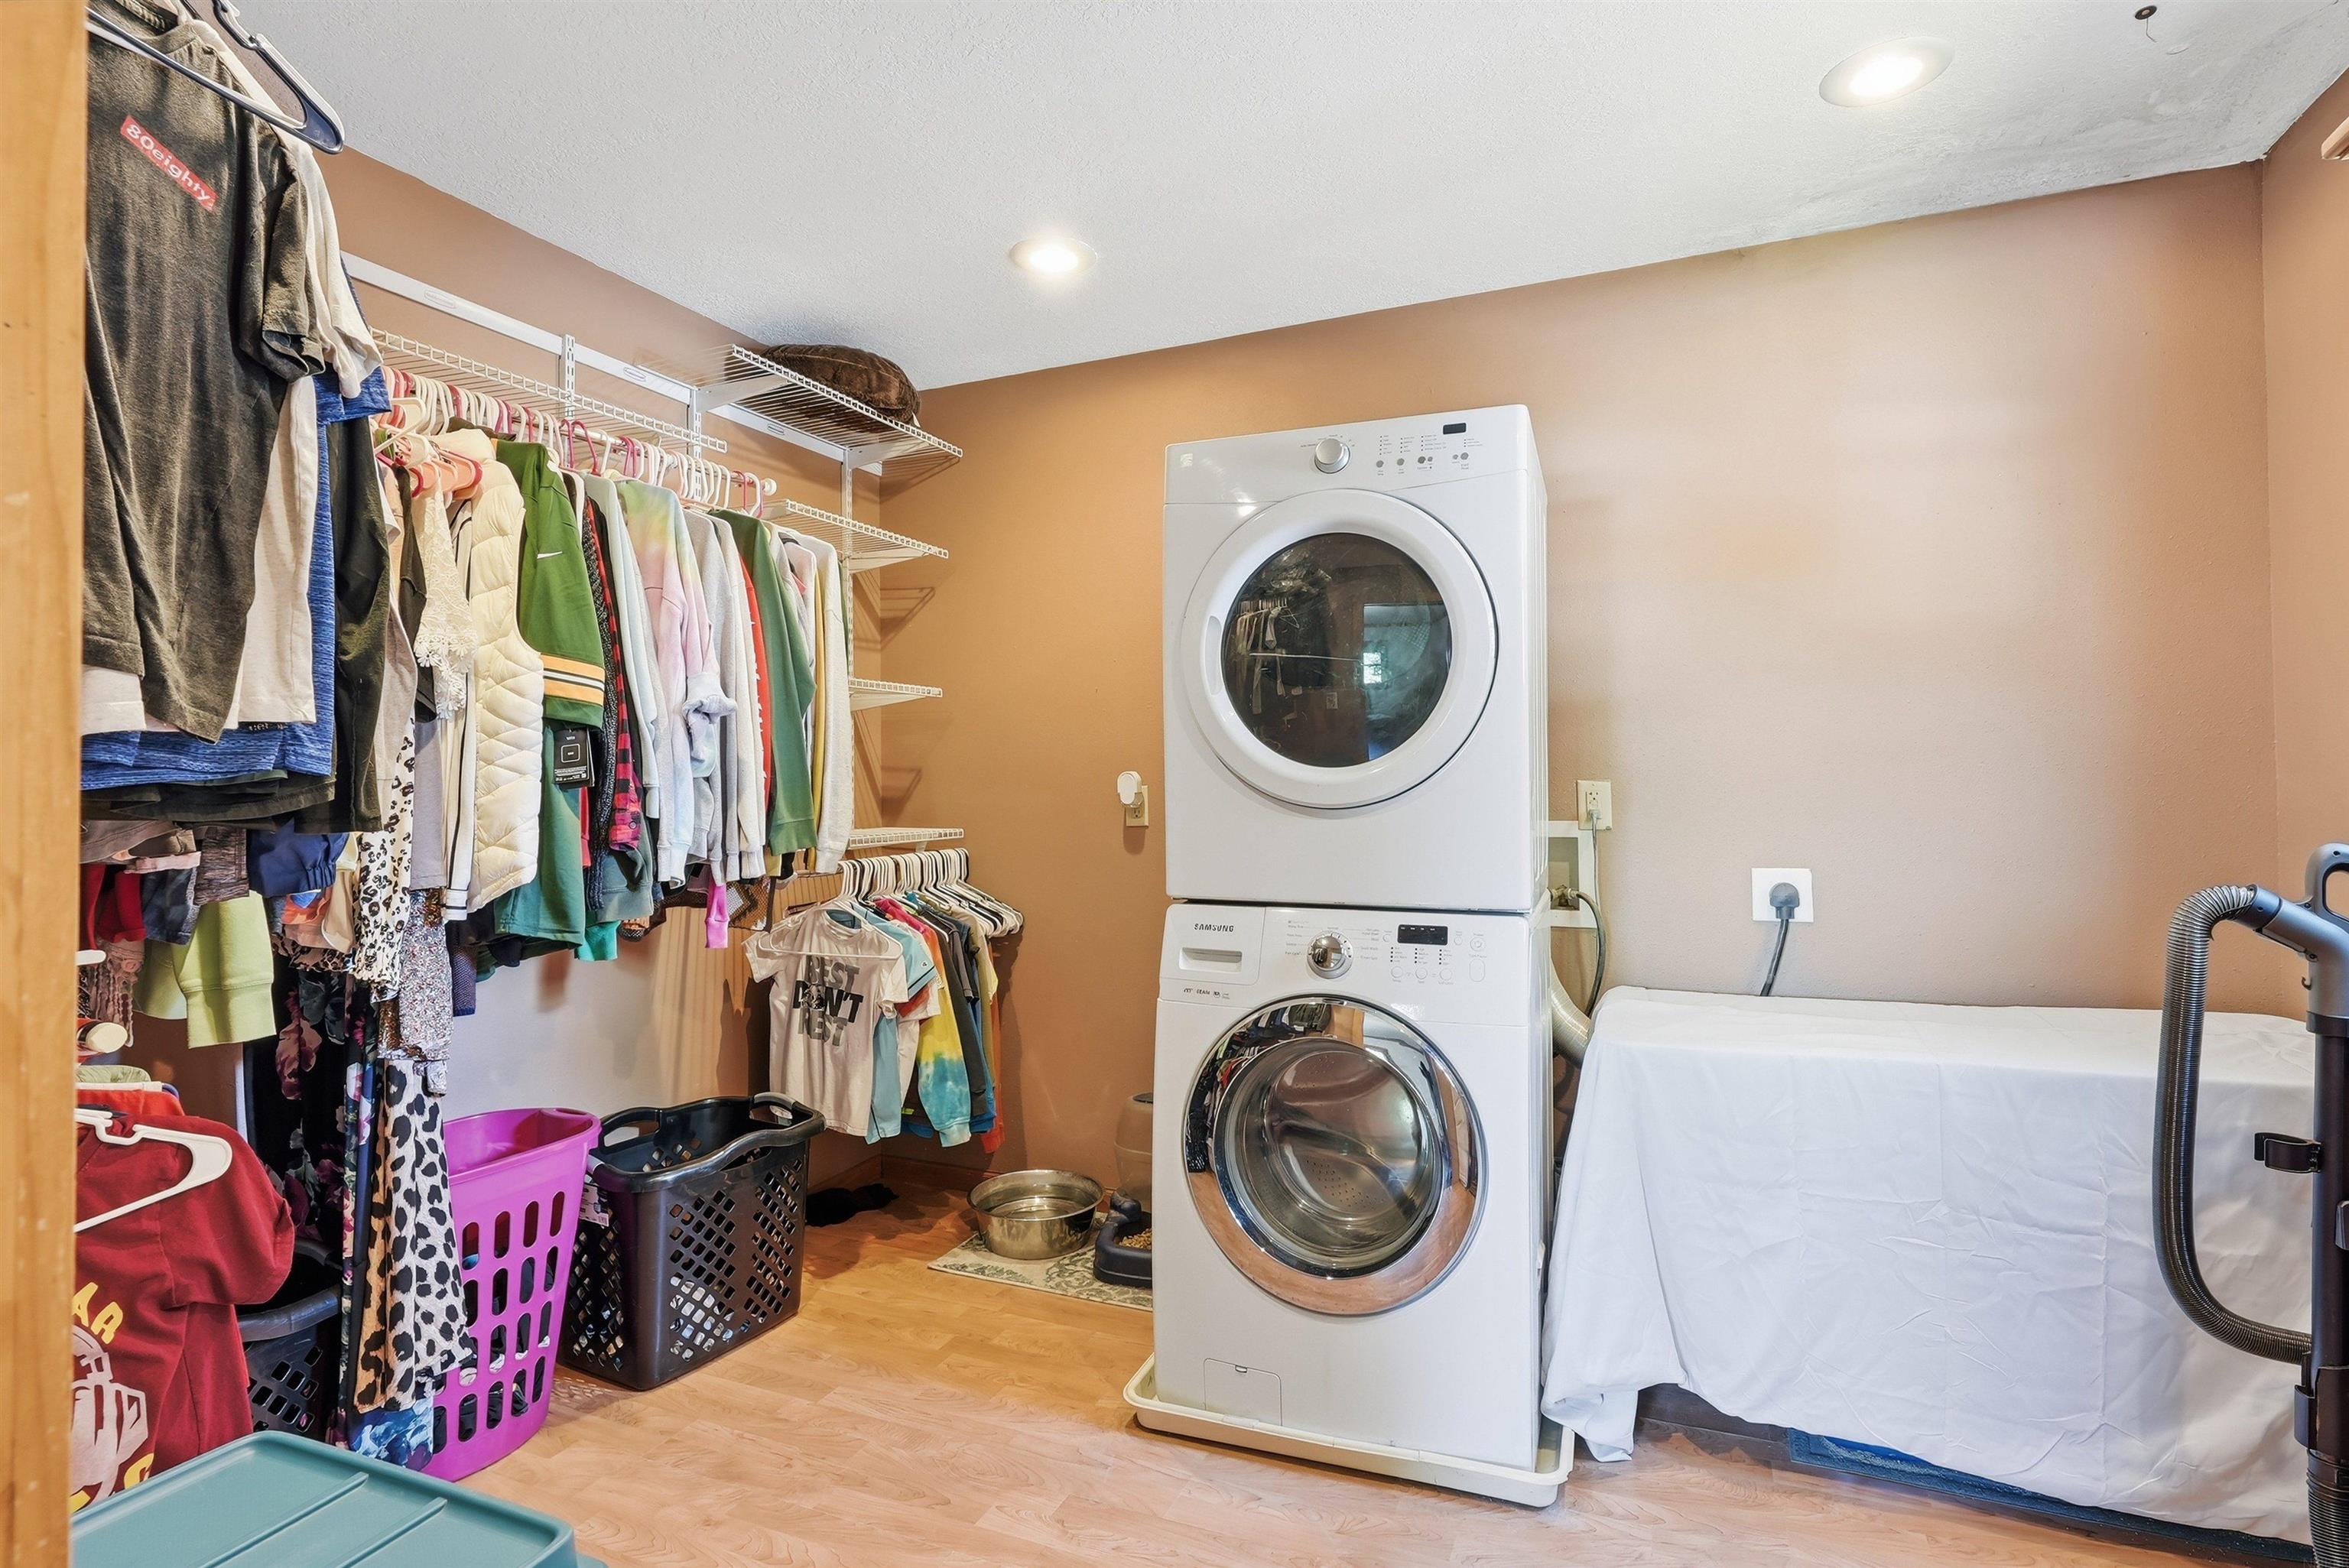
Laundry room with stacked washer and dryer beside clothing racks and laundry baskets.
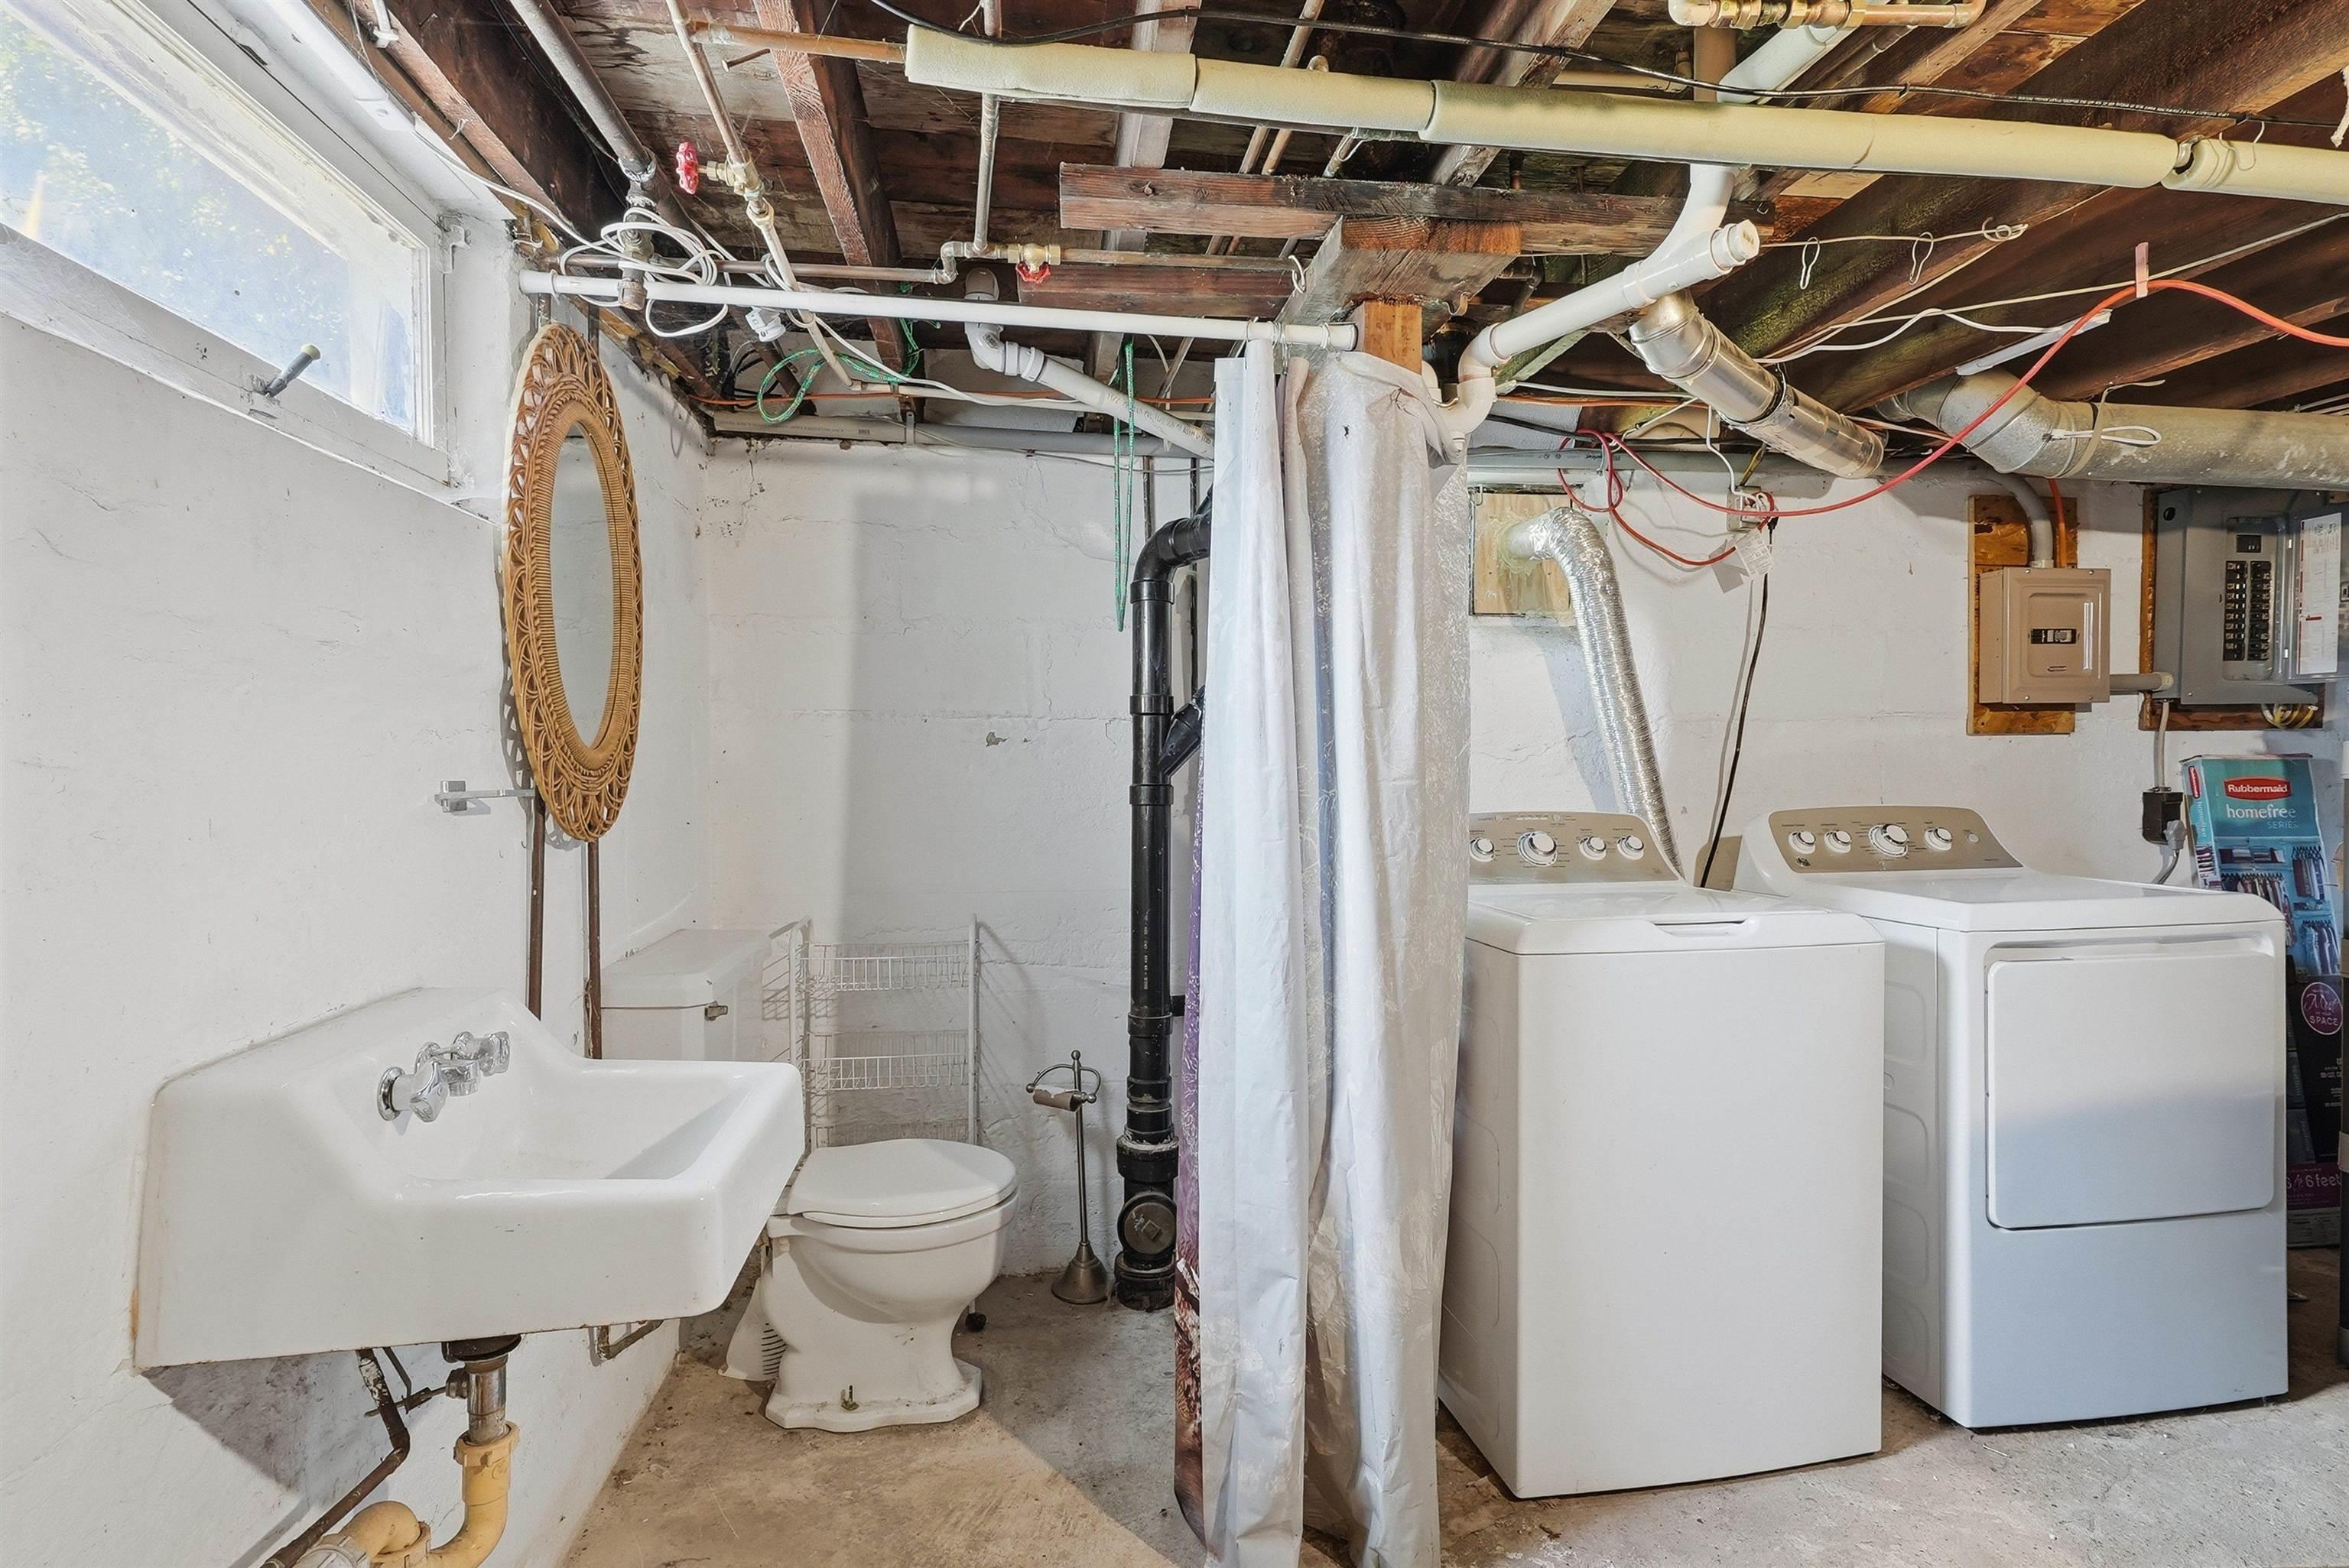
Basement laundry area with washer and dryer, utility sink, toilet, and exposed plumbing.
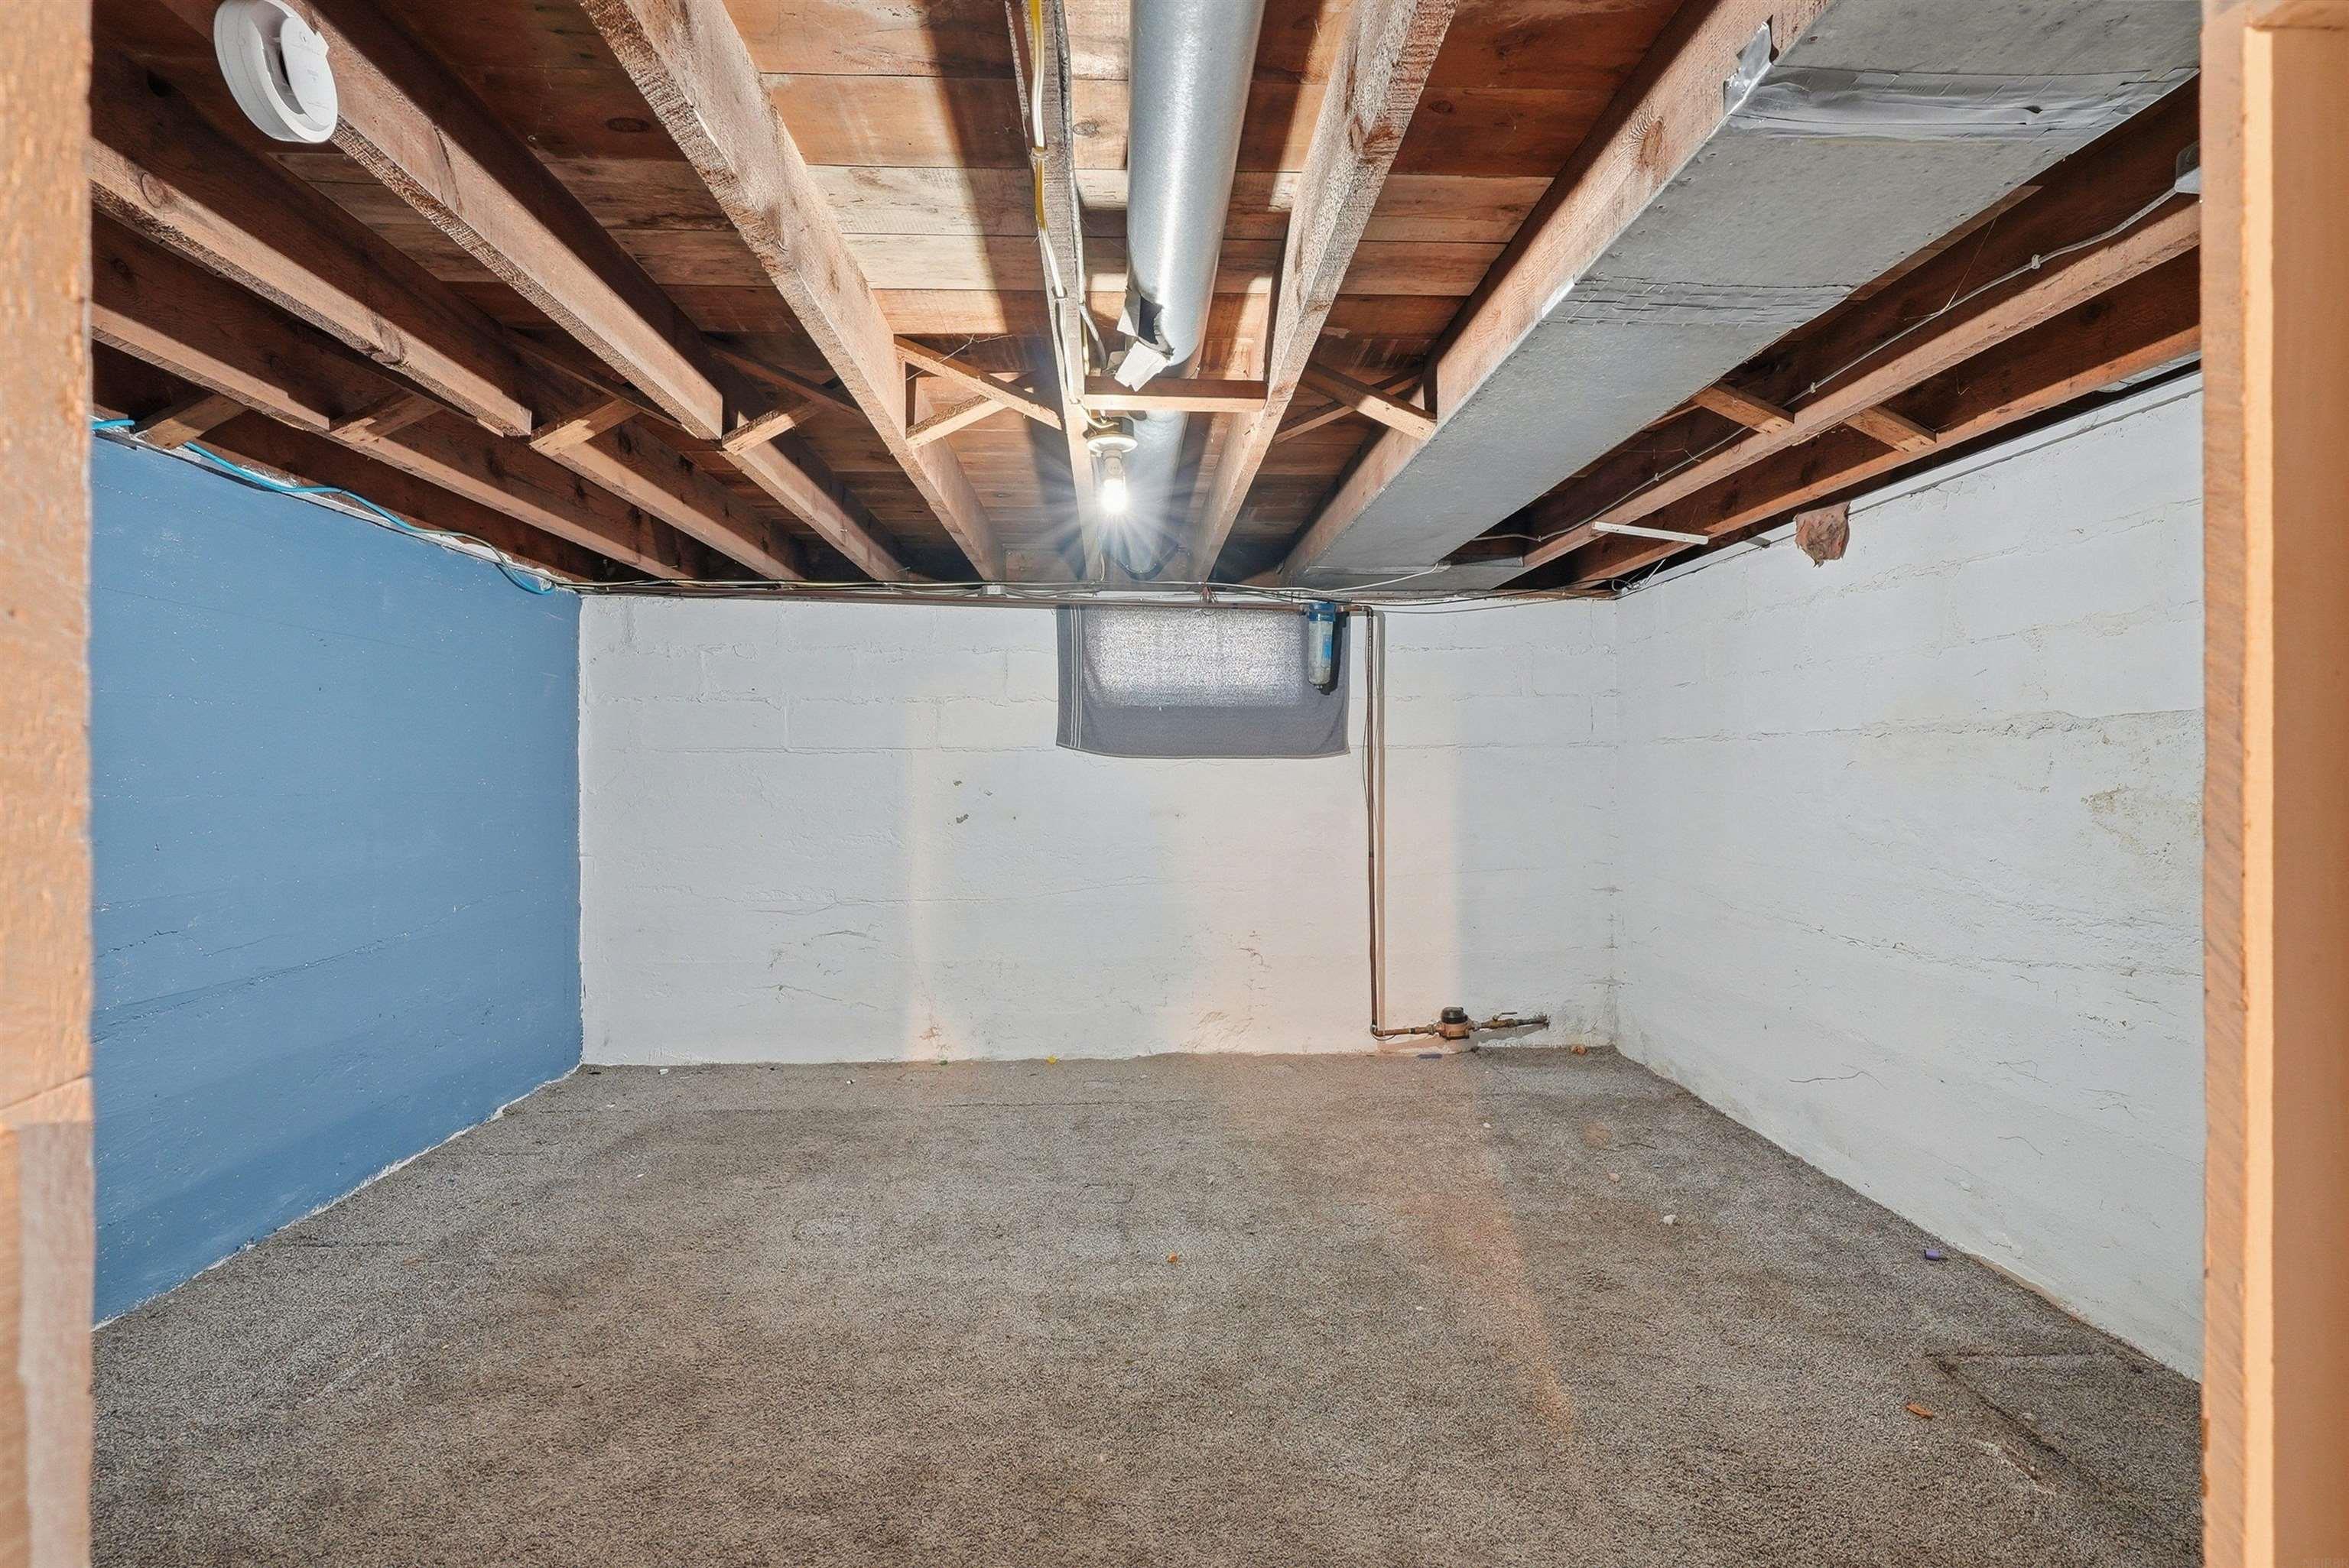
Unfinished basement with carpet, exposed ceiling joists, and visible pipes and ductwork.
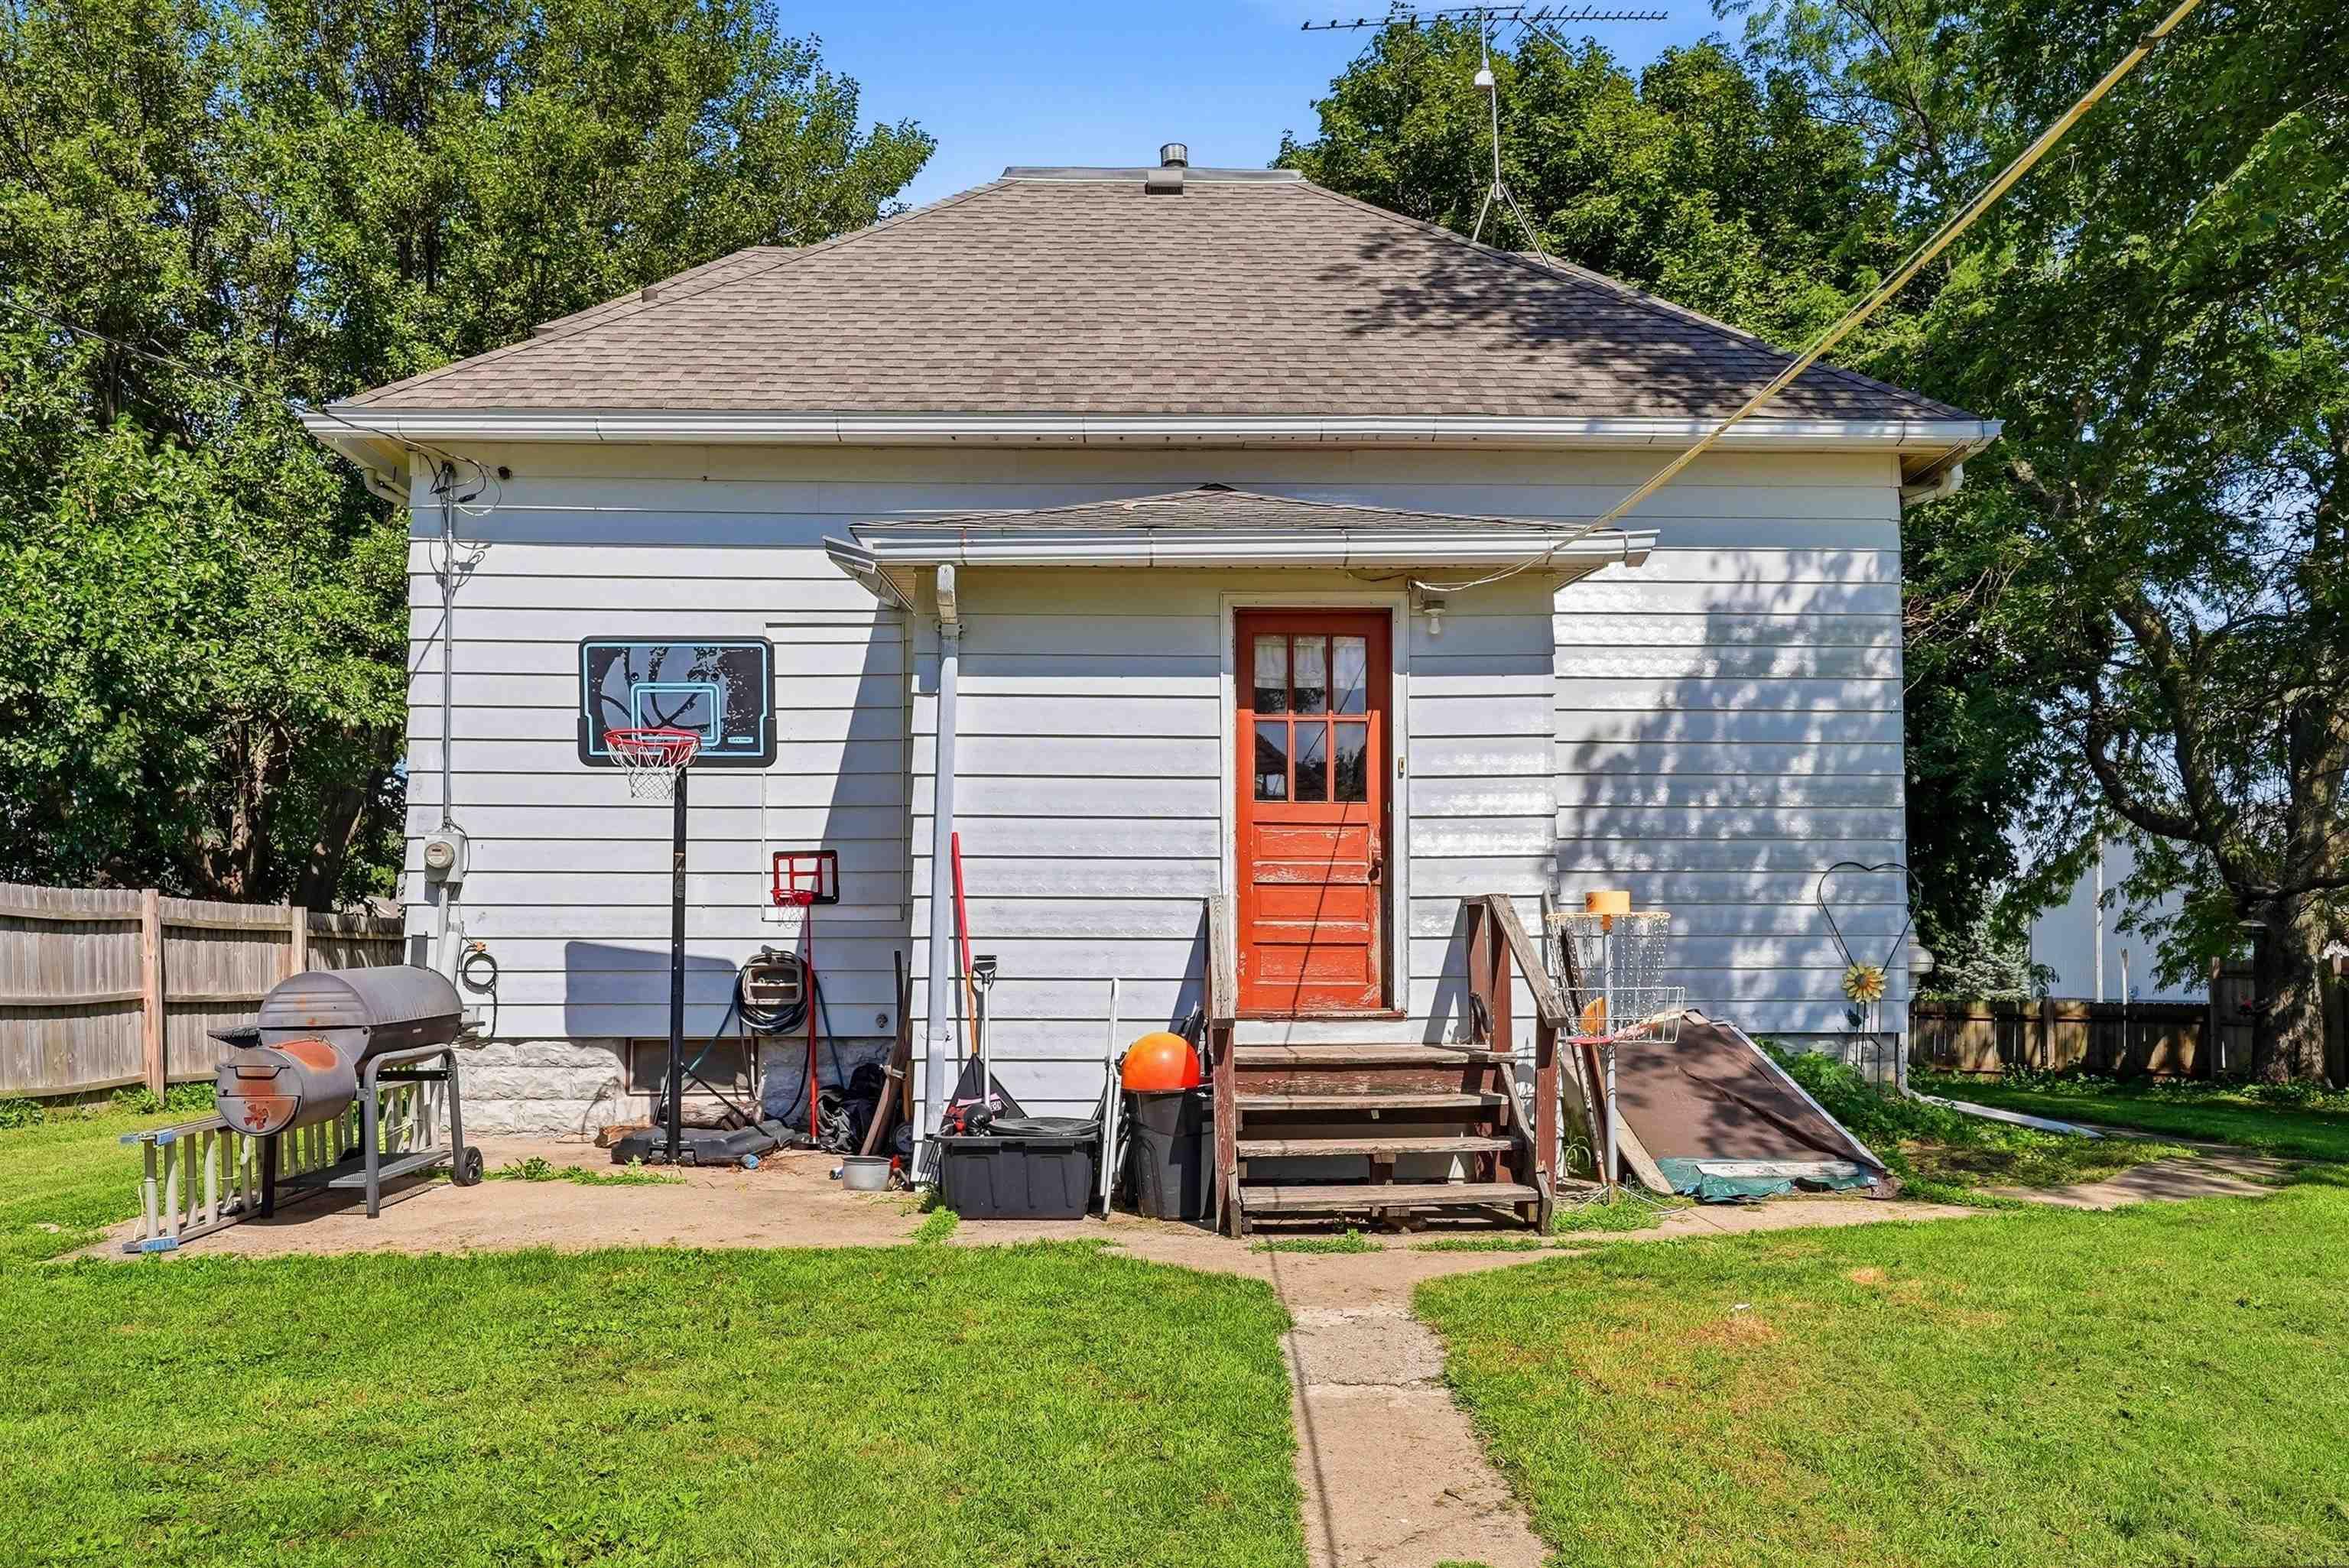
House rear with a red door, wooden steps, basketball hoop, and grill beside the lawn.
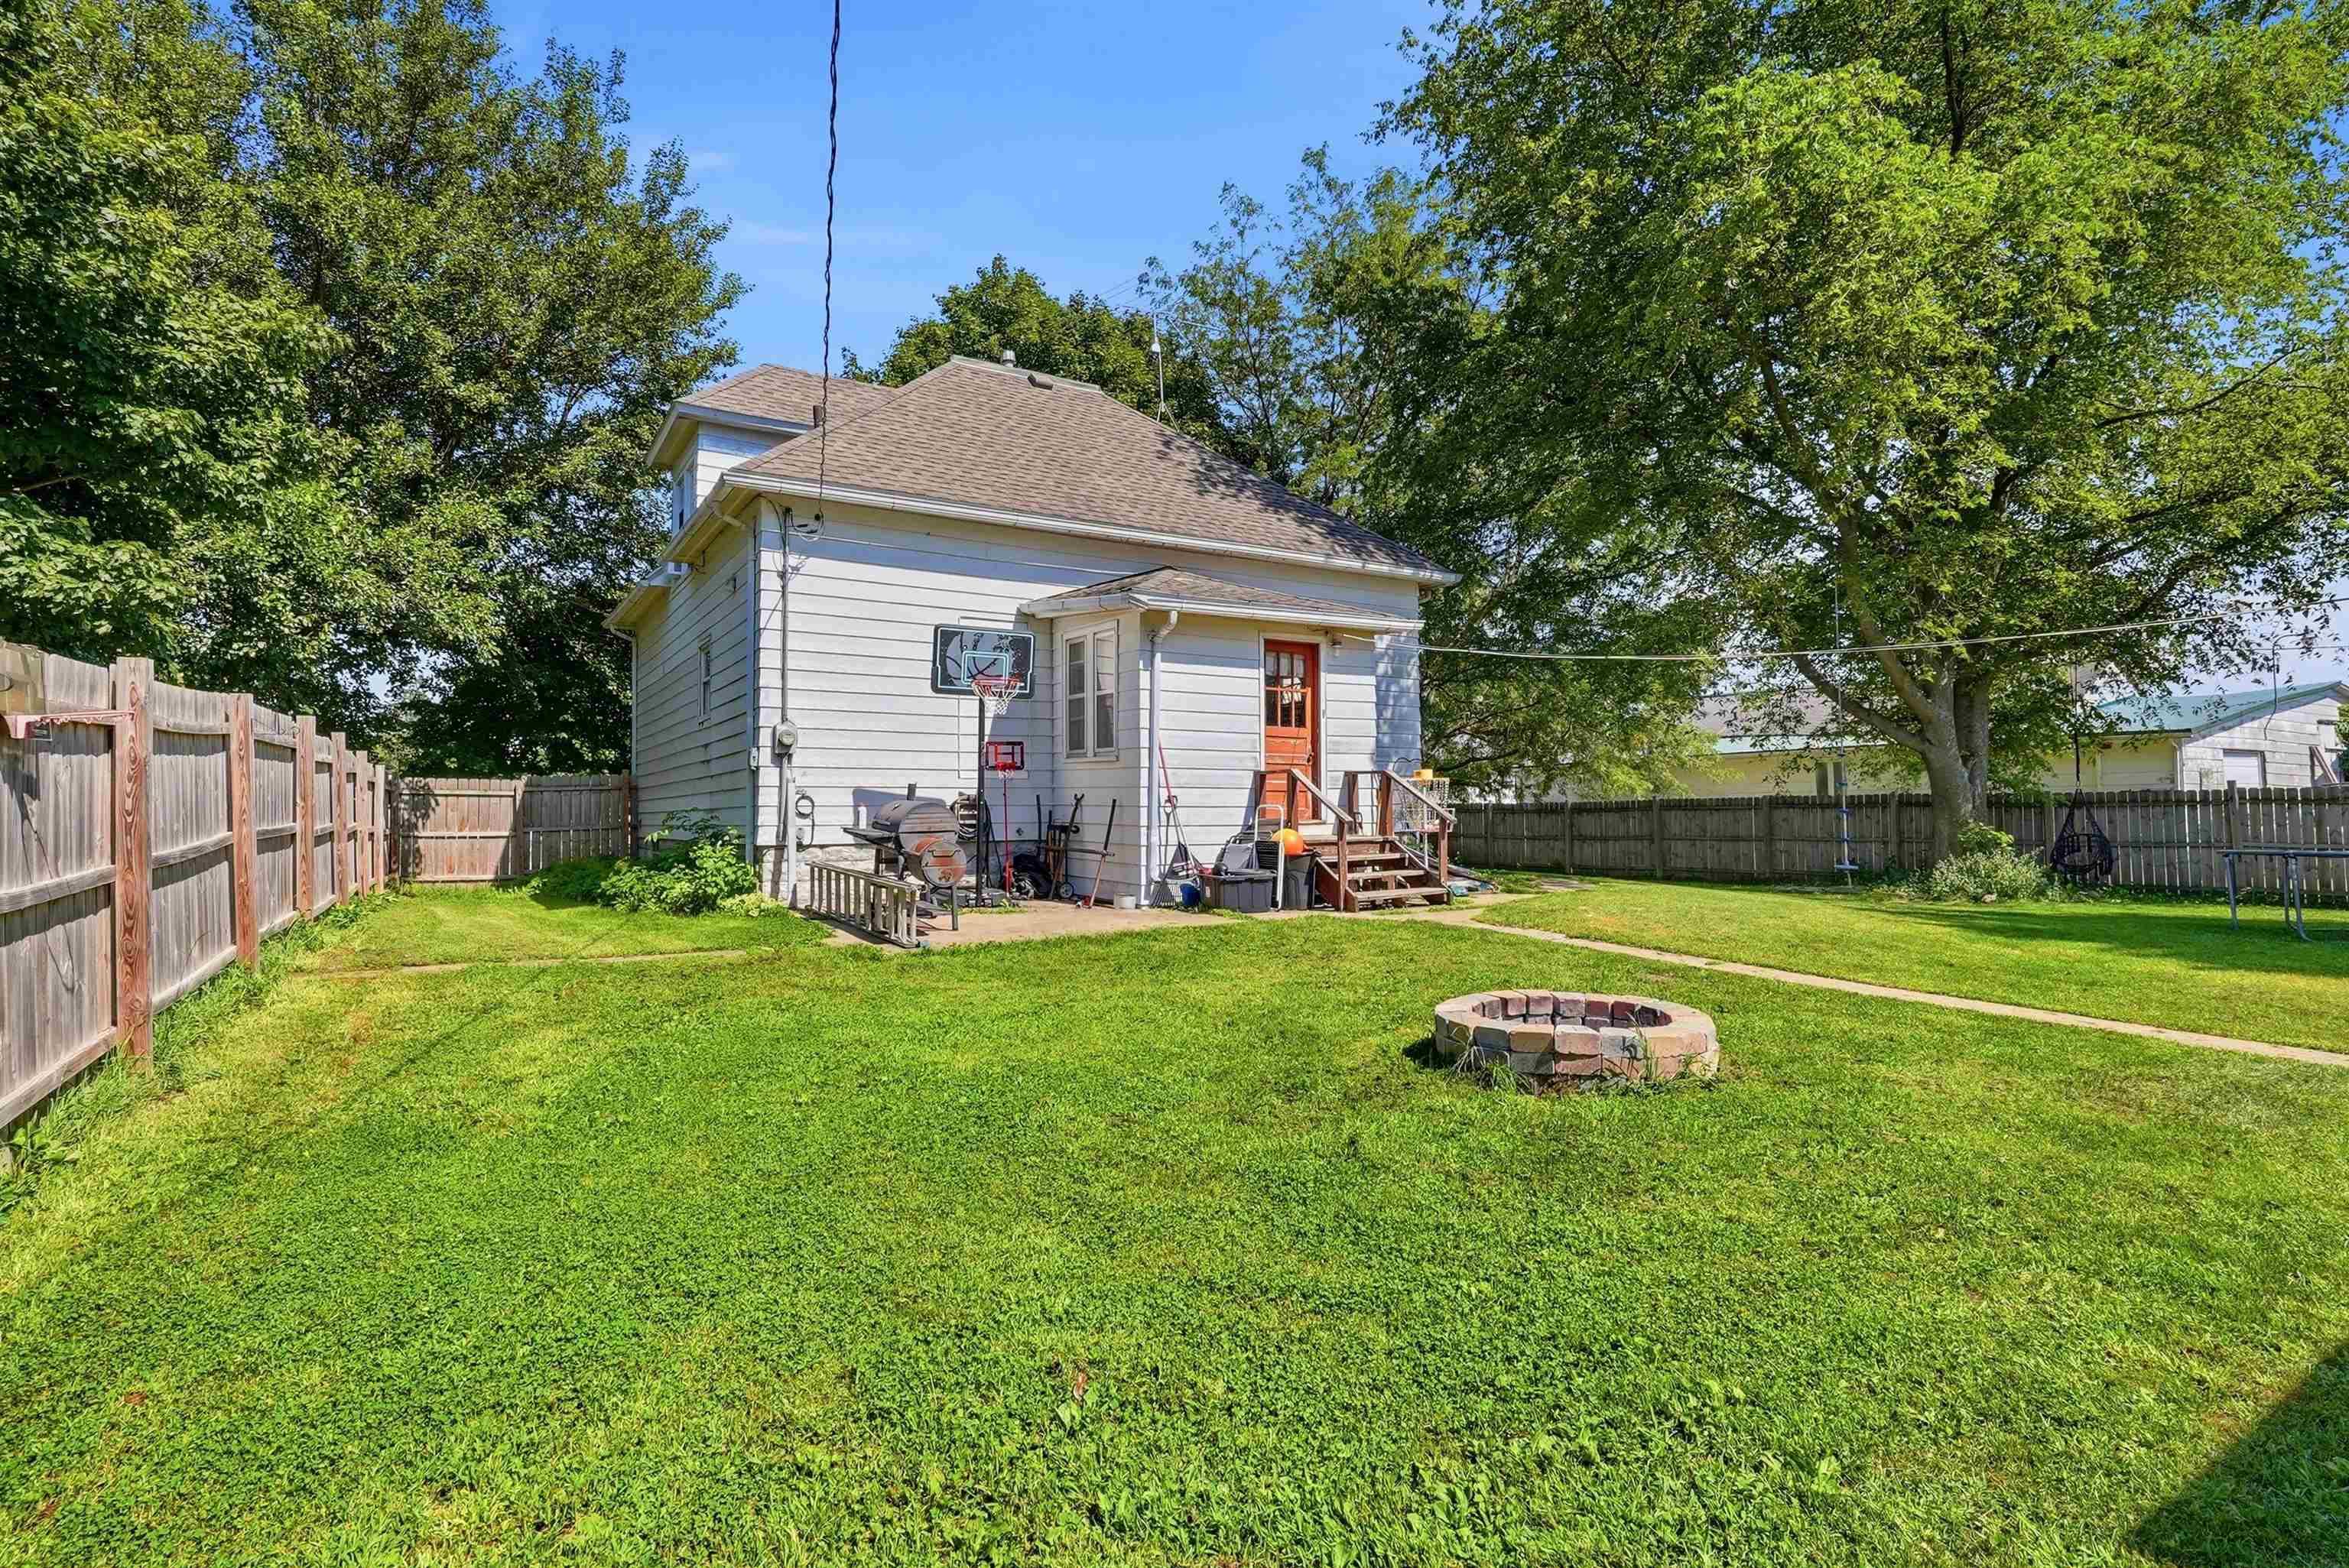
Fenced backyard behind a light-colored house, with a stone fire pit and basketball hoop.
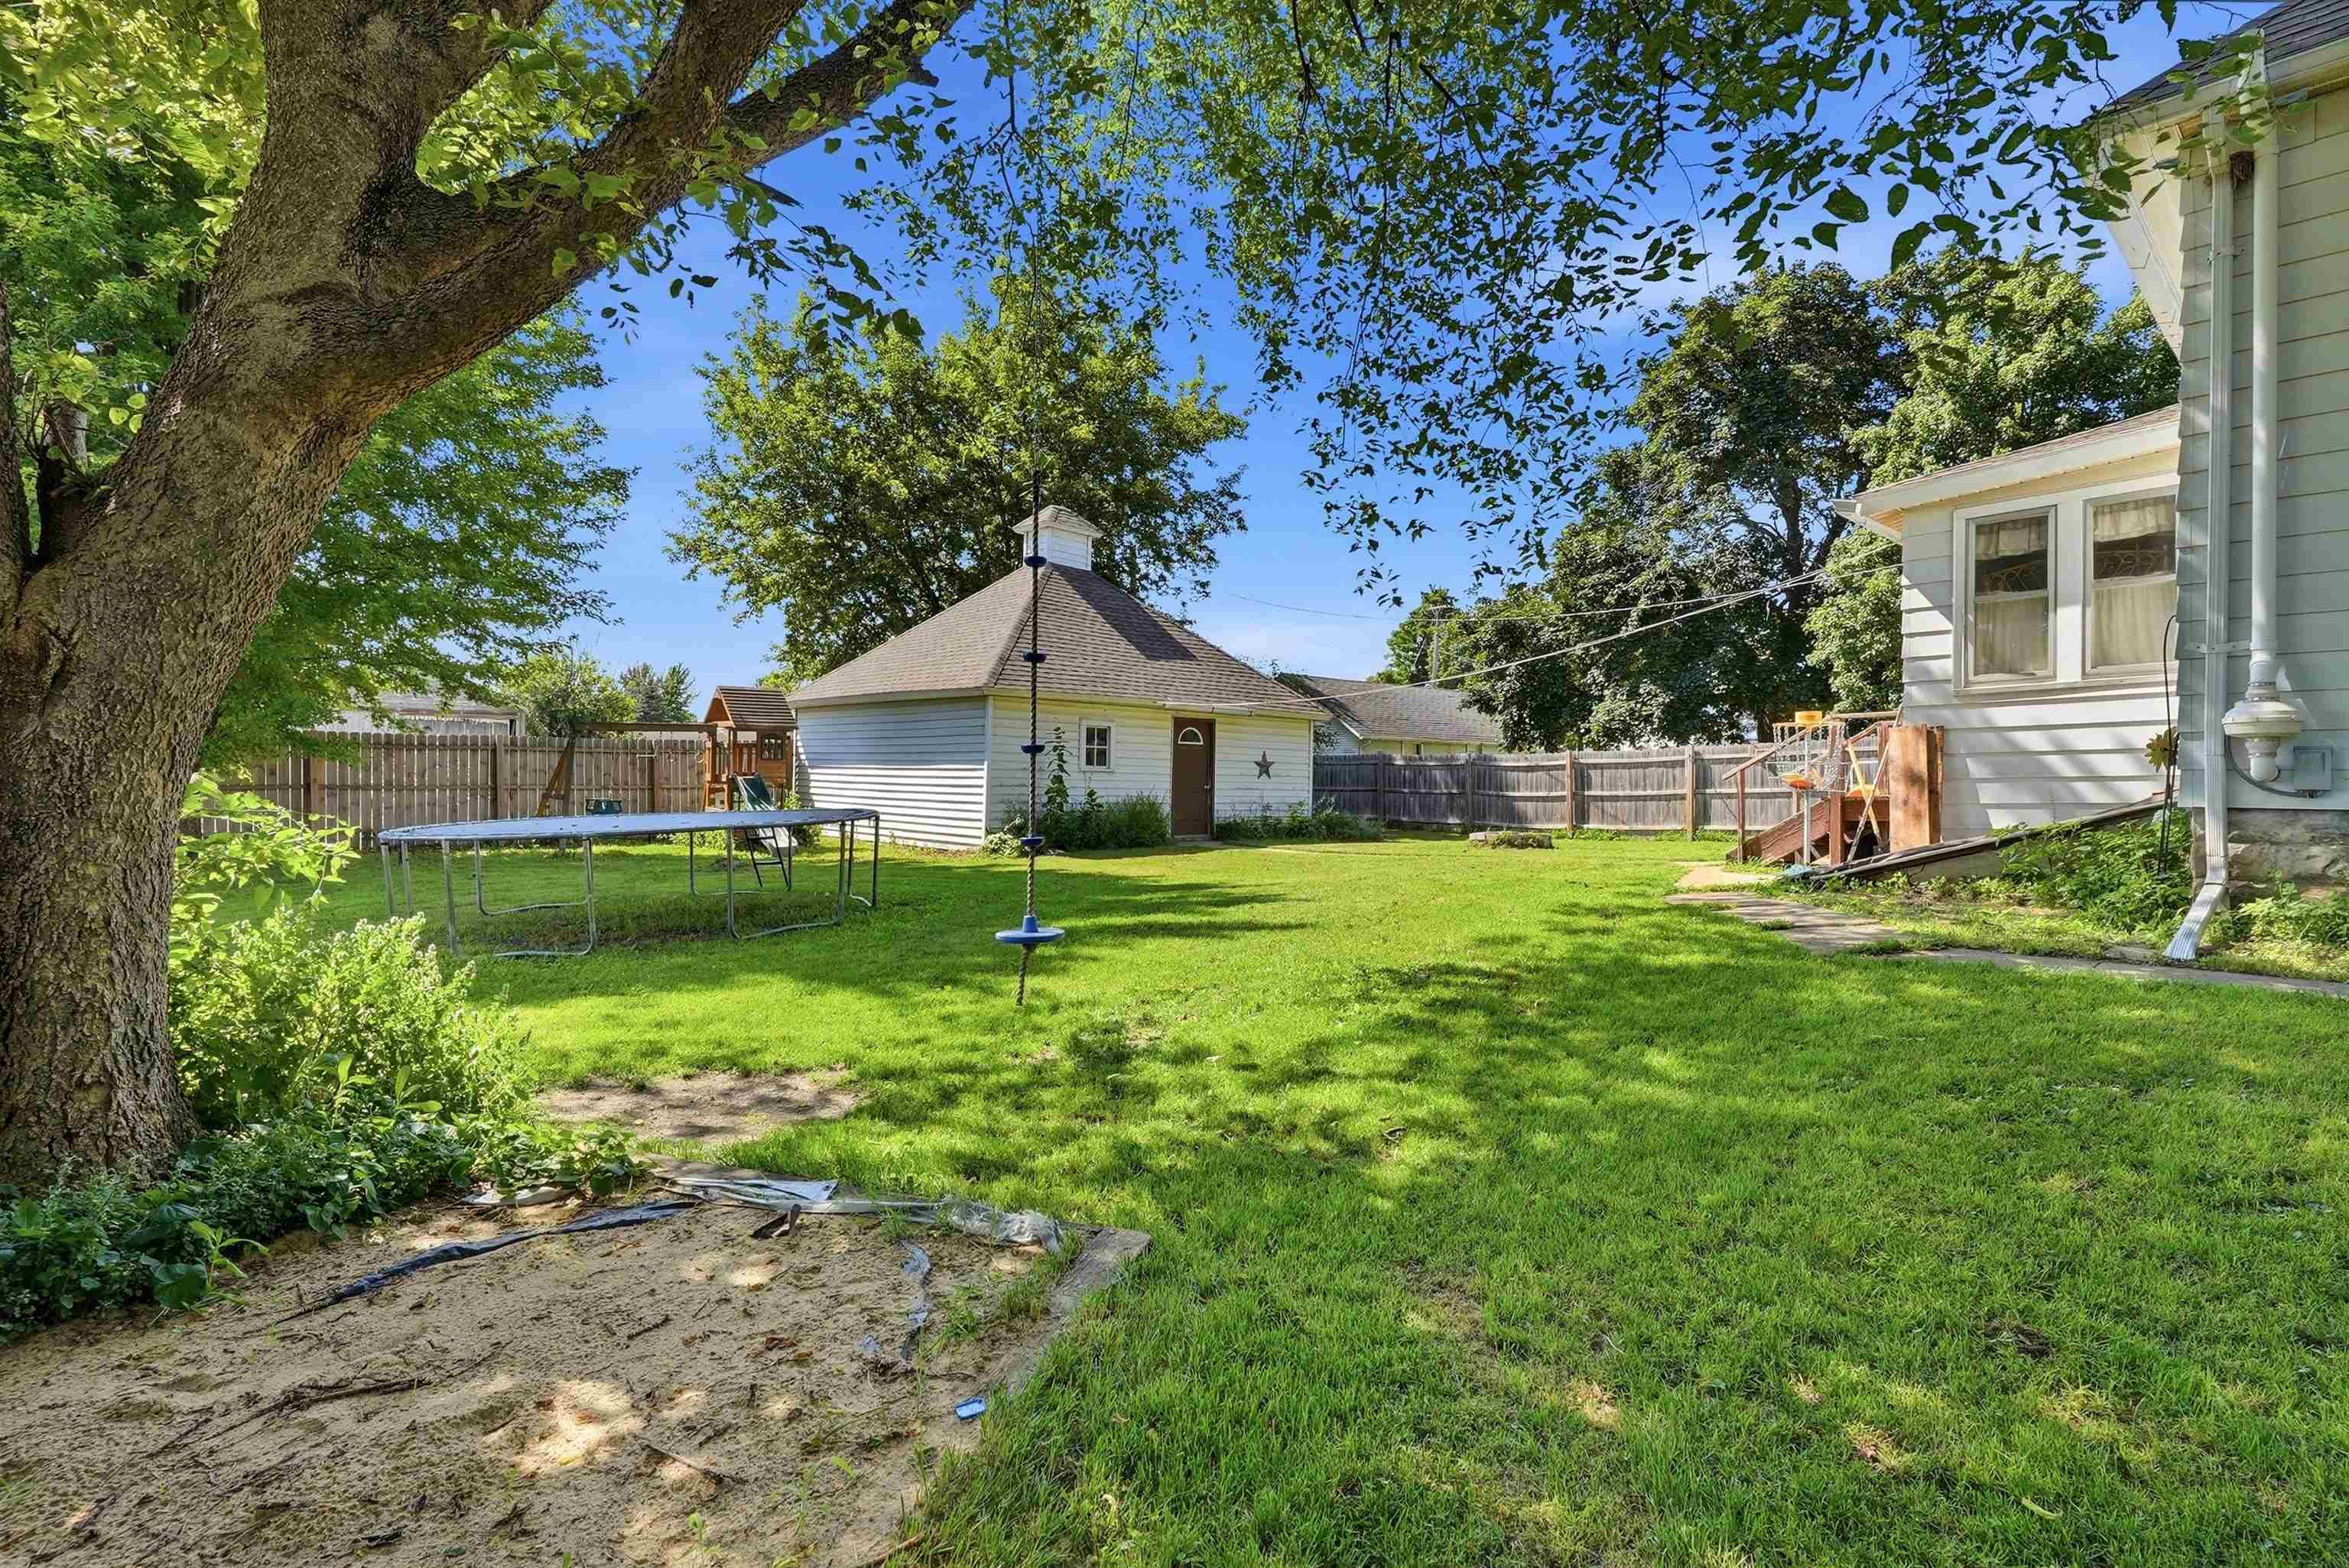
Backyard with a broad lawn, mature shade tree, trampoline, playset, and detached outbuilding.
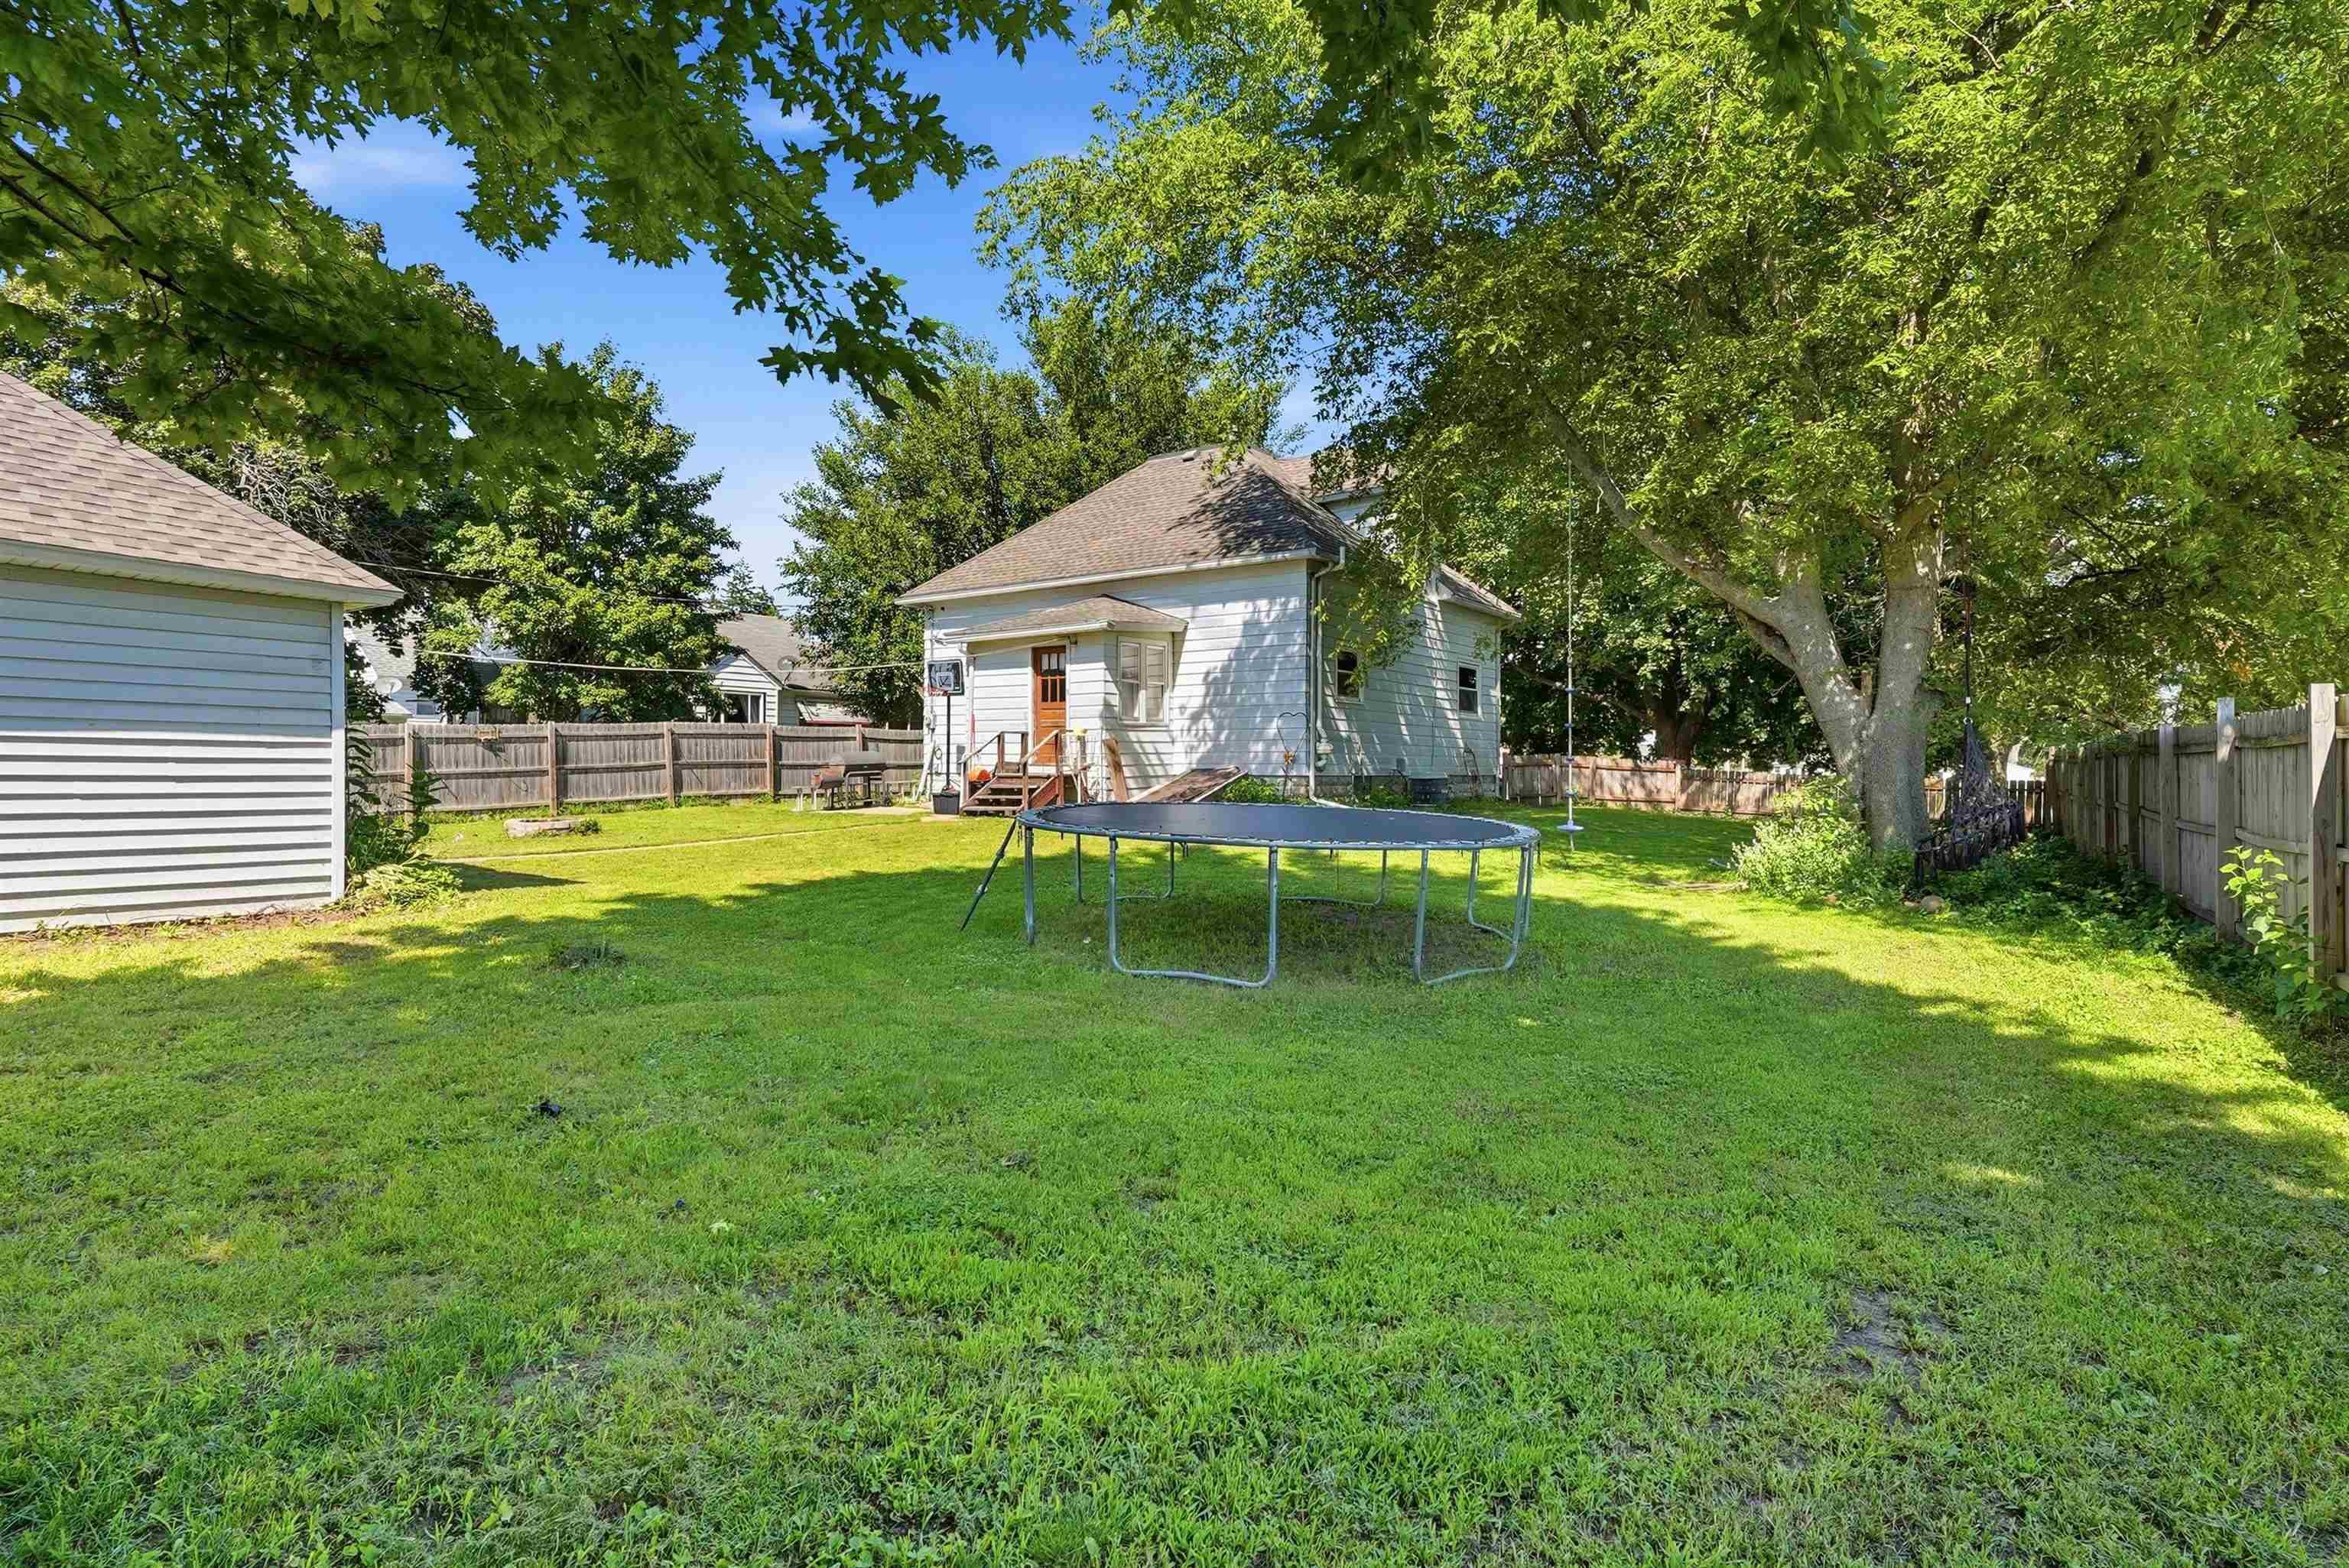
Fenced backyard with a trampoline, mature shade trees, and the rear of a light-sided house.
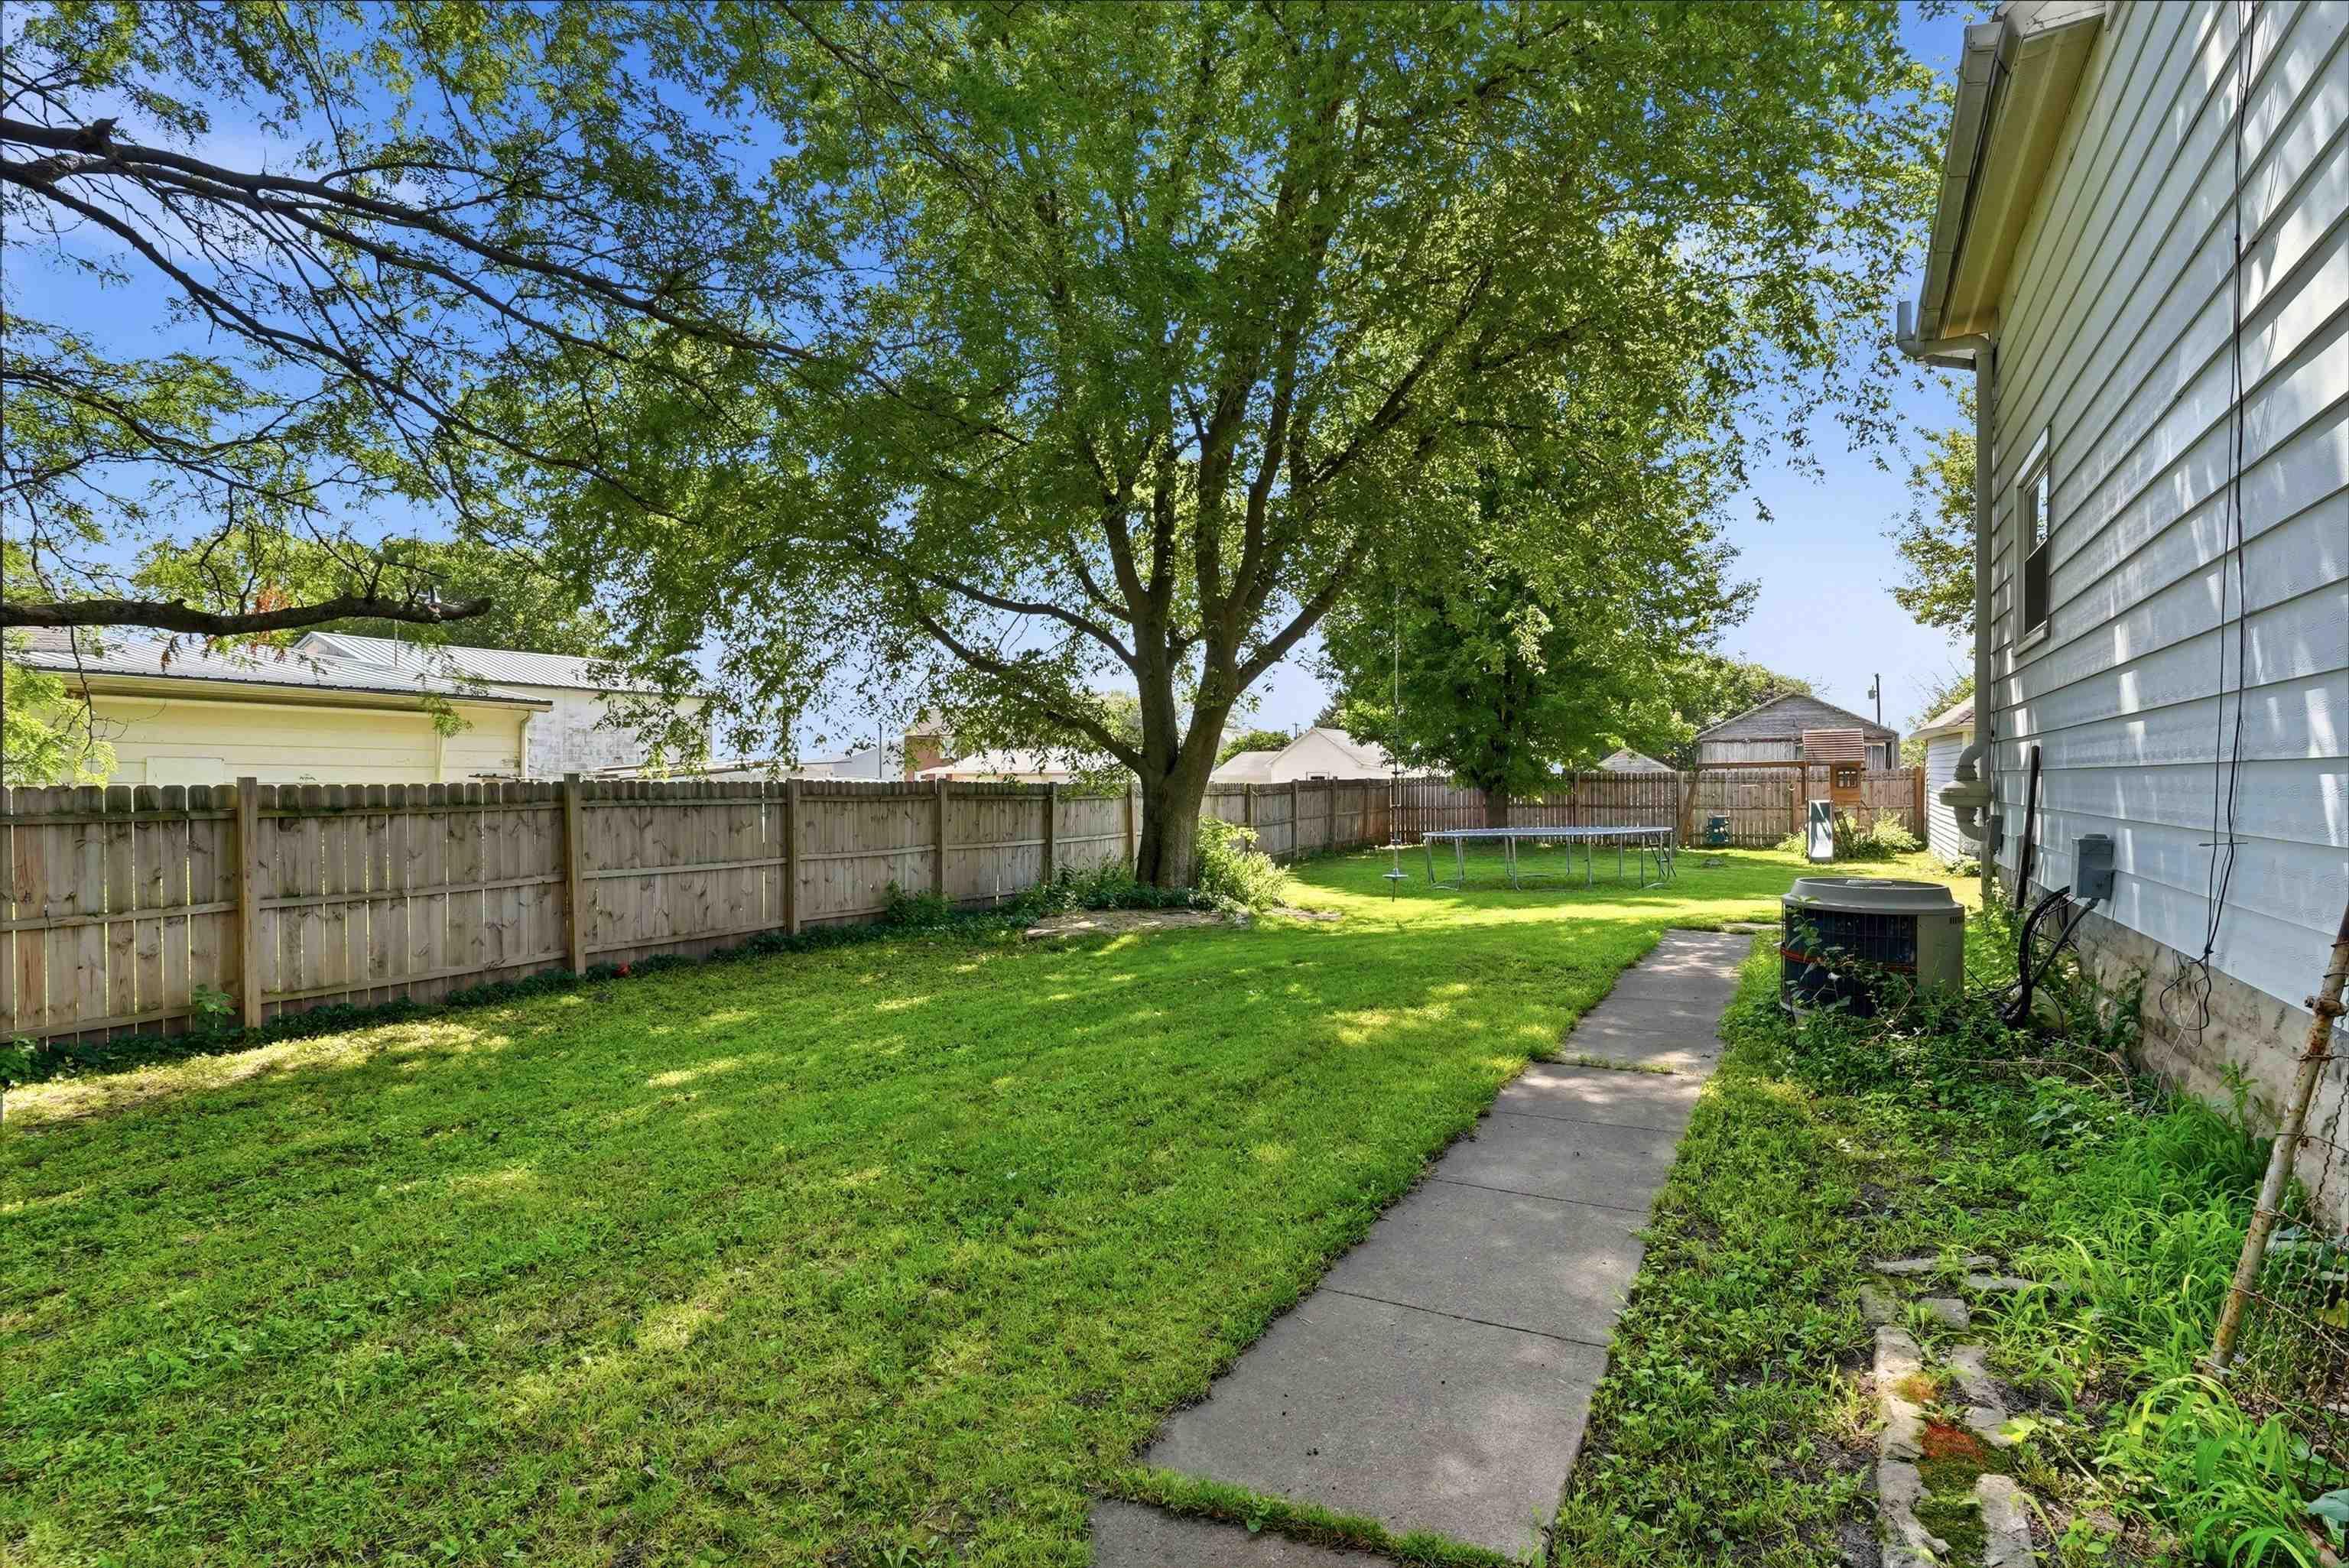
Fenced backyard with a large shade tree, lawn, concrete walkway, trampoline, and play structure.
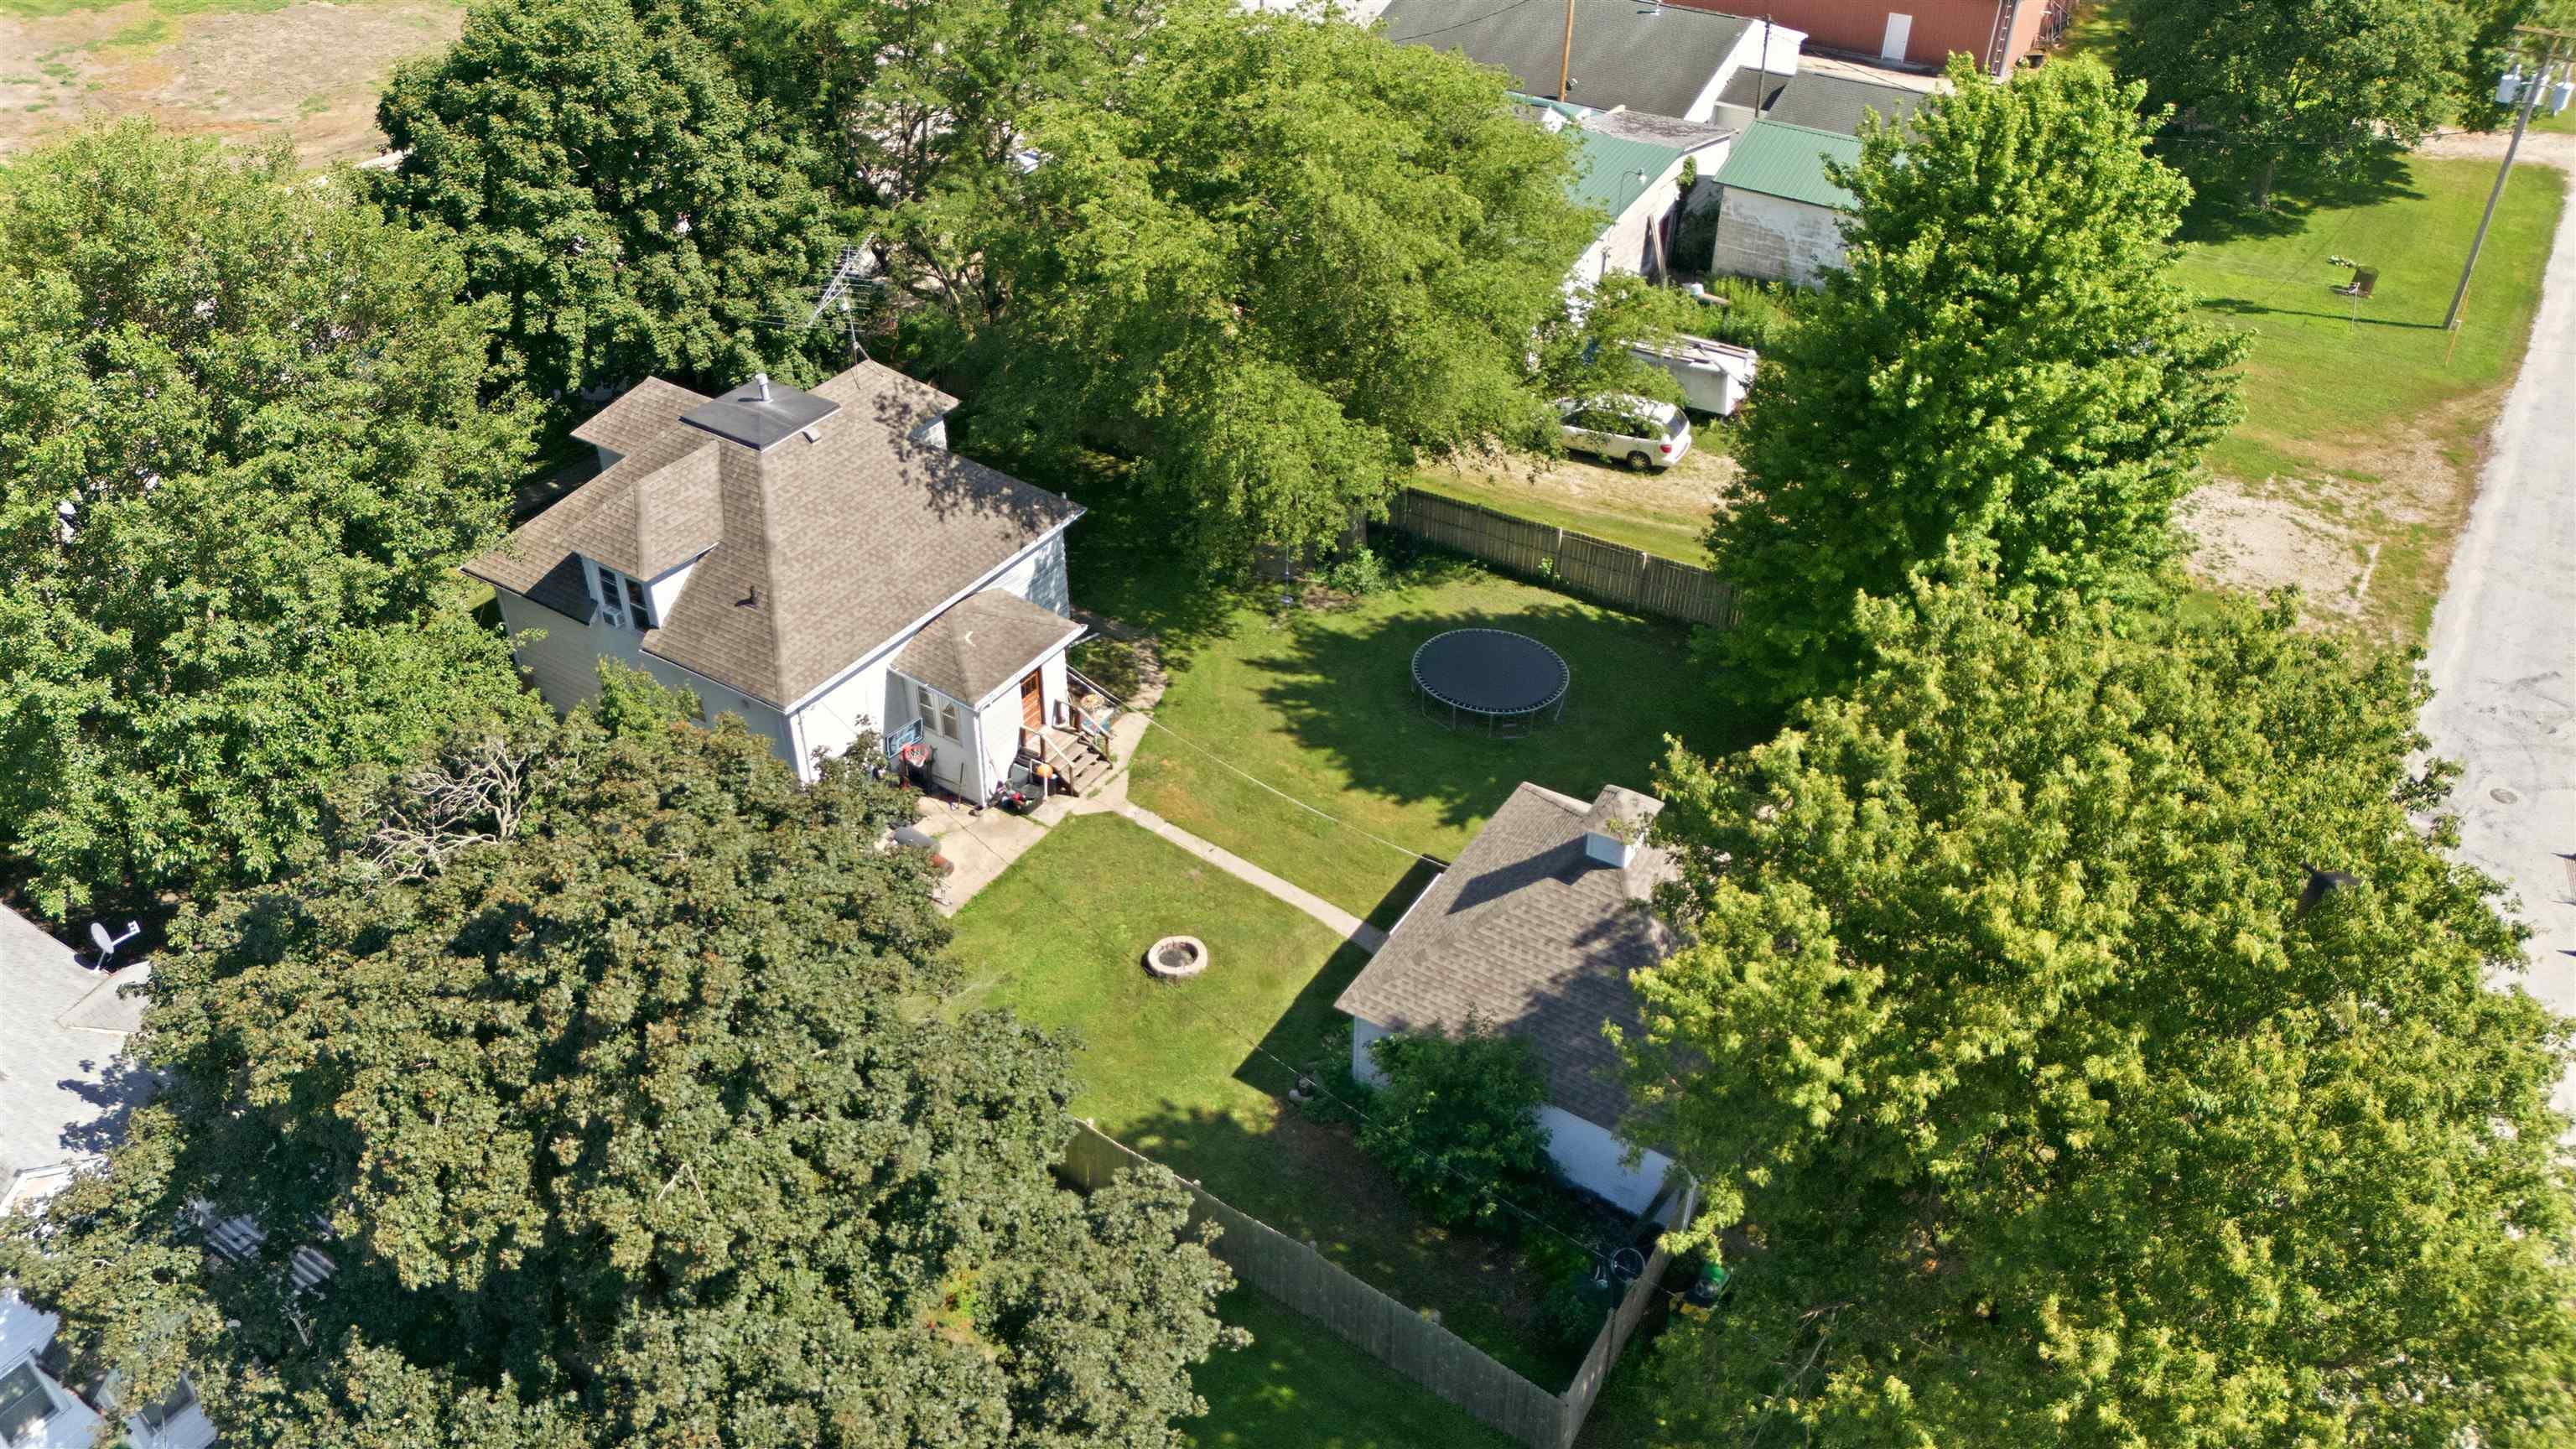
Aerial view of a tree-shaded home with a fenced backyard, trampoline, and detached garage.
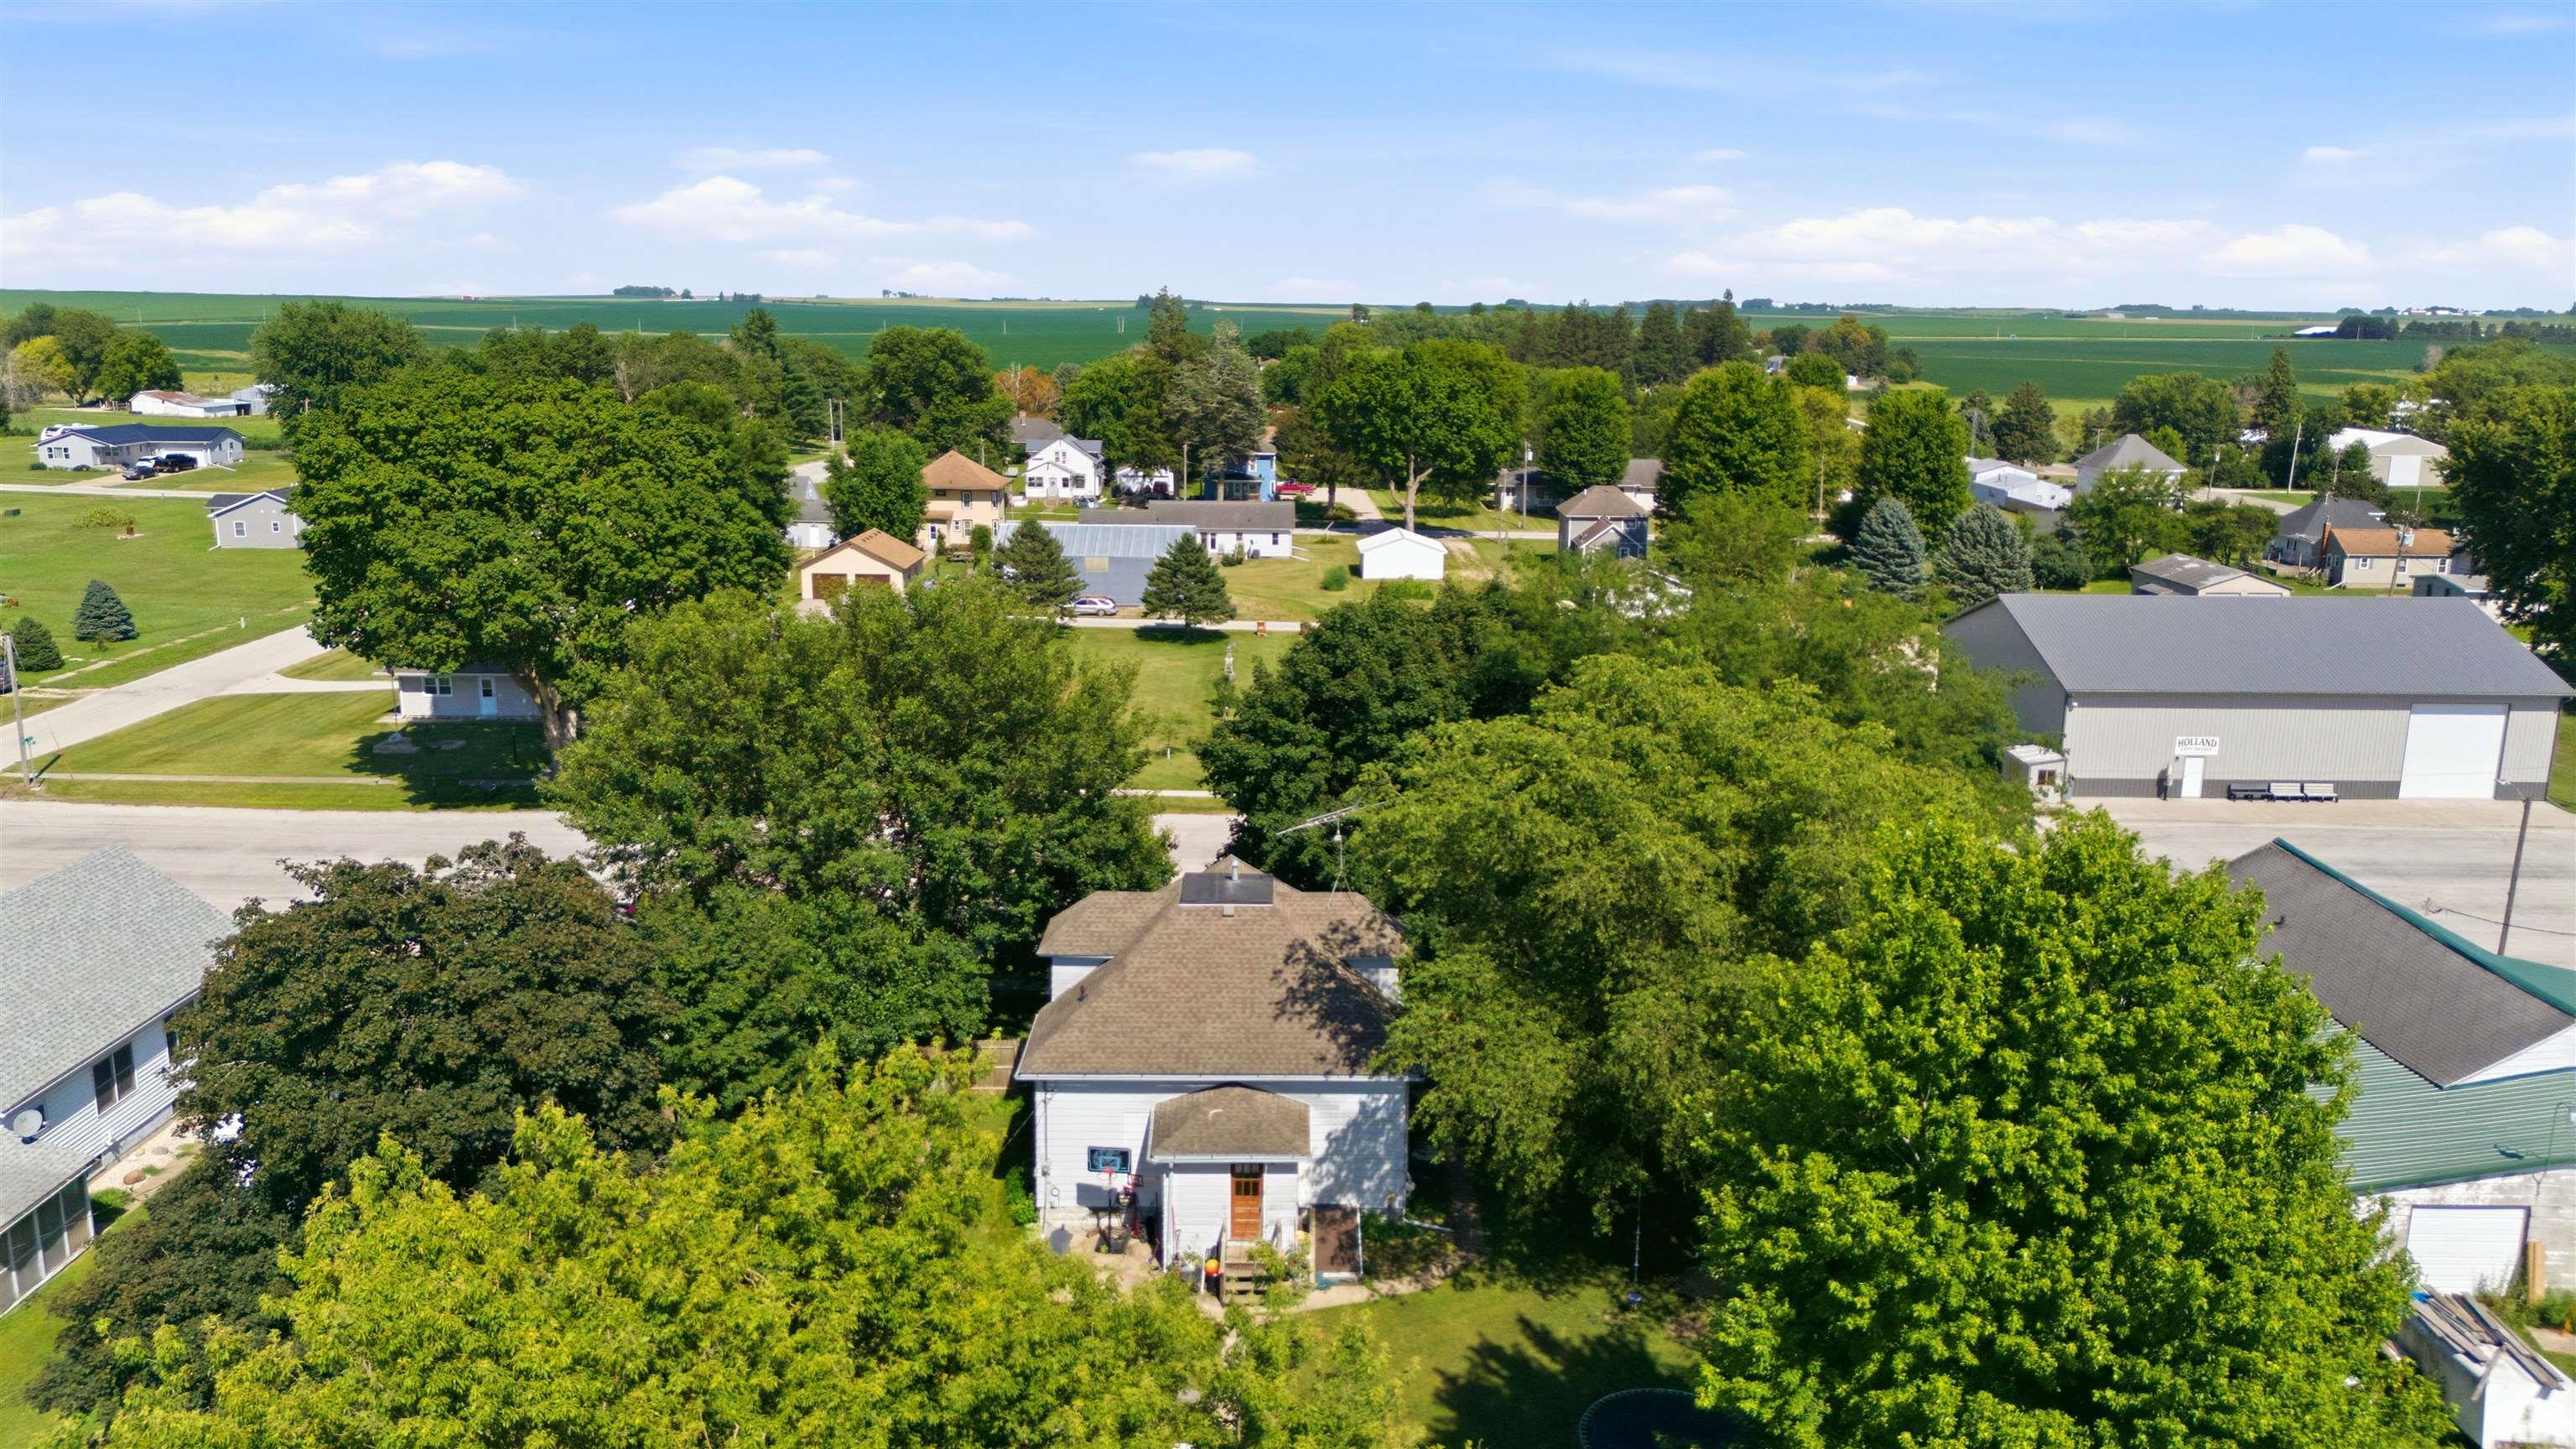
Aerial view of a white house amid mature trees, with town buildings and farmland beyond.
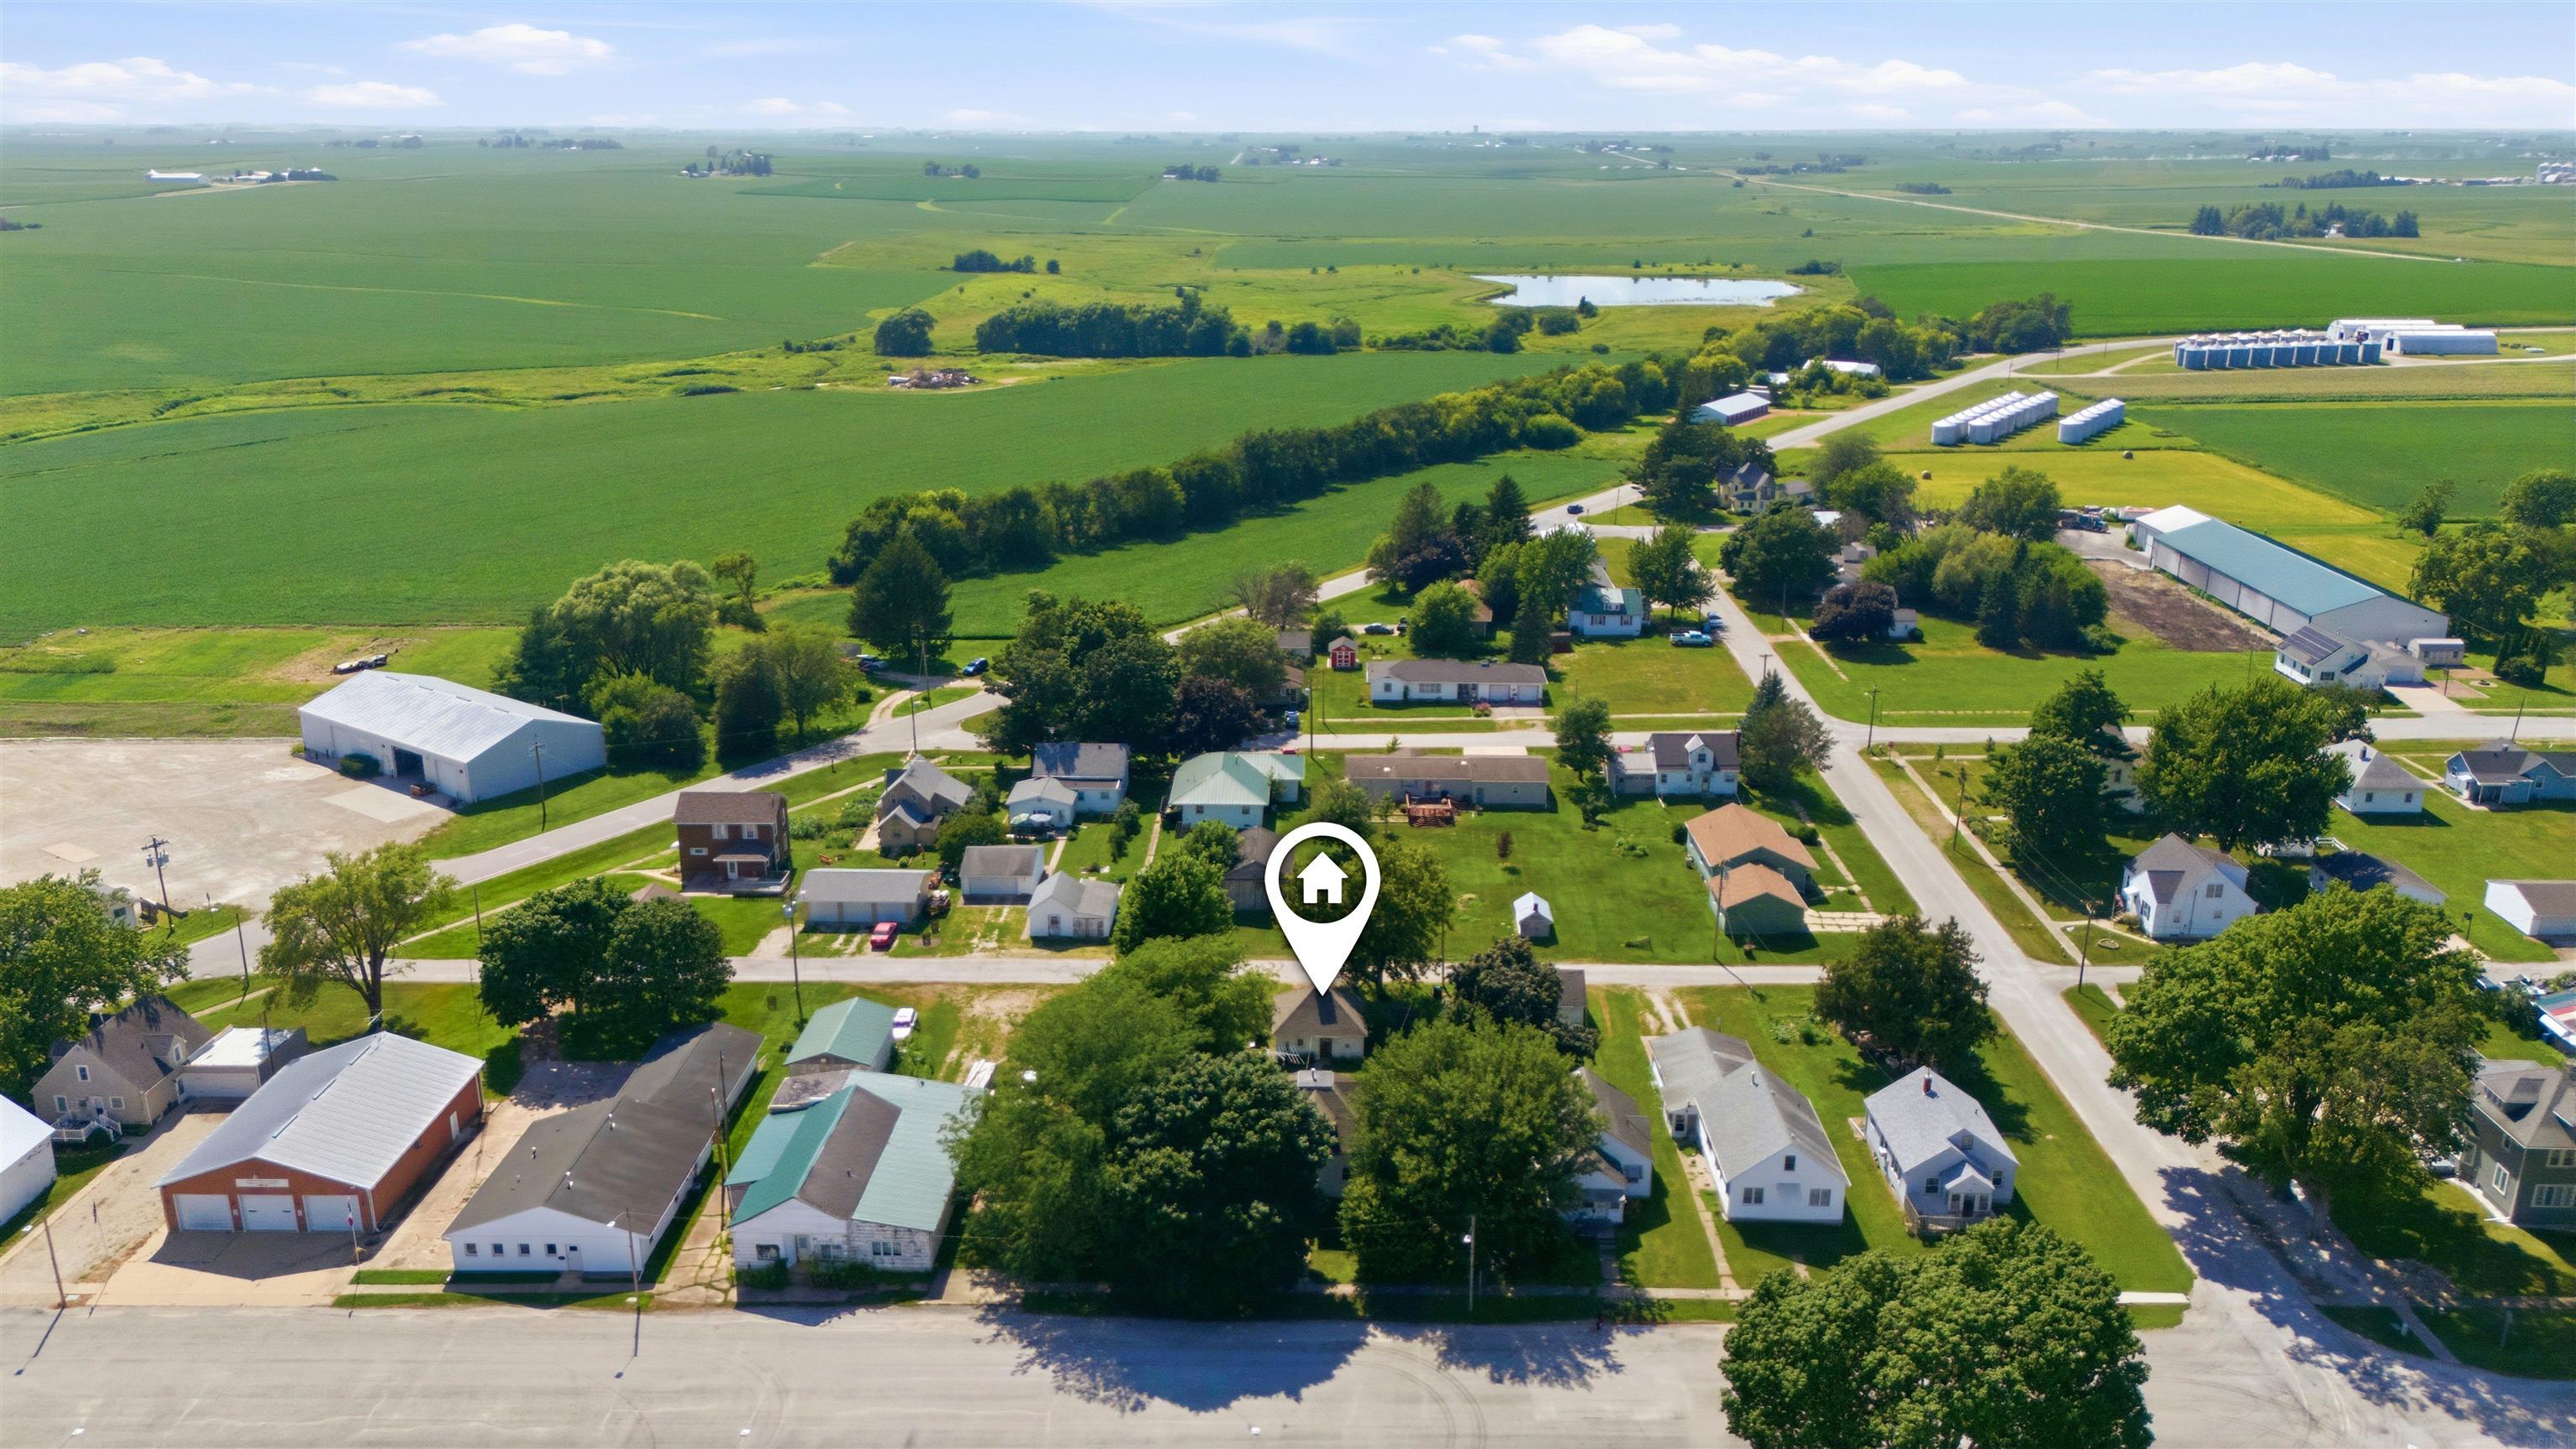
Aerial view of a rural neighborhood surrounded by farmland, with a map pin marking the property.
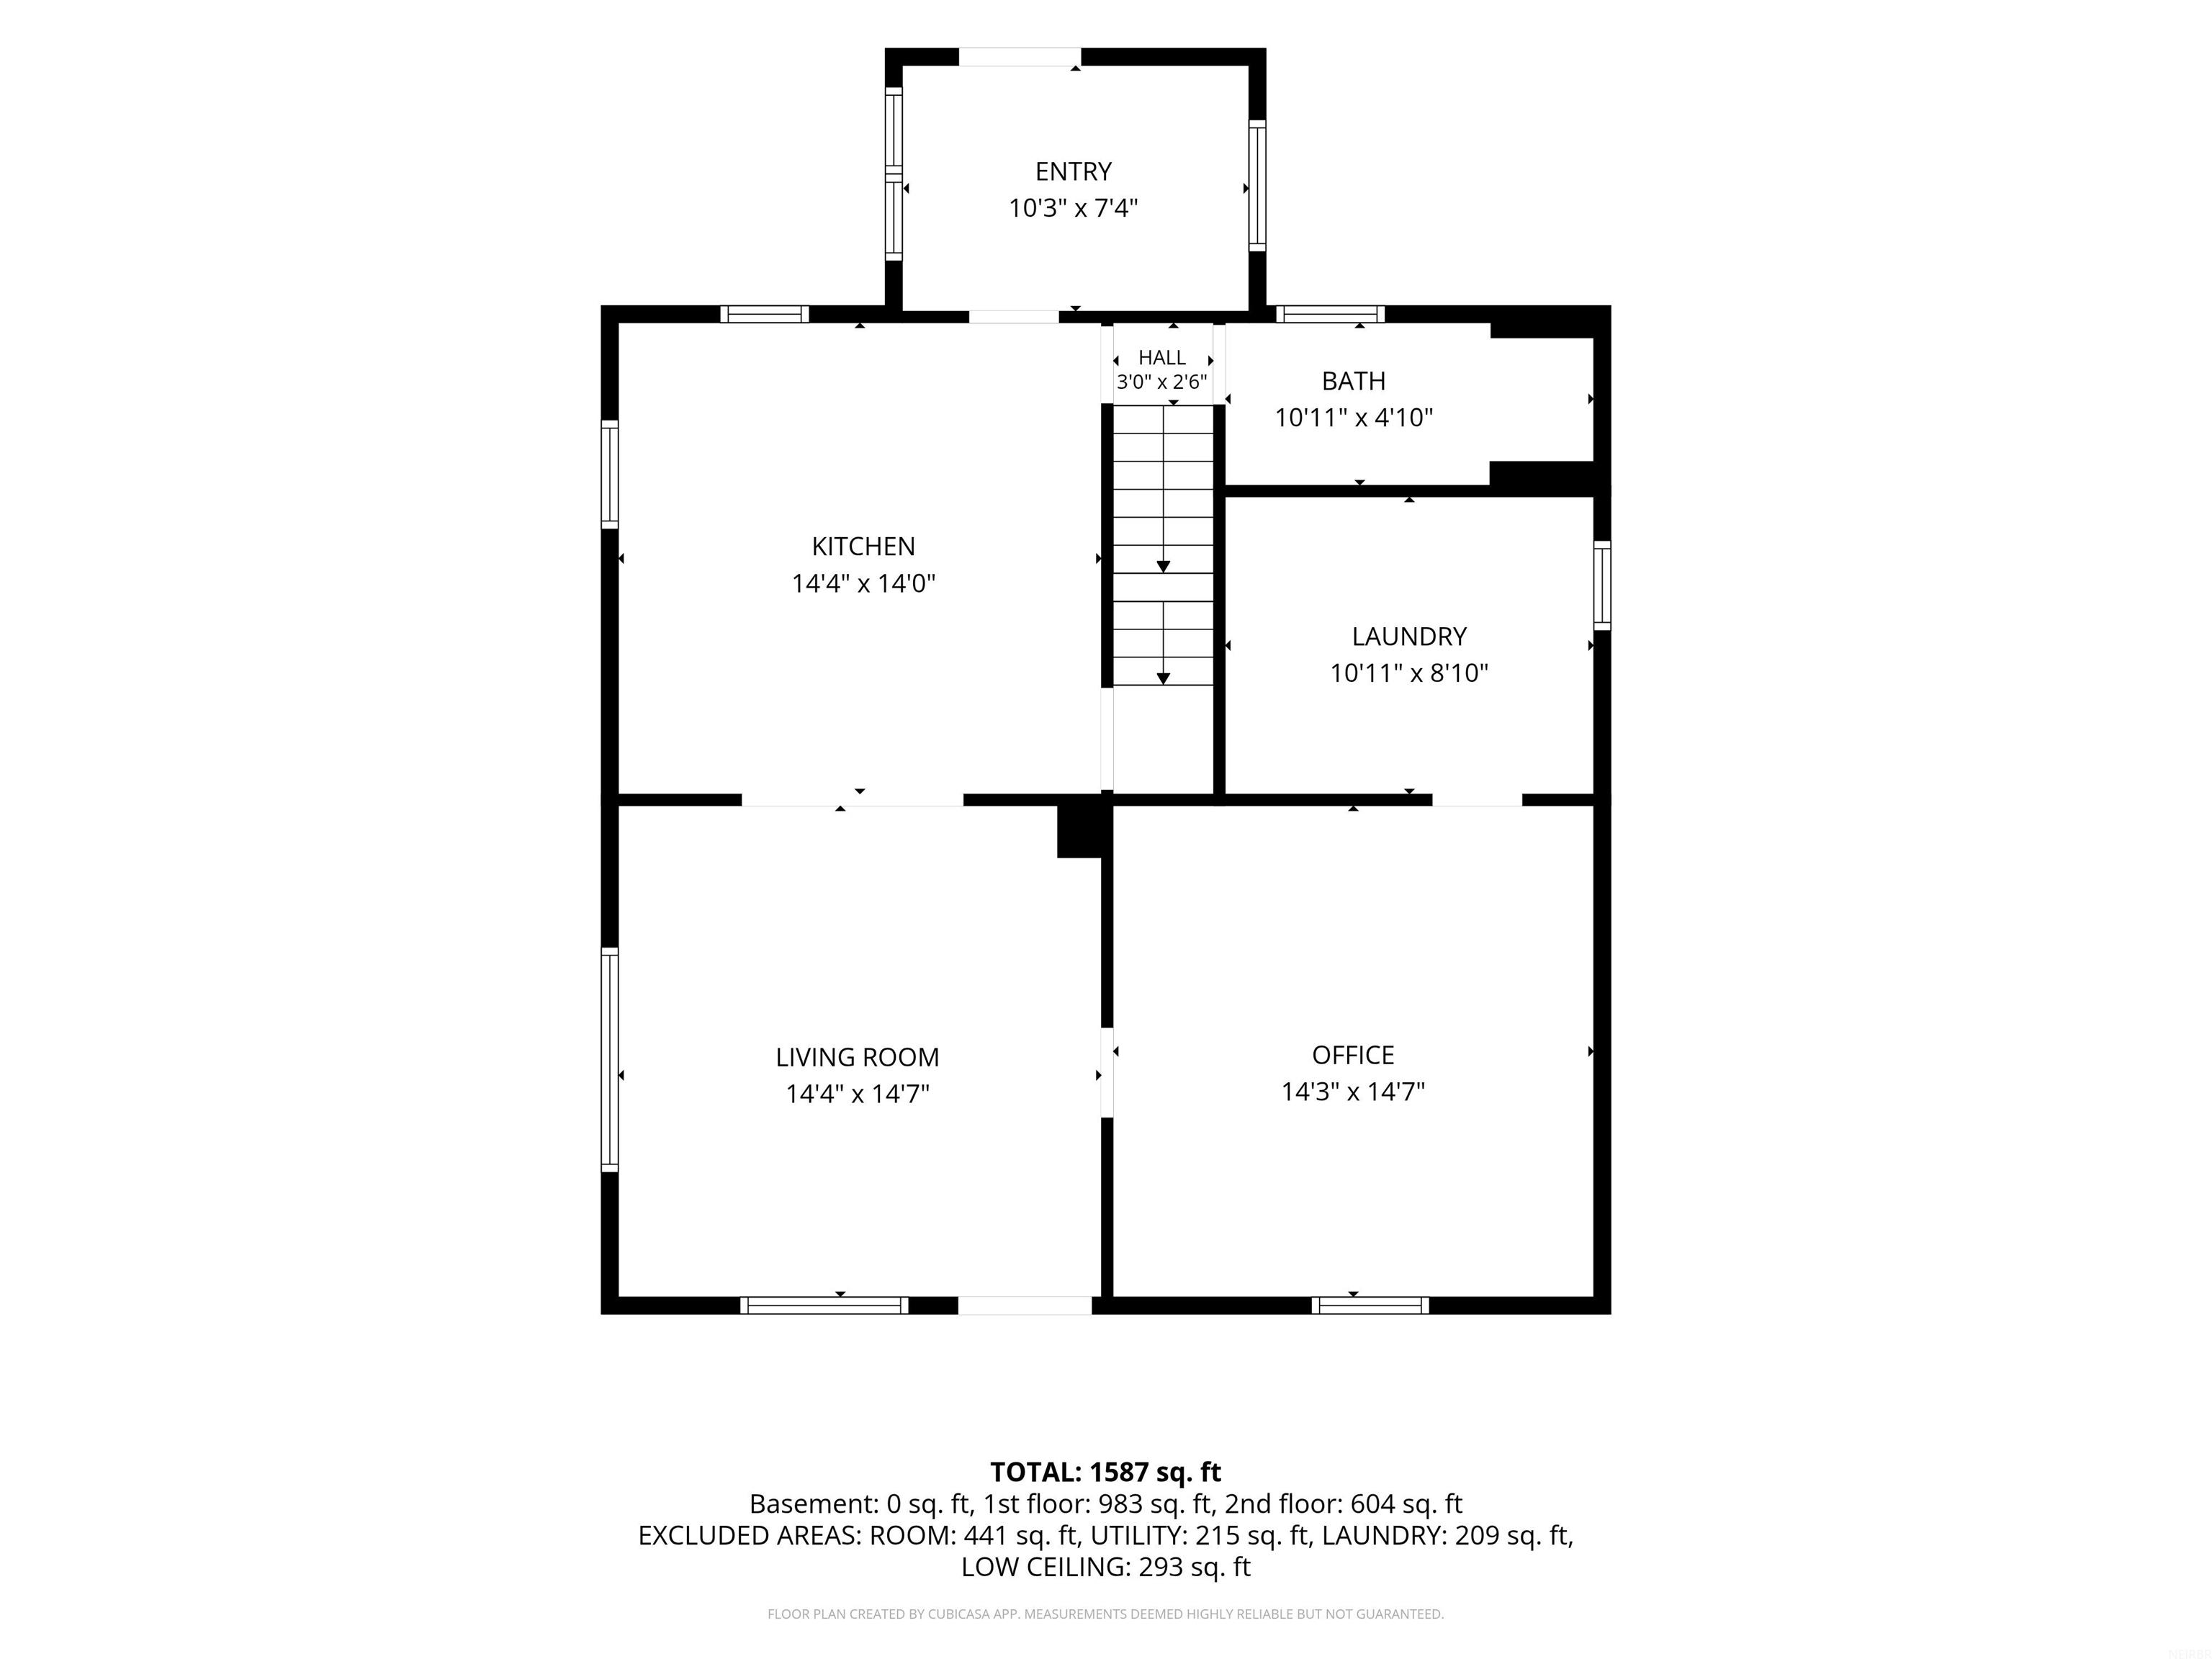
Floor plan showing the kitchen, living room, office, bath, laundry, entry, and room dimensions.
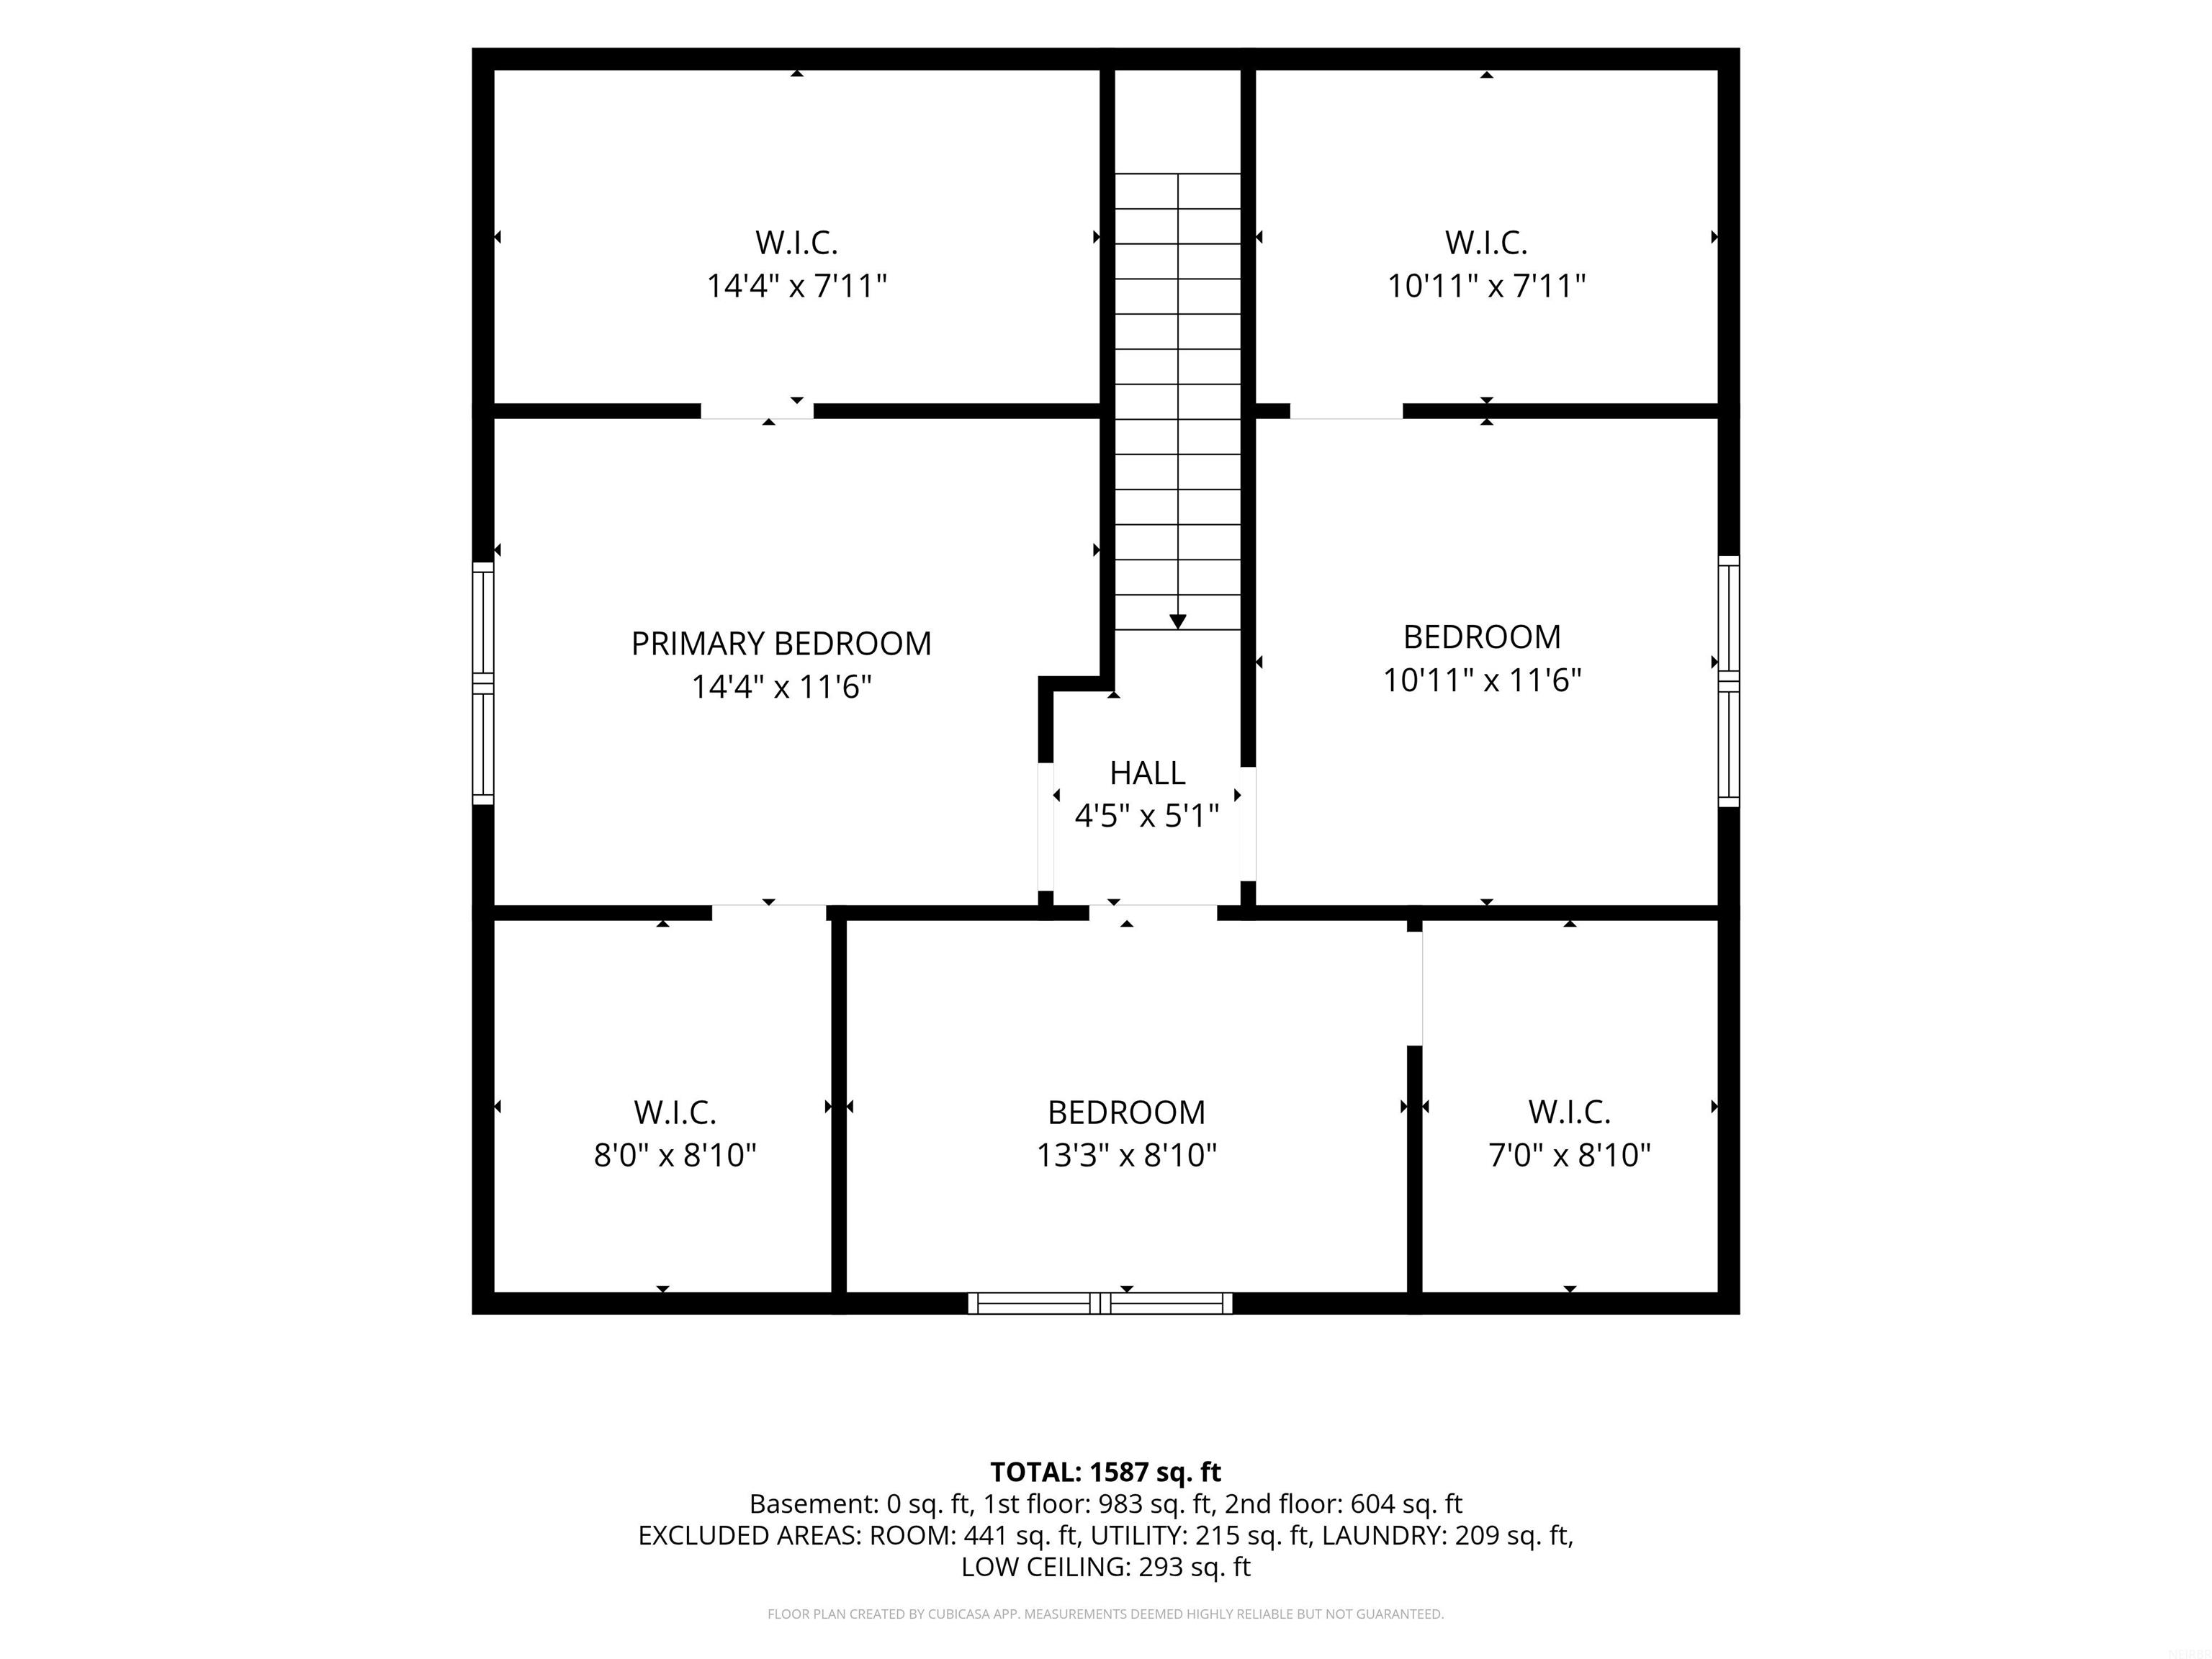
Second-floor plan with three bedrooms, four walk-in closets, a central staircase, and labeled room dimensions.
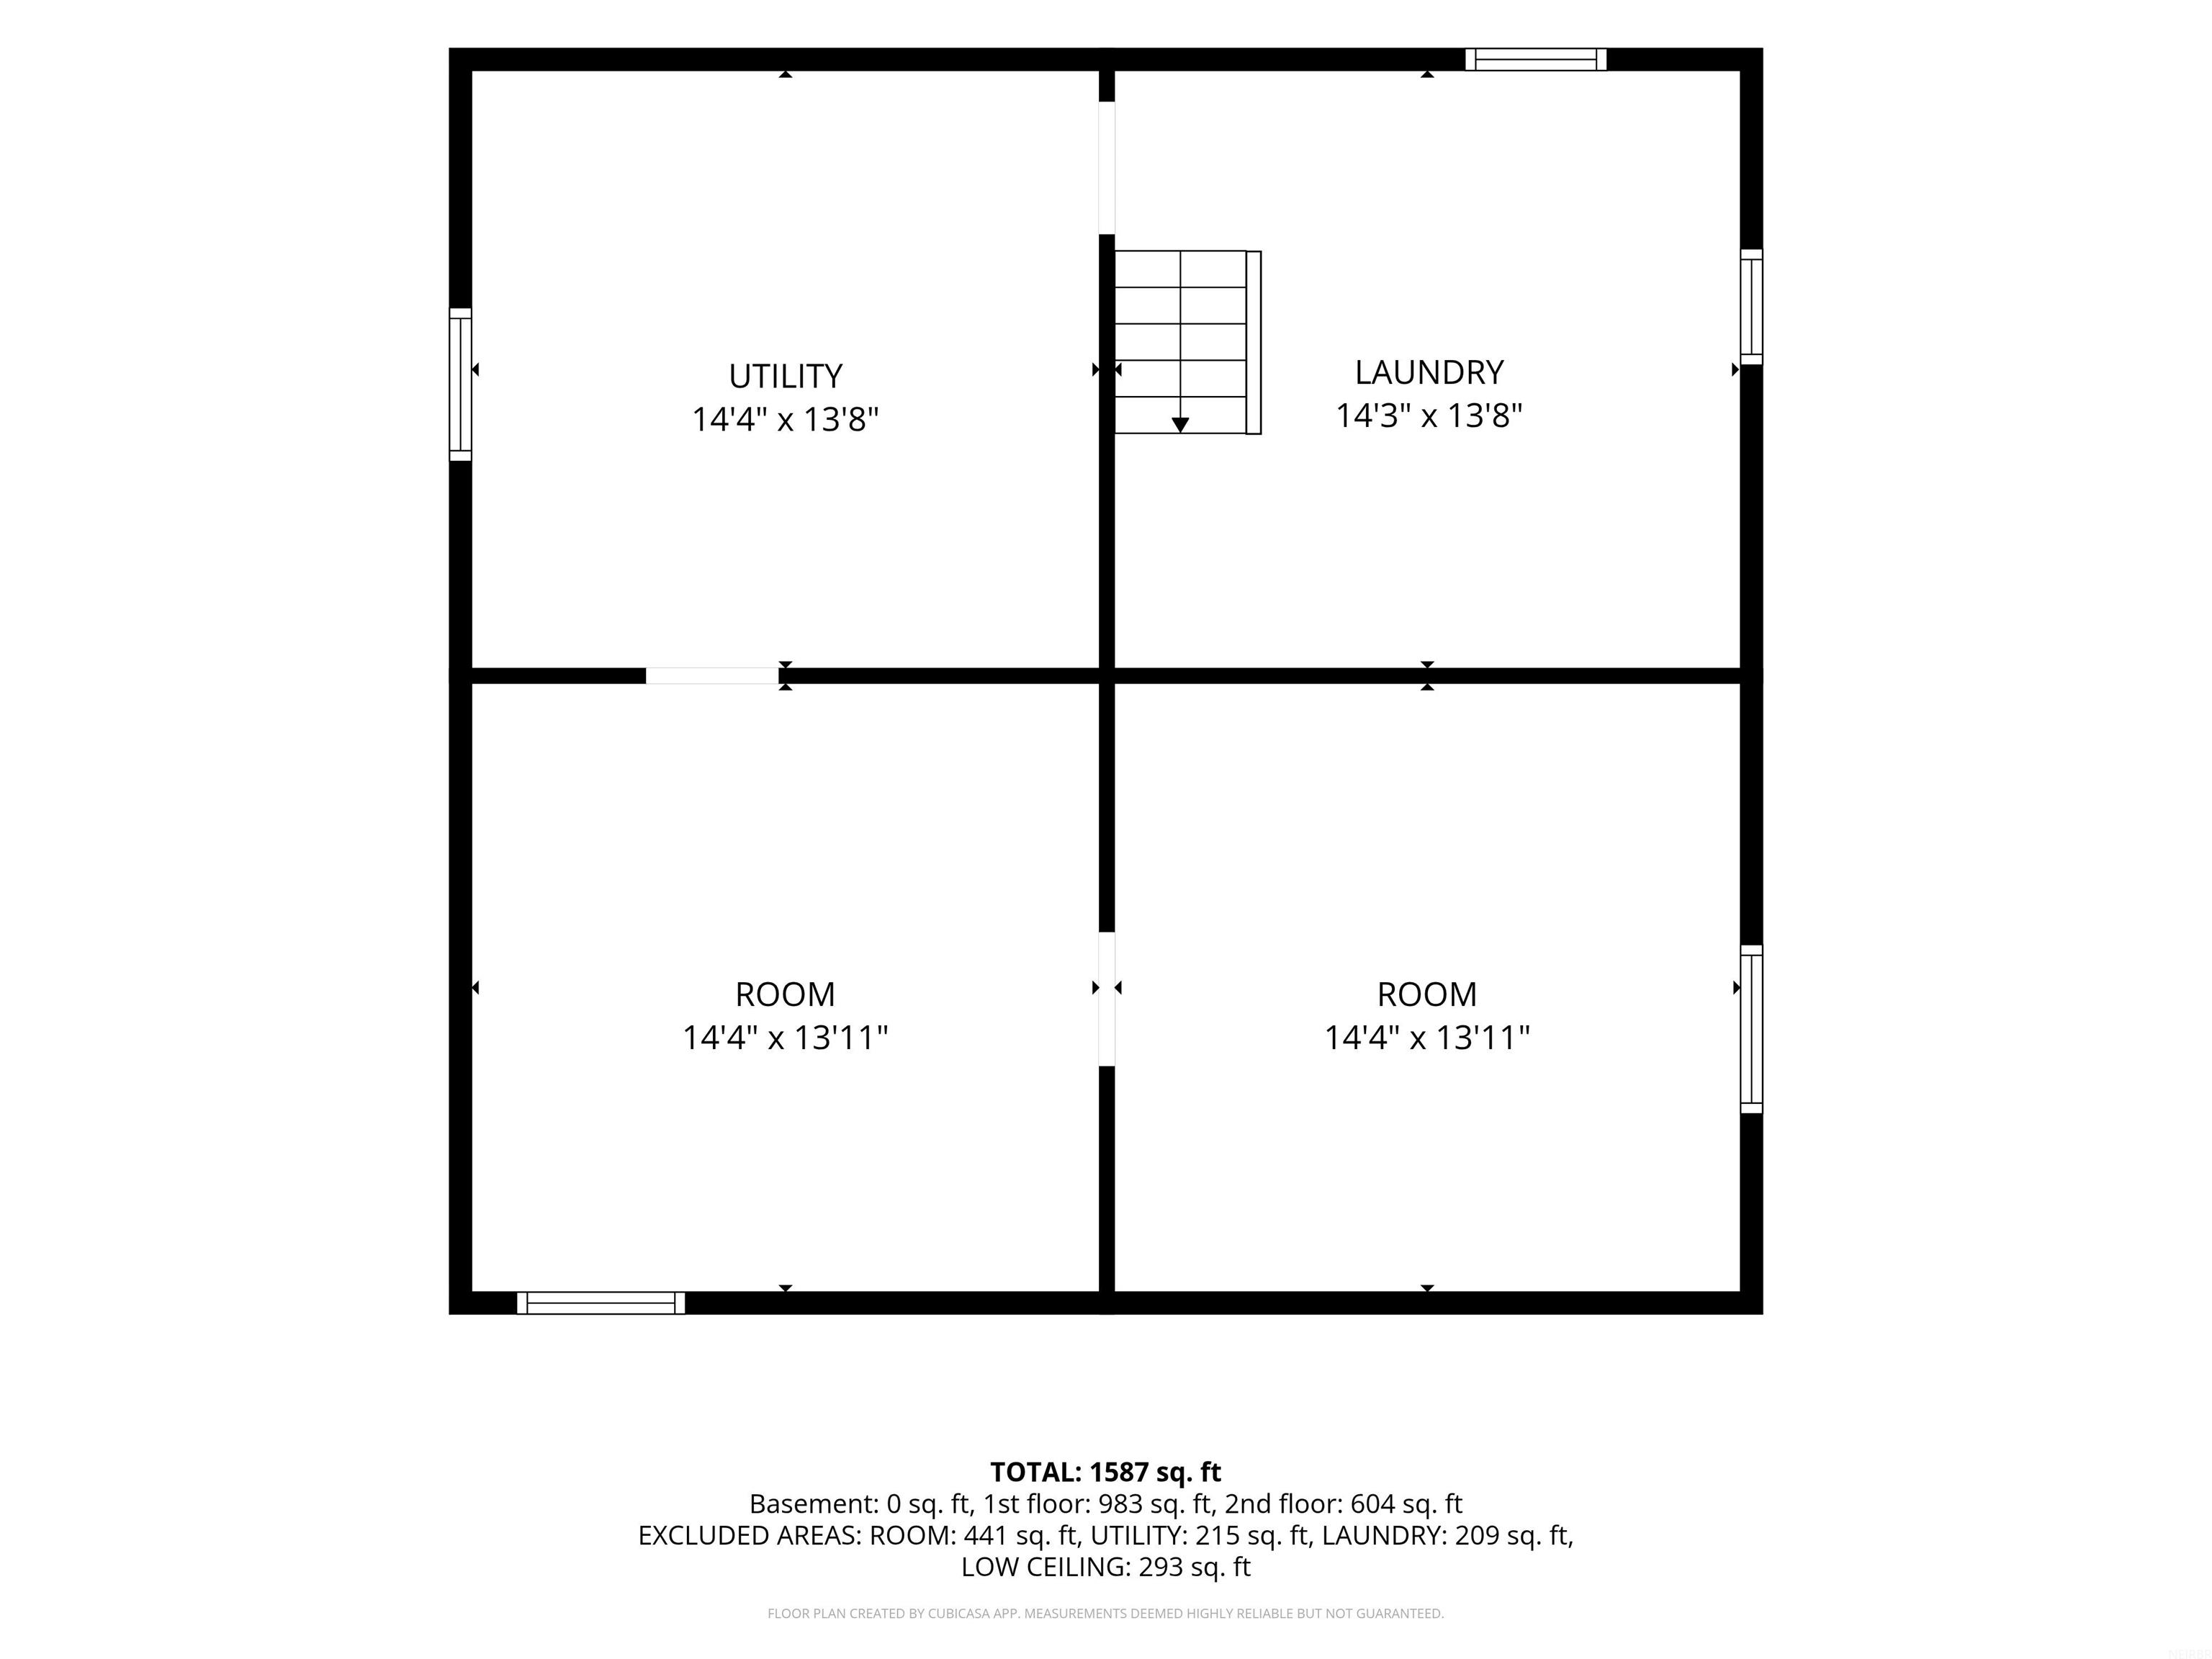
Floor plan showing two rooms, a utility room, laundry room, stairs, dimensions, and area totals.
SEE ALL PHOTOS
White two-story house with a central entrance, concrete steps, upper dormer, and leafy garden beds.
Two-story light-colored house with a covered entry, wooden stairs, and a fenced, tree-shaded yard.
Kitchen with honey-colored wood cabinets, a large central island, and white appliances.
Kitchen with wood cabinets and a central island, opening onto a living room with a gray recliner.
Kitchen with honey-colored wood cabinets, double sink beneath a wide window, and white stove and microwave.
Living room with hardwood floors, wood trim, gray sofas, and windows overlooking leafy trees.
Furnished living room with polished hardwood floors, gray reclining sofas, and an open doorway to the kitchen.
Home office with dark hardwood floors, a rocking chair, and a computer workstation beside the doorway to a sitting room.
Mostly open room with dark wood floors, wood trim, a leafy window, and chairs along one wall.
Attic bedroom with a wooden bed, yellow bedspread, dark plank floors, and white sloped walls.
Attic bedroom with a wooden bed, yellow bedding, dark hardwood floors, and sloped ceilings.
Attic room with a wooden dresser and mirror among stored bags, boxes, and cleaning supplies.
Bathroom with a wood vanity and sunflower-print shower curtain.
Bedroom with a wooden bed, gray and lime-green bedding, dark hardwood floors, and a paneled wooden door.
Attic room with a low sloped ceiling, worn wood floor, and blue office chair.
Attic bedroom with blue curtains, twin windows, a window air conditioner, and dark wood floors.
Mudroom with a brown windowed door, blue walls, shoe shelves, a refrigerator, and pet crates.
Laundry room with stacked washer and dryer beside clothing racks and laundry baskets.
Basement laundry area with washer and dryer, utility sink, toilet, and exposed plumbing.
Unfinished basement with carpet, exposed ceiling joists, and visible pipes and ductwork.
House rear with a red door, wooden steps, basketball hoop, and grill beside the lawn.
Fenced backyard behind a light-colored house, with a stone fire pit and basketball hoop.
Backyard with a broad lawn, mature shade tree, trampoline, playset, and detached outbuilding.
Fenced backyard with a trampoline, mature shade trees, and the rear of a light-sided house.
Fenced backyard with a large shade tree, lawn, concrete walkway, trampoline, and play structure.
Aerial view of a tree-shaded home with a fenced backyard, trampoline, and detached garage.
Aerial view of a white house amid mature trees, with town buildings and farmland beyond.
Aerial view of a rural neighborhood surrounded by farmland, with a map pin marking the property.
Floor plan showing the kitchen, living room, office, bath, laundry, entry, and room dimensions.
Second-floor plan with three bedrooms, four walk-in closets, a central staircase, and labeled room dimensions.
Floor plan showing two rooms, a utility room, laundry room, stairs, dimensions, and area totals.
Courtesy of Karen Steffes Homes, LLC, Listing Contact:  
Pending

114 Main Street

114 Main Street, Holland, IA 50642

$149,900
Welcome to quiet small town living! This home has been well kept and has had some recent updates to help enjoy the comfort of this home. Some stand out features include the refinished hard wood floors, a two stall garage, and the back yard is completely fenced with a wooden privacy fence. When you walk in this home you are greeted by a large living room that flows simply into the kitchen. With plenty of cabinet and counter space, this kitchen also offers plenty of space to add a dining table or china hutch. The main floor is finished off by a bedroom and the main floor laundry room. Upstairs you will find the remaining 3 bedrooms and large closets. The floors were all just newly refinished to showcase the hardwood floors. Outside is a large fenced in back yard that provides all the space you can utilize to relax and enjoy the outdoors. The double stall garage is situated at the back of the yard with direct access to the alley way. You won't want to miss this great opportunity. Schedule your showing today!

4
beds

1
bath

0.28 Acres lot

Cody  Johnson

Cody Johnson

Features & Amenities

Interior

  • total bedrooms4
  • Total bathroom1
  • three quarter bathroom1
  • Fireplace None

Area & Lot

  • Status Pending
  • Date Sold November 17, 2026
  • Lot Area0.28 Acres
  • MLS® ID20263372
  • TypeResidential
  • YEAR BUILT1910
  • Elementary SchoolGrundy Center
  • Middle SchoolGrundy Center
  • High SchoolGrundy Center

Exterior

  • water SourcePublic
  • roofAsphalt
  • parkingDetached Garage
  • HEAT TYPENatural Gas
  • AIR CONDITIONINGCeiling Fan(s), Central Air
  • sewerPublic Sewer

Financial

  • Sales Price$149,900
  • Real Estate Tax $1,438/yr
  • Zoning R-1
Two-story light-colored house with a covered entry, wooden stairs, and a fenced, tree-shaded yard.

Schedule a Showing

We would love to show you our beautiful property. Please select your preferred date and time below. An agent will be in touch shortly to confirm your appointment.

Schedule a Showing

We would love to show you our beautiful property. Please select your preferred date and time below. An agent will be in touch shortly to confirm your appointment.

Thank you for your interest in 114 Main Street, Holland, IA 50642. We are reviewing your request and will be in touch shortly!

Mortgage Calculator

Estimate your monthly mortgage payment, including the principal and interest, property taxes, and HOA. Adjust the values to generate a more accurate rate.

All estimates are provided for informational purposes only. Actual amounts may vary.
$0,000 Your Payment 20 15 65
$0,000 Your Payment

Partner With Our Team

Join one of the top real estate teams dedicated to excellence, integrity, and personalized service. Whether you're new to real estate or an experienced professional, we have a place for you.

Follow Us on Instagram