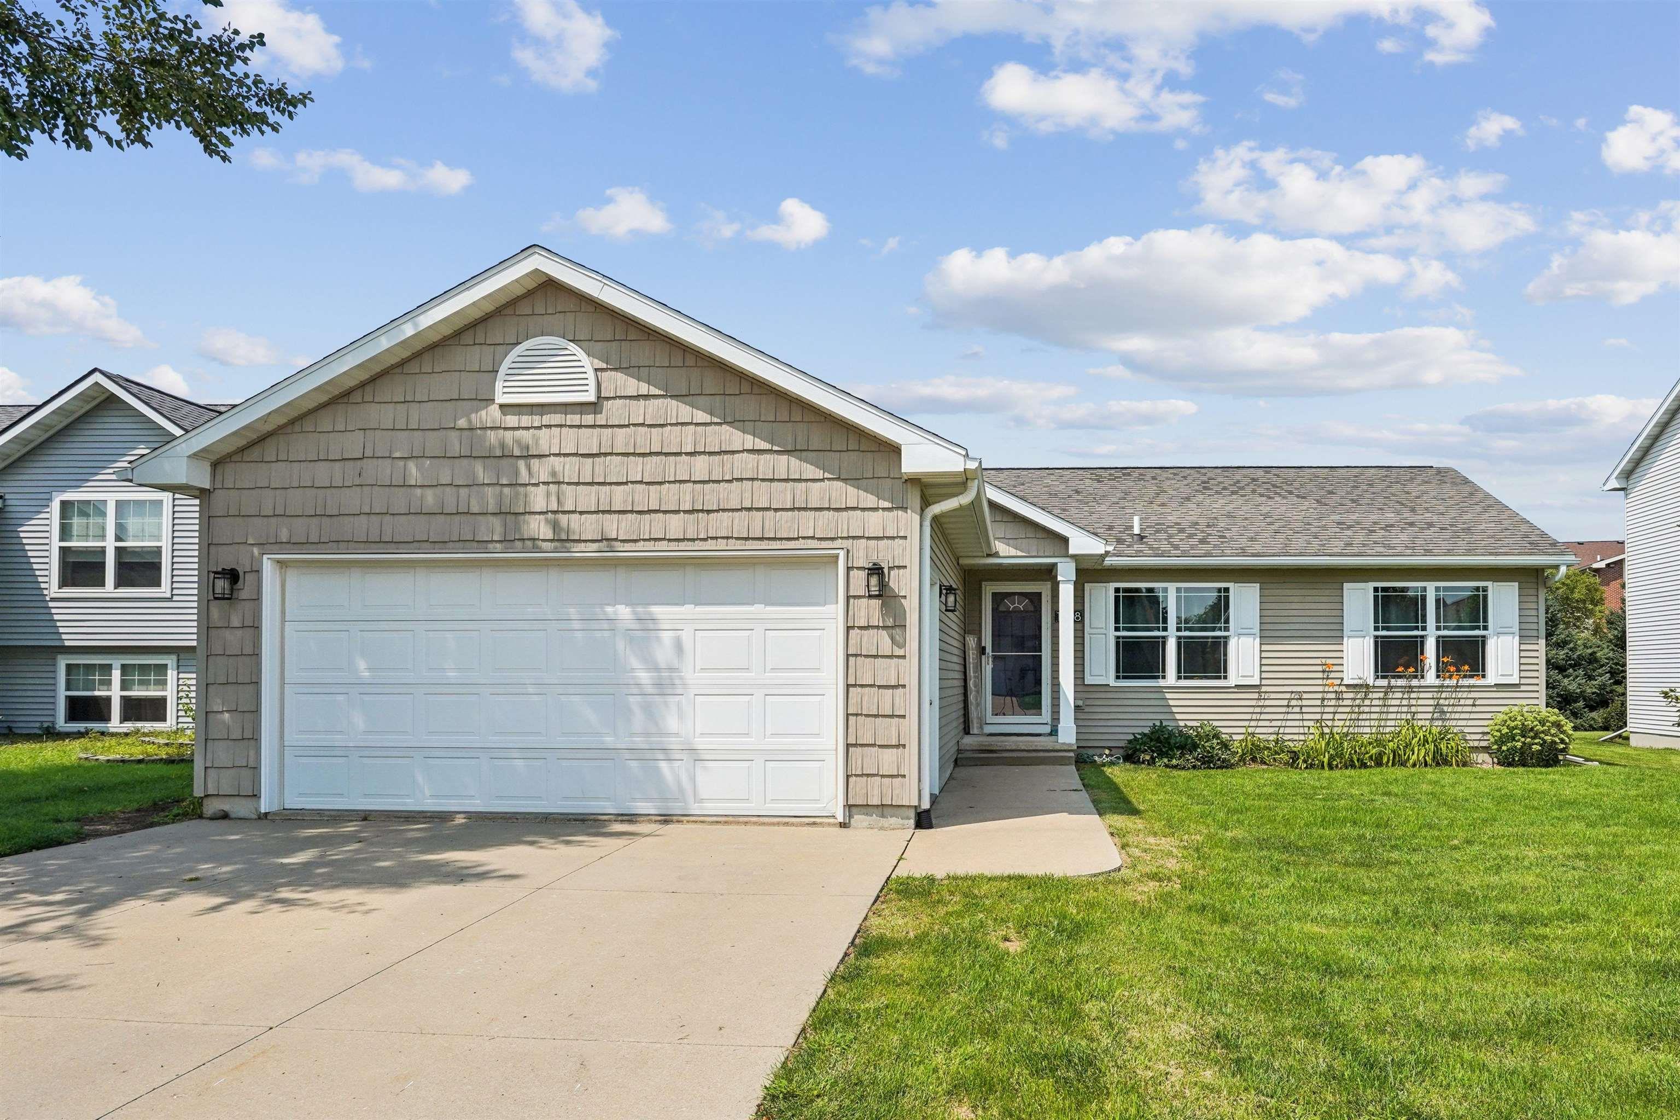
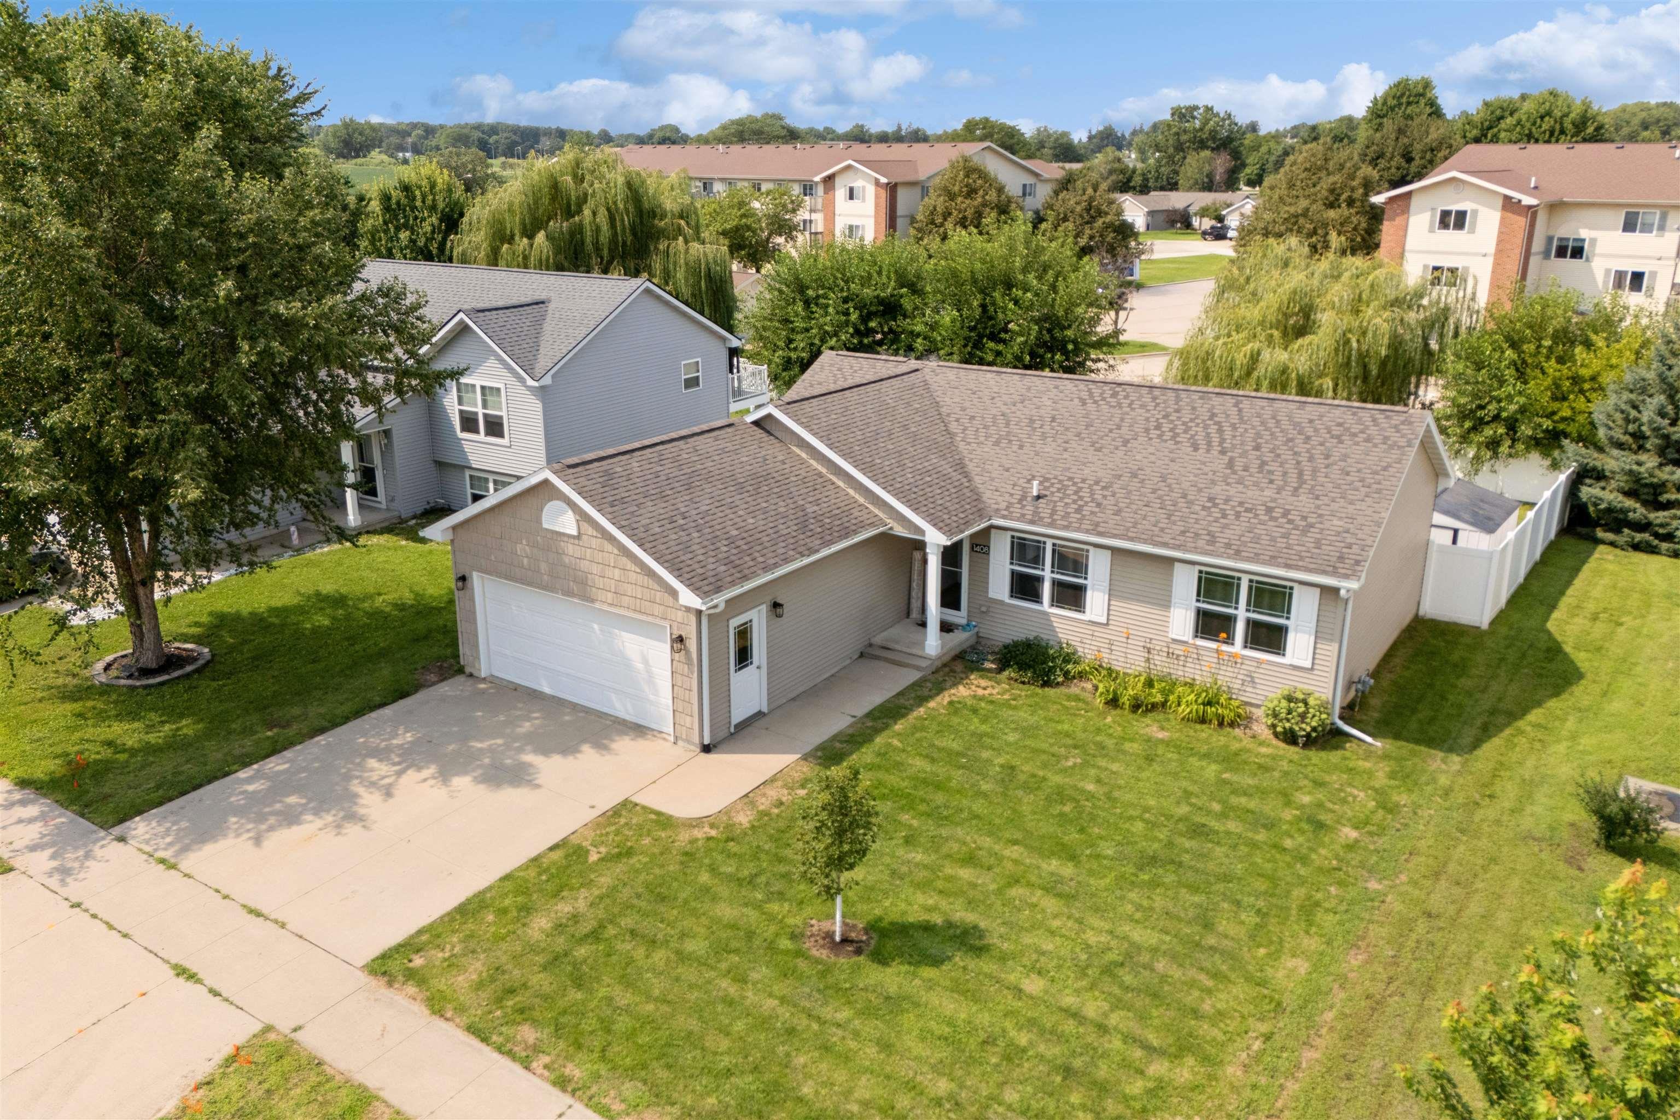
Single-story gray home with a two-car garage, concrete driveway, and green lawn.
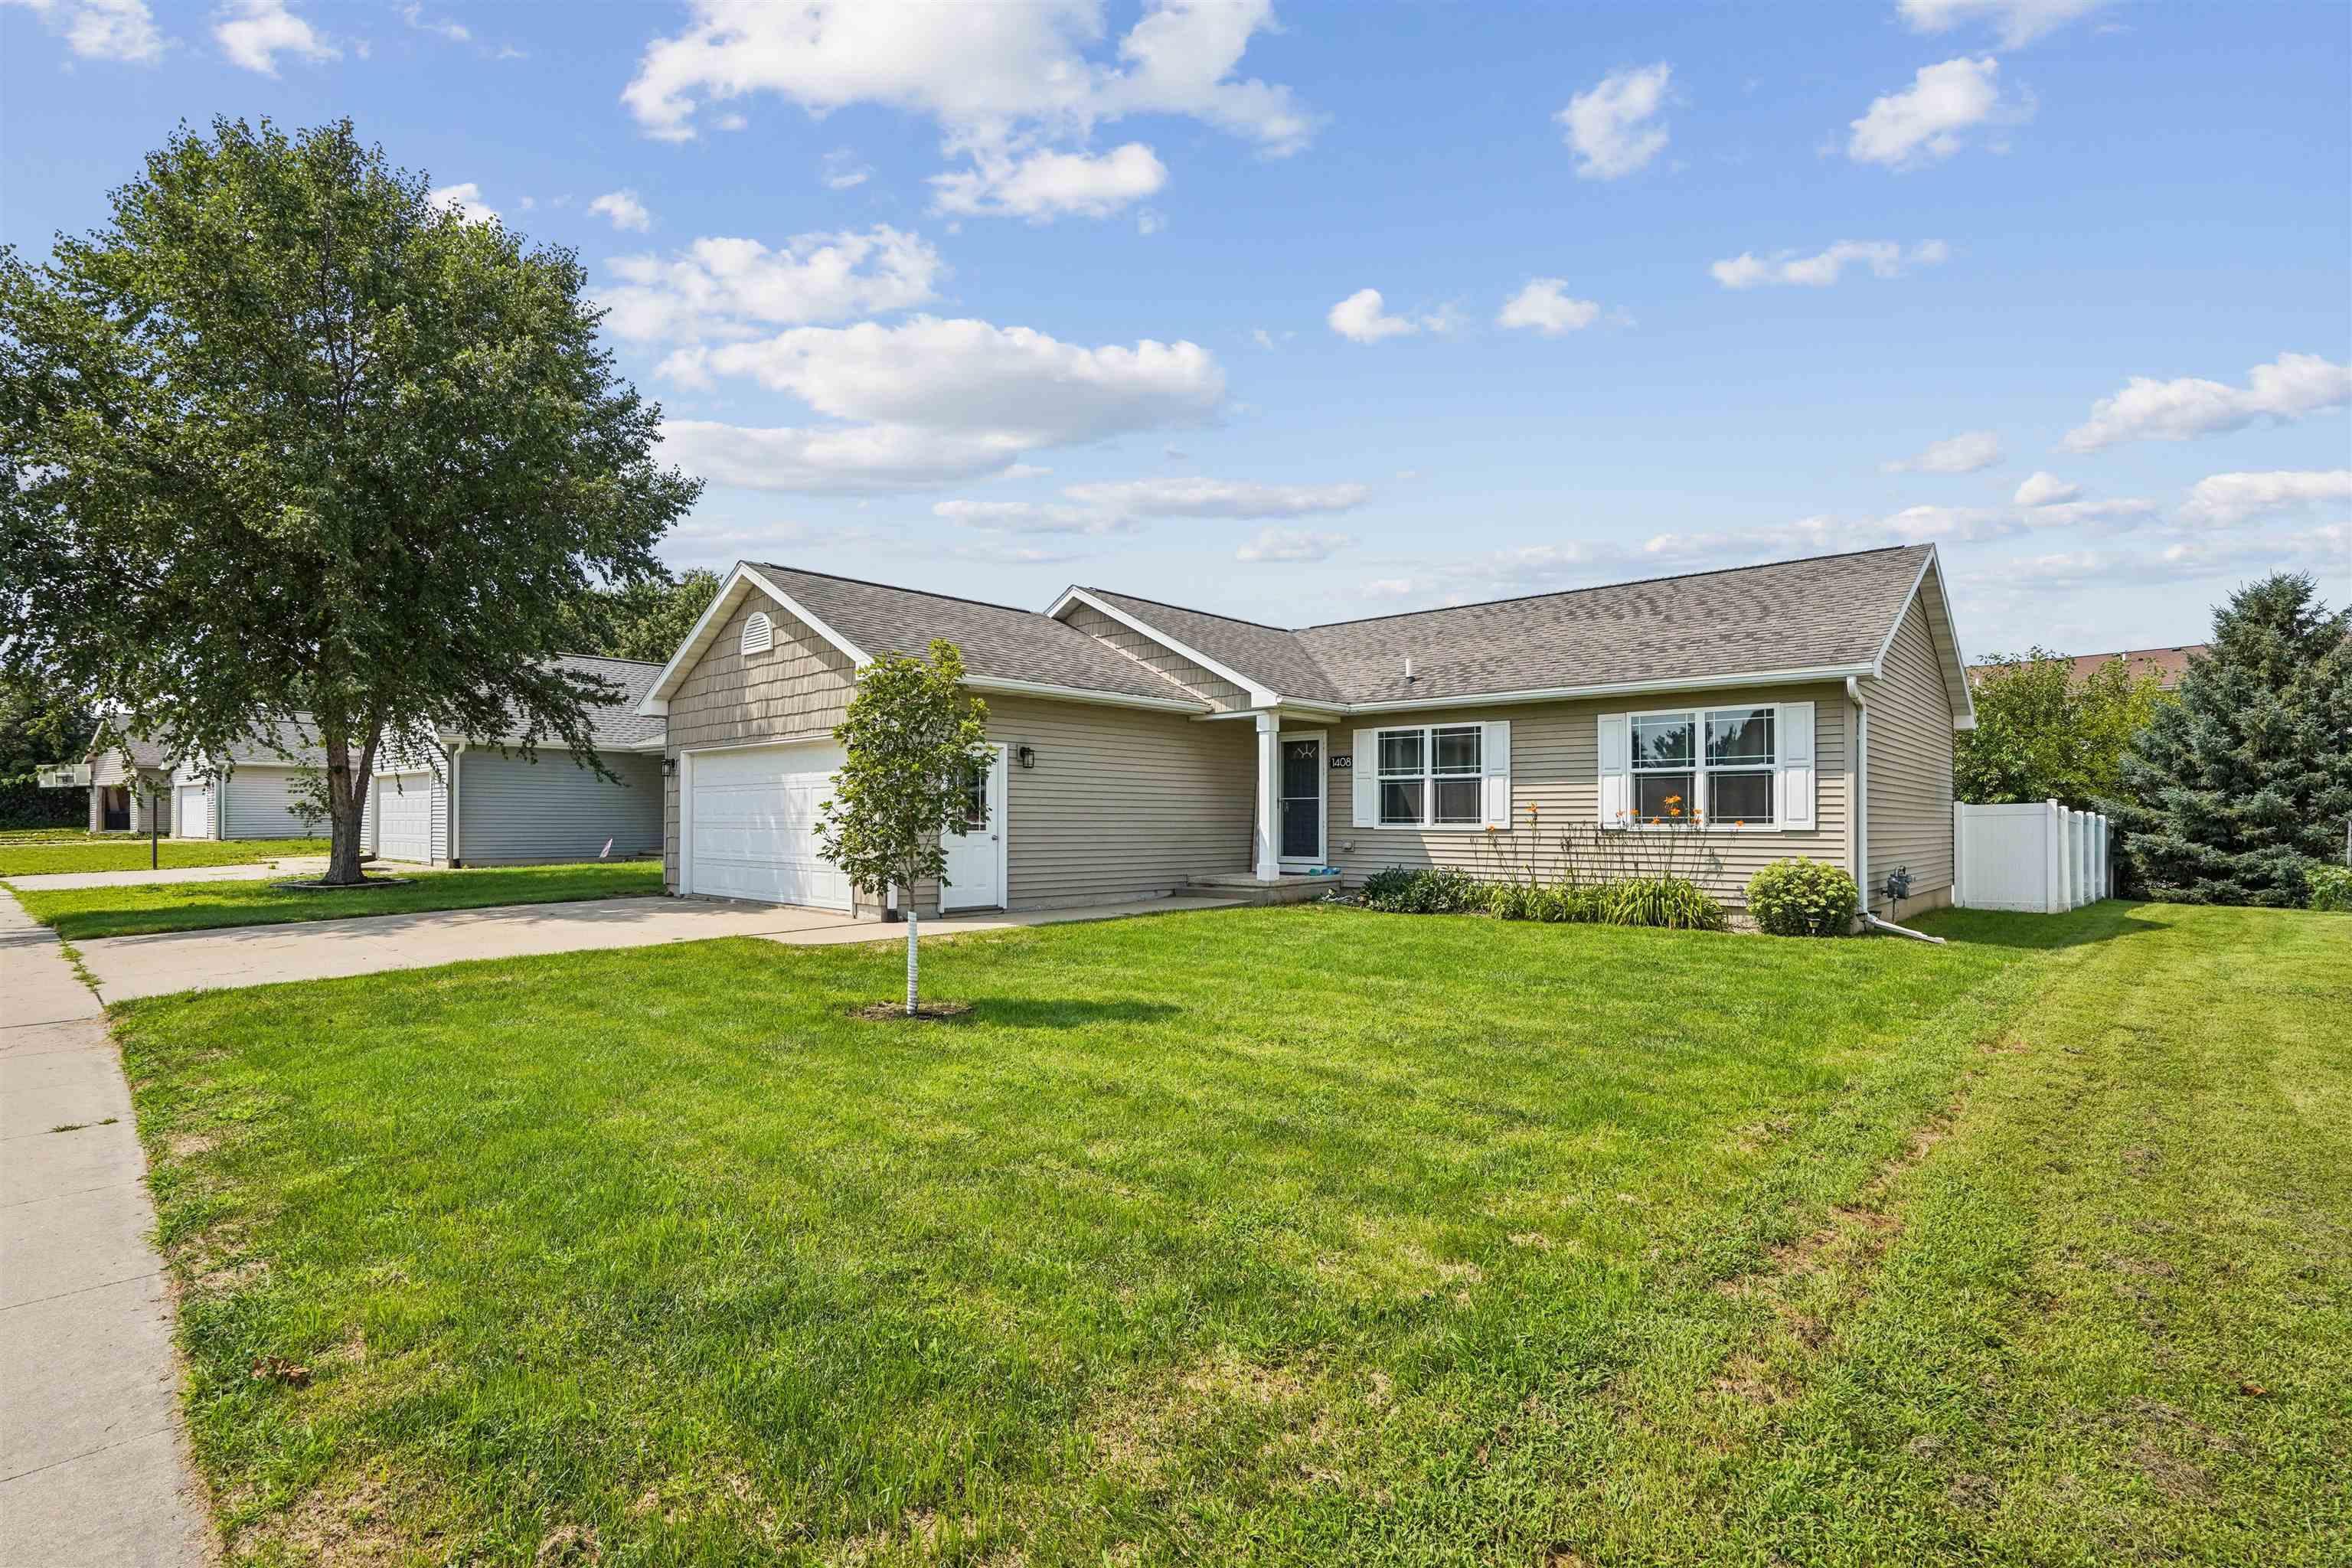
Beige ranch home with an attached garage, broad lawn, and white side fence.
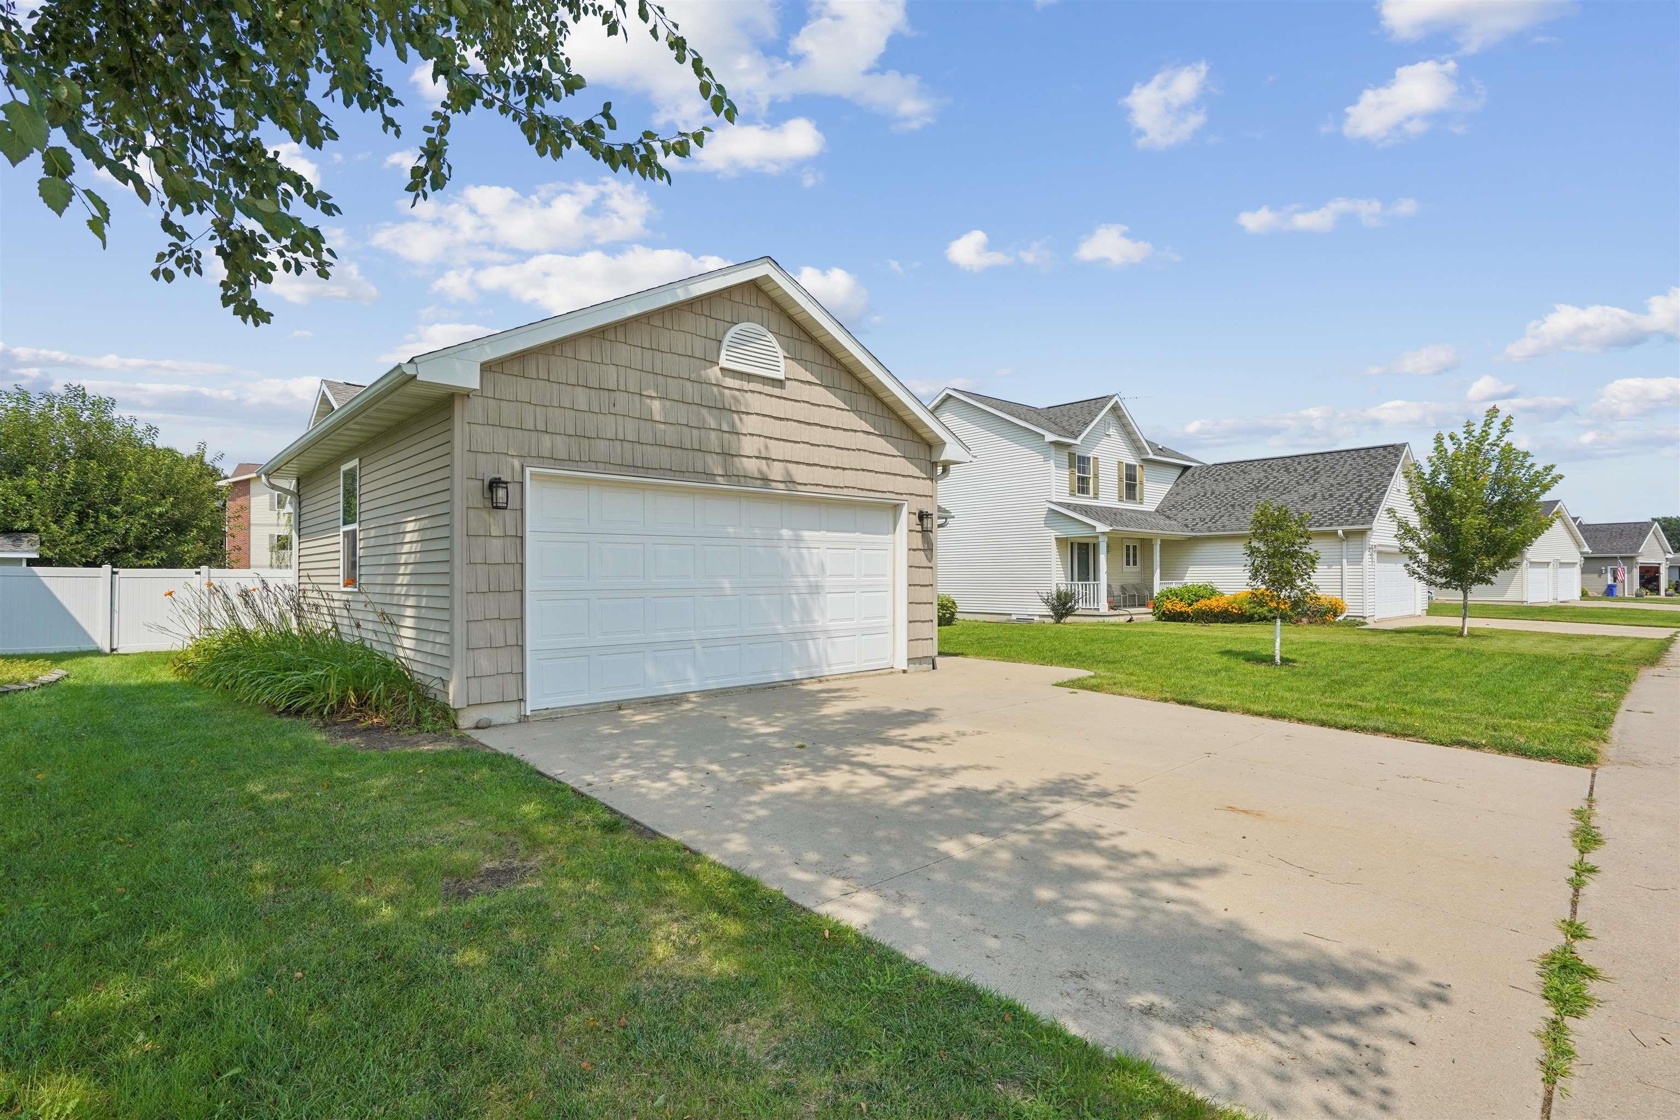
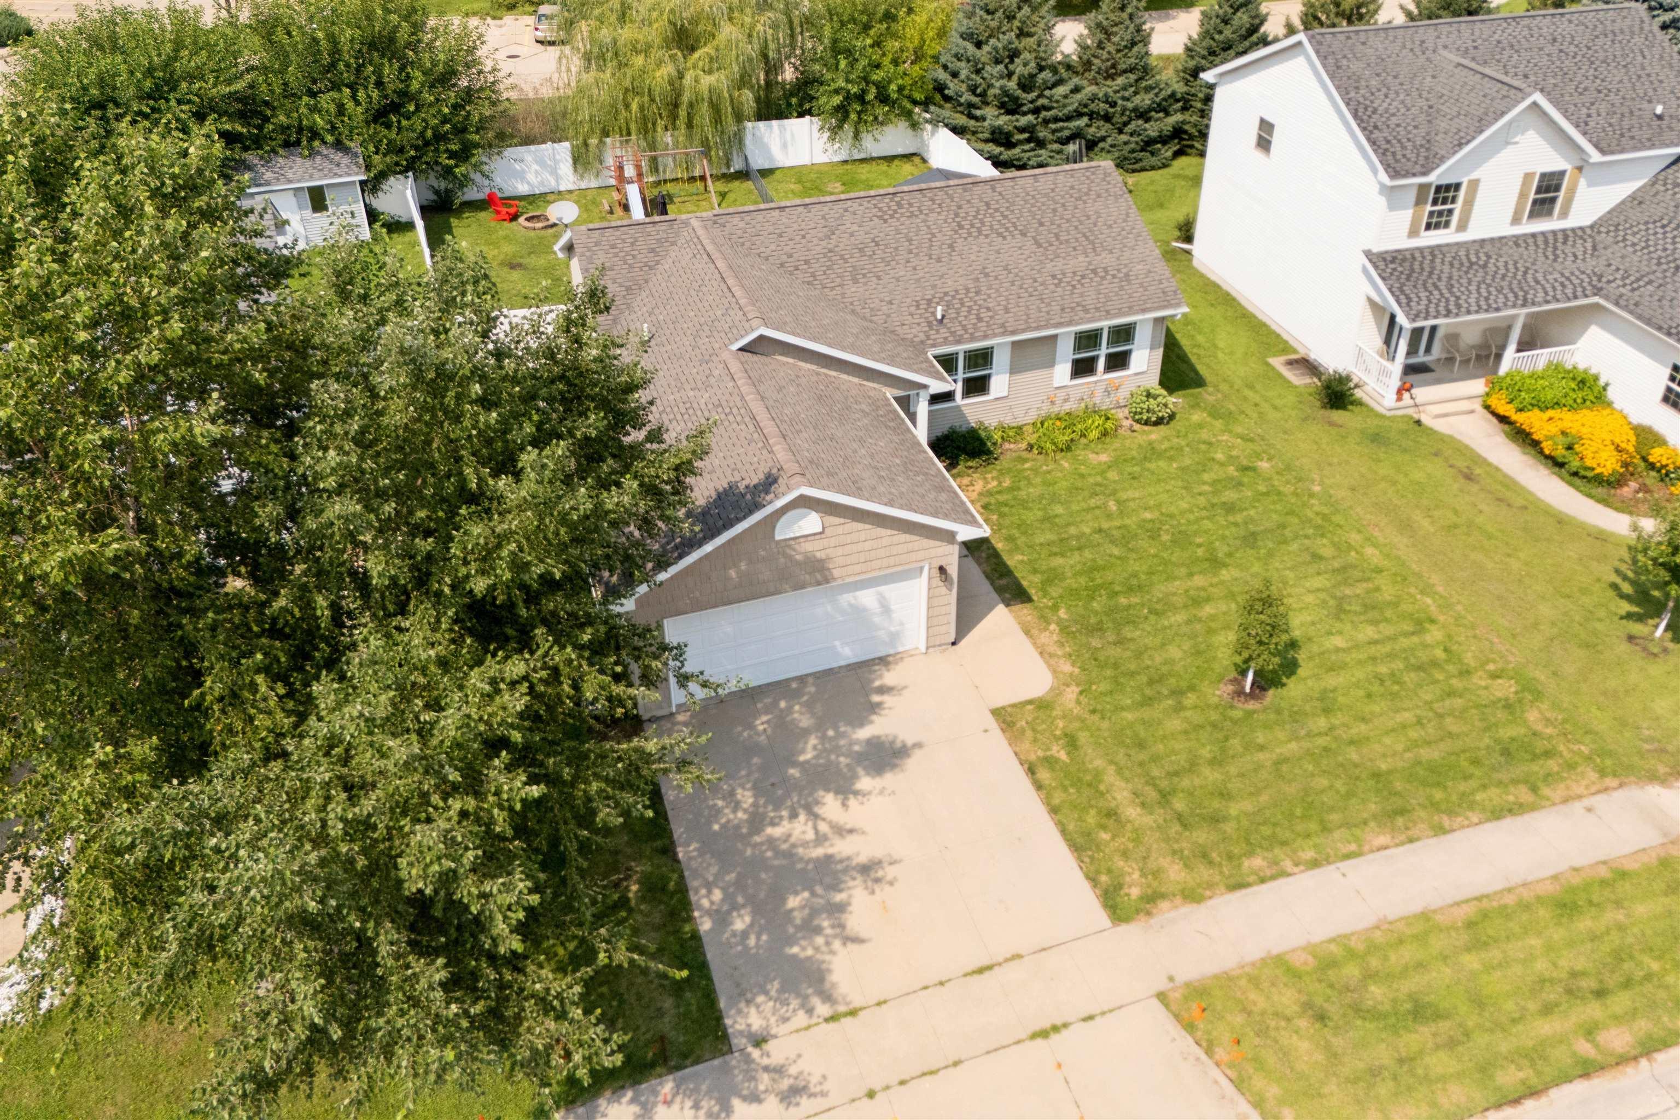
Detached two-car garage with a wide concrete driveway, green lawn, and neighboring homes.
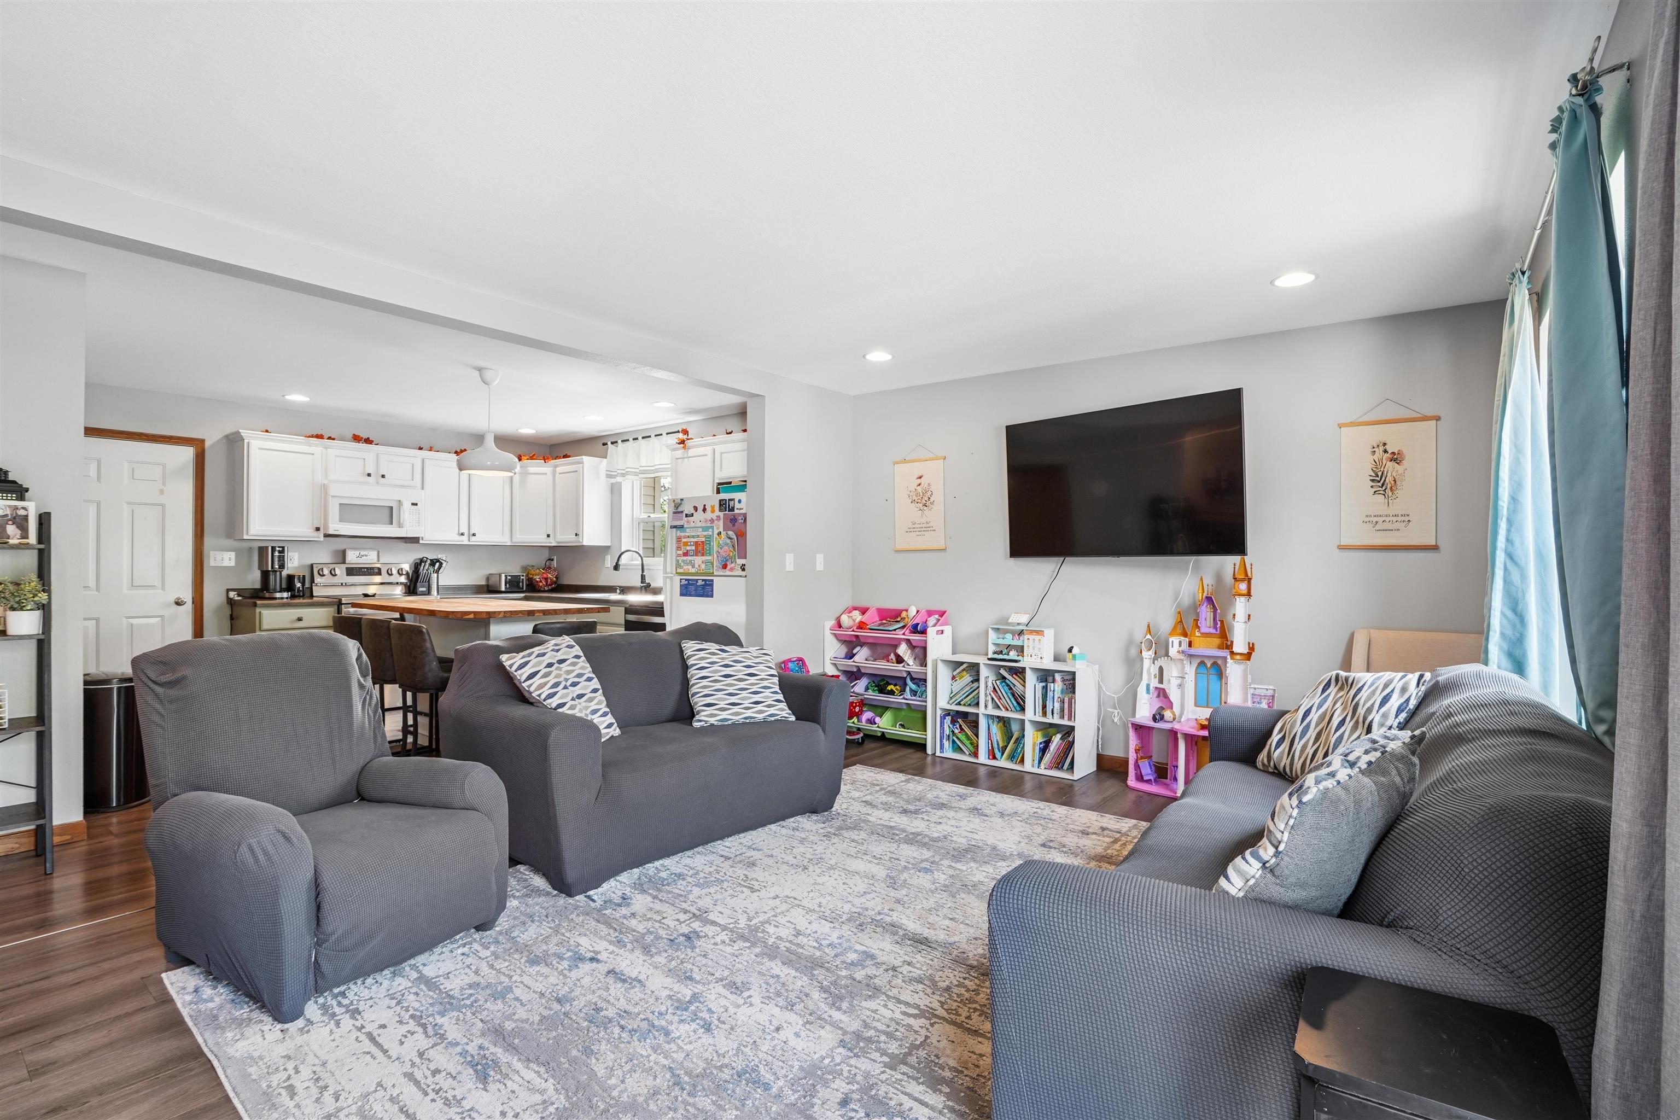
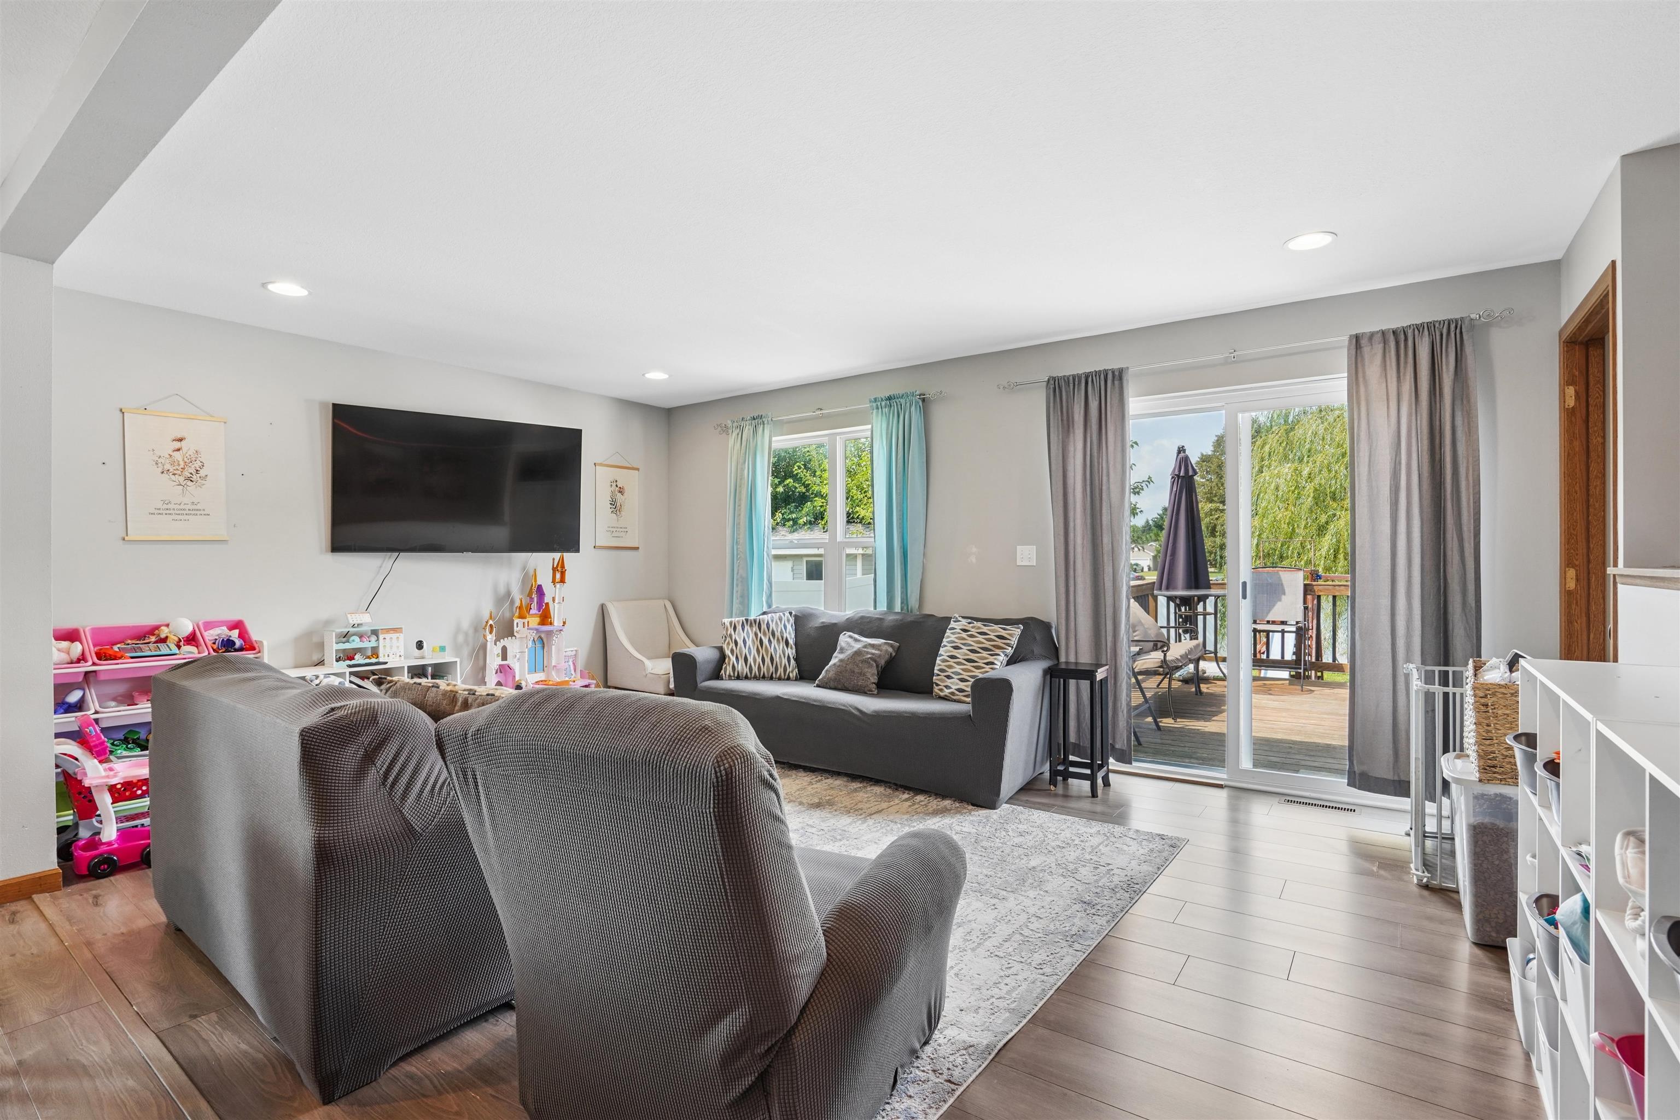
Open-plan living room and kitchen with gray seating, a wall-mounted TV, and children’s toy shelves.
Living room with gray sofas, children’s toy storage, and sliding glass doors to a deck.
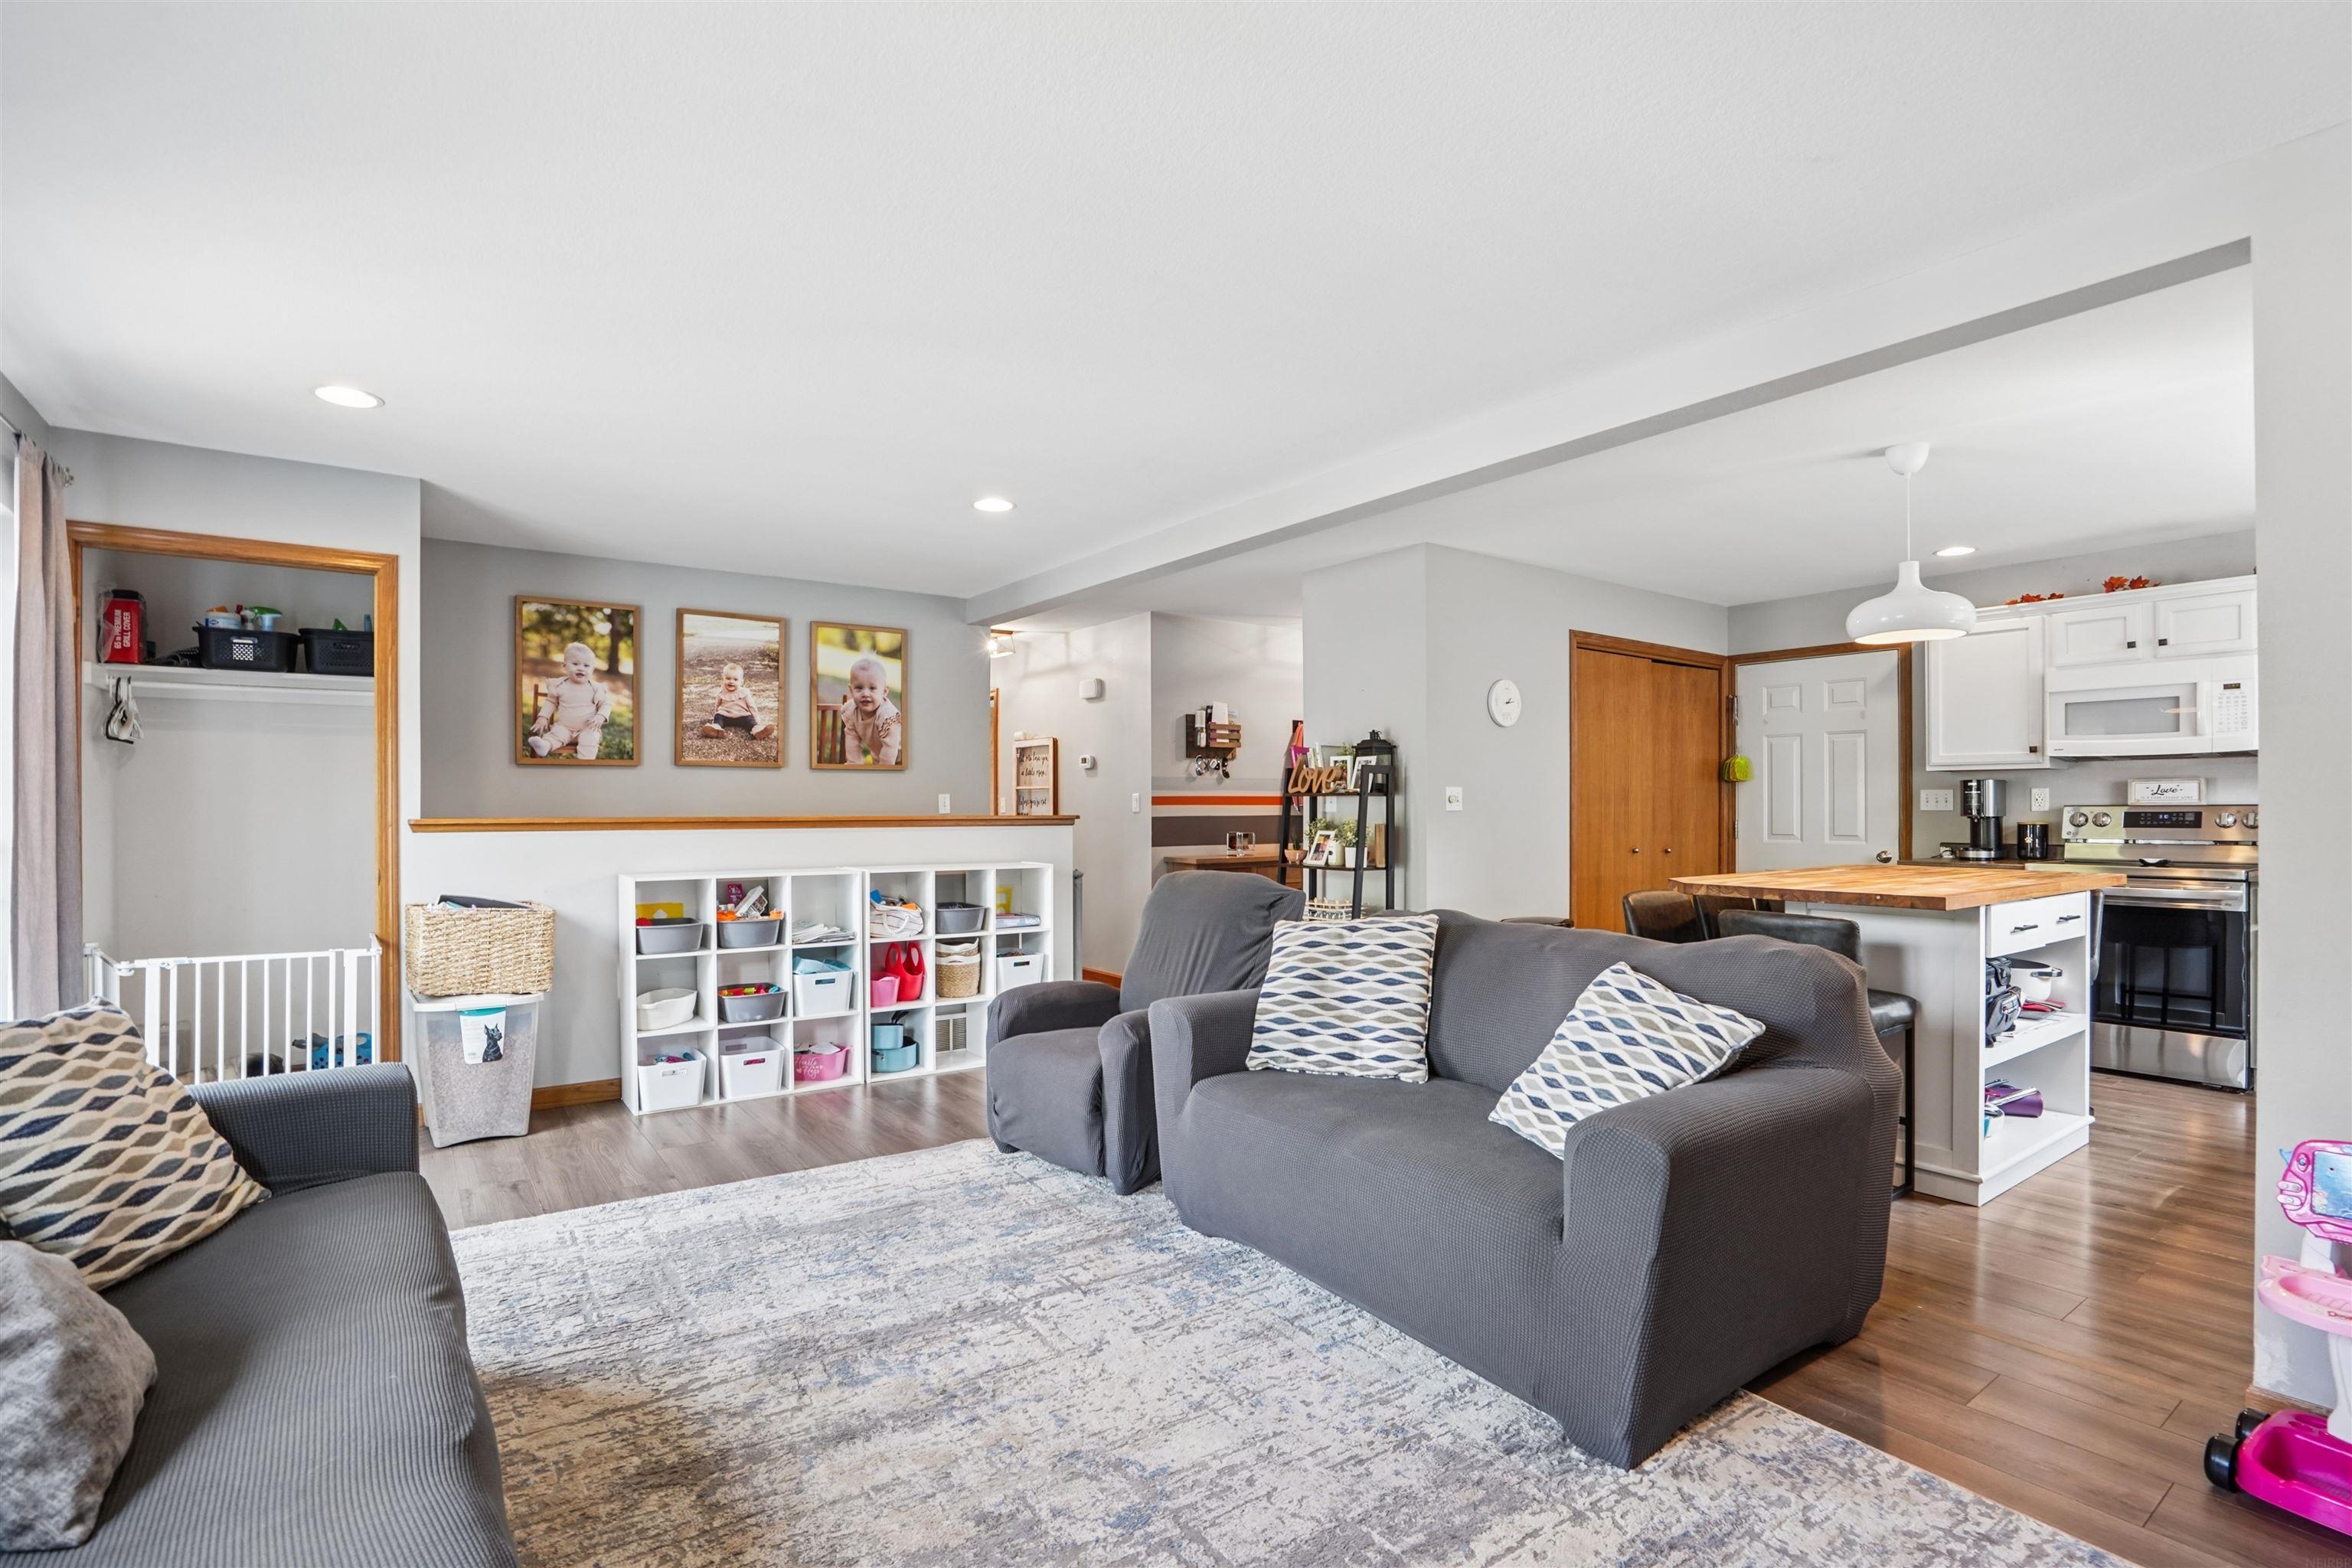
Open-plan living room with gray sofas and a rug beside a kitchen island with a wood countertop.
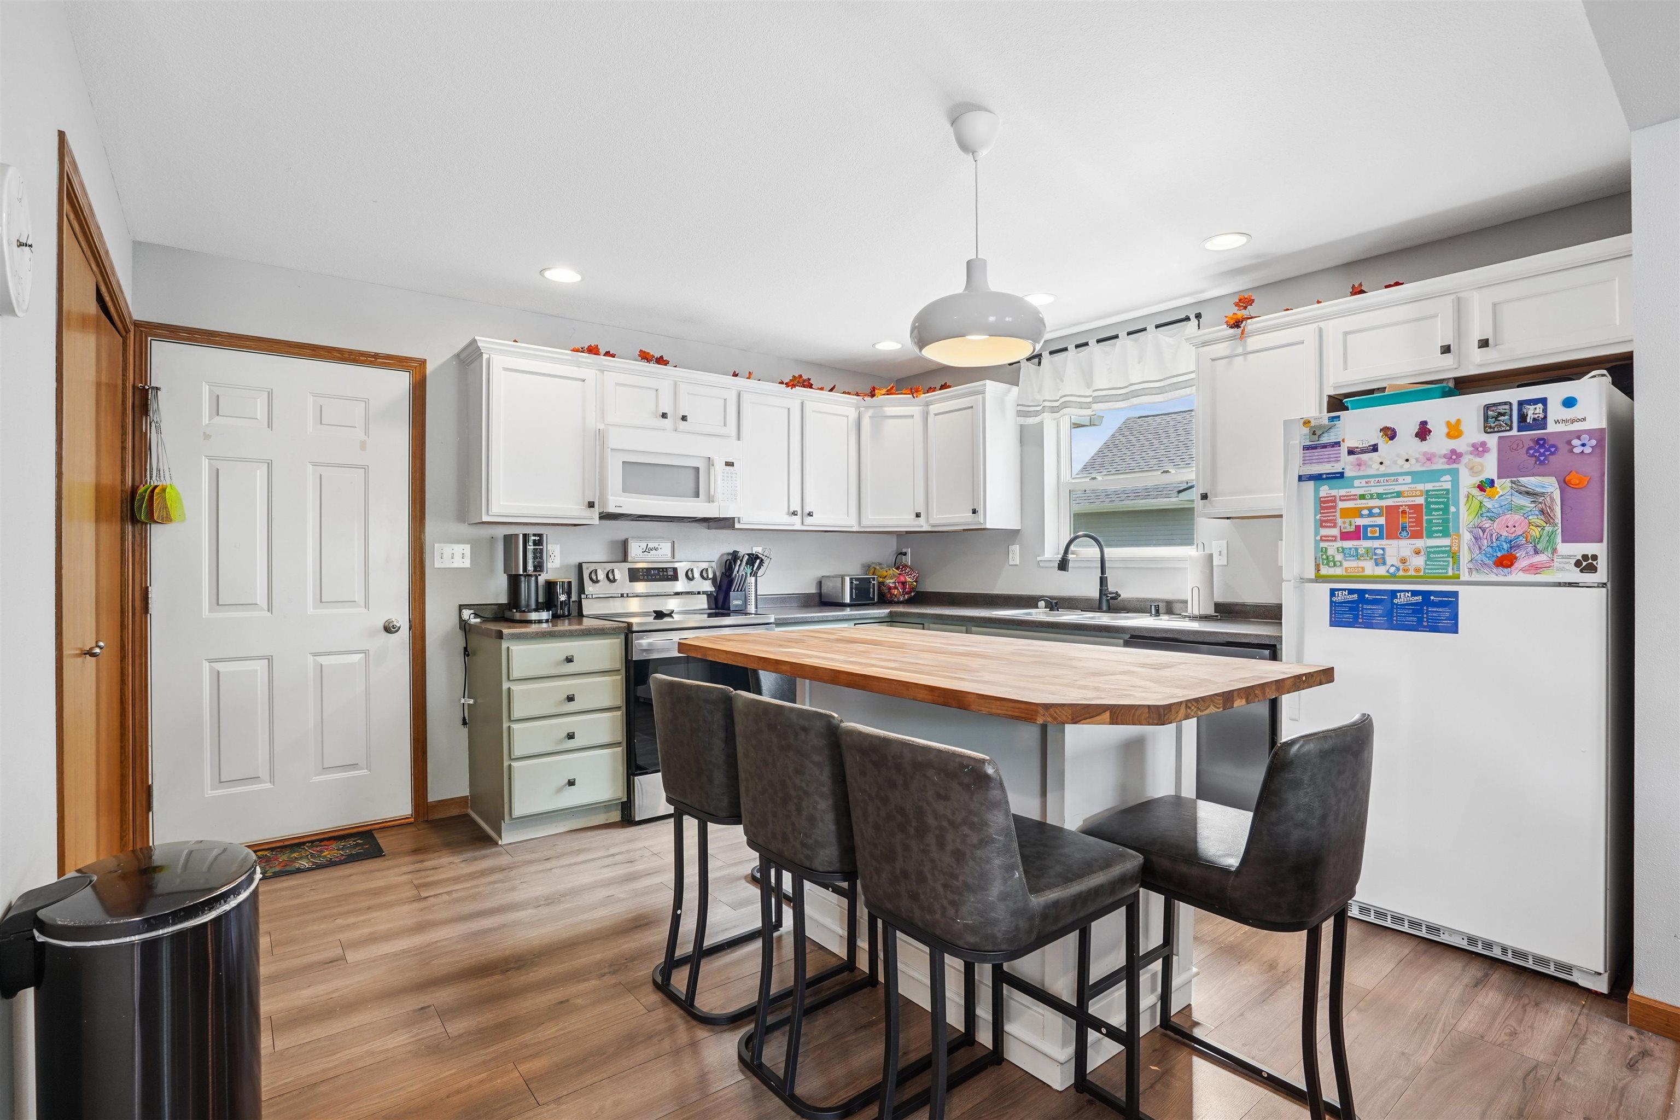
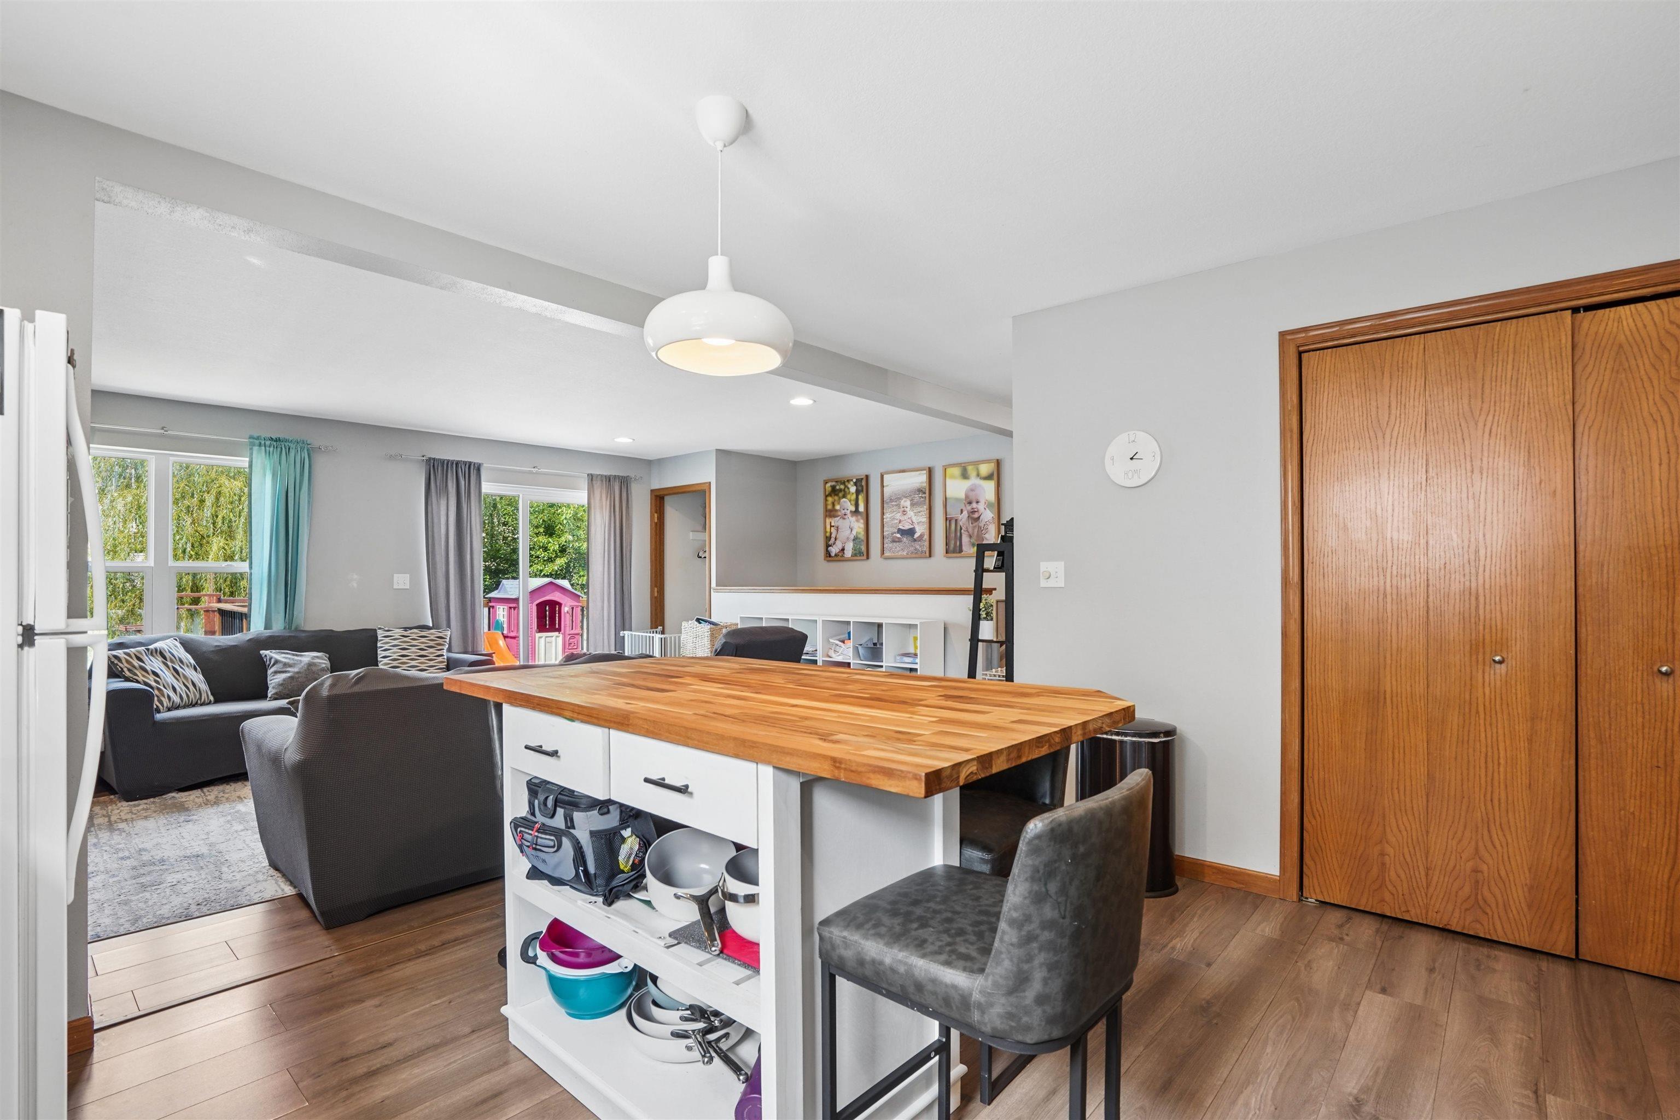
Kitchen with white cabinets, butcher-block island, dark bar stools, and a refrigerator covered in magnets and drawings.
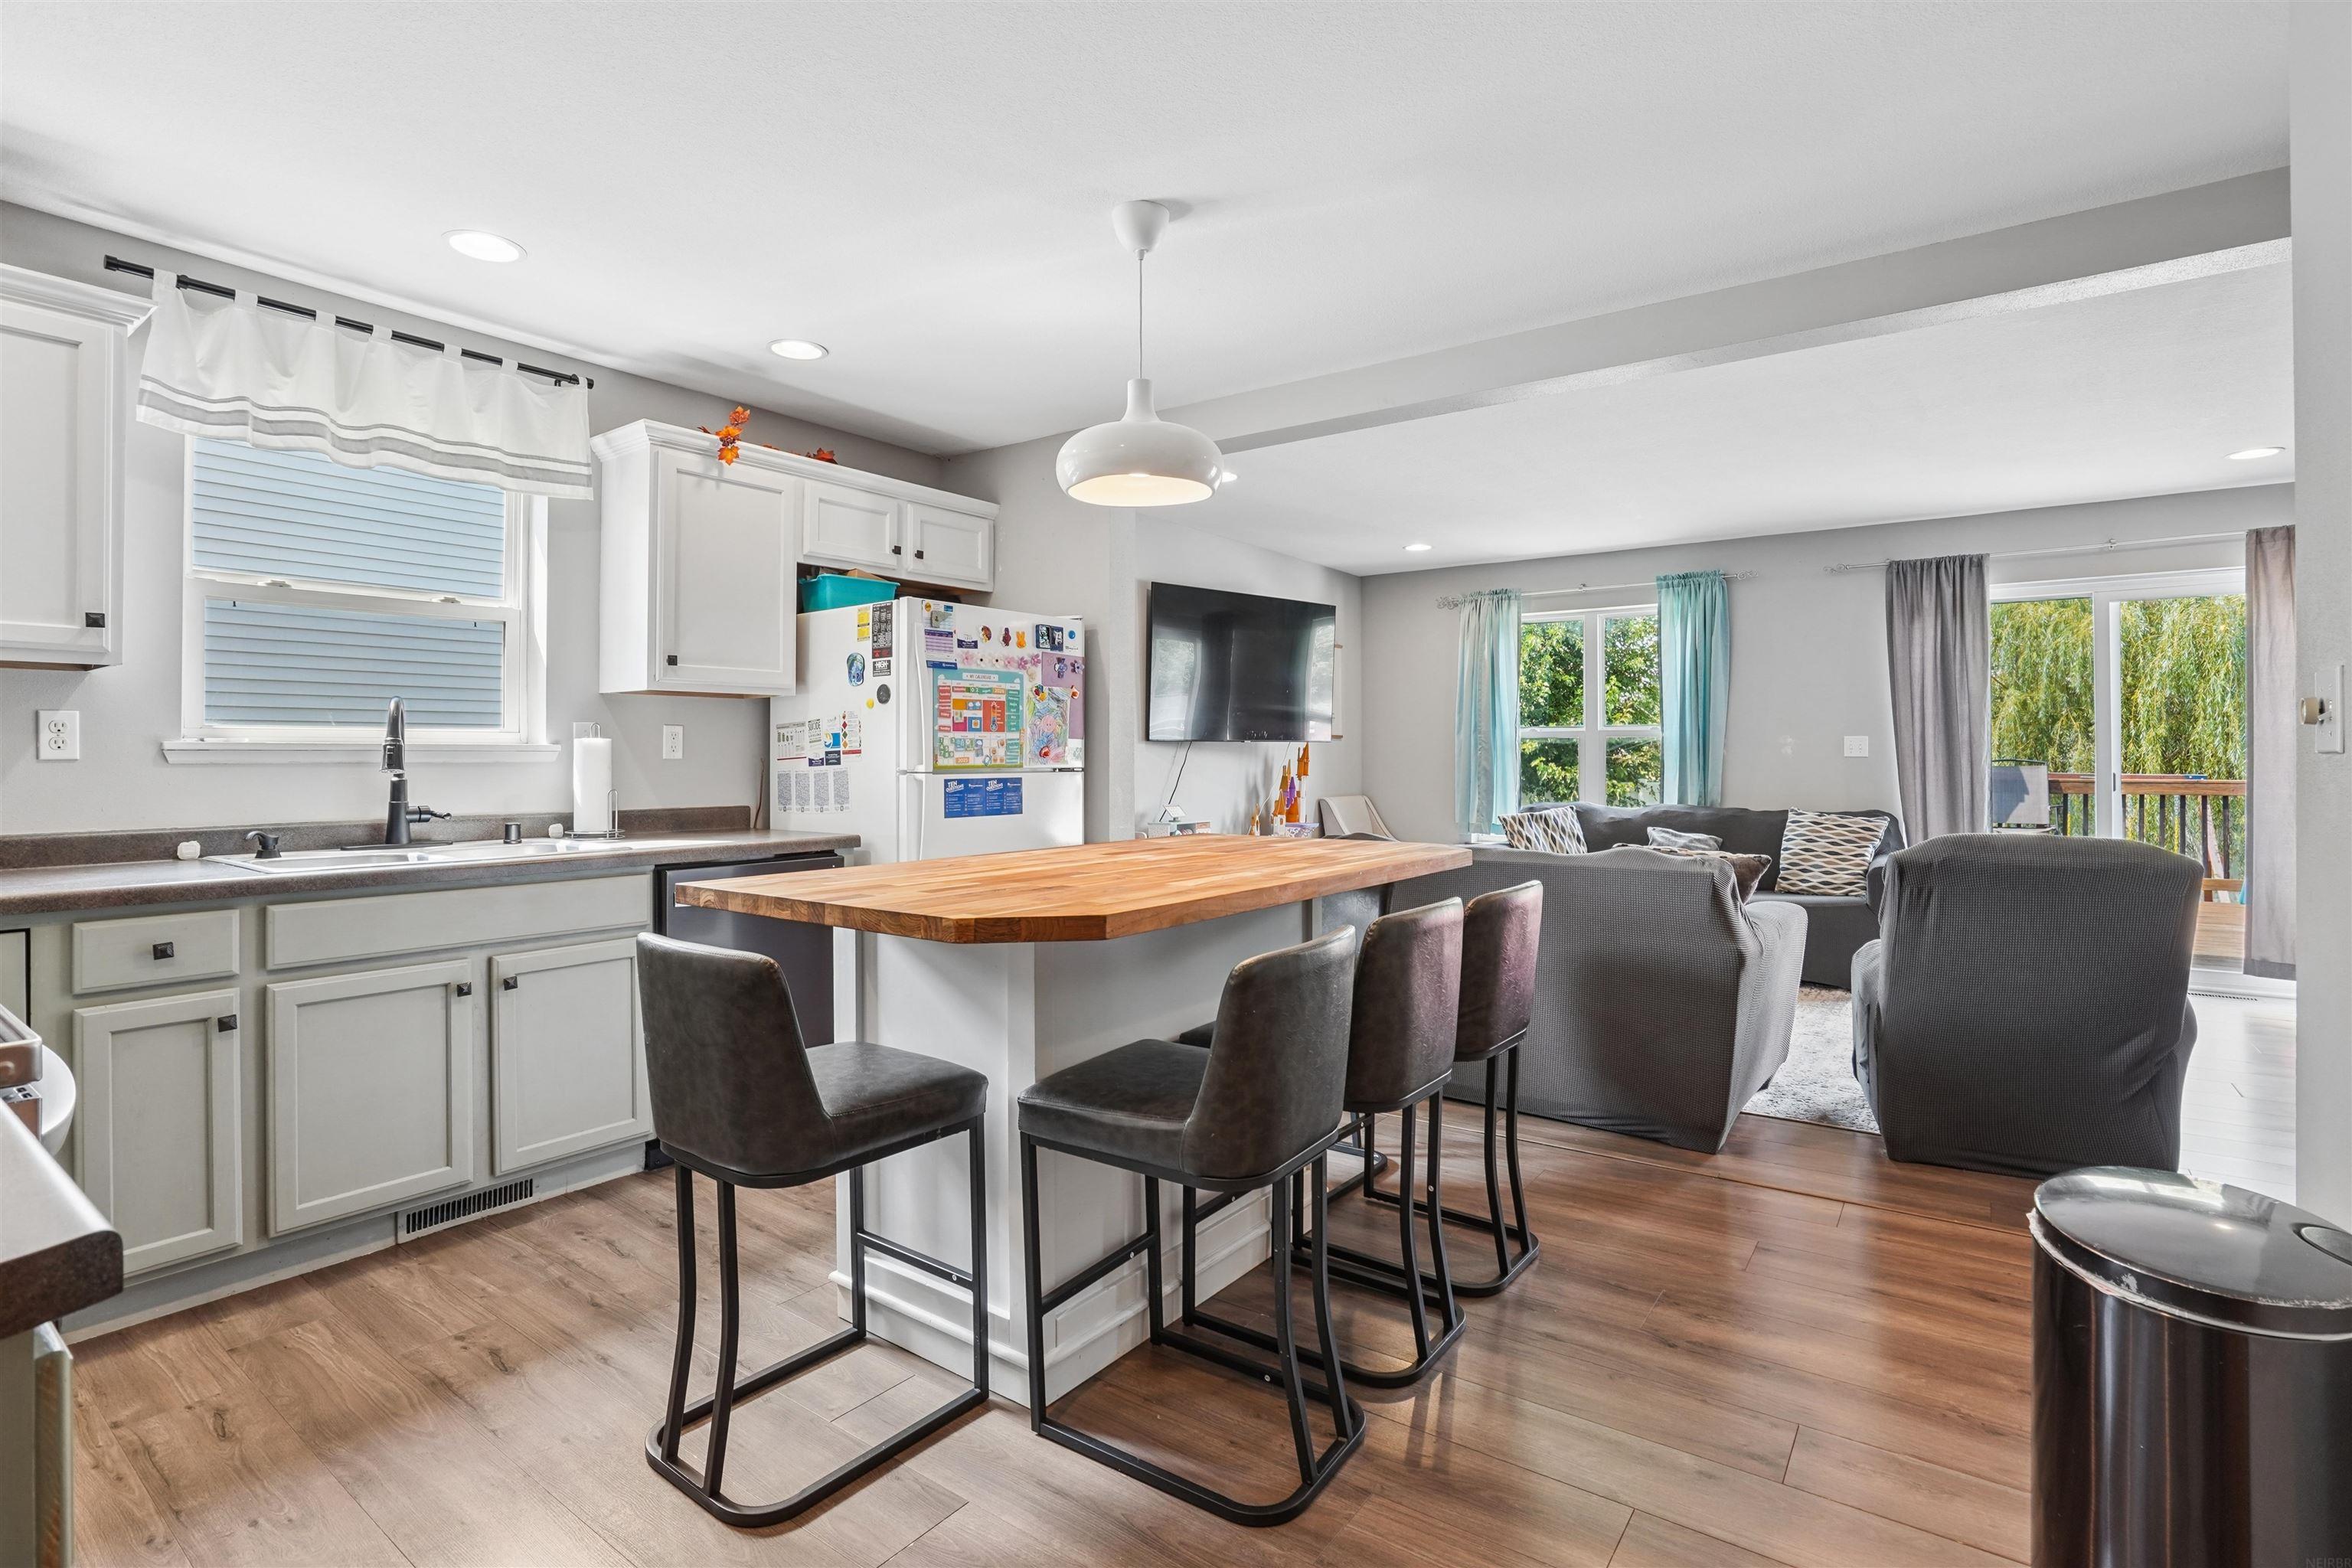
Open-plan kitchen and living room with a butcher-block island, bar stools, and sliding doors to a deck.
Kitchen island with a thick wood countertop opens onto a gray living area with large windows.
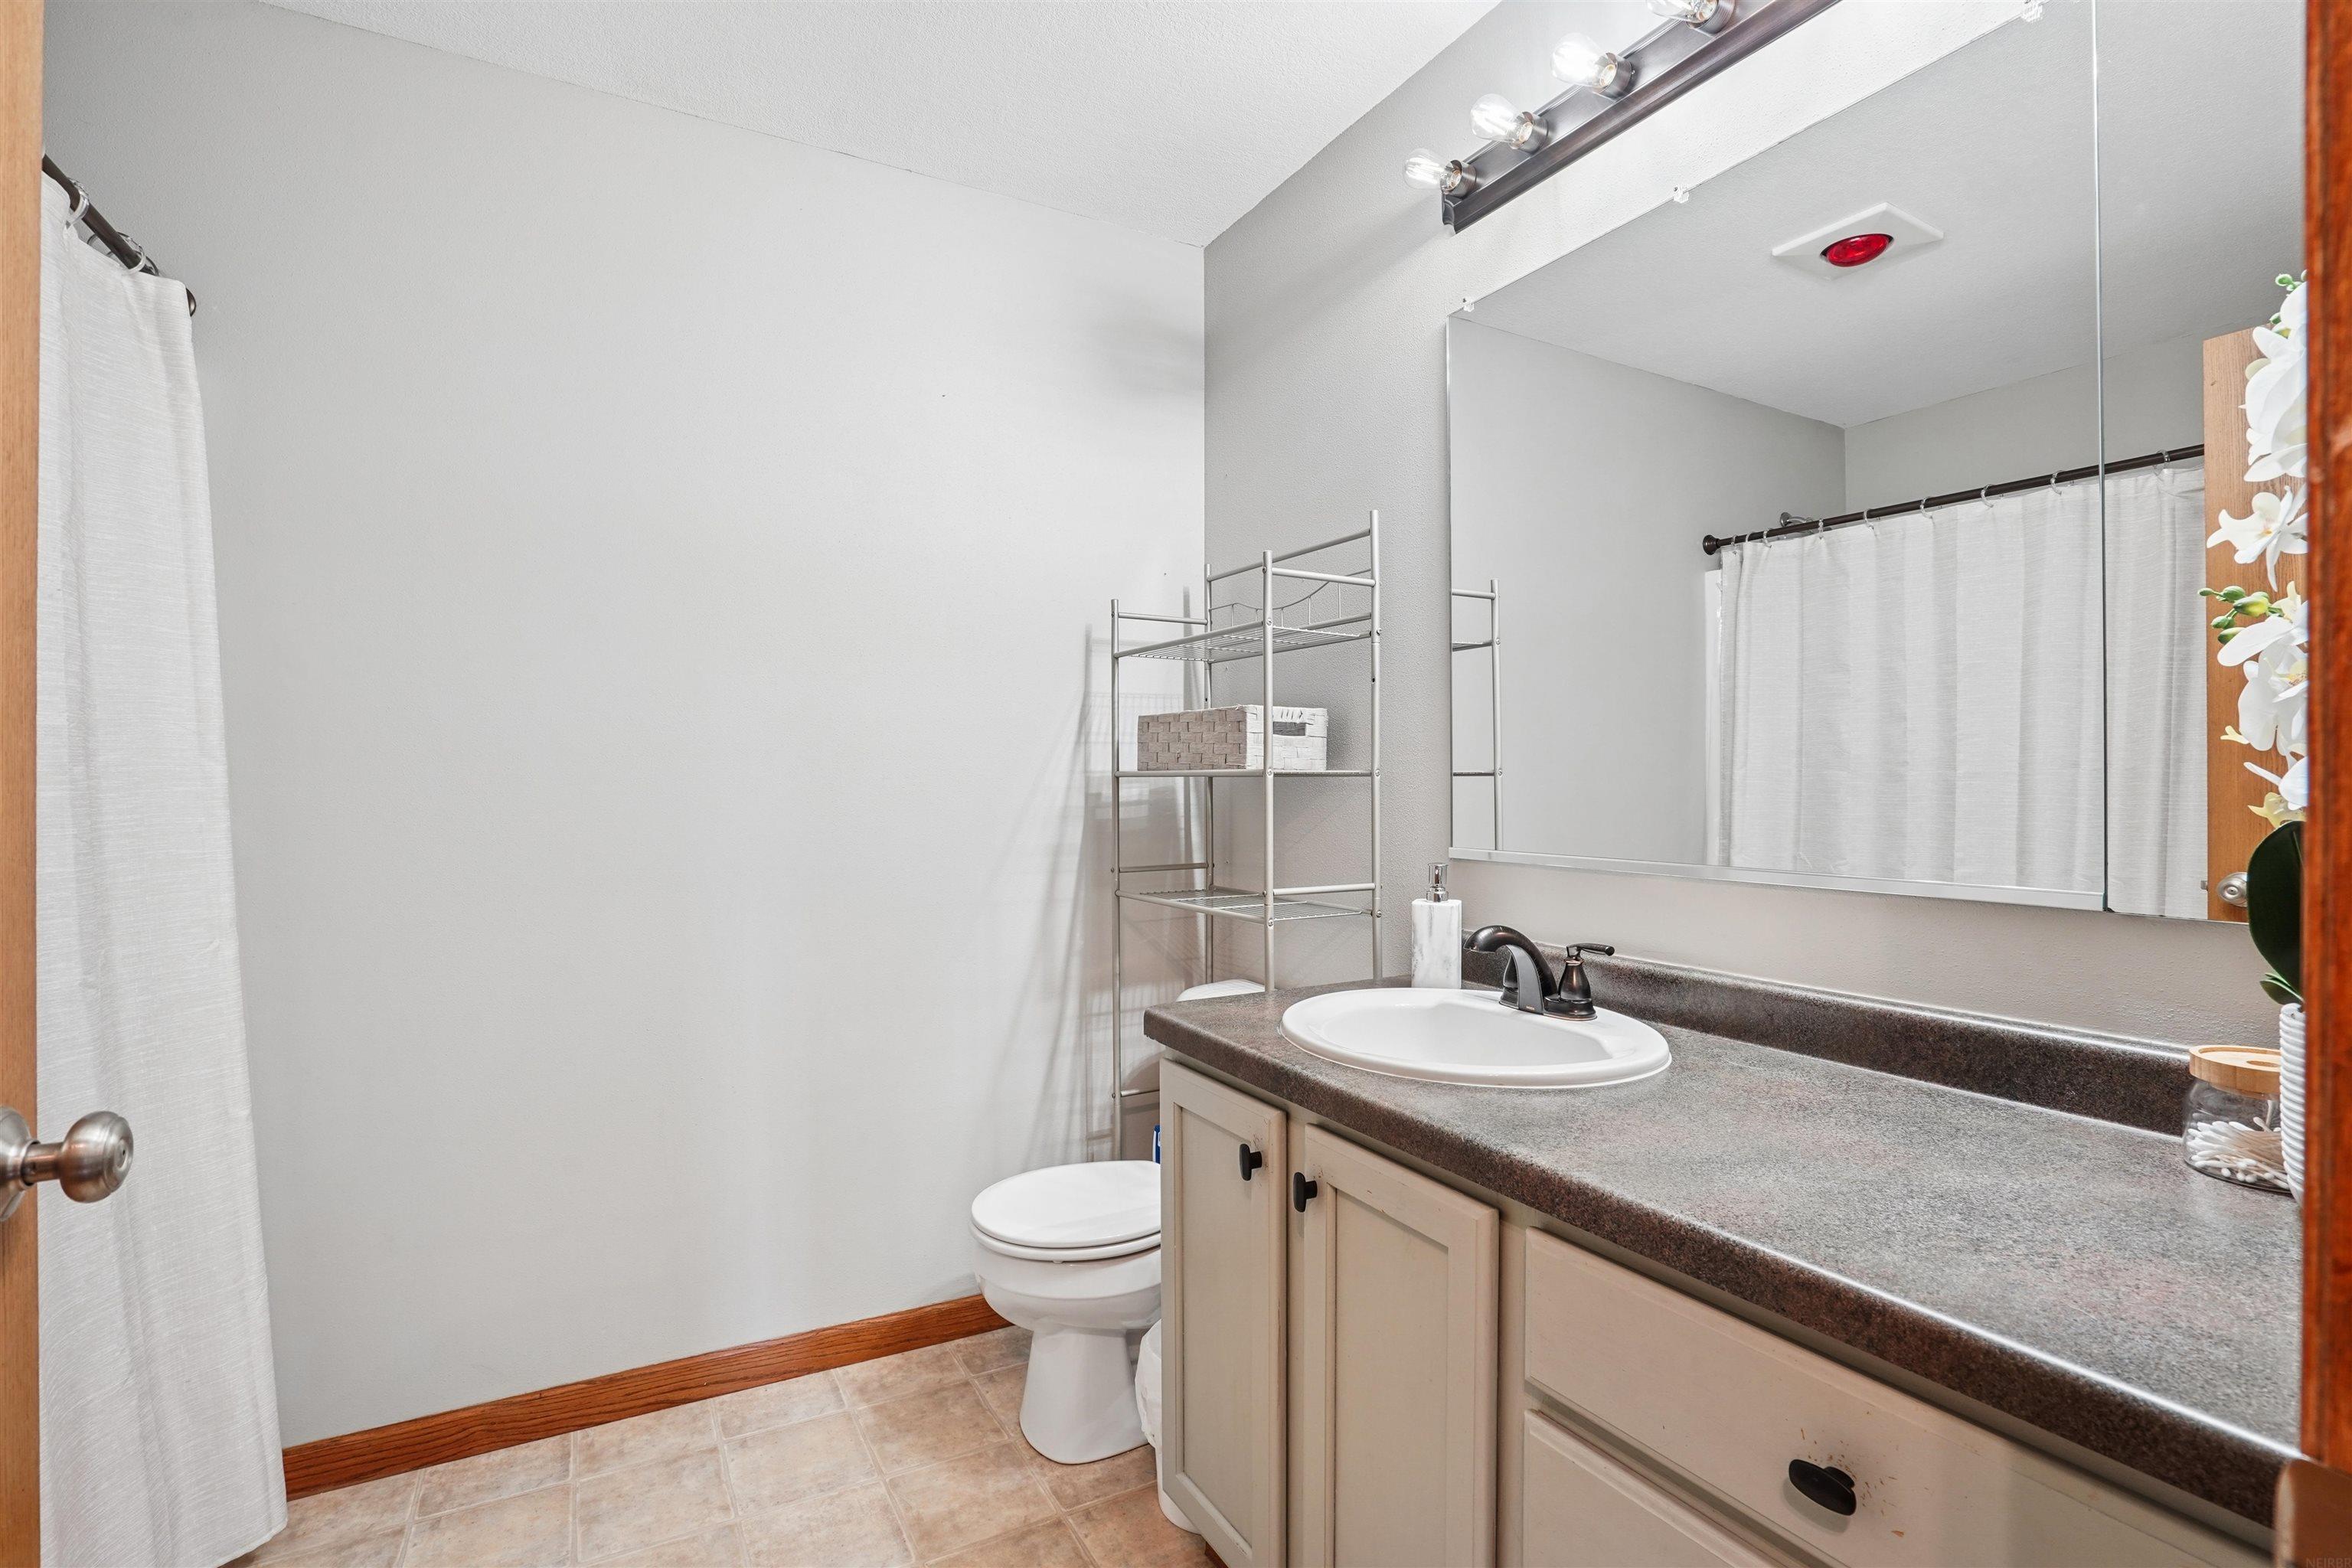
Bathroom with a long dark countertop, oval sink, large mirror, and white shower curtain.
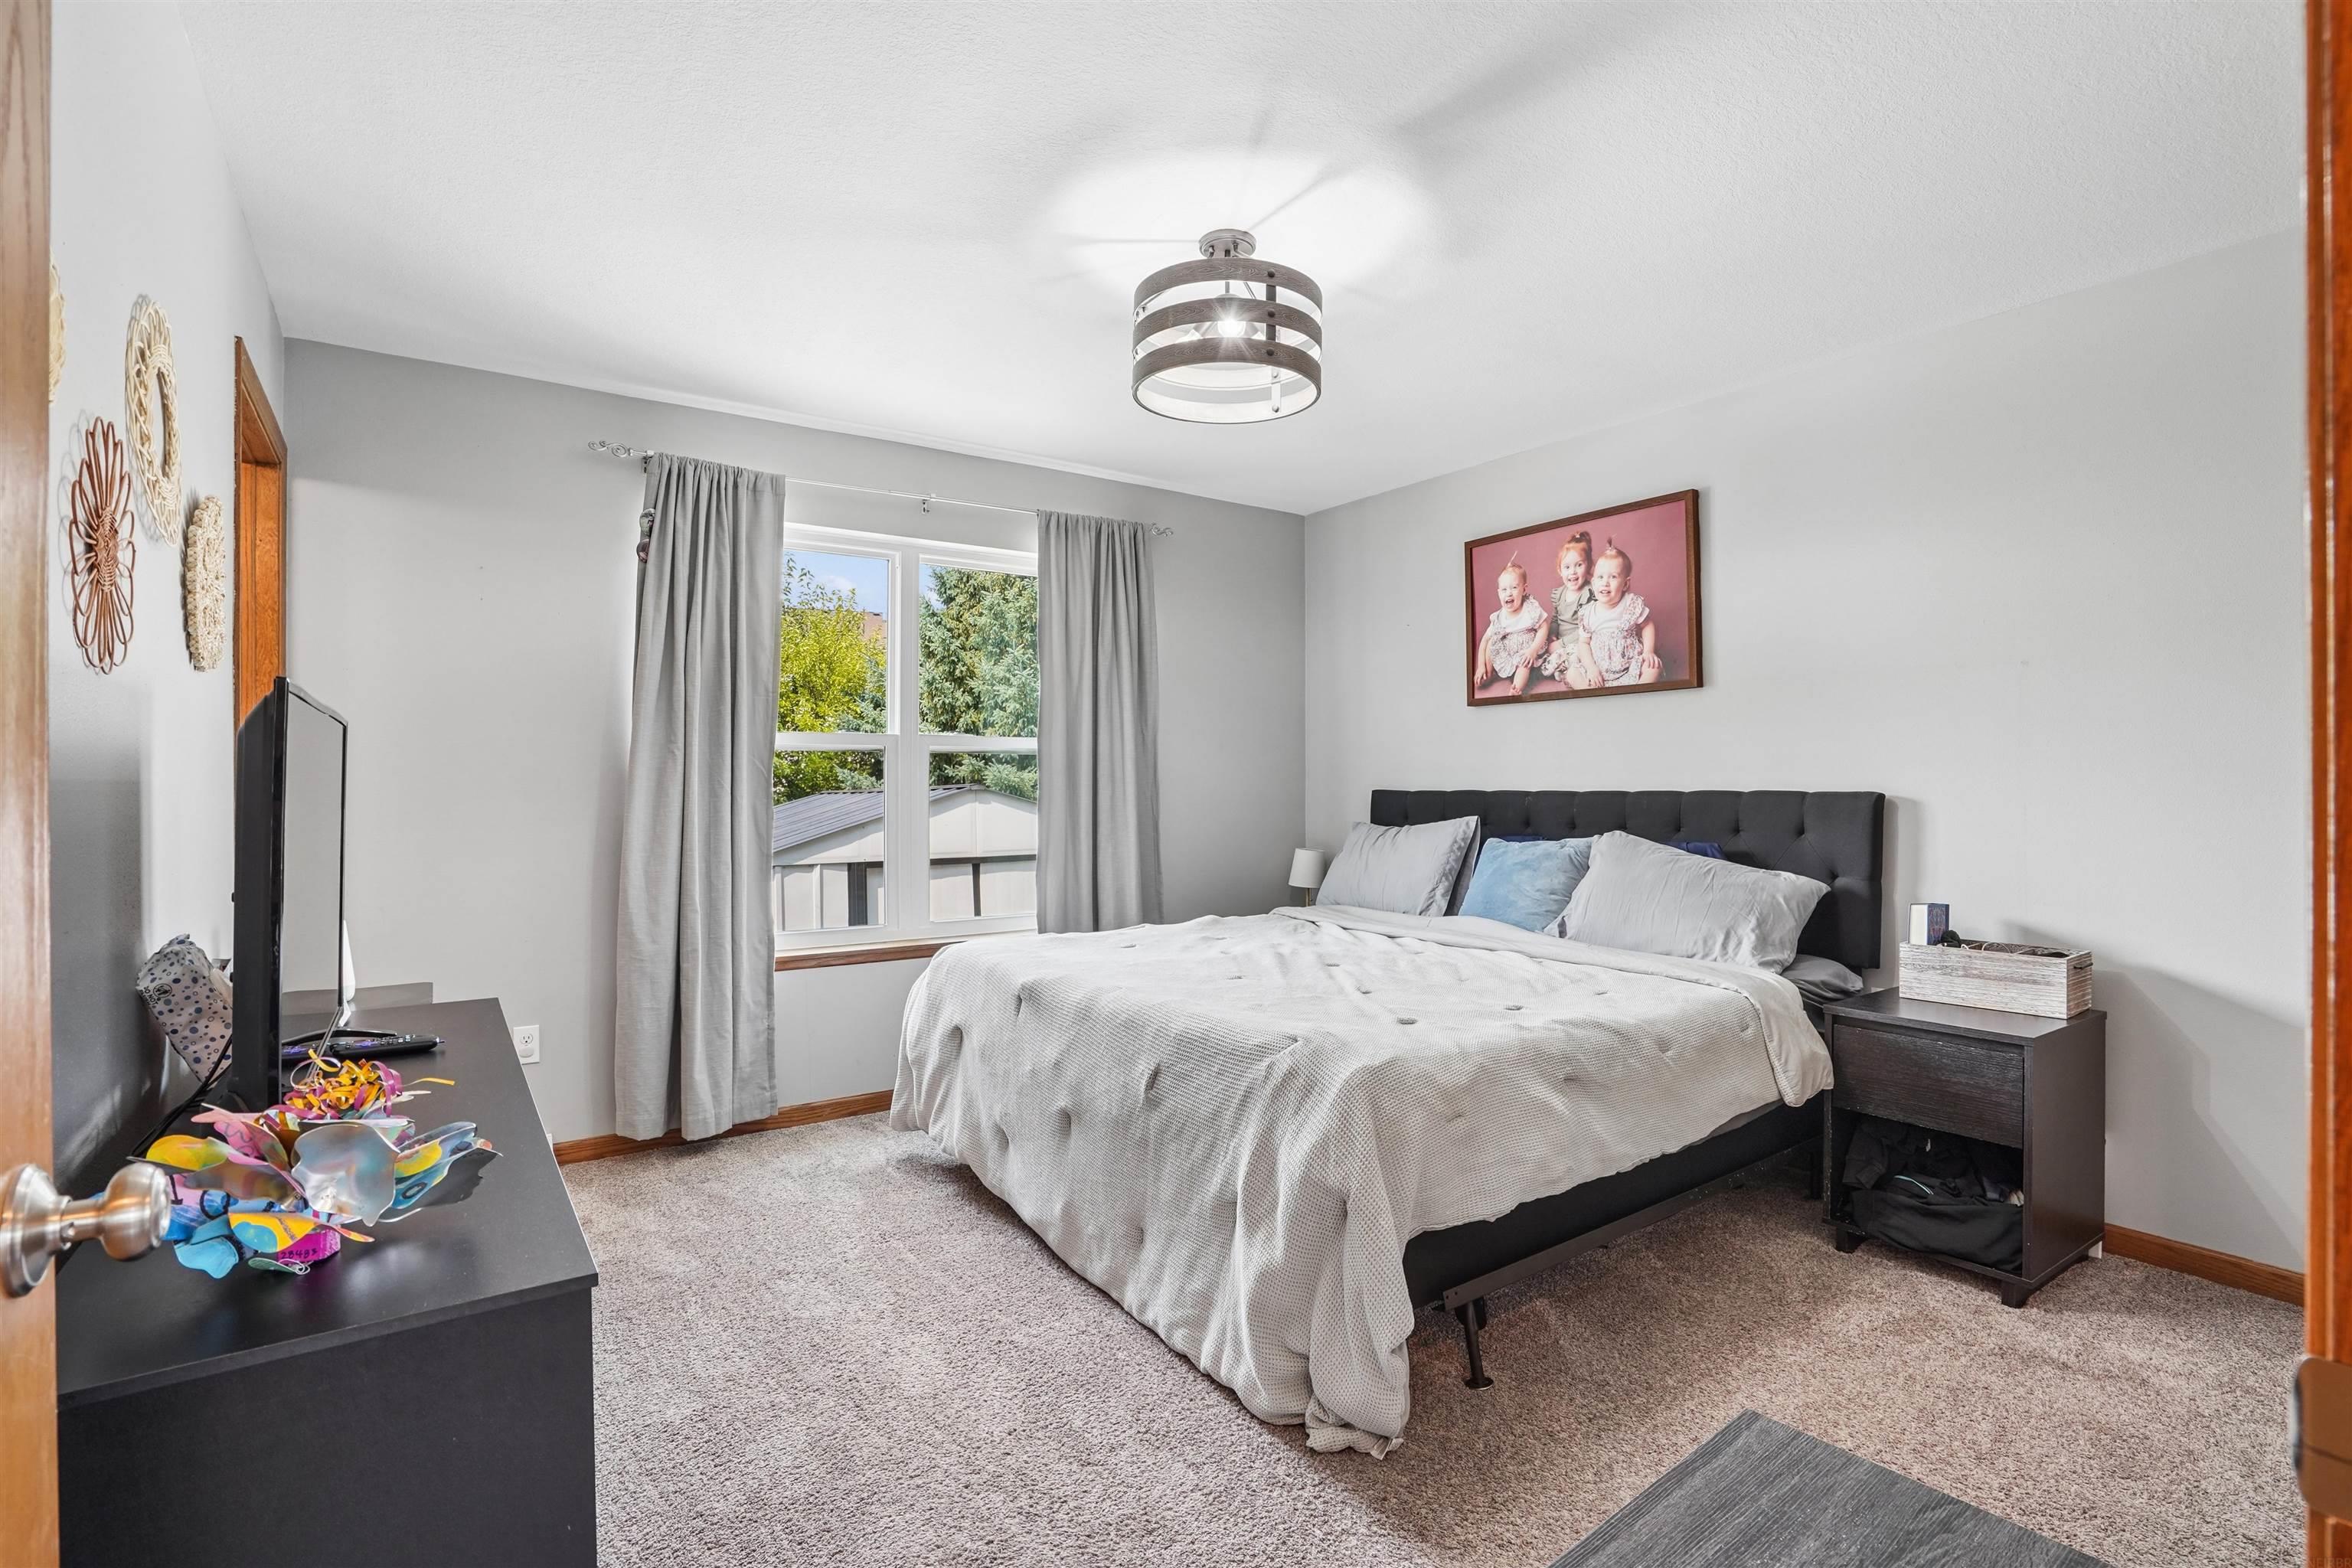
Bedroom with a large bed, gray curtains, beige carpet, and a window overlooking trees.
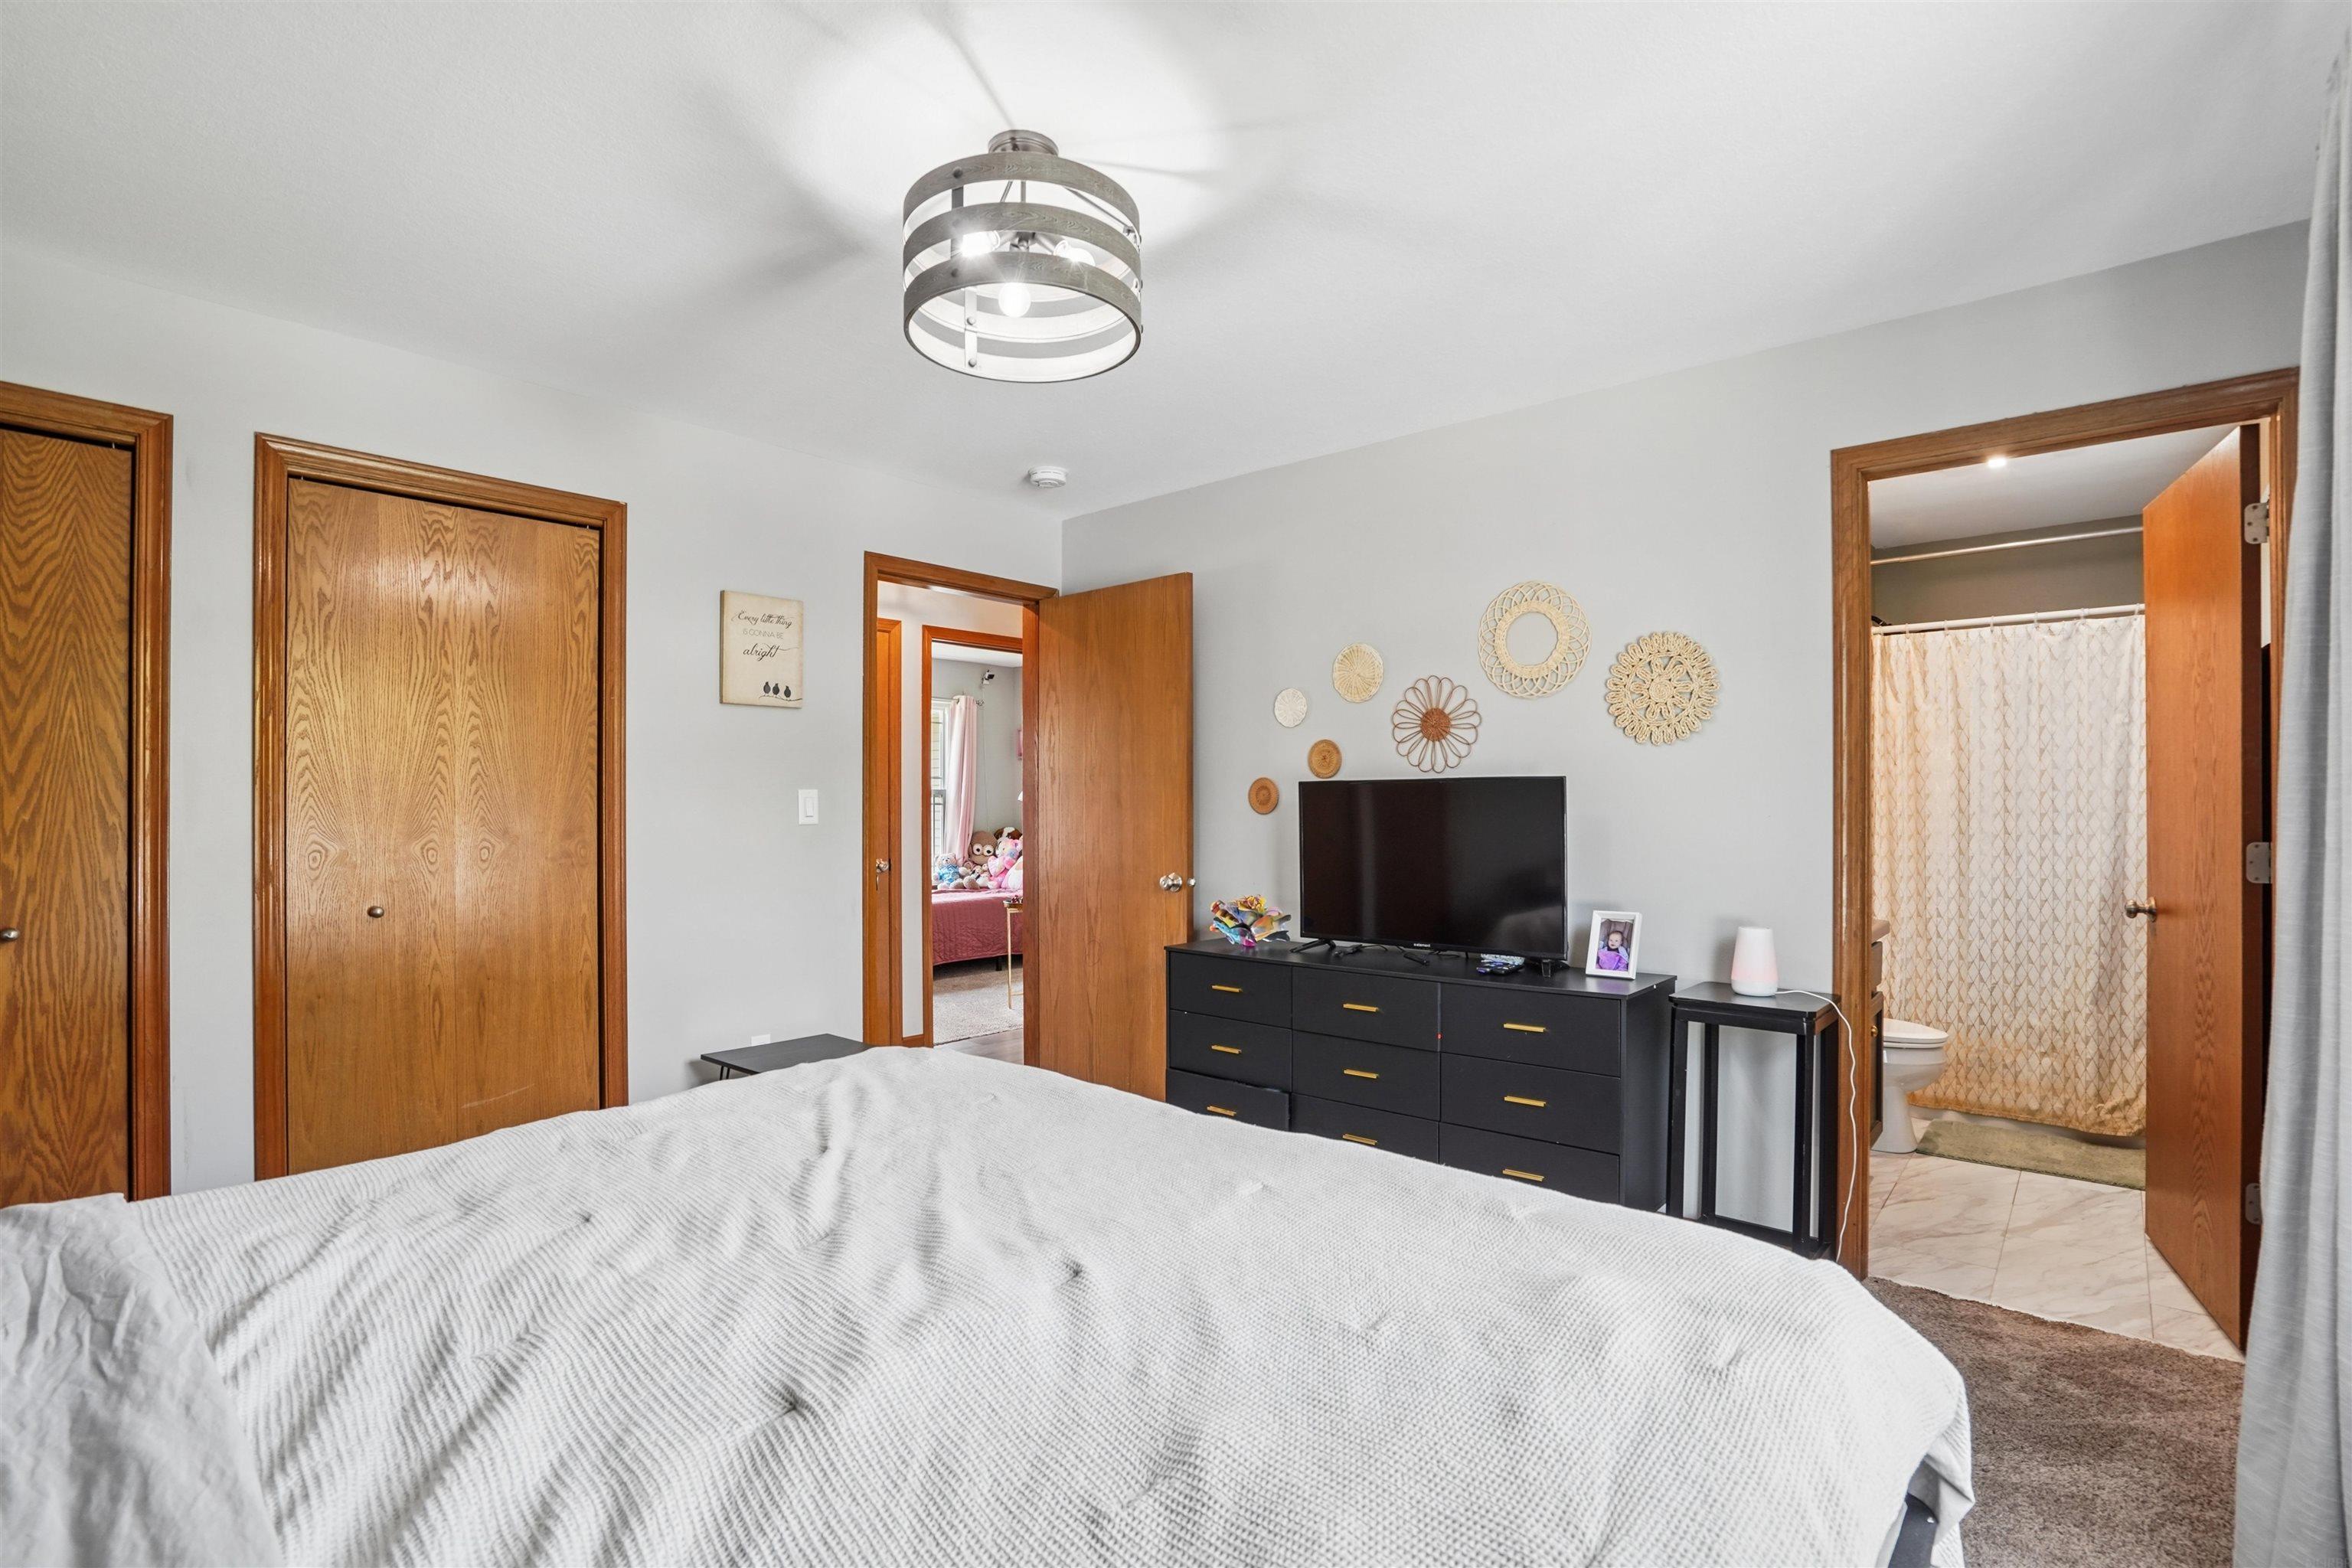
Bedroom with a white quilted bed, black dresser and TV, and open doors to an adjoining bathroom and bedroom.
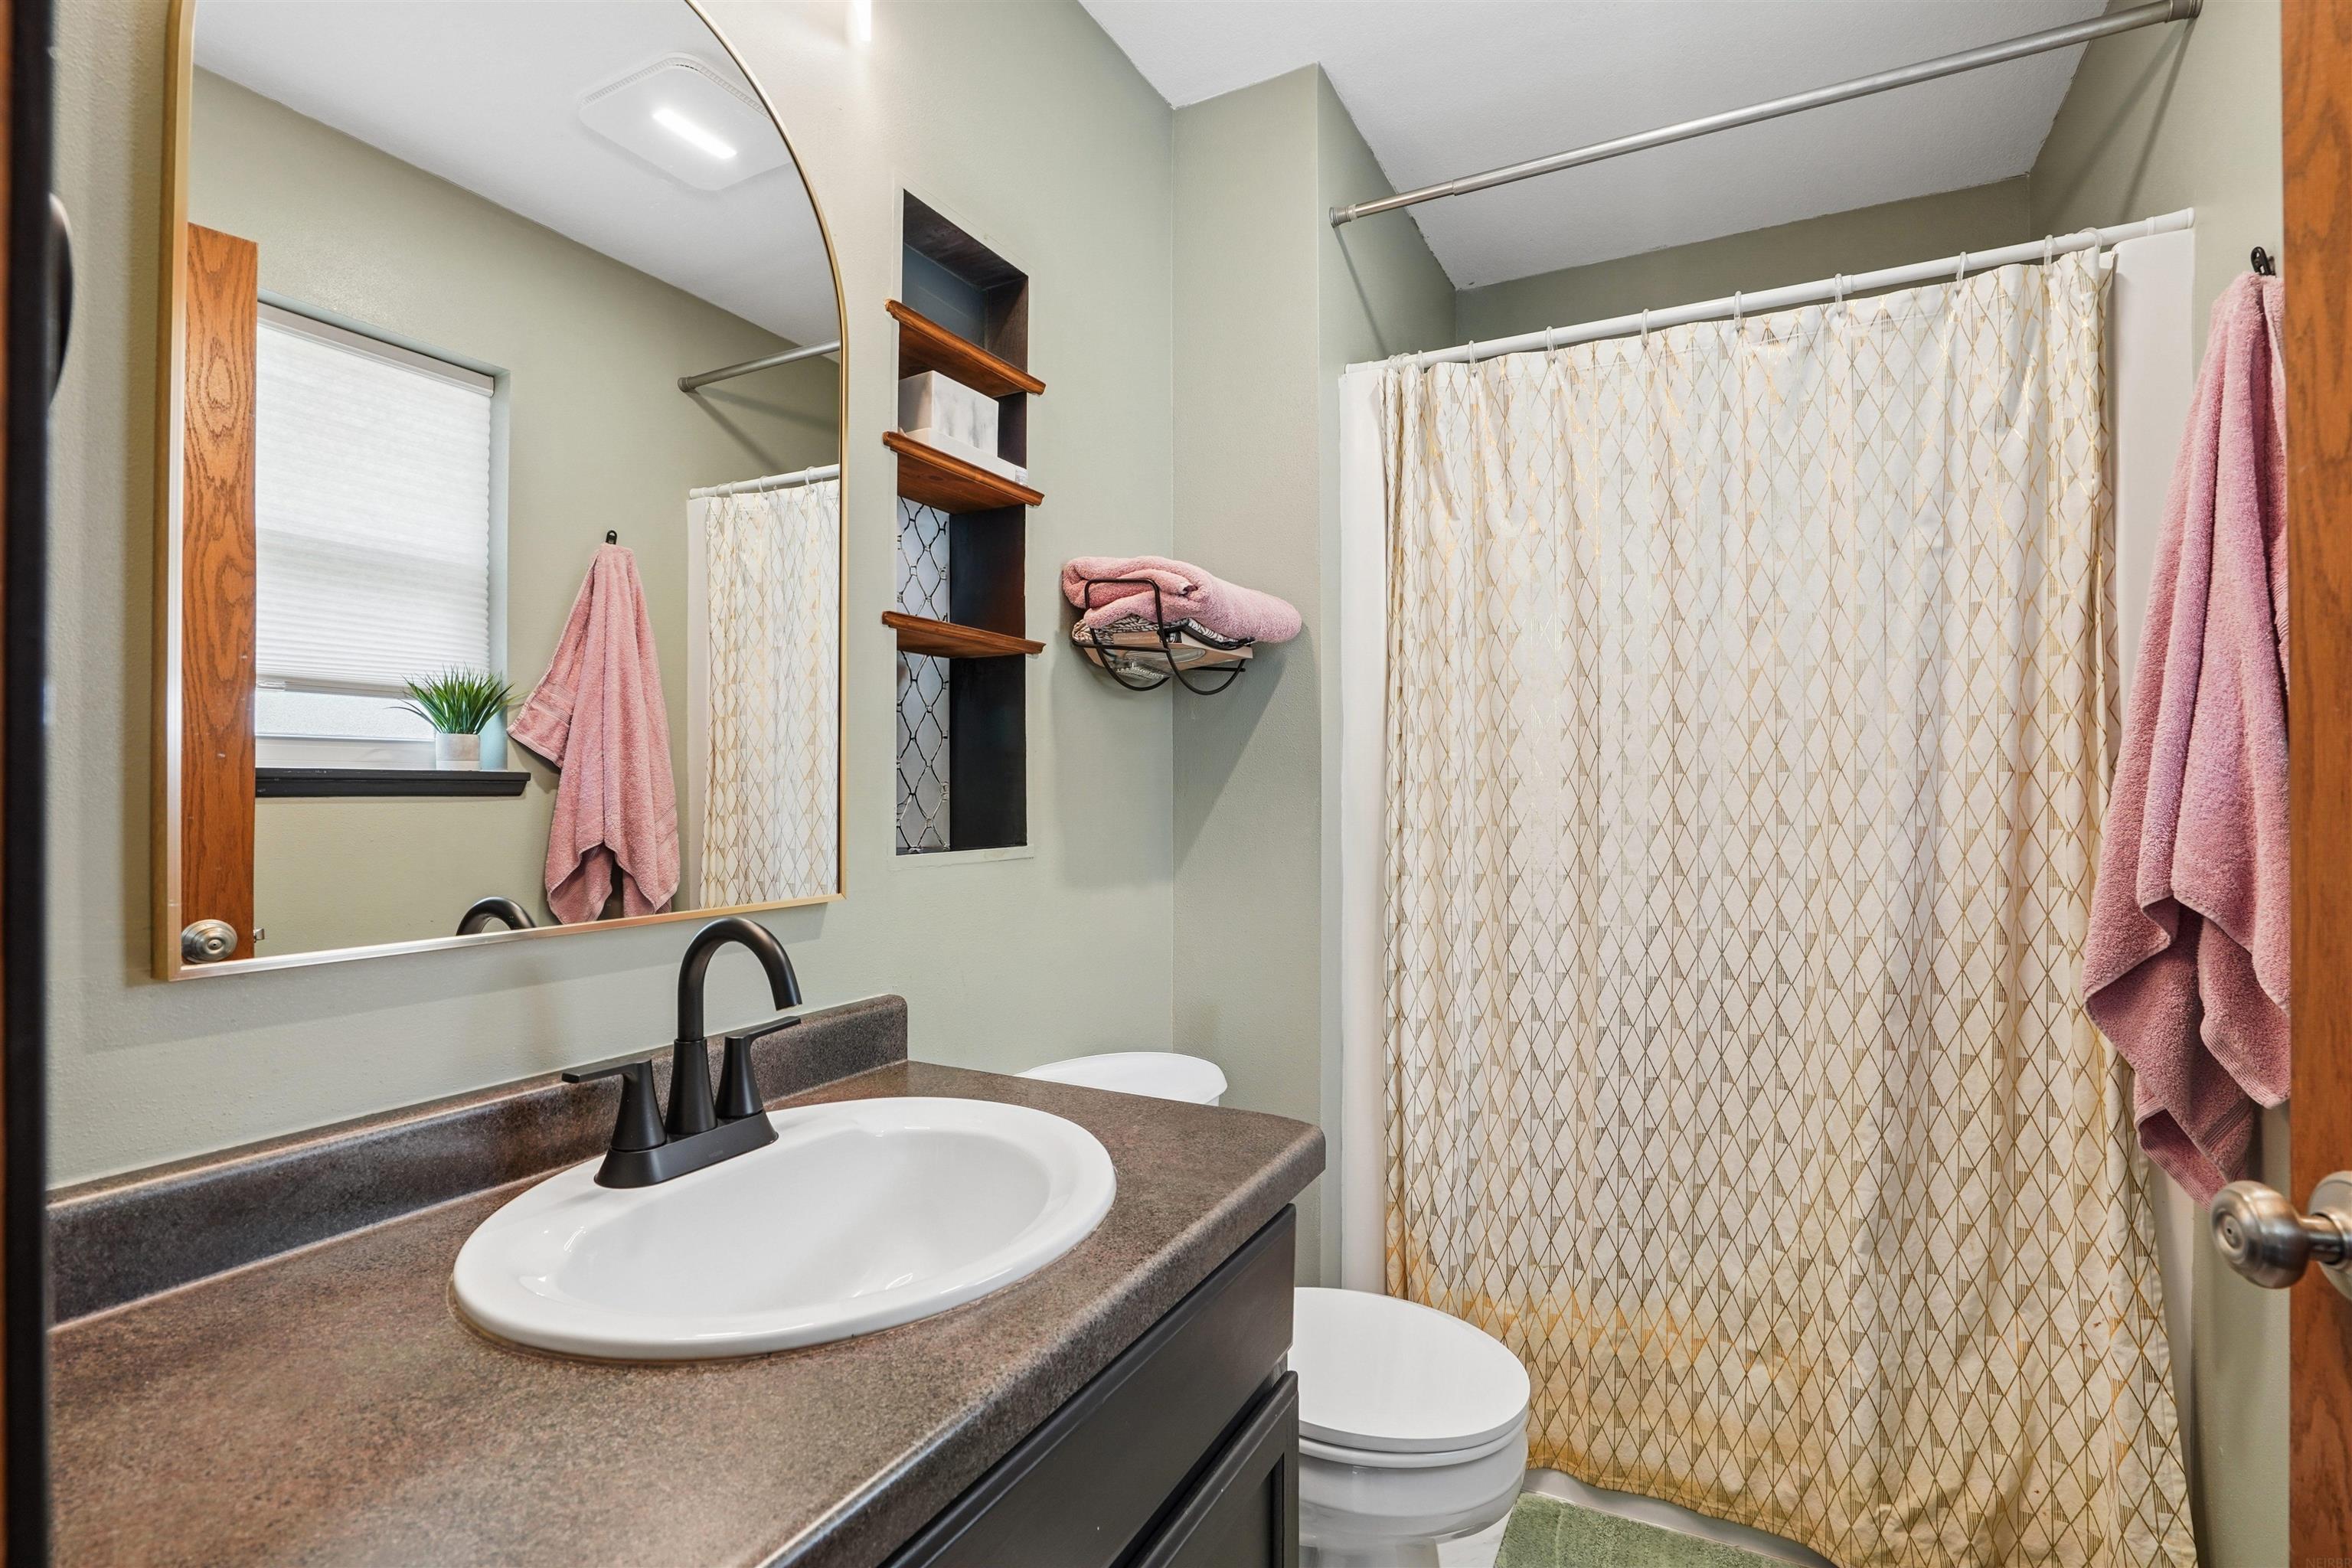
Bathroom with a dark vanity, white sink, built-in shelves, and a patterned shower curtain.
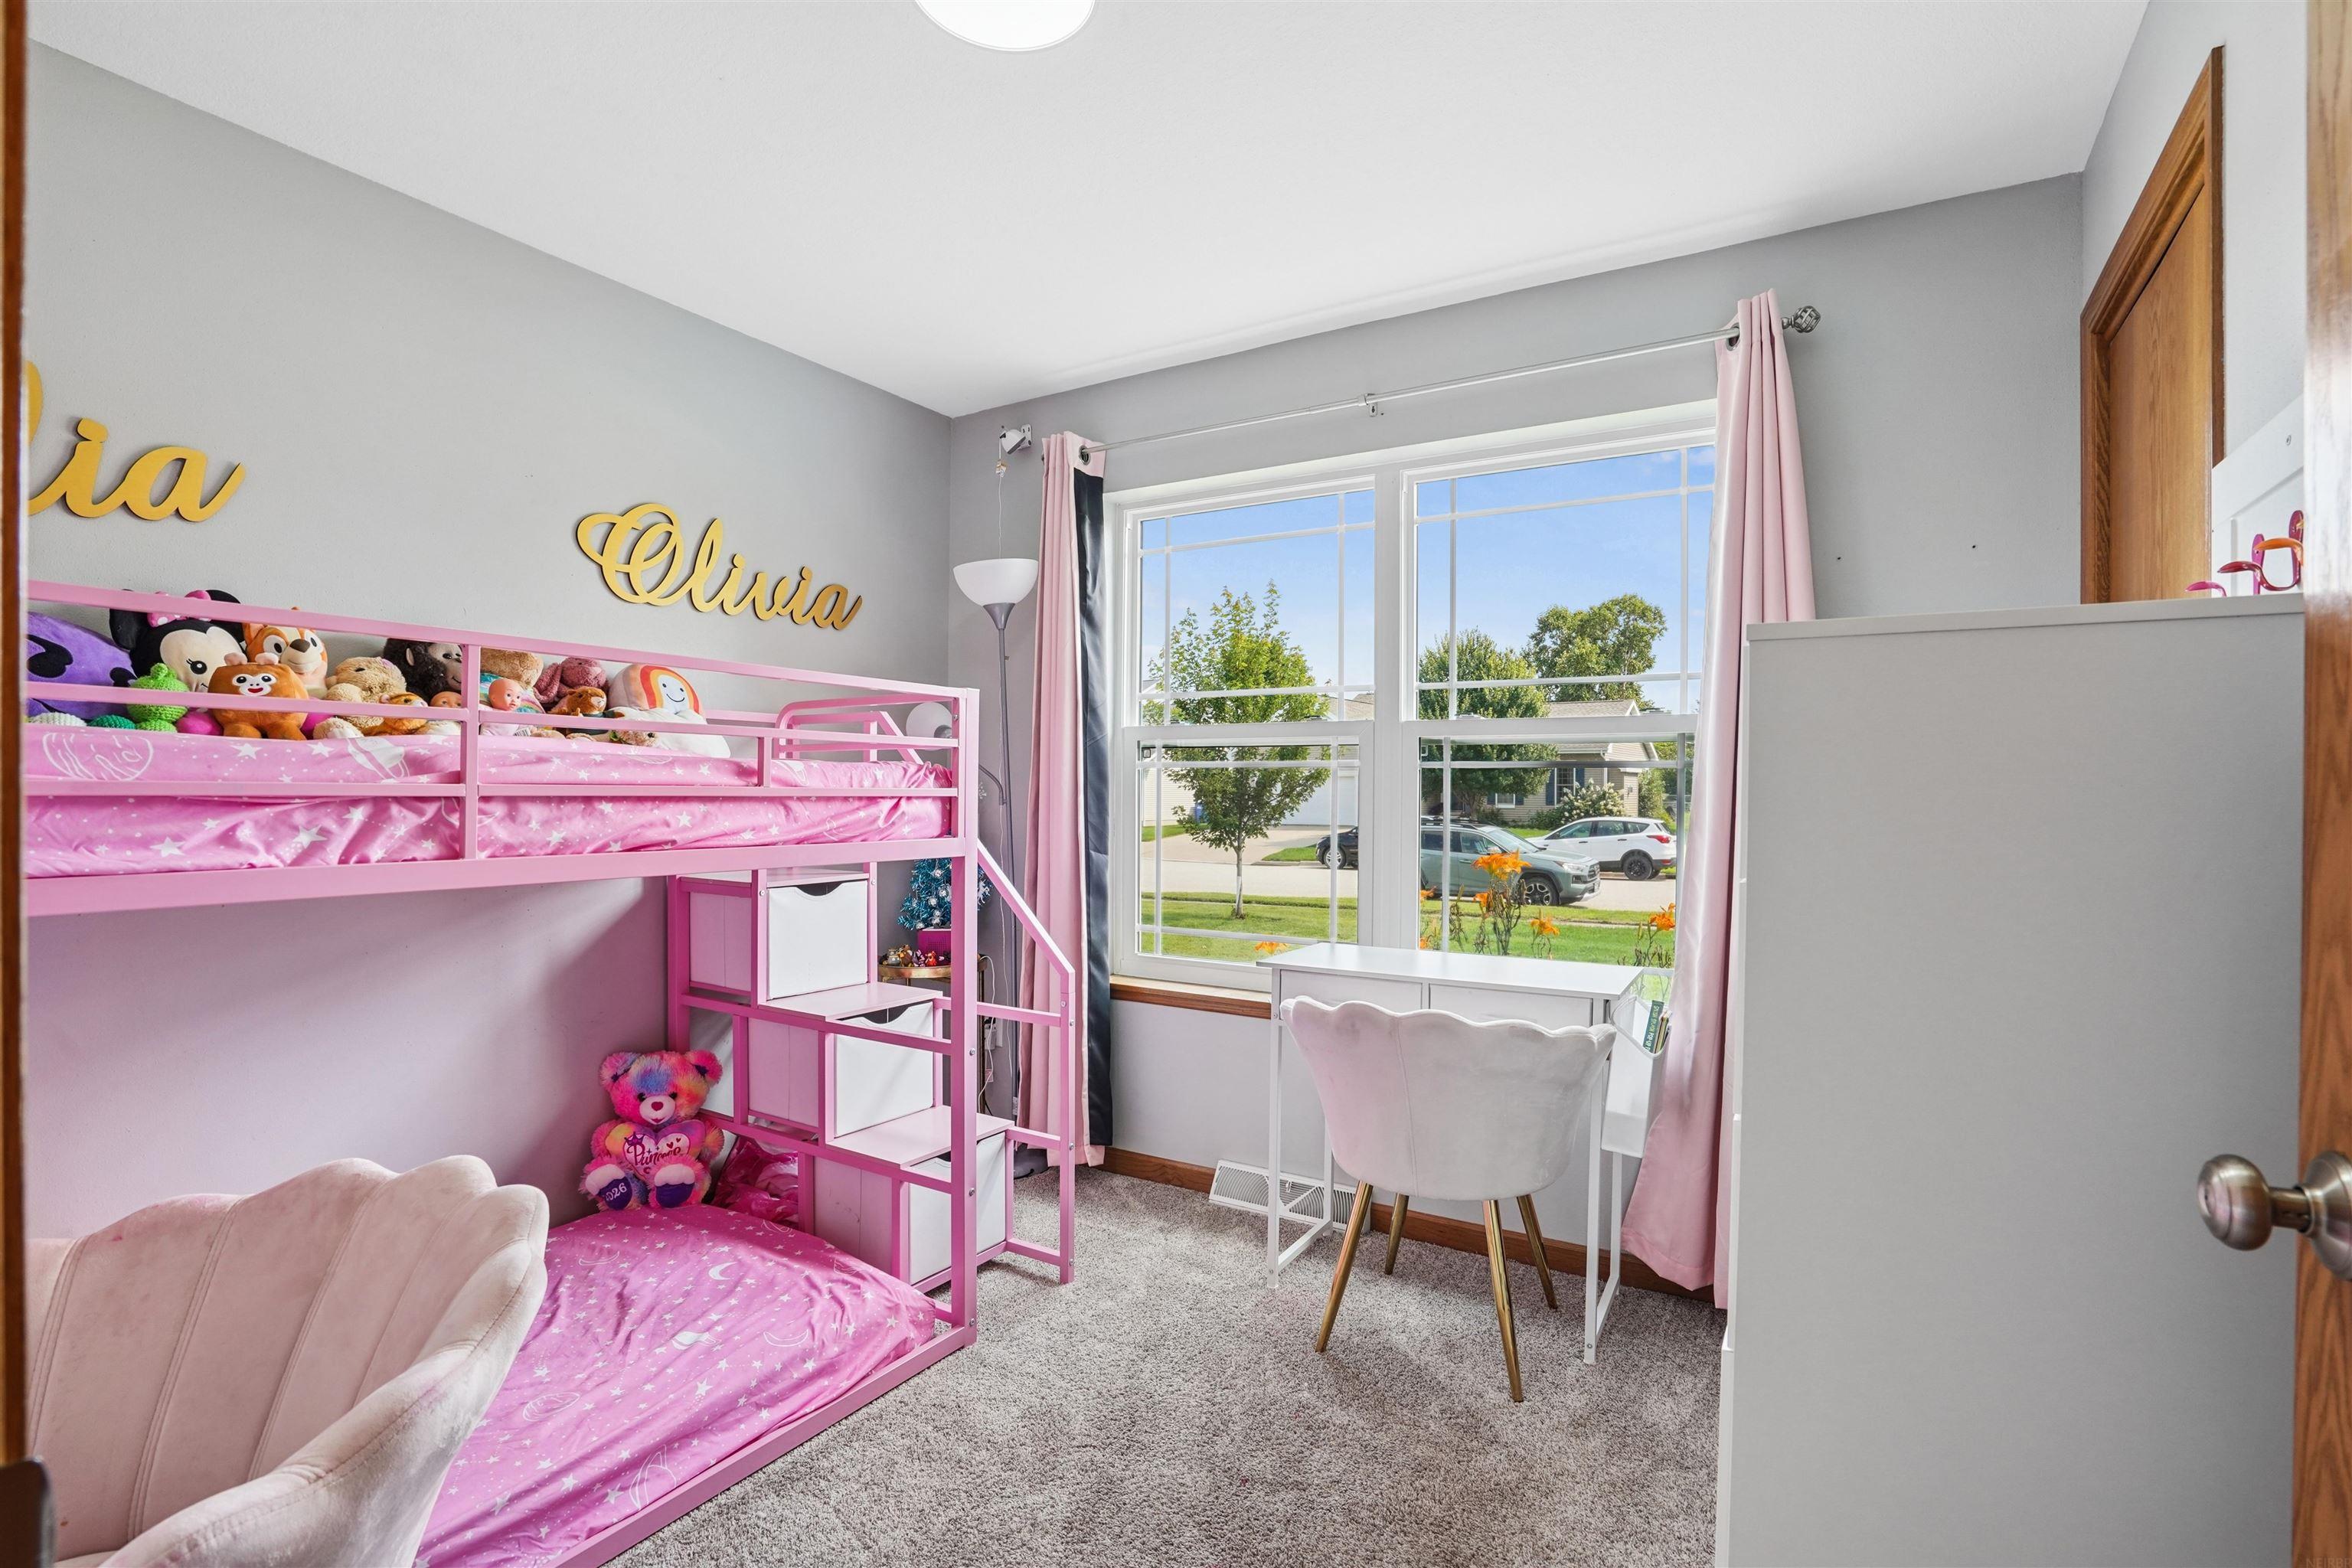
Child's bedroom with a pink loft bed, stuffed toys, and a desk beside a large window.
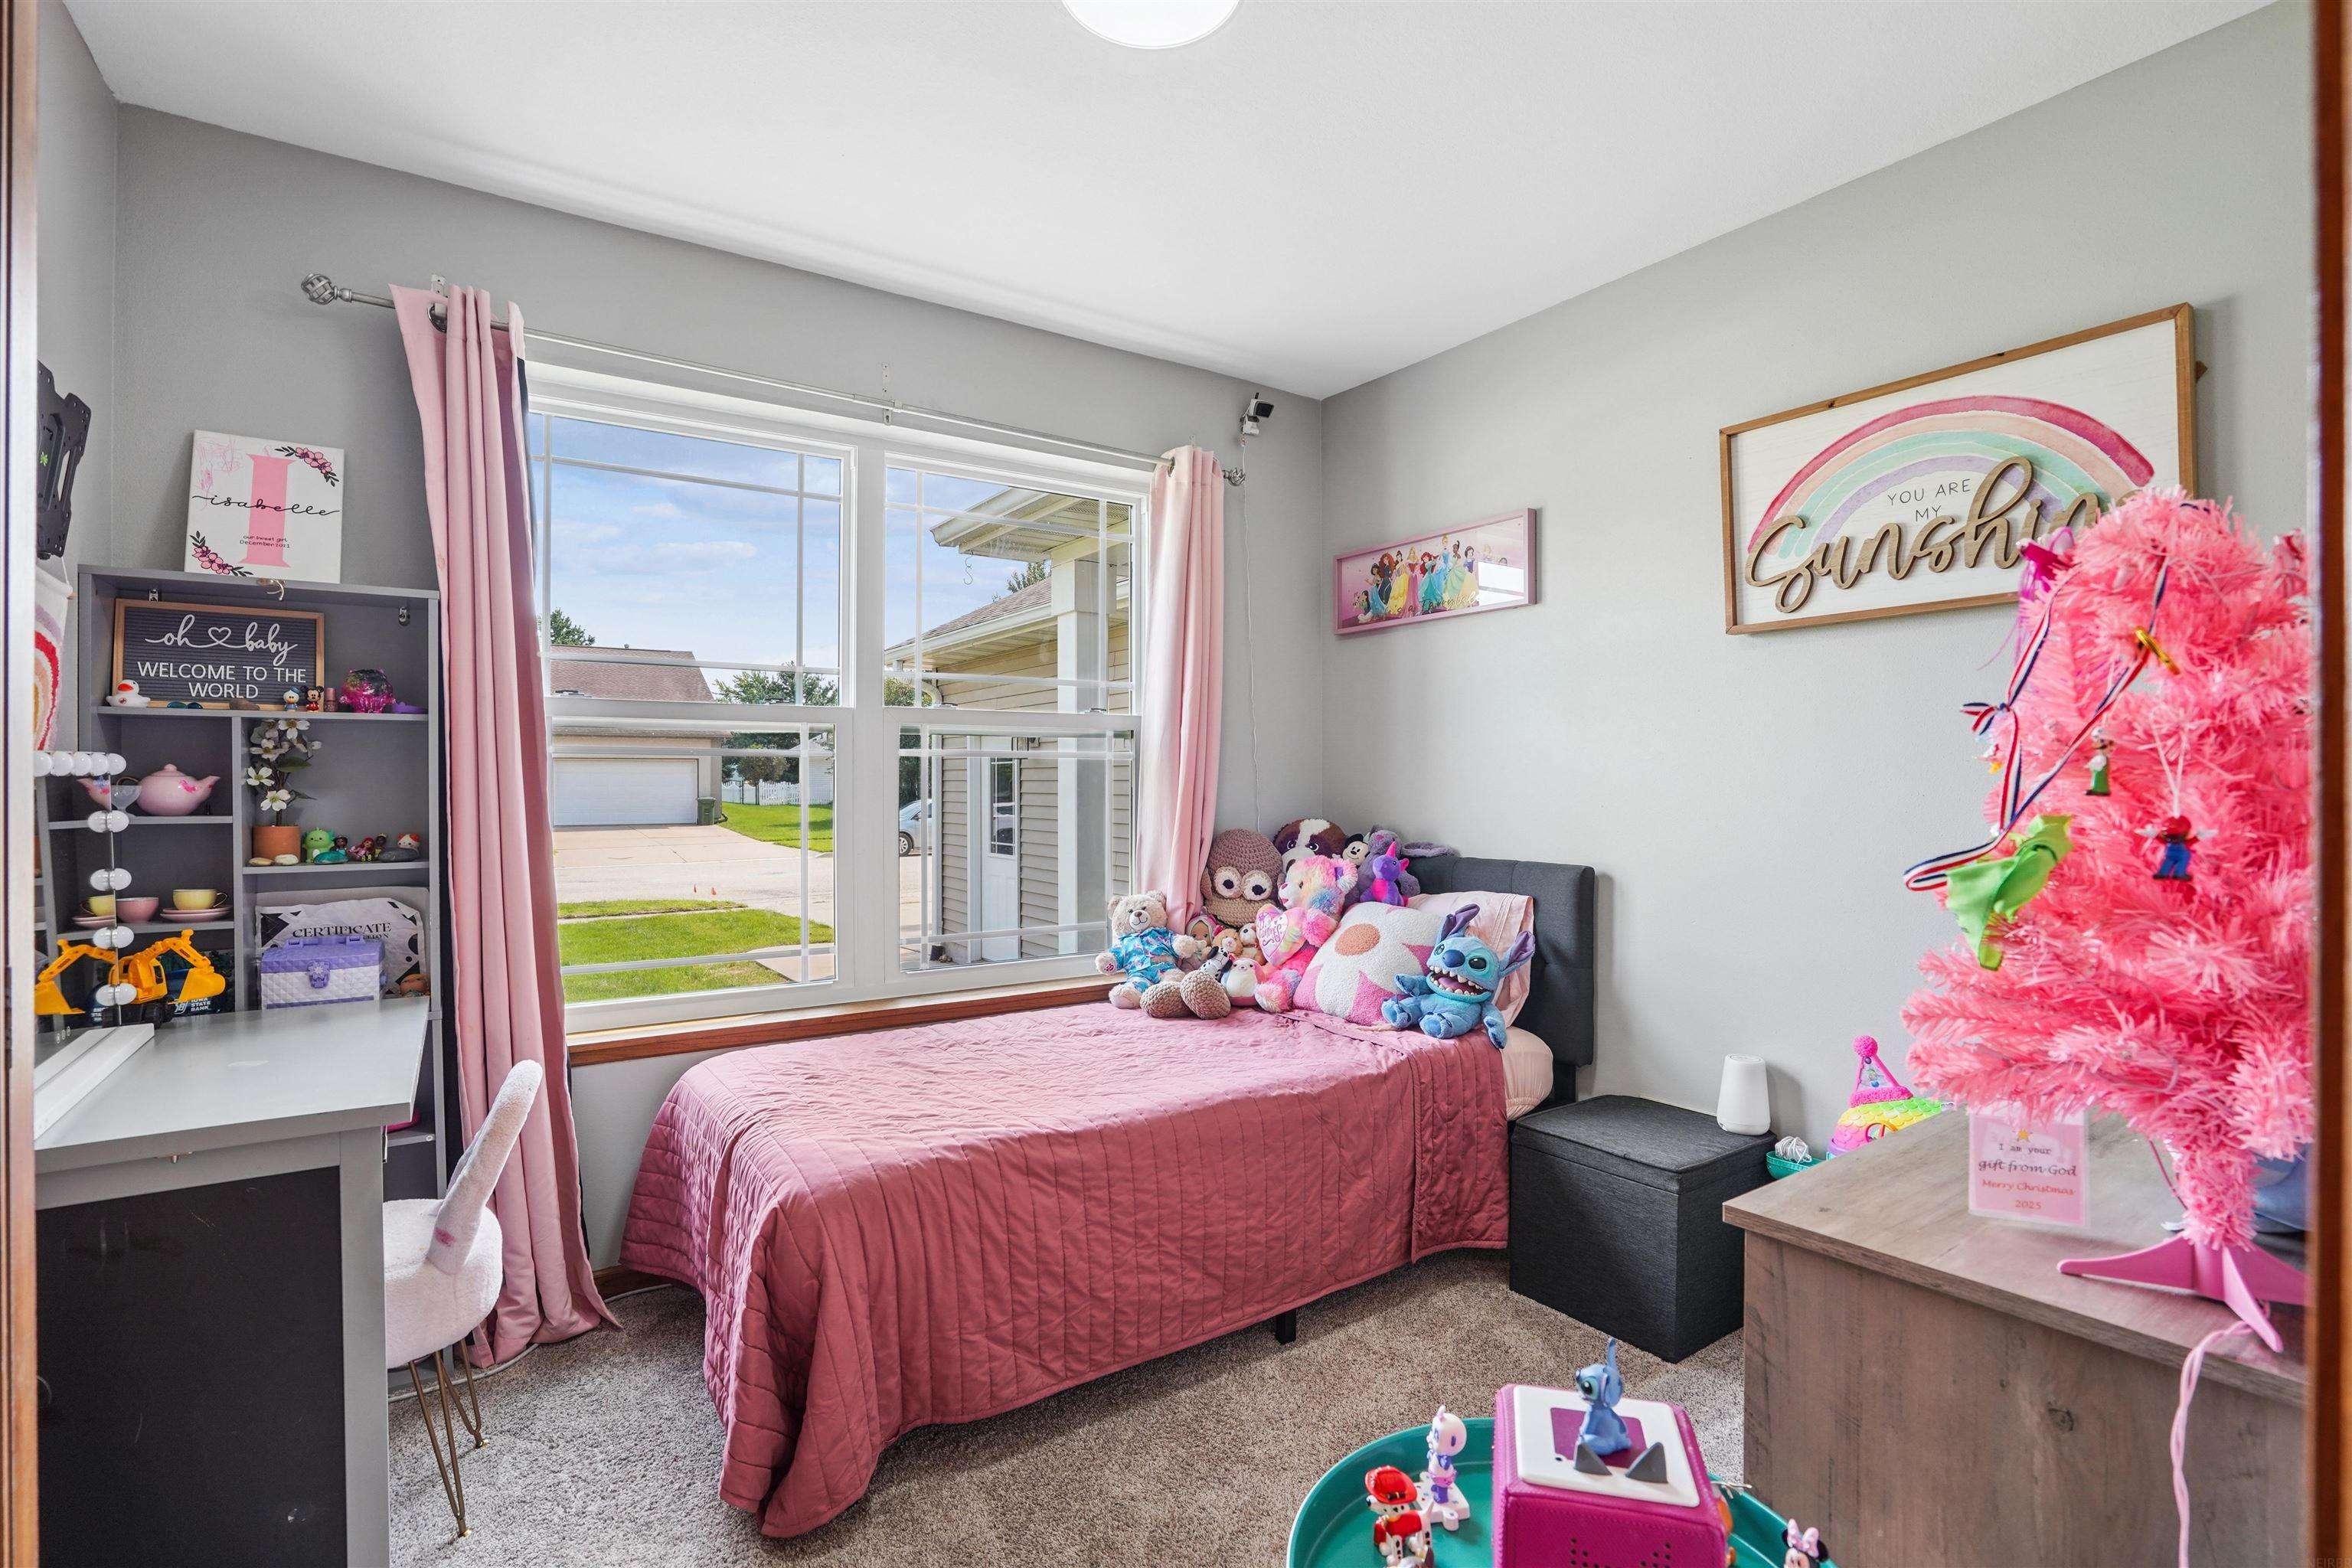
Child's bedroom with a pink bed, plush toys, and a large window overlooking the yard.
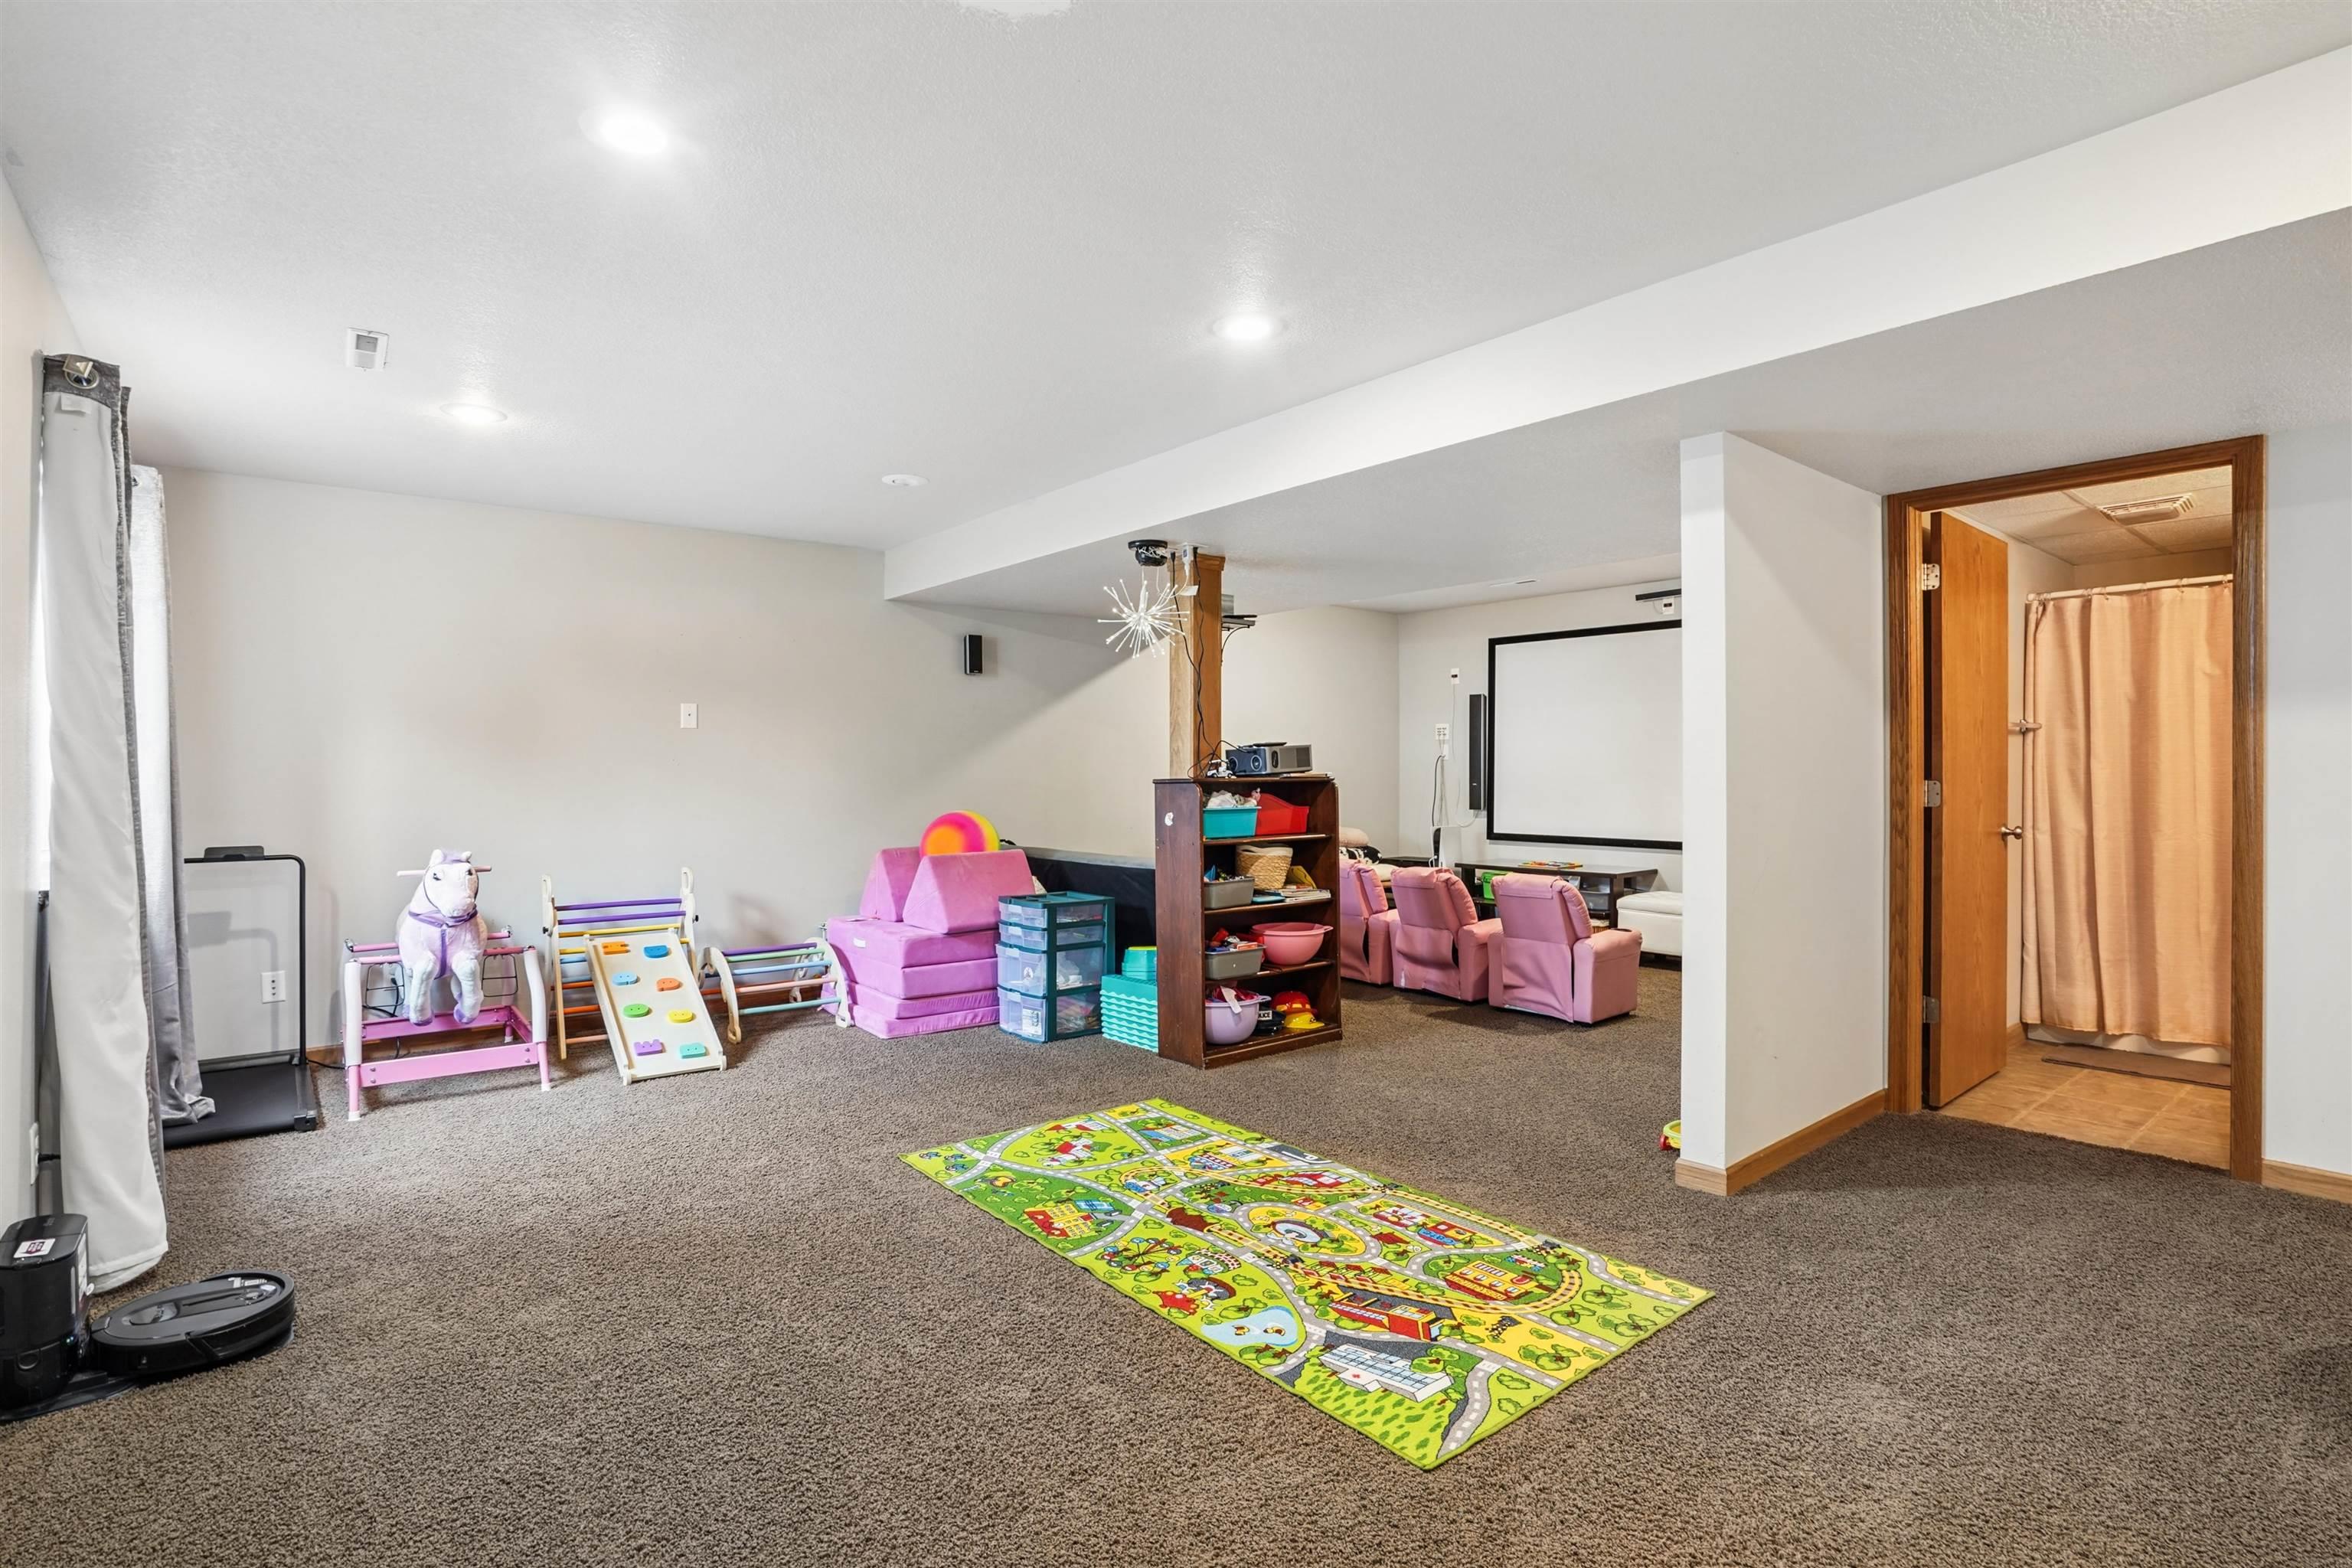
Basement recreation room with children’s play area, pink chairs, and a projector screen
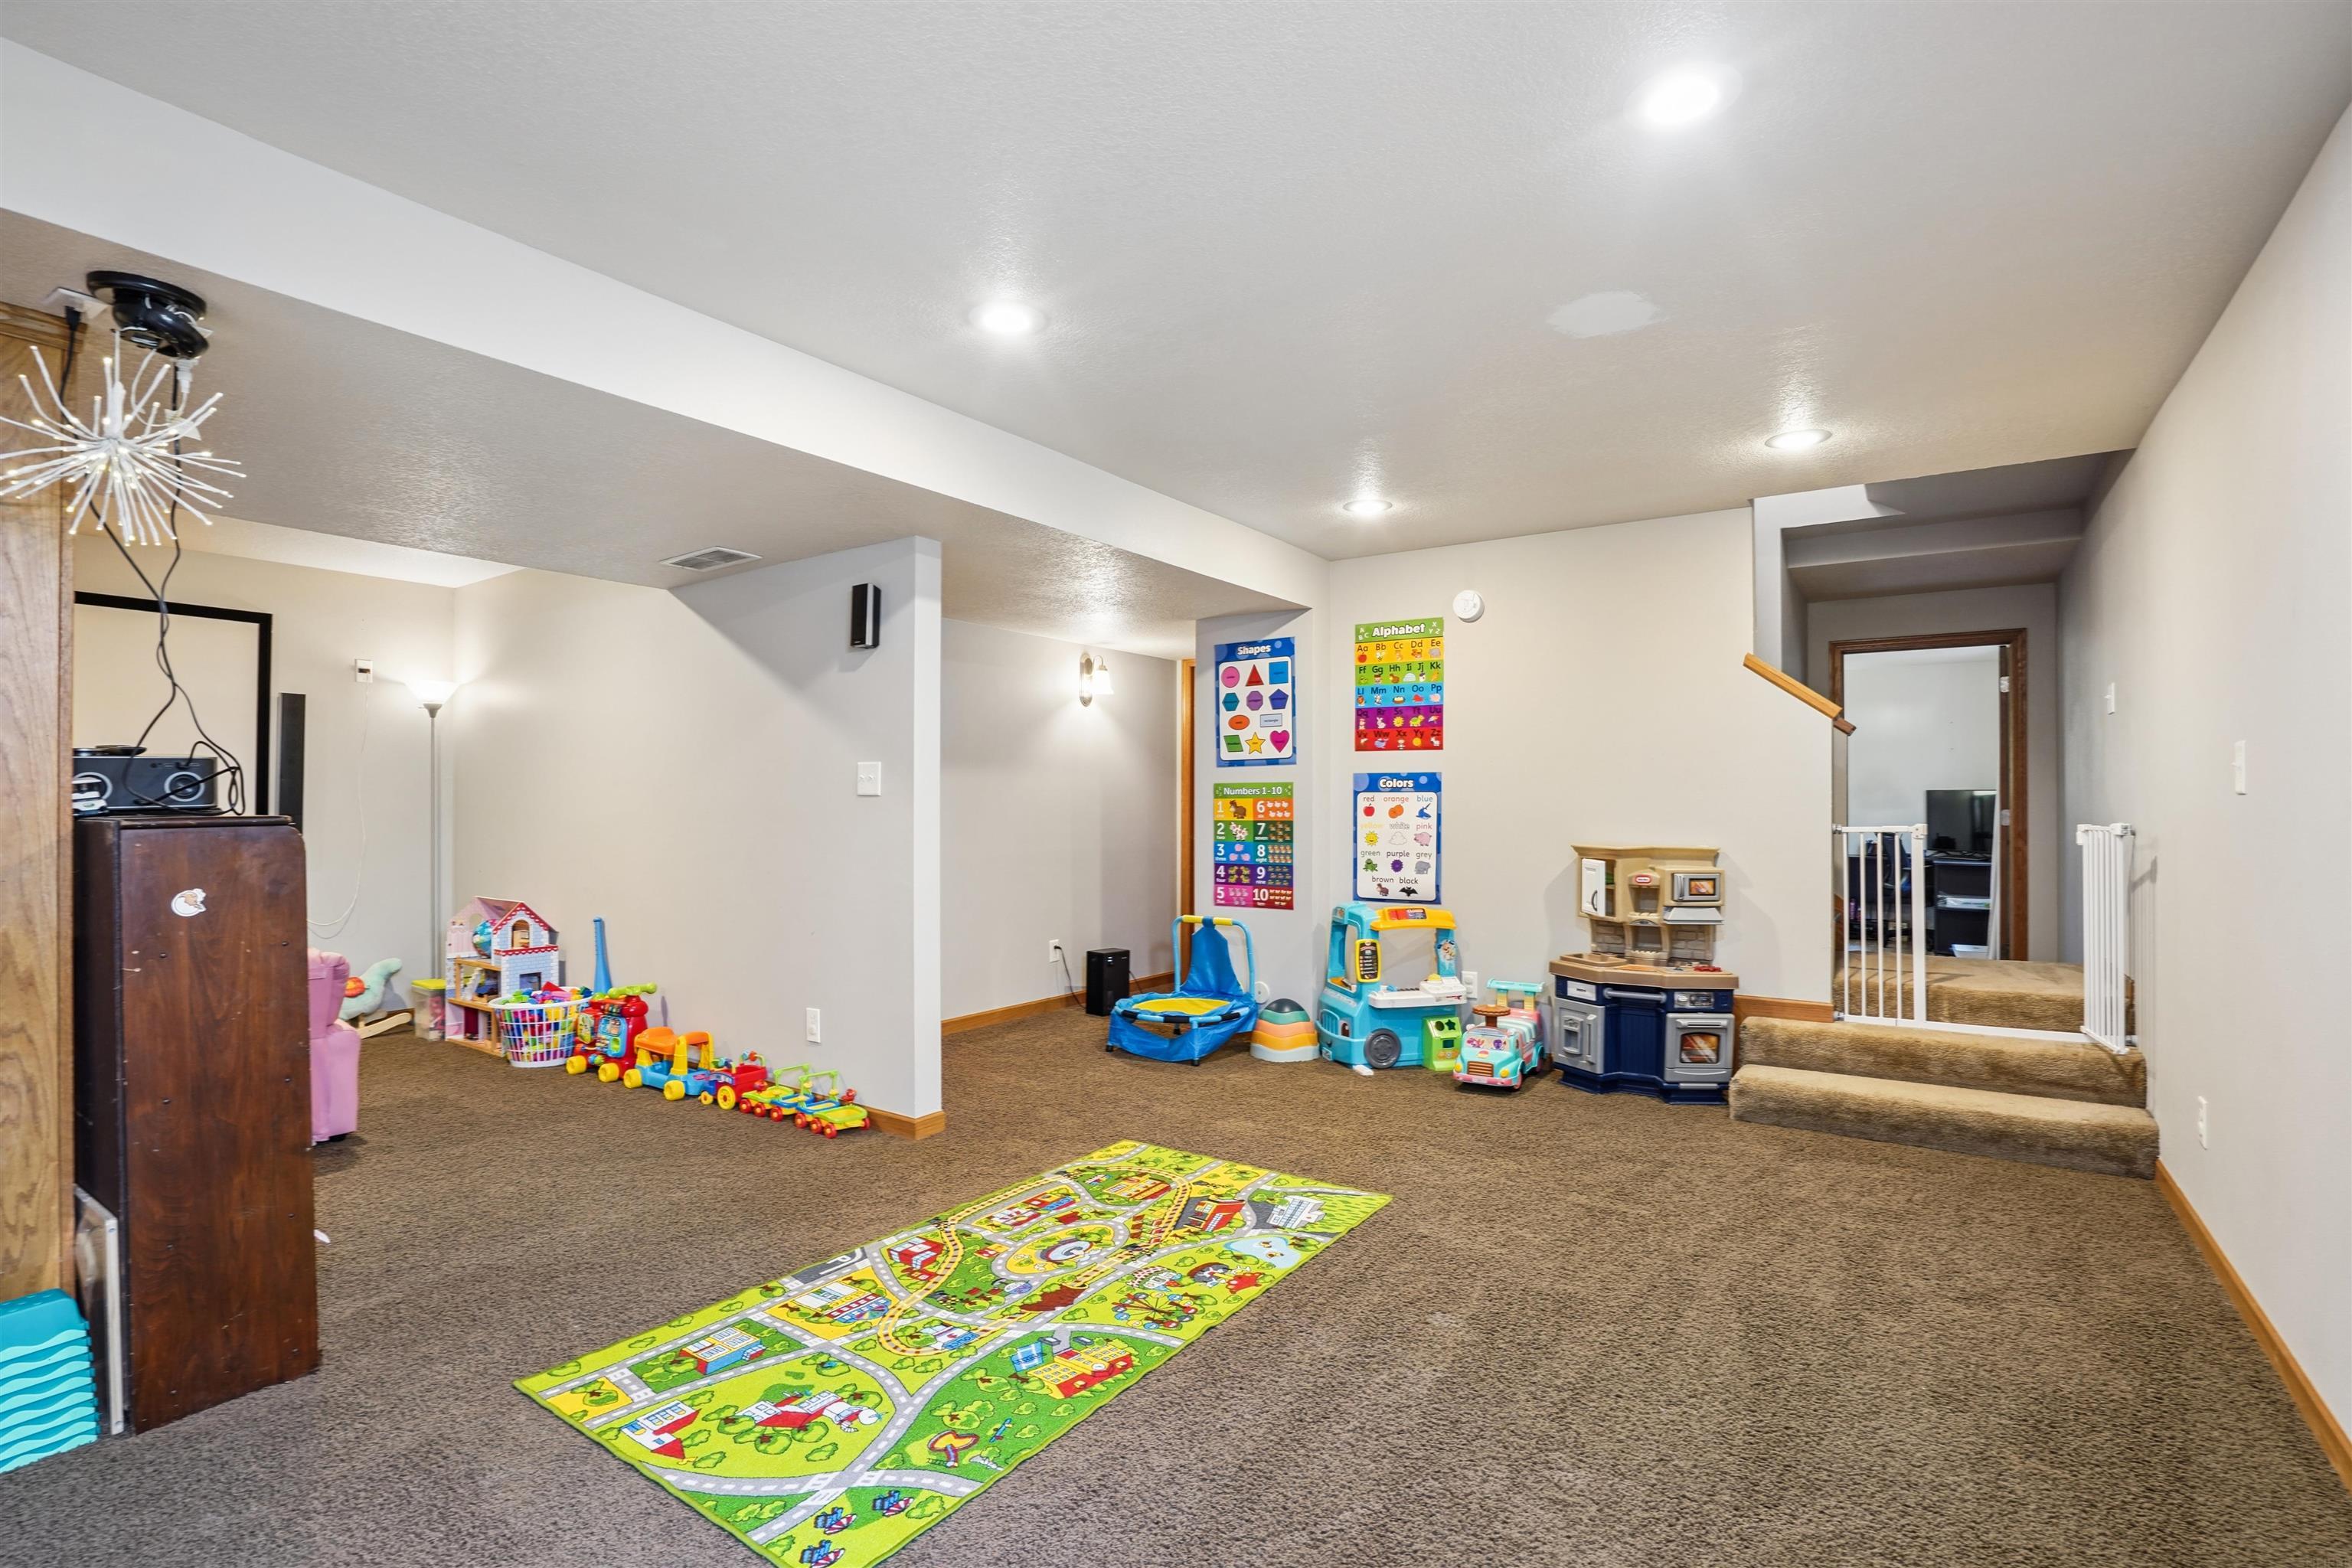
Basement playroom with a colorful road mat, children’s toys, educational posters, and carpeted steps.
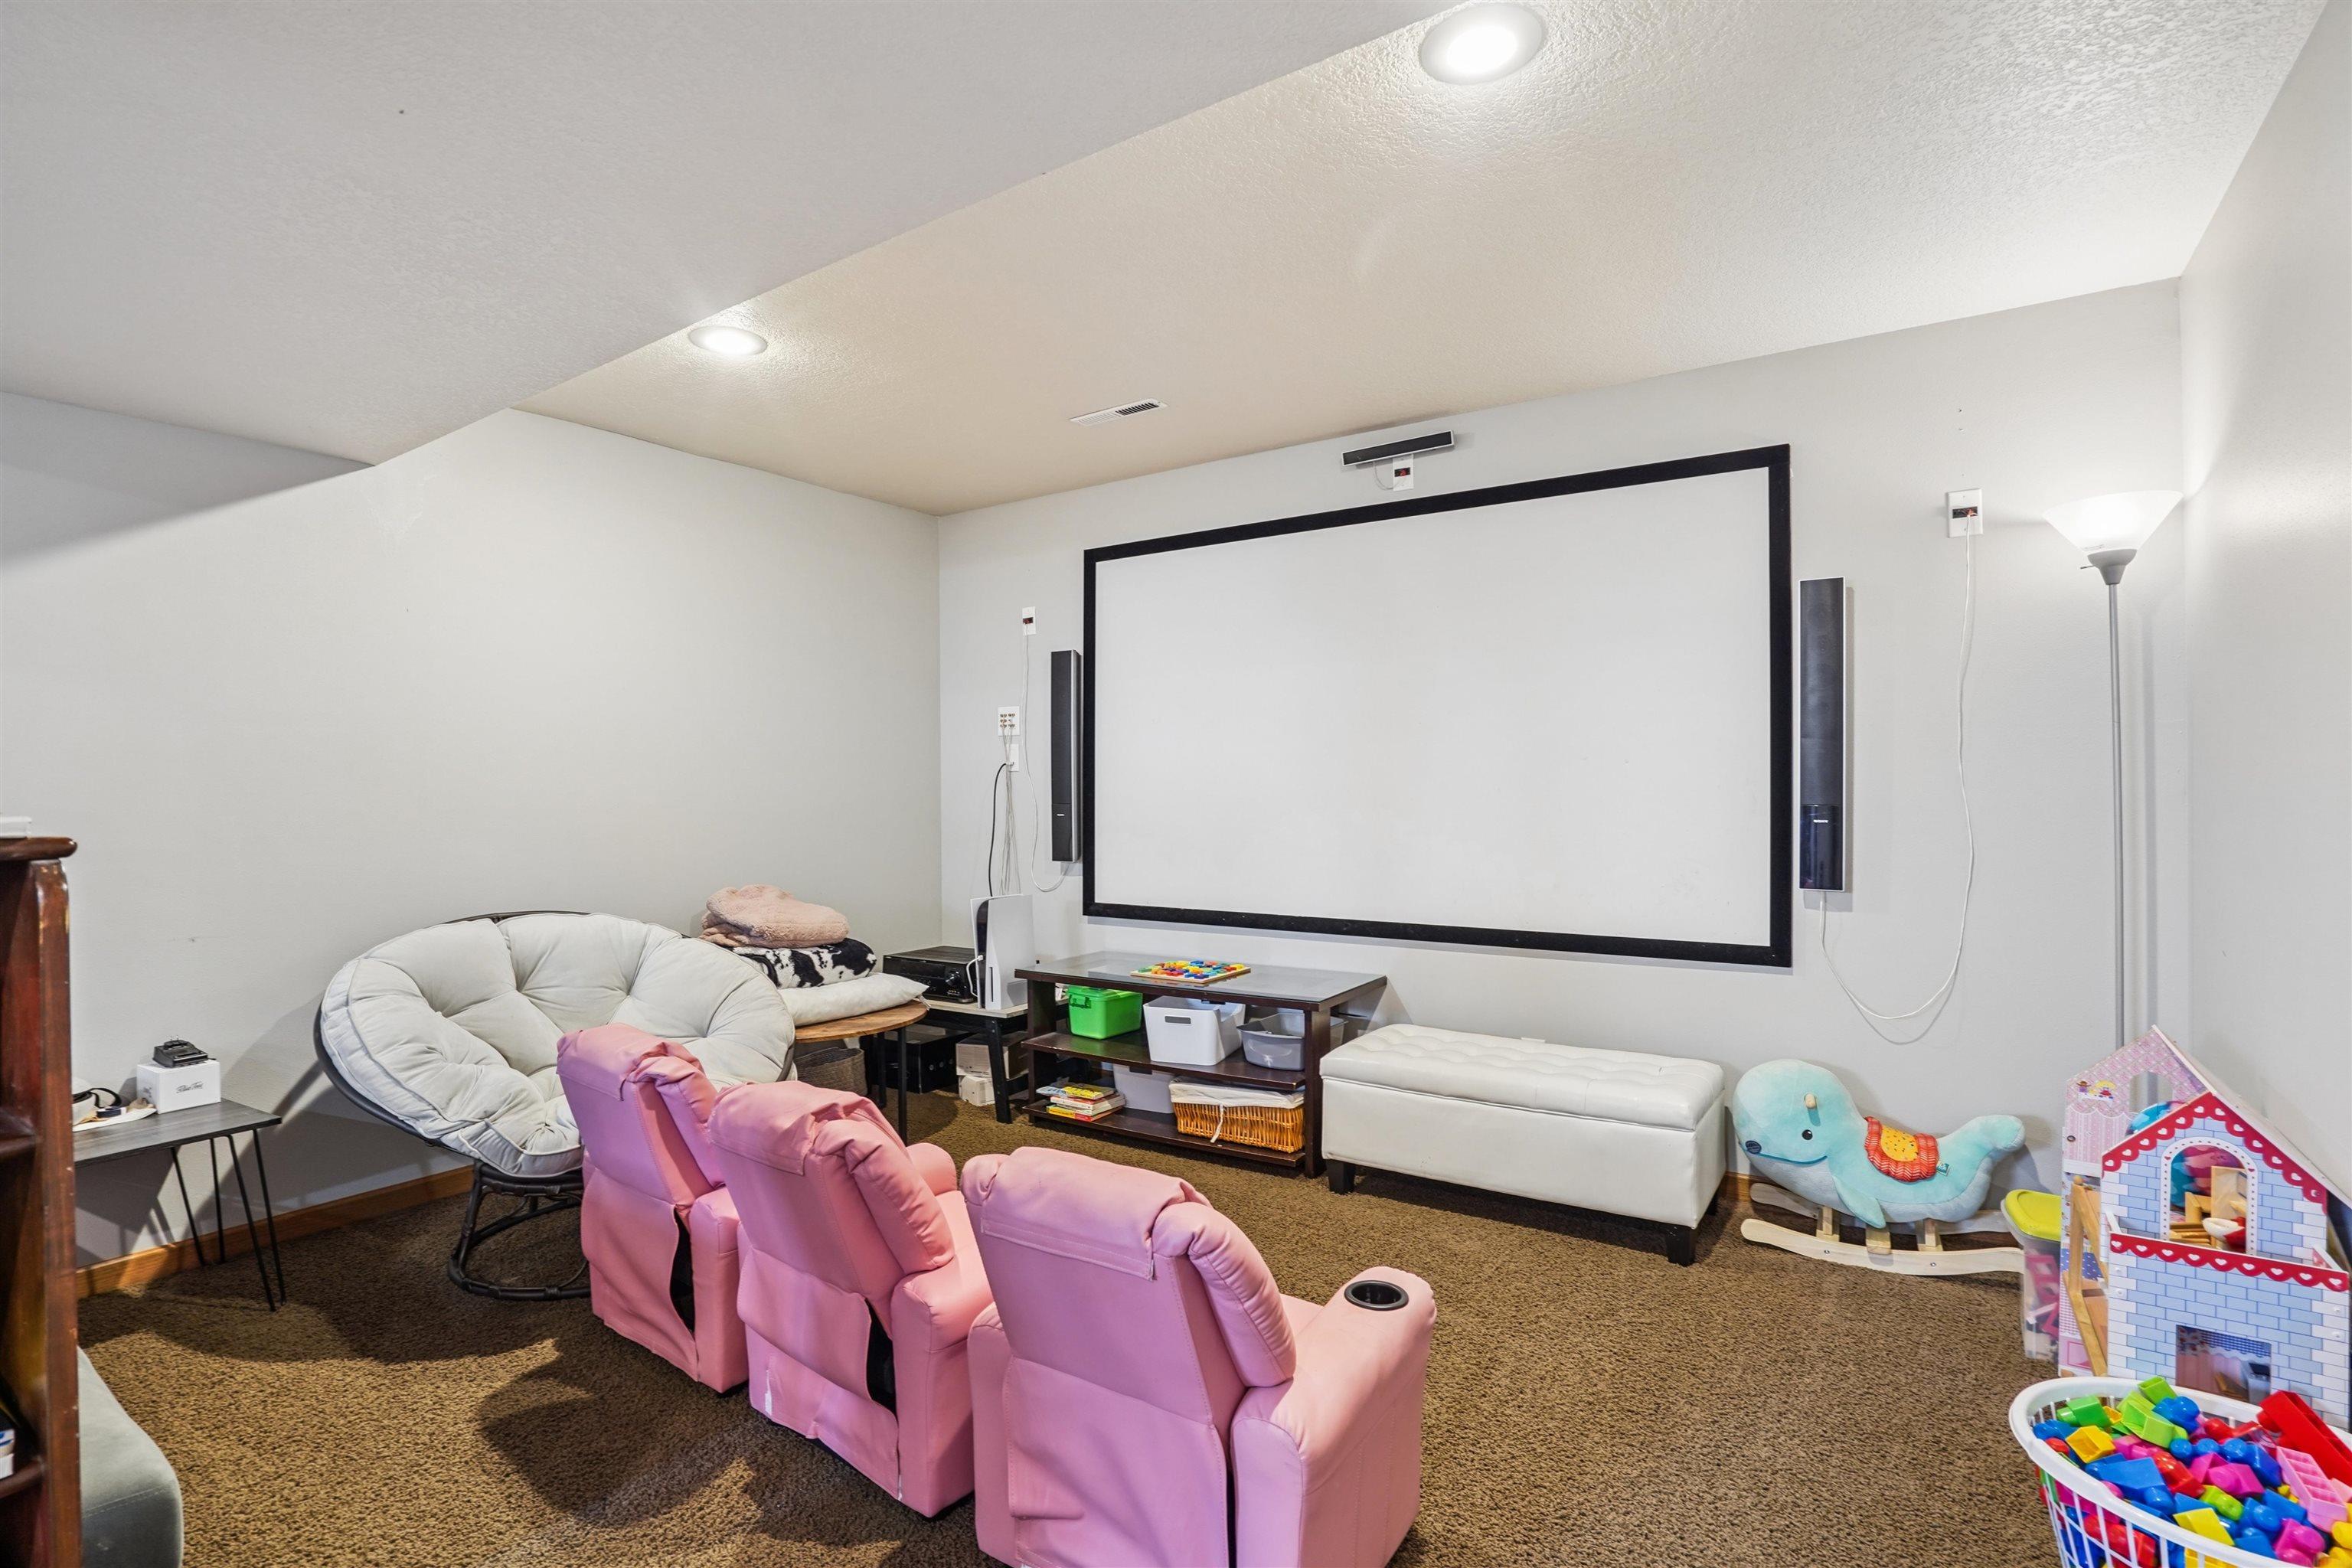
Basement theater and playroom with a large screen, pink recliners, and children's toys.
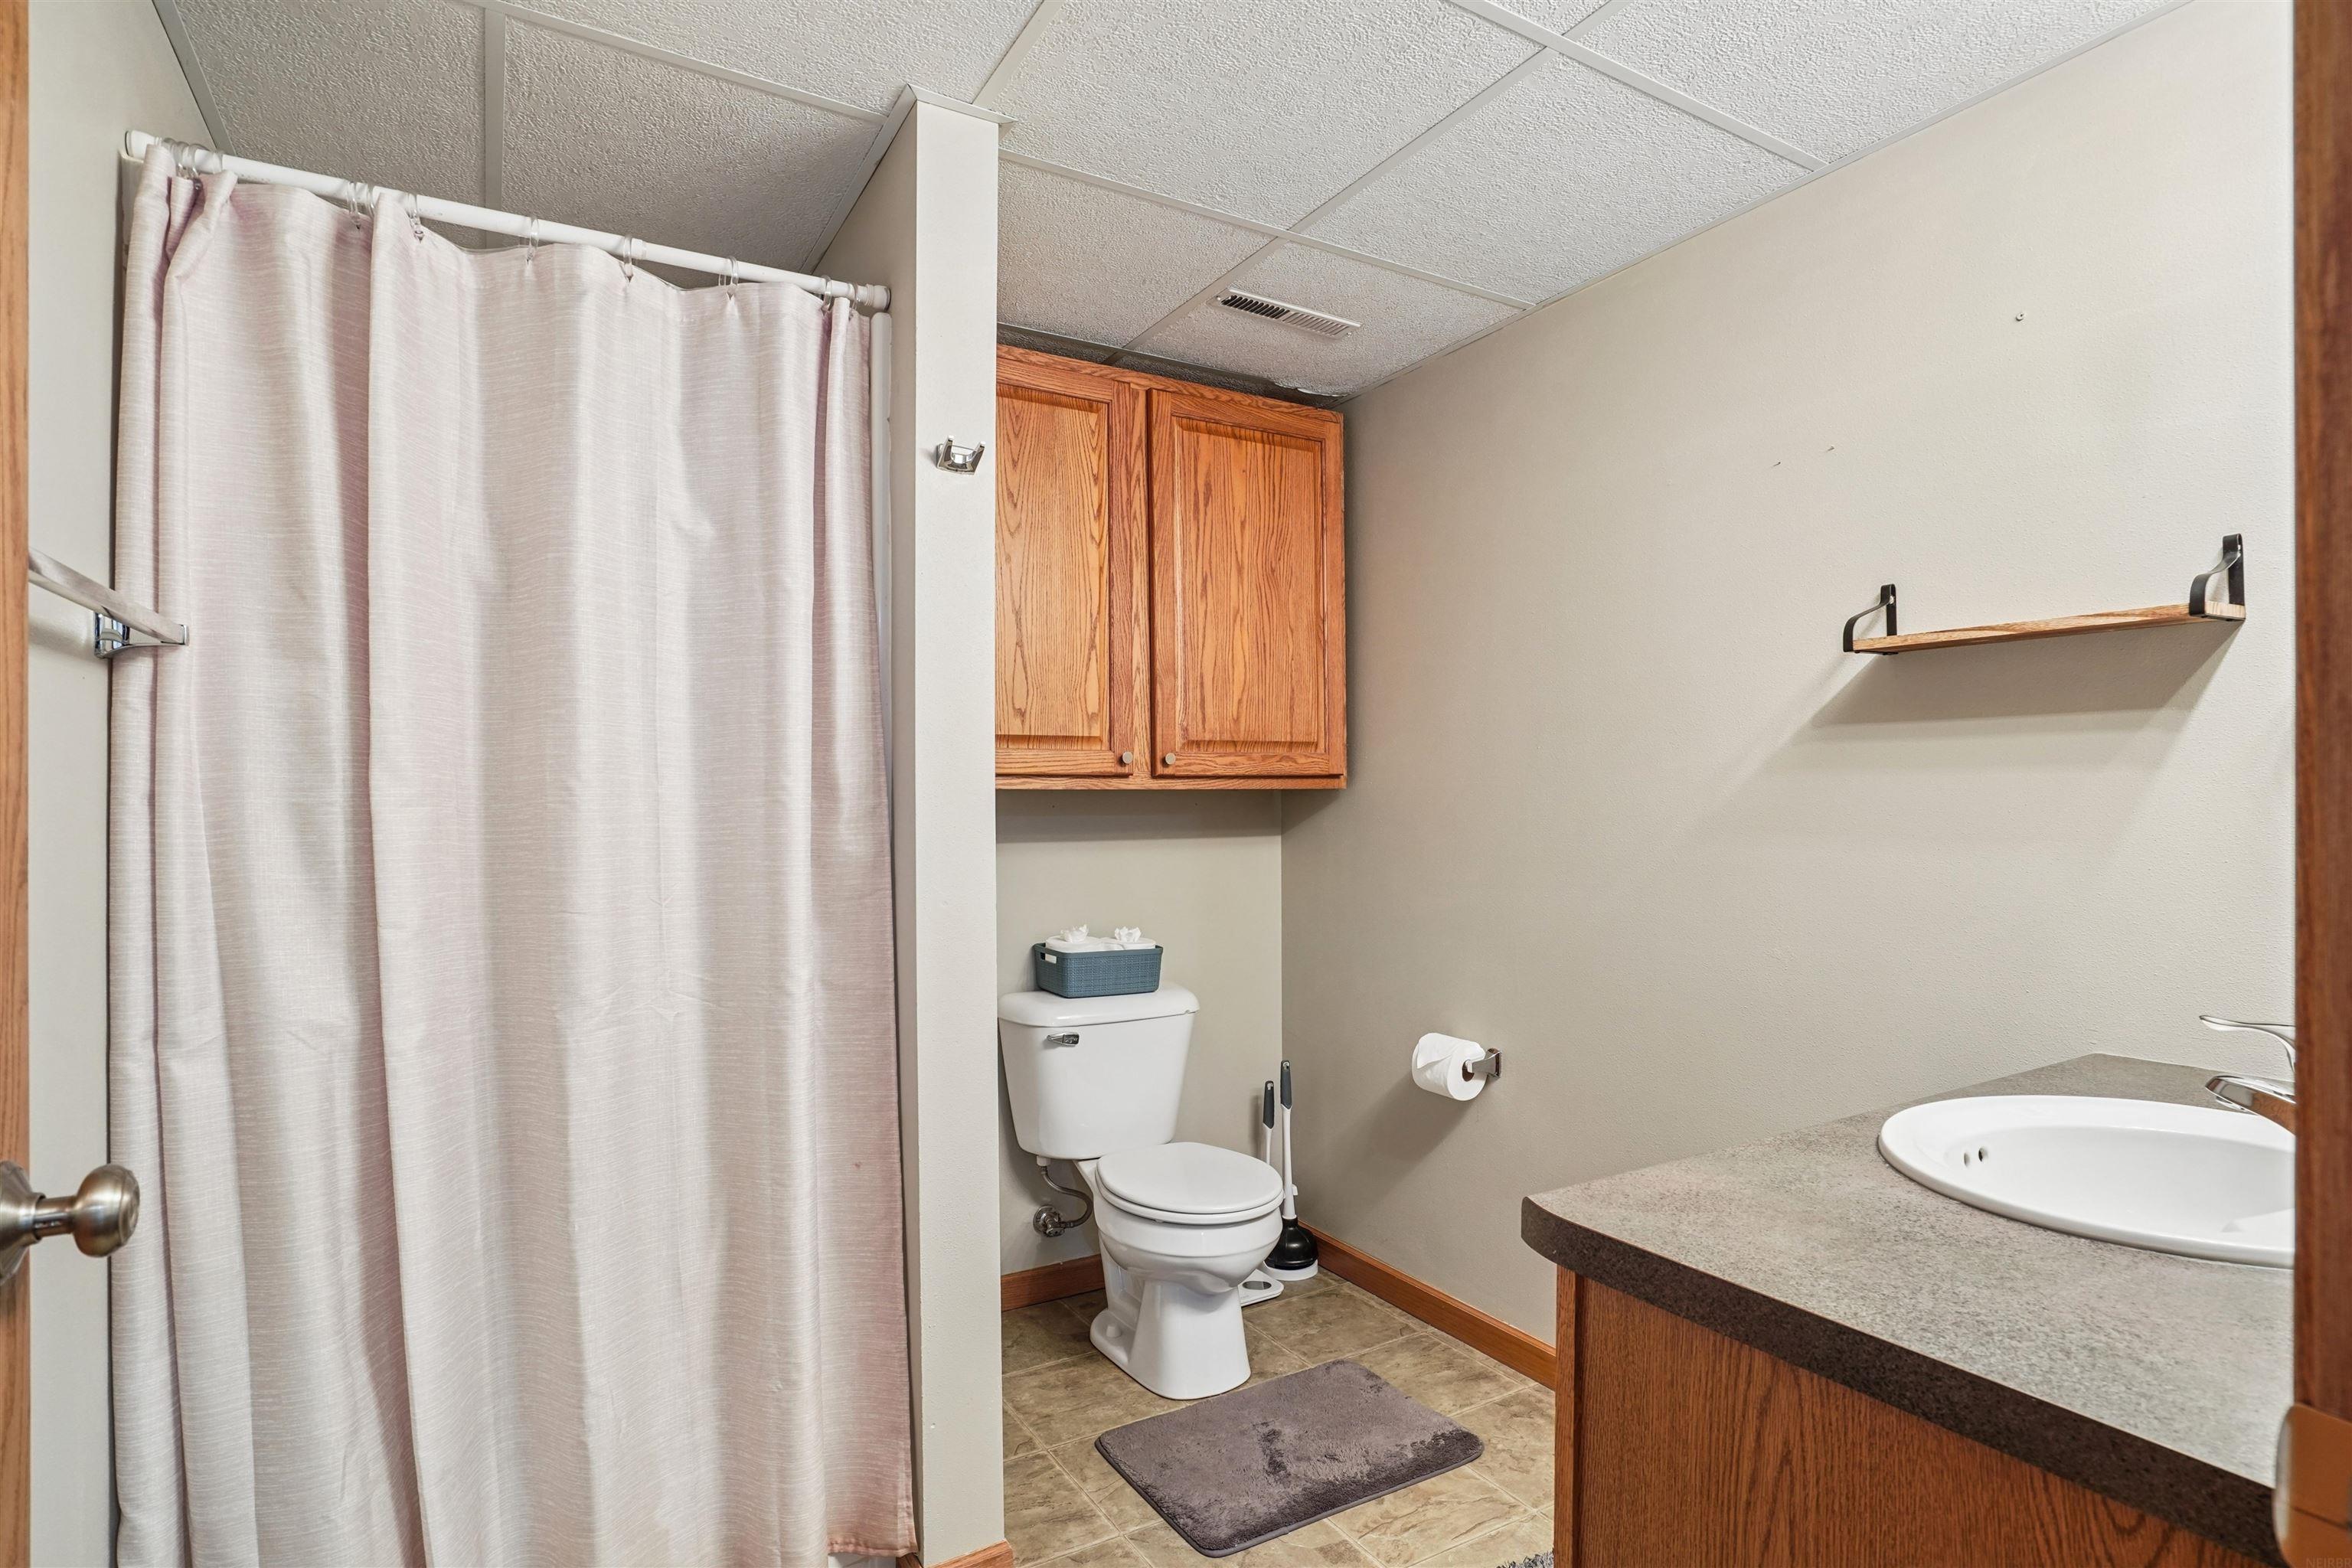
Bathroom with a white shower curtain, wooden cabinets, toilet, and wood vanity with sink.
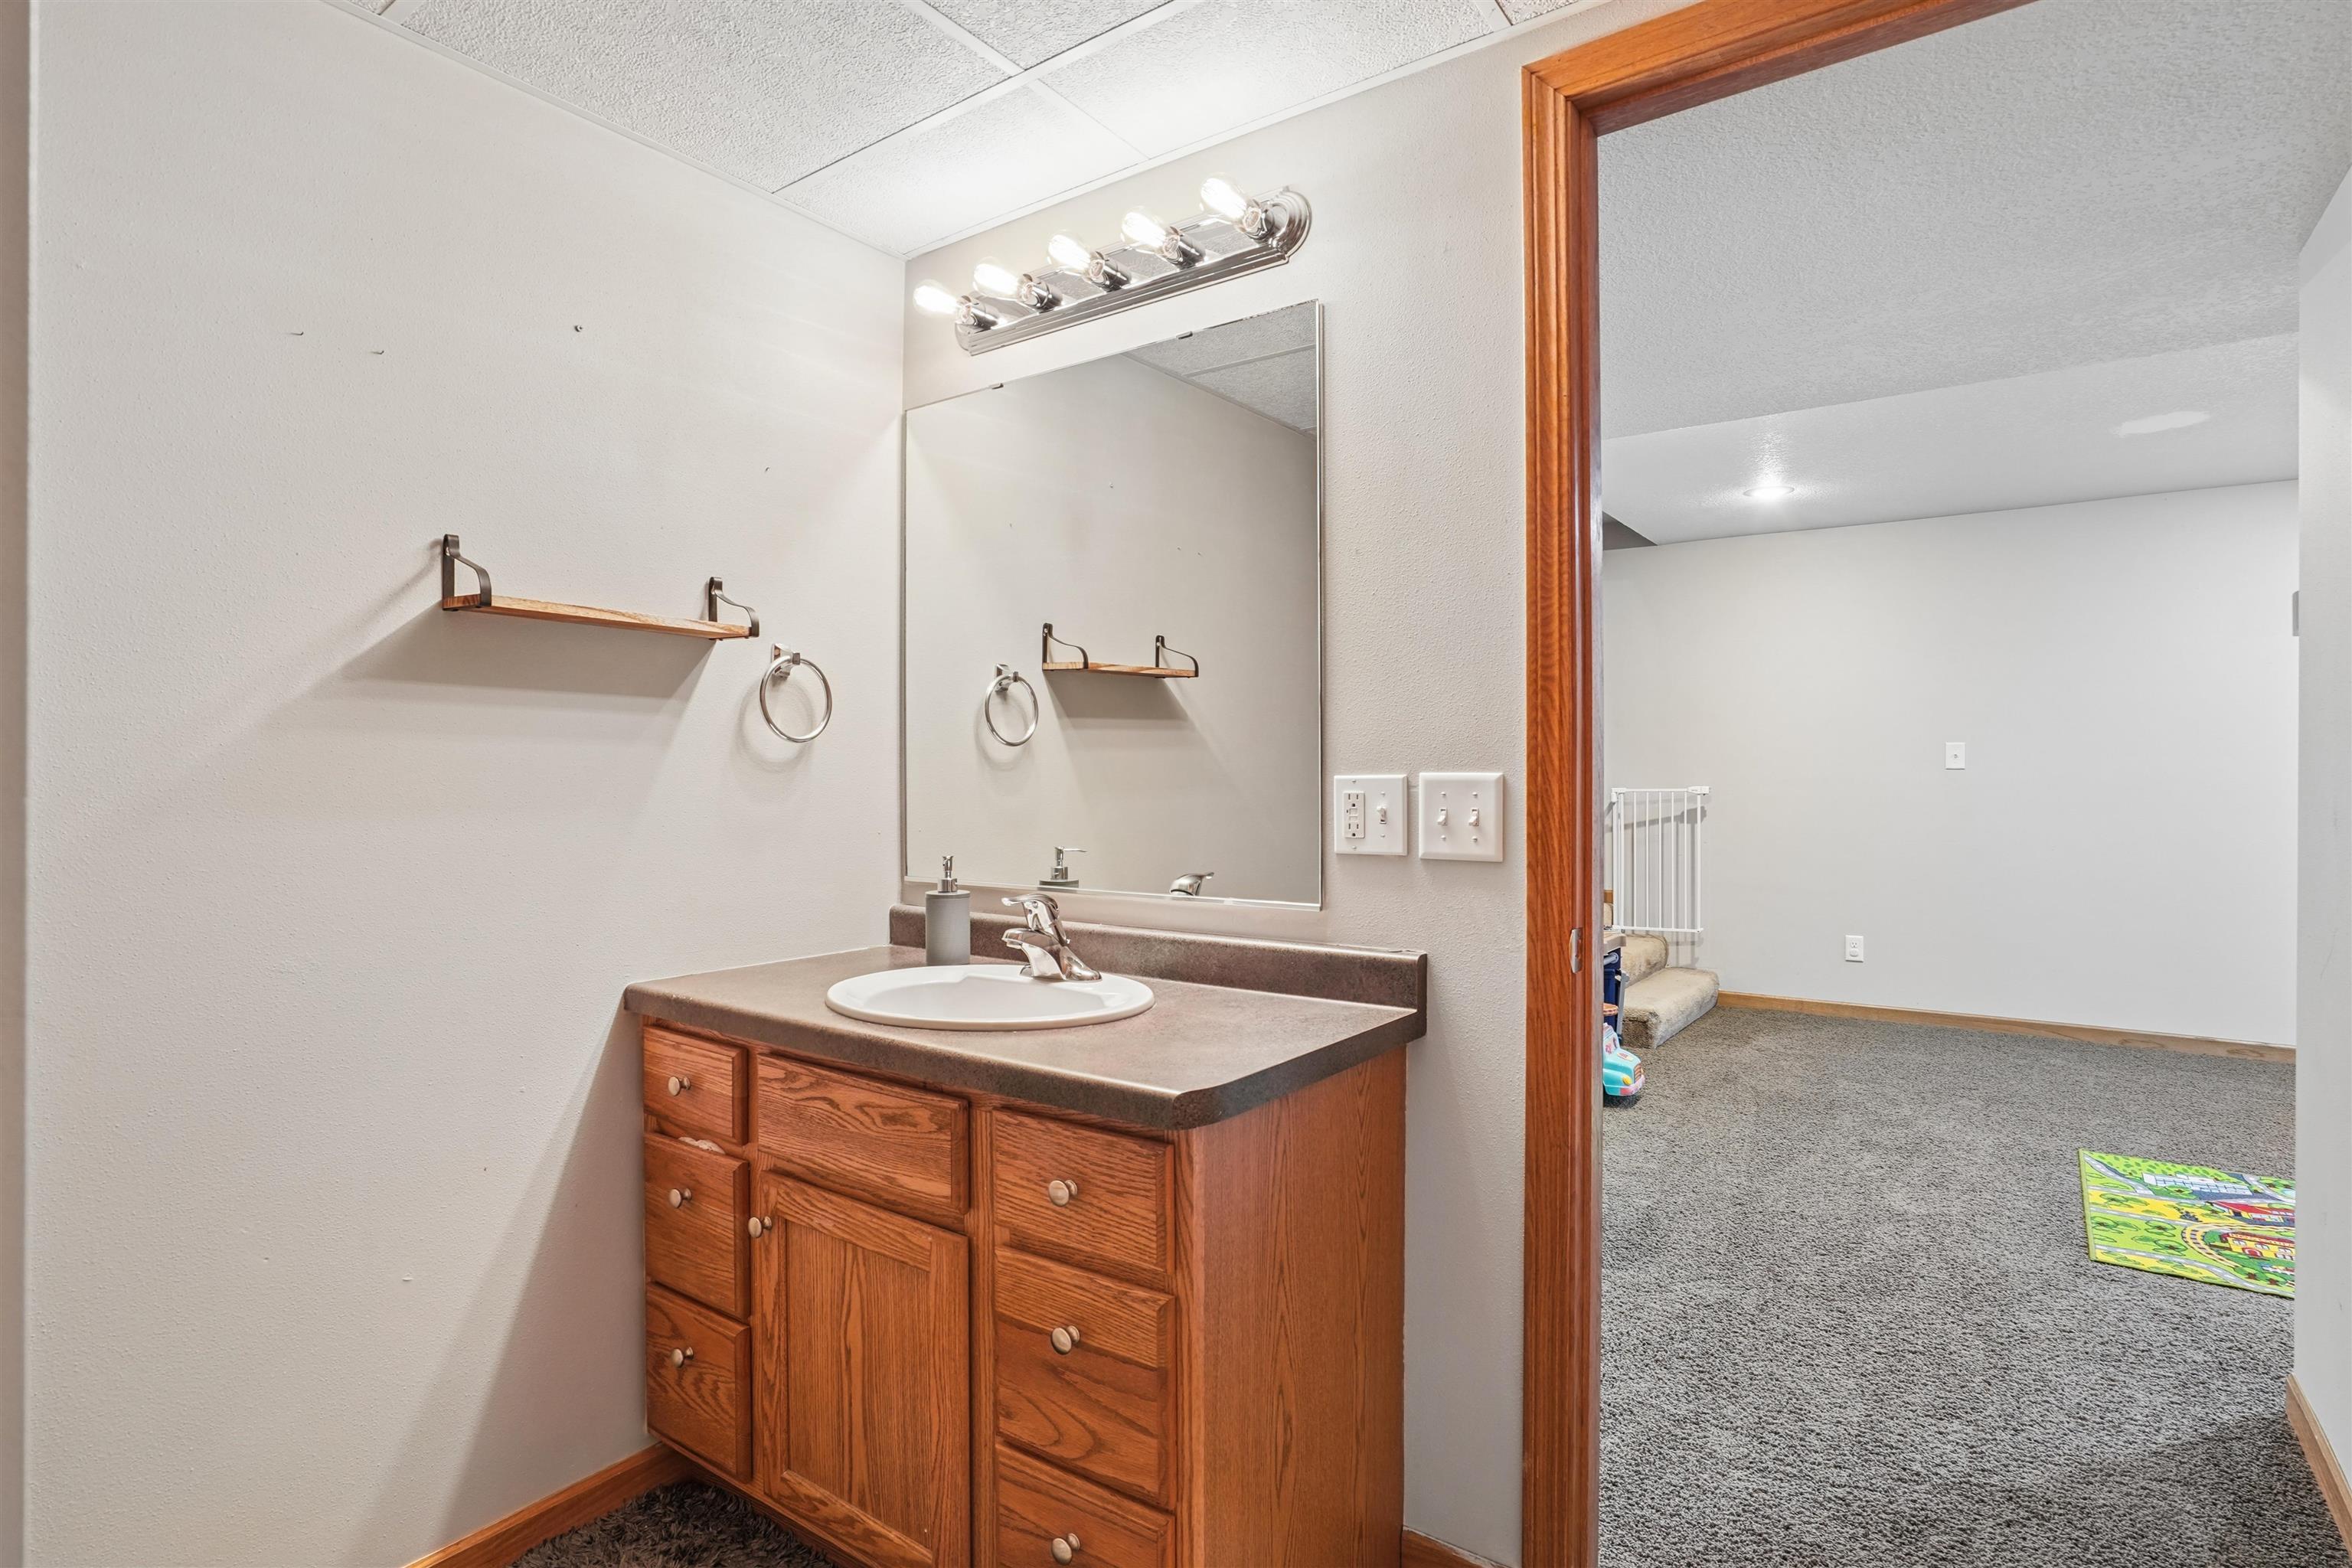
Bathroom vanity with a large mirror and bright lights, opening onto a carpeted room.
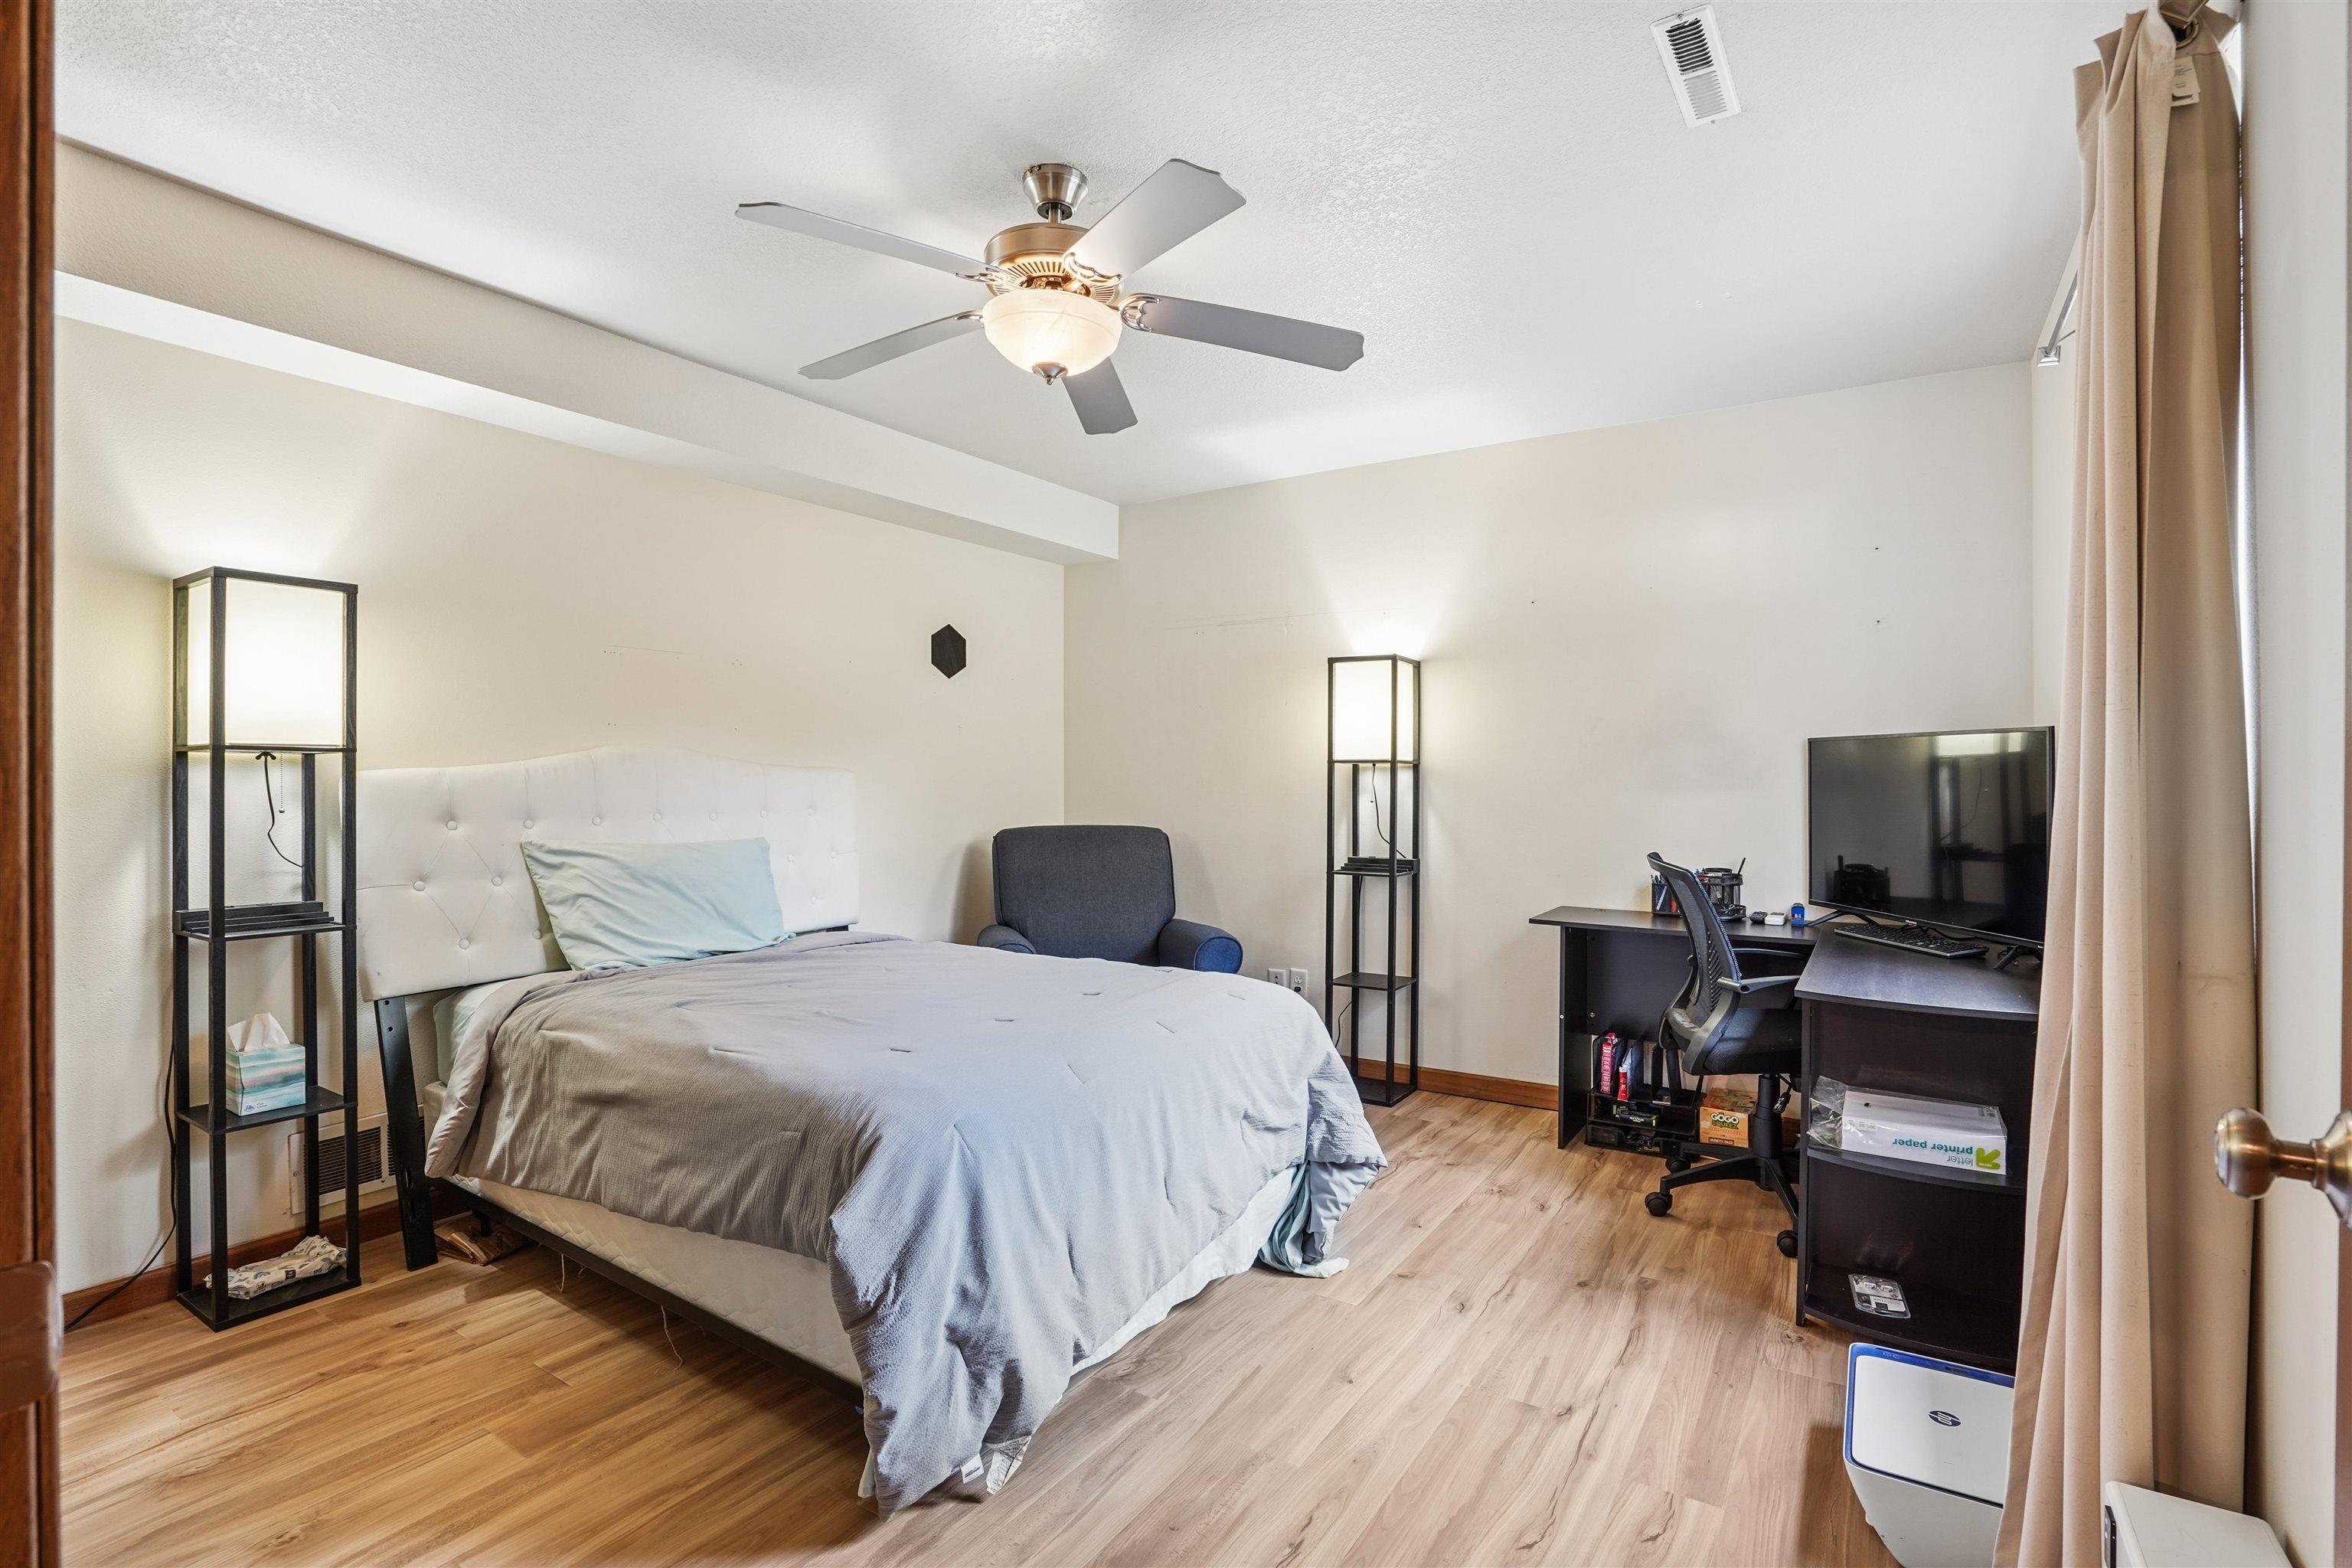
Bedroom with a large bed, wood-look flooring, and a desk and computer setup.
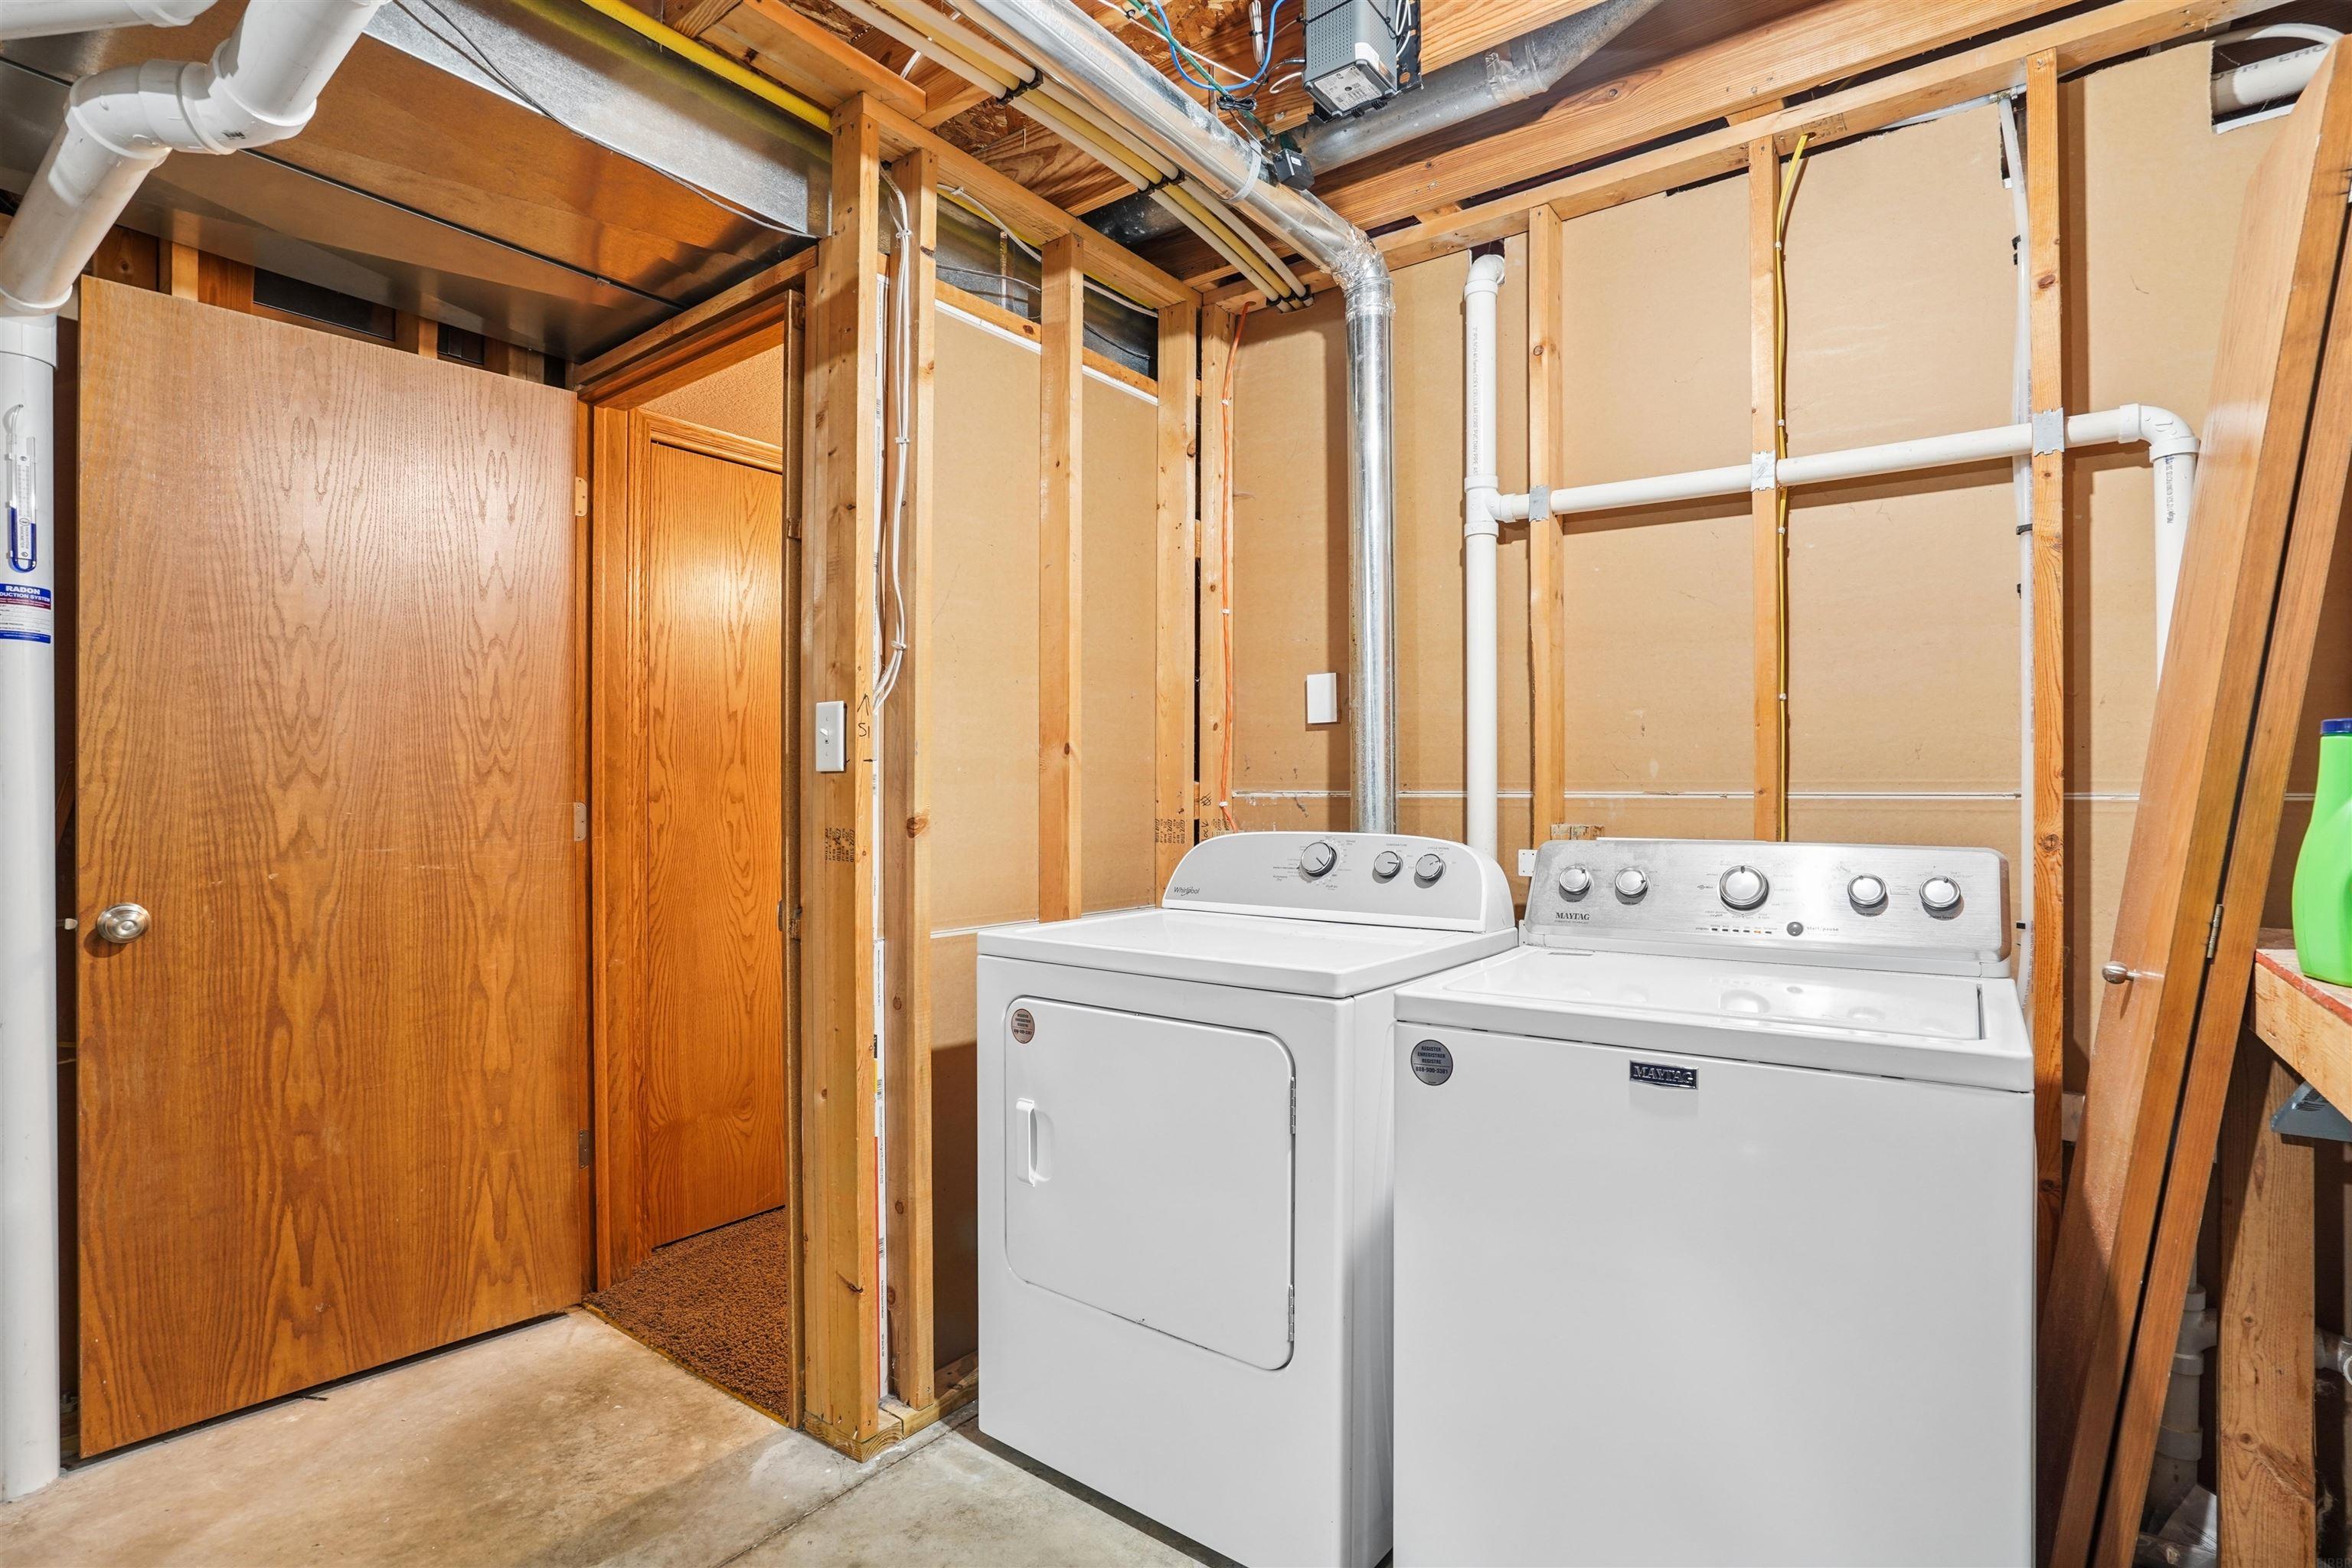
Basement laundry area with white washer and dryer and exposed wall framing.
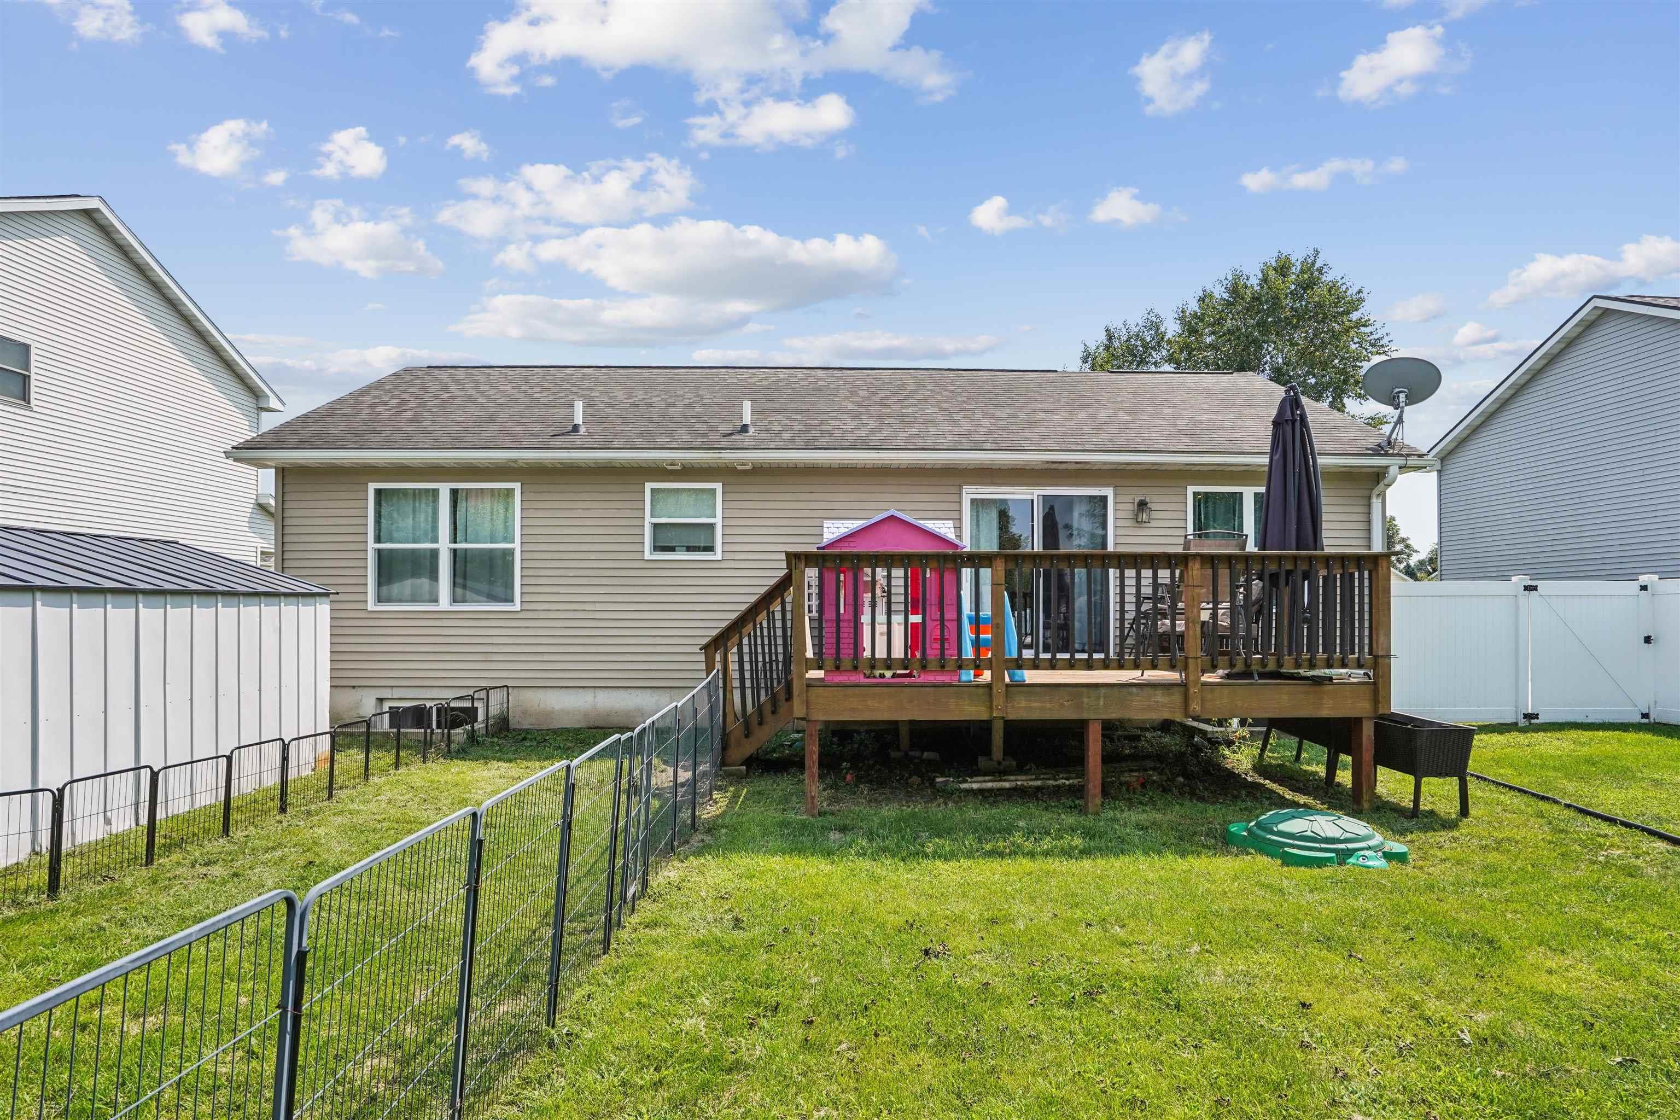
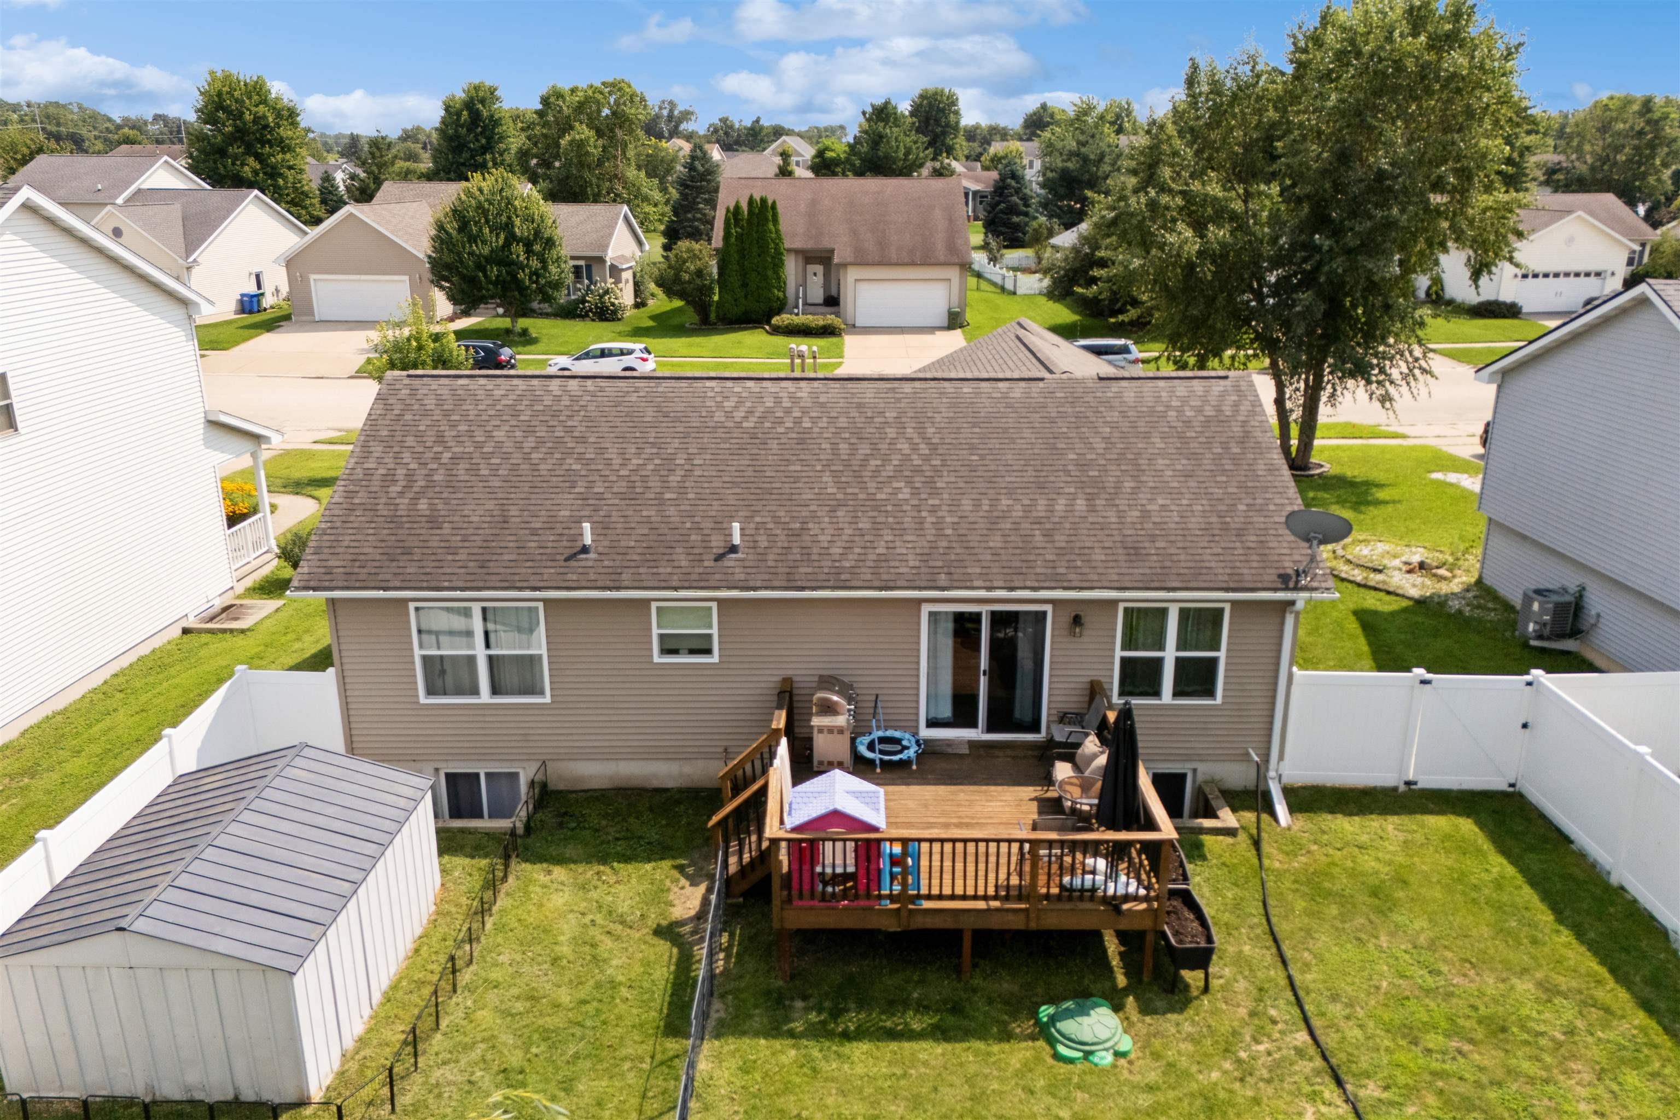
Rear of a beige house with a raised deck, colorful playset, fenced lawn, and nearby storage shed.
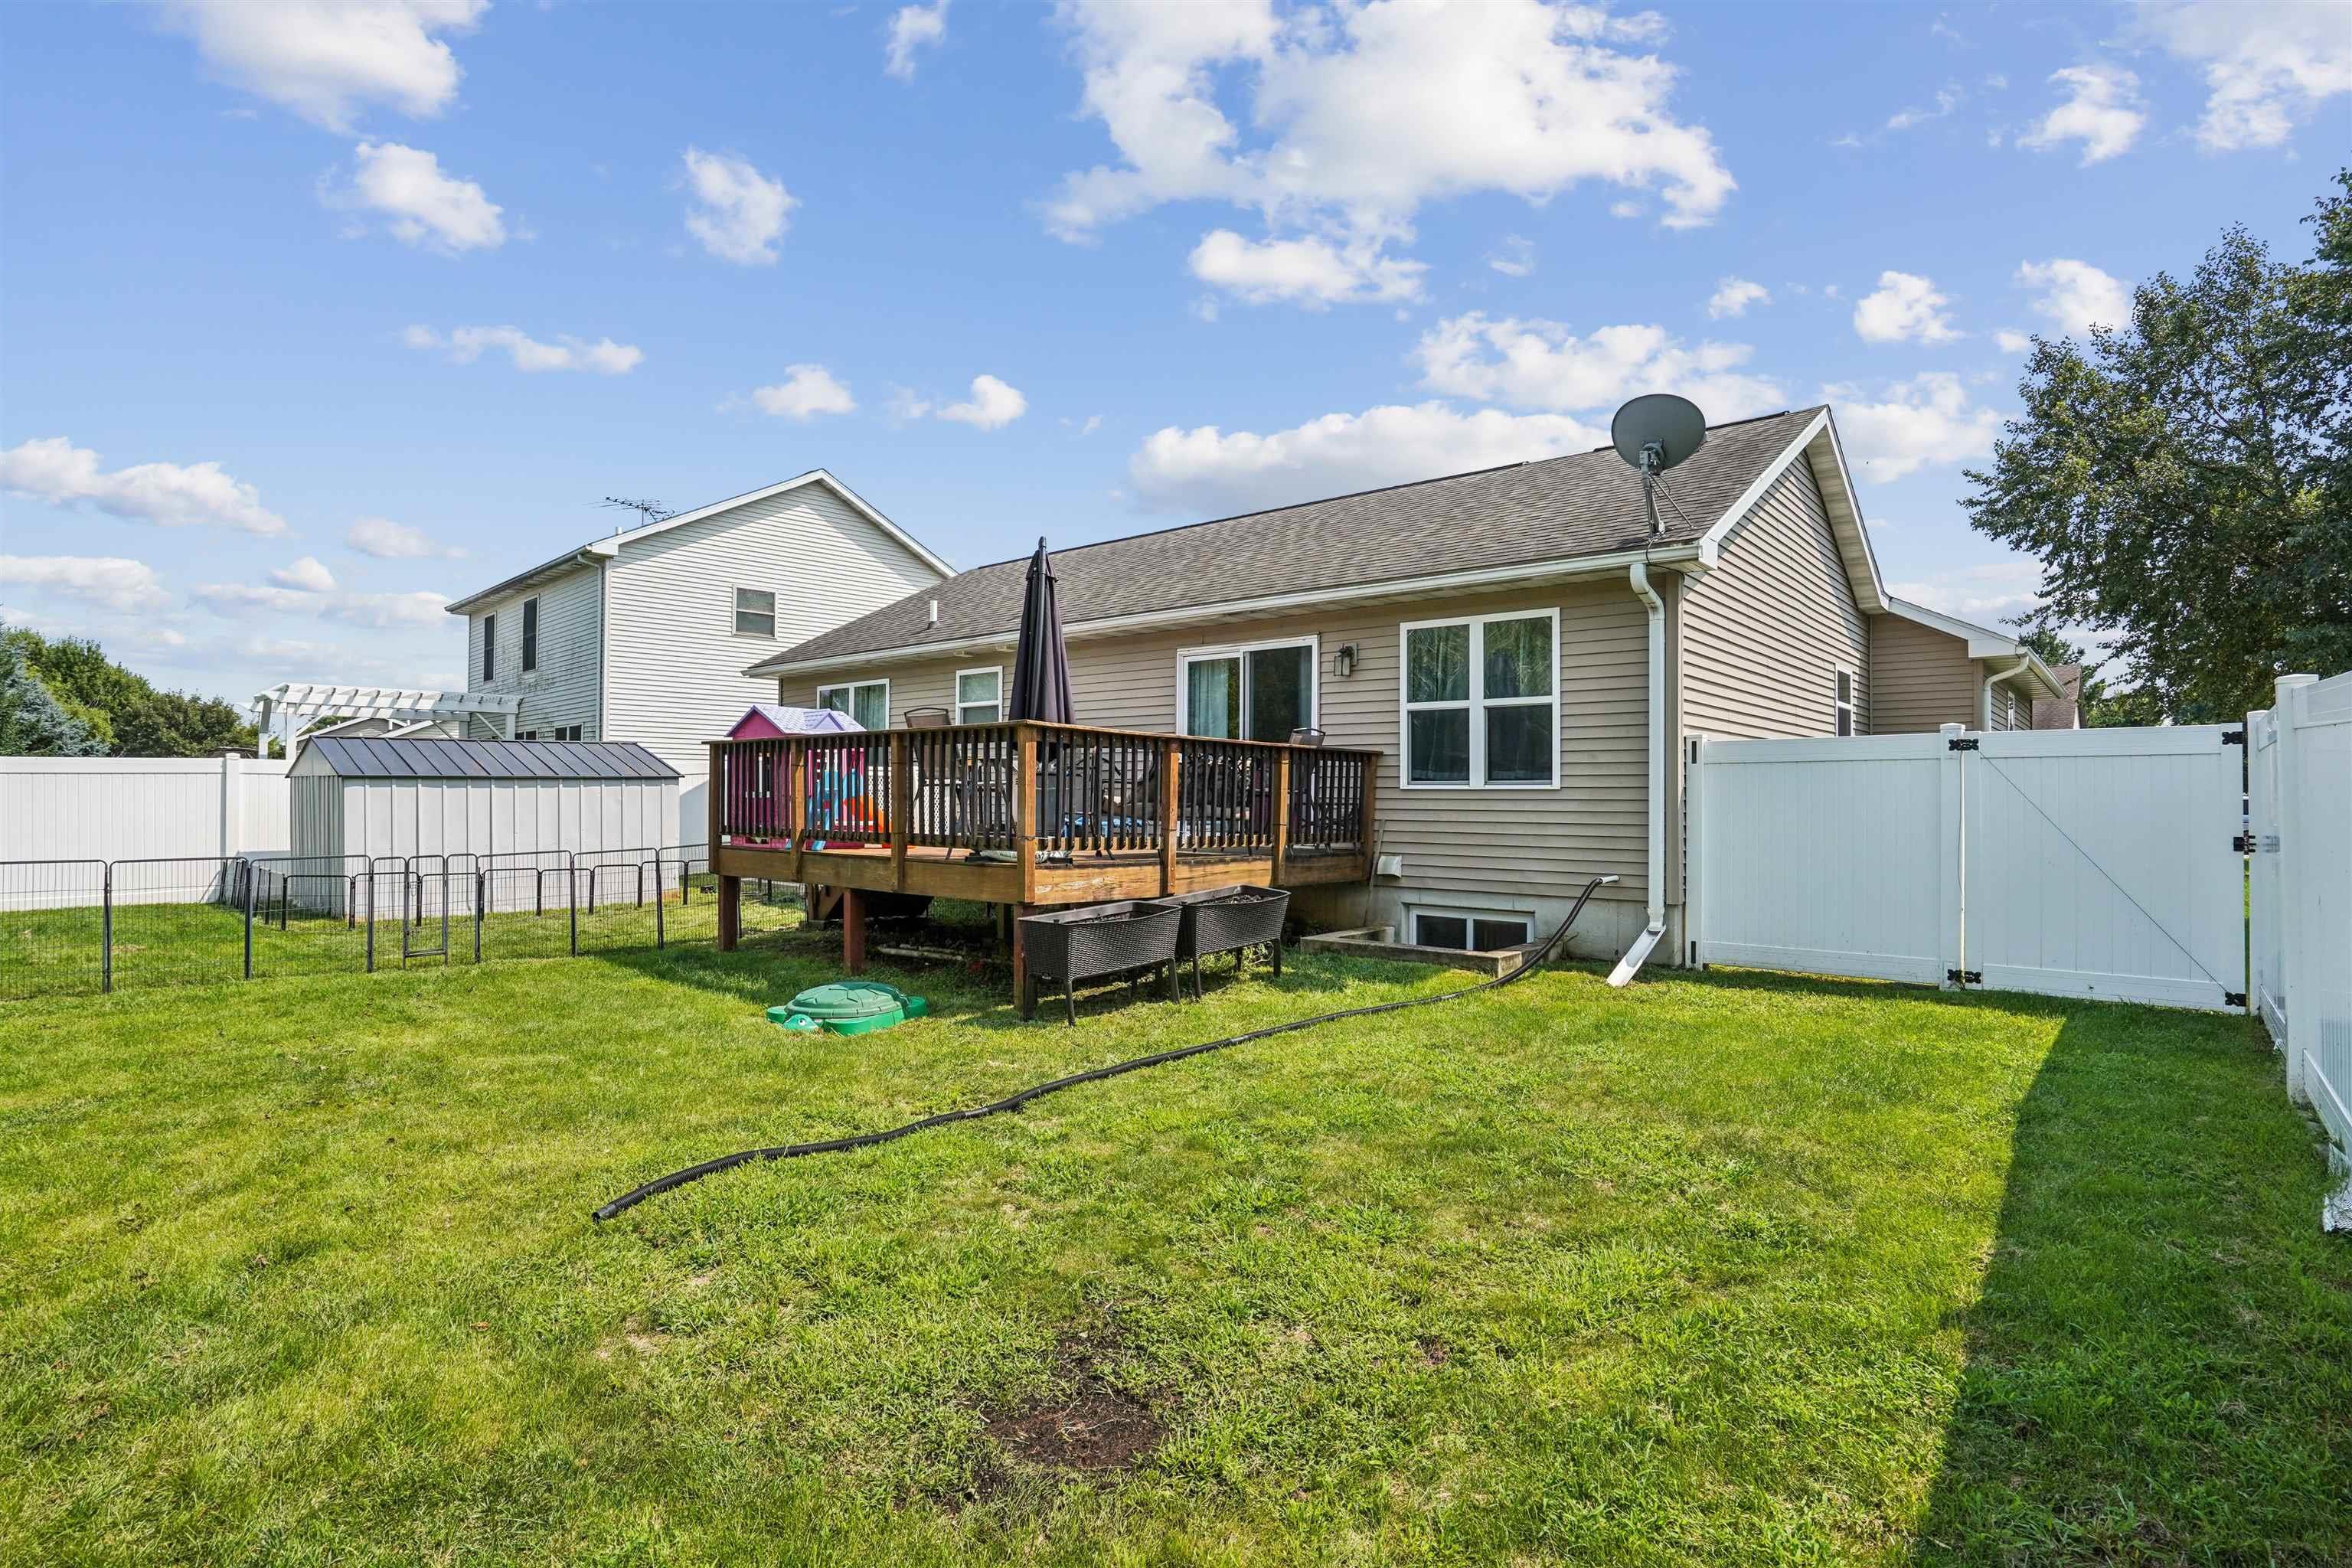
Home’s rear exterior with a raised wooden deck, fenced lawn, and storage shed.
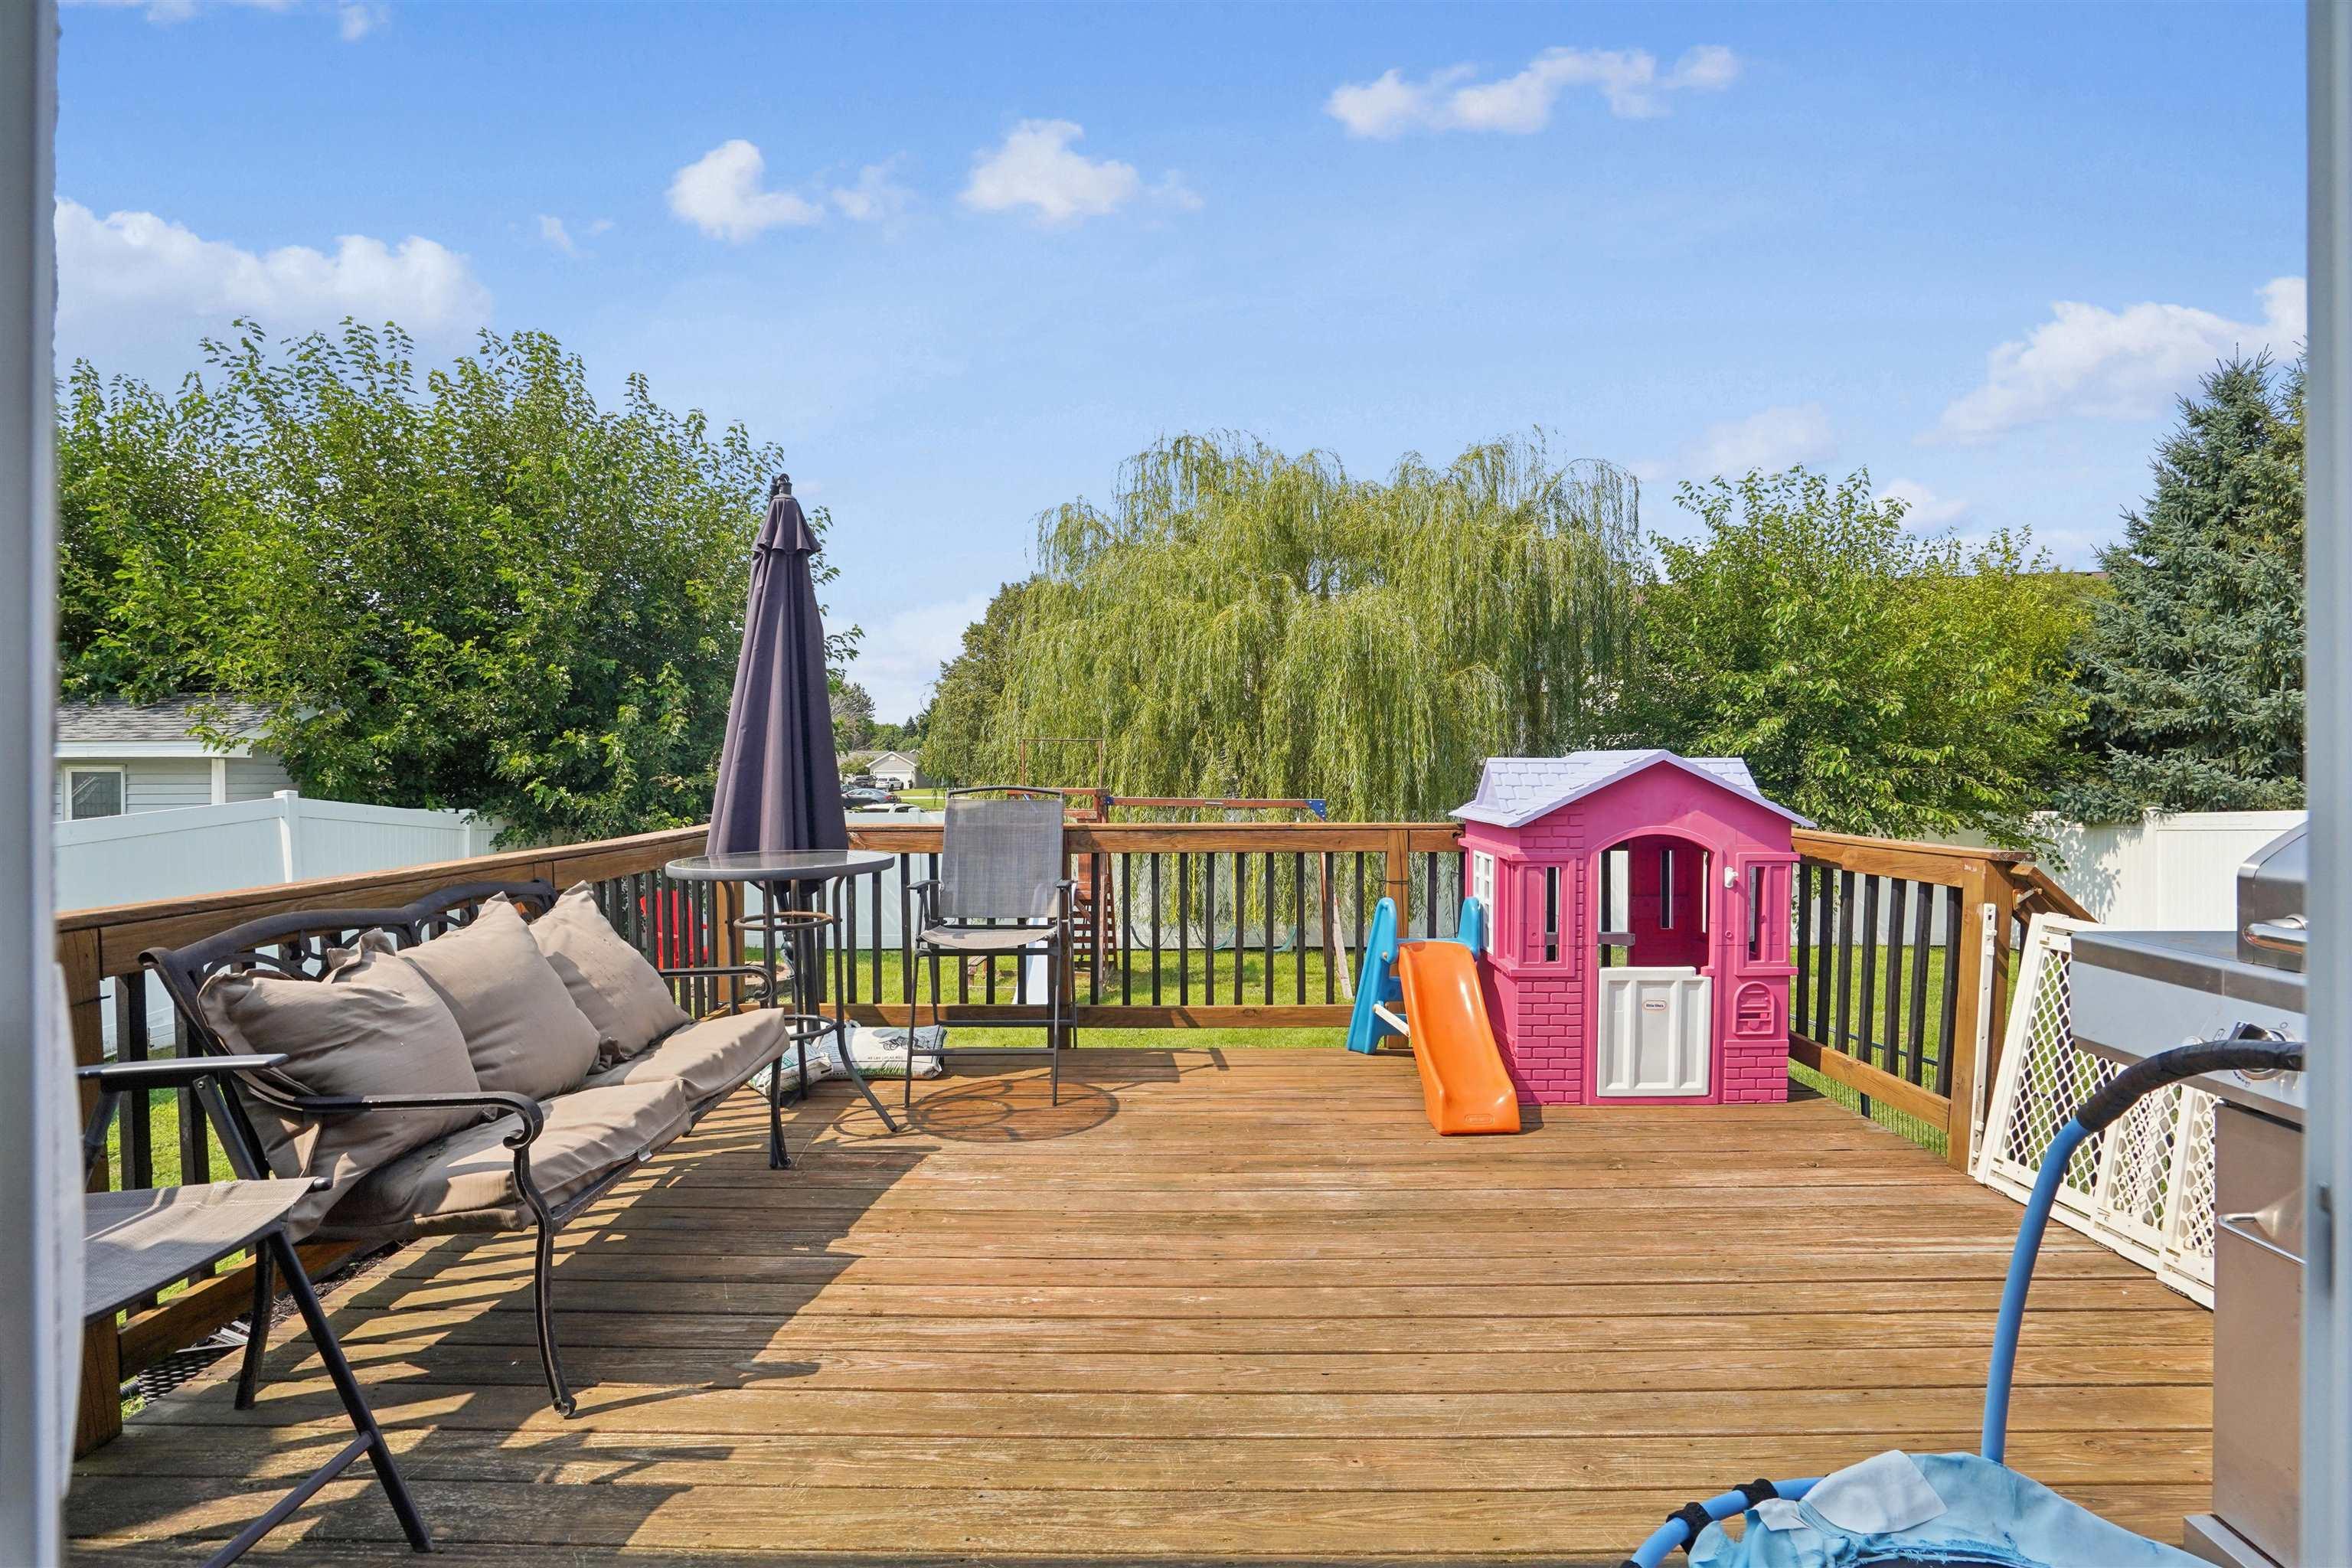
Backyard deck with patio seating, a pink playhouse and slide, and leafy trees beyond the railing.
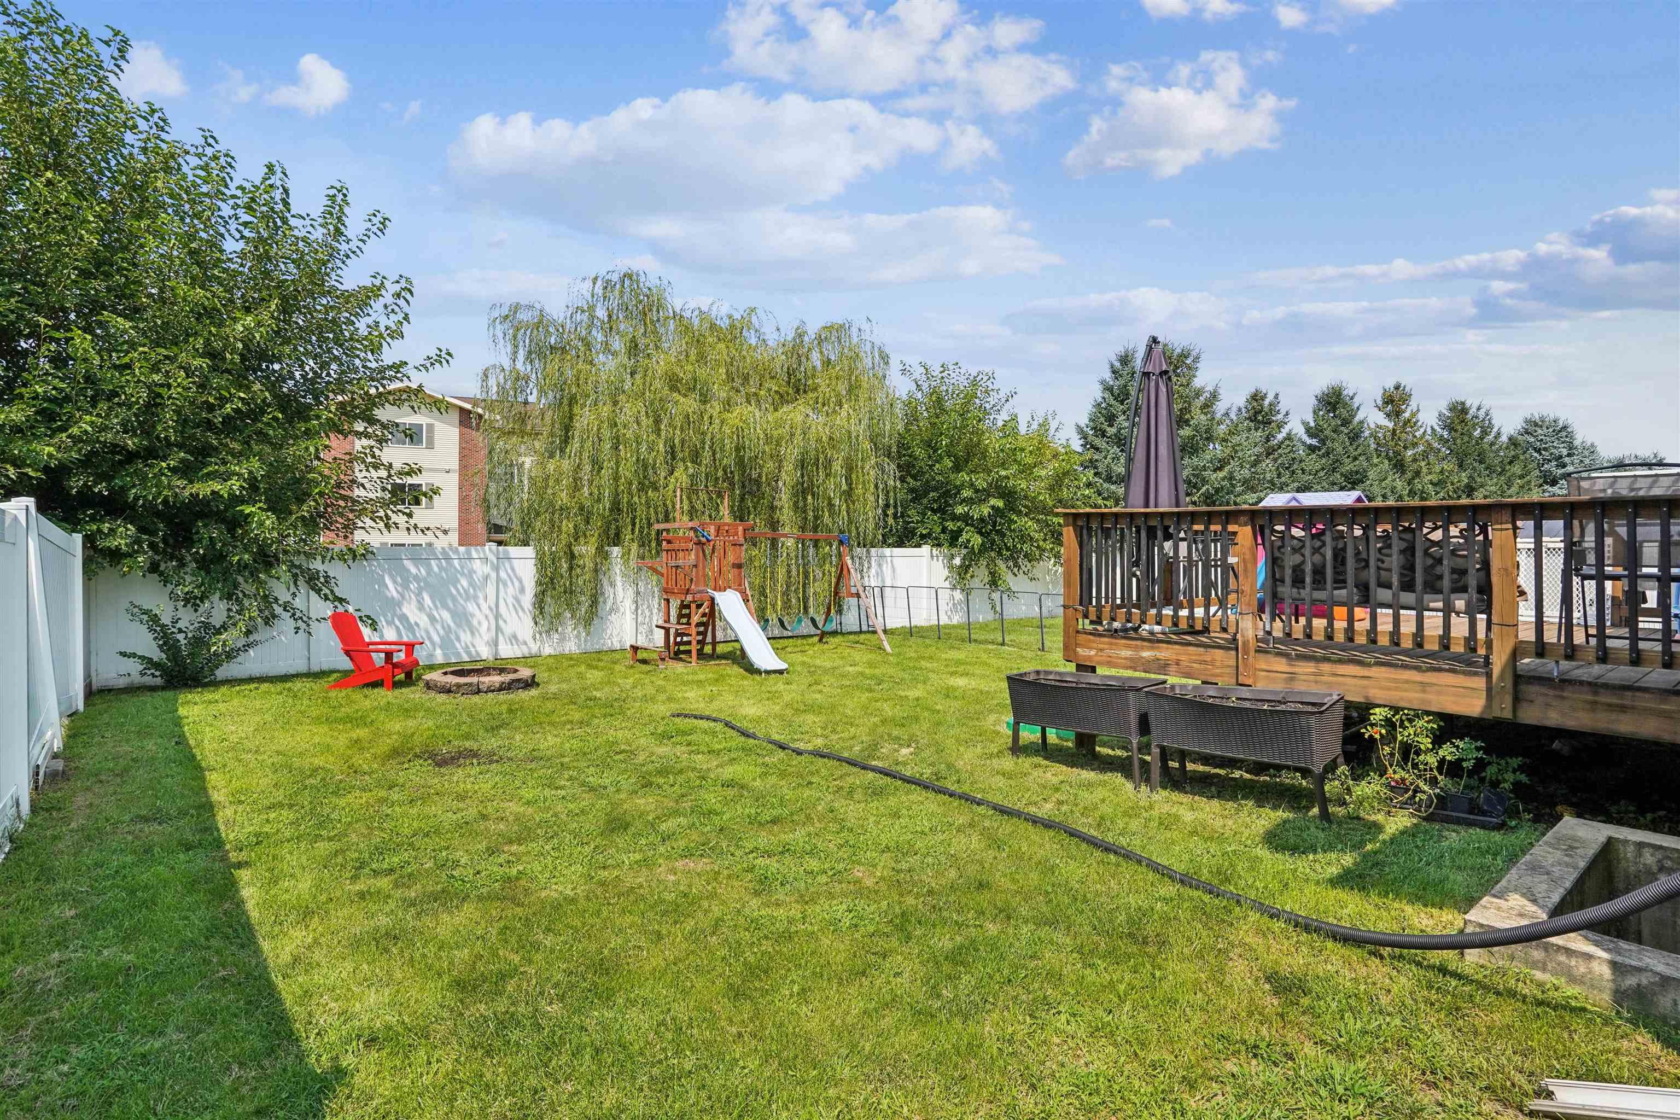
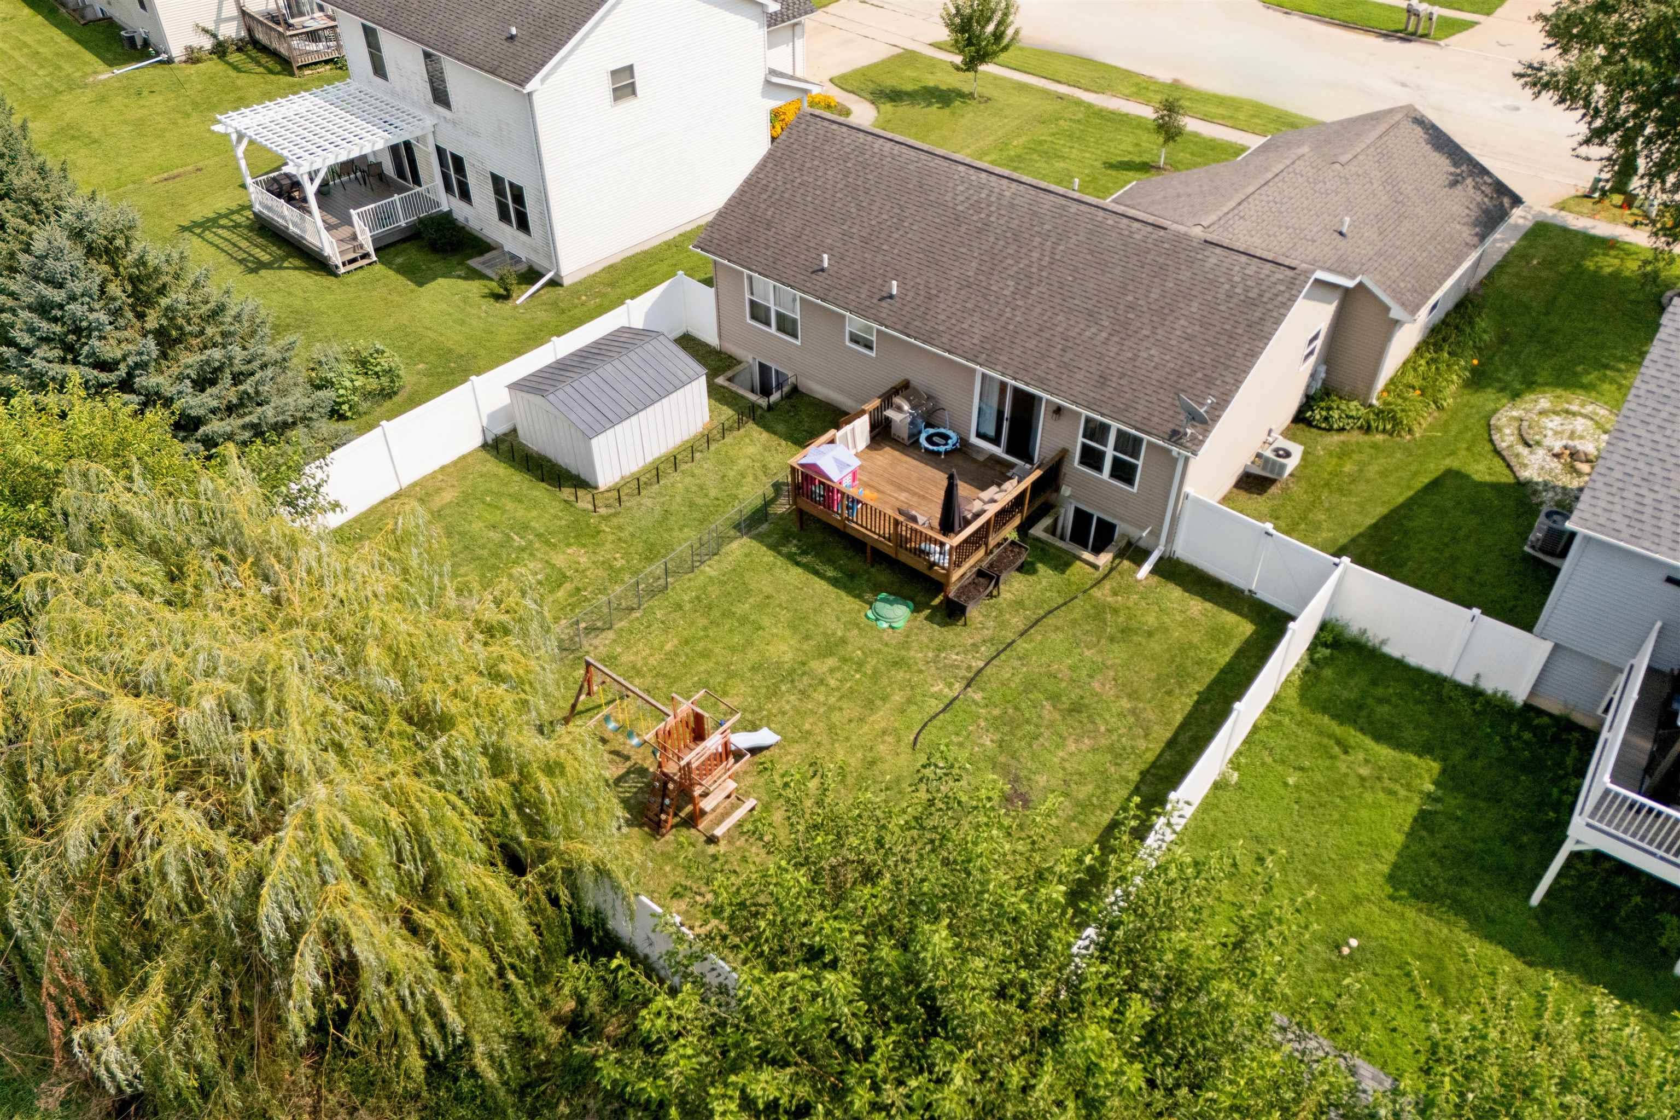
Fenced backyard with a wooden deck, children's playset, fire pit, and green lawn.
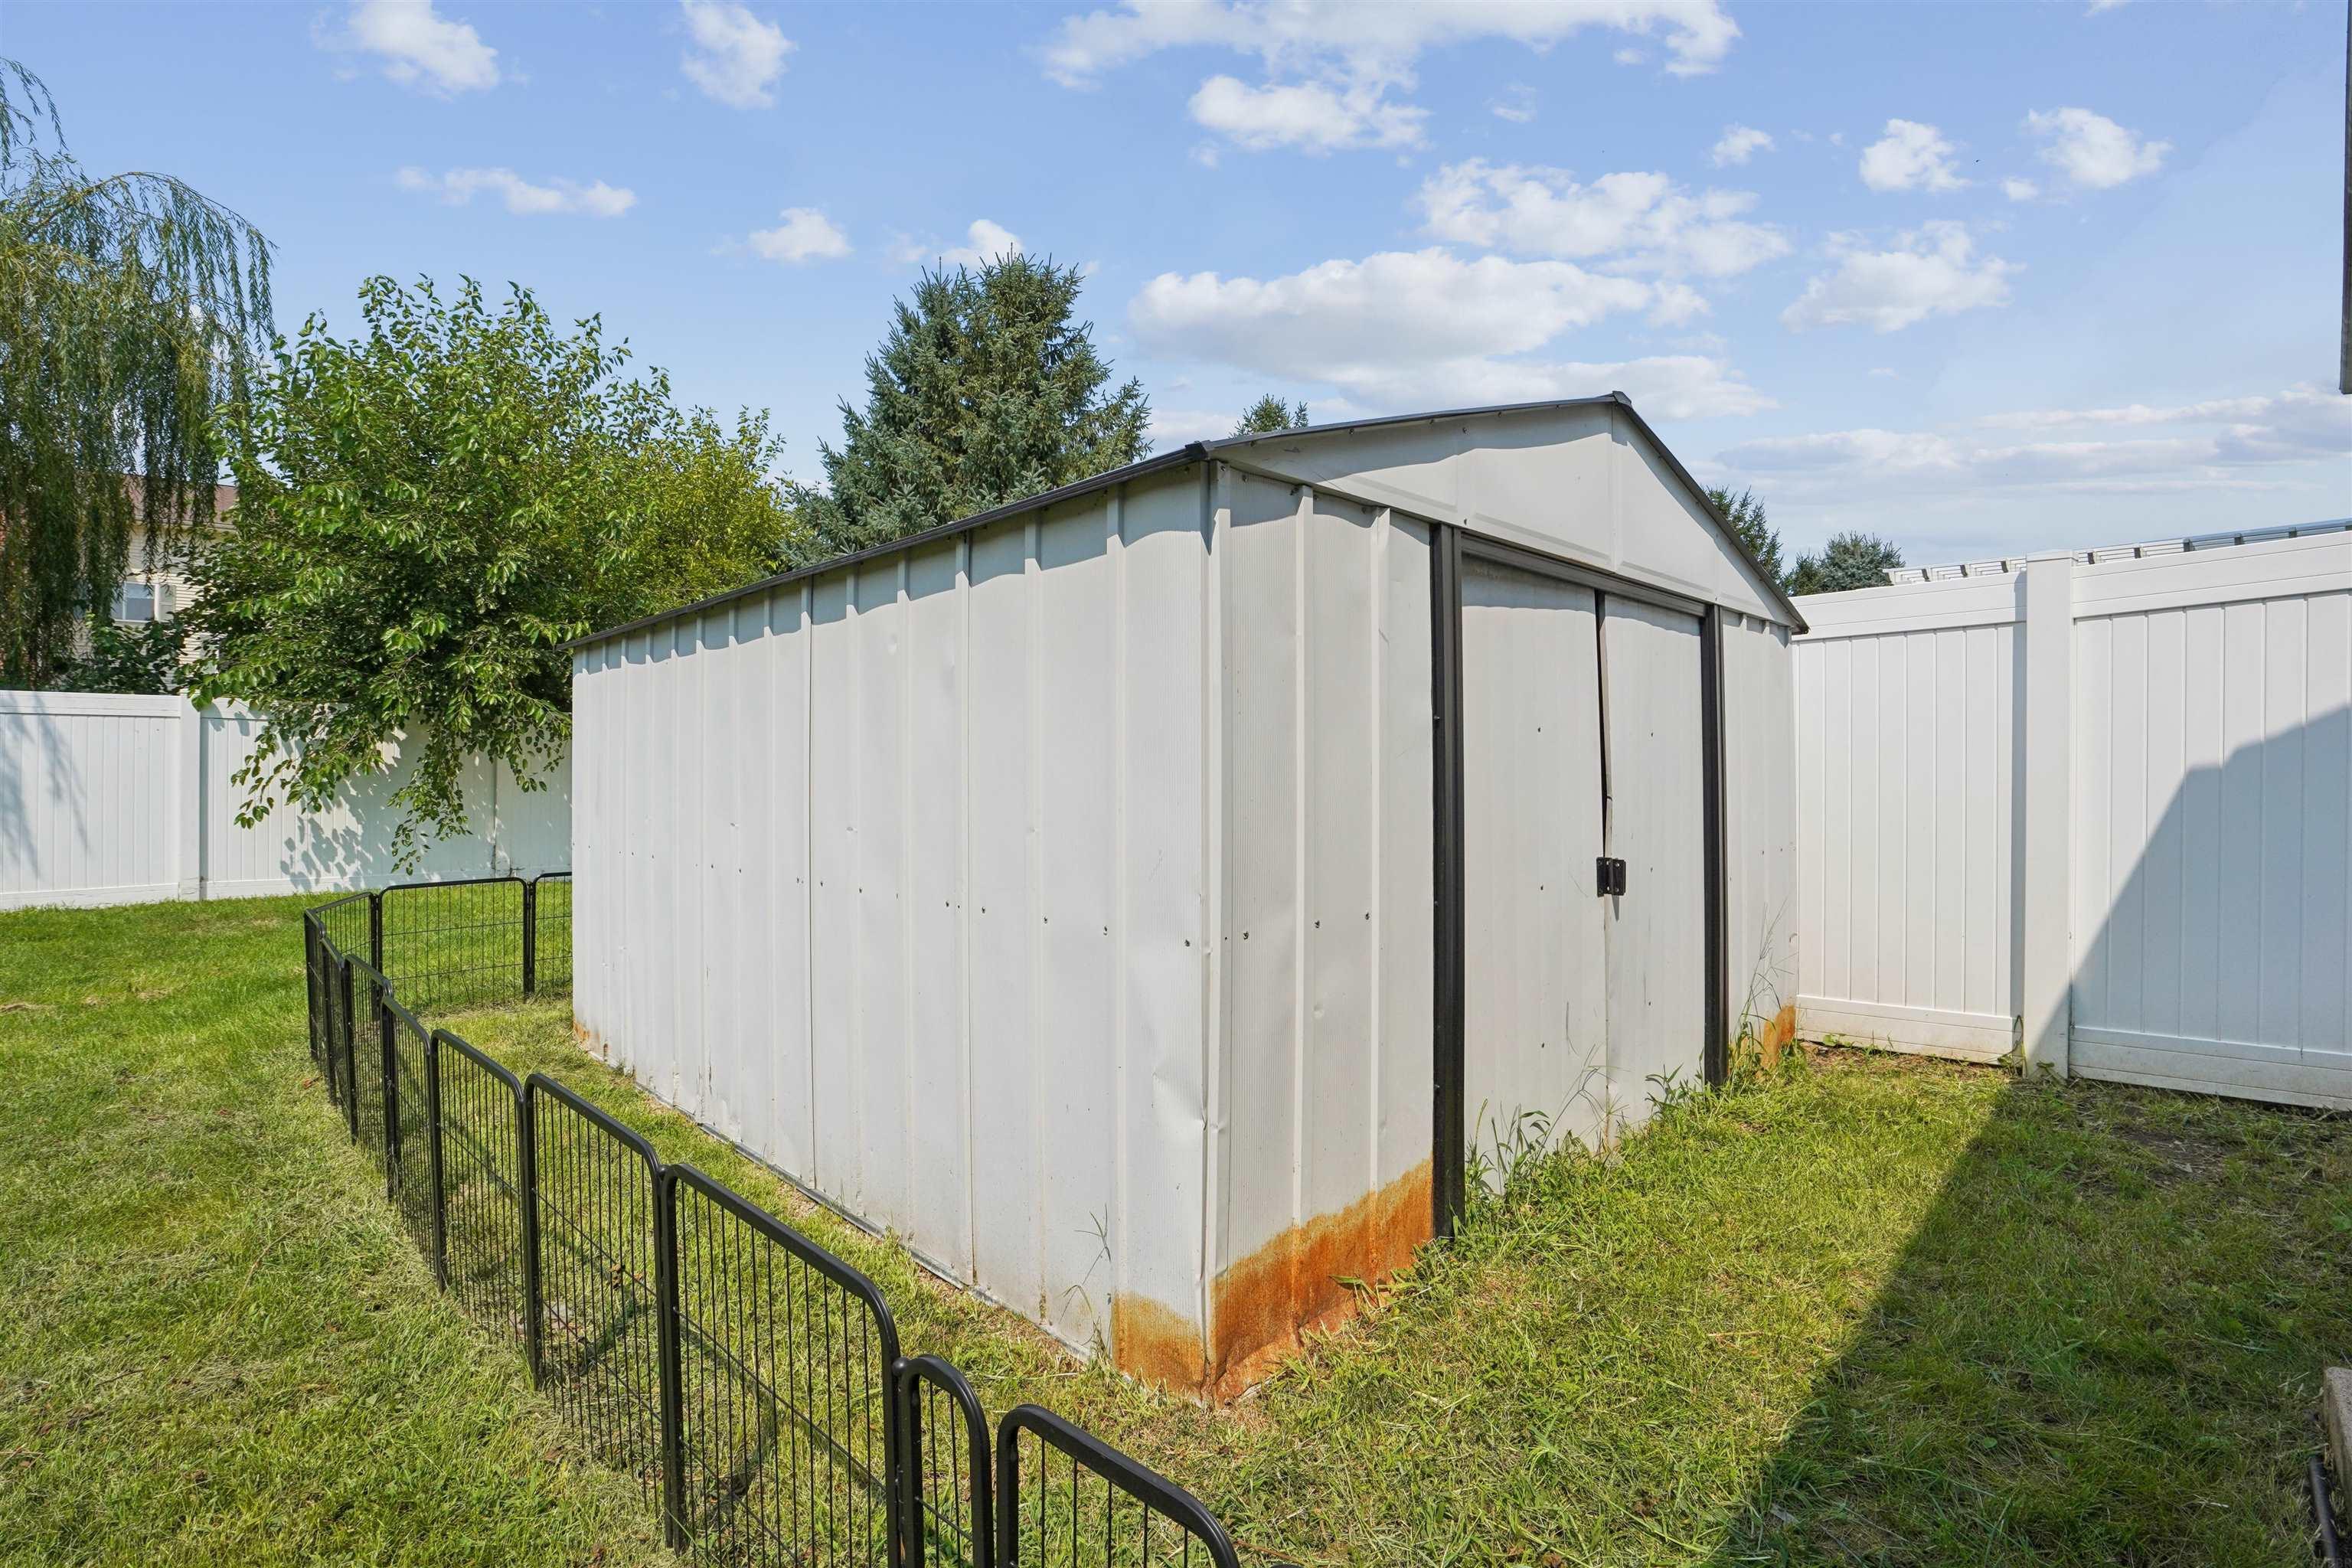
White metal storage shed with double doors and rust staining beside a fenced lawn.
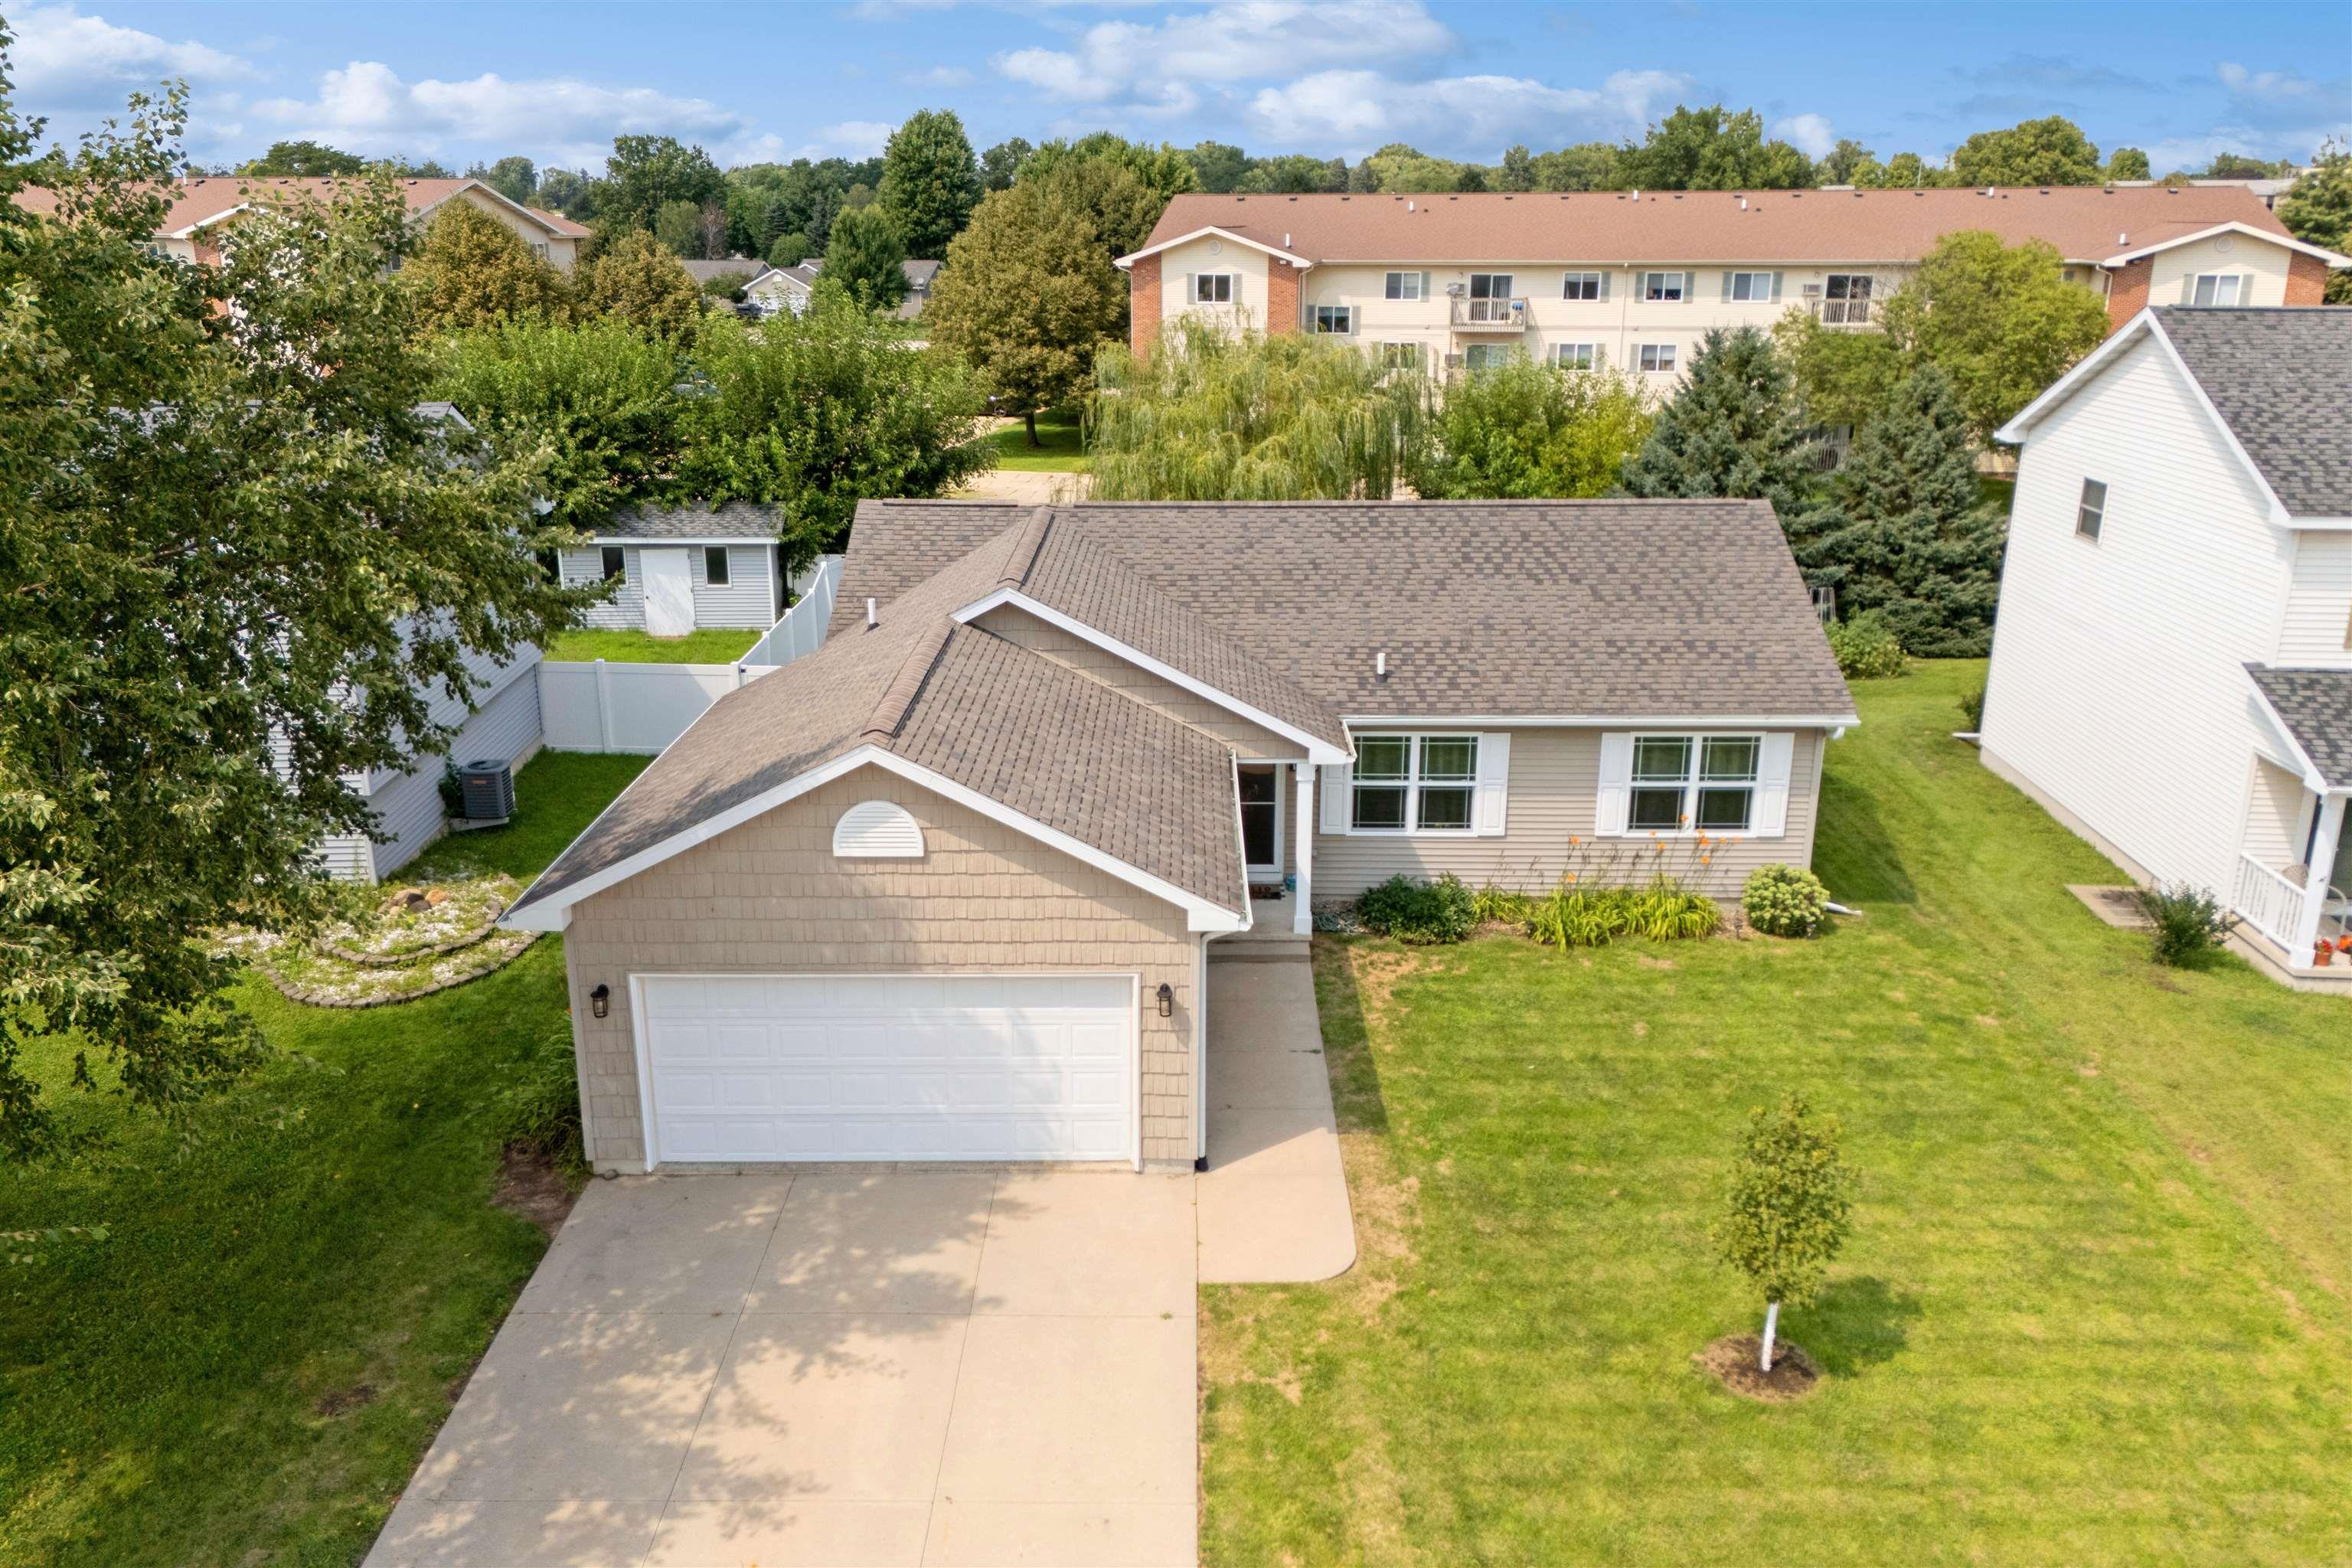
Aerial view of a beige single-story home with an attached garage and broad driveway.
Aerial view of a beige home with an attached garage, broad lawn, and mature trees.
Aerial view of a beige home with an attached garage, broad driveway, and fenced backyard with a playset.
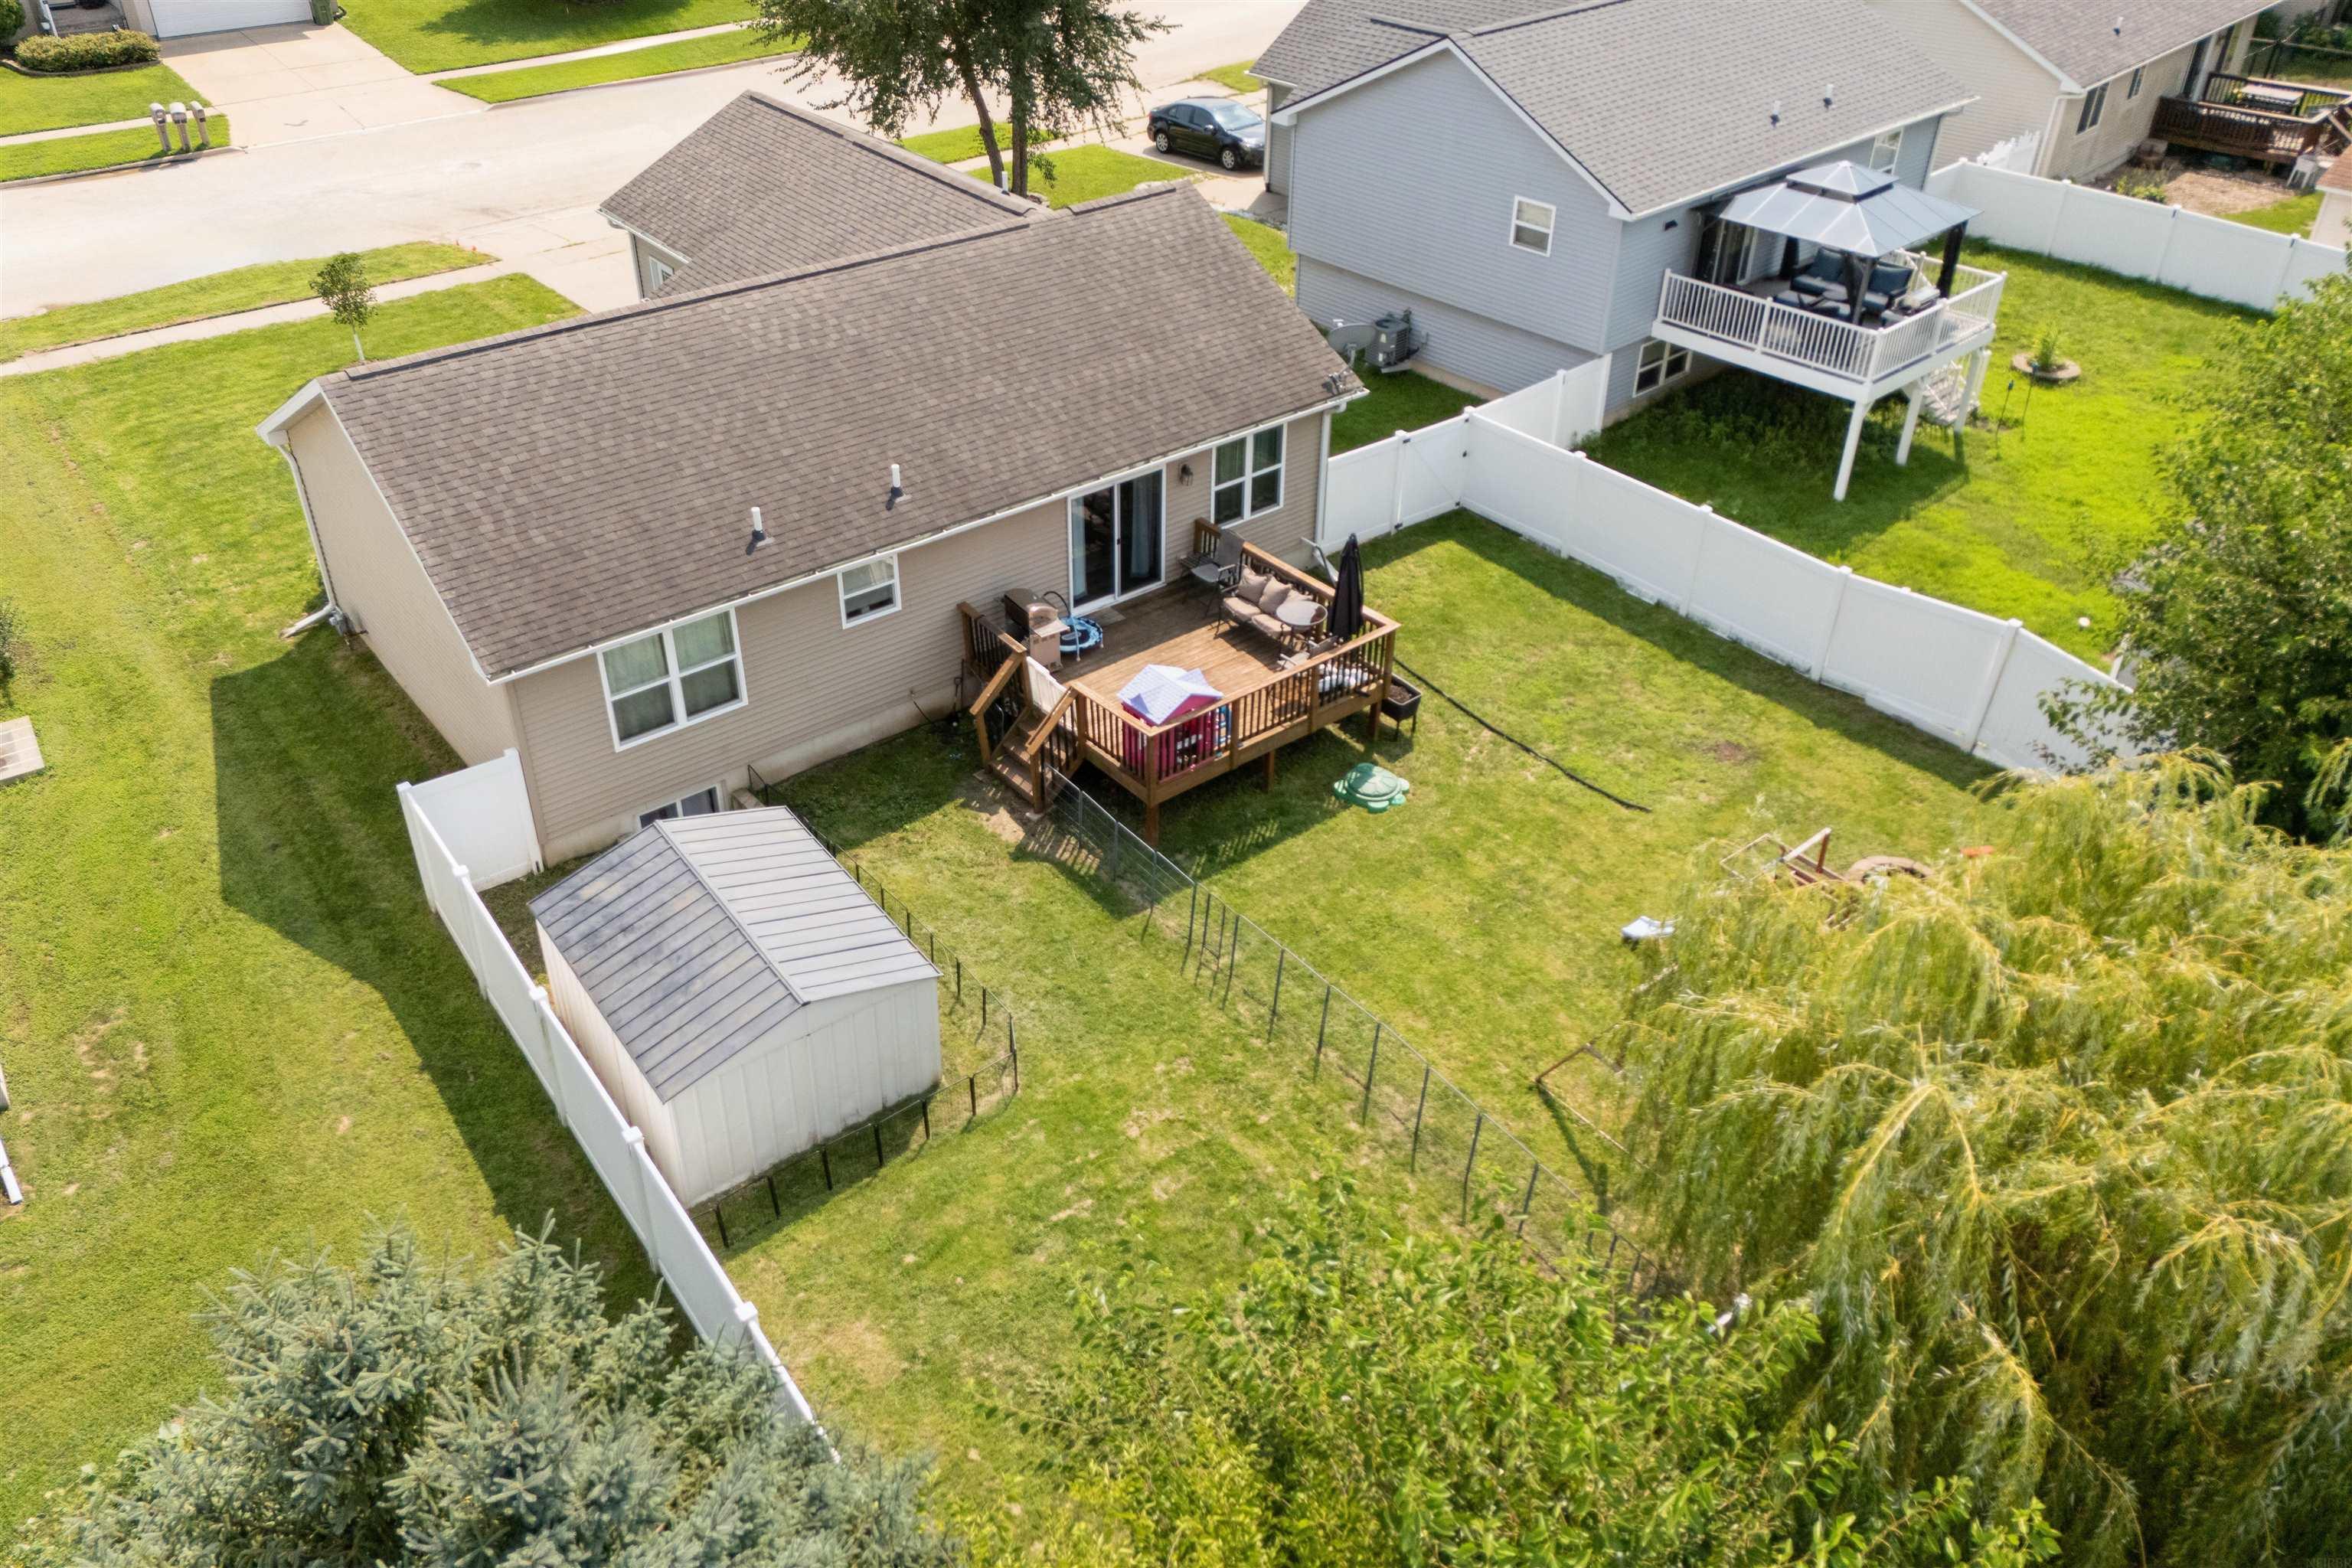
Aerial view of the home's rear, raised deck, fenced lawn, and detached shed.
Aerial view of a fenced backyard with a wooden deck, storage shed, and children's playset.
Aerial view of a home’s fenced backyard, raised deck, and storage shed.
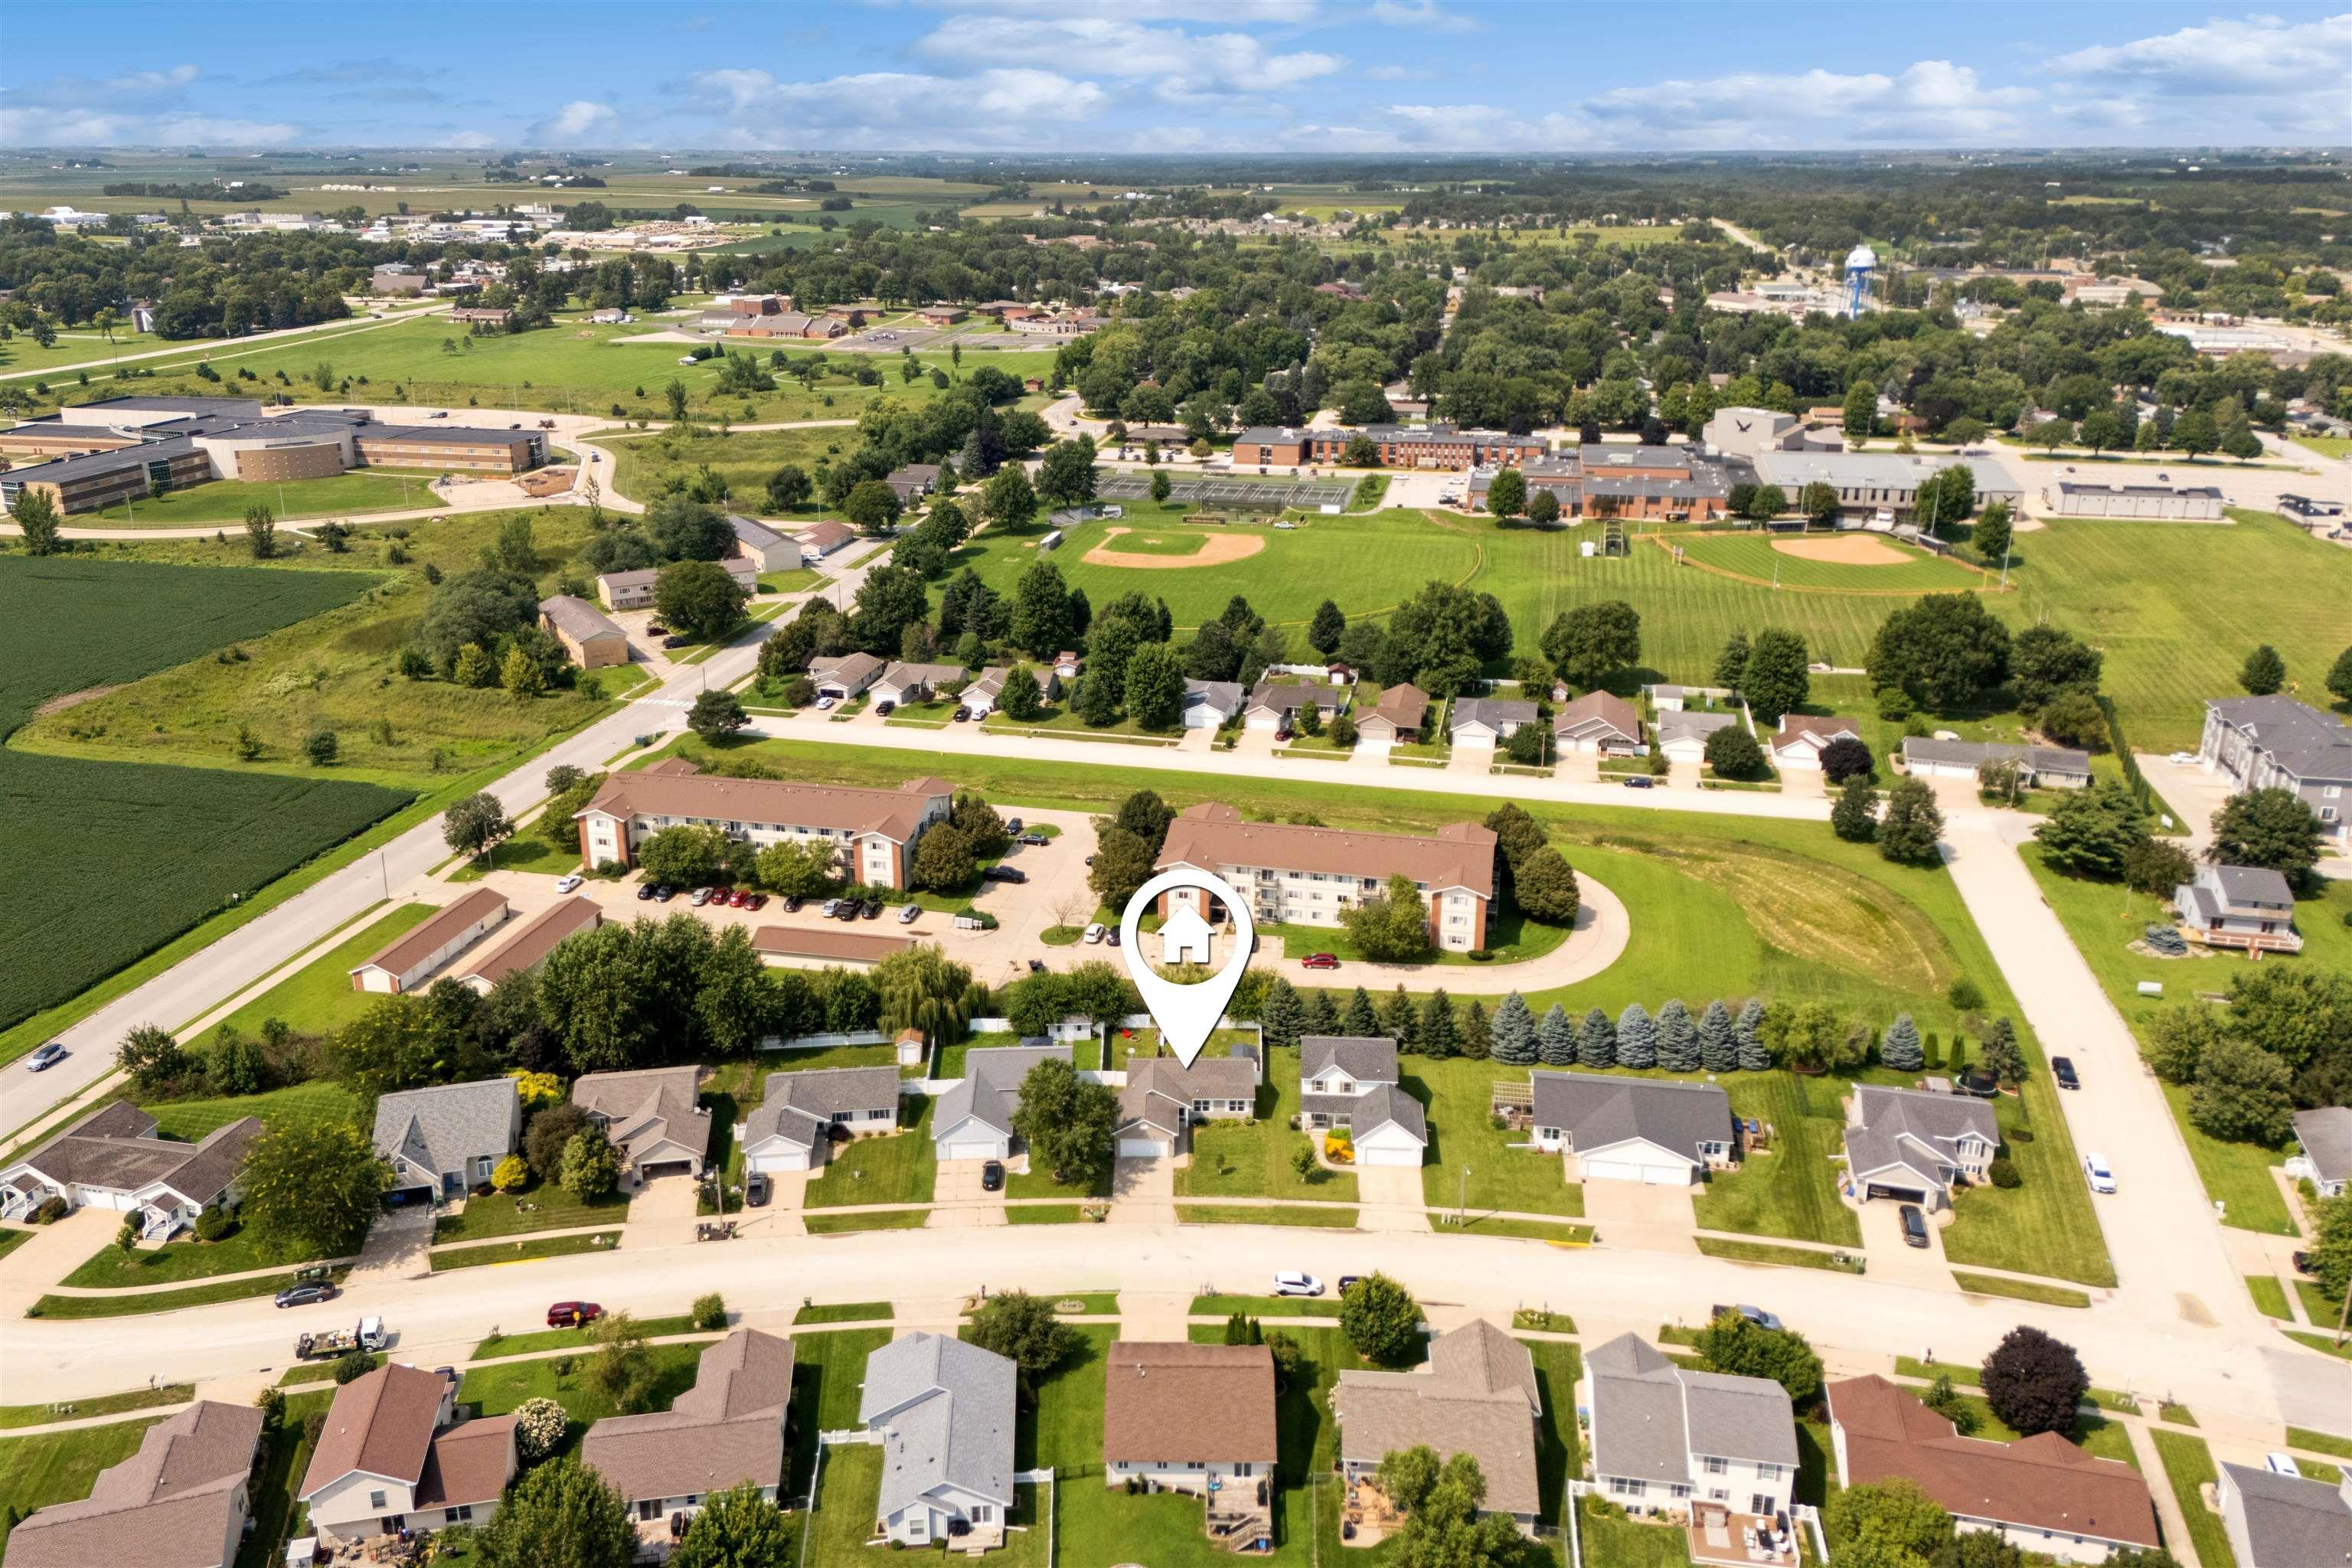
Aerial view of the marked home among neighborhood houses, with an apartment complex and baseball fields beyond.
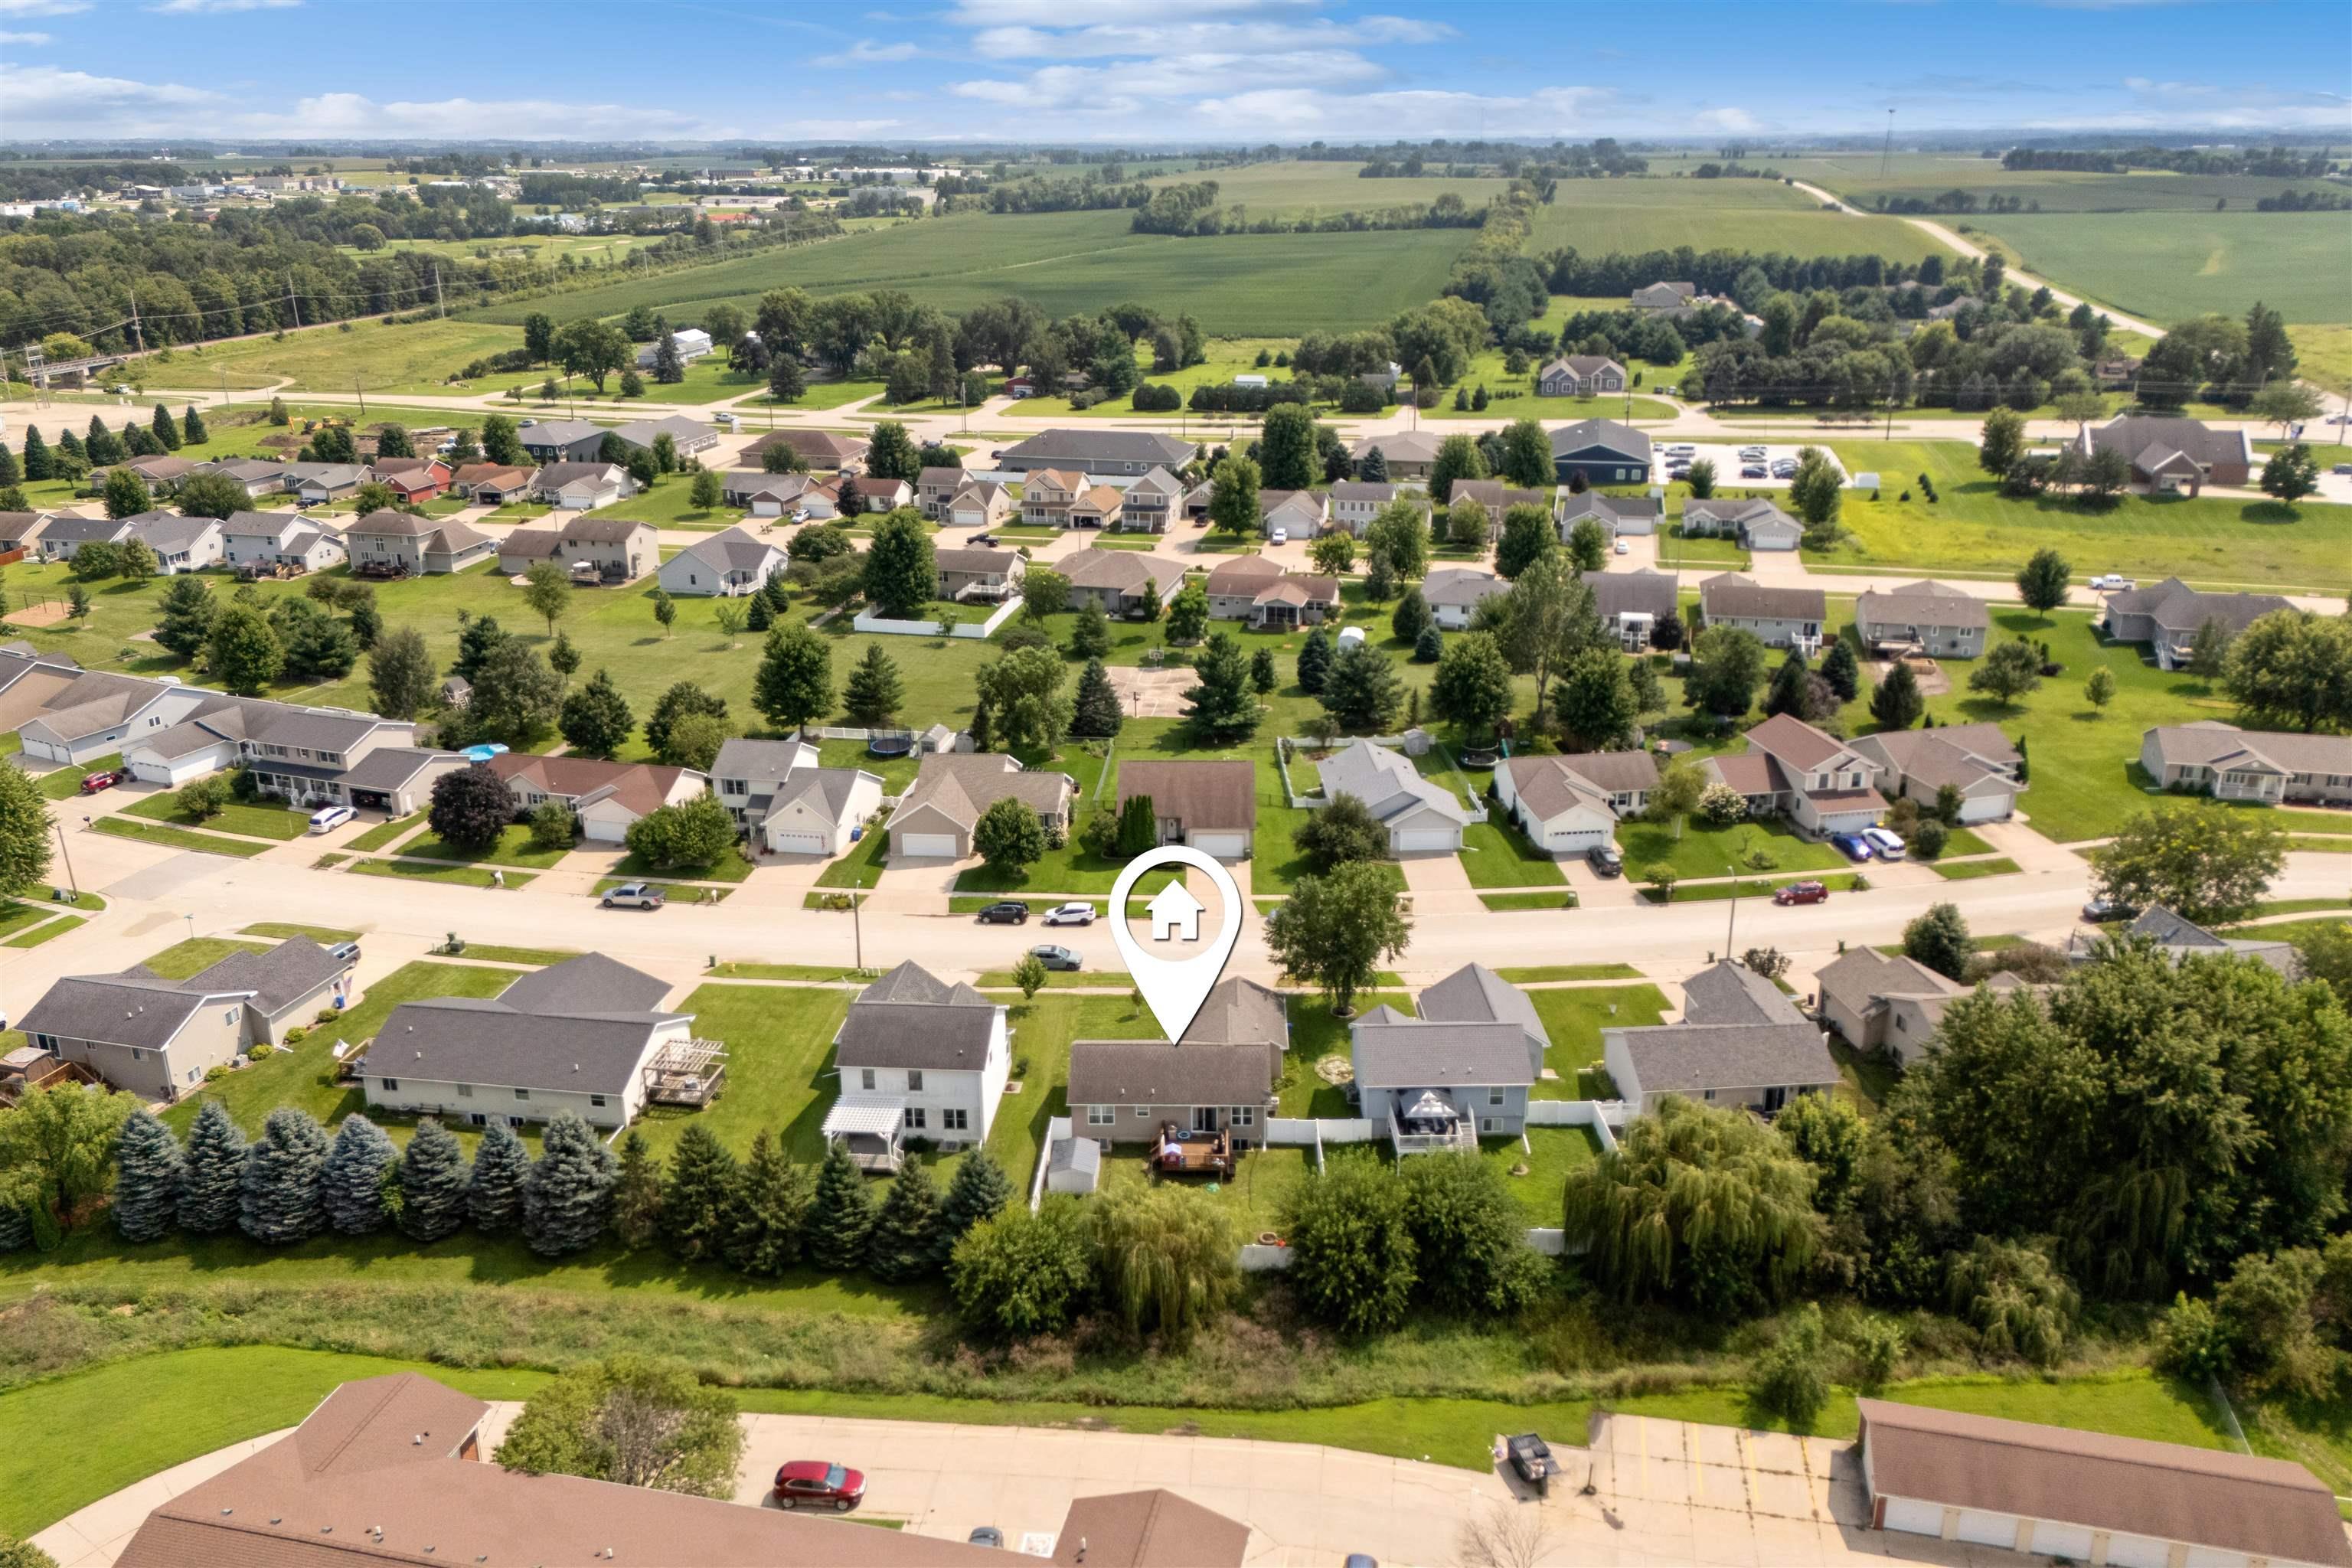
Aerial view of a Waverly neighborhood, with a location pin marking a home near open farmland.
SEE ALL PHOTOS
Single-story gray home with a two-car garage, concrete driveway, and green lawn.
Beige ranch home with an attached garage, broad lawn, and white side fence.
Detached two-car garage with a wide concrete driveway, green lawn, and neighboring homes.
Open-plan living room and kitchen with gray seating, a wall-mounted TV, and children’s toy shelves.
Living room with gray sofas, children’s toy storage, and sliding glass doors to a deck.
Open-plan living room with gray sofas and a rug beside a kitchen island with a wood countertop.
Kitchen with white cabinets, butcher-block island, dark bar stools, and a refrigerator covered in magnets and drawings.
Open-plan kitchen and living room with a butcher-block island, bar stools, and sliding doors to a deck.
Kitchen island with a thick wood countertop opens onto a gray living area with large windows.
Bathroom with a long dark countertop, oval sink, large mirror, and white shower curtain.
Bedroom with a large bed, gray curtains, beige carpet, and a window overlooking trees.
Bedroom with a white quilted bed, black dresser and TV, and open doors to an adjoining bathroom and bedroom.
Bathroom with a dark vanity, white sink, built-in shelves, and a patterned shower curtain.
Child's bedroom with a pink loft bed, stuffed toys, and a desk beside a large window.
Child's bedroom with a pink bed, plush toys, and a large window overlooking the yard.
Basement recreation room with children’s play area, pink chairs, and a projector screen
Basement playroom with a colorful road mat, children’s toys, educational posters, and carpeted steps.
Basement theater and playroom with a large screen, pink recliners, and children's toys.
Bathroom with a white shower curtain, wooden cabinets, toilet, and wood vanity with sink.
Bathroom vanity with a large mirror and bright lights, opening onto a carpeted room.
Bedroom with a large bed, wood-look flooring, and a desk and computer setup.
Basement laundry area with white washer and dryer and exposed wall framing.
Rear of a beige house with a raised deck, colorful playset, fenced lawn, and nearby storage shed.
Home’s rear exterior with a raised wooden deck, fenced lawn, and storage shed.
Backyard deck with patio seating, a pink playhouse and slide, and leafy trees beyond the railing.
Fenced backyard with a wooden deck, children's playset, fire pit, and green lawn.
White metal storage shed with double doors and rust staining beside a fenced lawn.
Aerial view of a beige single-story home with an attached garage and broad driveway.
Aerial view of a beige home with an attached garage, broad lawn, and mature trees.
Aerial view of a beige home with an attached garage, broad driveway, and fenced backyard with a playset.
Aerial view of the home's rear, raised deck, fenced lawn, and detached shed.
Aerial view of a fenced backyard with a wooden deck, storage shed, and children's playset.
Aerial view of a home’s fenced backyard, raised deck, and storage shed.
Aerial view of the marked home among neighborhood houses, with an apartment complex and baseball fields beyond.
Aerial view of a Waverly neighborhood, with a location pin marking a home near open farmland.
Courtesy of Karen Steffes Homes, LLC, Listing Contact:  
For Sale

1408 Meadowview Lane

1408 Meadowview Lane, Waverly, IA 50677

$310,000
### Beautiful 4-Bedroom Home in Waverly Welcome home to this well-maintained 4-bedroom, 3-bathroom single-family home in Waverly, Iowa! With a functional layout, plenty of living space, and great outdoor features, this home offers comfort and convenience for families of all sizes. The main floor features three bedrooms and two bathrooms, providing easy one-level living. Downstairs, you'll find an additional bedroom and bathroom, offering a great space for guests, a home office, or a private retreat with the home theater set-up. Outside, enjoy a fenced-in yard with room to relax, play, and entertain. The home also features a double stall attached garage for convenient parking and storage. Located near a neighborhood park, you'll have easy access to outdoor recreation right in the community. Additional updates include brand new Pella windows in the main floor bedrooms and master bathroom. With all of these great features, this home is ready to welcome its next owner!

4
beds

3
baths

7,938 Sq.Ft. lot

Cody  Johnson

Cody Johnson

Features & Amenities

Interior

  • total bedrooms4
  • Total bathrooms3
  • full bathroom1
  • three quarter bathrooms2
  • Laundry room Lower Level
  • Fireplace None
  • APPLIANCES Dishwasher, Microwave, Free-Standing Range, Sump Pump, Refrigerator, Water Softener Owned

Area & Lot

  • Status For Sale
  • Lot Area7,938 Sq.Ft.
  • MLS® ID20263783
  • TypeResidential
  • YEAR BUILT2009
  • NeighborhoodWaverly
  • Elementary SchoolWaverly/Shell Rock
  • Middle SchoolWaverly/Shell Rock
  • High SchoolWaverly/Shell Rock

Exterior

  • water SourcePublic
  • roofShingle, Asphalt
  • parkingAttached Garage
  • HEAT TYPEForced Air
  • AIR CONDITIONINGCeiling Fan(s), Central Air
  • sewerPublic Sewer

Financial

  • Sales Price$310,000
  • Real Estate Tax $4,794/yr
  • Zoning R-2
View Virtual Tour
Beige ranch home with an attached garage, broad lawn, and white side fence.

Schedule a Showing

We would love to show you our beautiful property. Please select your preferred date and time below. An agent will be in touch shortly to confirm your appointment.

Schedule a Showing

We would love to show you our beautiful property. Please select your preferred date and time below. An agent will be in touch shortly to confirm your appointment.

Thank you for your interest in 1408 Meadowview Lane, Waverly, IA 50677. We are reviewing your request and will be in touch shortly!

Mortgage Calculator

Estimate your monthly mortgage payment, including the principal and interest, property taxes, and HOA. Adjust the values to generate a more accurate rate.

All estimates are provided for informational purposes only. Actual amounts may vary.
$0,000 Your Payment 20 15 65
$0,000 Your Payment

Partner With Our Team

Join one of the top real estate teams dedicated to excellence, integrity, and personalized service. Whether you're new to real estate or an experienced professional, we have a place for you.

Follow Us on Instagram