Leave a Message

Thank you for your message. We will be in touch with you shortly.

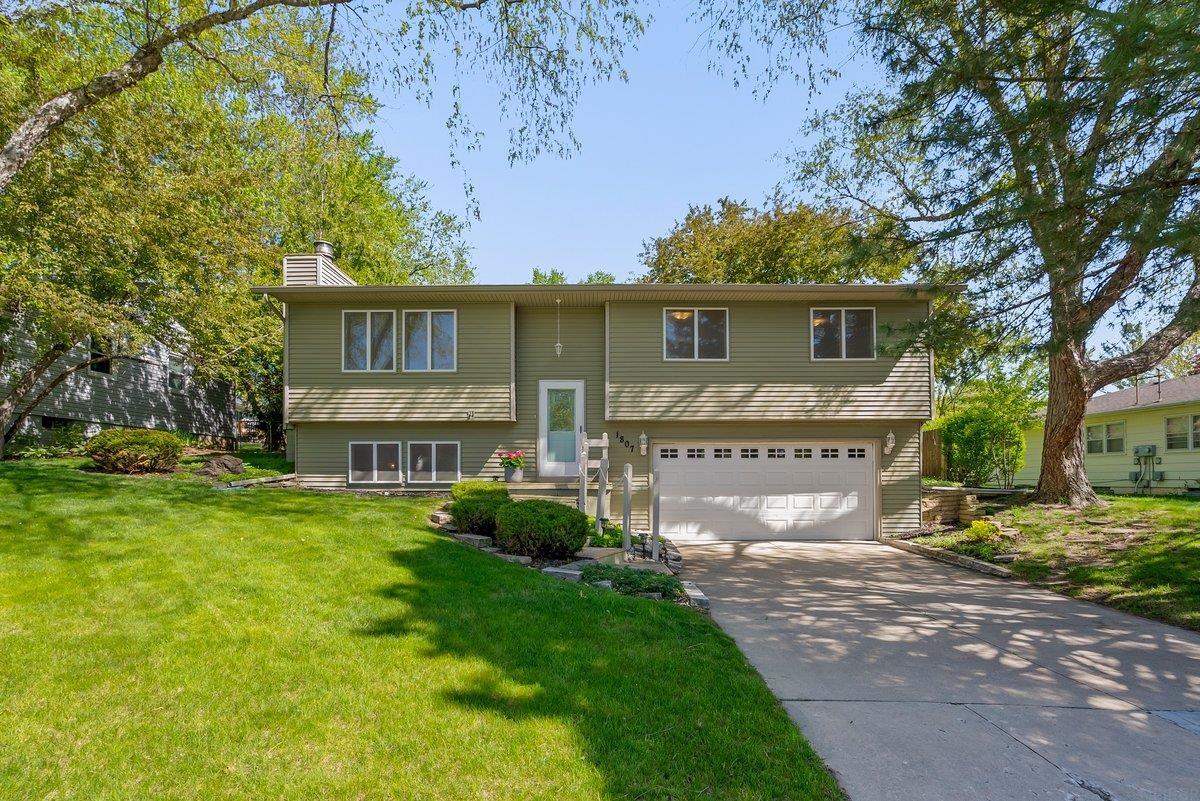
Green split-level home with an attached garage, broad lawn, and mature trees.
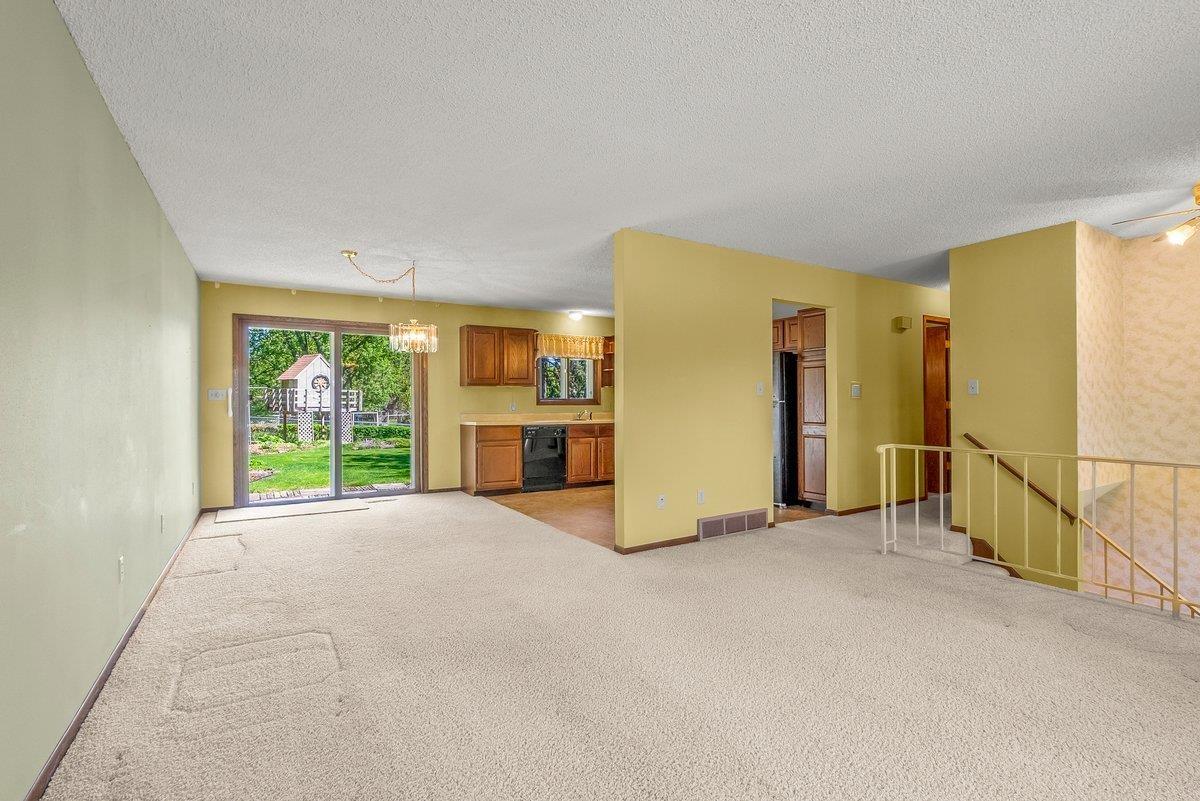
Vacant carpeted living and dining area with a kitchen and sliding glass doors to the backyard.
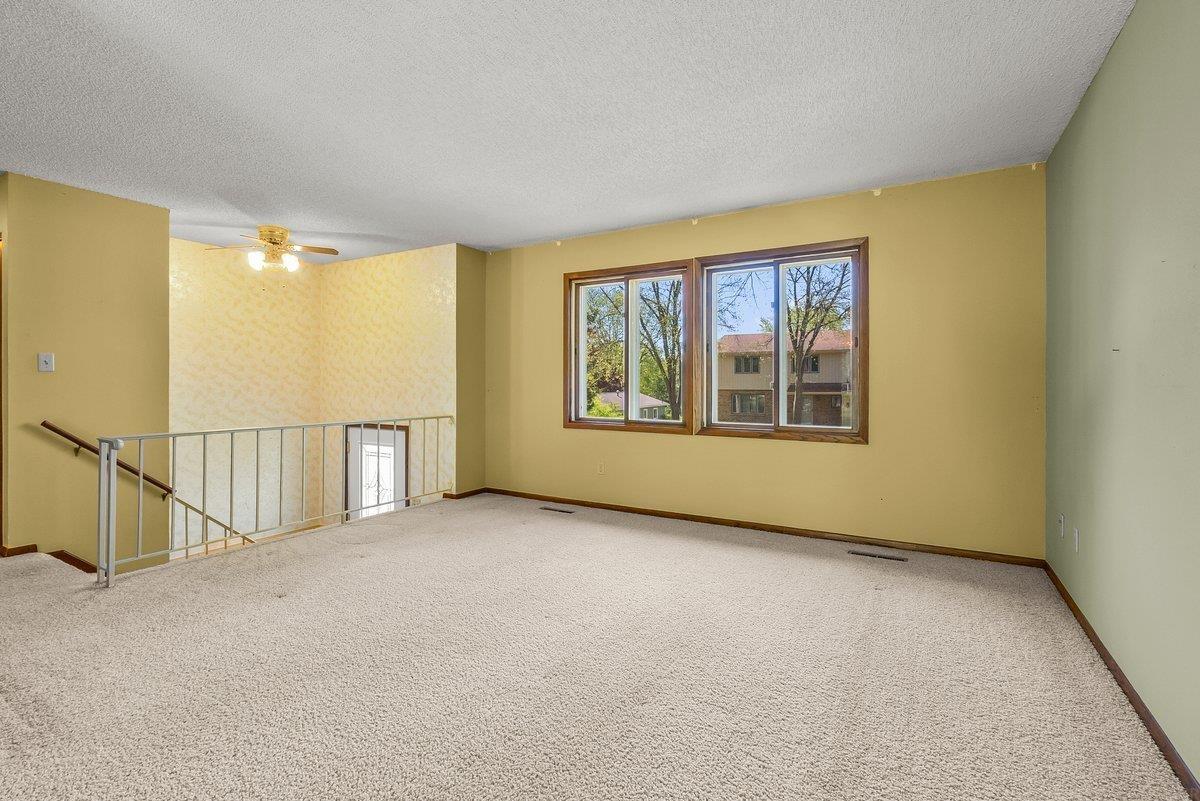
Vacant carpeted living area with a large window and stairwell railing.
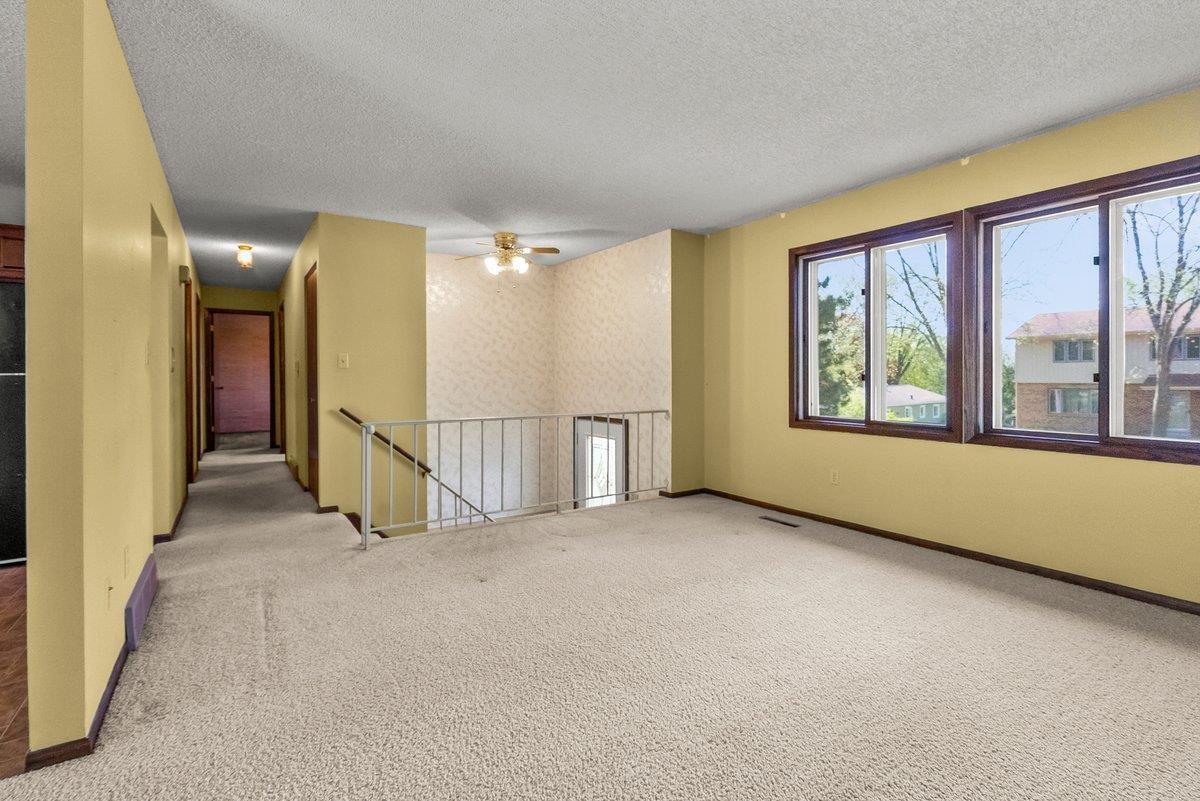
Carpeted living area with large windows and a railing around the stairwell.
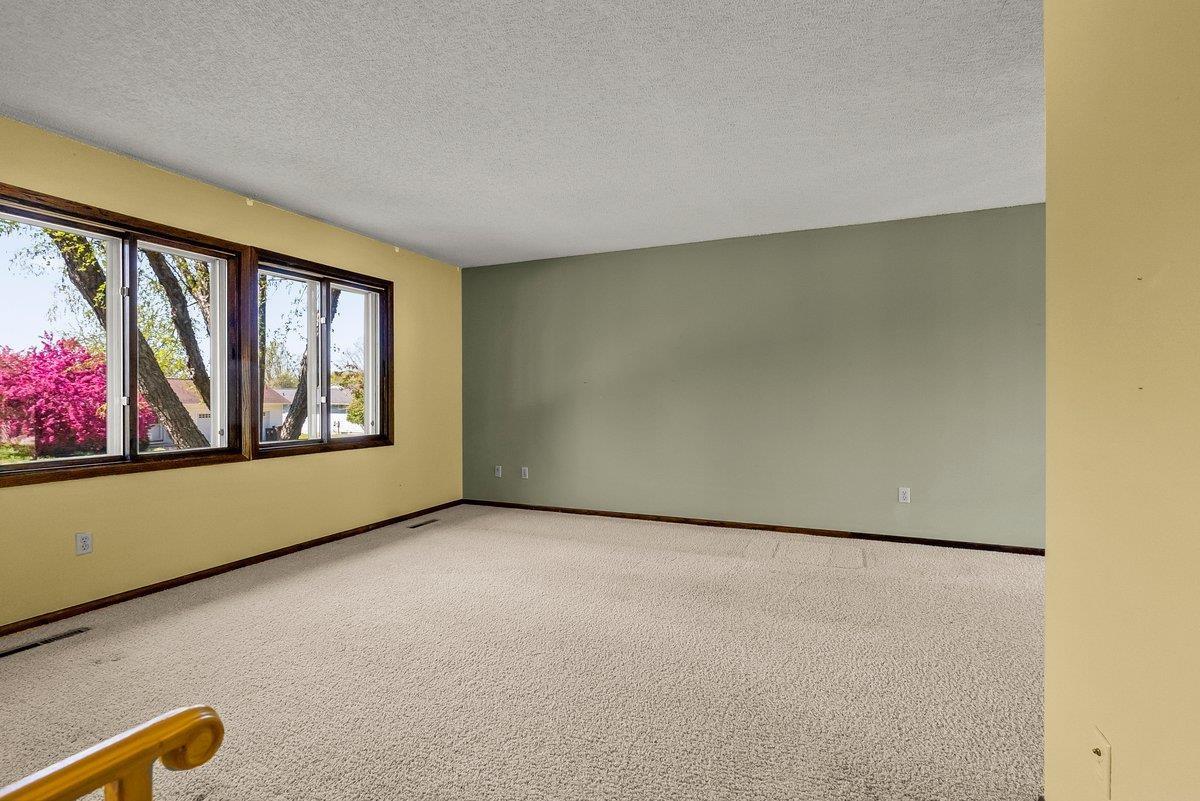
Empty carpeted living room with wide dark-trimmed windows and a view of flowering trees.
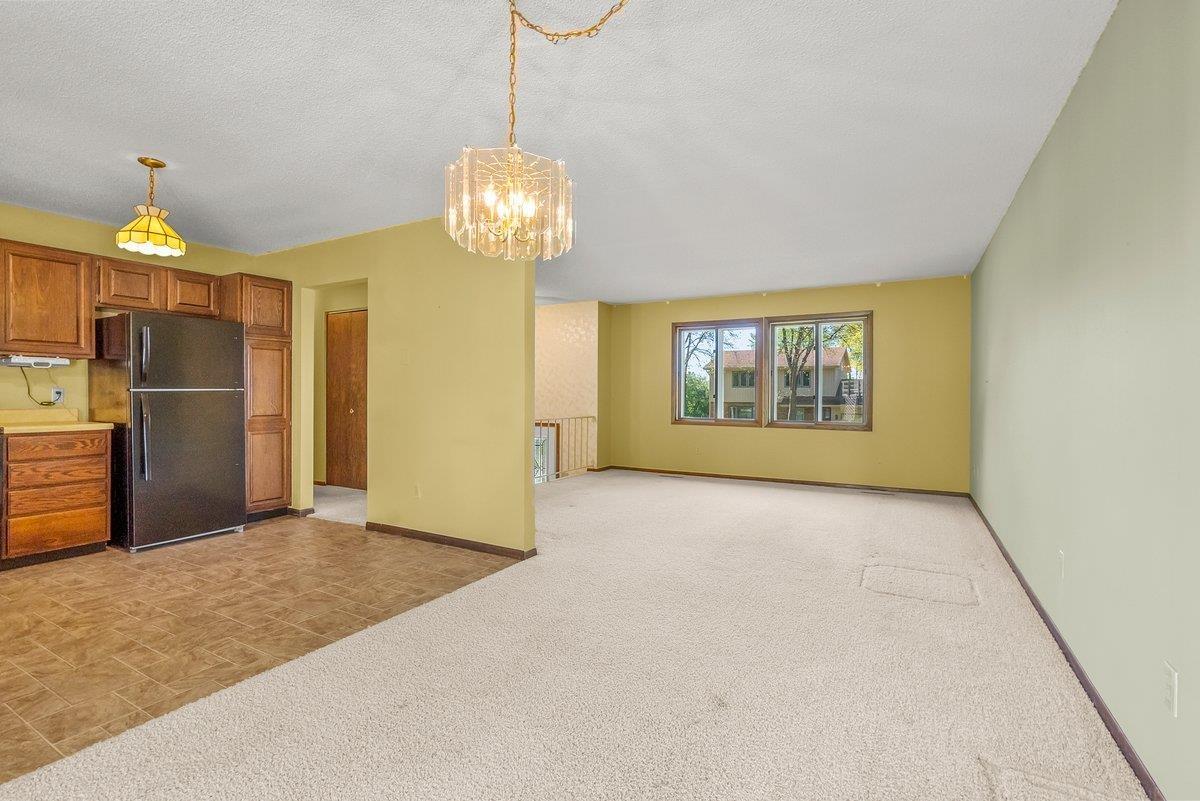
Open-plan living room and kitchen with wood cabinets, beige carpet, and a large window.
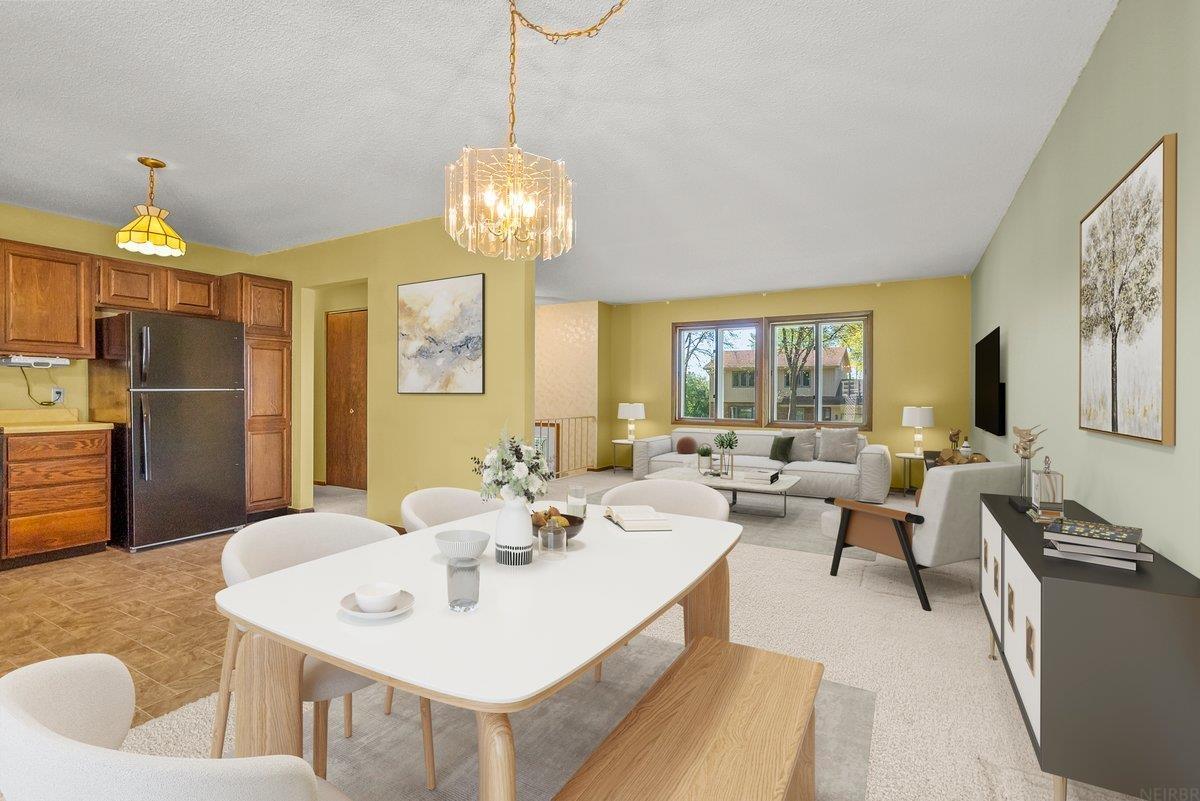
Open-plan dining and living room with wood kitchen cabinets, a white dining table, and gray sectional.
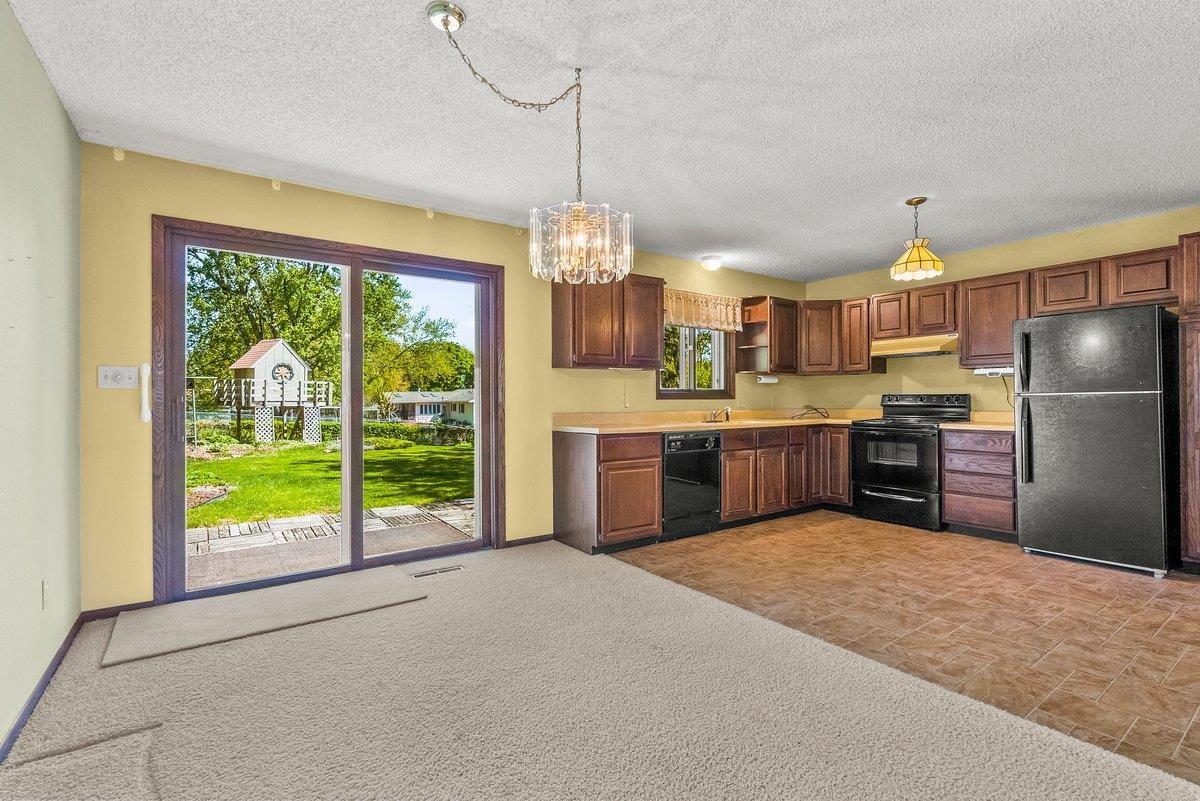
Kitchen with dark wood cabinets and black appliances beside a sliding glass door to the backyard.
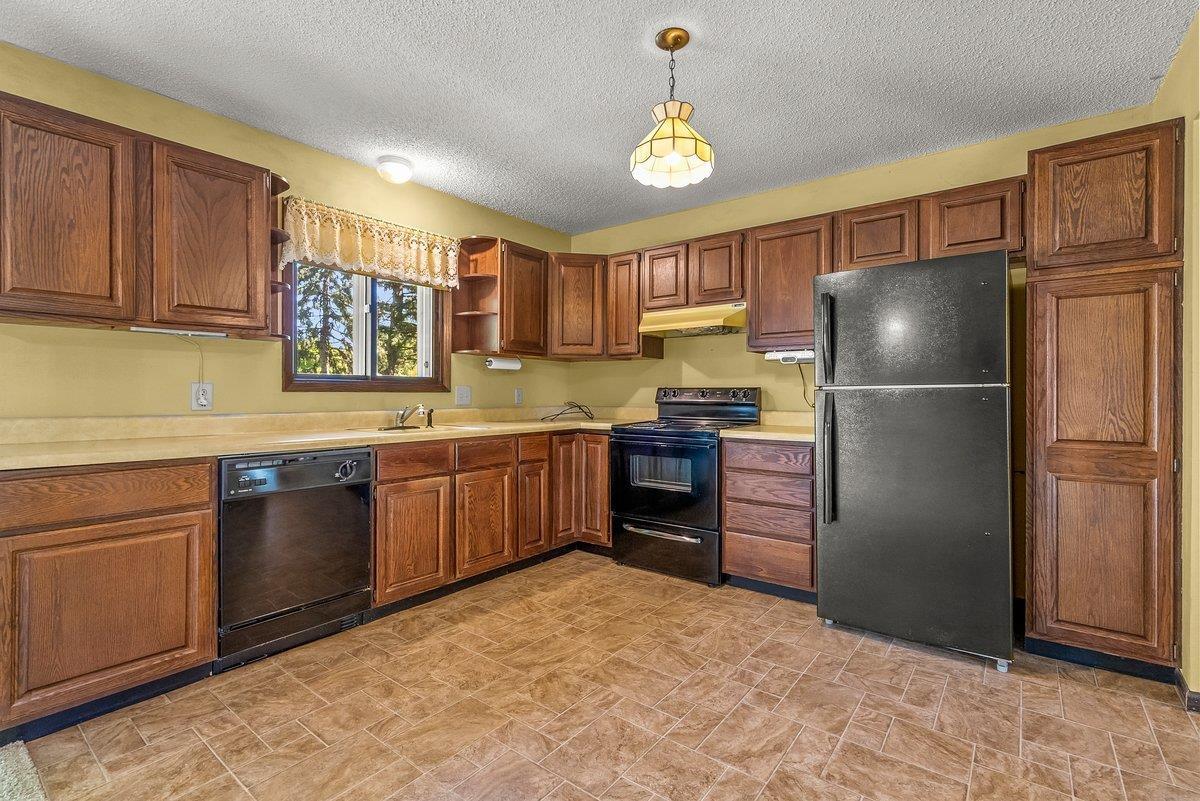
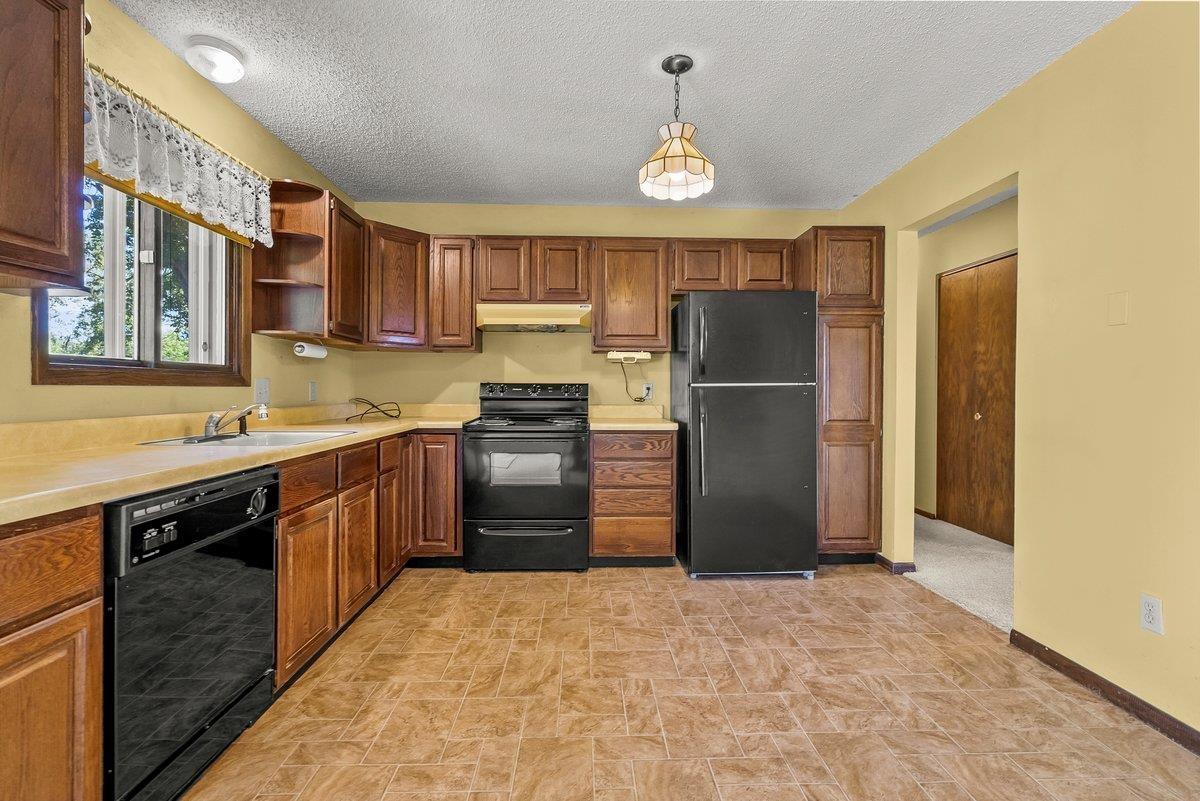
Kitchen with dark wood cabinets, brown tile flooring, and a window above the sink.
Kitchen with wood cabinets, black appliances, and a sink beneath a window.
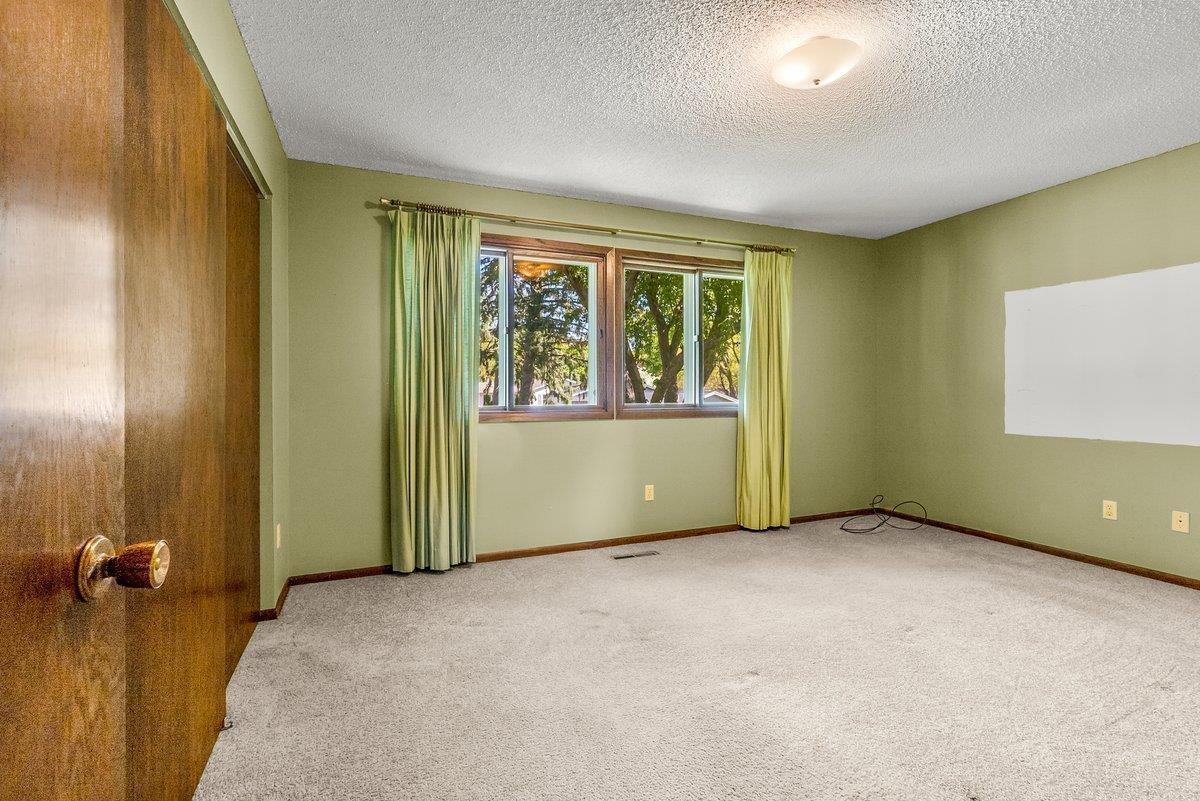
Vacant carpeted room with pale green walls, green curtains, and a large window.
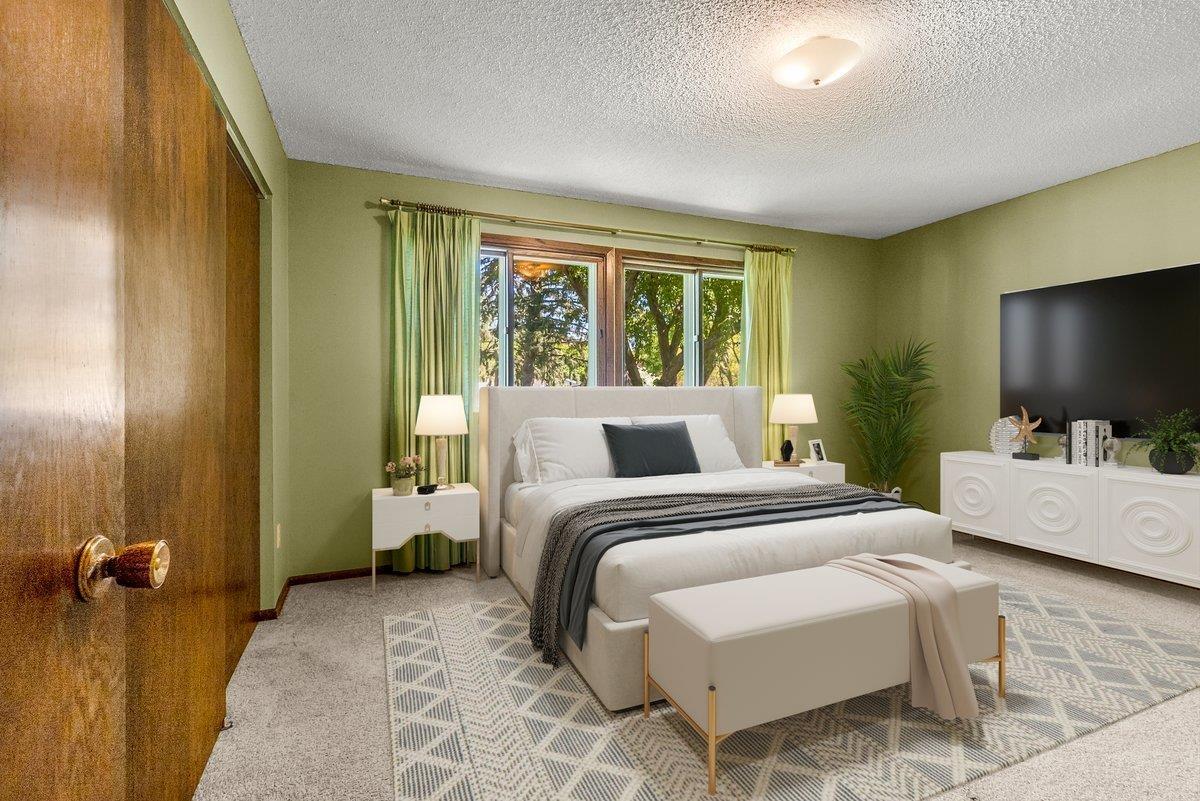
Bedroom with a king bed, green walls, large curtained window, and patterned rug.
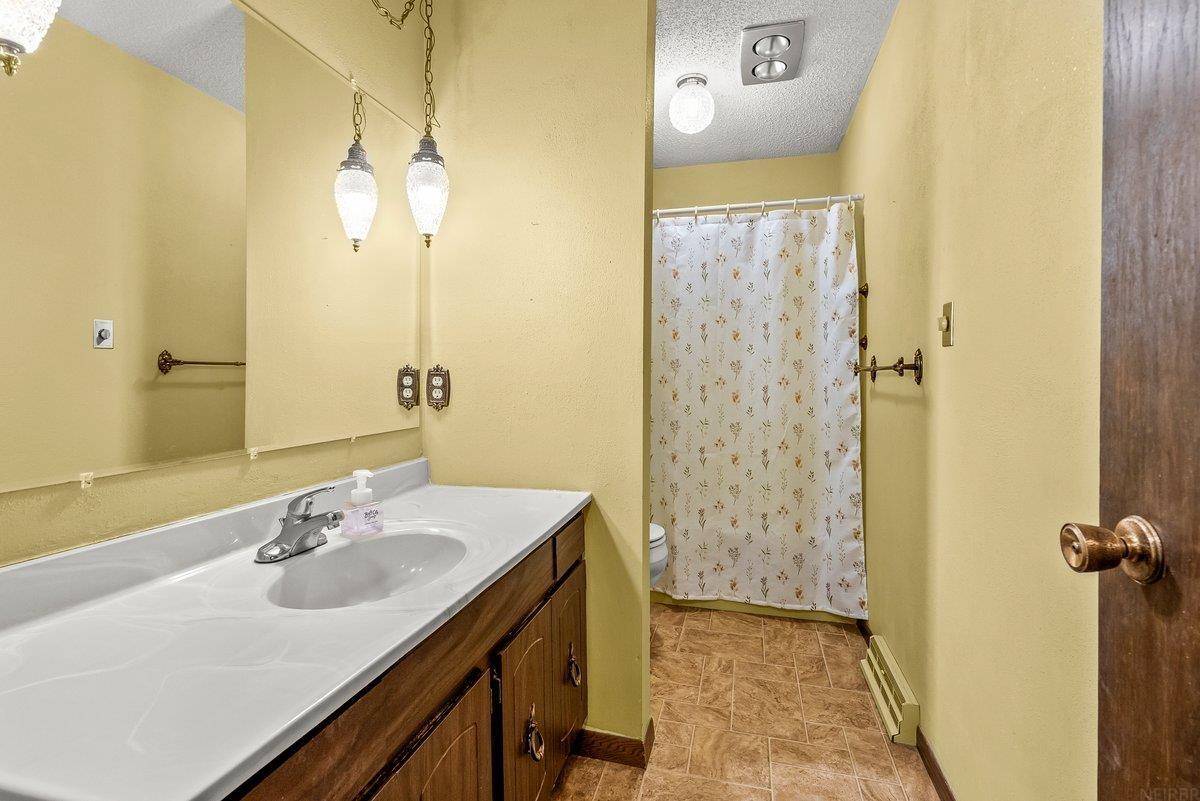
Bathroom with a long white vanity, large mirror, and floral shower curtain.
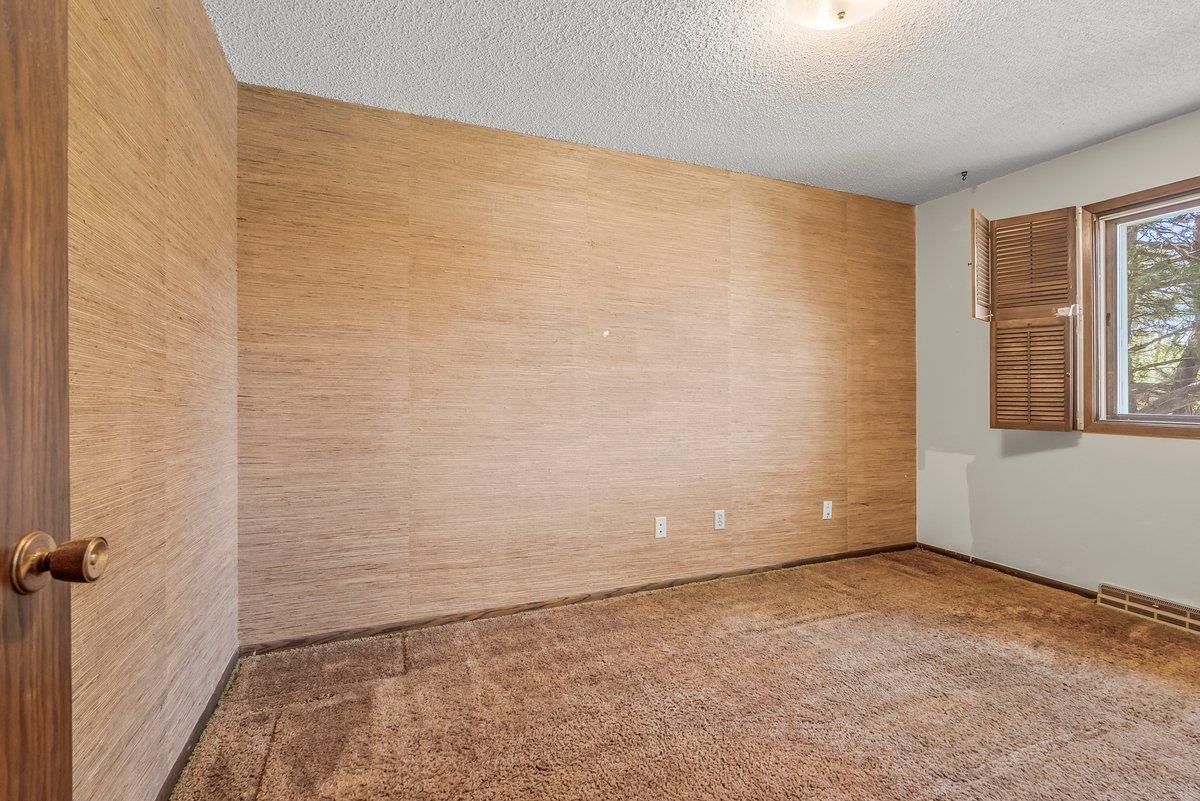
Empty room with tan carpet, textured walls, and wooden window shutters.
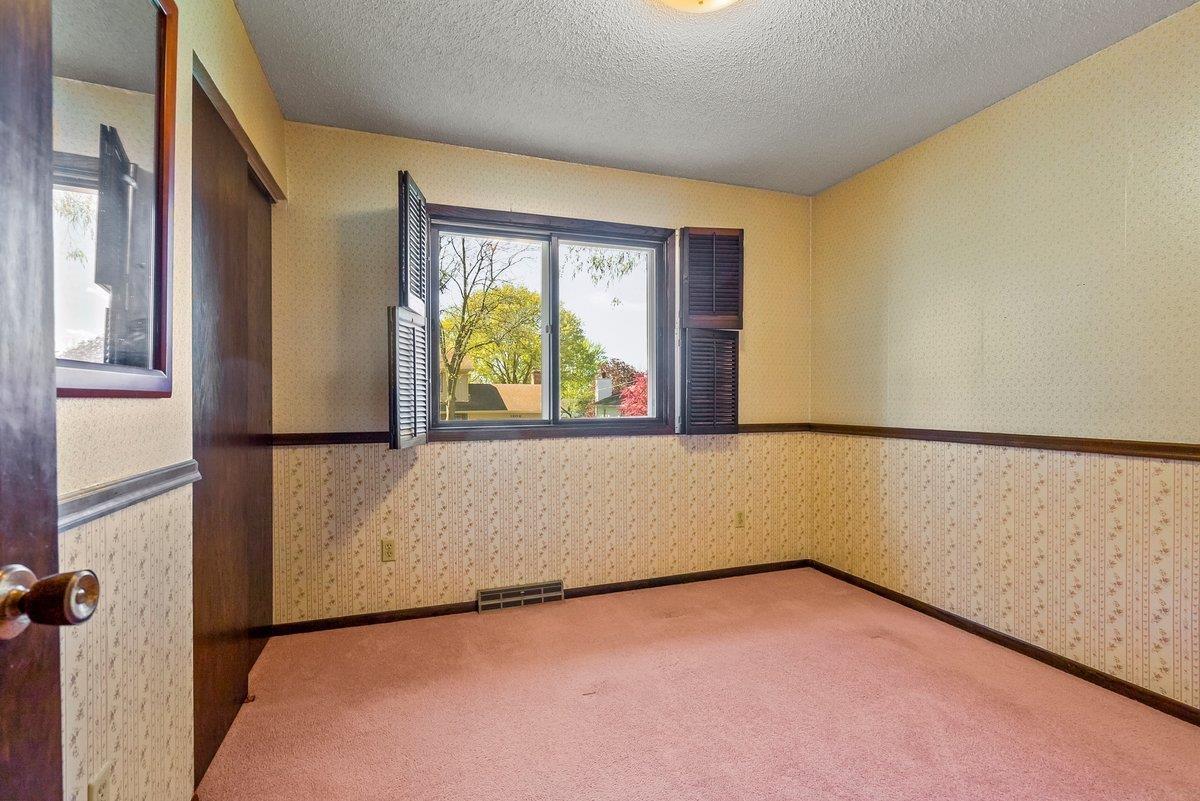
Empty bedroom with pink carpet, patterned wallpaper, dark wood trim, and a window with open shutters.
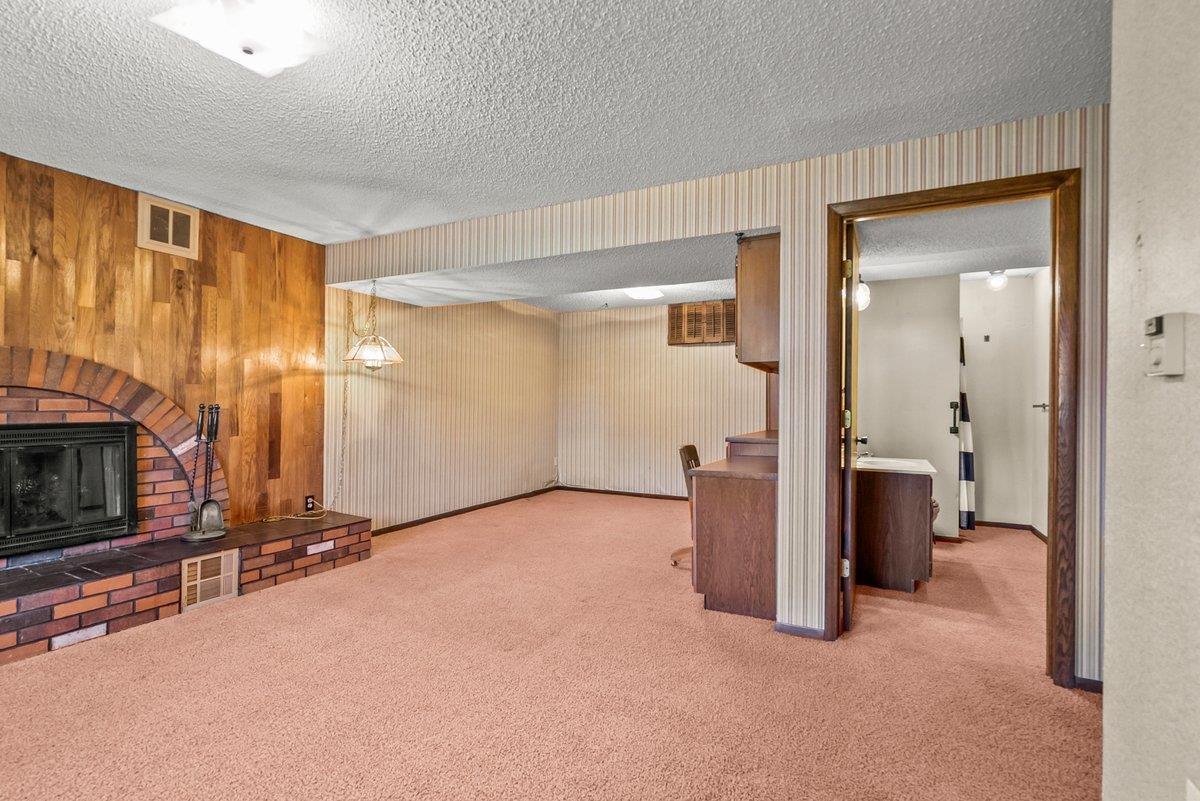
Living room with brick fireplace, raised hearth, wood paneling, and pink carpet.
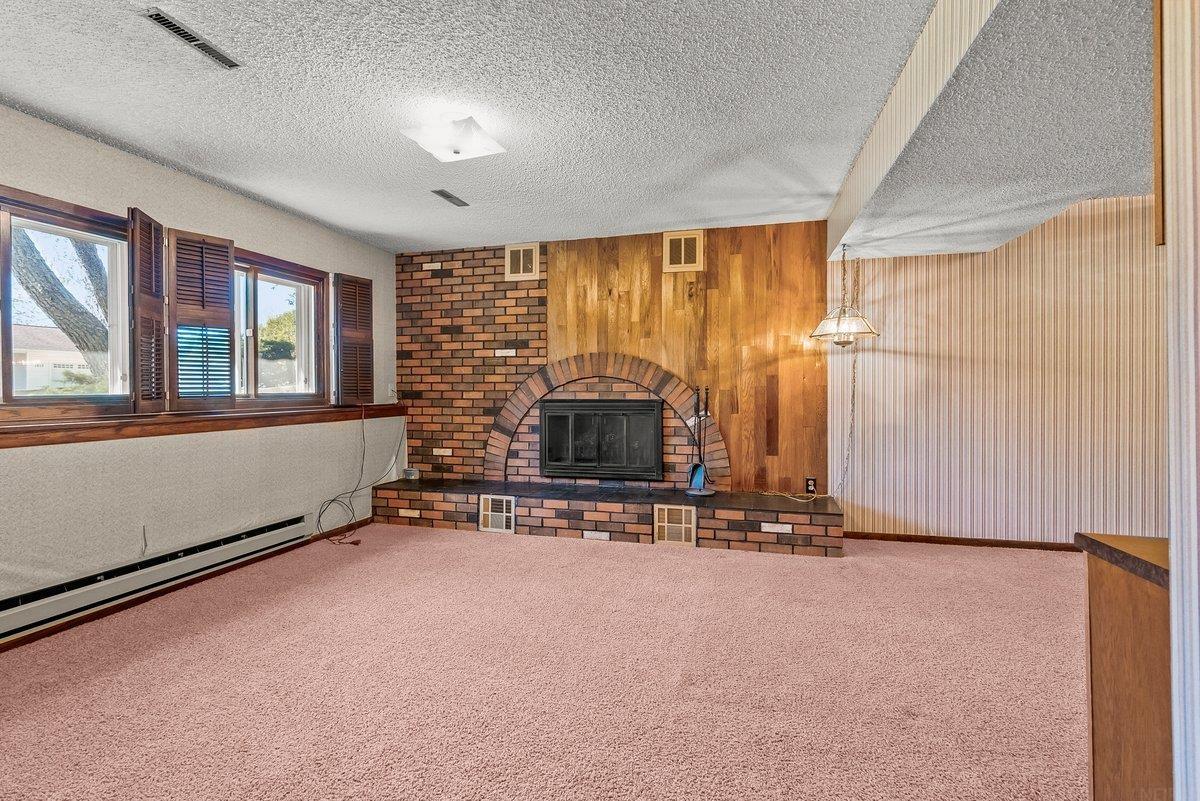
Vacant living room with pink carpet, brick fireplace, and wood-paneled wall.
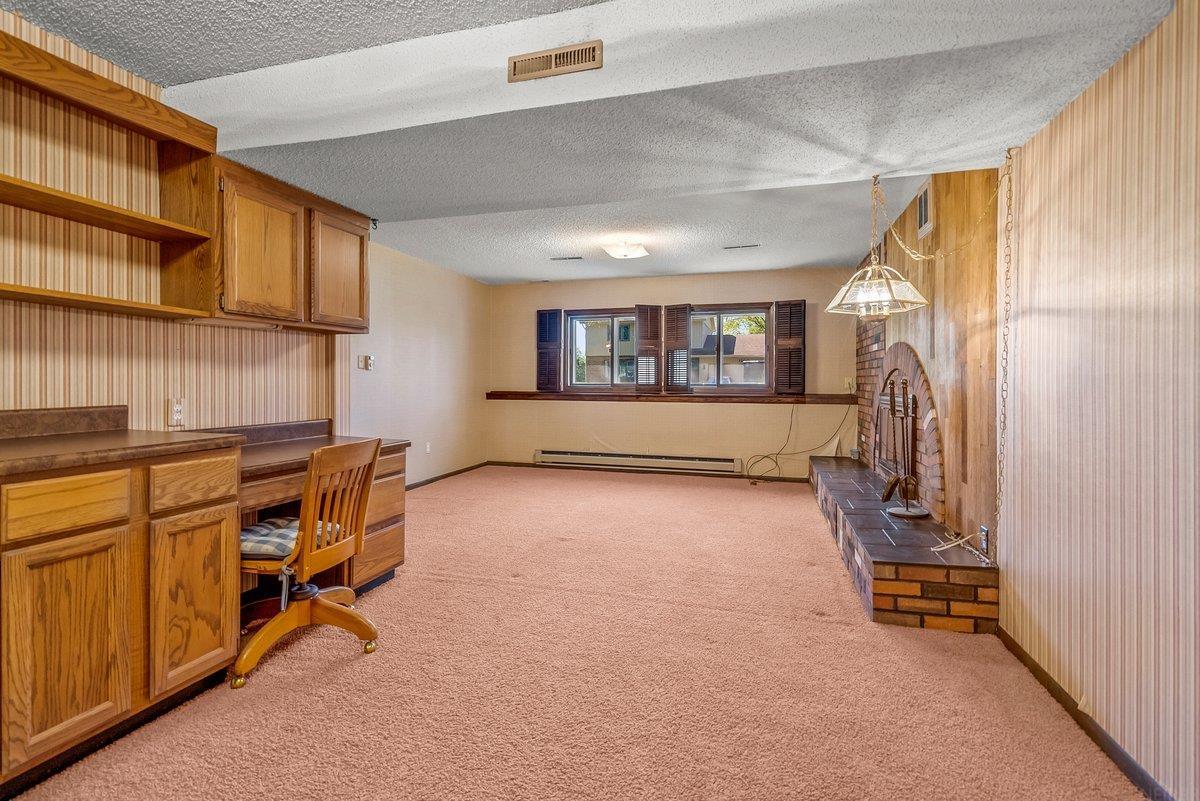
Carpeted living room with built-in wood desk, brick fireplace, and shuttered windows.
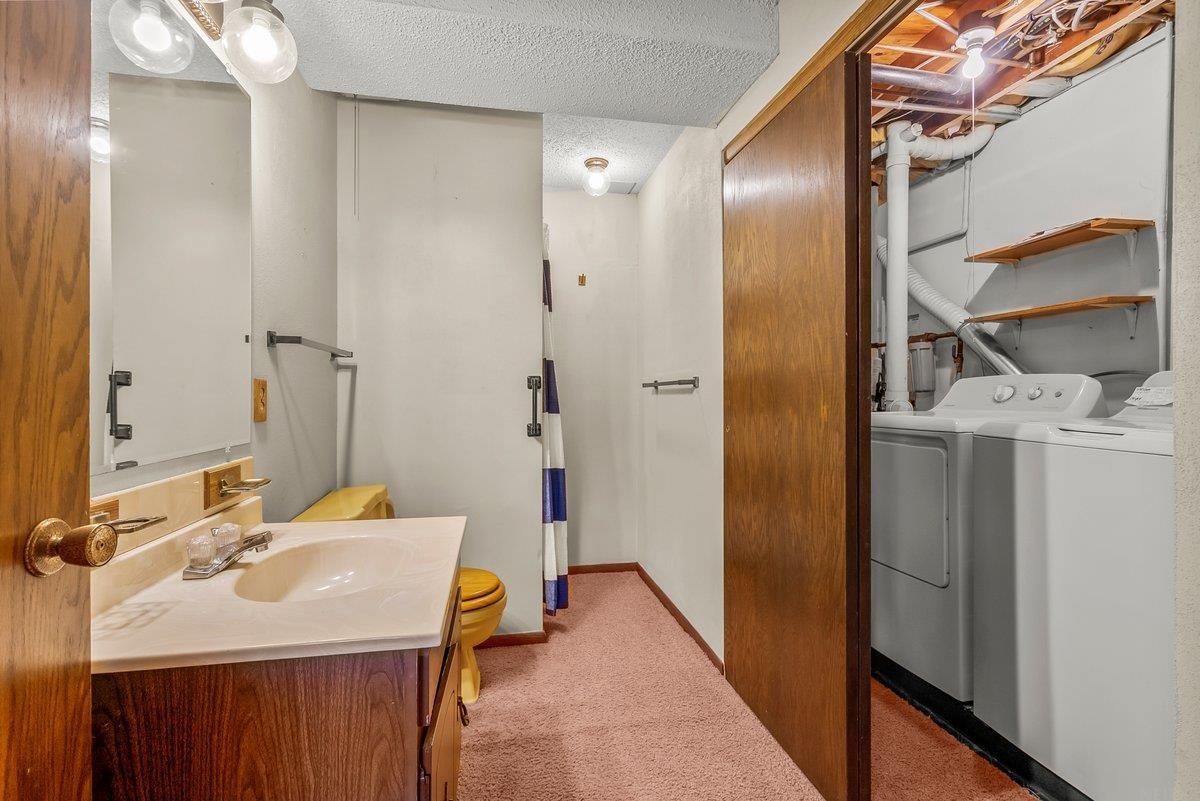
Bathroom with a wood vanity and toilet beside an open laundry alcove with a washer and dryer.
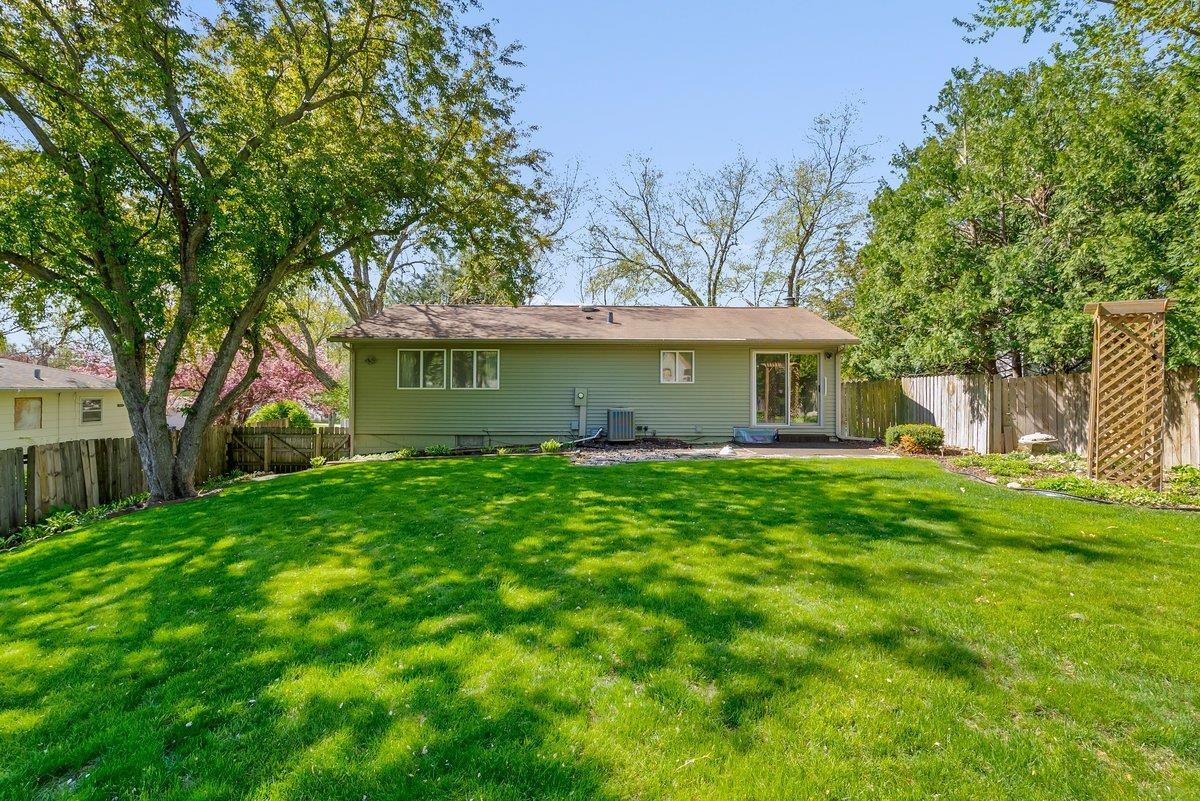
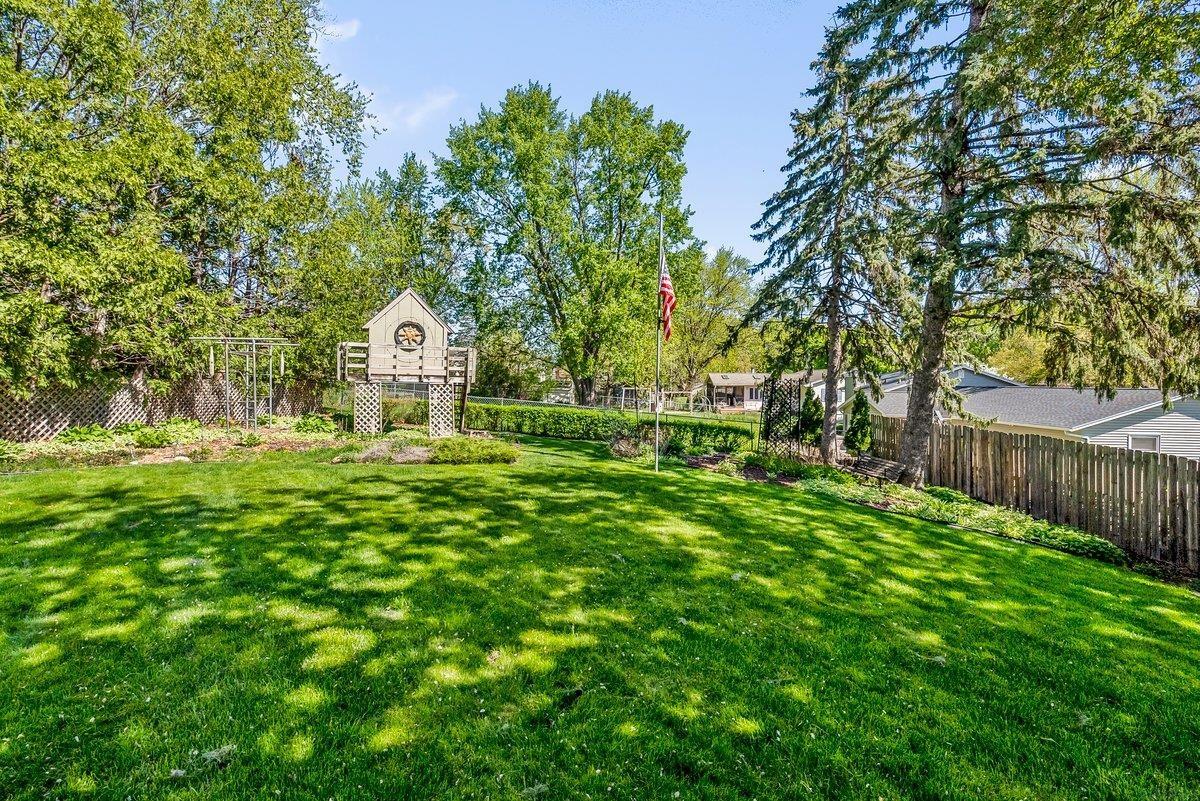
Rear of 1807 Linden Avenue with a broad green lawn, mature trees, and fenced yard.
Spacious shaded backyard with a broad lawn, wooden play structure, and flagpole.
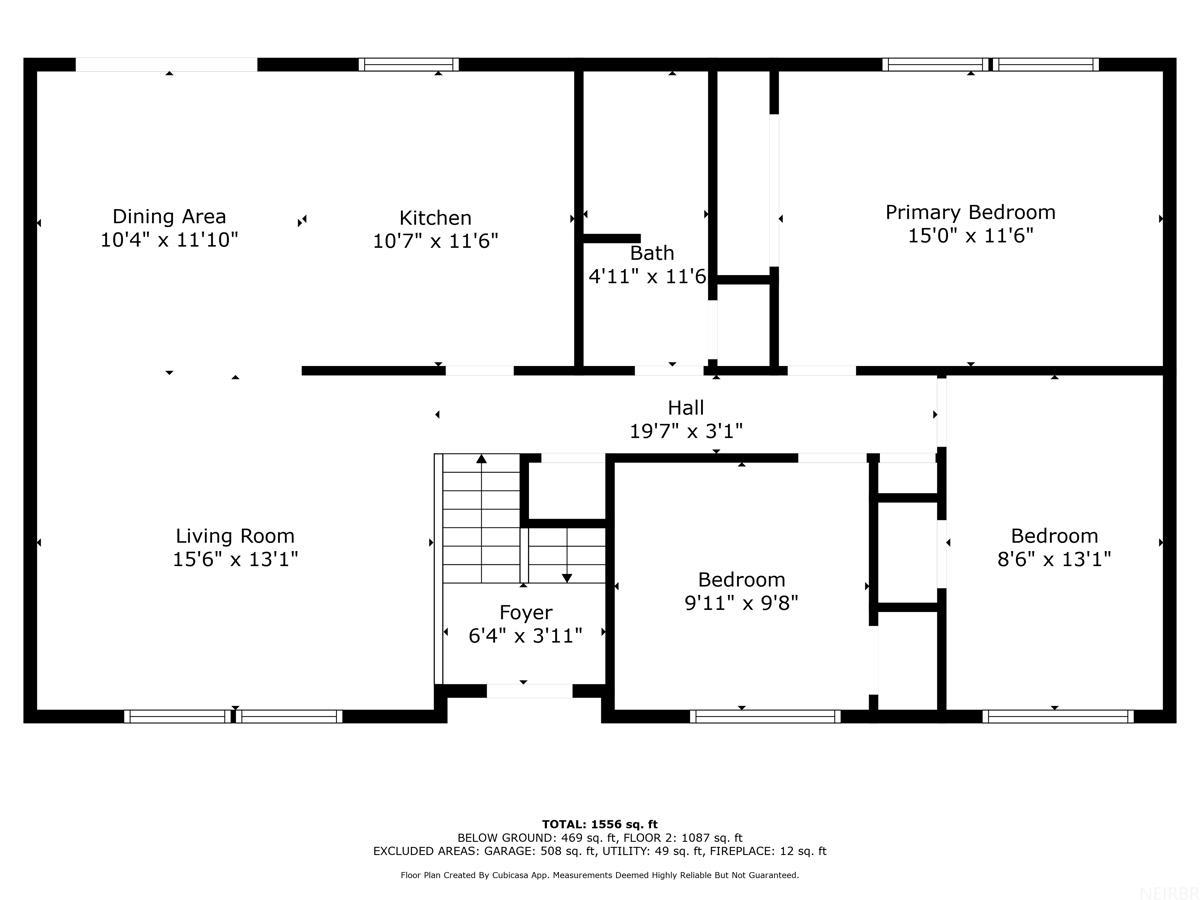
Floor plan showing a living room, dining area, kitchen, three bedrooms, bath, hall, and foyer.
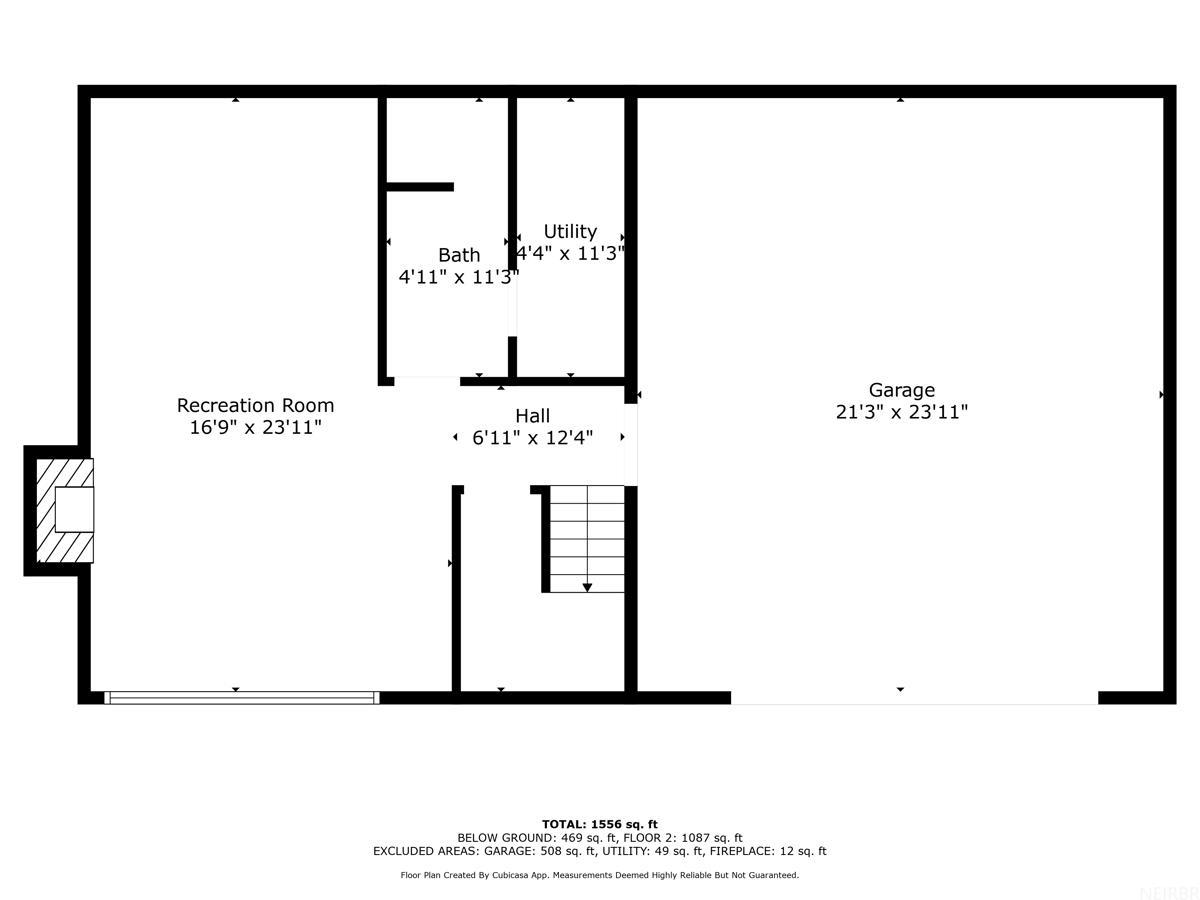
Floor plan showing a recreation room, bath, utility room, hall, stairs, and garage.
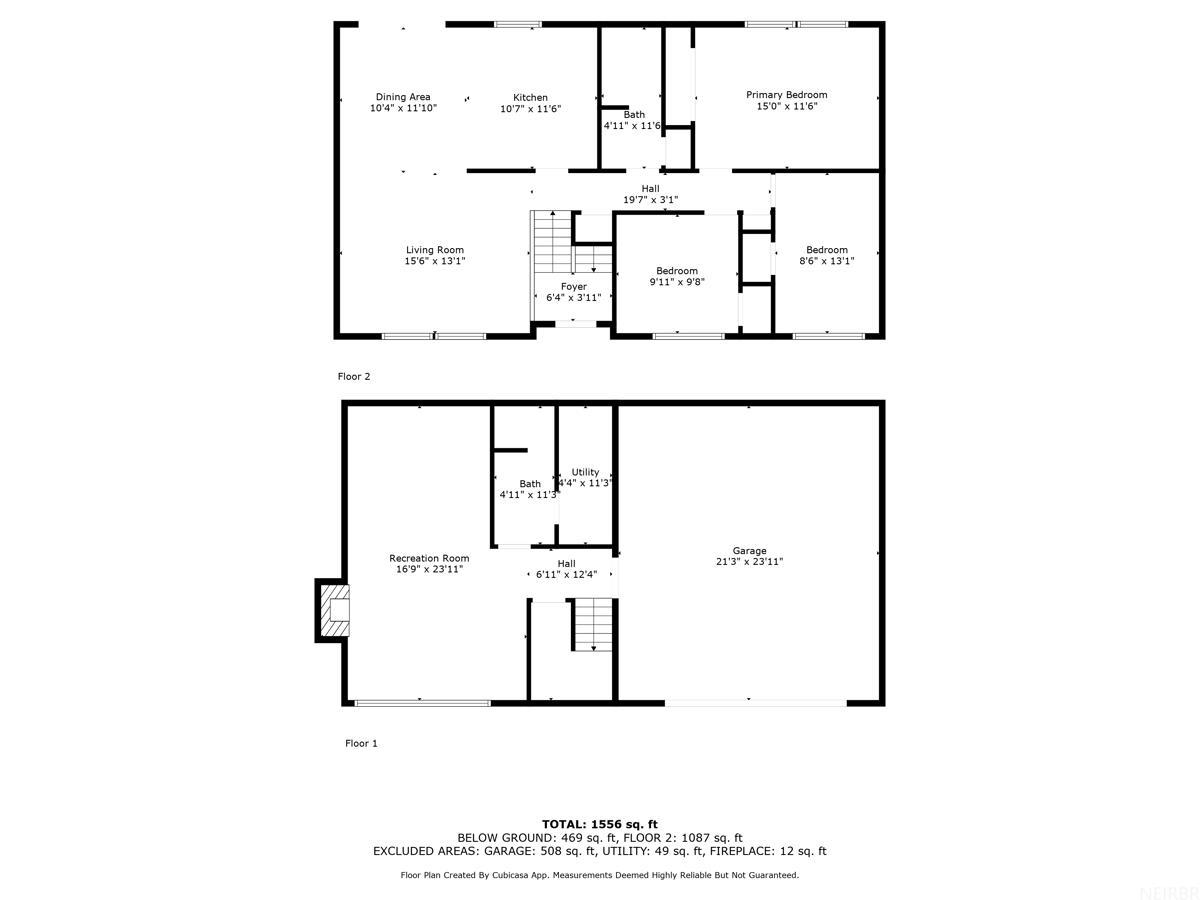
Two-level floor plan with room labels and dimensions, including a three-bedroom upper floor and a lower-level recreation room and garage.
SEE ALL PHOTOS
Green split-level home with an attached garage, broad lawn, and mature trees.
Vacant carpeted living and dining area with a kitchen and sliding glass doors to the backyard.
Vacant carpeted living area with a large window and stairwell railing.
Carpeted living area with large windows and a railing around the stairwell.
Empty carpeted living room with wide dark-trimmed windows and a view of flowering trees.
Open-plan living room and kitchen with wood cabinets, beige carpet, and a large window.
Open-plan dining and living room with wood kitchen cabinets, a white dining table, and gray sectional.
Kitchen with dark wood cabinets and black appliances beside a sliding glass door to the backyard.
Kitchen with dark wood cabinets, brown tile flooring, and a window above the sink.
Kitchen with wood cabinets, black appliances, and a sink beneath a window.
Vacant carpeted room with pale green walls, green curtains, and a large window.
Bedroom with a king bed, green walls, large curtained window, and patterned rug.
Bathroom with a long white vanity, large mirror, and floral shower curtain.
Empty room with tan carpet, textured walls, and wooden window shutters.
Empty bedroom with pink carpet, patterned wallpaper, dark wood trim, and a window with open shutters.
Living room with brick fireplace, raised hearth, wood paneling, and pink carpet.
Vacant living room with pink carpet, brick fireplace, and wood-paneled wall.
Carpeted living room with built-in wood desk, brick fireplace, and shuttered windows.
Bathroom with a wood vanity and toilet beside an open laundry alcove with a washer and dryer.
Rear of 1807 Linden Avenue with a broad green lawn, mature trees, and fenced yard.
Spacious shaded backyard with a broad lawn, wooden play structure, and flagpole.
Floor plan showing a living room, dining area, kitchen, three bedrooms, bath, hall, and foyer.
Floor plan showing a recreation room, bath, utility room, hall, stairs, and garage.
Two-level floor plan with room labels and dimensions, including a three-bedroom upper floor and a lower-level recreation room and garage.
Courtesy of Structure Real Estate, Listing Contact:  
Sold

1807 Linden Avenue

1807 Linden Avenue, Cedar Falls, IA 50613

$224,950
Charming Cedar Falls Home. Perfect Location & Ready for Your Touches! Welcome to this lovely 3-bedroom, 2-bath home conveniently located in Cedar Falls, close to recreation areas, medical facilities, and the University of Northern Iowa. This spacious, gently lived-in property offers a warm, welcoming atmosphere and endless potential. The main floor features an open floor plan with a seamless flow from the living room to the dining area and kitchen, ideal for entertaining and everyday living. The kitchen boasts ample cabinet and countertop space, a dishwasher, and a cozy spot for breakfast. Large windows in the main bedroom overlook the backyard, providing plenty of natural light and a peaceful view. You can also access the fully fenced backyard through sliders off the dining room, an ideal space for outdoor activities, gardening, or relaxing while watching the birds and landscape. Downstairs, you'll find a bright family room with daylight windows and a fireplace perfect for relaxing or hosting guests, along with the second bathroom. The attached garage provides plenty of storage for vehicles and extras. Having enjoyed this house and neighborhood for nearly 40 years, the current owner has created many memories here. Now it's ready for your personal touches to make it your new home. Don't miss out, schedule your showing today and explore all the possibilities this wonderful Cedar Falls property has to offer!

3
beds

2
baths

9,490 Sq.Ft. lot

Karen  Steffes

Karen Steffes

Features & Amenities

Interior

  • total bedrooms3
  • Total bathrooms2
  • full bathroom1
  • three quarter bathroom1
  • Laundry room Laundry Closet, Lower Level
  • Fireplace One, Wood Burning
  • APPLIANCES Dishwasher, Microwave Built In, Free-Standing Range, Sump Pump, Refrigerator, Electric Water Heater, Water Softener Owned

Area & Lot

  • Status Sold
  • Date Sold June 12, 2025
  • Lot Area9,490 Sq.Ft.
  • MLS® ID20252085
  • TypeResidential
  • YEAR BUILT1976
  • Elementary SchoolLincoln Elementary CF
  • Middle SchoolHolmes Junior High
  • High SchoolCedar Falls High

Exterior

  • water SourcePublic
  • roofShingle, Asphalt
  • parking2 Stall, Attached Garage, Tuckunder Garage
  • HEAT TYPEElectric
  • AIR CONDITIONINGCentral Air
  • sewerPublic Sewer

Financial

  • Sales Price$224,950
  • Real Estate Tax $2,397/yr
  • Zoning R-1

Partner With Our Team

Join one of the top real estate teams dedicated to excellence, integrity, and personalized service. Whether you're new to real estate or an experienced professional, we have a place for you.

Follow Us on Instagram