Leave a Message

Thank you for your message. We will be in touch with you shortly.

204 Brentwood Drive
204 Brentwood Drive
204 Brentwood Drive
204 Brentwood Drive
204 Brentwood Drive
204 Brentwood Drive
204 Brentwood Drive
204 Brentwood Drive
204 Brentwood Drive
204 Brentwood Drive
204 Brentwood Drive
204 Brentwood Drive
204 Brentwood Drive
204 Brentwood Drive
204 Brentwood Drive
204 Brentwood Drive
204 Brentwood Drive
204 Brentwood Drive
204 Brentwood Drive
204 Brentwood Drive
204 Brentwood Drive
204 Brentwood Drive
204 Brentwood Drive
204 Brentwood Drive
204 Brentwood Drive
204 Brentwood Drive
204 Brentwood Drive
204 Brentwood Drive
204 Brentwood Drive
204 Brentwood Drive
204 Brentwood Drive
204 Brentwood Drive
204 Brentwood Drive
204 Brentwood Drive
204 Brentwood Drive
204 Brentwood Drive
204 Brentwood Drive
204 Brentwood Drive
204 Brentwood Drive
204 Brentwood Drive
SEE ALL PHOTOS
204 Brentwood Drive
204 Brentwood Drive
204 Brentwood Drive
204 Brentwood Drive
204 Brentwood Drive
204 Brentwood Drive
204 Brentwood Drive
204 Brentwood Drive
204 Brentwood Drive
204 Brentwood Drive
204 Brentwood Drive
204 Brentwood Drive
204 Brentwood Drive
204 Brentwood Drive
204 Brentwood Drive
204 Brentwood Drive
204 Brentwood Drive
204 Brentwood Drive
204 Brentwood Drive
204 Brentwood Drive
204 Brentwood Drive
204 Brentwood Drive
204 Brentwood Drive
204 Brentwood Drive
204 Brentwood Drive
204 Brentwood Drive
204 Brentwood Drive
204 Brentwood Drive
204 Brentwood Drive
204 Brentwood Drive
204 Brentwood Drive
204 Brentwood Drive
204 Brentwood Drive
204 Brentwood Drive
204 Brentwood Drive
204 Brentwood Drive
204 Brentwood Drive
204 Brentwood Drive
204 Brentwood Drive
204 Brentwood Drive
Courtesy of Berkshire Hathaway Home Services One Realty Centre, Listing Contact:  
Sold

204 Brentwood Drive

204 Brentwood Drive, Cedar Falls, IA 50613

$316,500
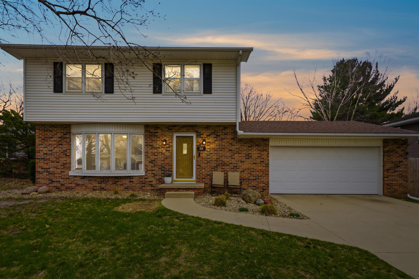
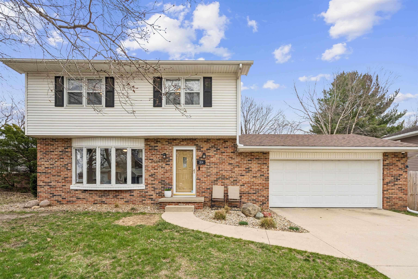
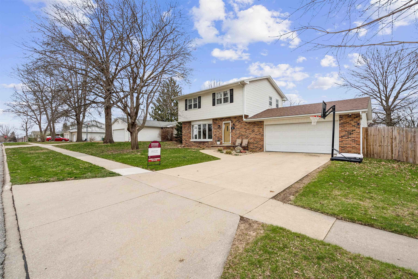
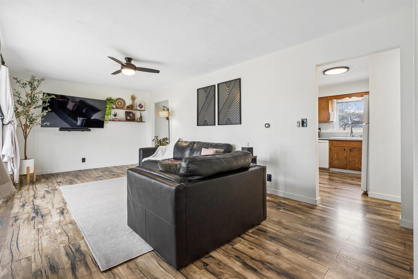
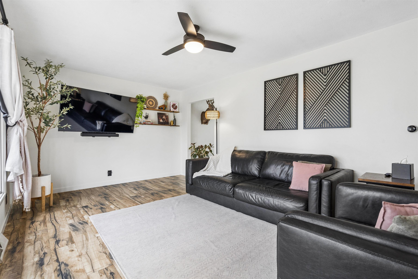
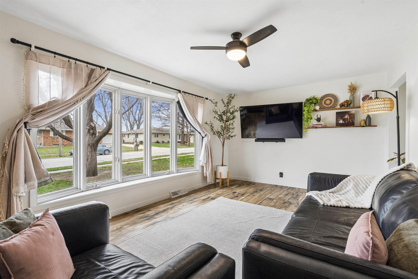
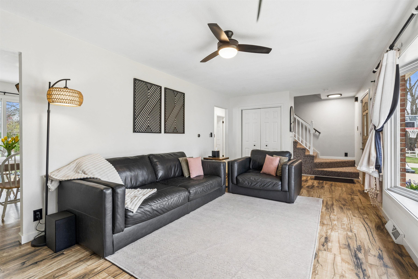
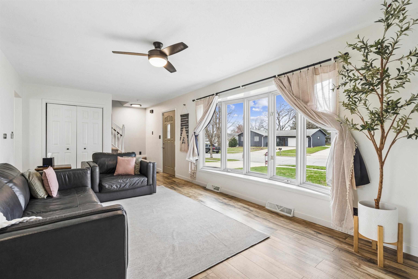
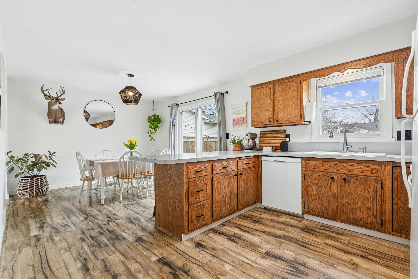
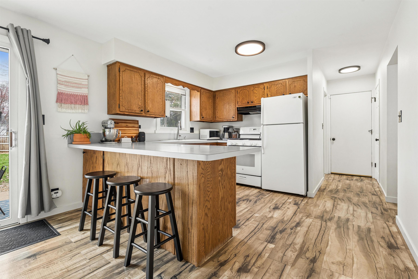
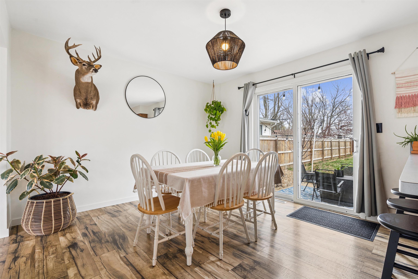
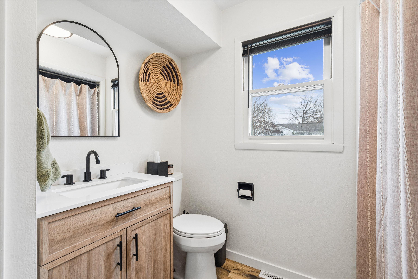
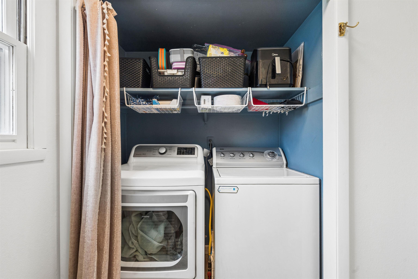
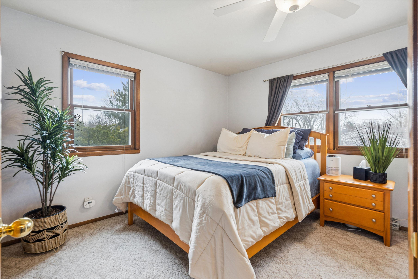
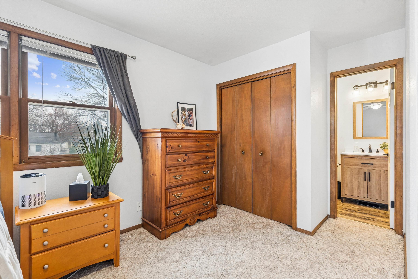
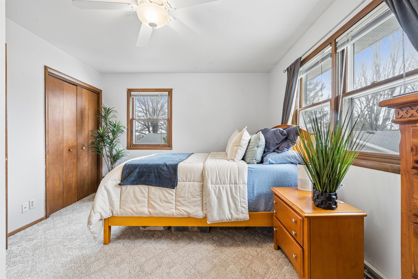
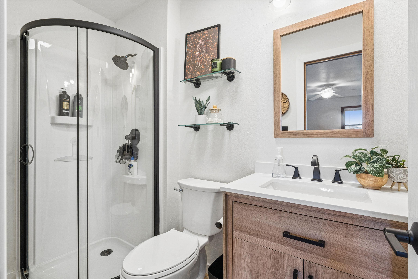
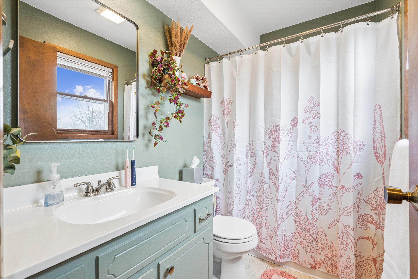
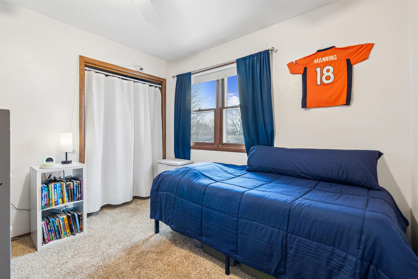
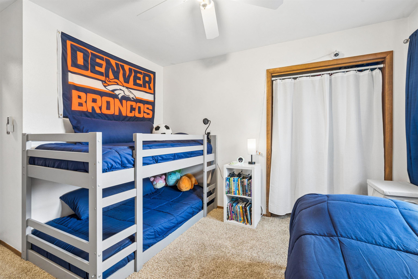
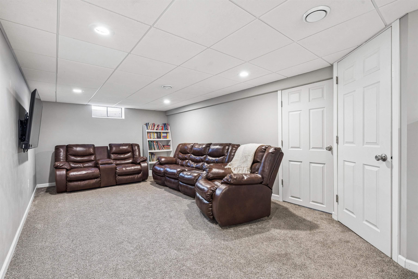
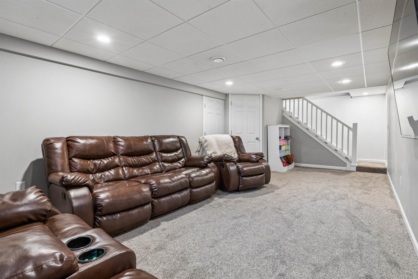
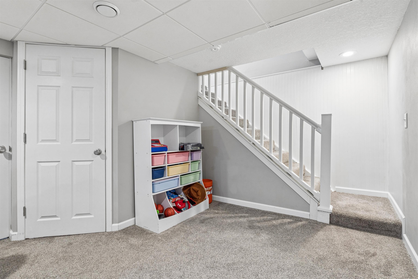
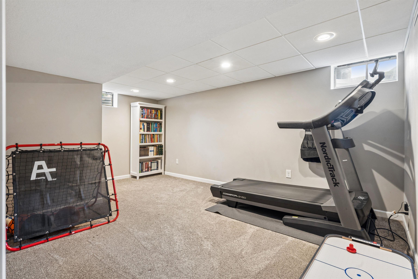
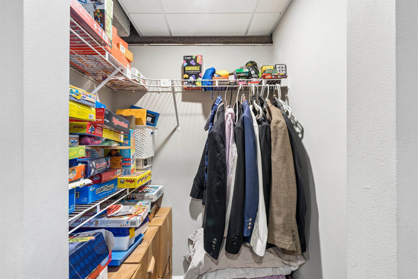
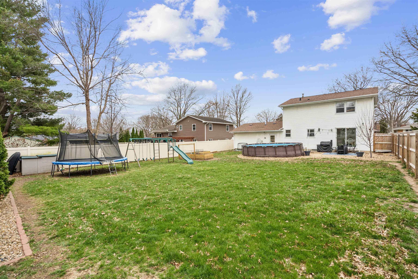
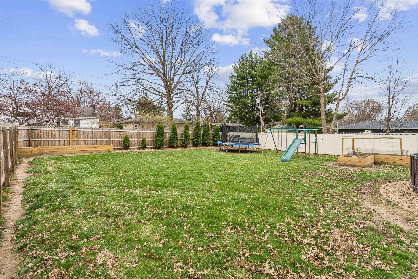
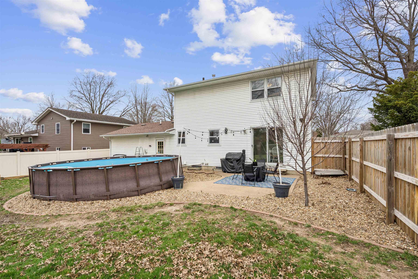
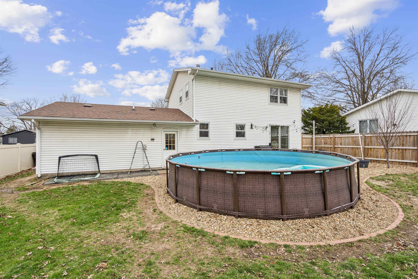
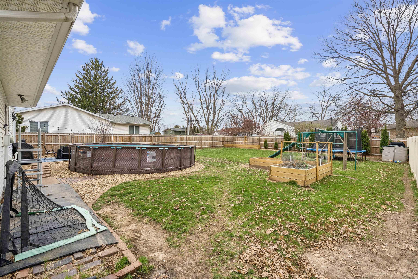
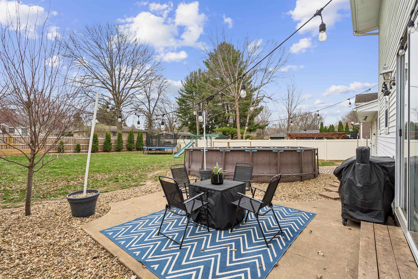
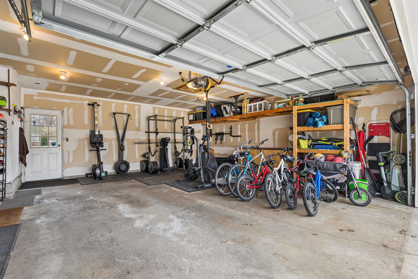
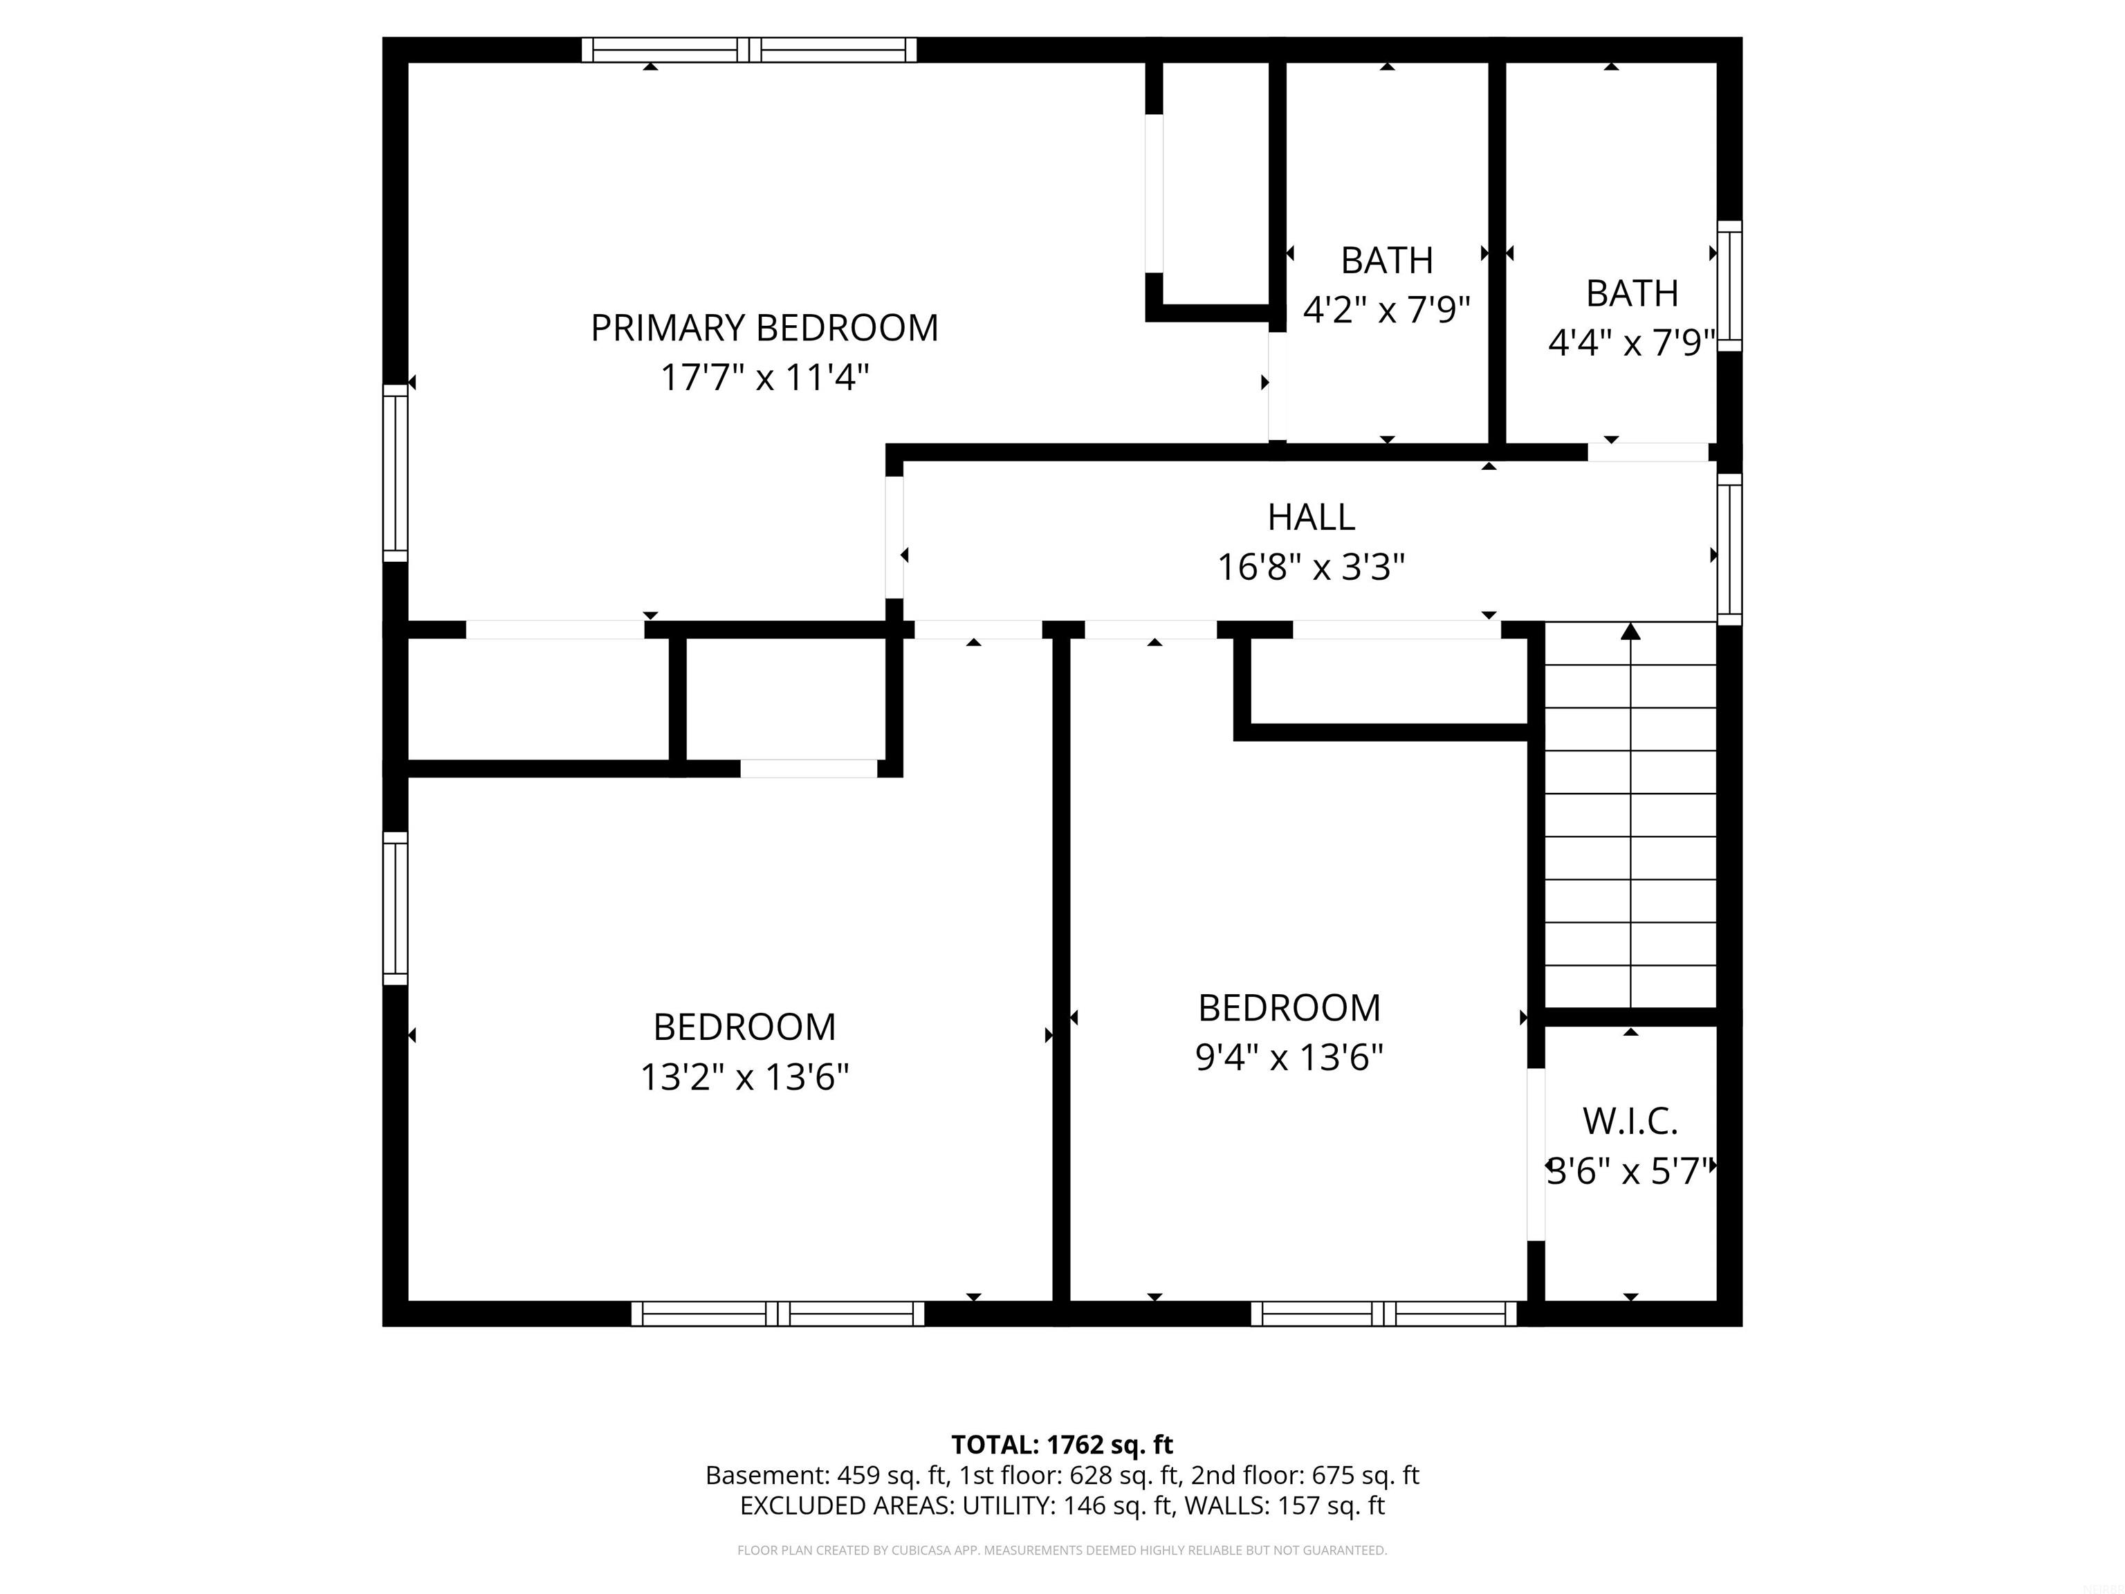
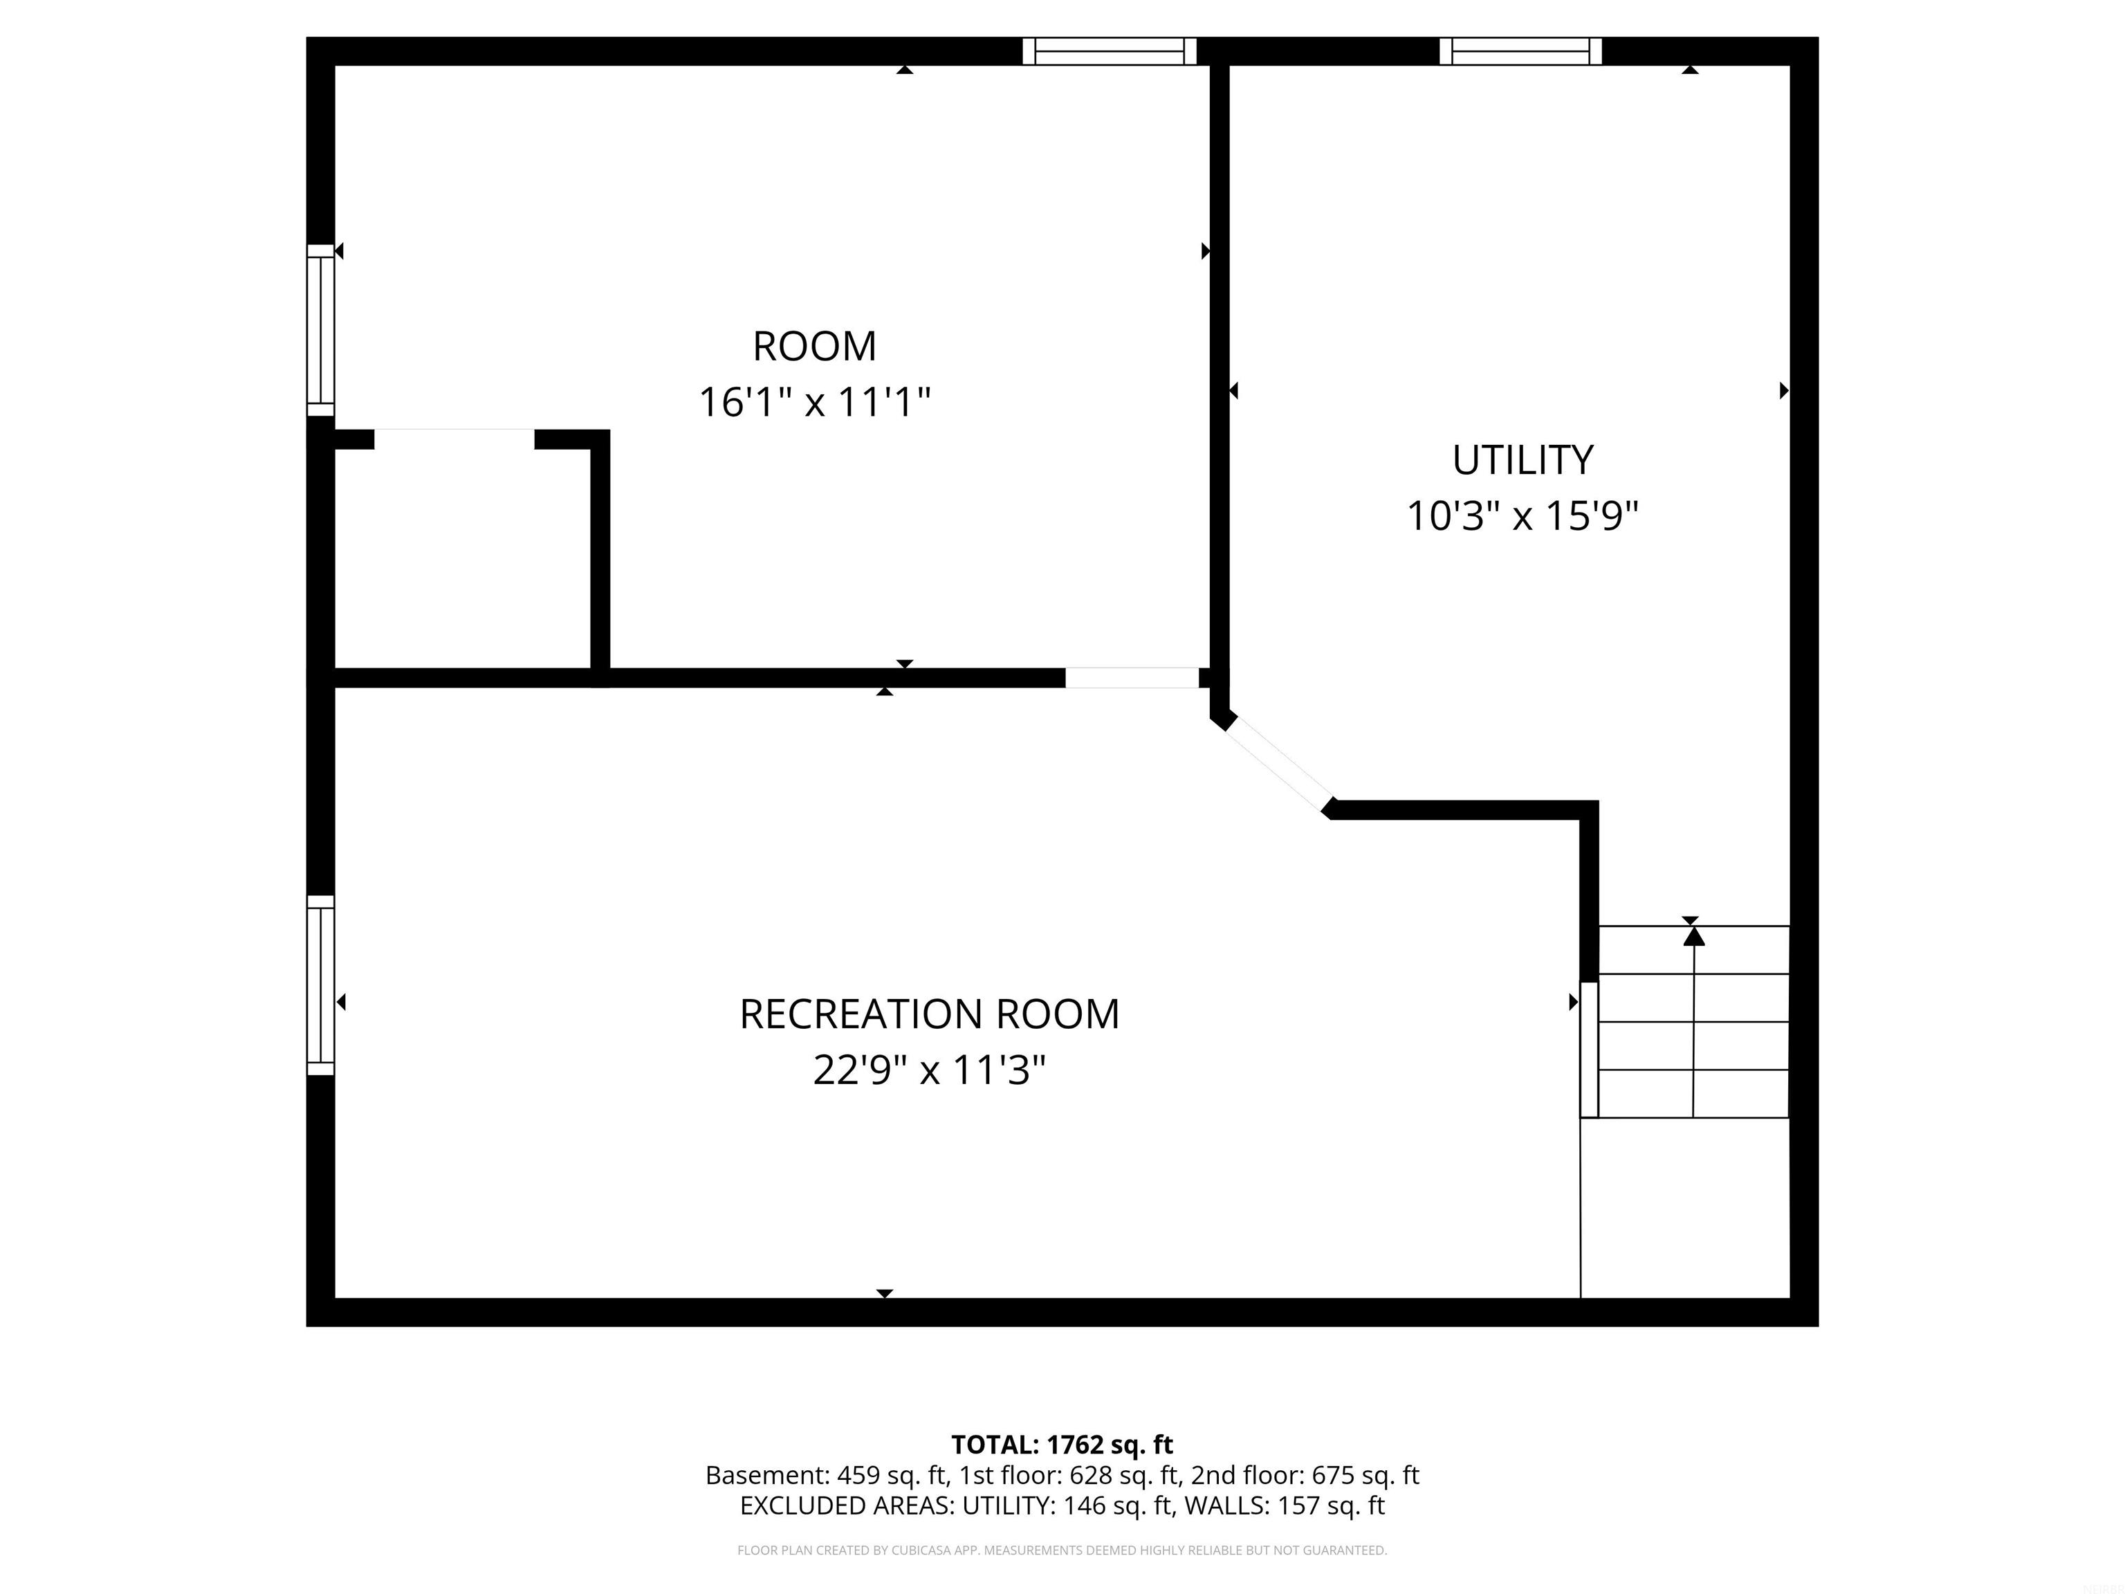
Look no further, this beautiful two-story home truly has it all! Offering 3 bedrooms plus a non-conforming 4th, 2.5 bathrooms (including a private bath in the primary suite), an oversized garage and a large fenced-in backyard. This home checks every box. Enjoy the convenience of being within walking distance to Hansen/Holmes schools, parks, grocery stores and local restaurants. Step inside and you'll immediately appreciate the natural light pouring through the massive bay window into the spacious living room. The layout flows seamlessly into the dining area and kitchen, creating an ideal space for everyday living and entertaining. The entire main level has been beautifully updated from top to bottom, featuring new flooring, doors, trim, paint, light fixtures, hardware, and a remodeled half bath. Through the sliding glass doors off the dining room, you'll fall in love with the expansive backyard, recently enhanced with a stunning wood privacy fence that creates your own peaceful outdoor oasis. Completing the main floor is a perfectly placed half bath and laundry room conveniently located between the kitchen and garage. Upstairs there are 3 bedrooms and 2 bathrooms. Both bathrooms have been recently updated and remodeled. The primary bedroom features an updated bathroom and 2 oversized closets. The finished lower level adds even more living space with a large family room and an additional non-conforming bedroom, making this space perfect for guests, a home office, workout space or whatever fits your needs. This home truly offers the space, updates, and location you've been waiting for! Schedule your showing today! Updates include: full basement remodel in 2016, garage finish in 2018, new HVAC in 2018, front and rear landscaping in 2023, privacy fence in 2023, full main floor remodeled in 2025, water softener in 2026, and newer appliances including the water heater, dishwasher, oven with hood and dryer.

3
beds

2
baths

9,248 Sq.Ft. lot

Karen  Steffes

Karen Steffes

Features & Amenities

Interior

  • total bedrooms3
  • Total bathrooms2
  • full bathroom1
  • three quarter bathroom1
  • half bathroom1
  • Laundry room 1st Floor, Dryer Hookup-Gas, Laundry Closet, Washer Hookup
  • Flooring Hardwood
  • Fireplace None
  • other interior Features Ceiling Fan(s), Ceiling Fan/Light

Area & Lot

  • Status Sold
  • Lot Area9,248 Sq.Ft.
  • MLS® ID20261408
  • TypeResidential
  • YEAR BUILT1969
  • NeighborhoodCedar Falls
  • Elementary SchoolHansen
  • Middle SchoolHolmes Junior High
  • High SchoolCedar Falls High

Exterior

  • water SourcePublic
  • roofShingle, Asphalt
  • lot featuresLandscaped
  • parking2 Stall, Attached Garage, Oversized
  • HEAT TYPEForced Air
  • AIR CONDITIONINGCeiling Fan(s), Central Air
  • sewerPublic Sewer

Financial

  • Sales Price$316,500
  • Real Estate Tax $3,305/yr
  • Zoning R-1

Partner With Our Team

Join one of the top real estate teams dedicated to excellence, integrity, and personalized service. Whether you're new to real estate or an experienced professional, we have a place for you.

Follow Us on Instagram