

Leave a Message

Thank you for your message. We will be in touch with you shortly.

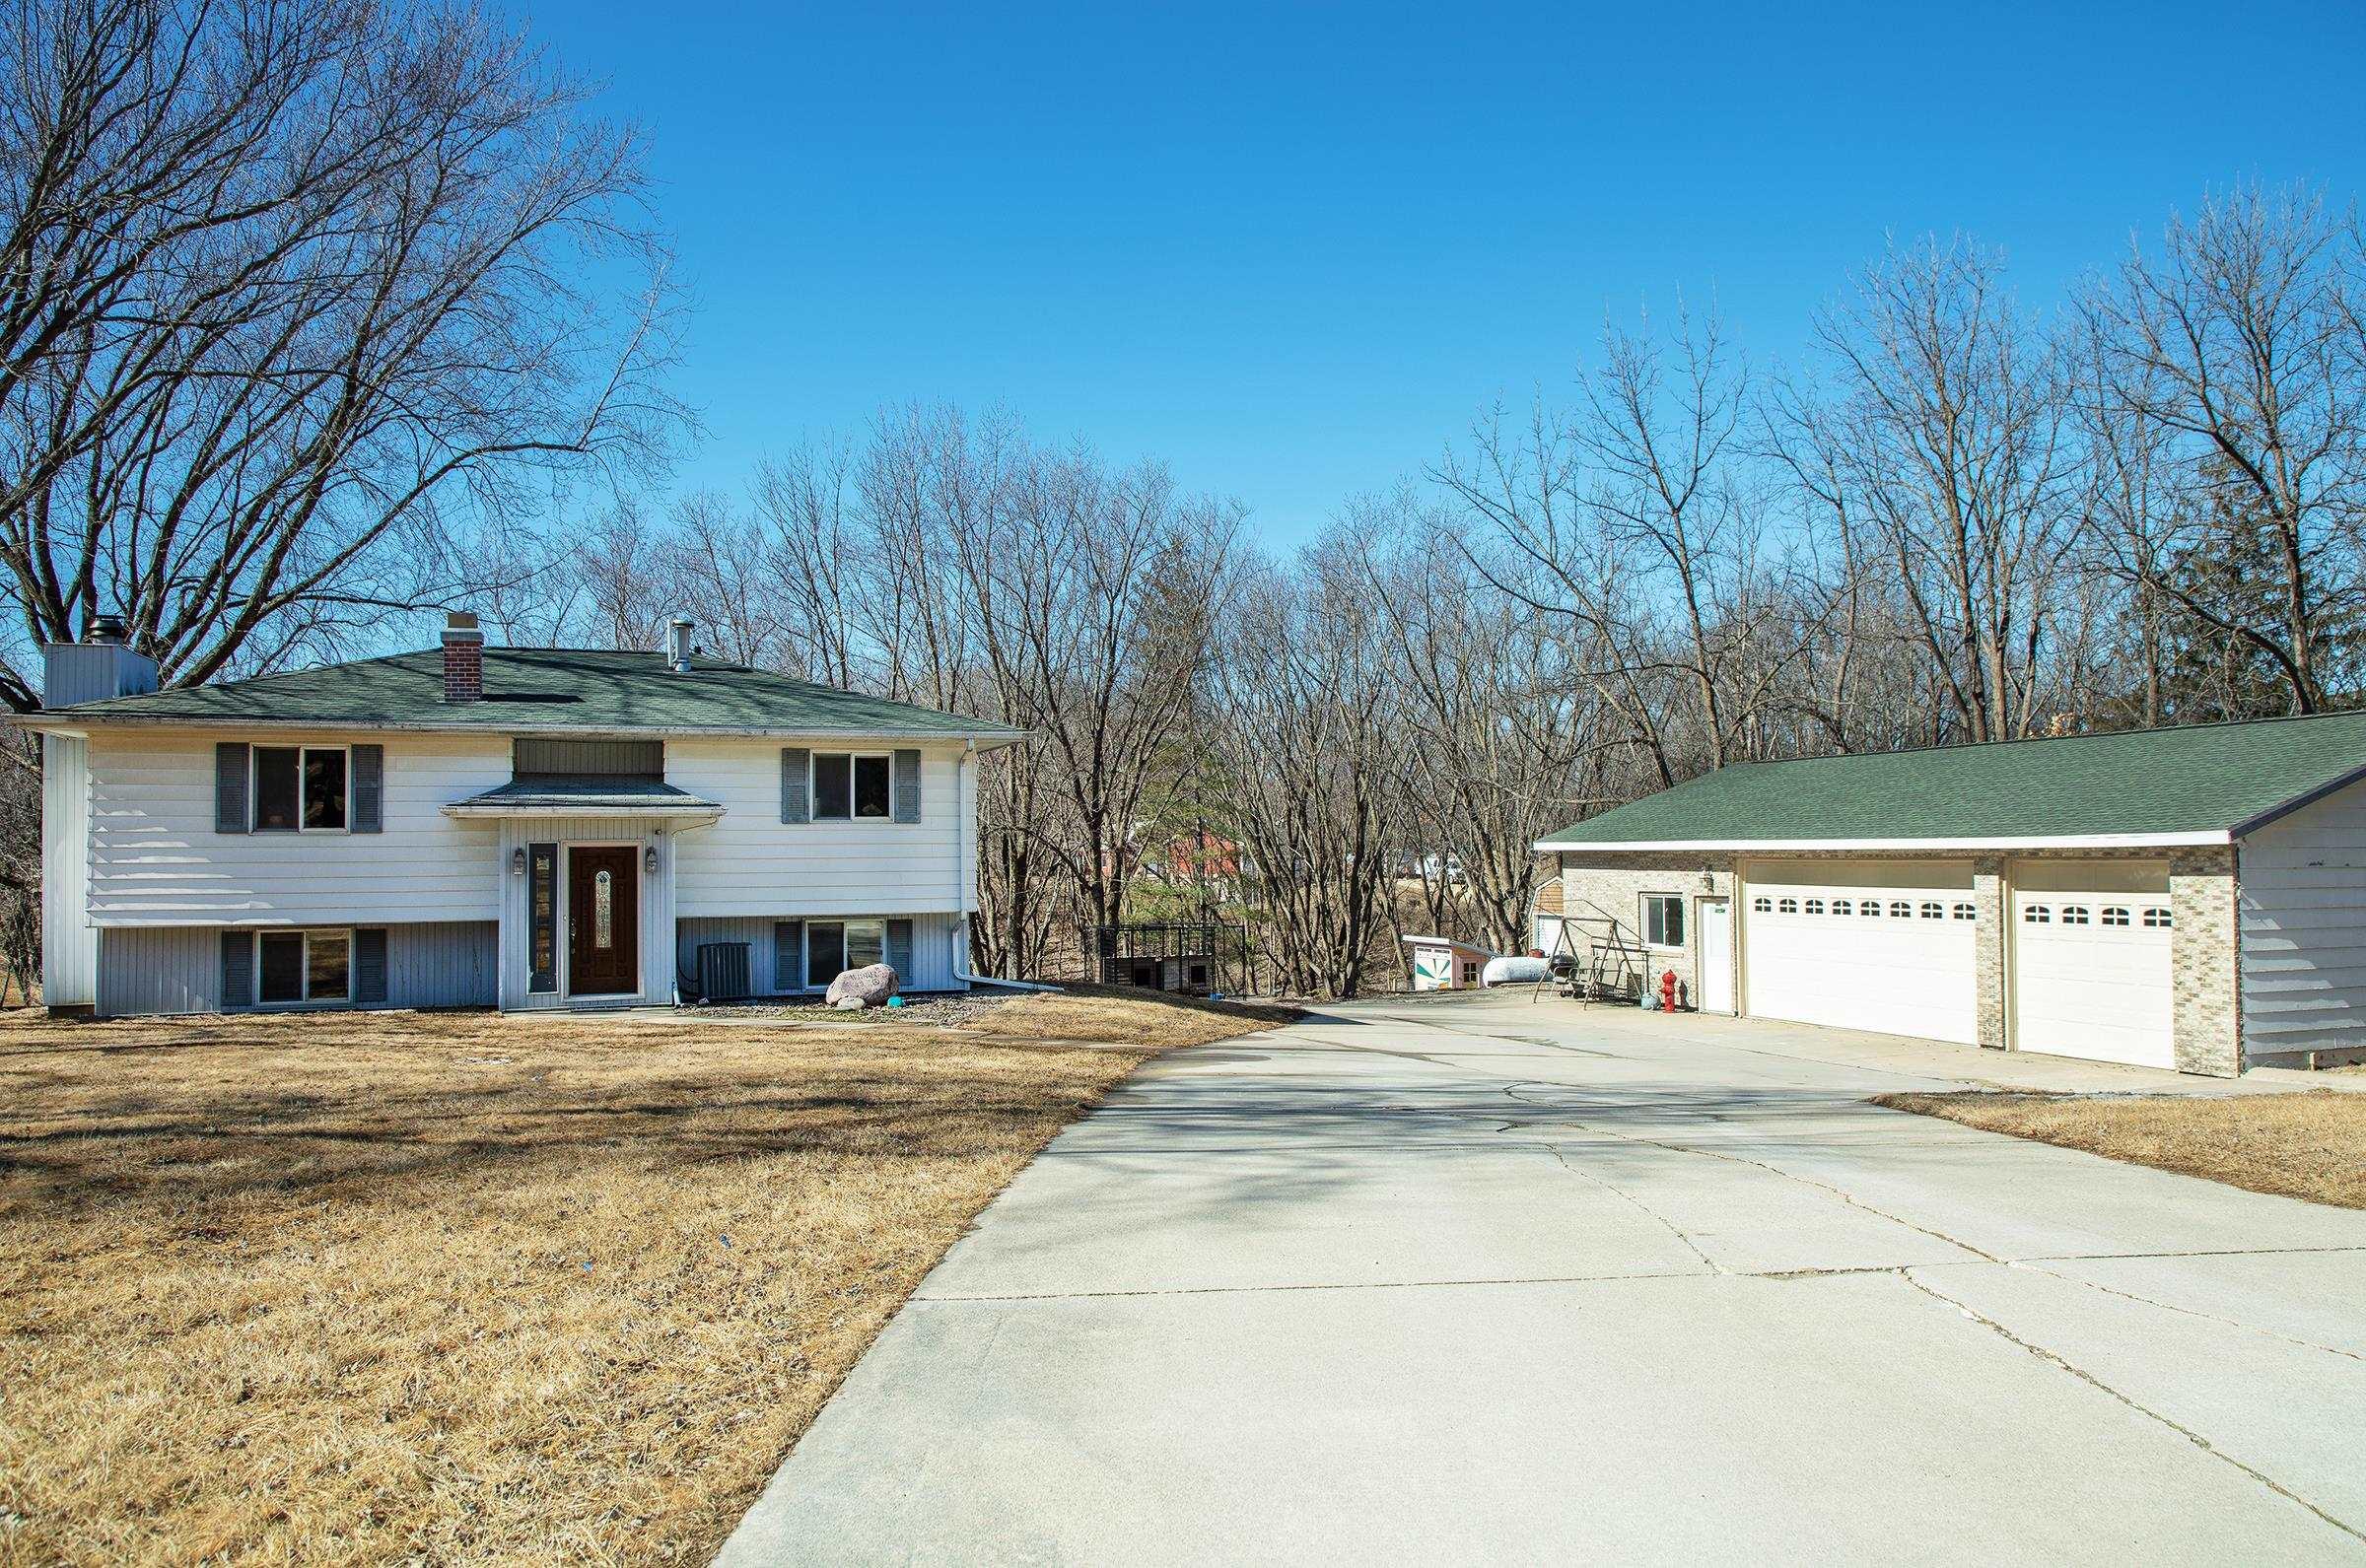
White split-level home and detached two-car garage beside a broad concrete driveway.
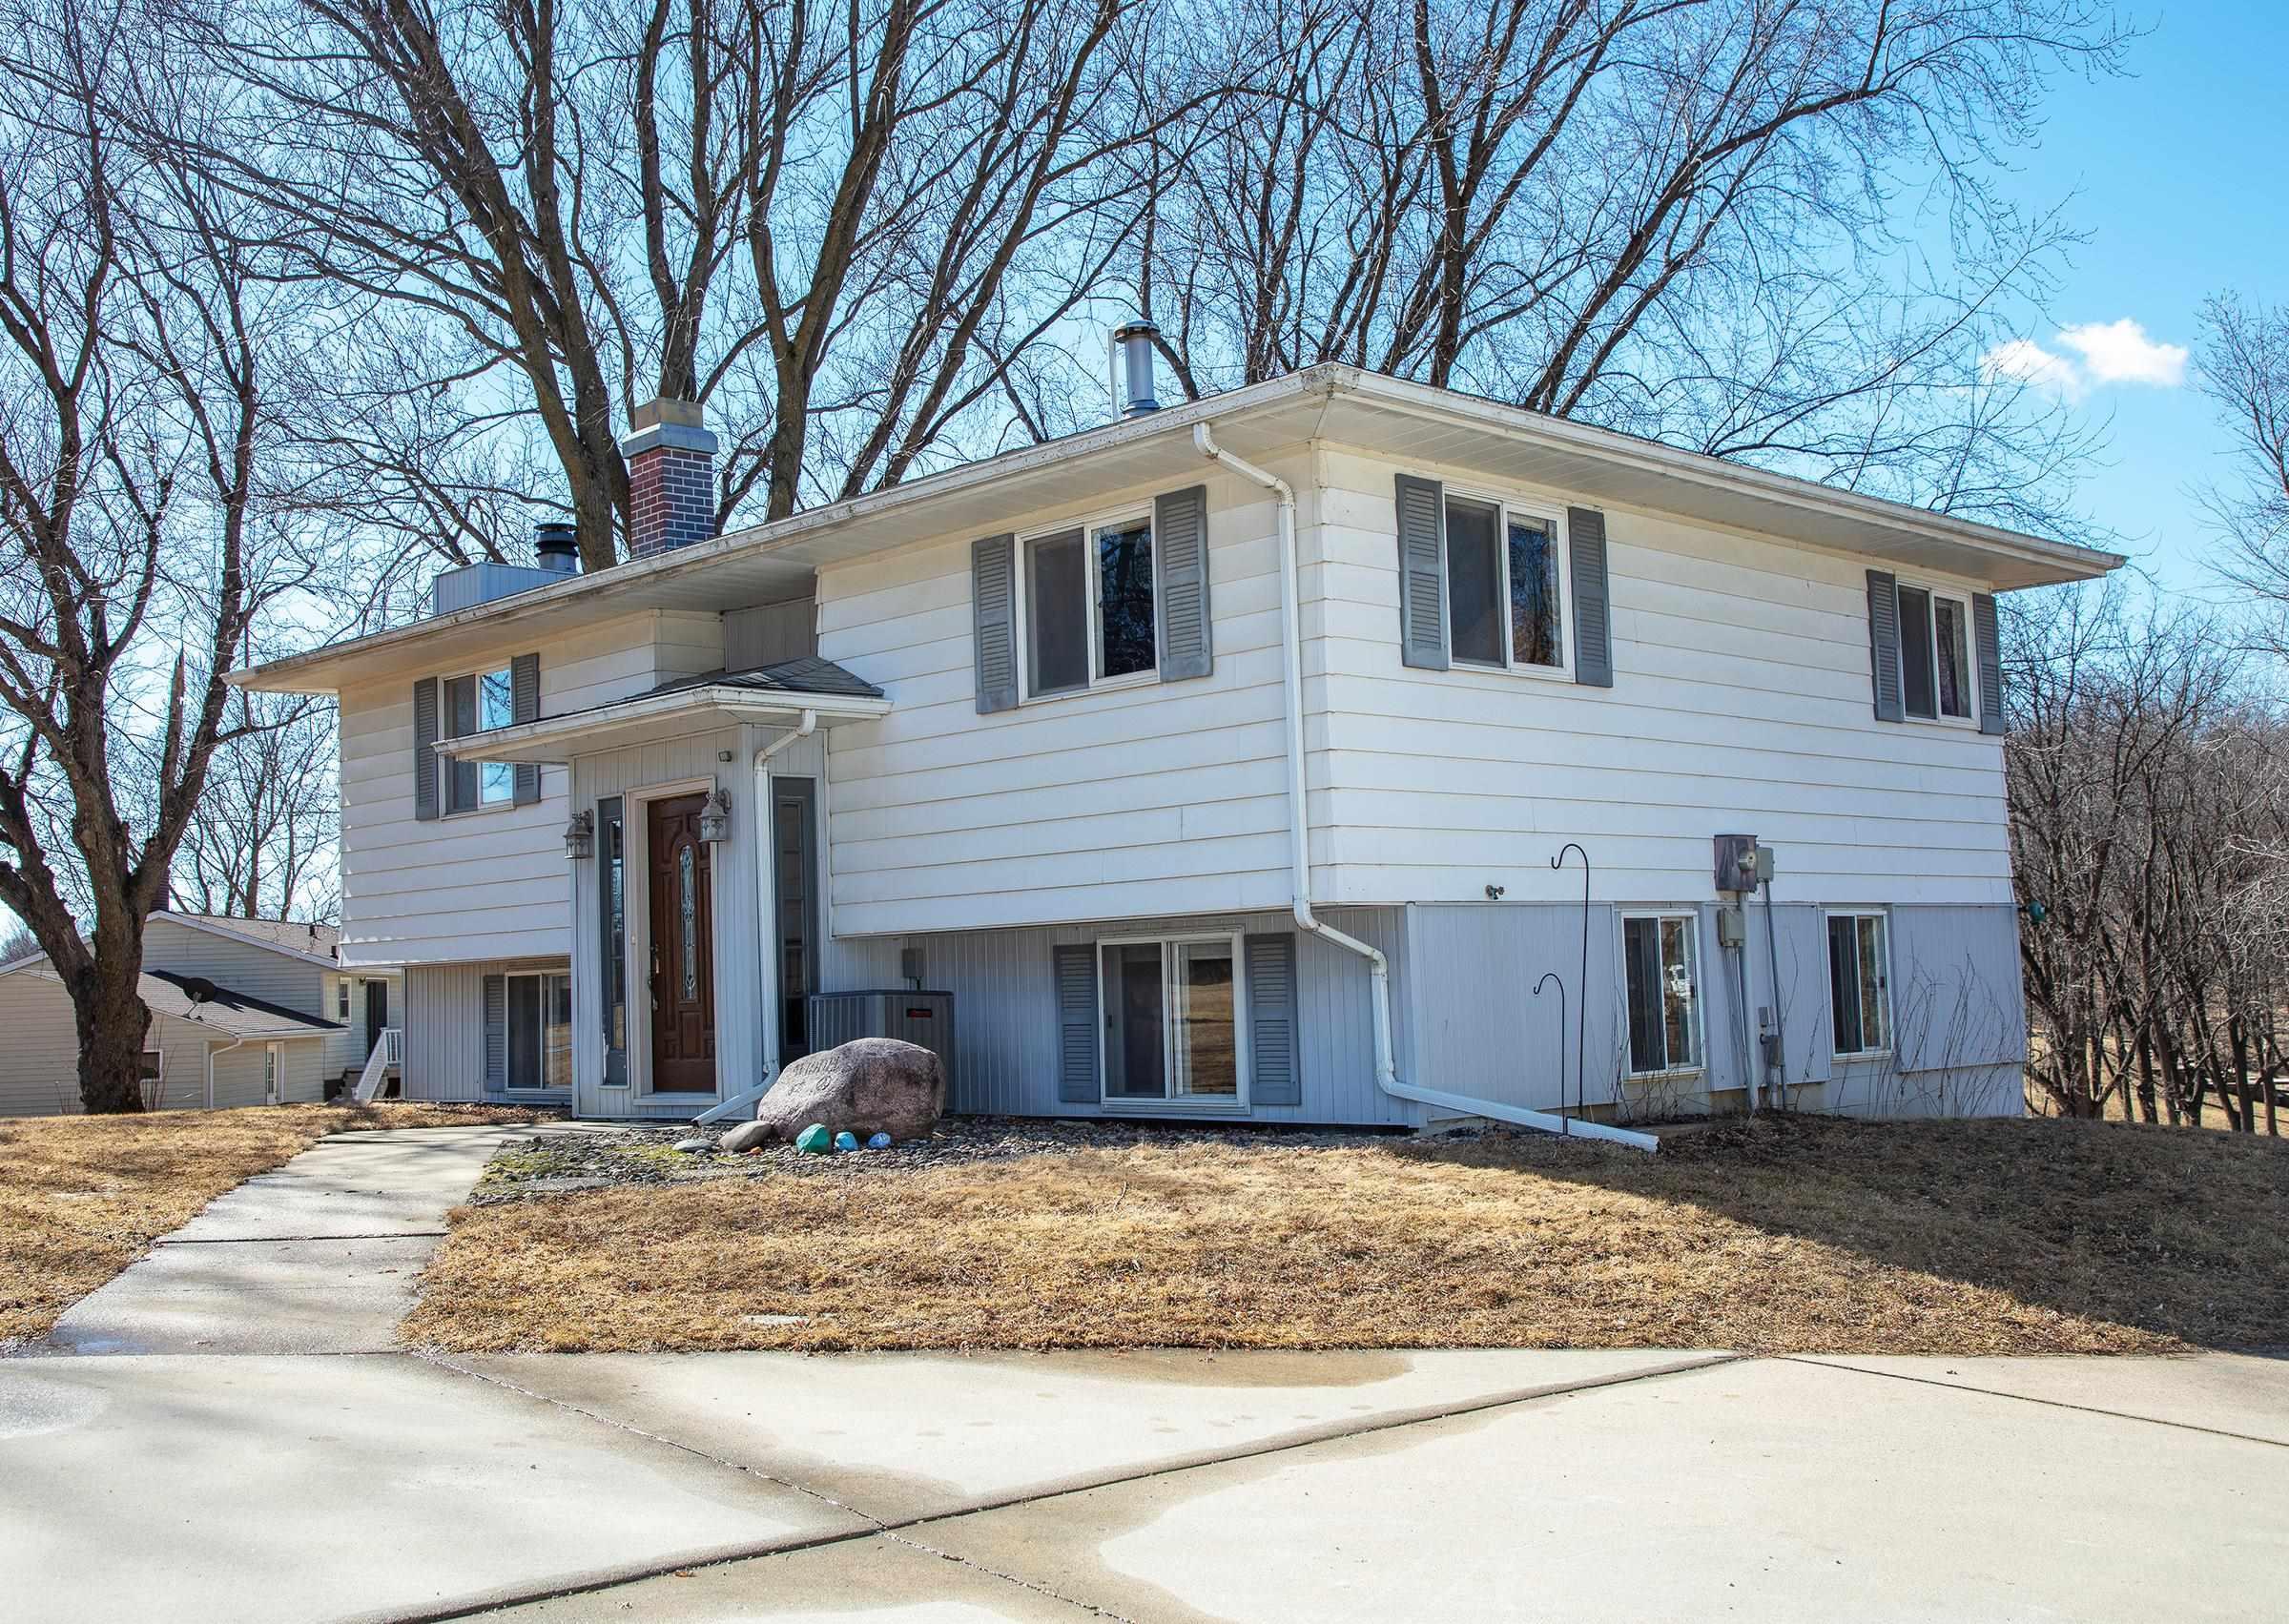
White split-level house with gray shutters, a covered entry, and a concrete driveway.
Sloping winter yard with bare trees, patches of snow, and a small pond or stream.
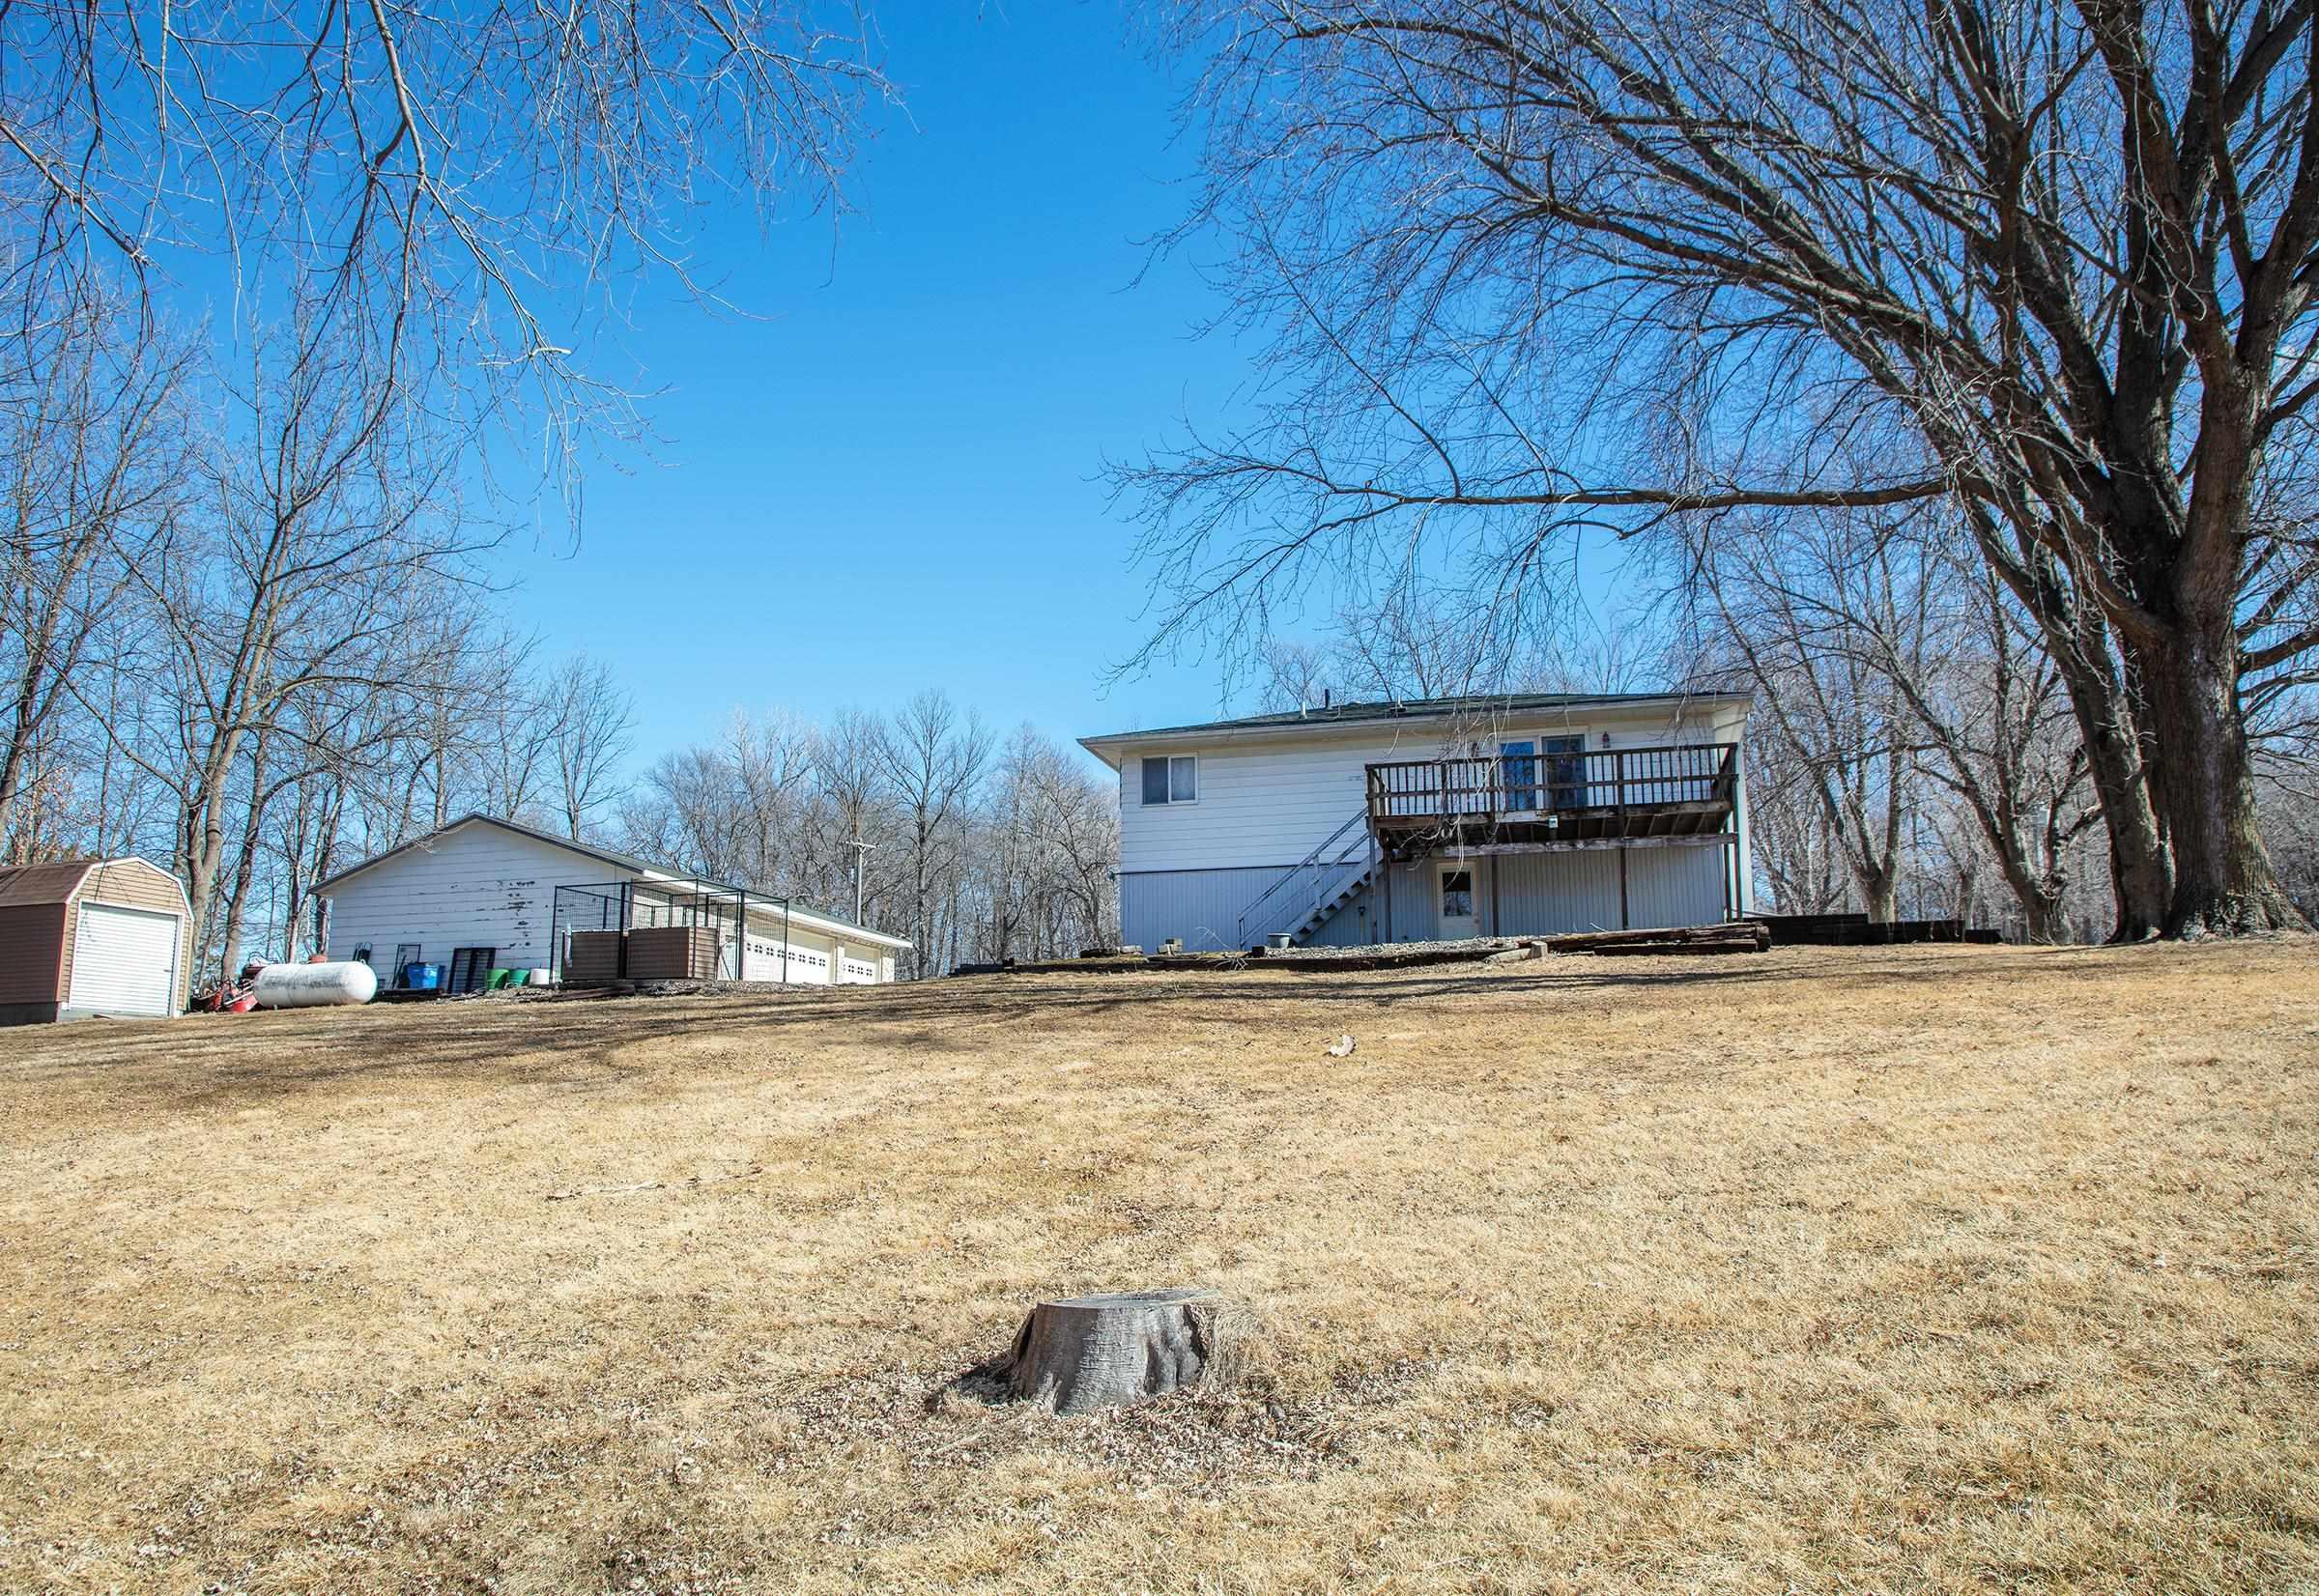
Rear of a white two-story home with a raised deck, outbuildings, and leafless trees beyond a broad lawn.
Wooded property grounds with a sloping lawn, leafless trees, and buildings partly visible in the distance.
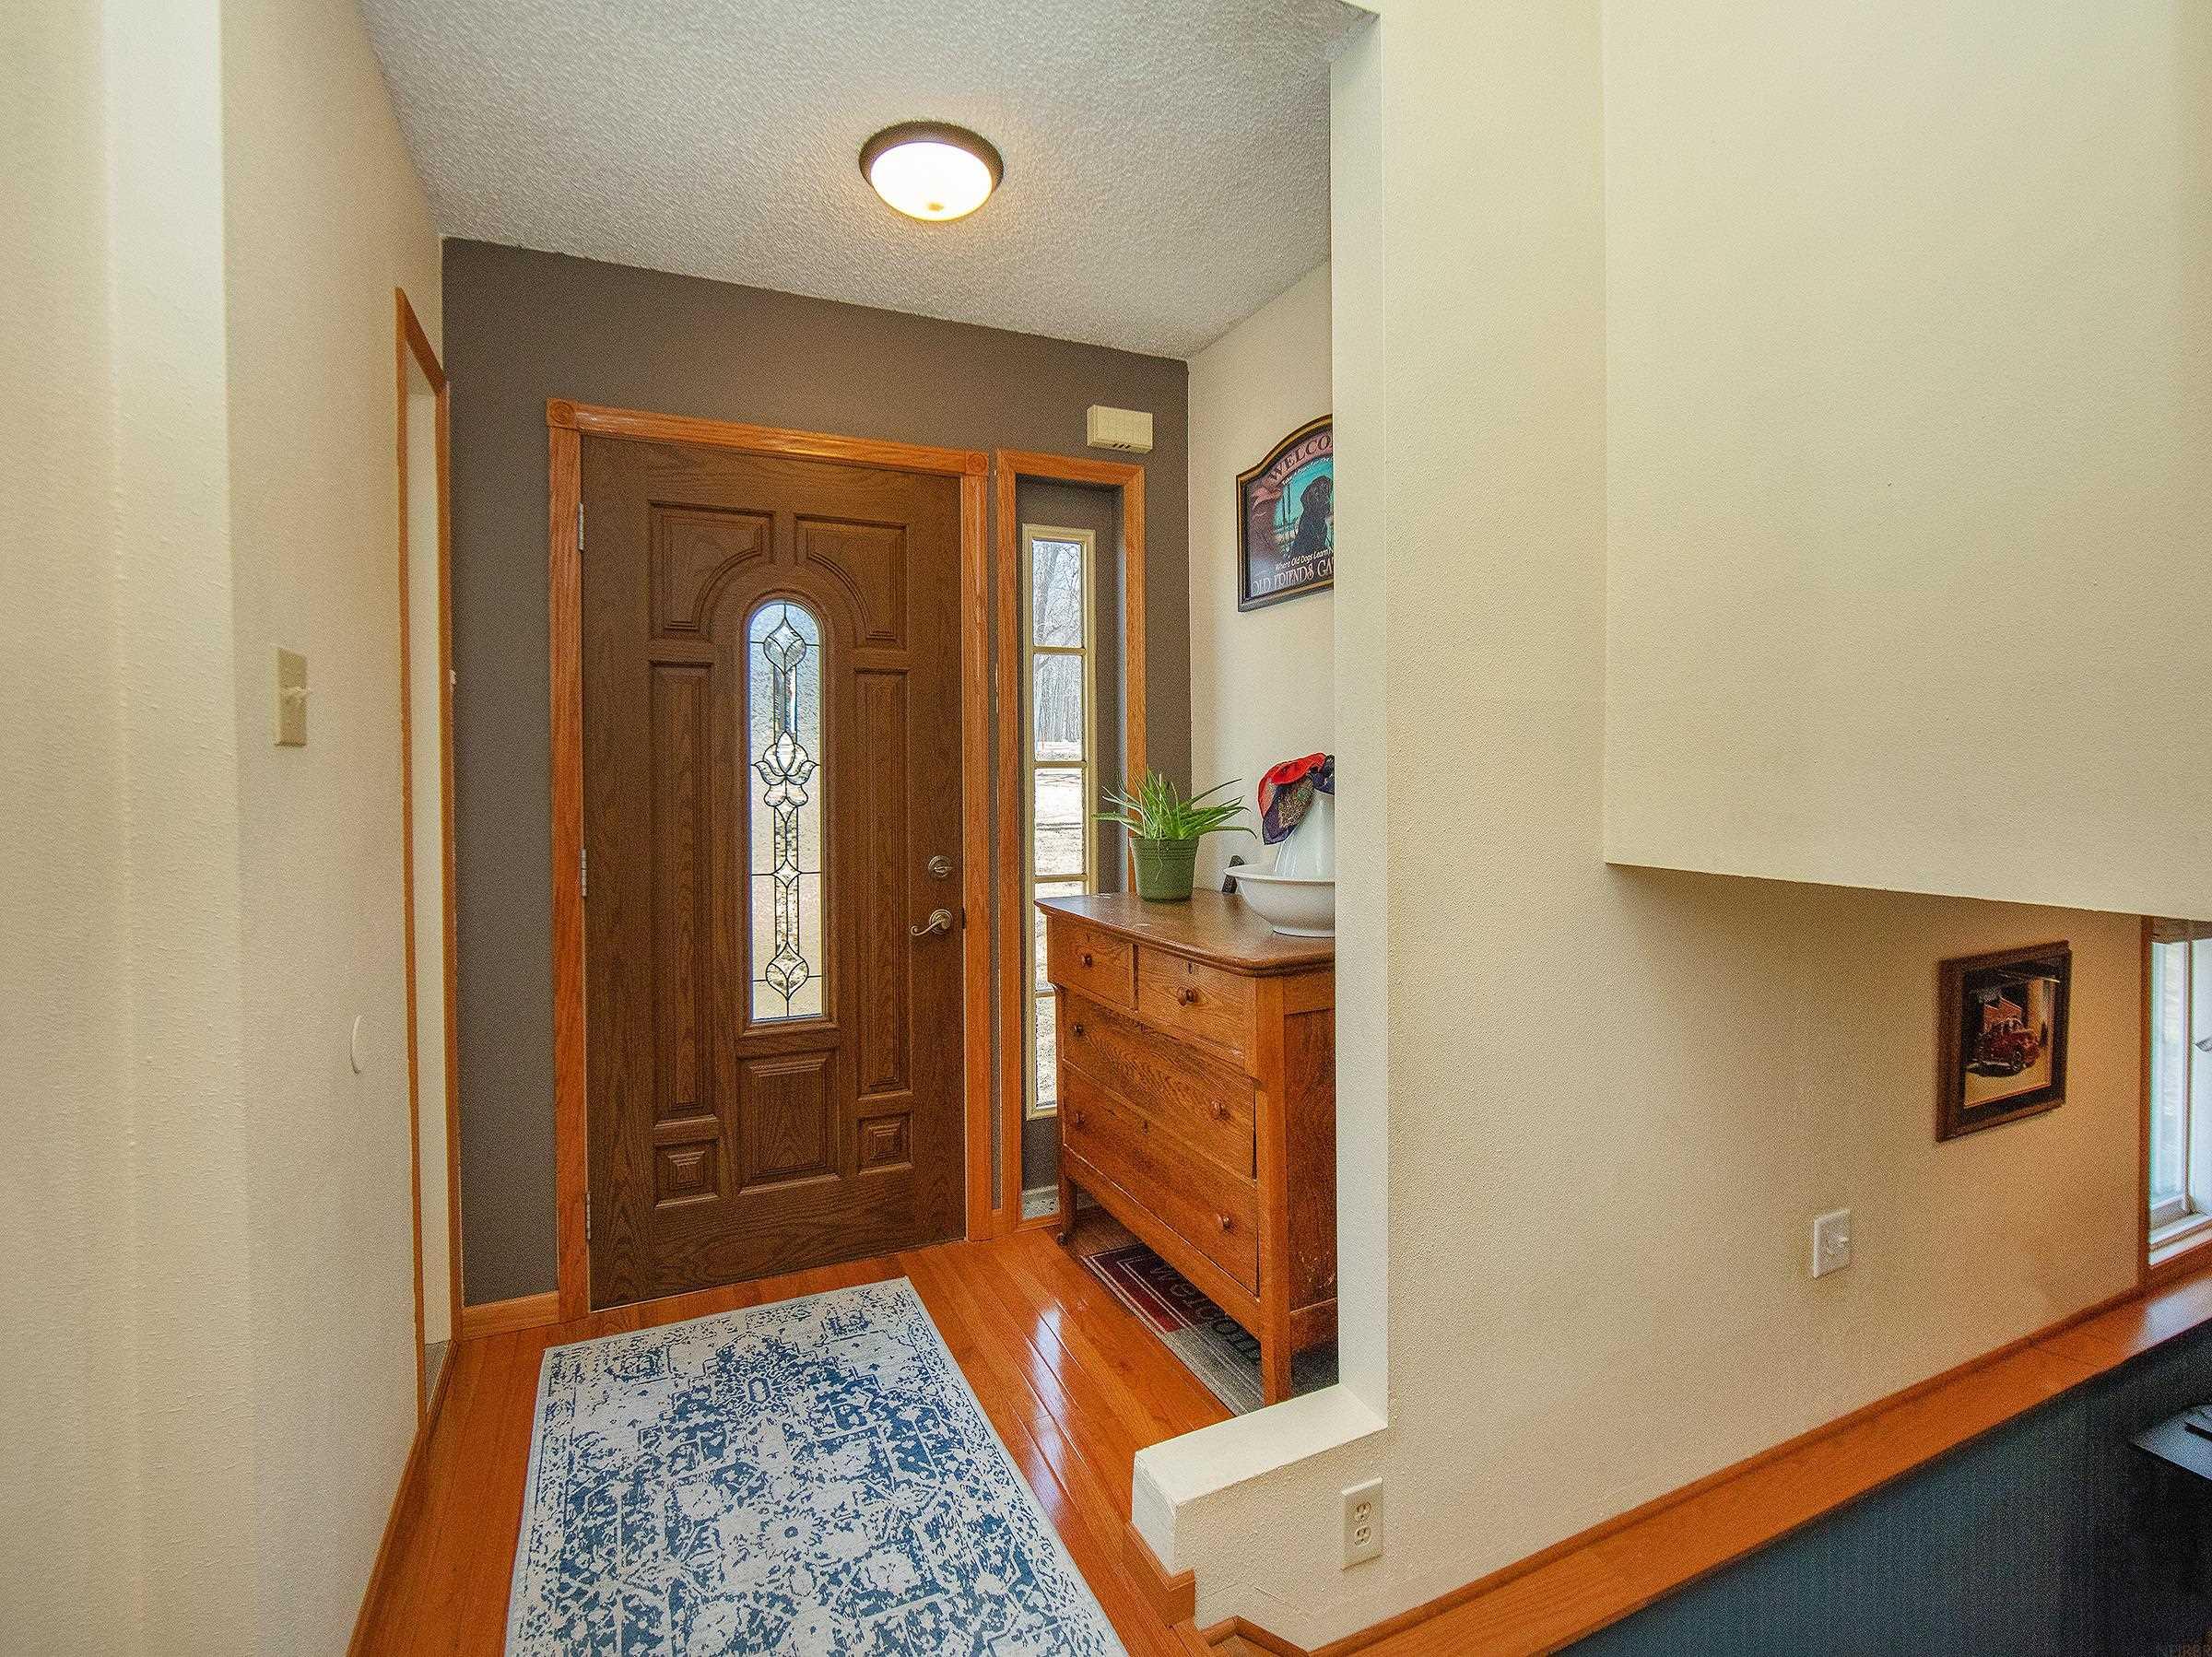
Entryway with a stained-glass front door, hardwood floors, and a blue patterned rug.
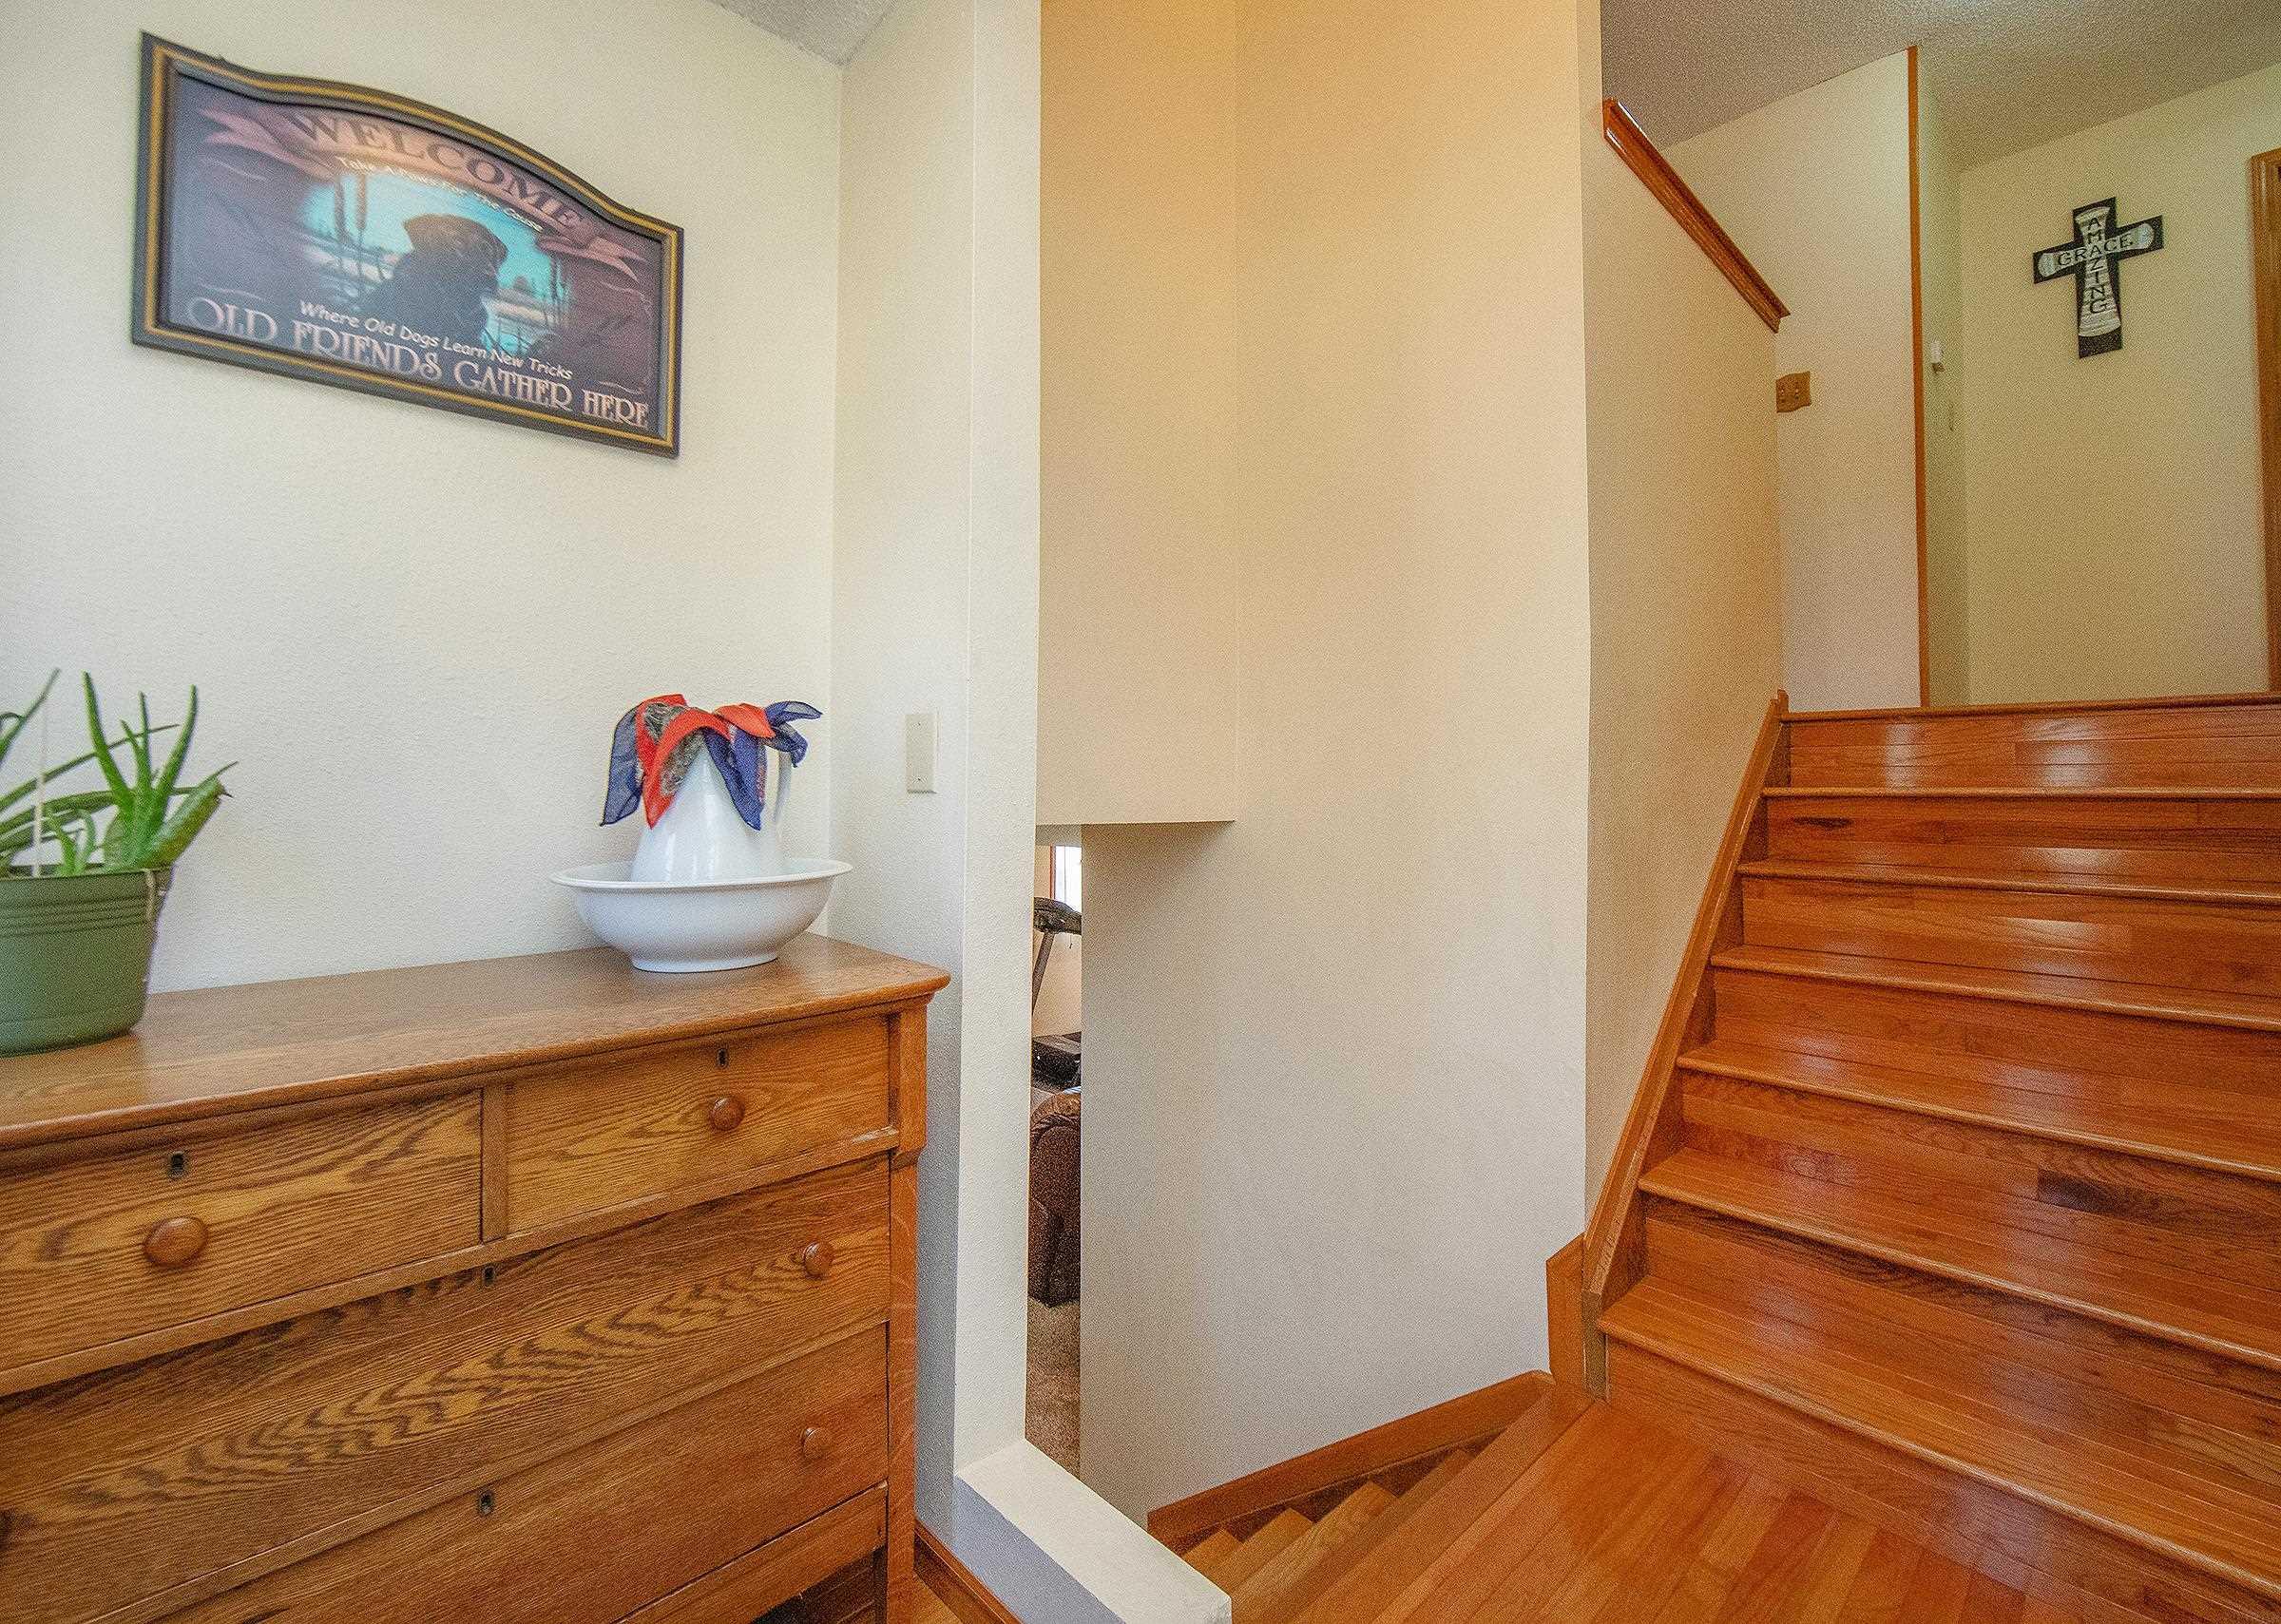
Entry hall with a polished wooden staircase and matching oak dresser.
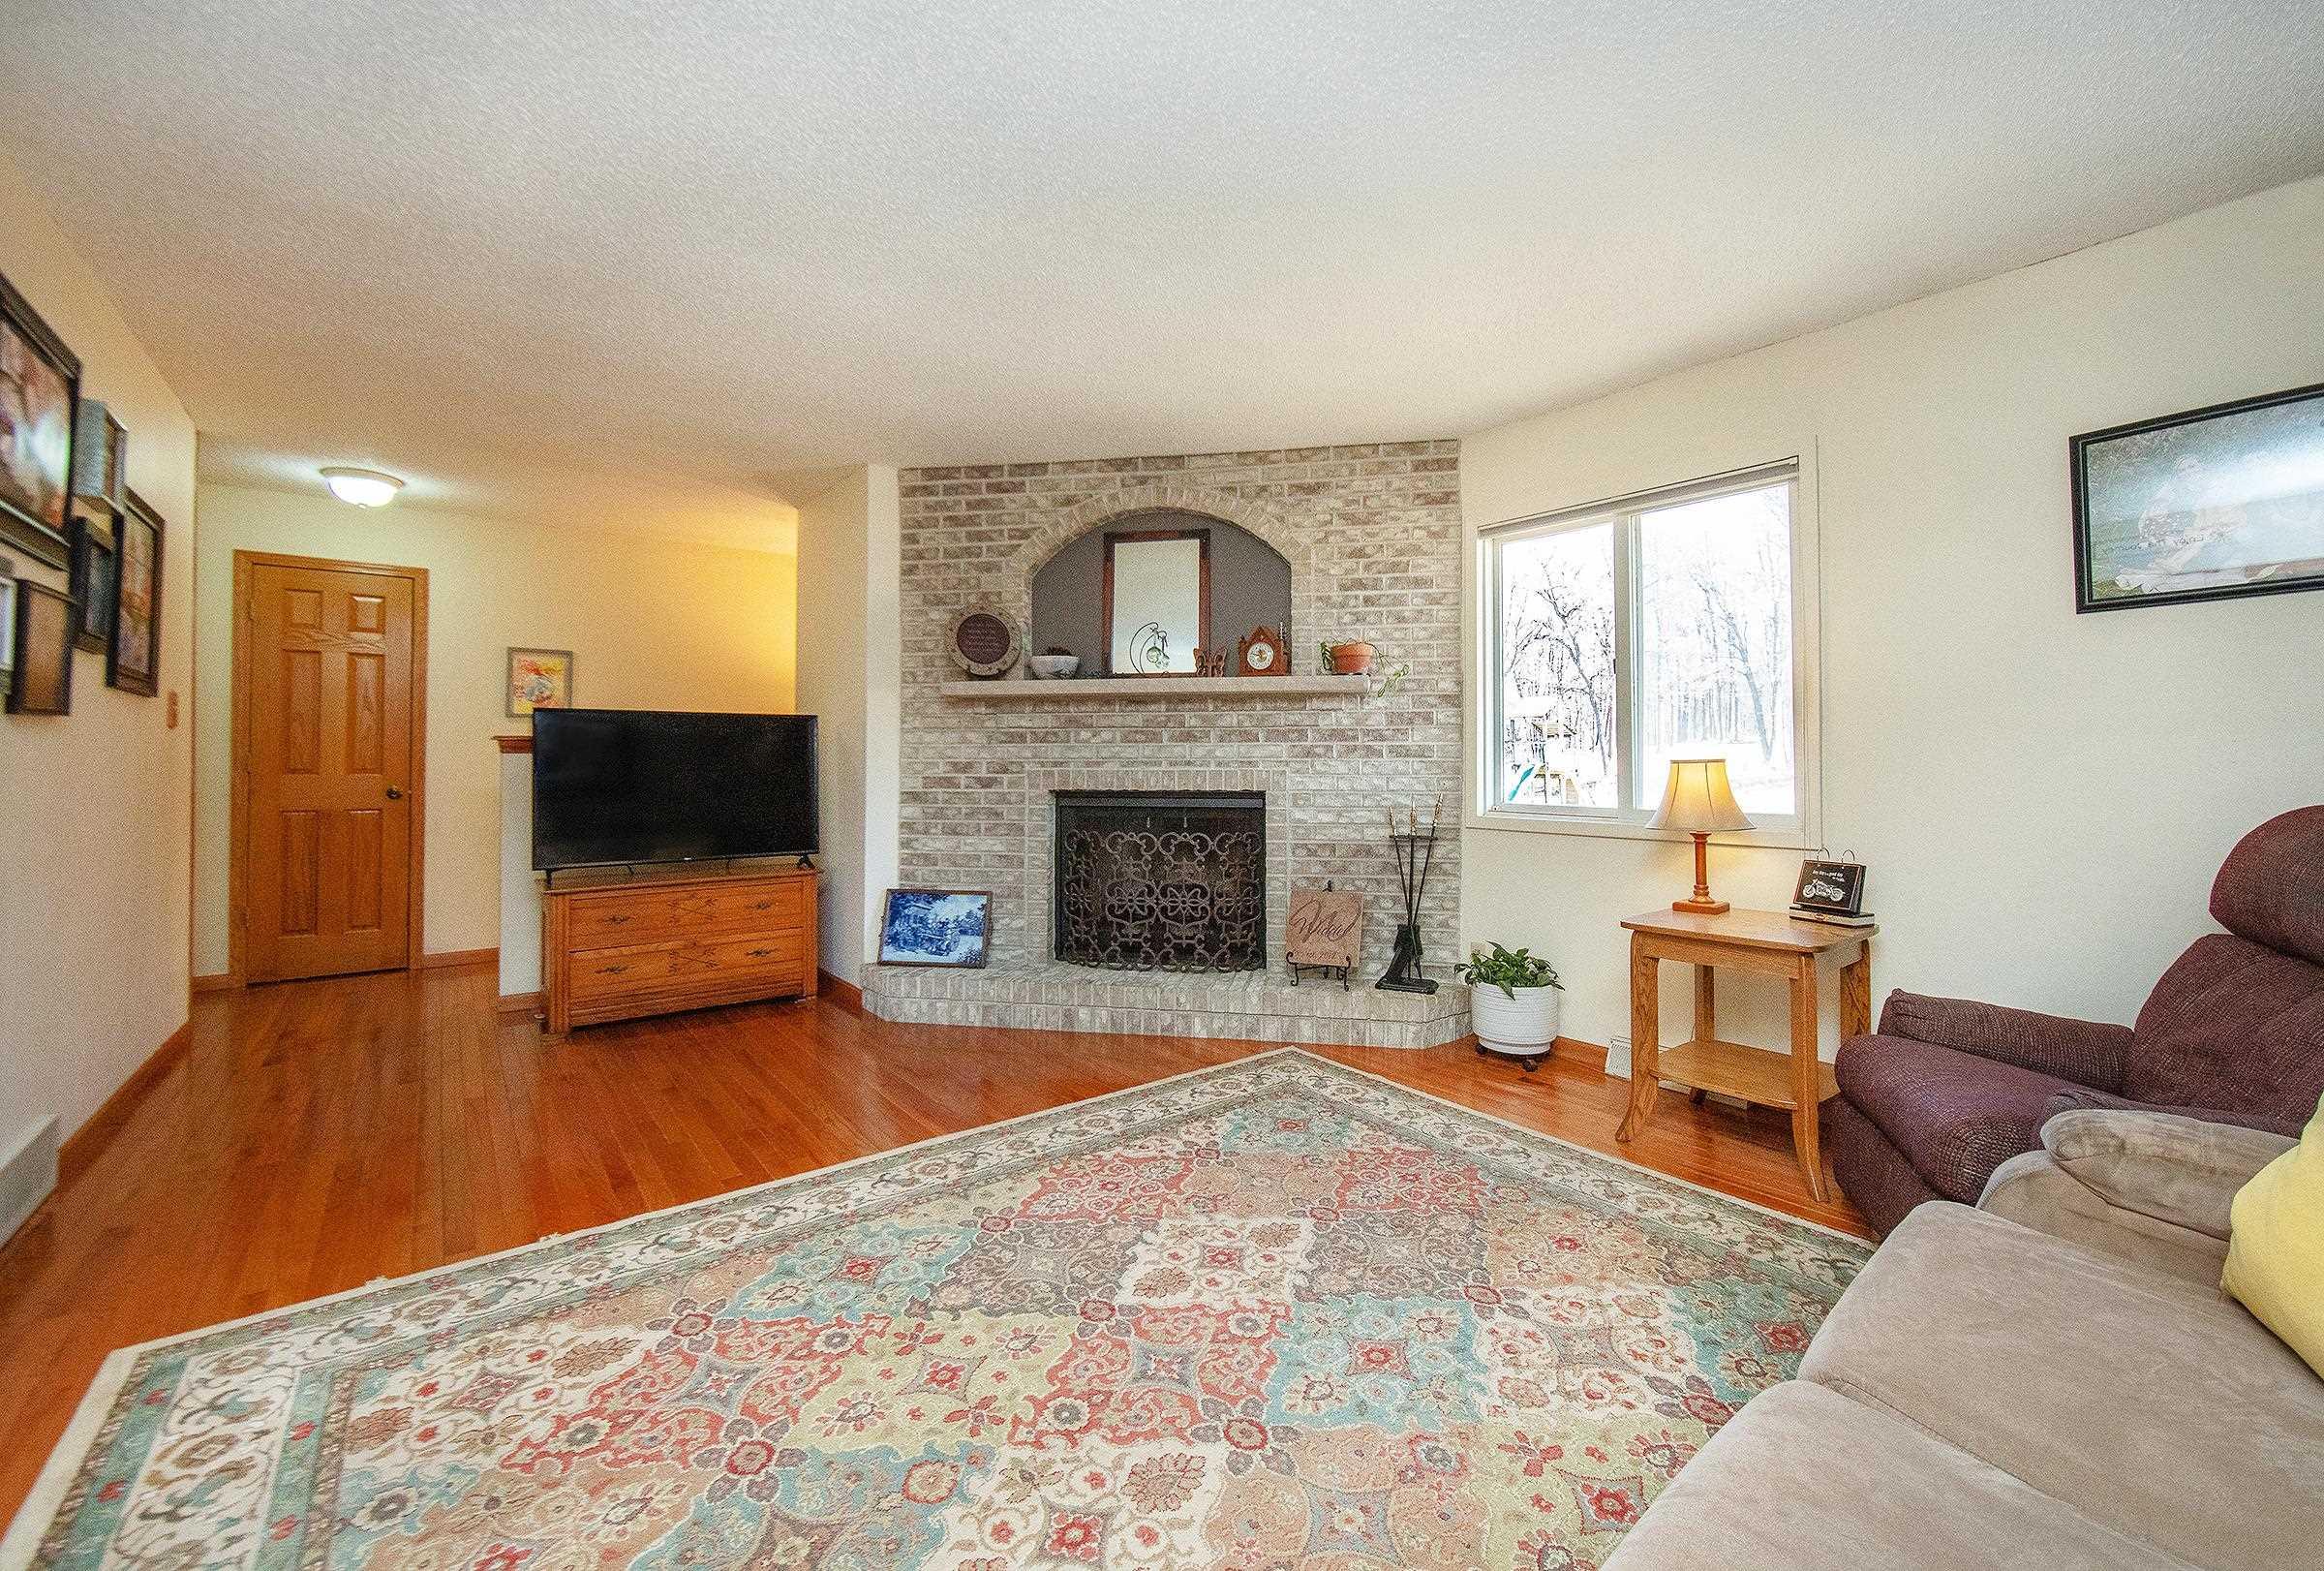
Living room with a brick fireplace, hardwood floors, and a large patterned rug.
Living room with a brick fireplace, hardwood floors, patterned rug, and sofa seating.
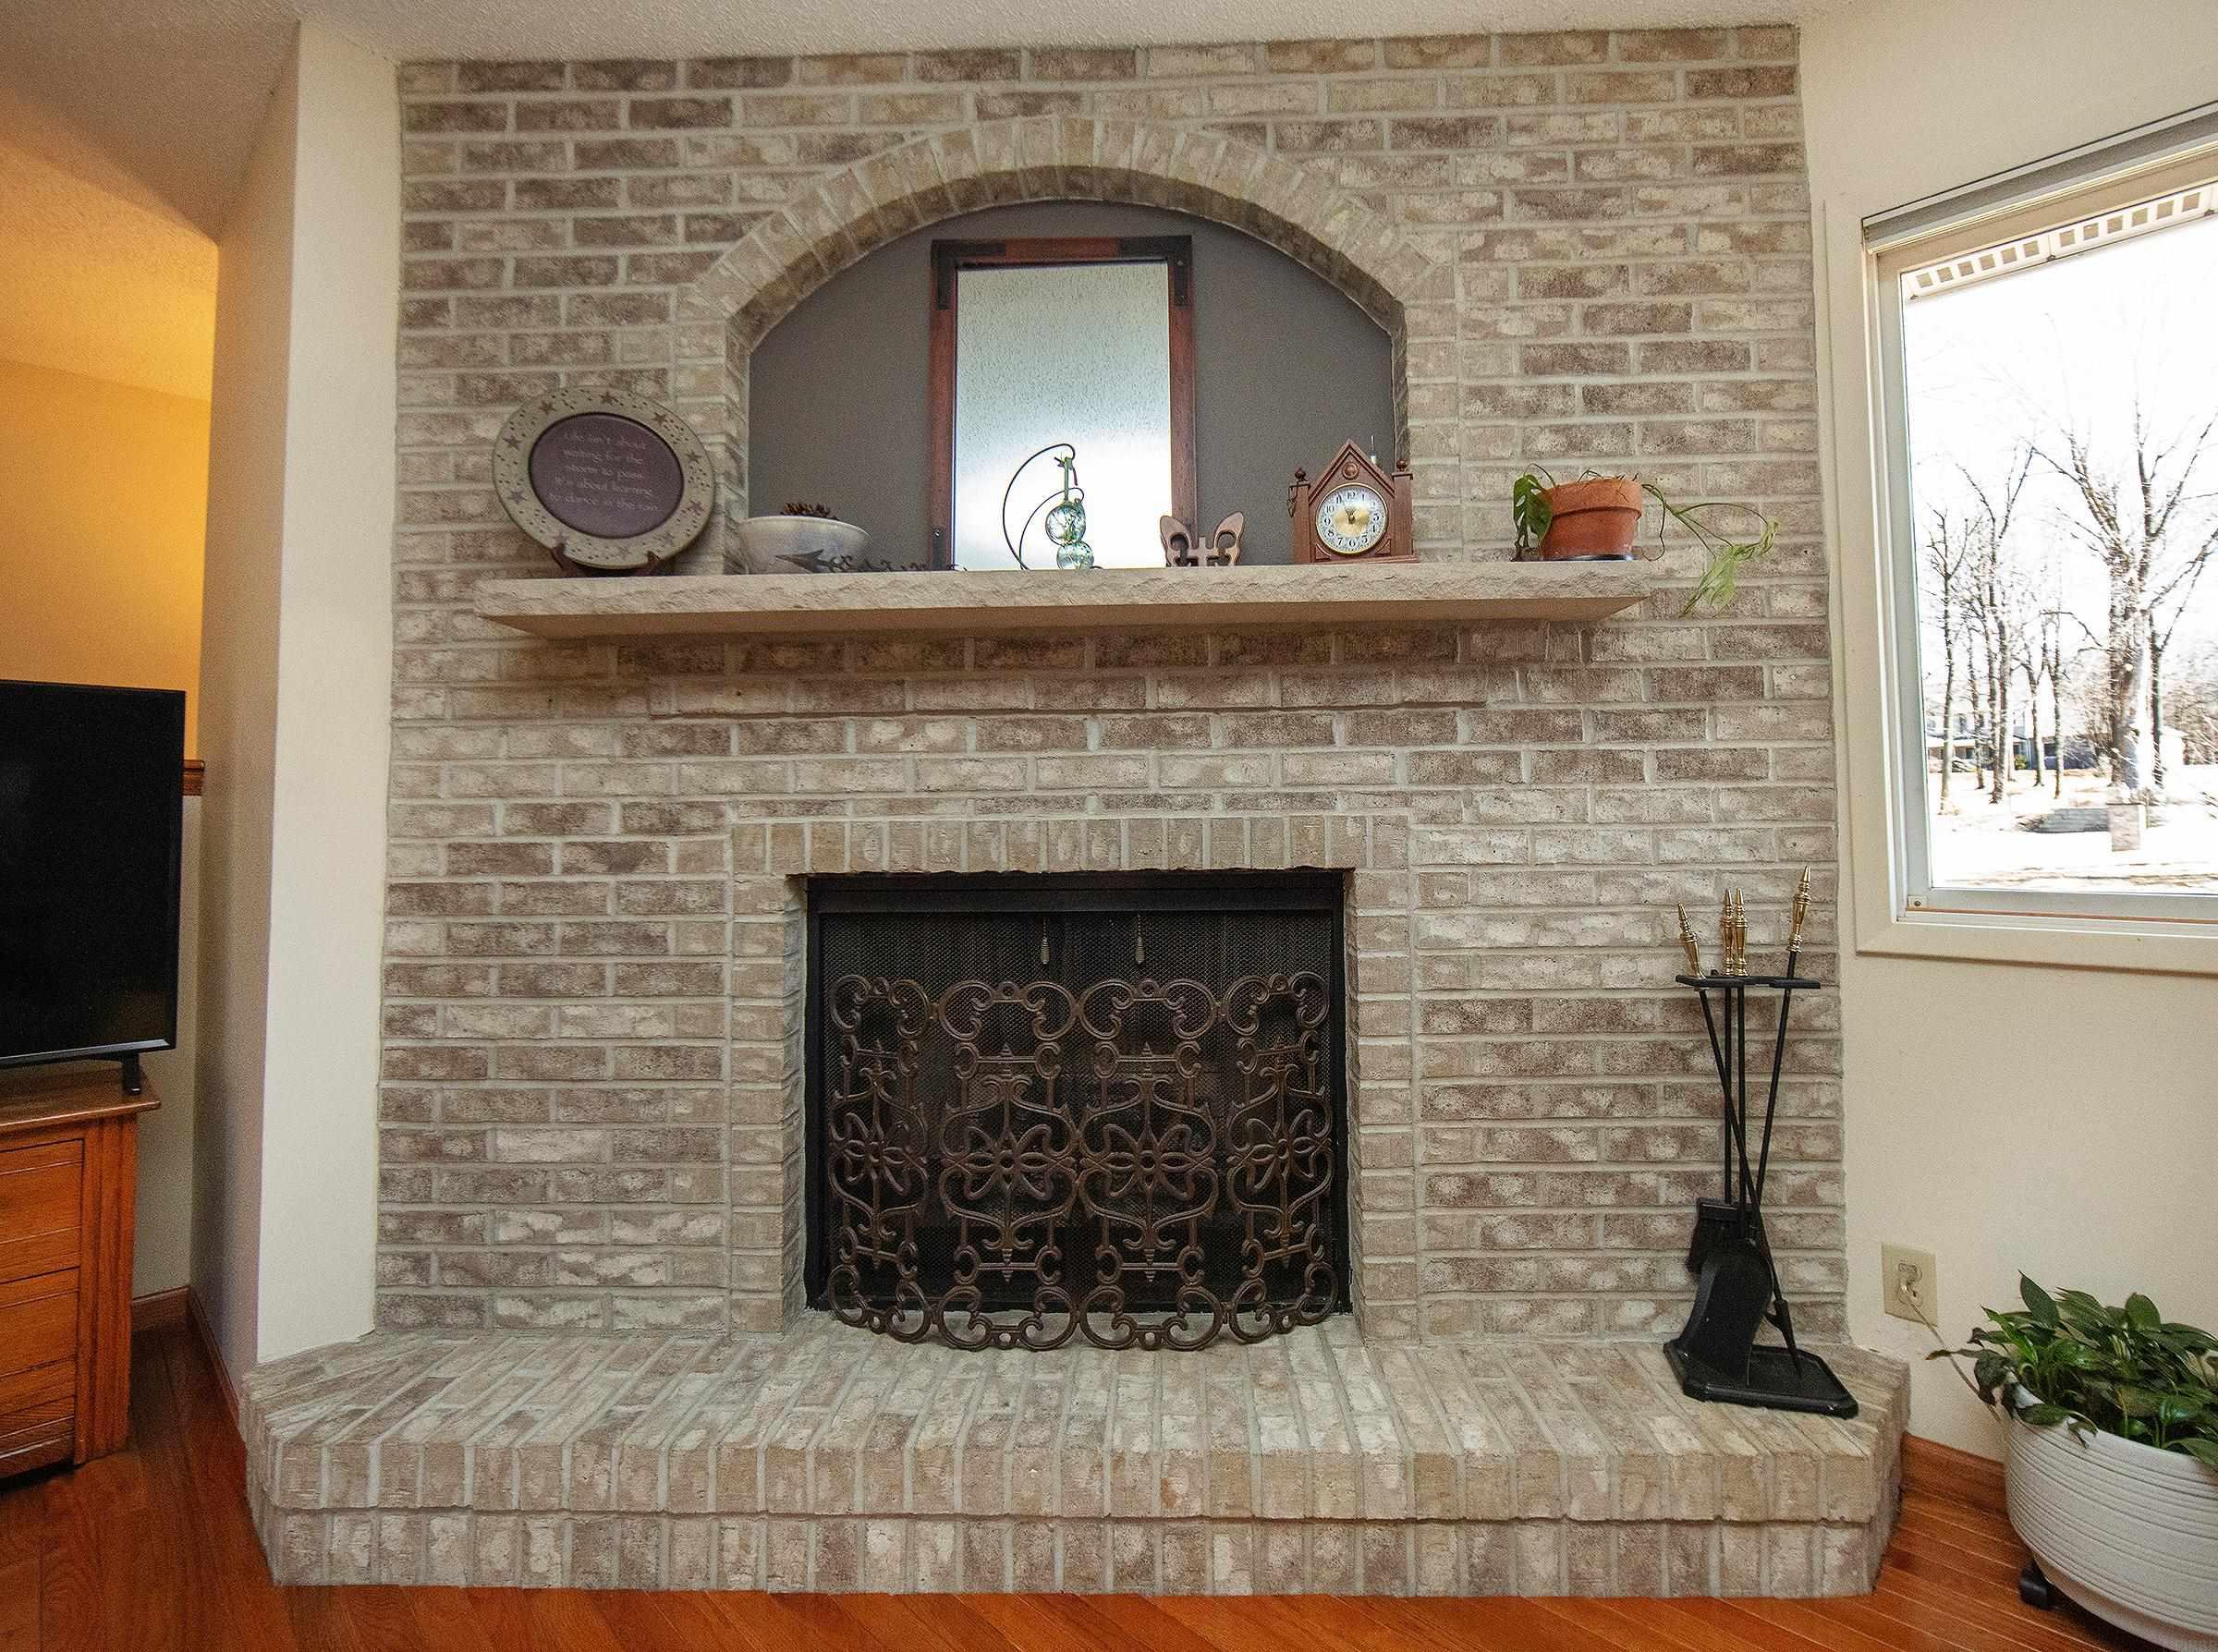
Brick living room fireplace with an arched mantel niche and ornate iron screen beside a snowy window.
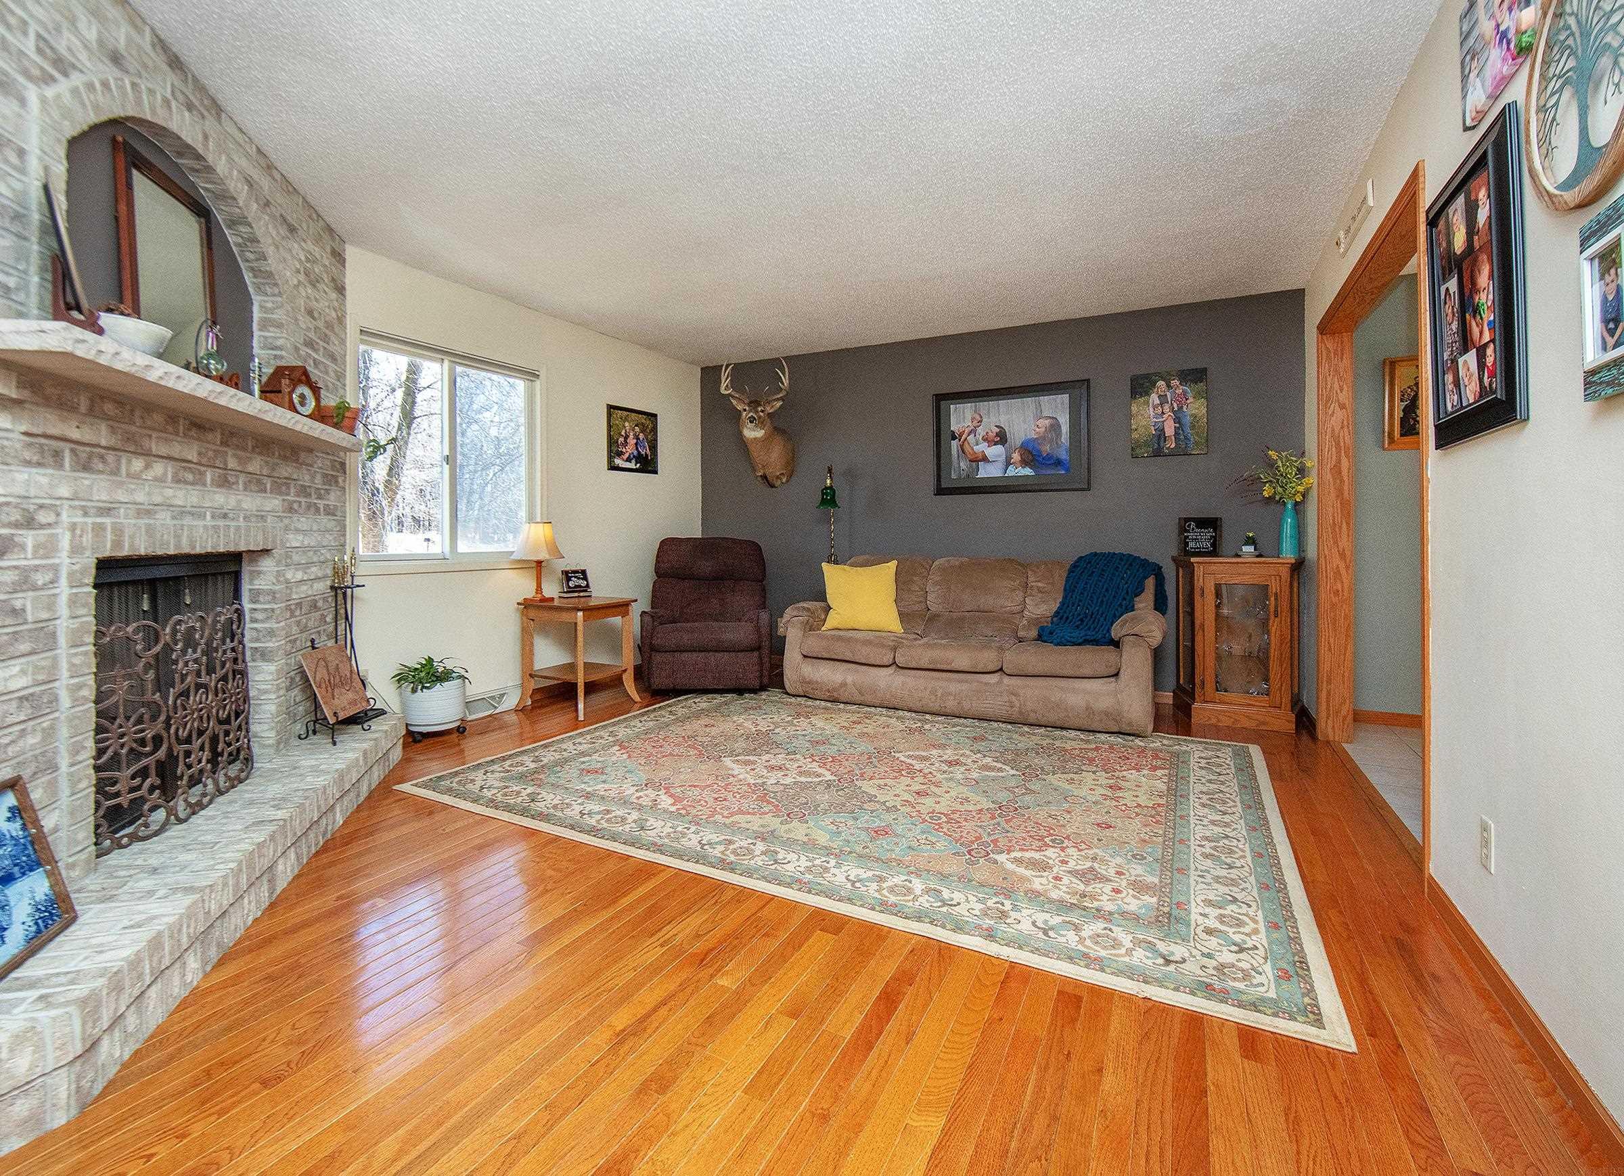
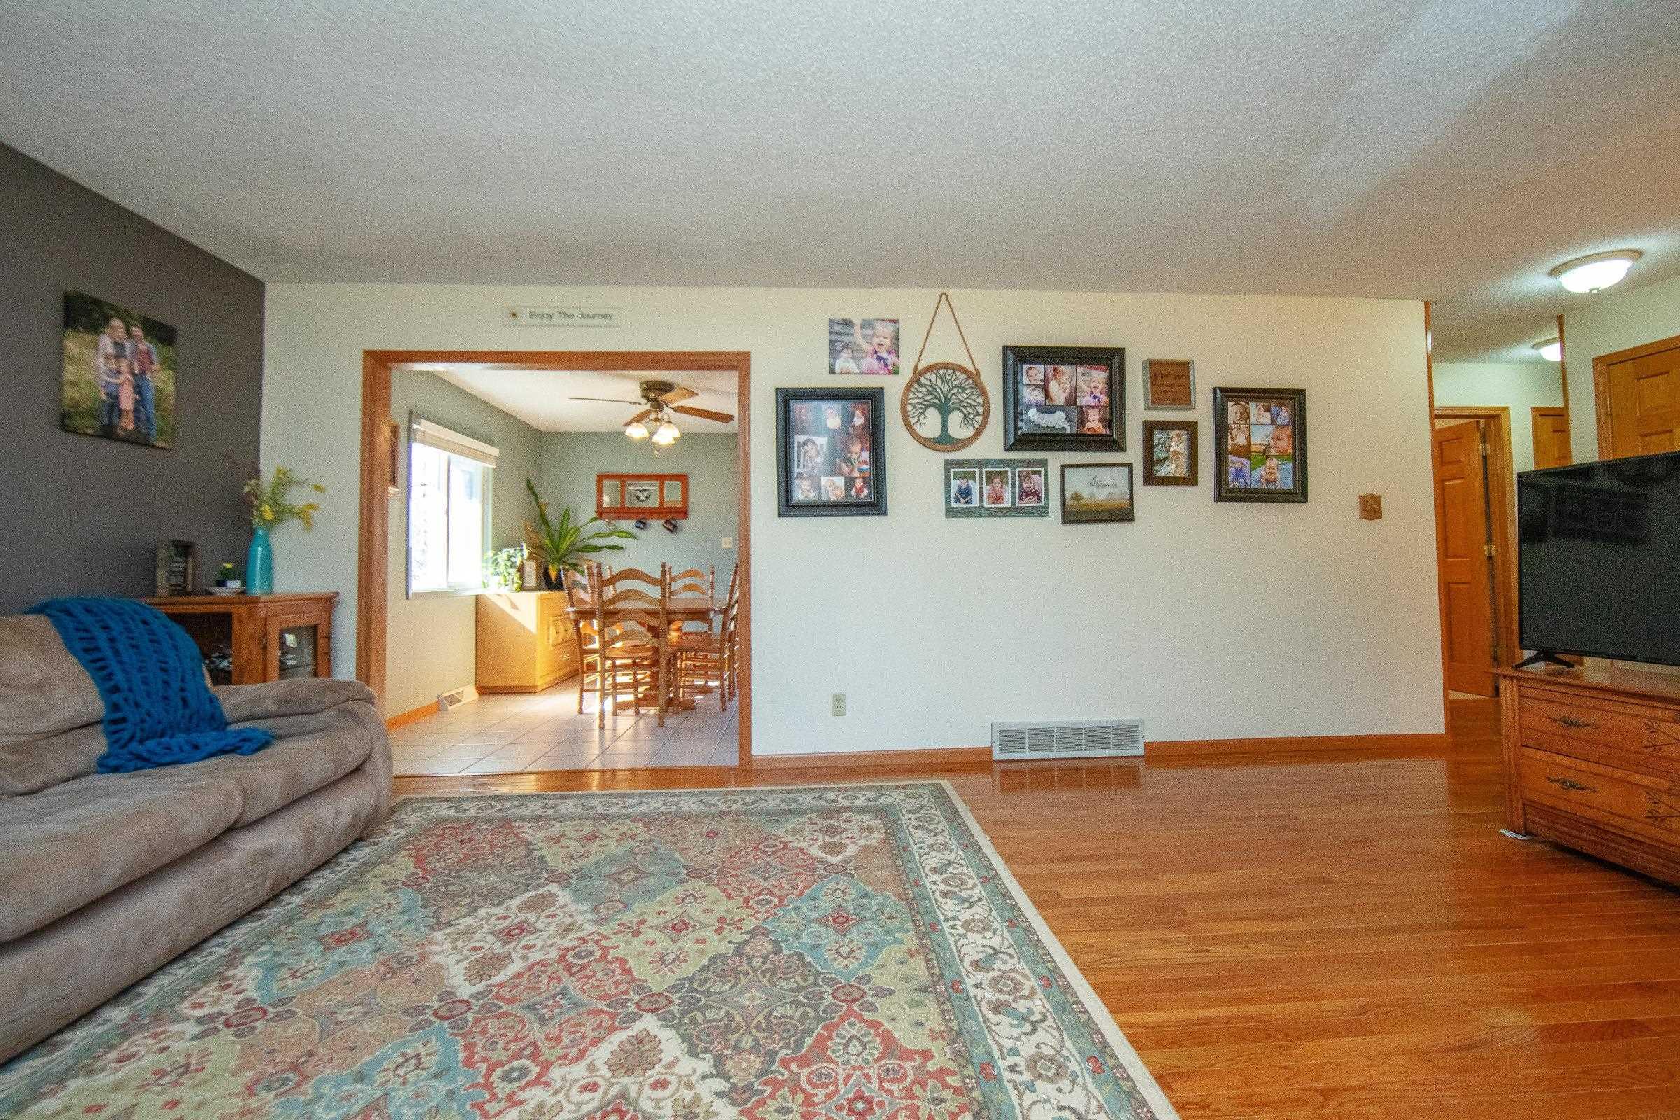
Furnished living room with hardwood floors, patterned rug, gray sofa, and doorway to dining area.
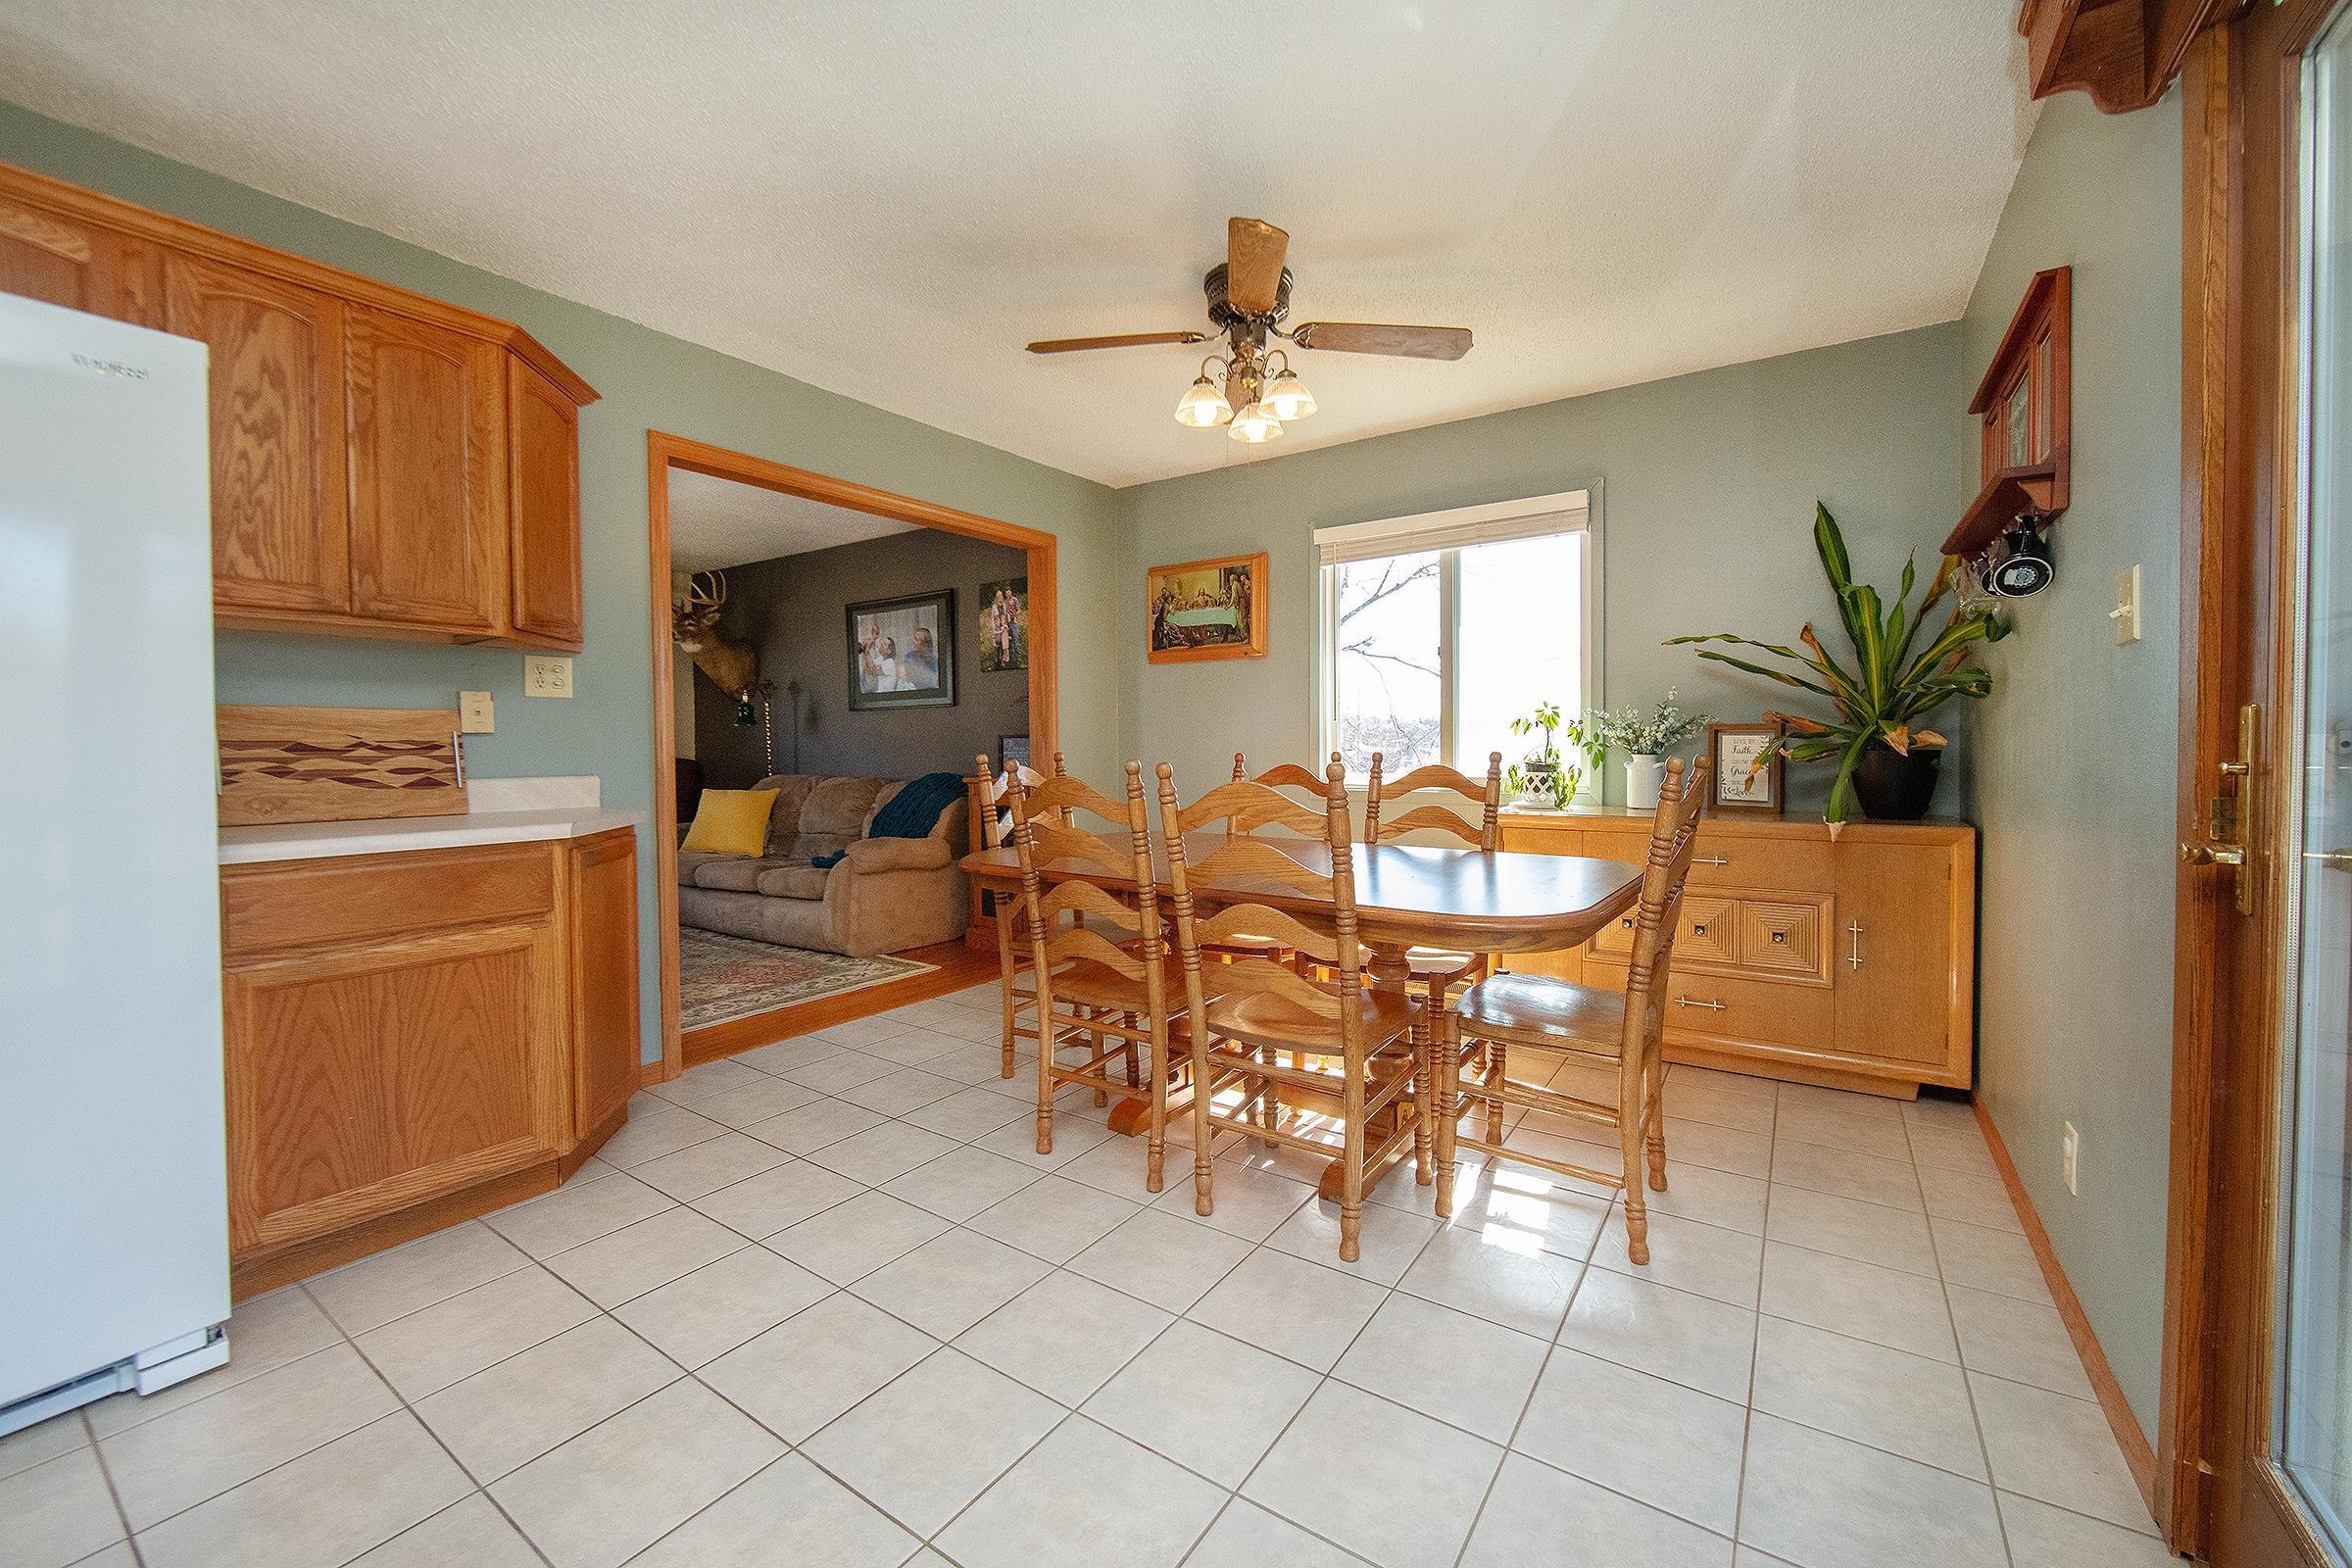
Dining room with a wooden table and chairs, tiled floor, and an open doorway to the living room.
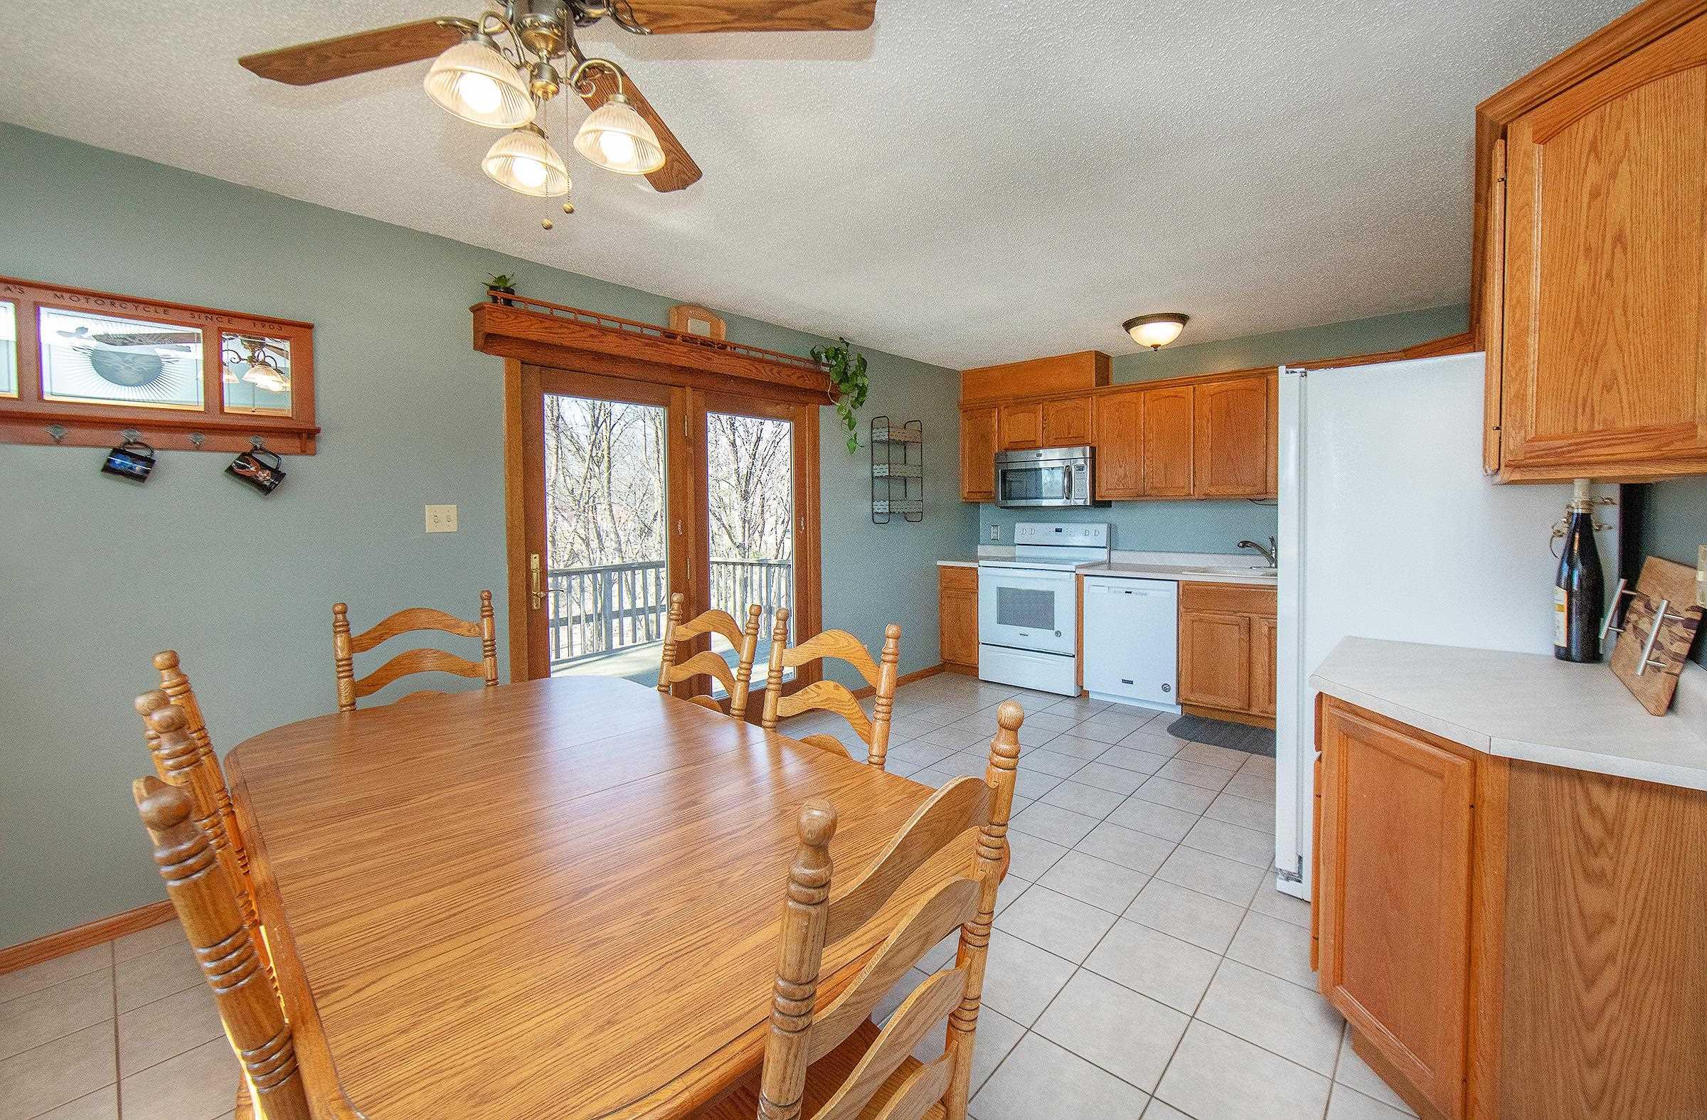
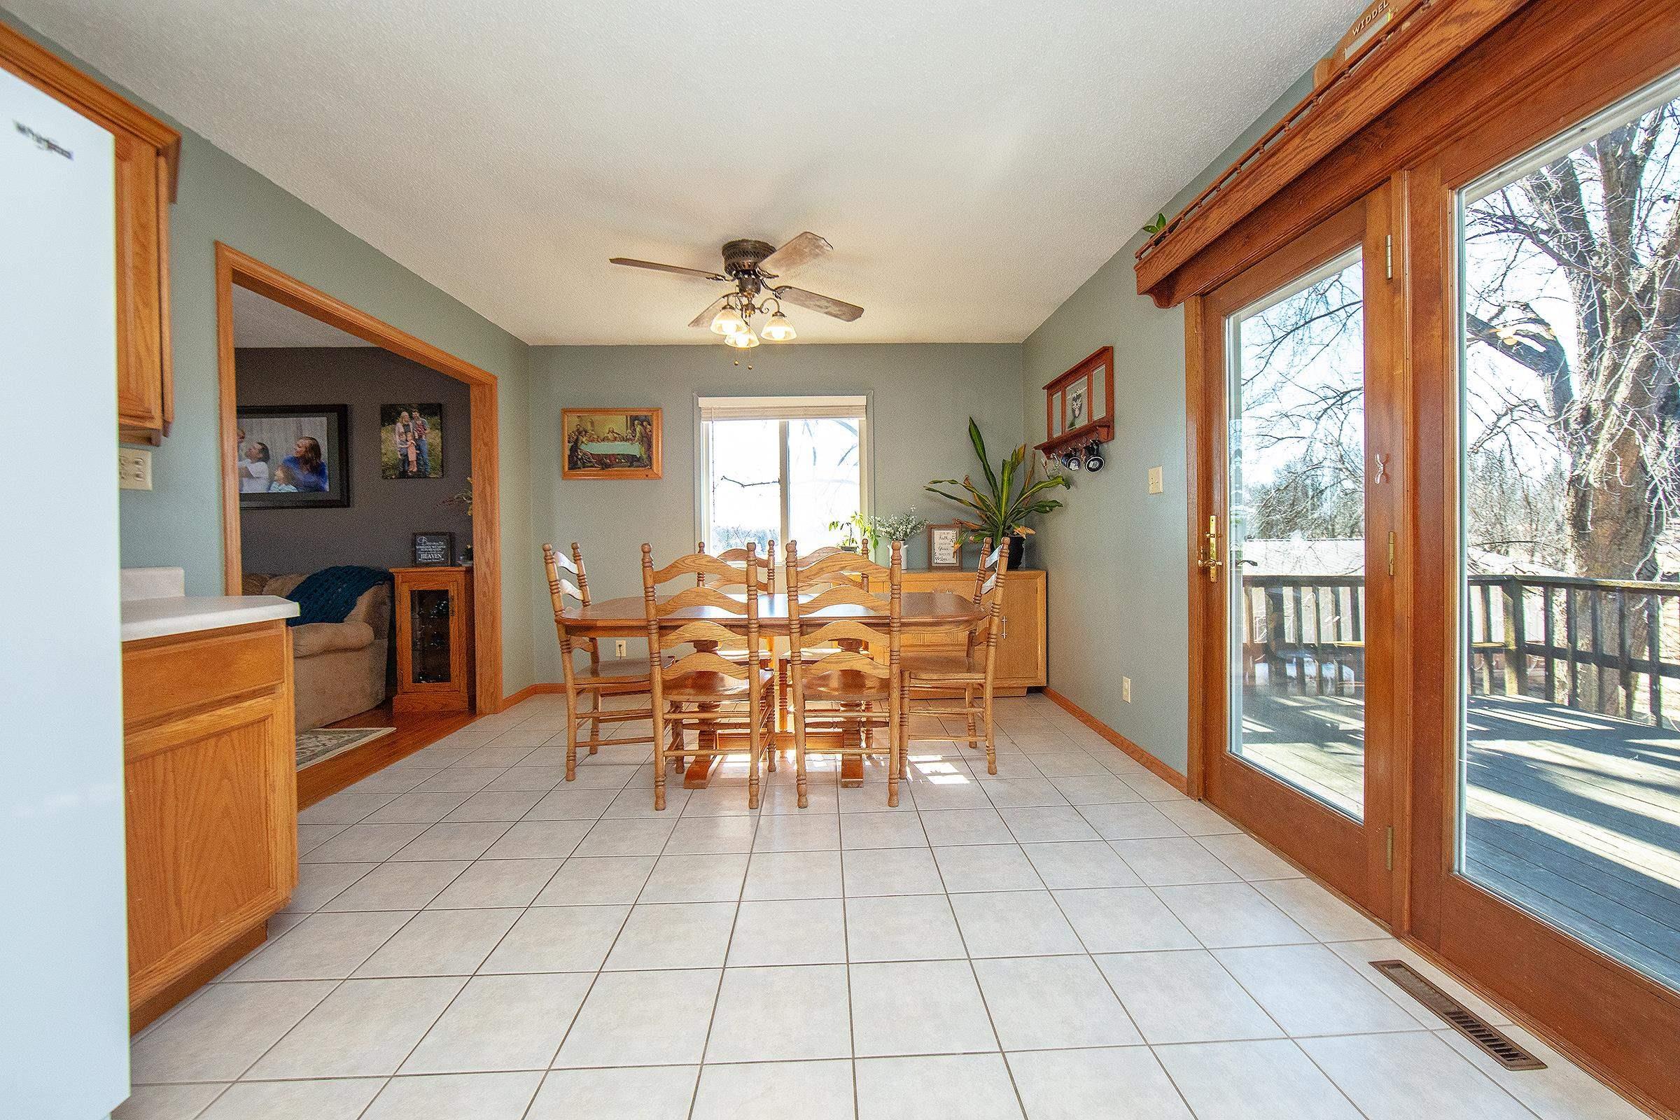
Kitchen and dining area with a wooden table, oak cabinets, white appliances, and glass doors to a deck.
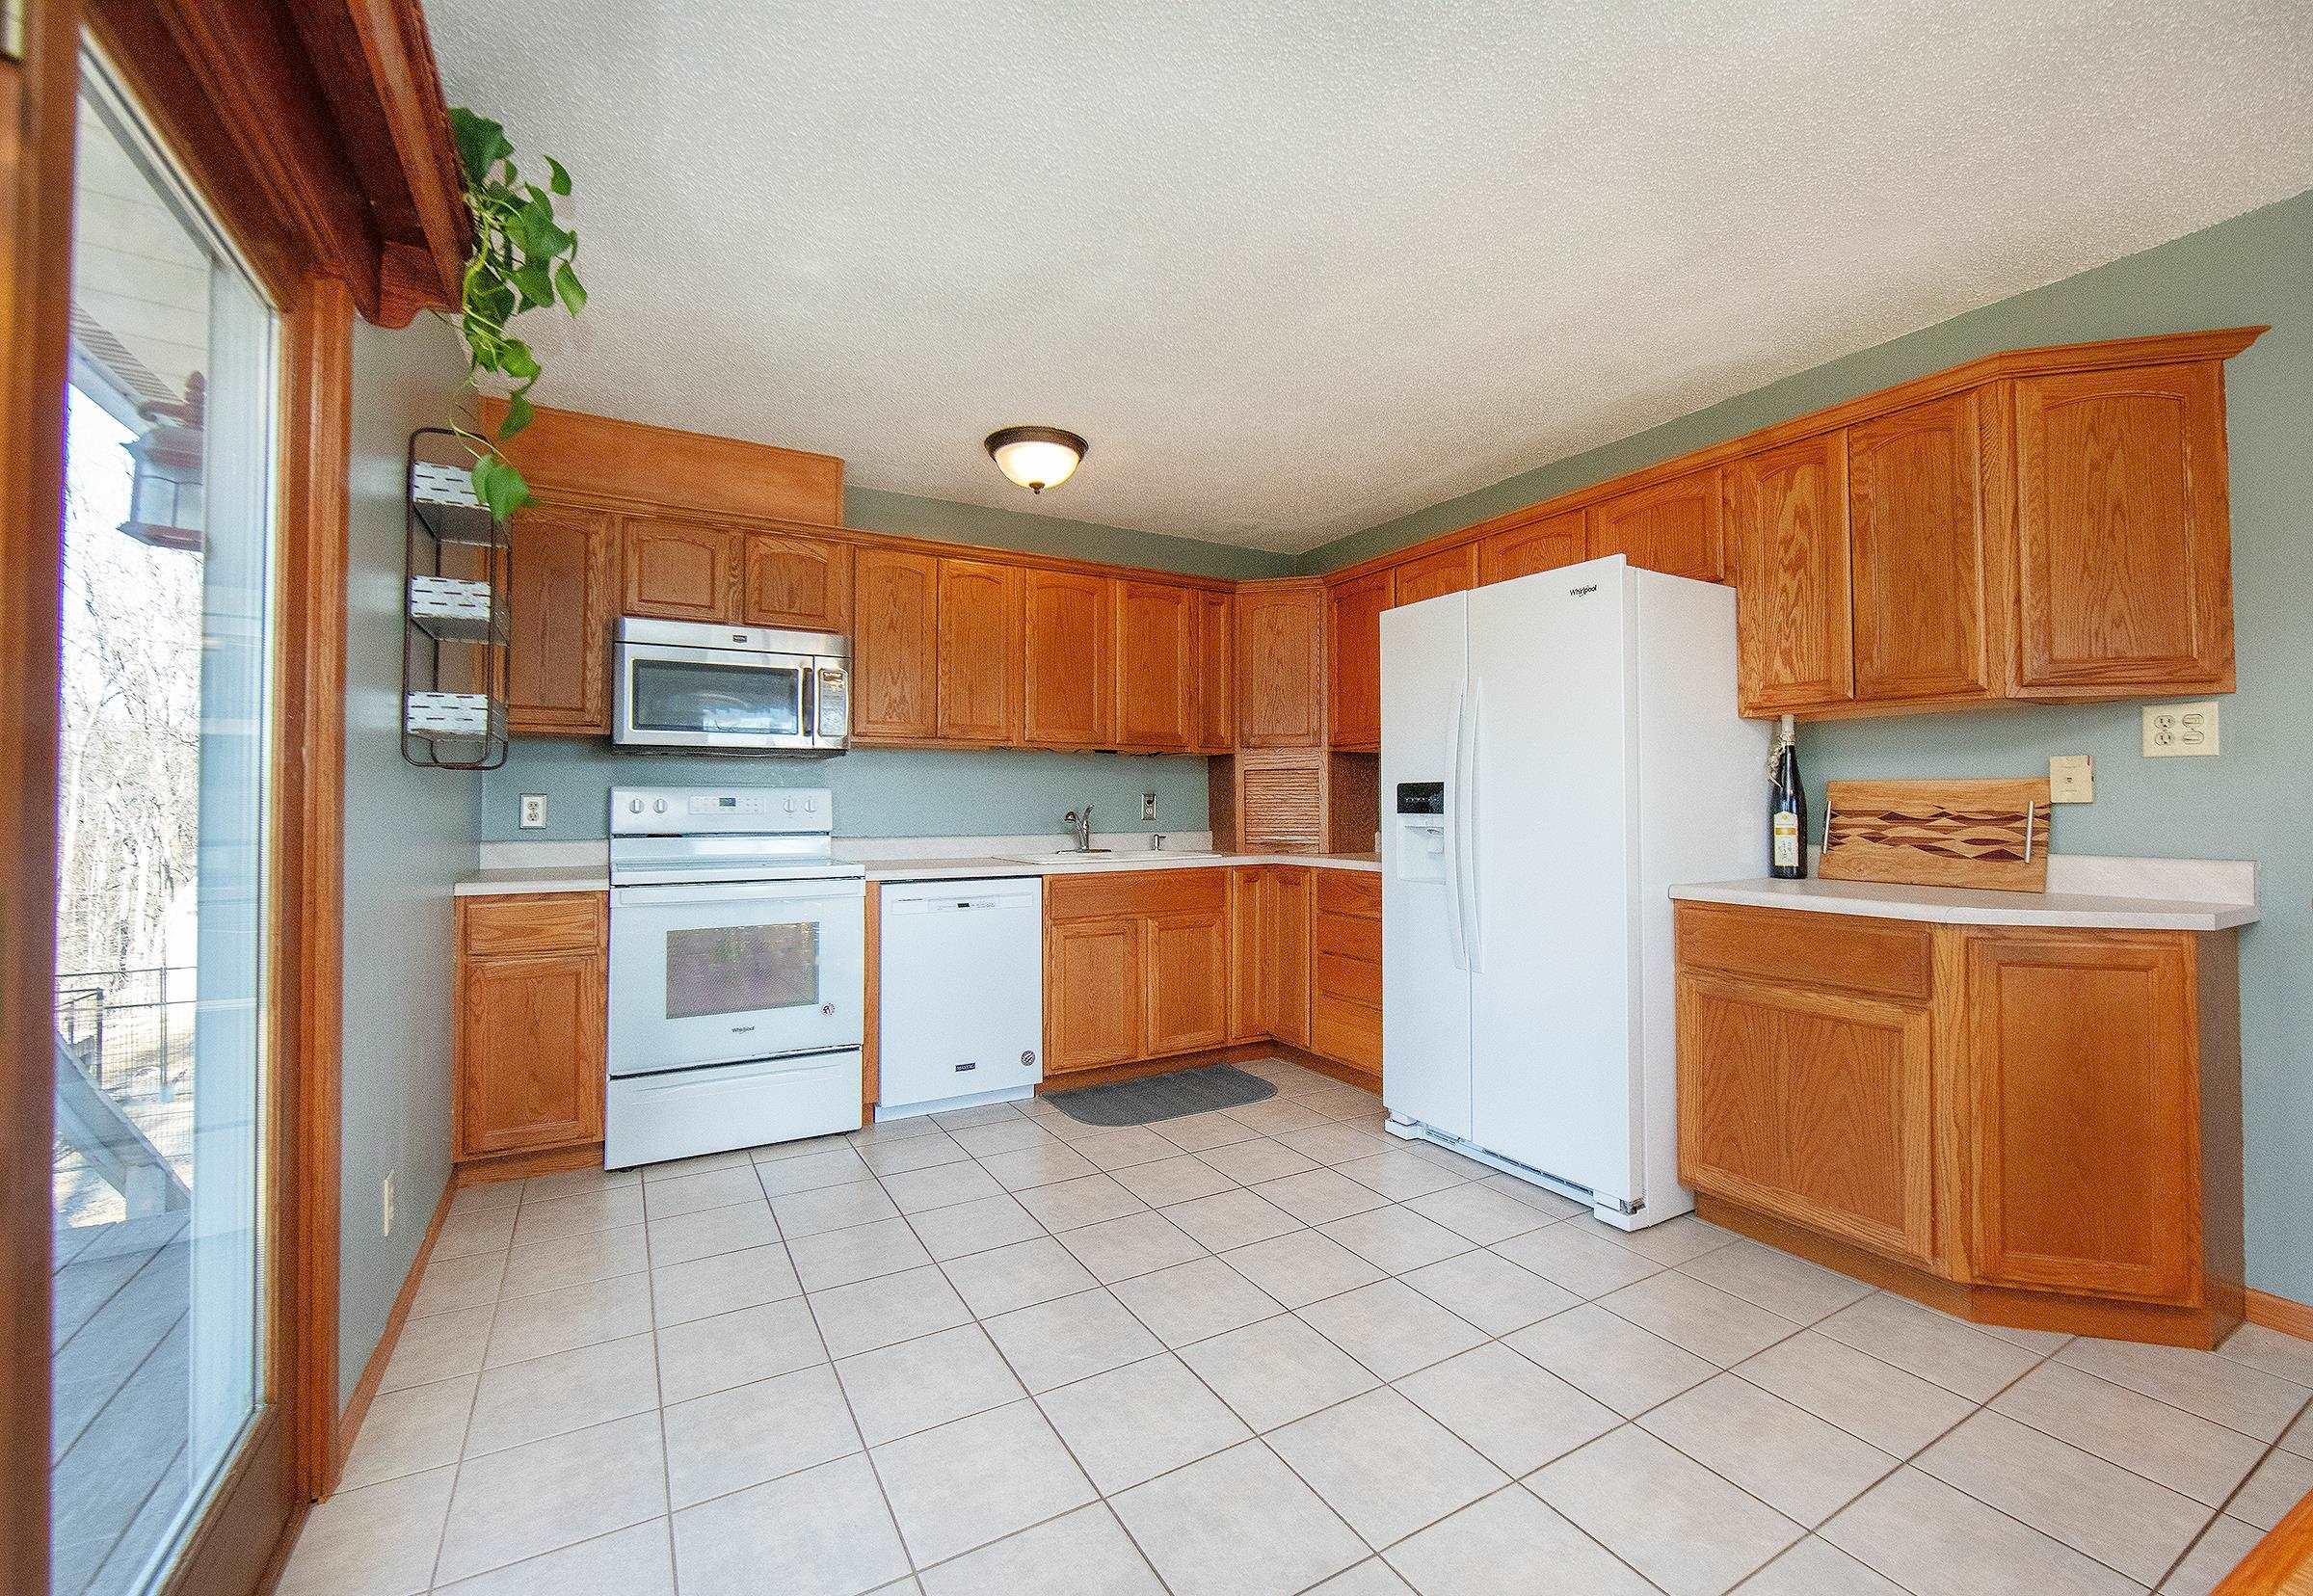
Kitchen with warm wood cabinets, white appliances, and a tiled floor beside a sliding glass door.
Dining room with a wooden table and chairs beside sliding glass doors to a deck.
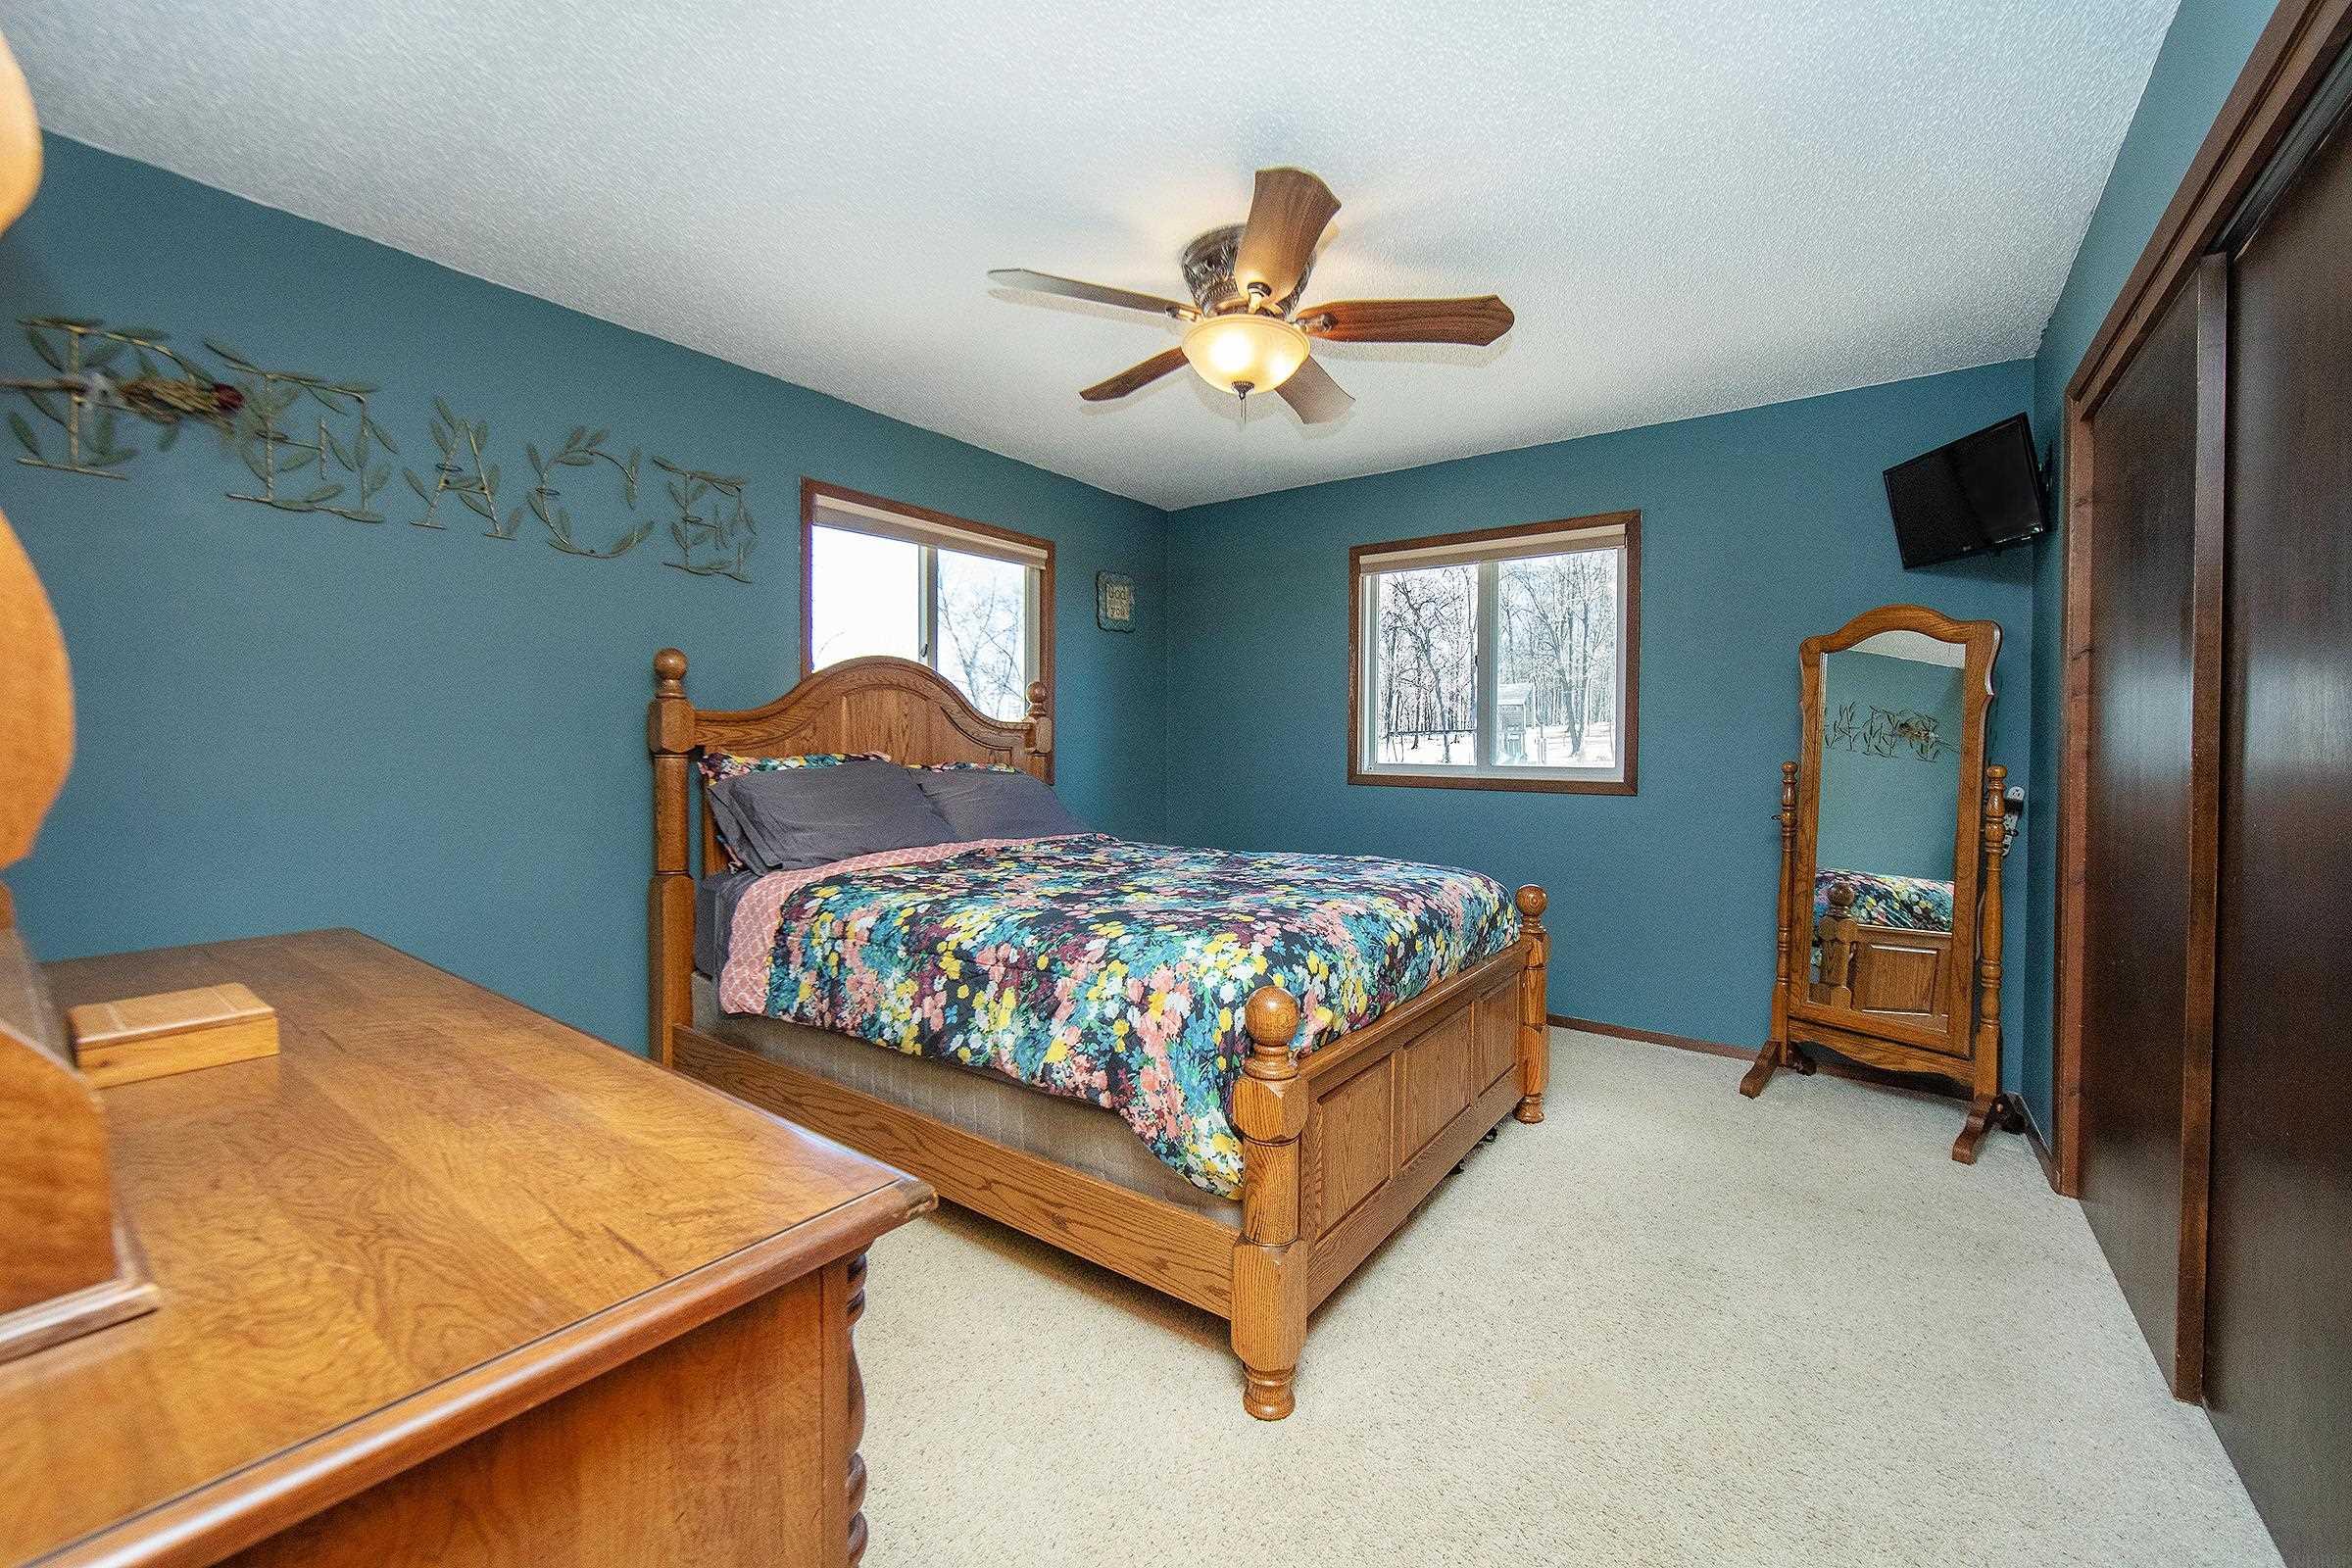
Bedroom with teal walls, a wooden four-poster bed, colorful floral quilt, and matching furniture.
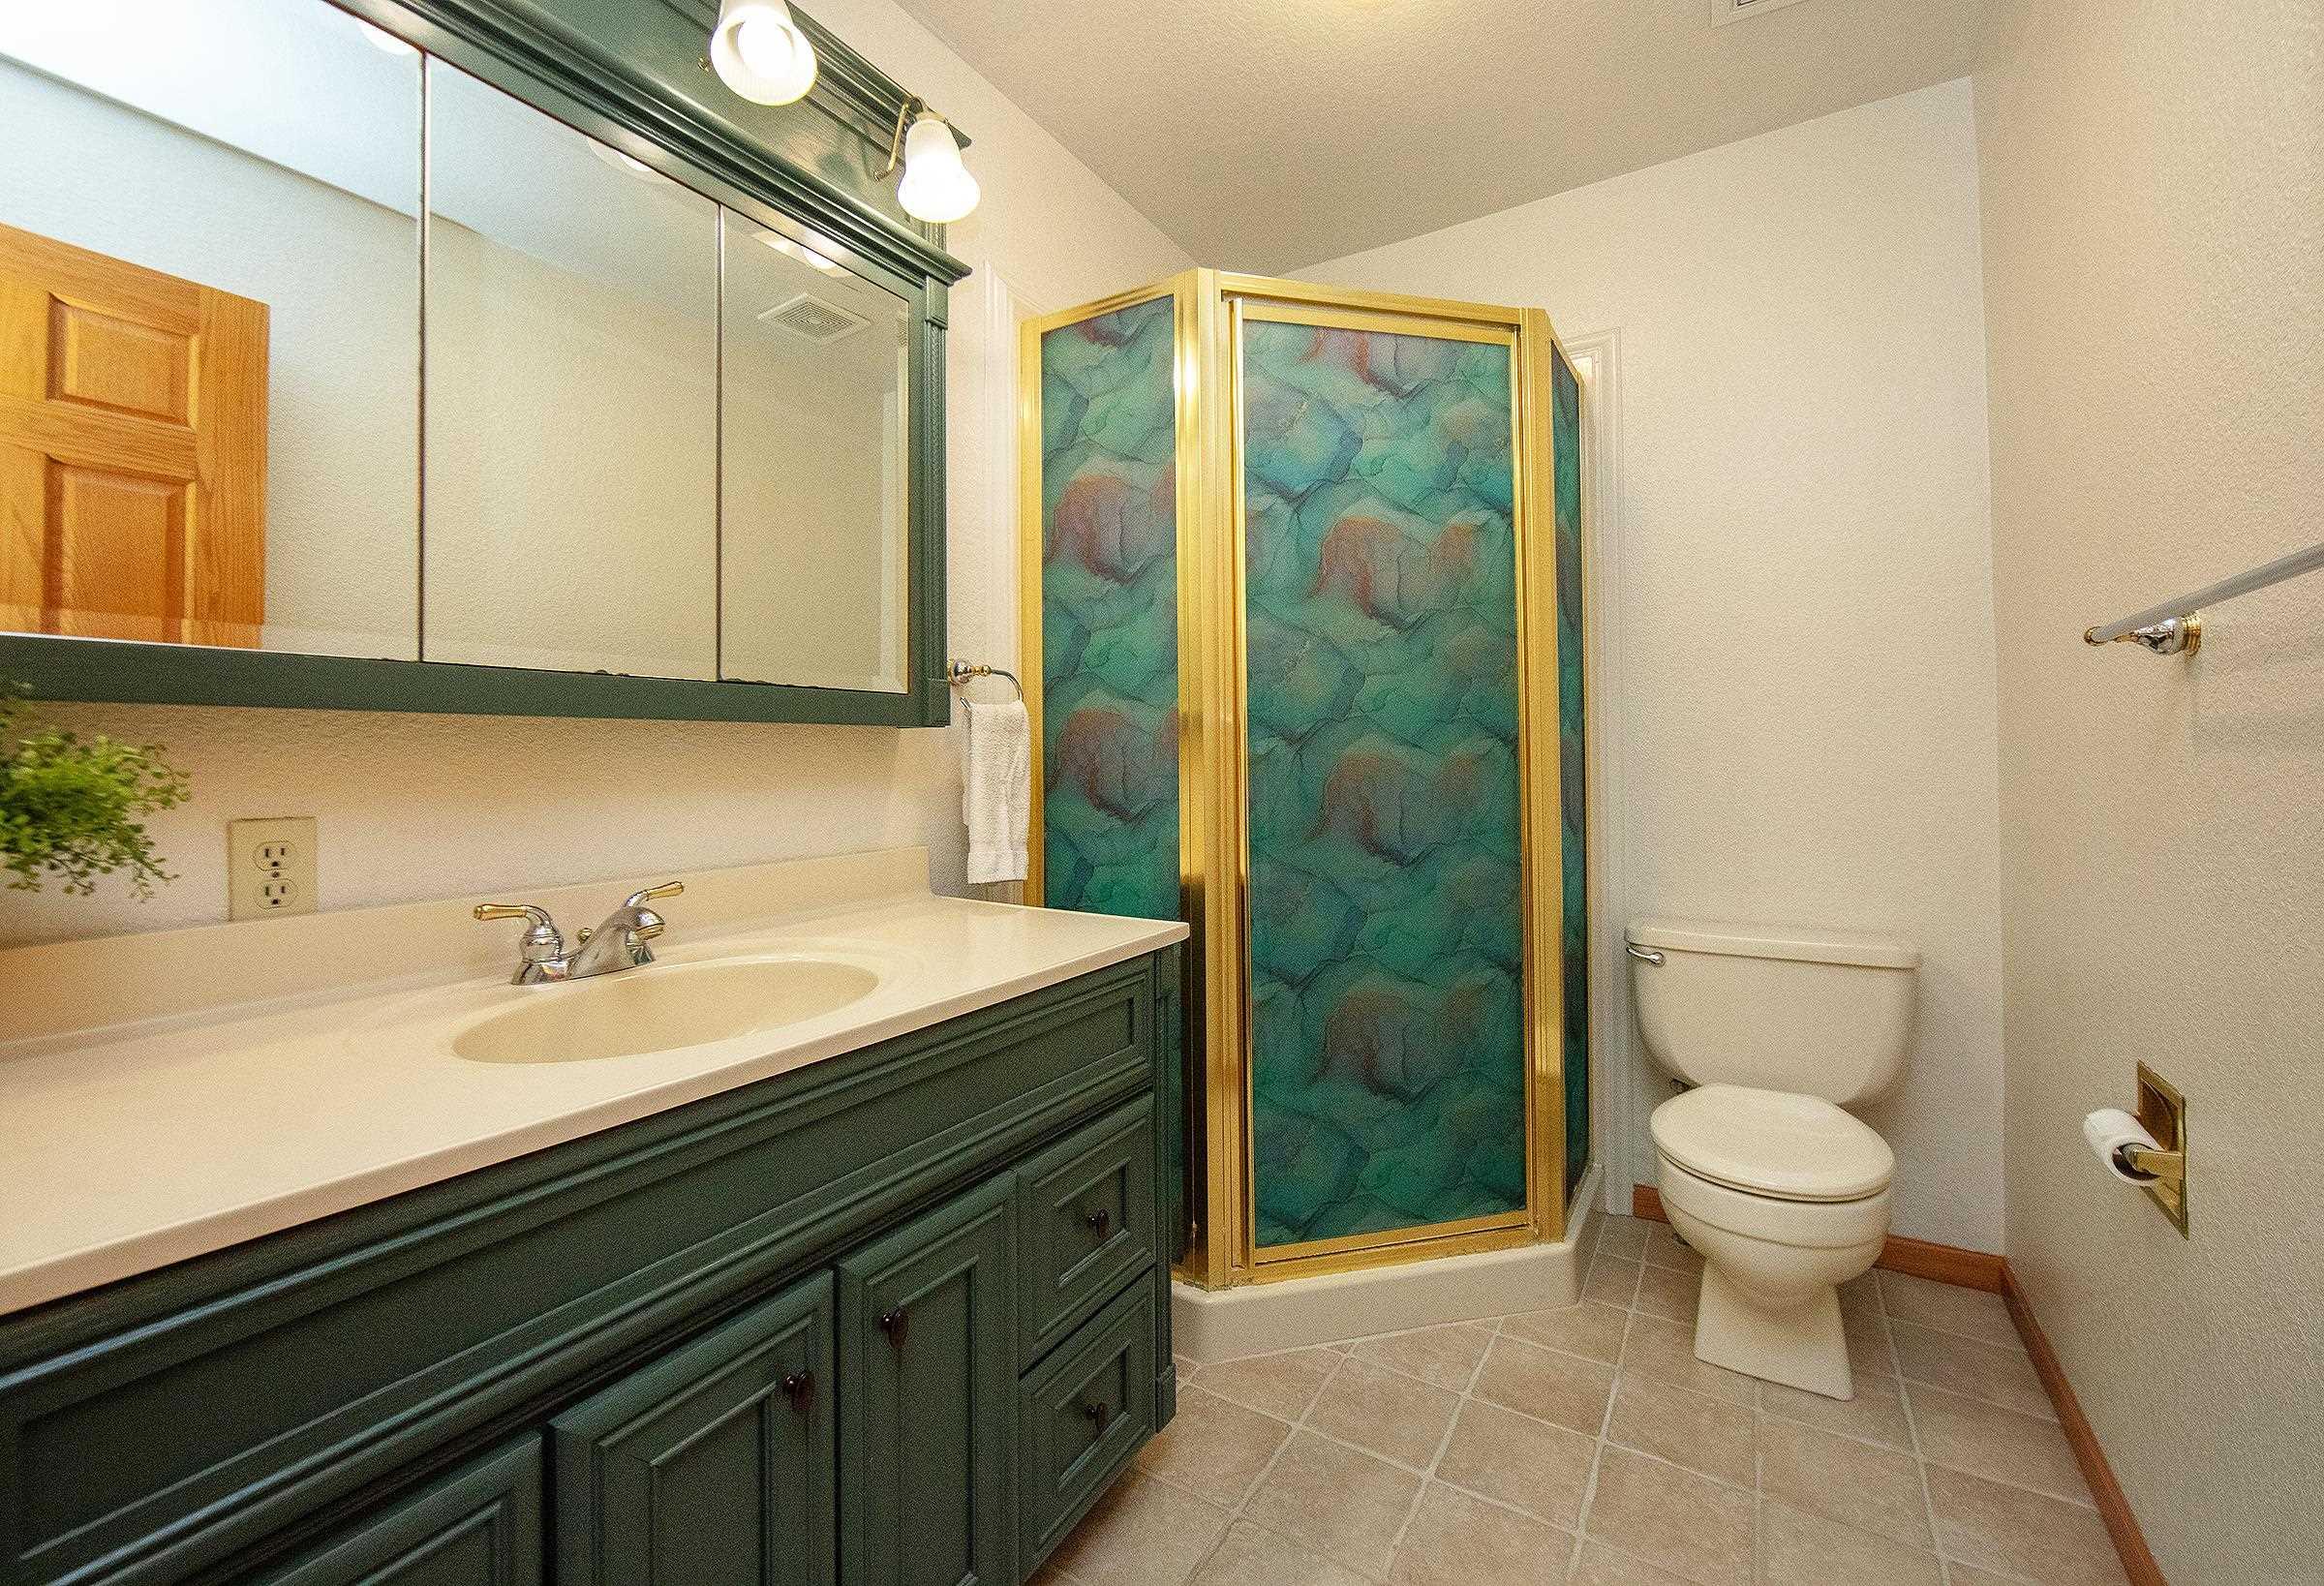
Bathroom with a dark green vanity and a gold-trimmed corner shower with teal patterned doors.
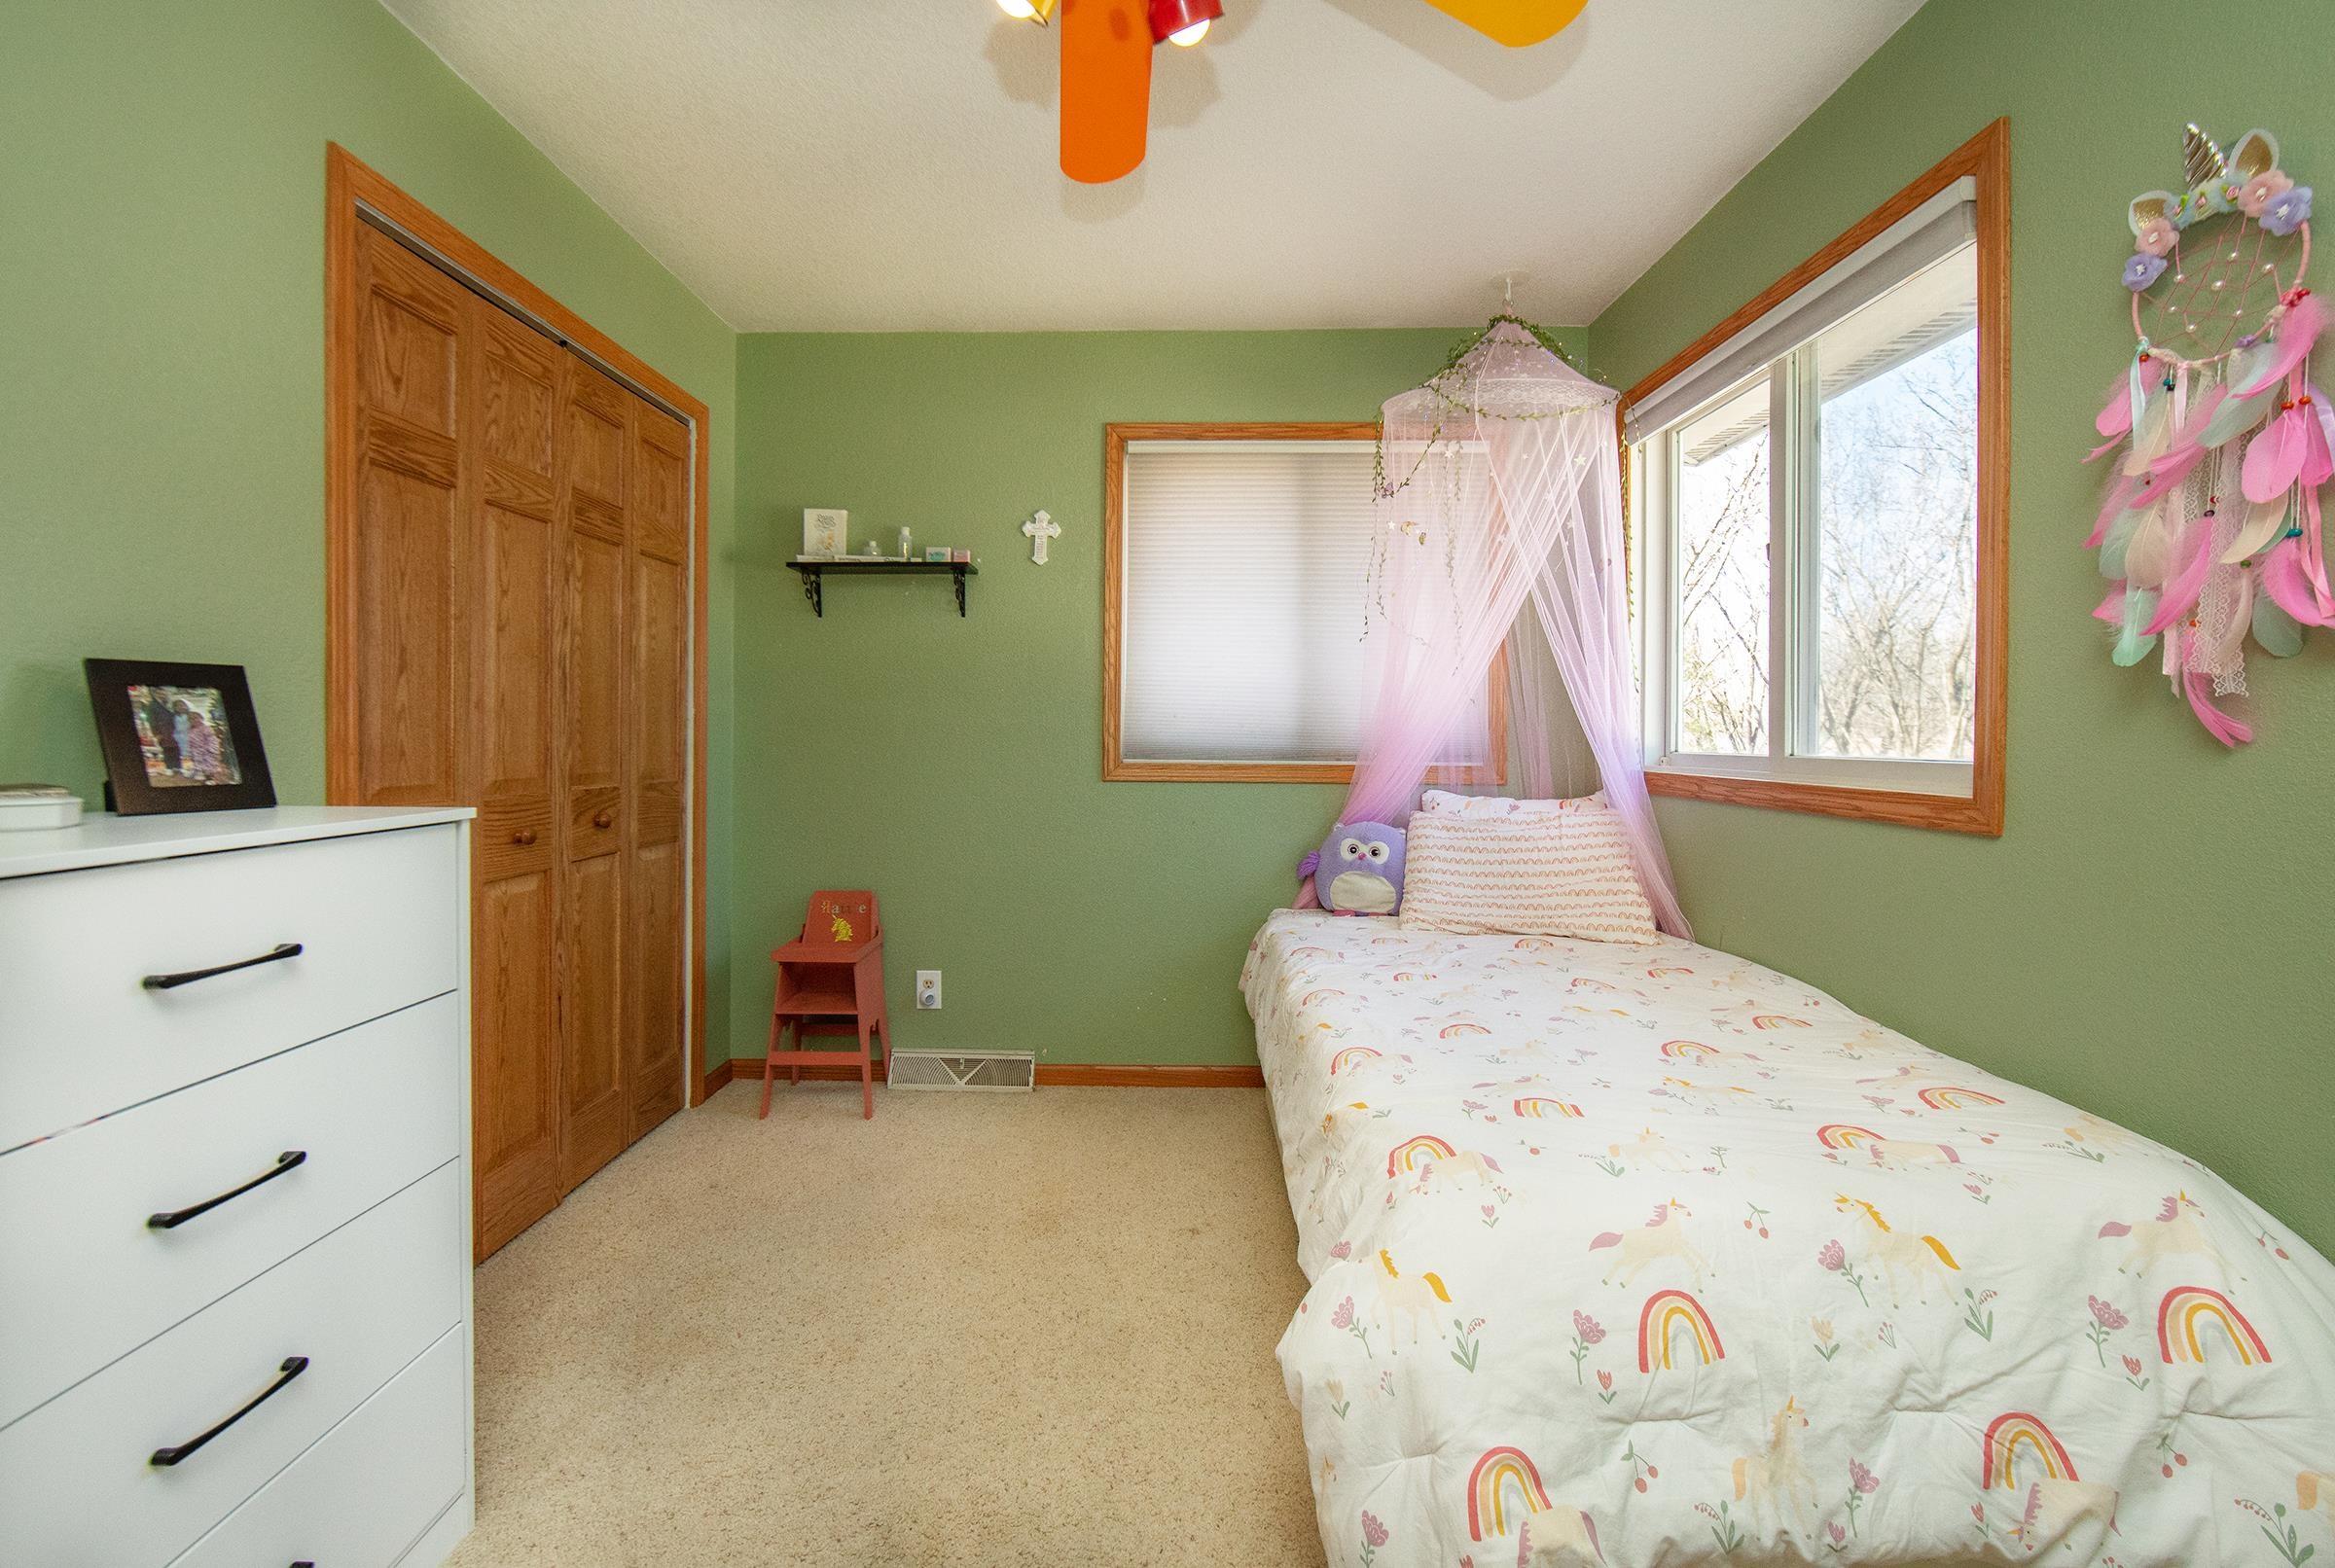
Bedroom with green walls, a single bed under a pink canopy, wooden closet doors, and a large window.
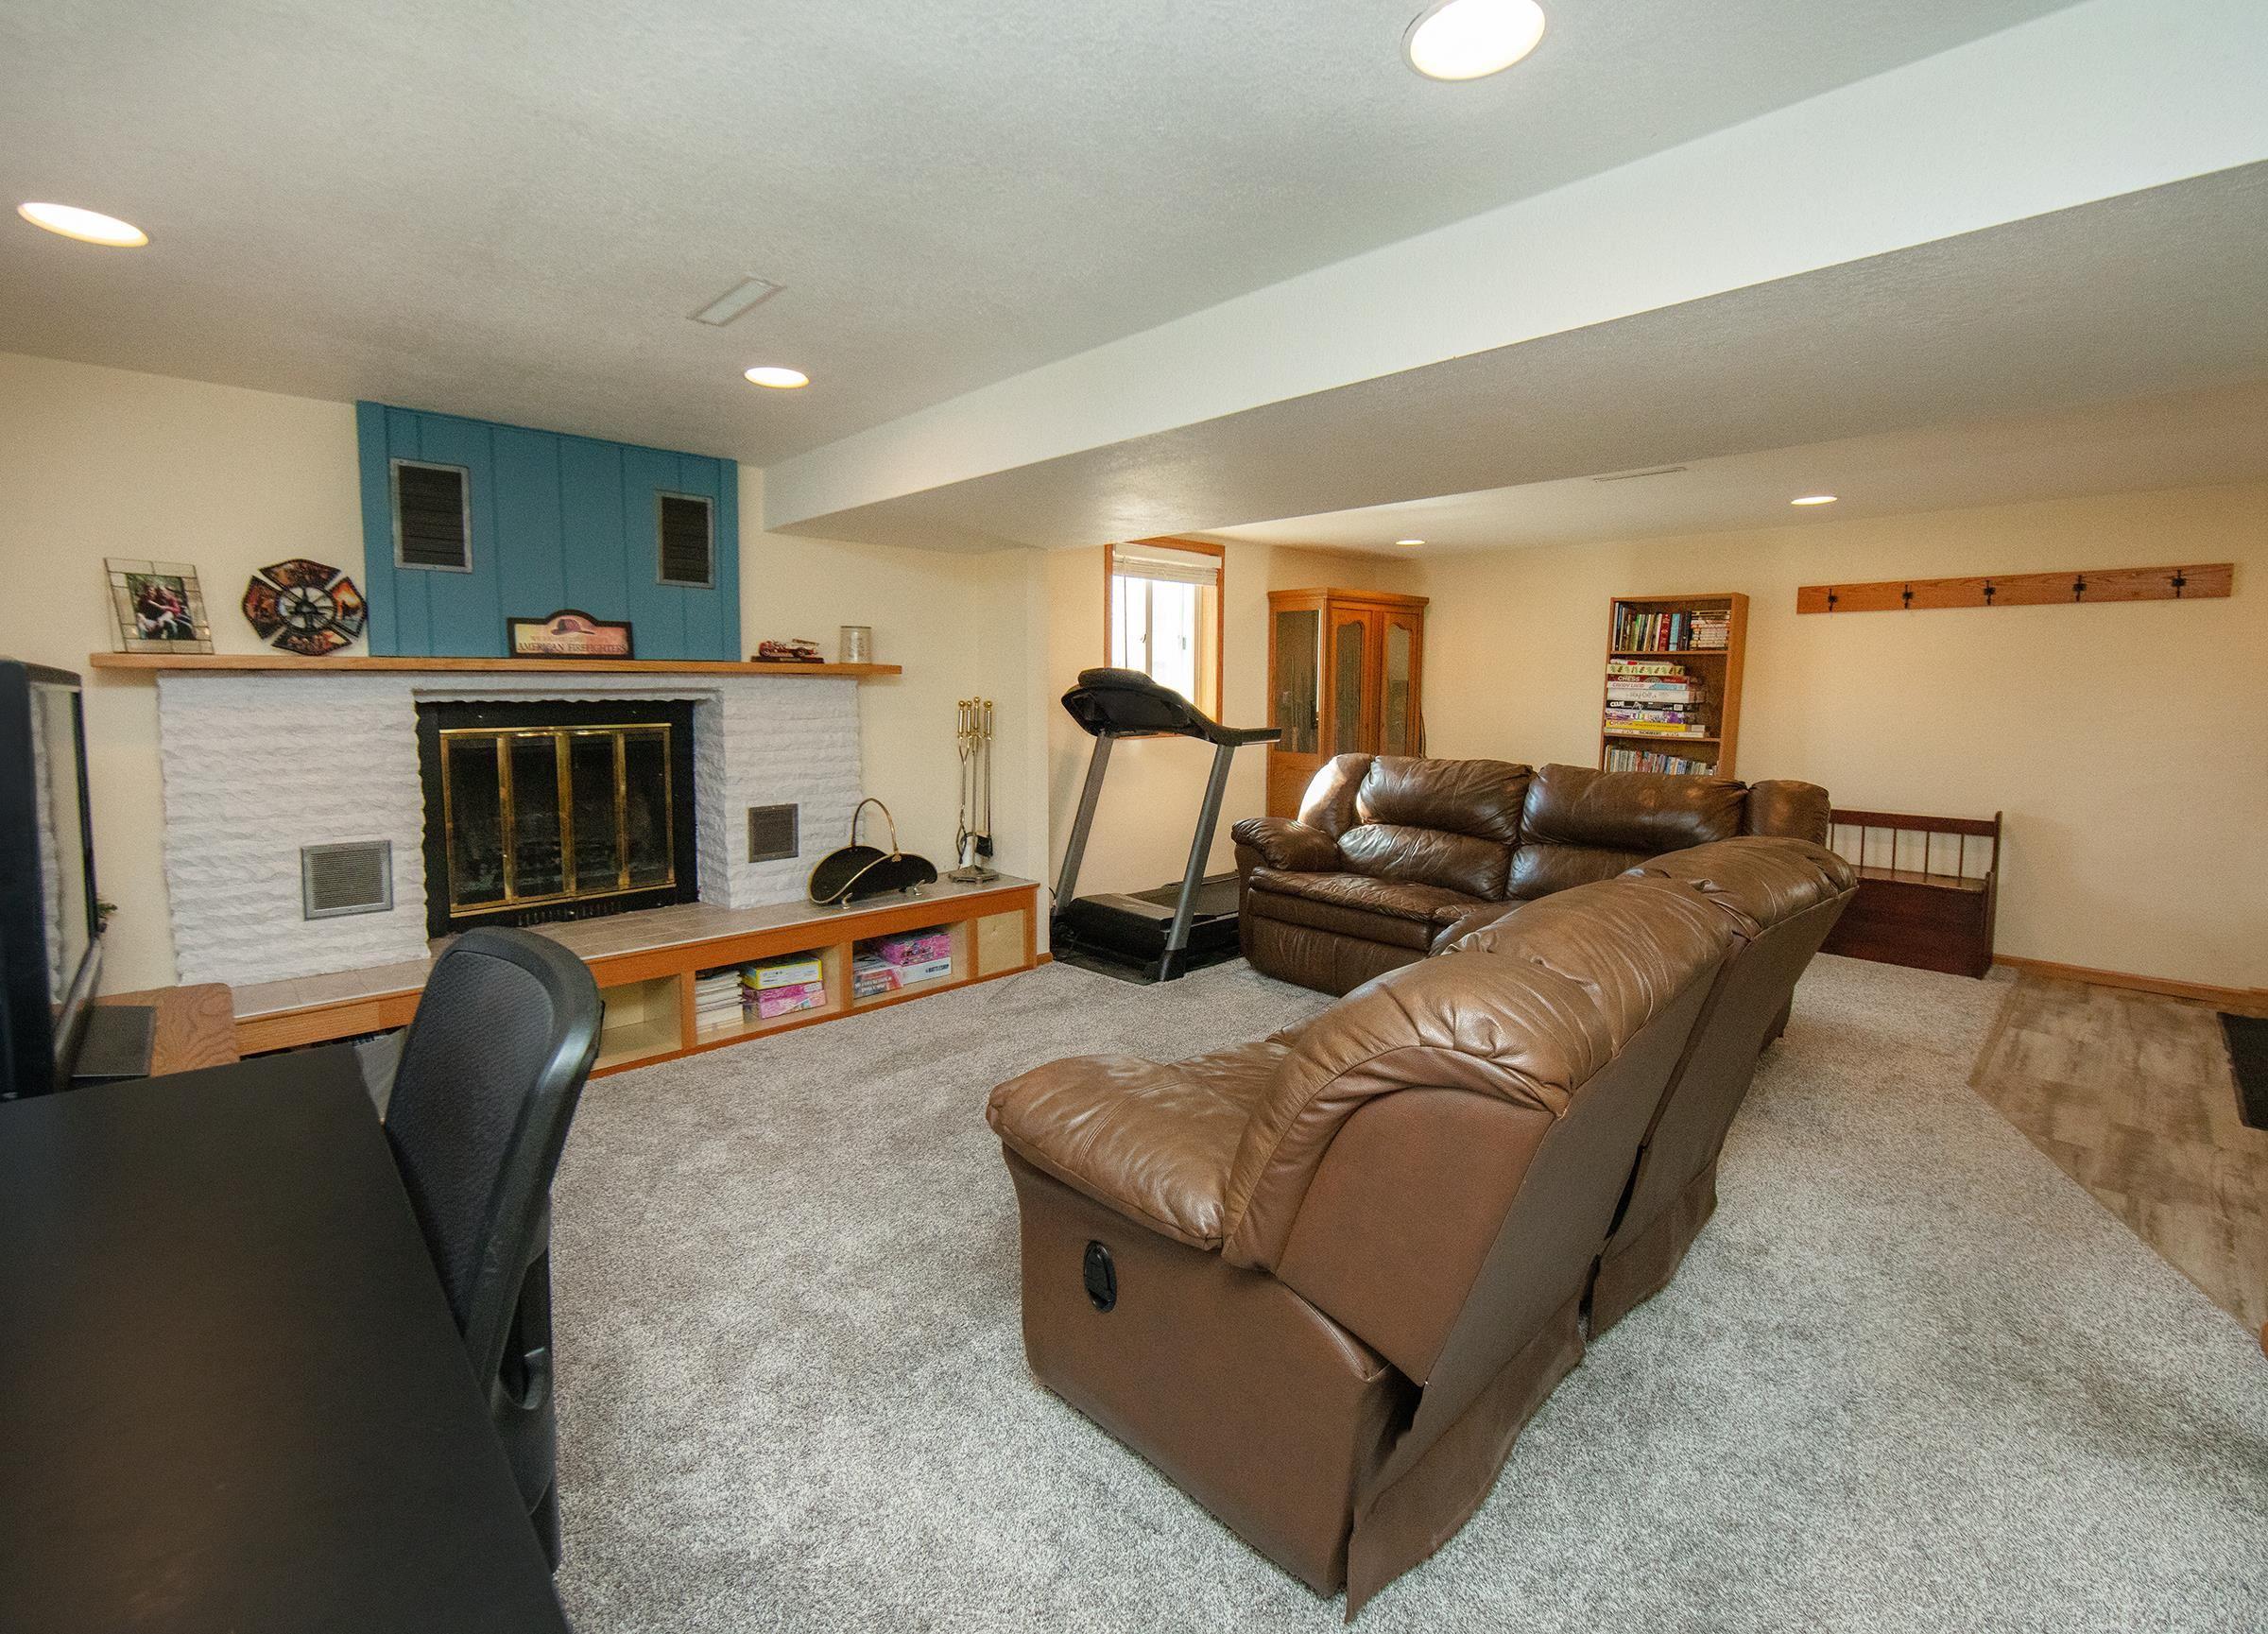
Basement living room with a white fireplace, blue accent wall, and brown leather sectional.
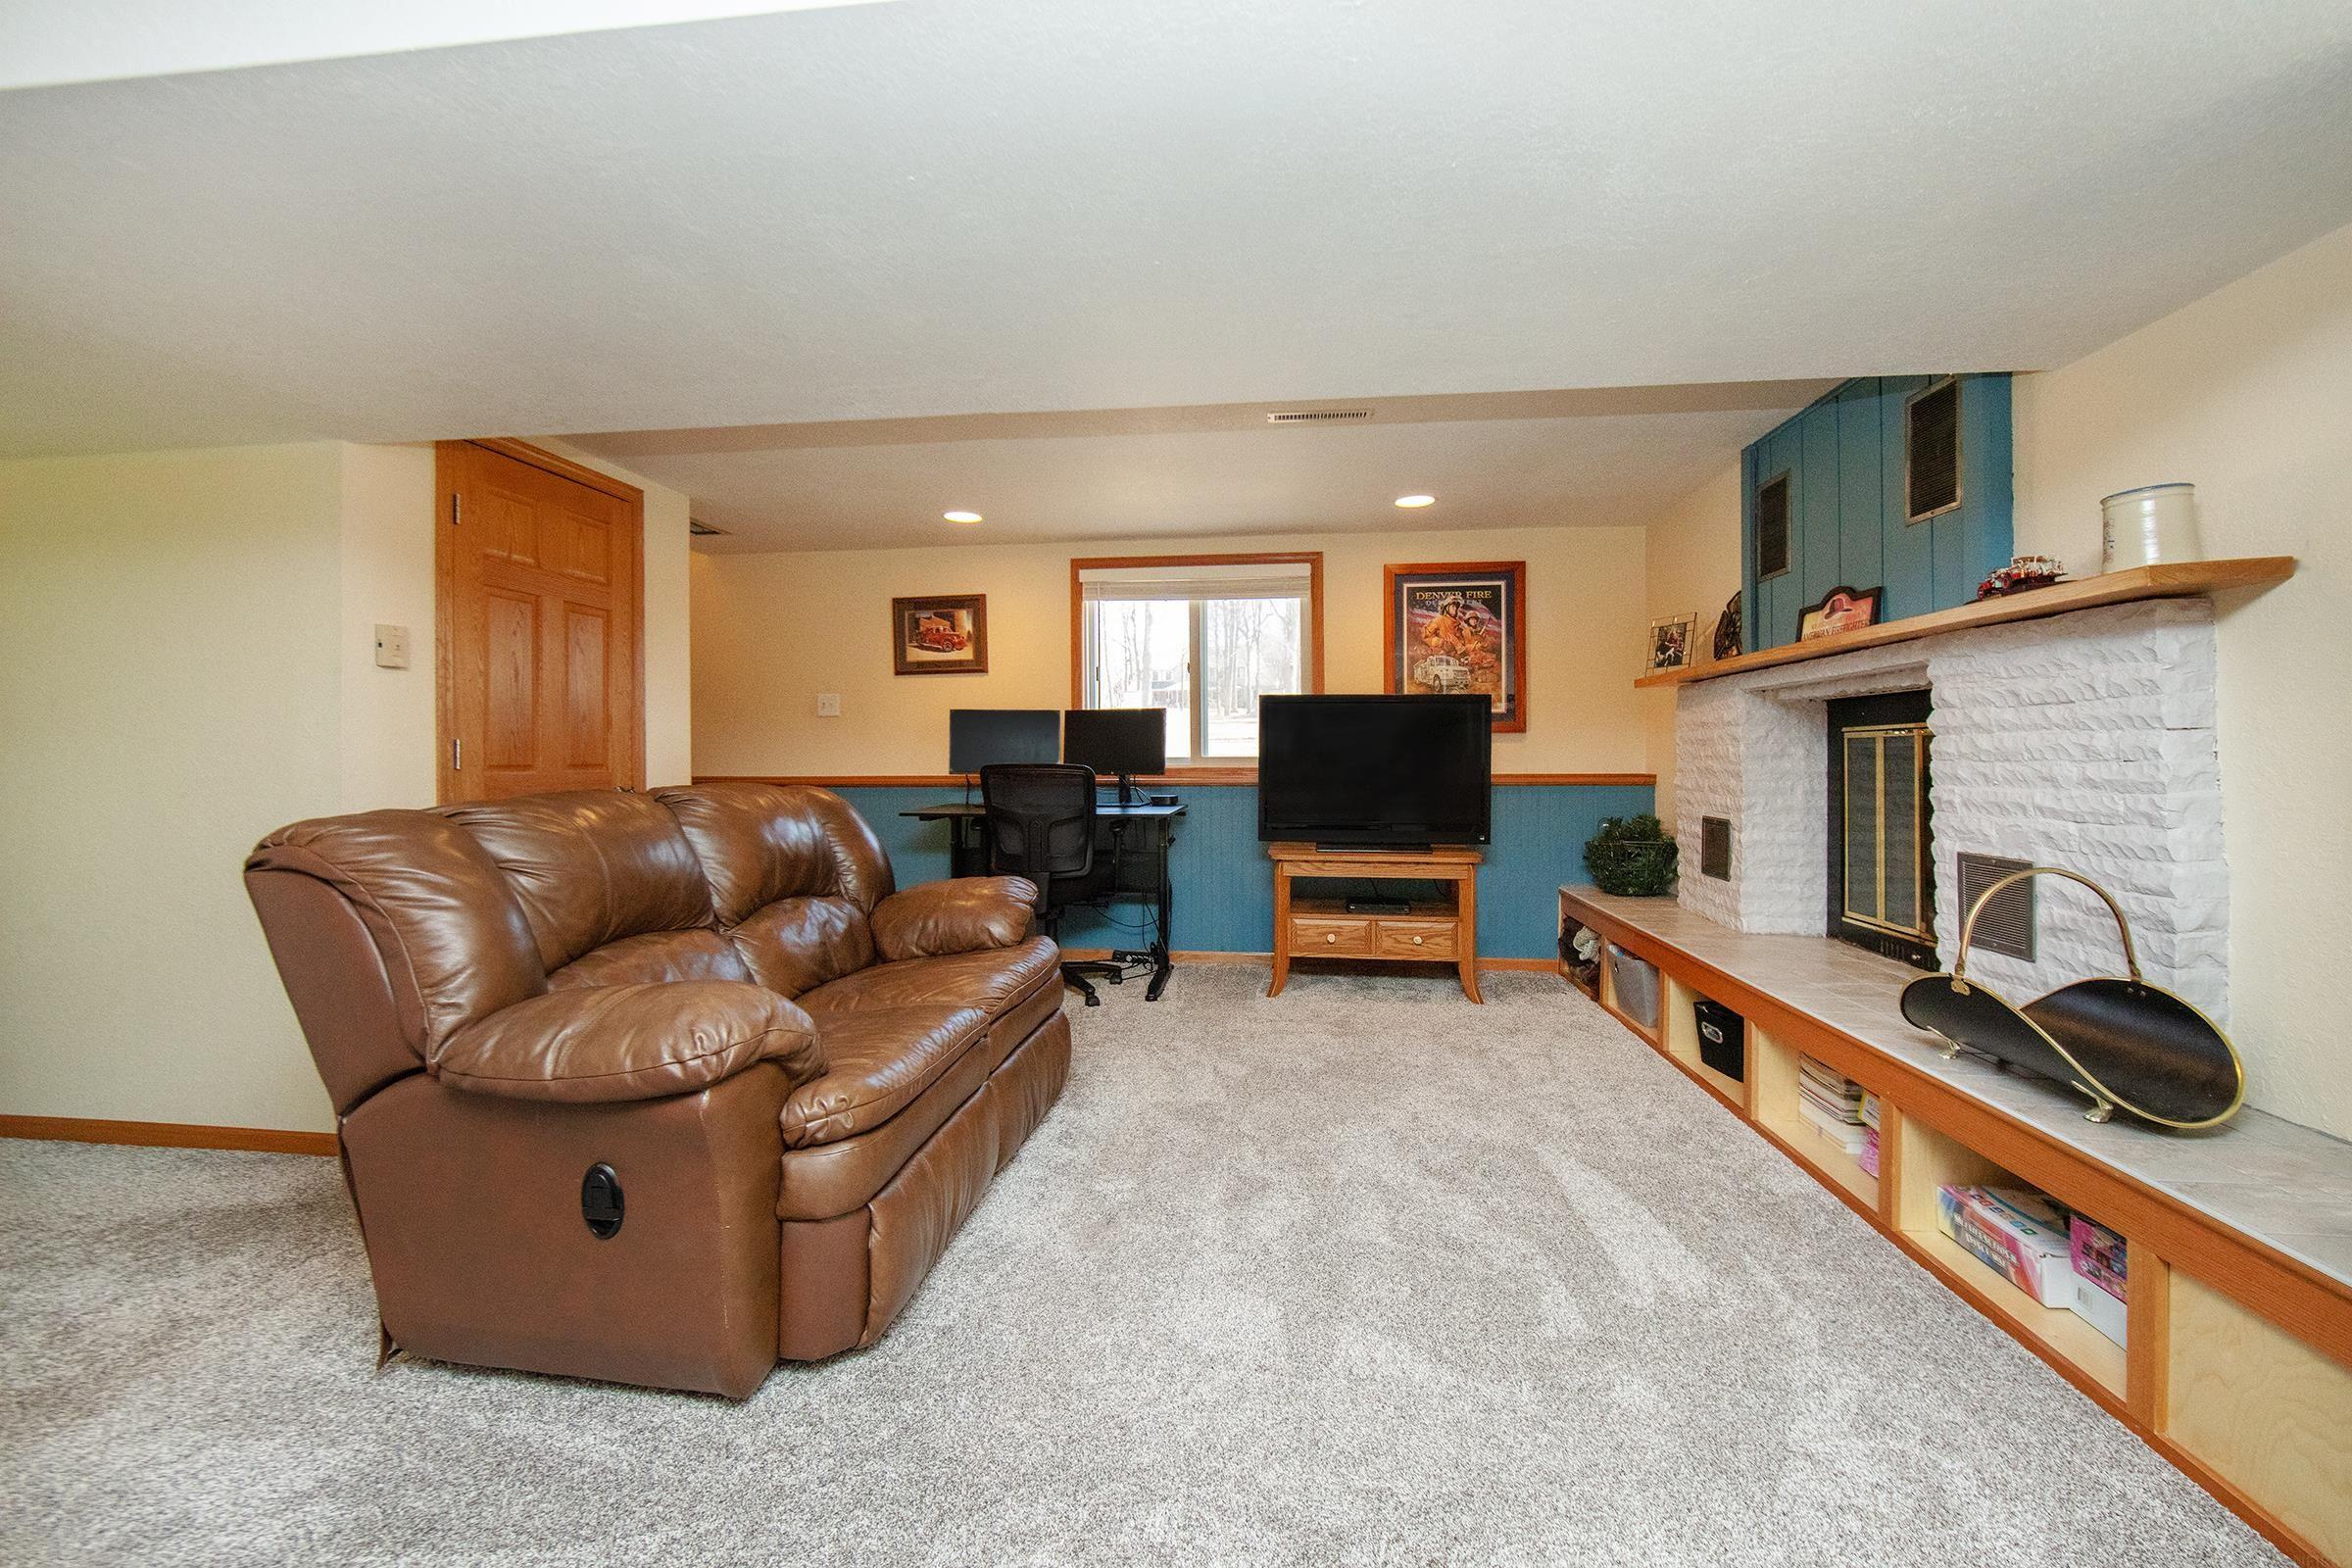
Furnished living room with a leather sofa, white stone fireplace, and desk area.
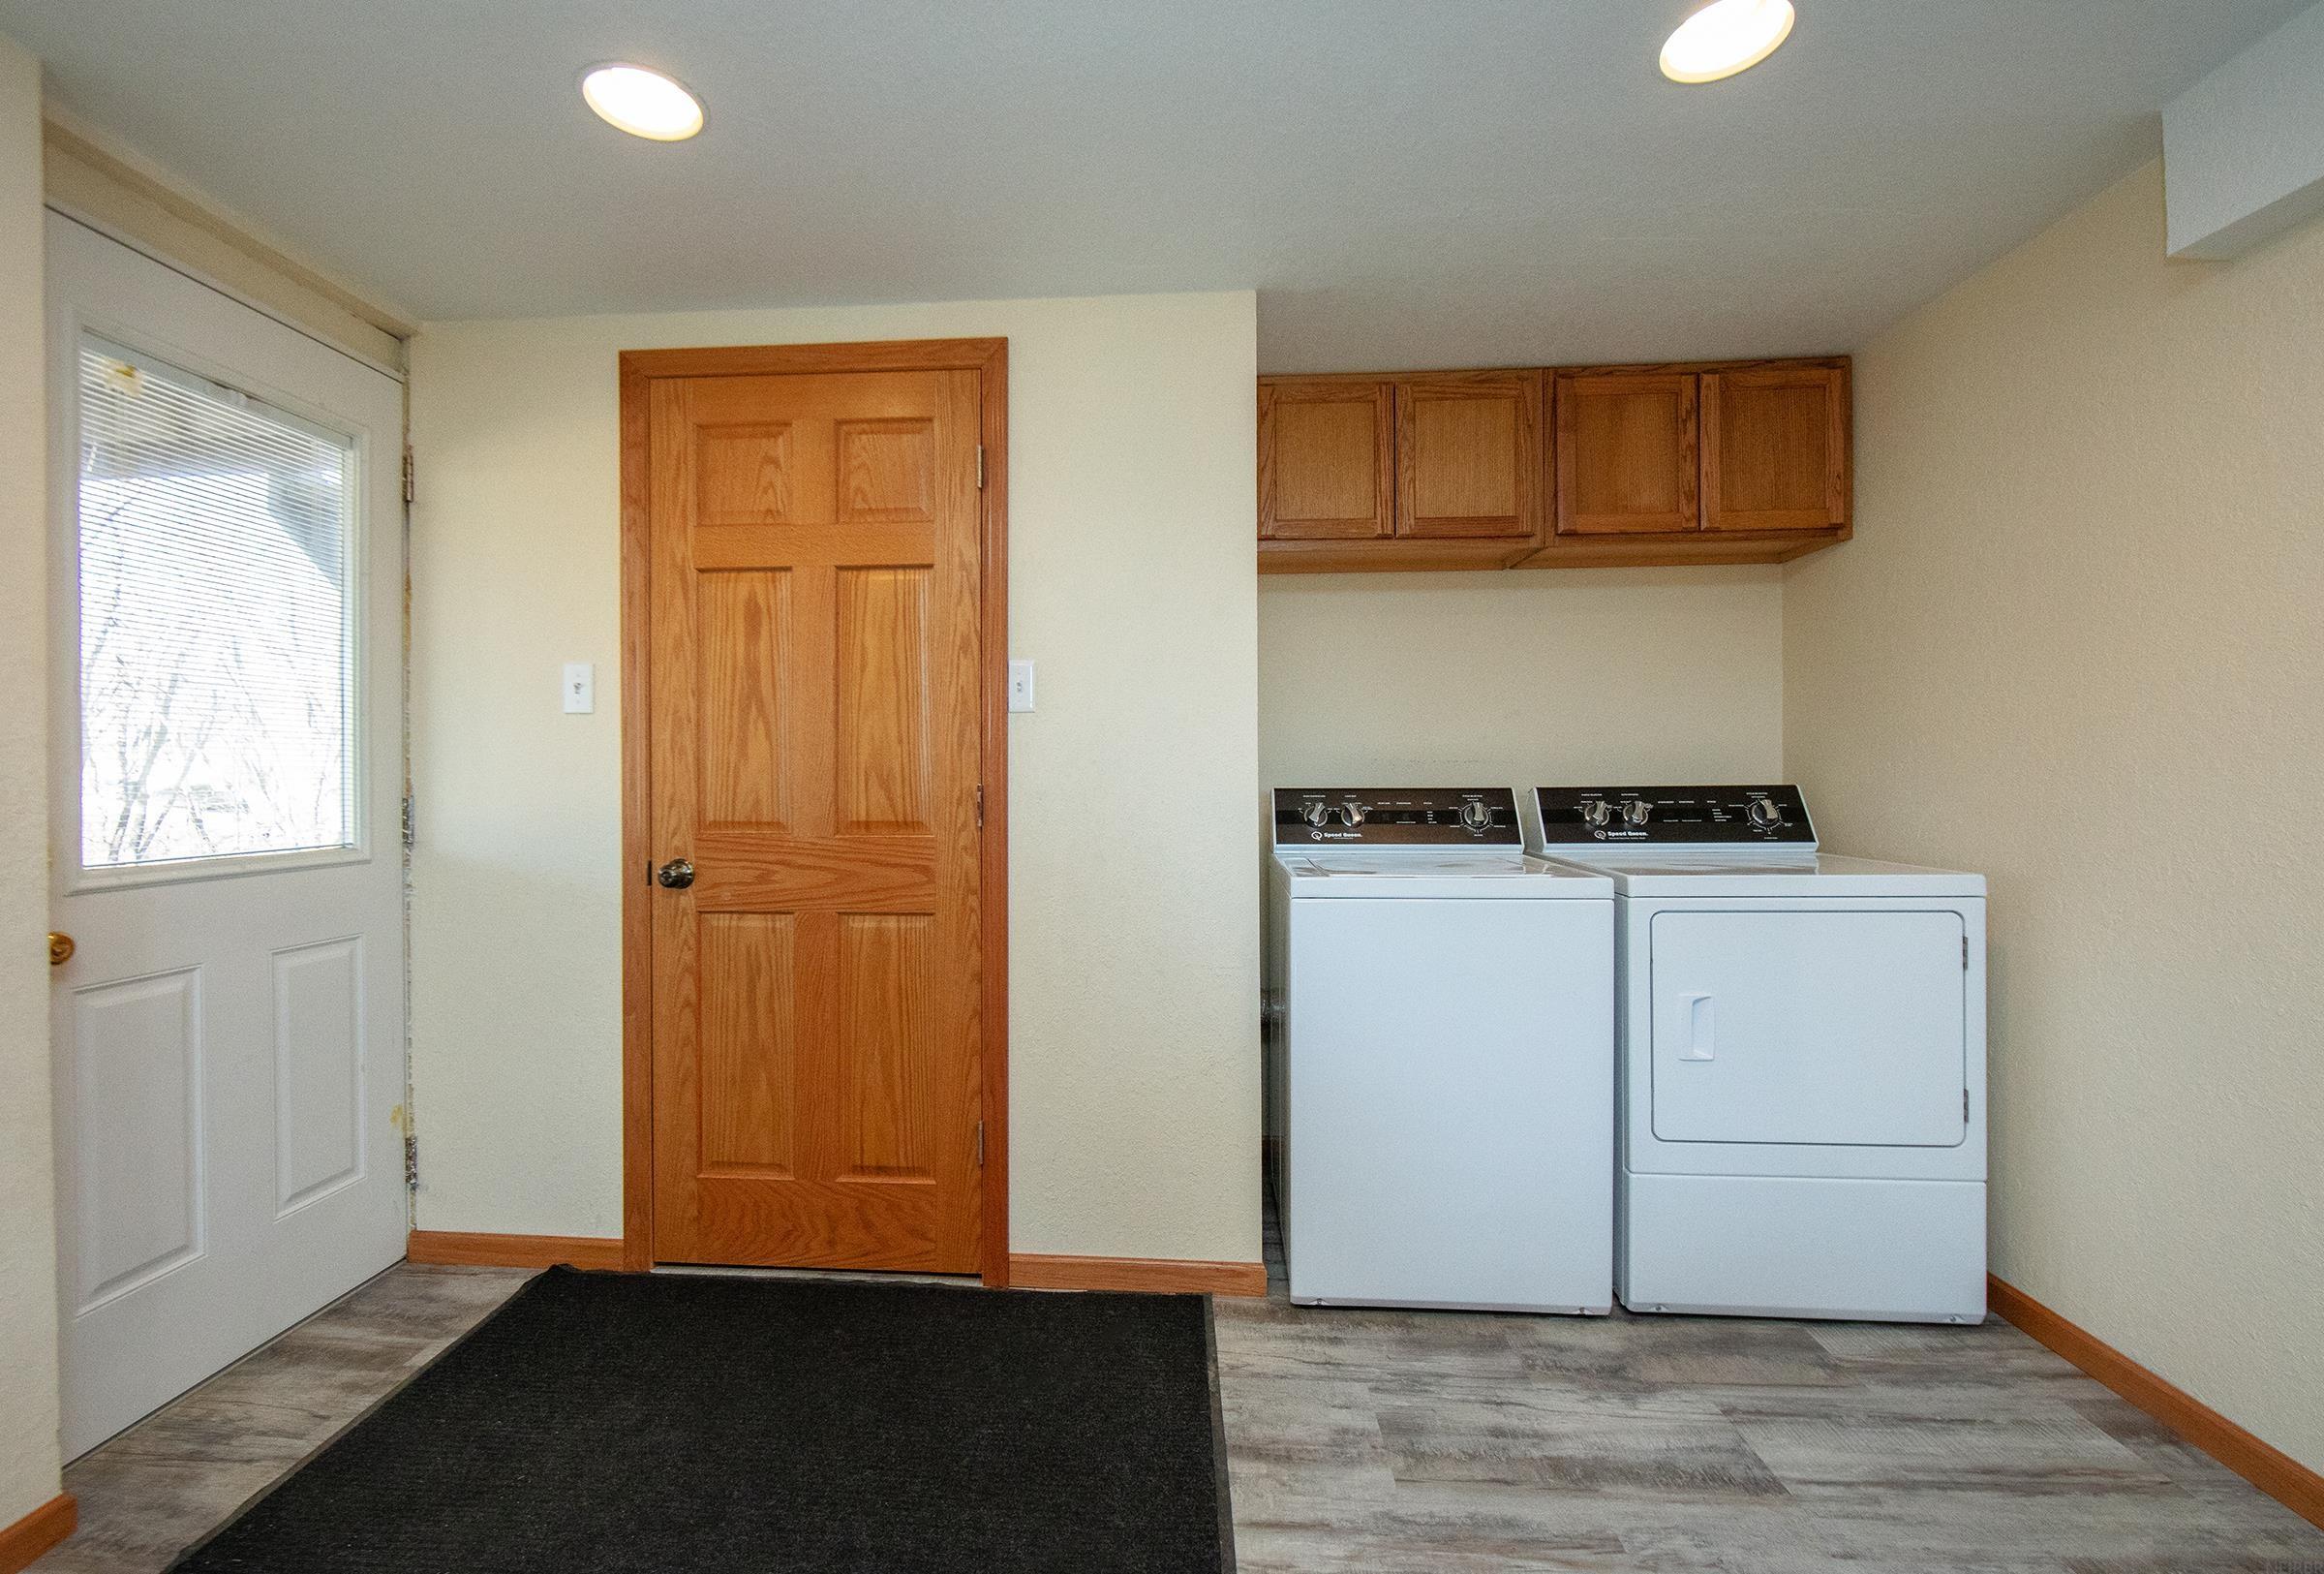
Laundry room with washer and dryer beneath wooden cabinets, beside a windowed exterior door.
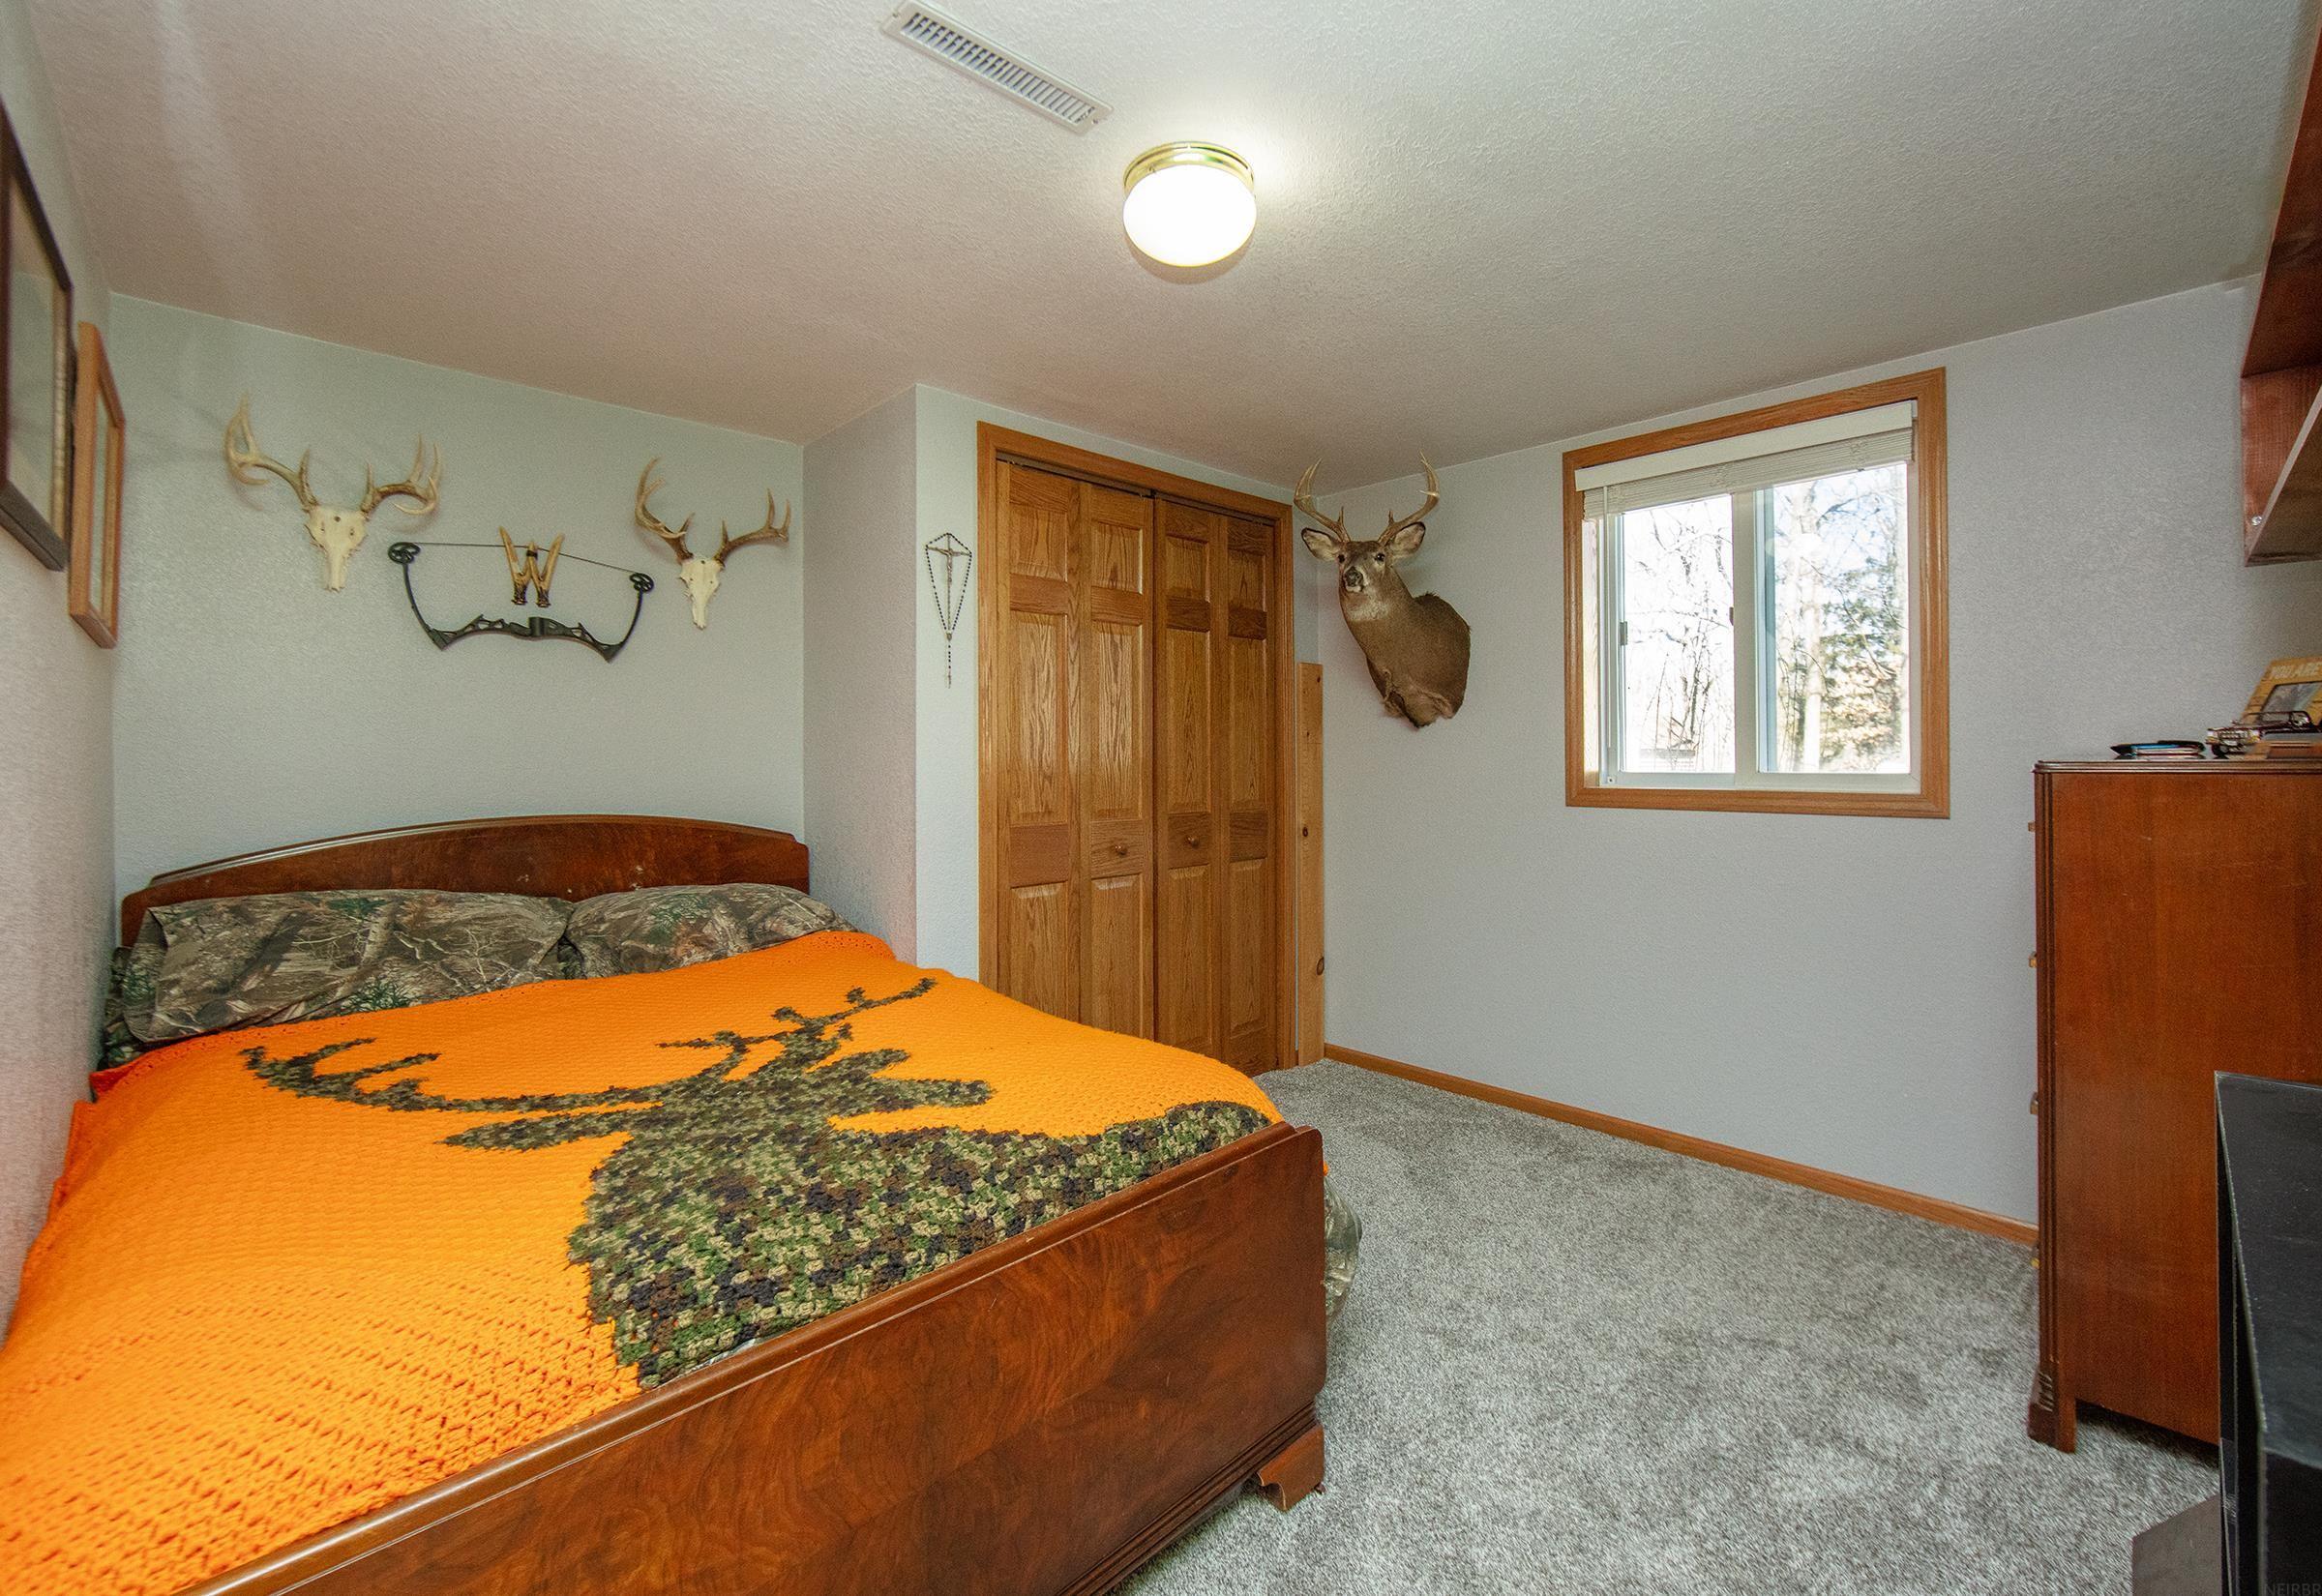
Bedroom with a wooden bed, vivid orange deer-patterned blanket, and mounted deer heads.
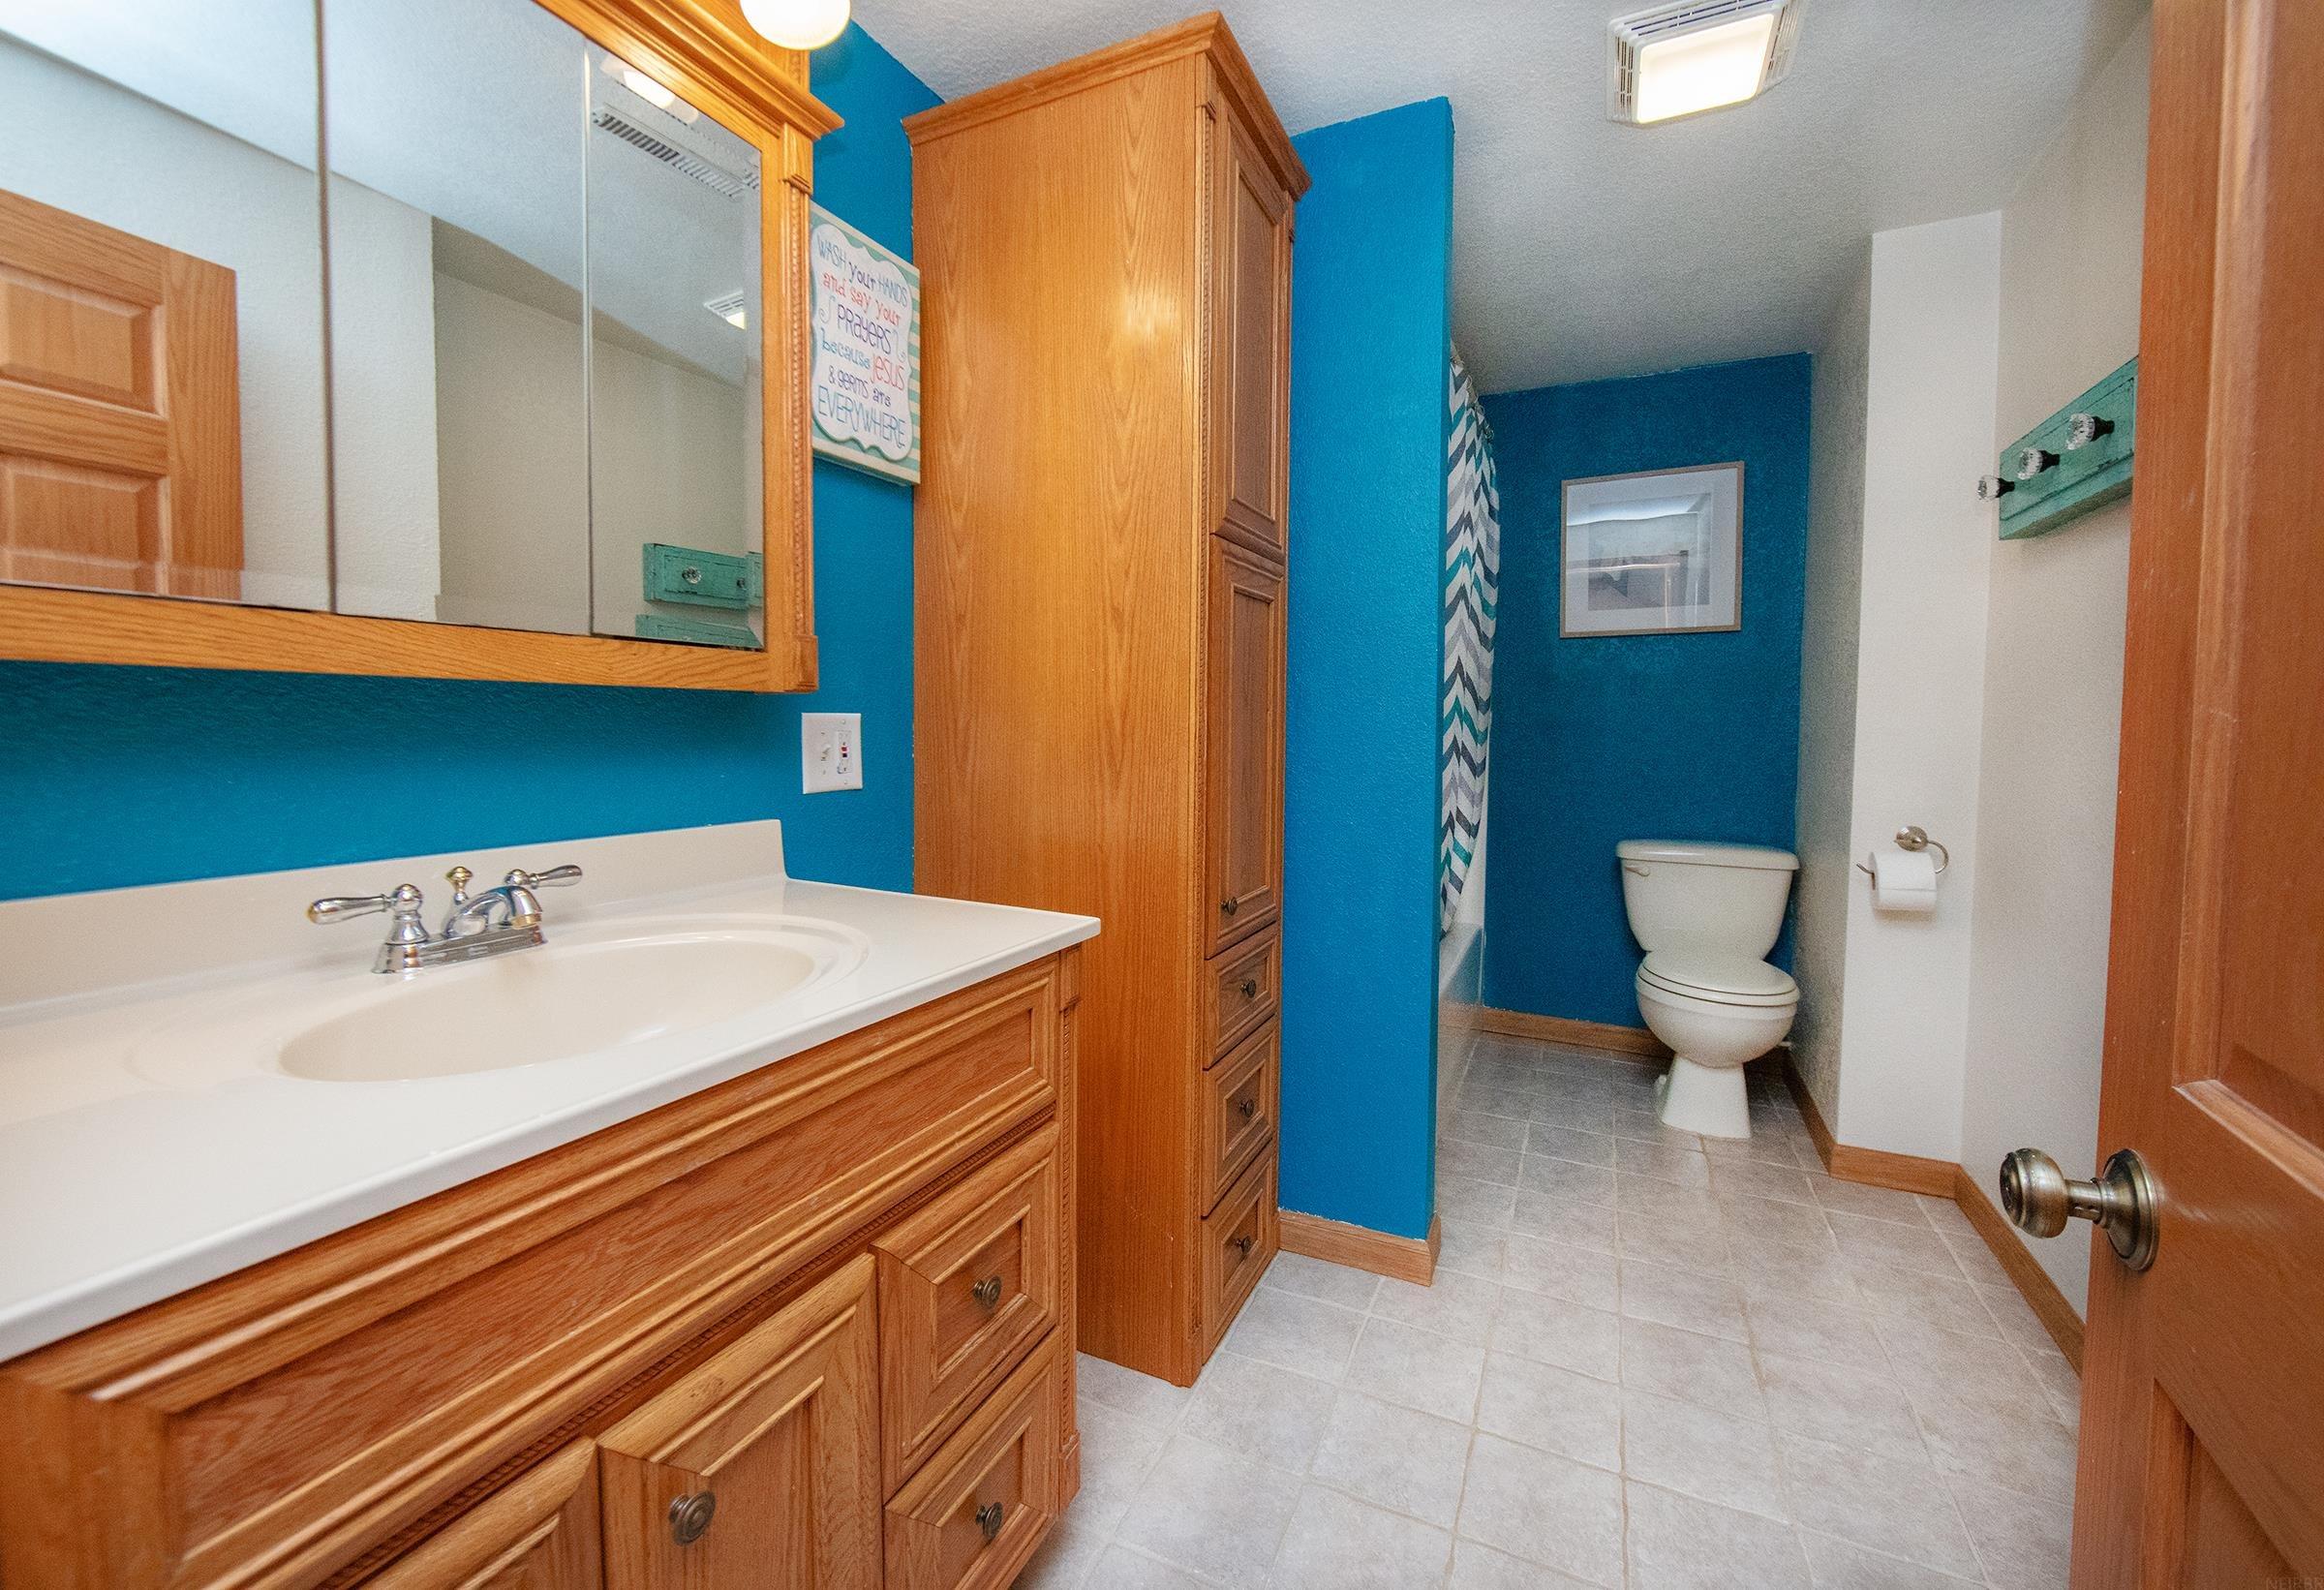
Bathroom with a wood vanity and sink, matching tall cabinet, and toilet alcove with blue walls.
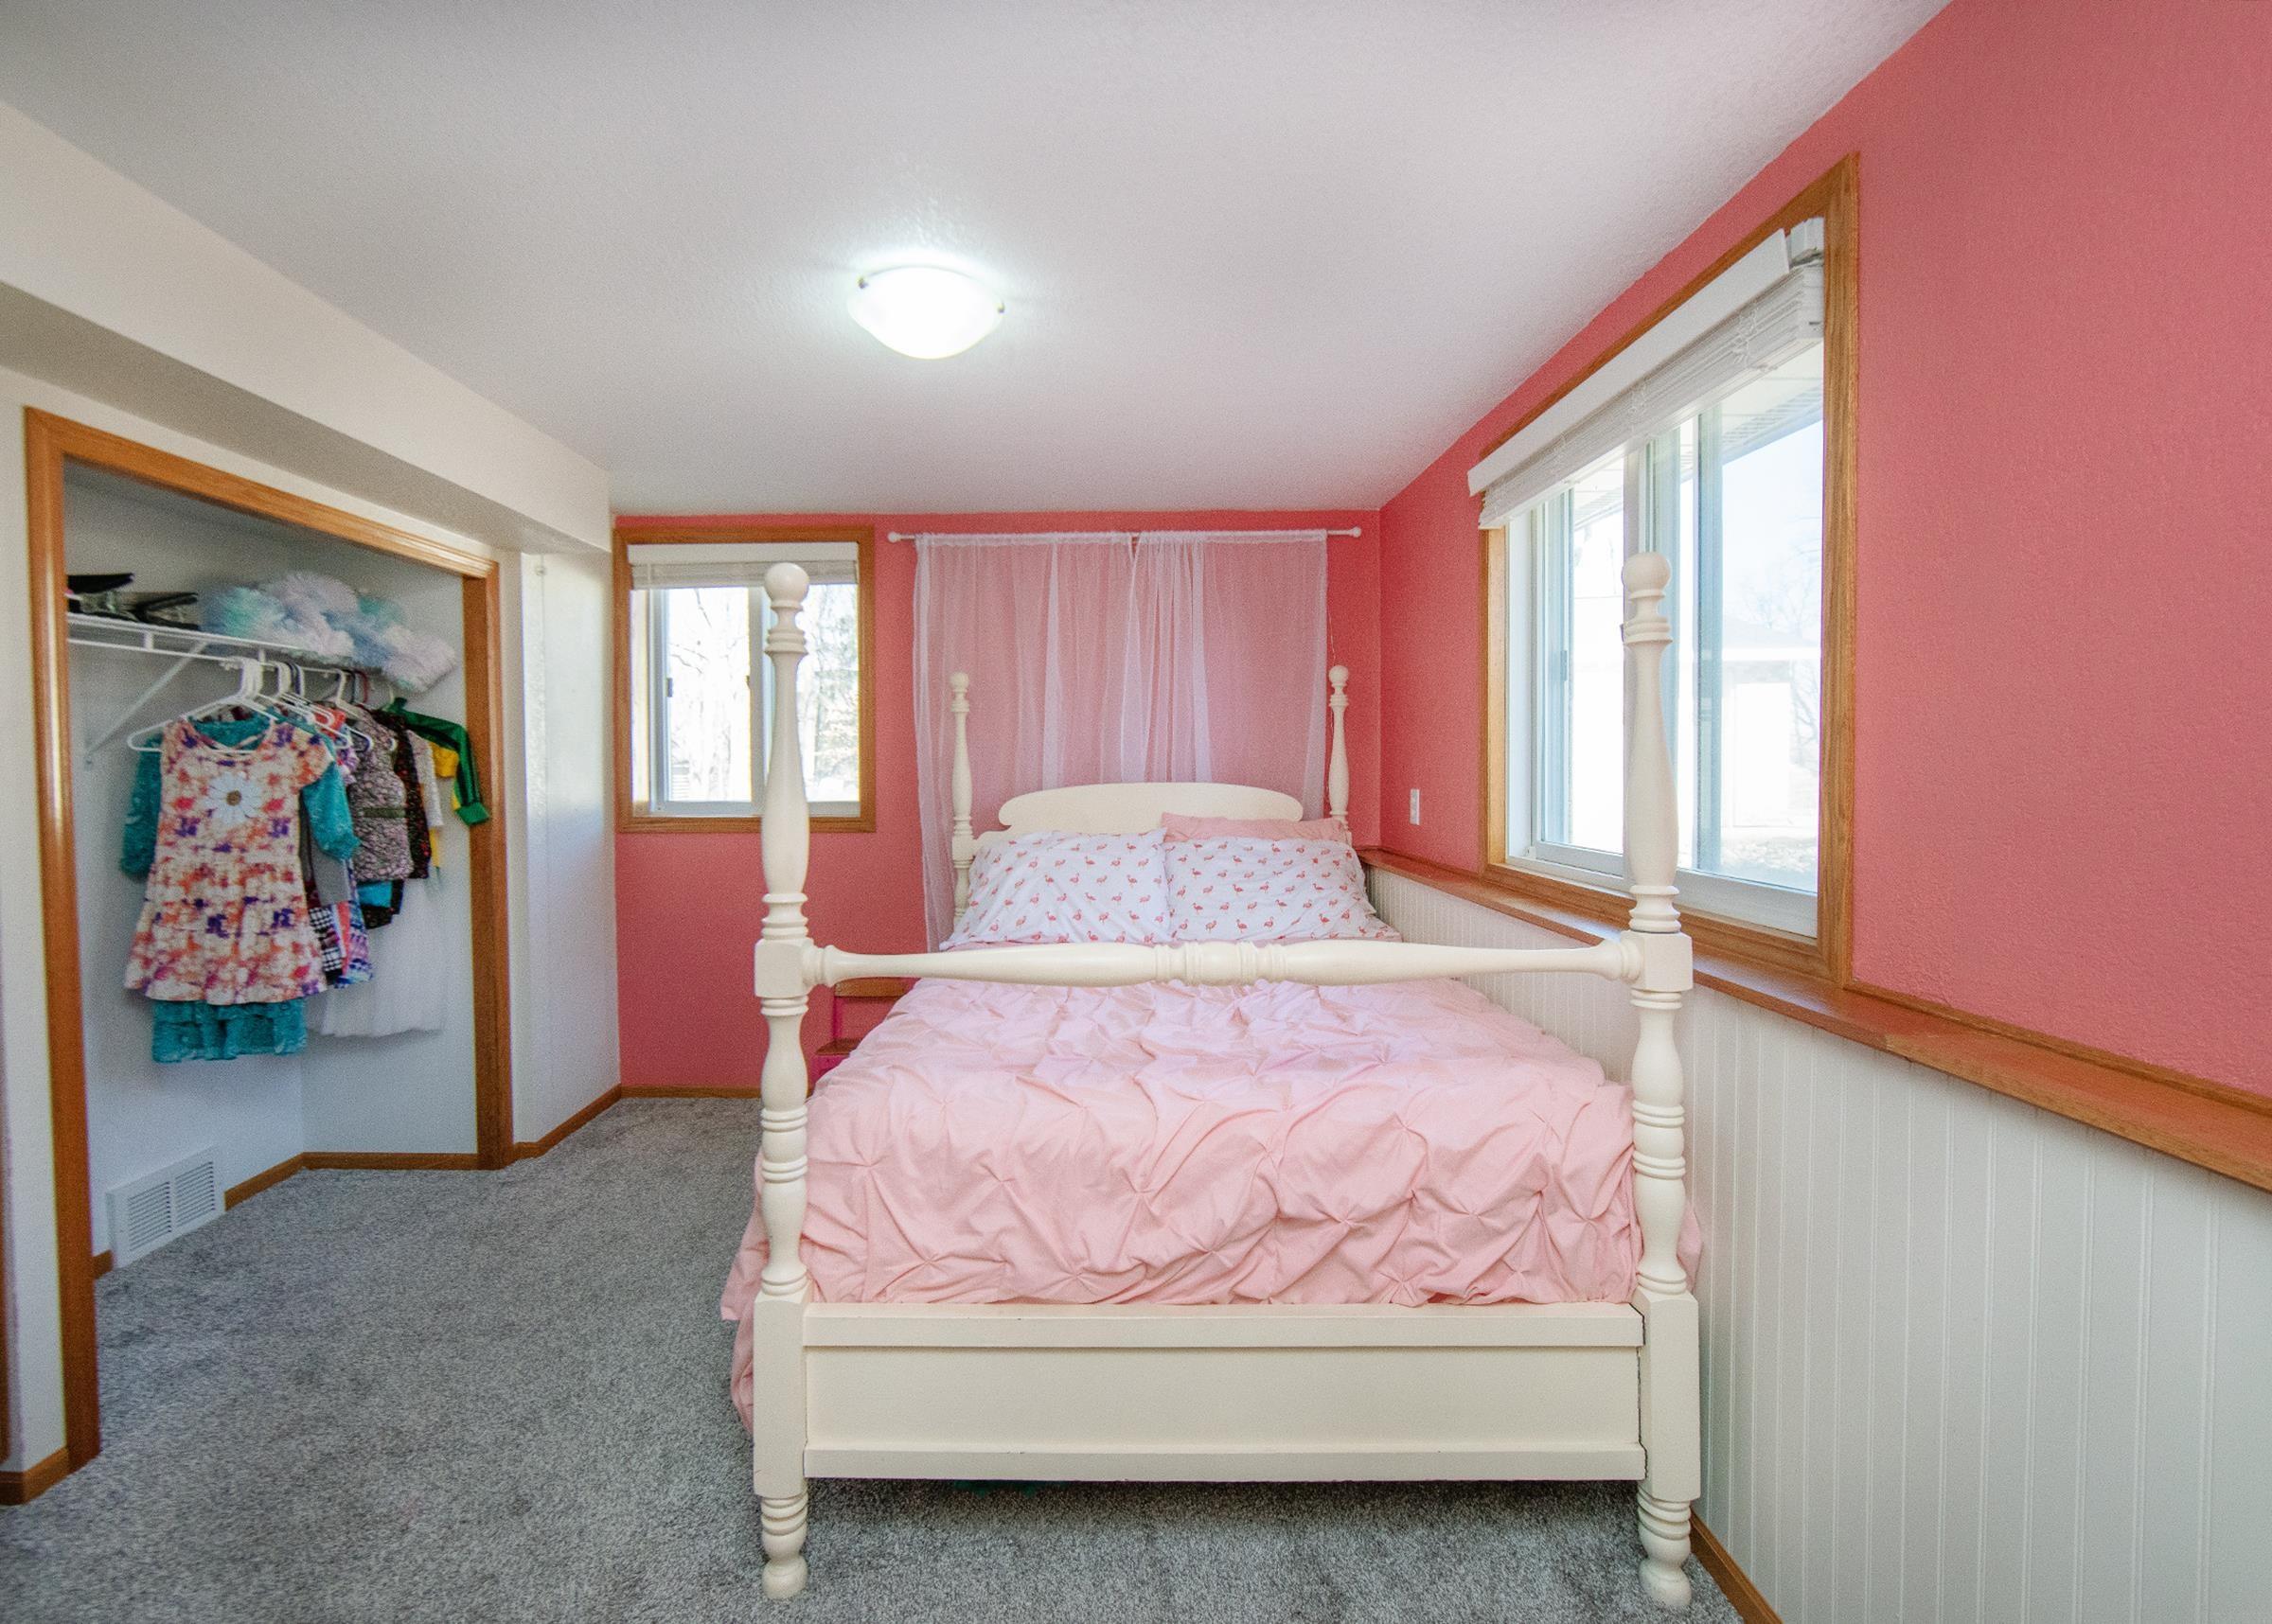
Bedroom with a white four-poster bed, pink bedding, coral walls, and an open clothes closet.
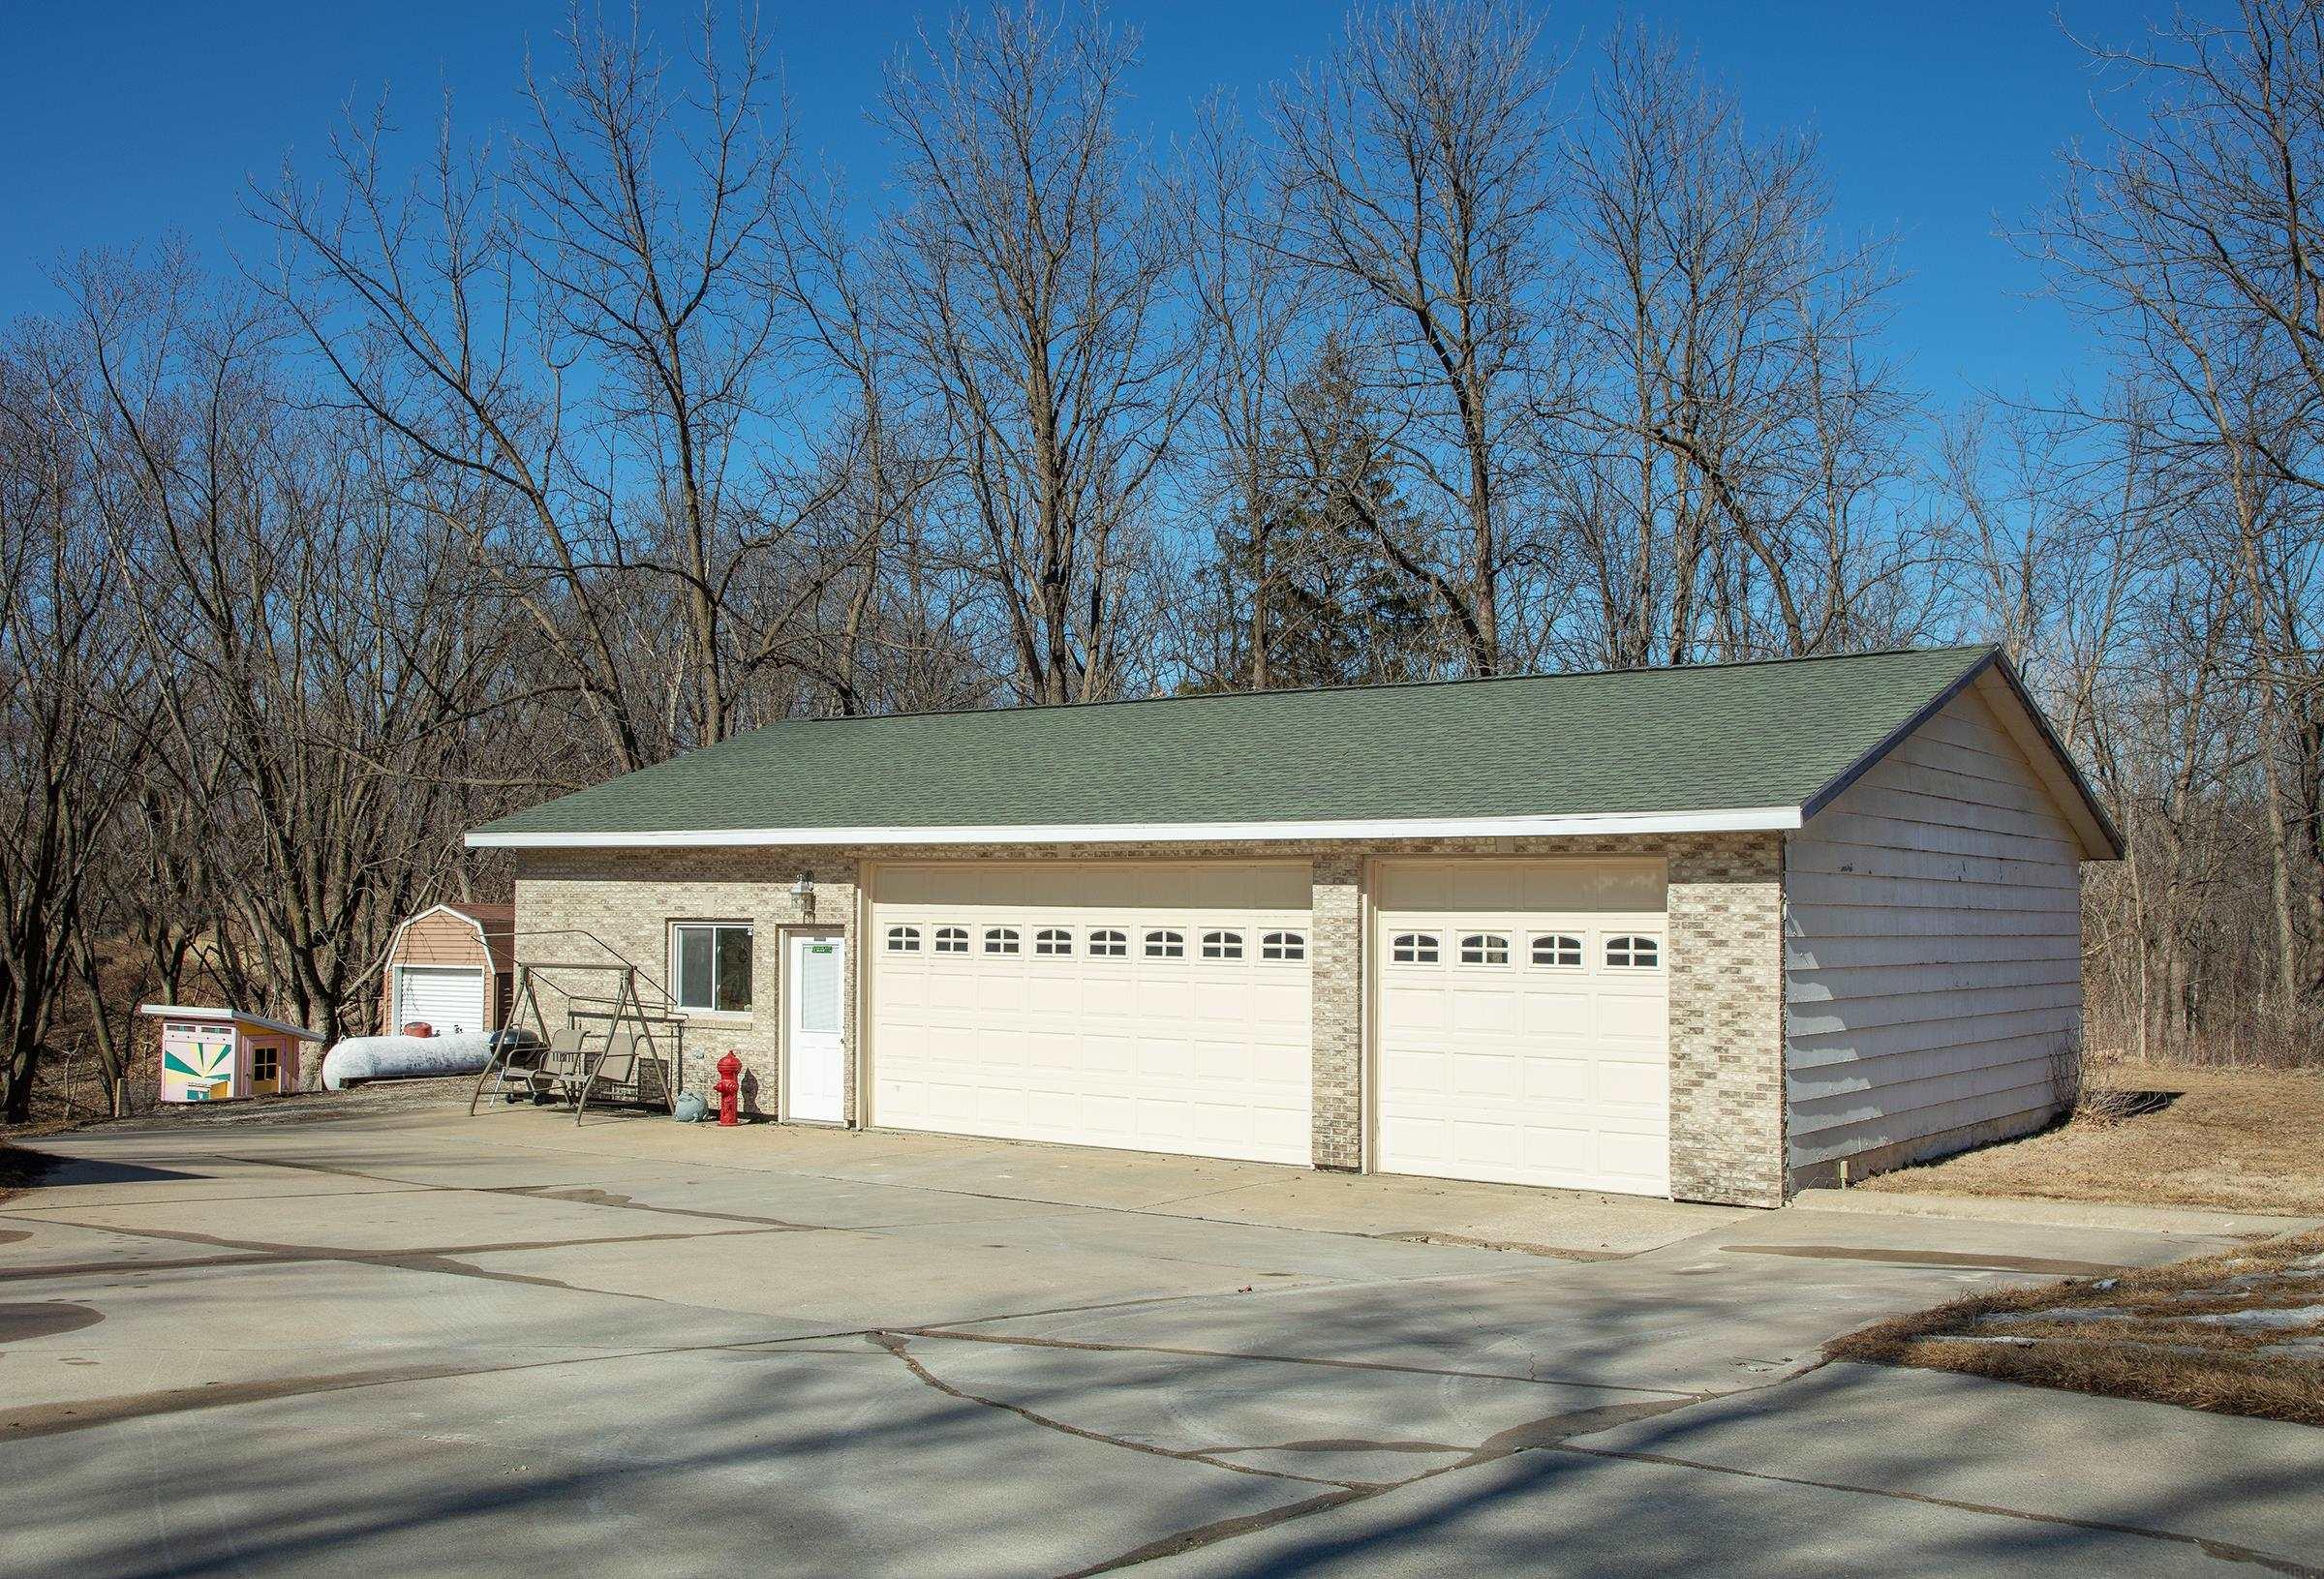
Detached brick garage with two cream doors and a green roof beside a broad paved driveway.
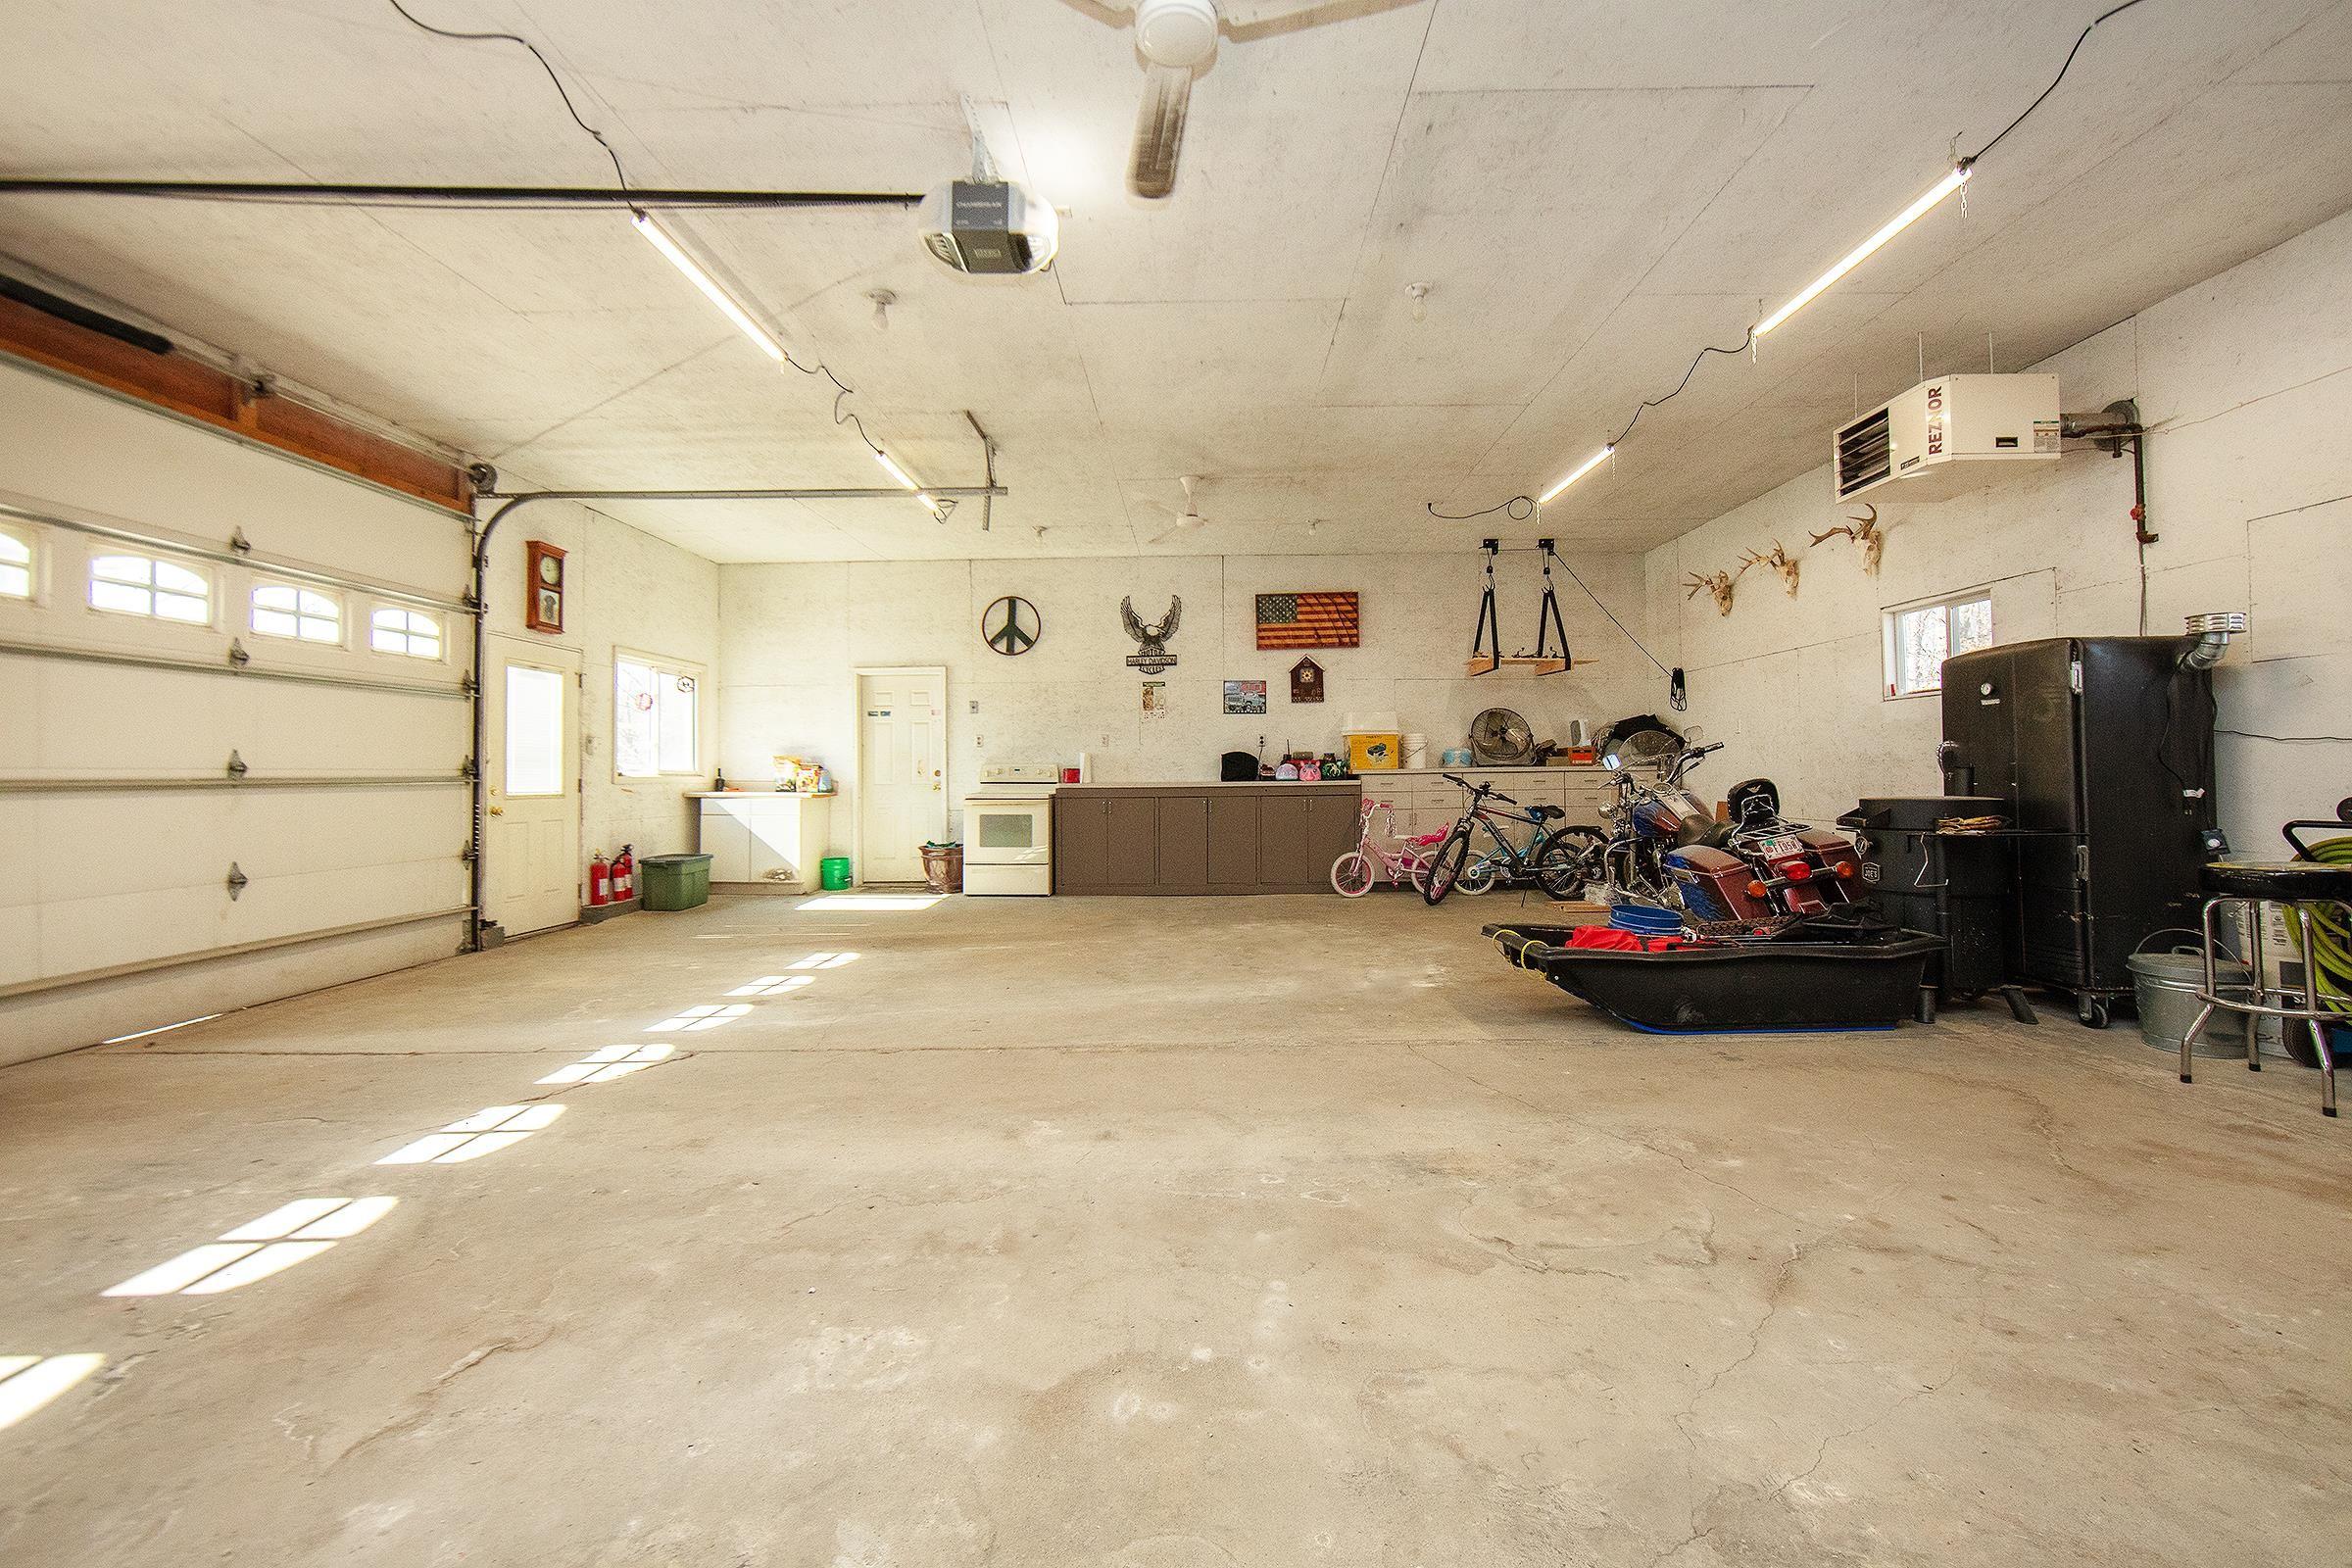
Spacious garage with a concrete floor, wall cabinets, and bicycles and motorcycles stored along one side.
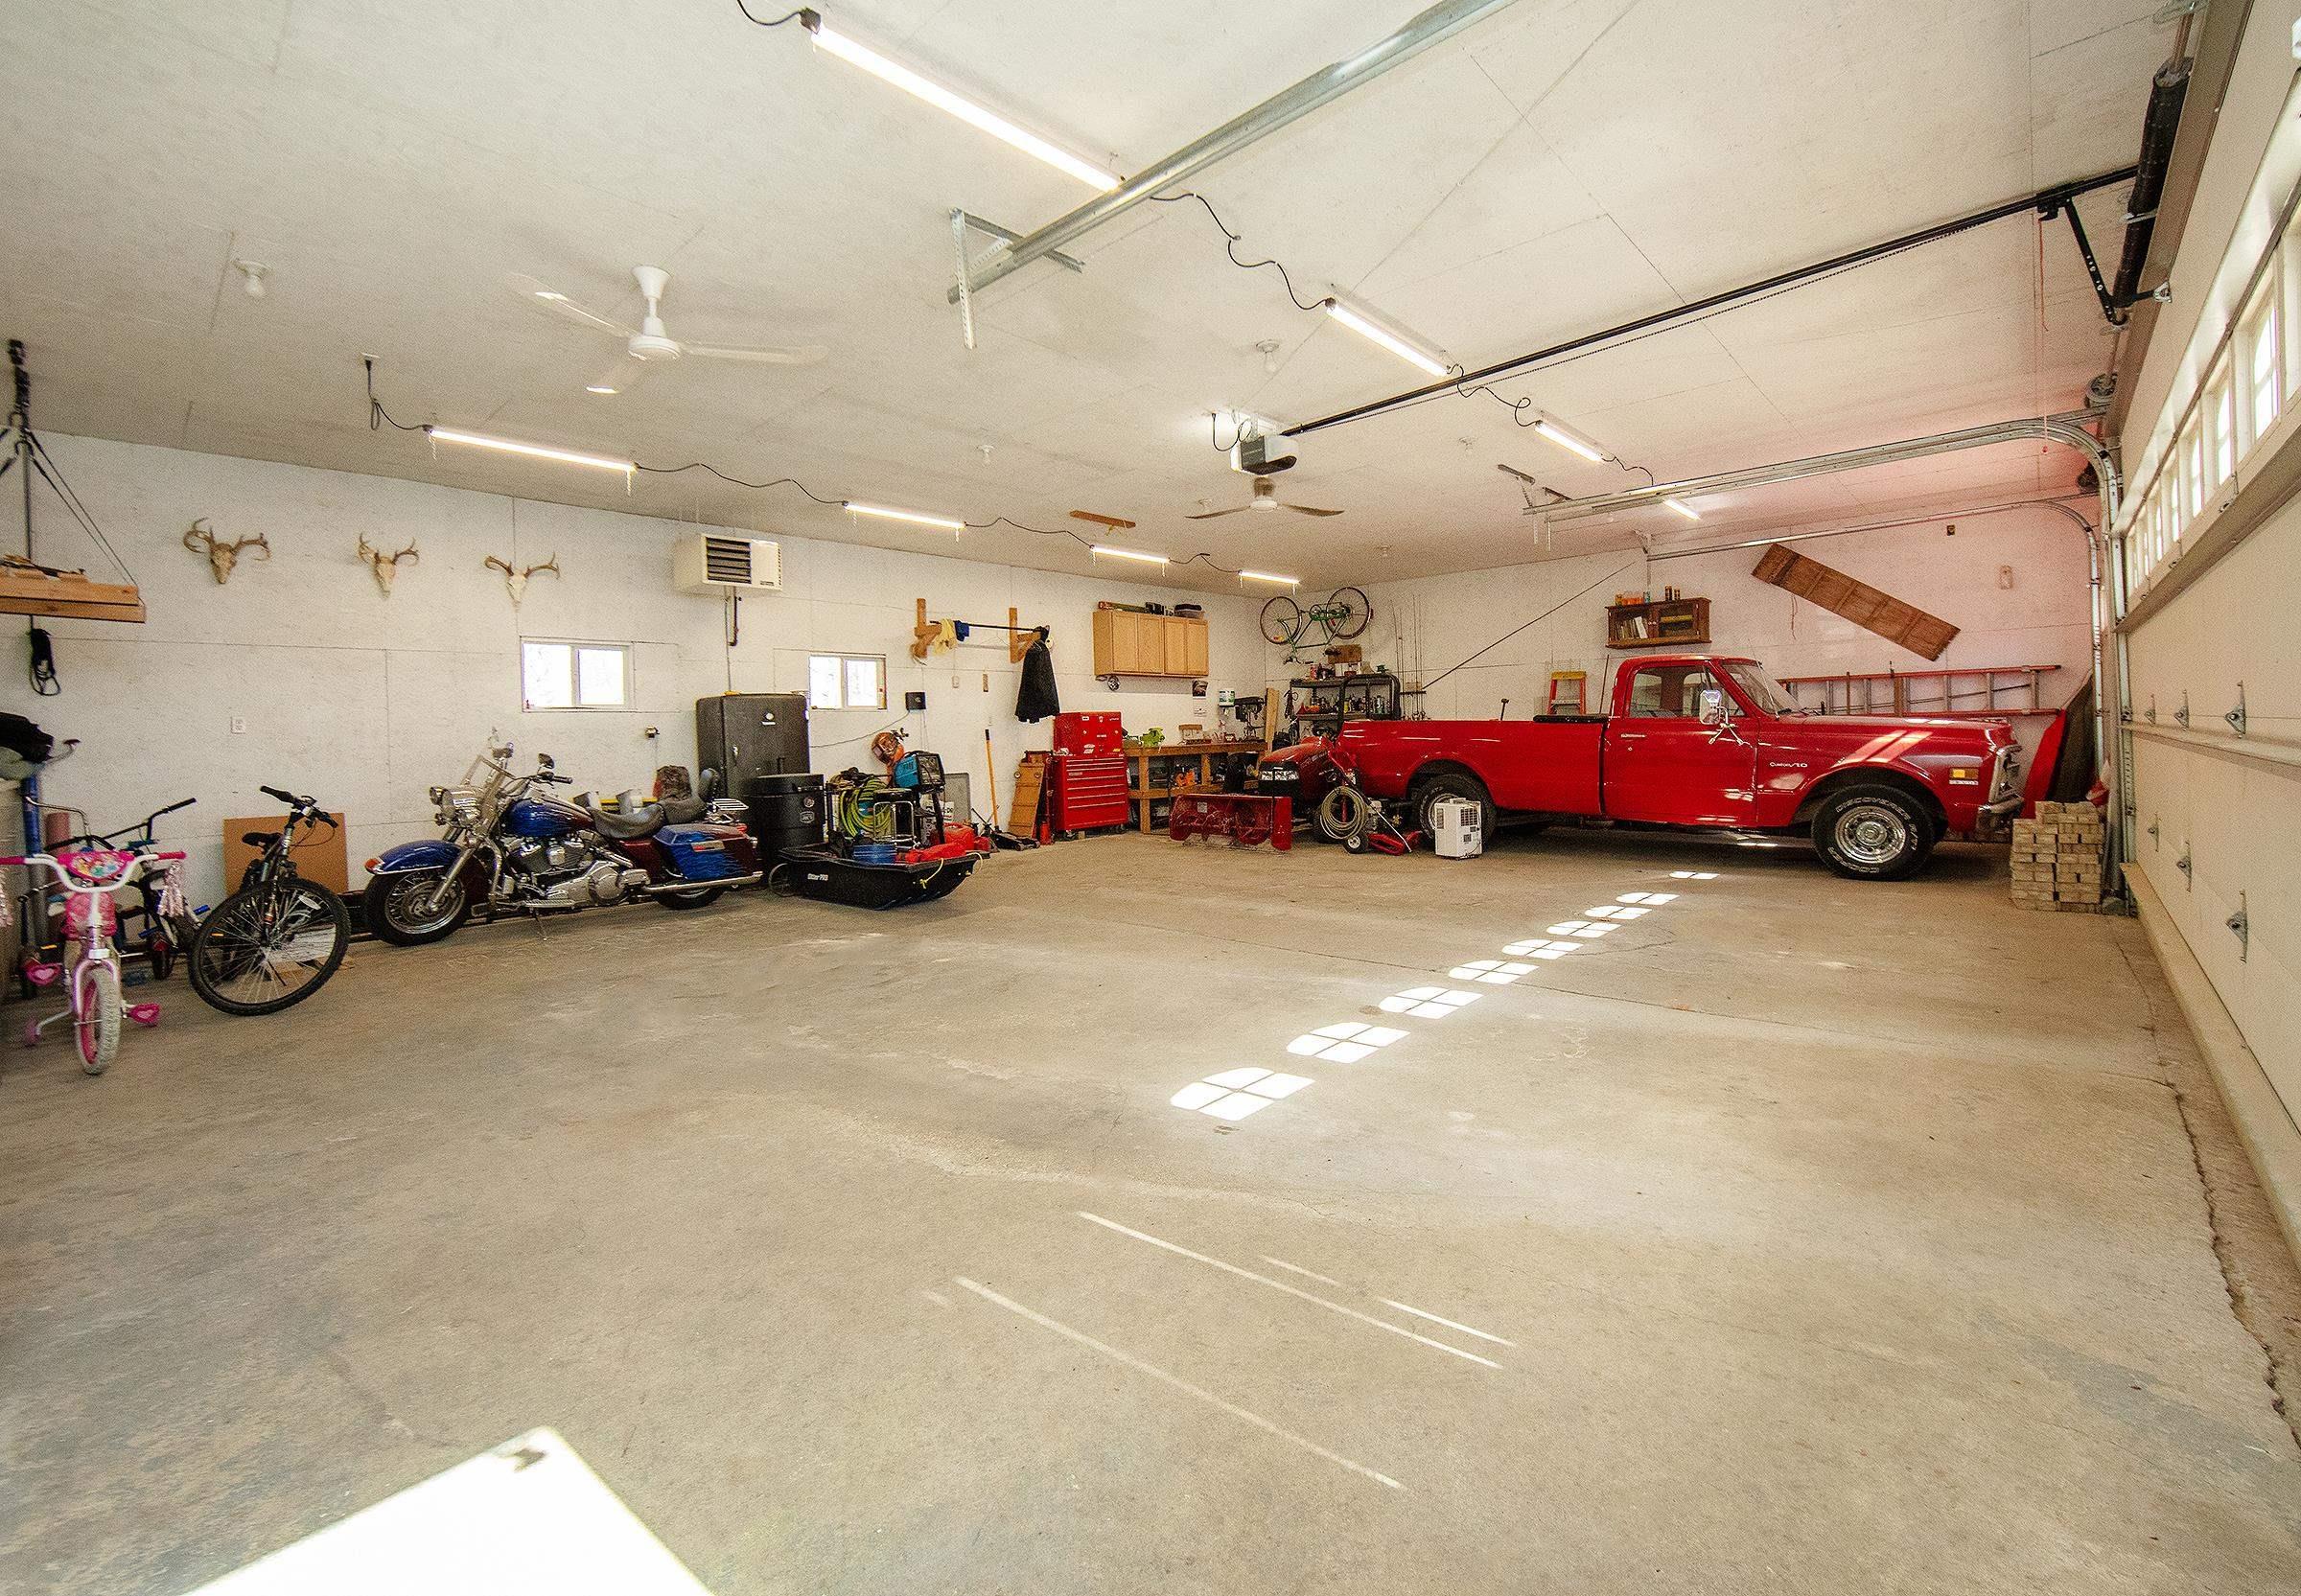
Spacious garage with a red pickup truck, motorcycles, bicycles, and workshop equipment.
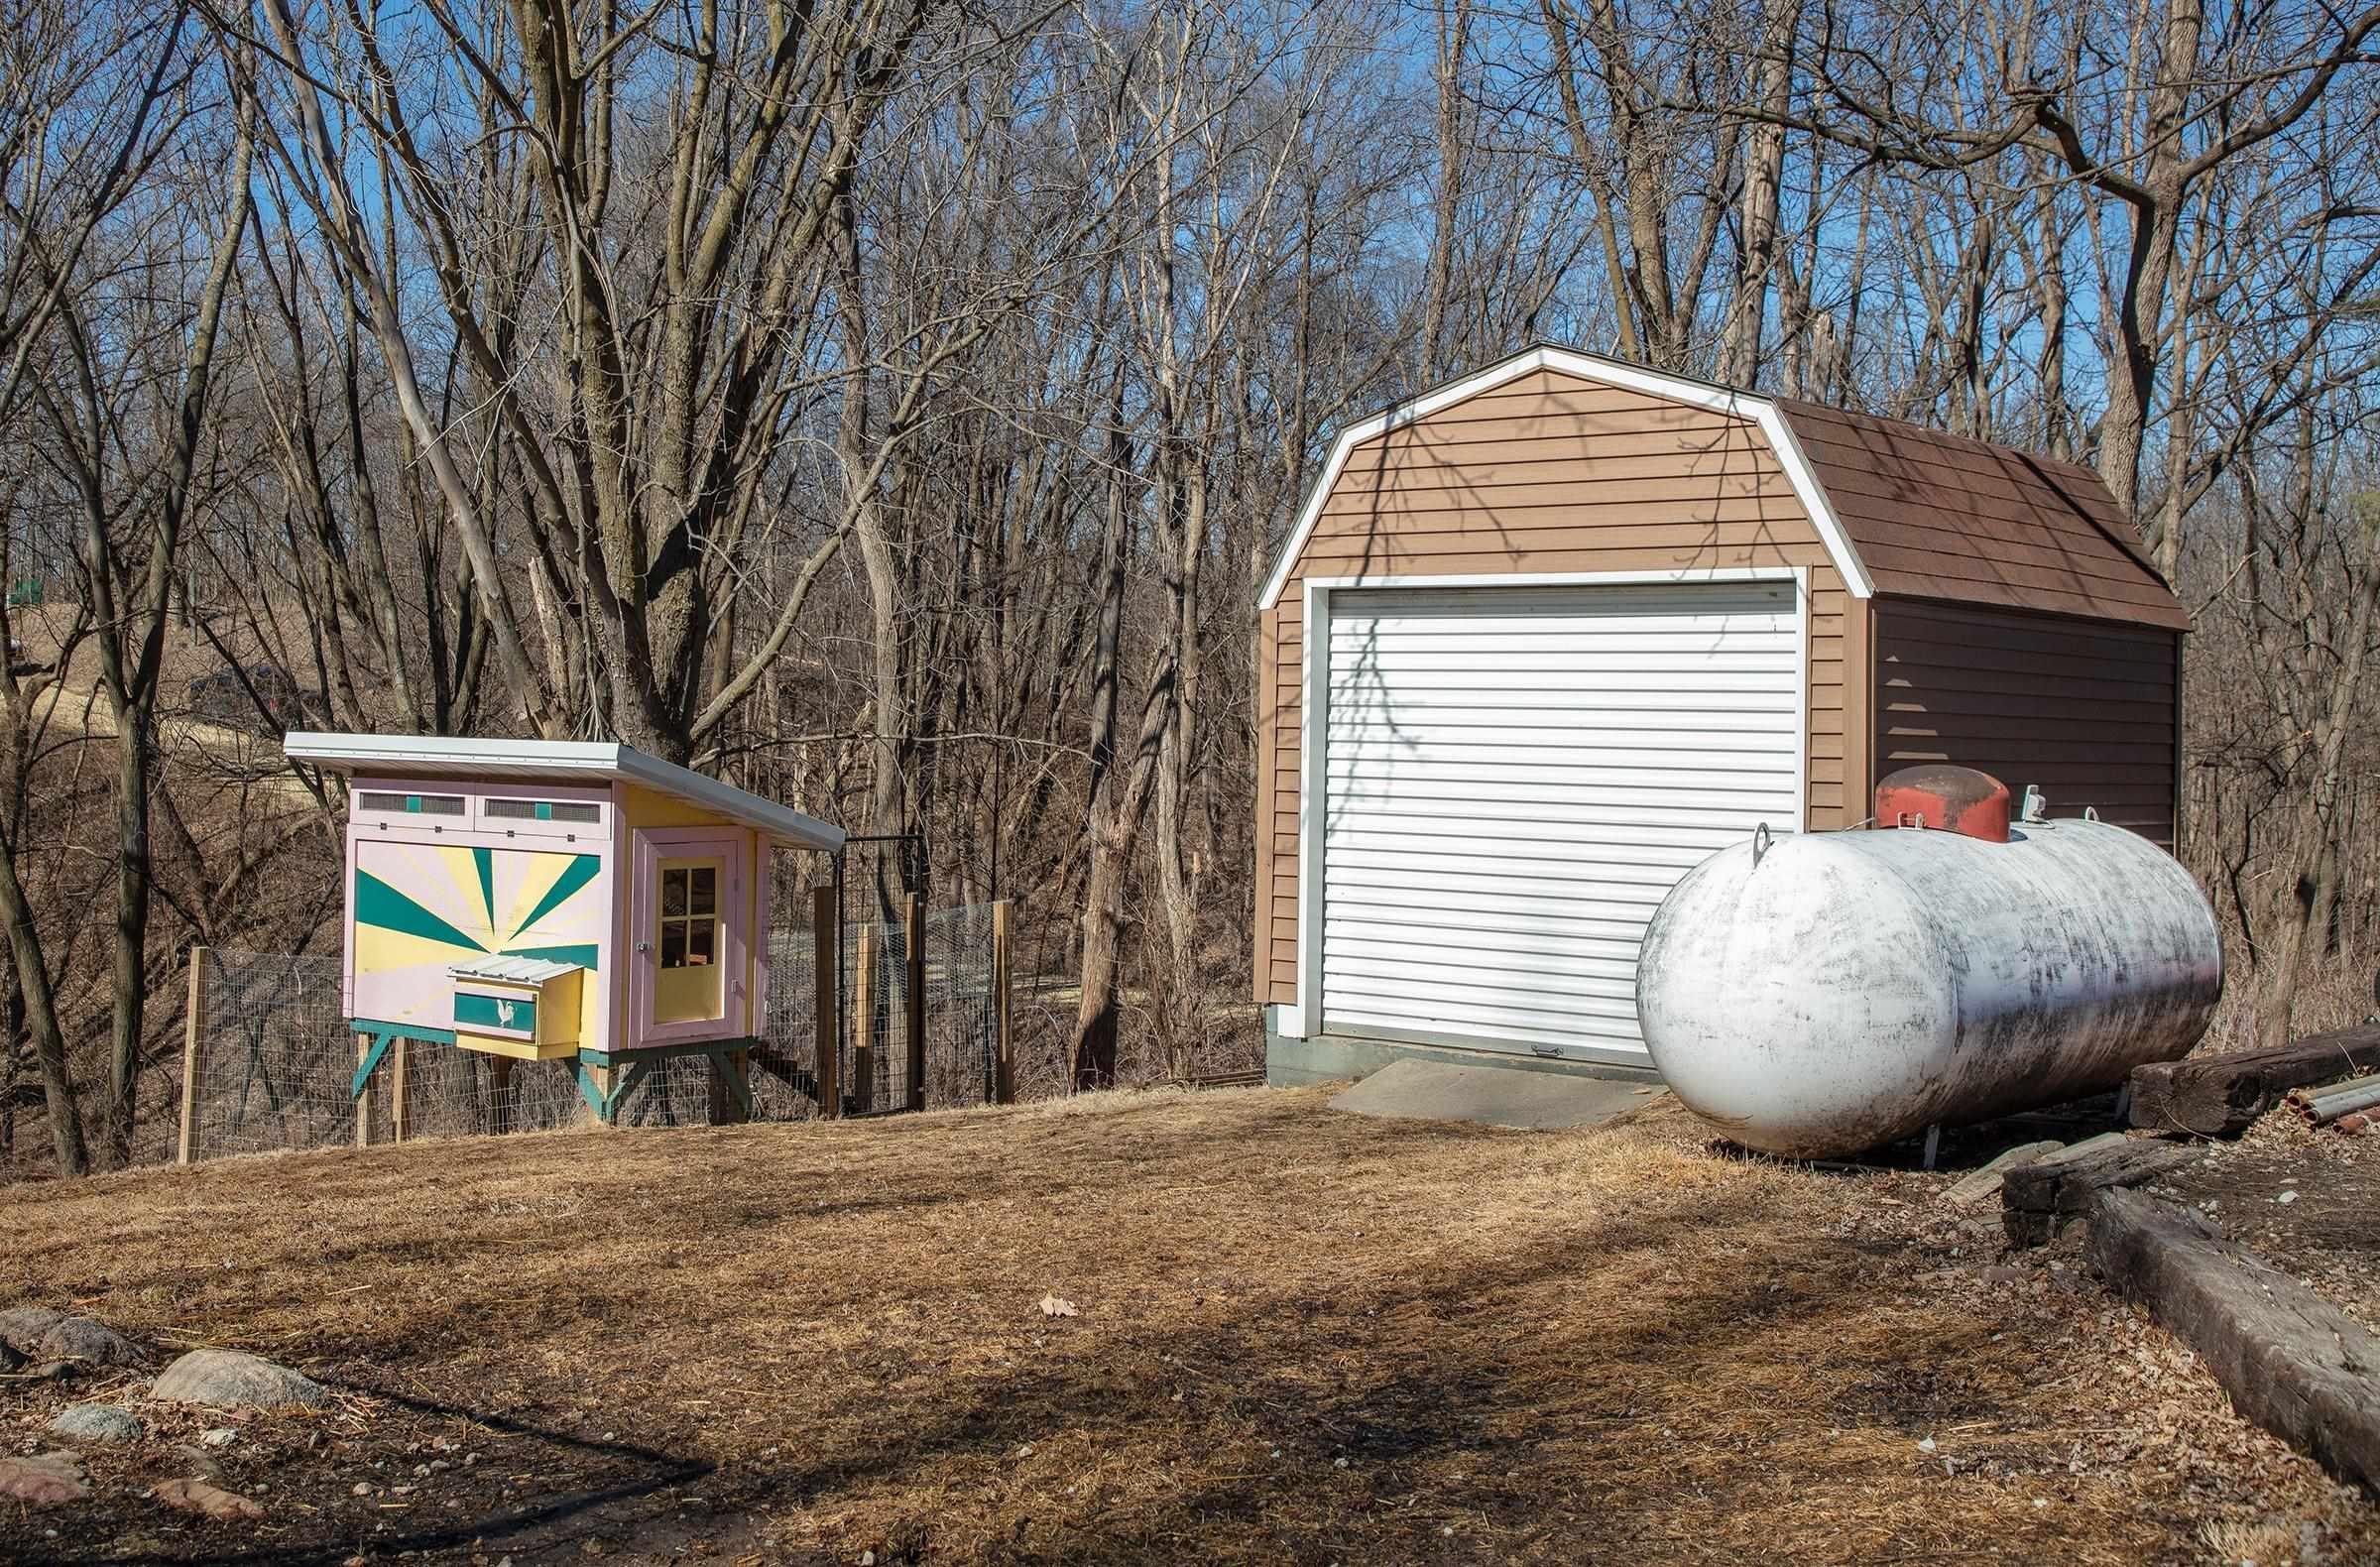
Detached garage, propane tank, and colorful chicken coop among leafless trees.
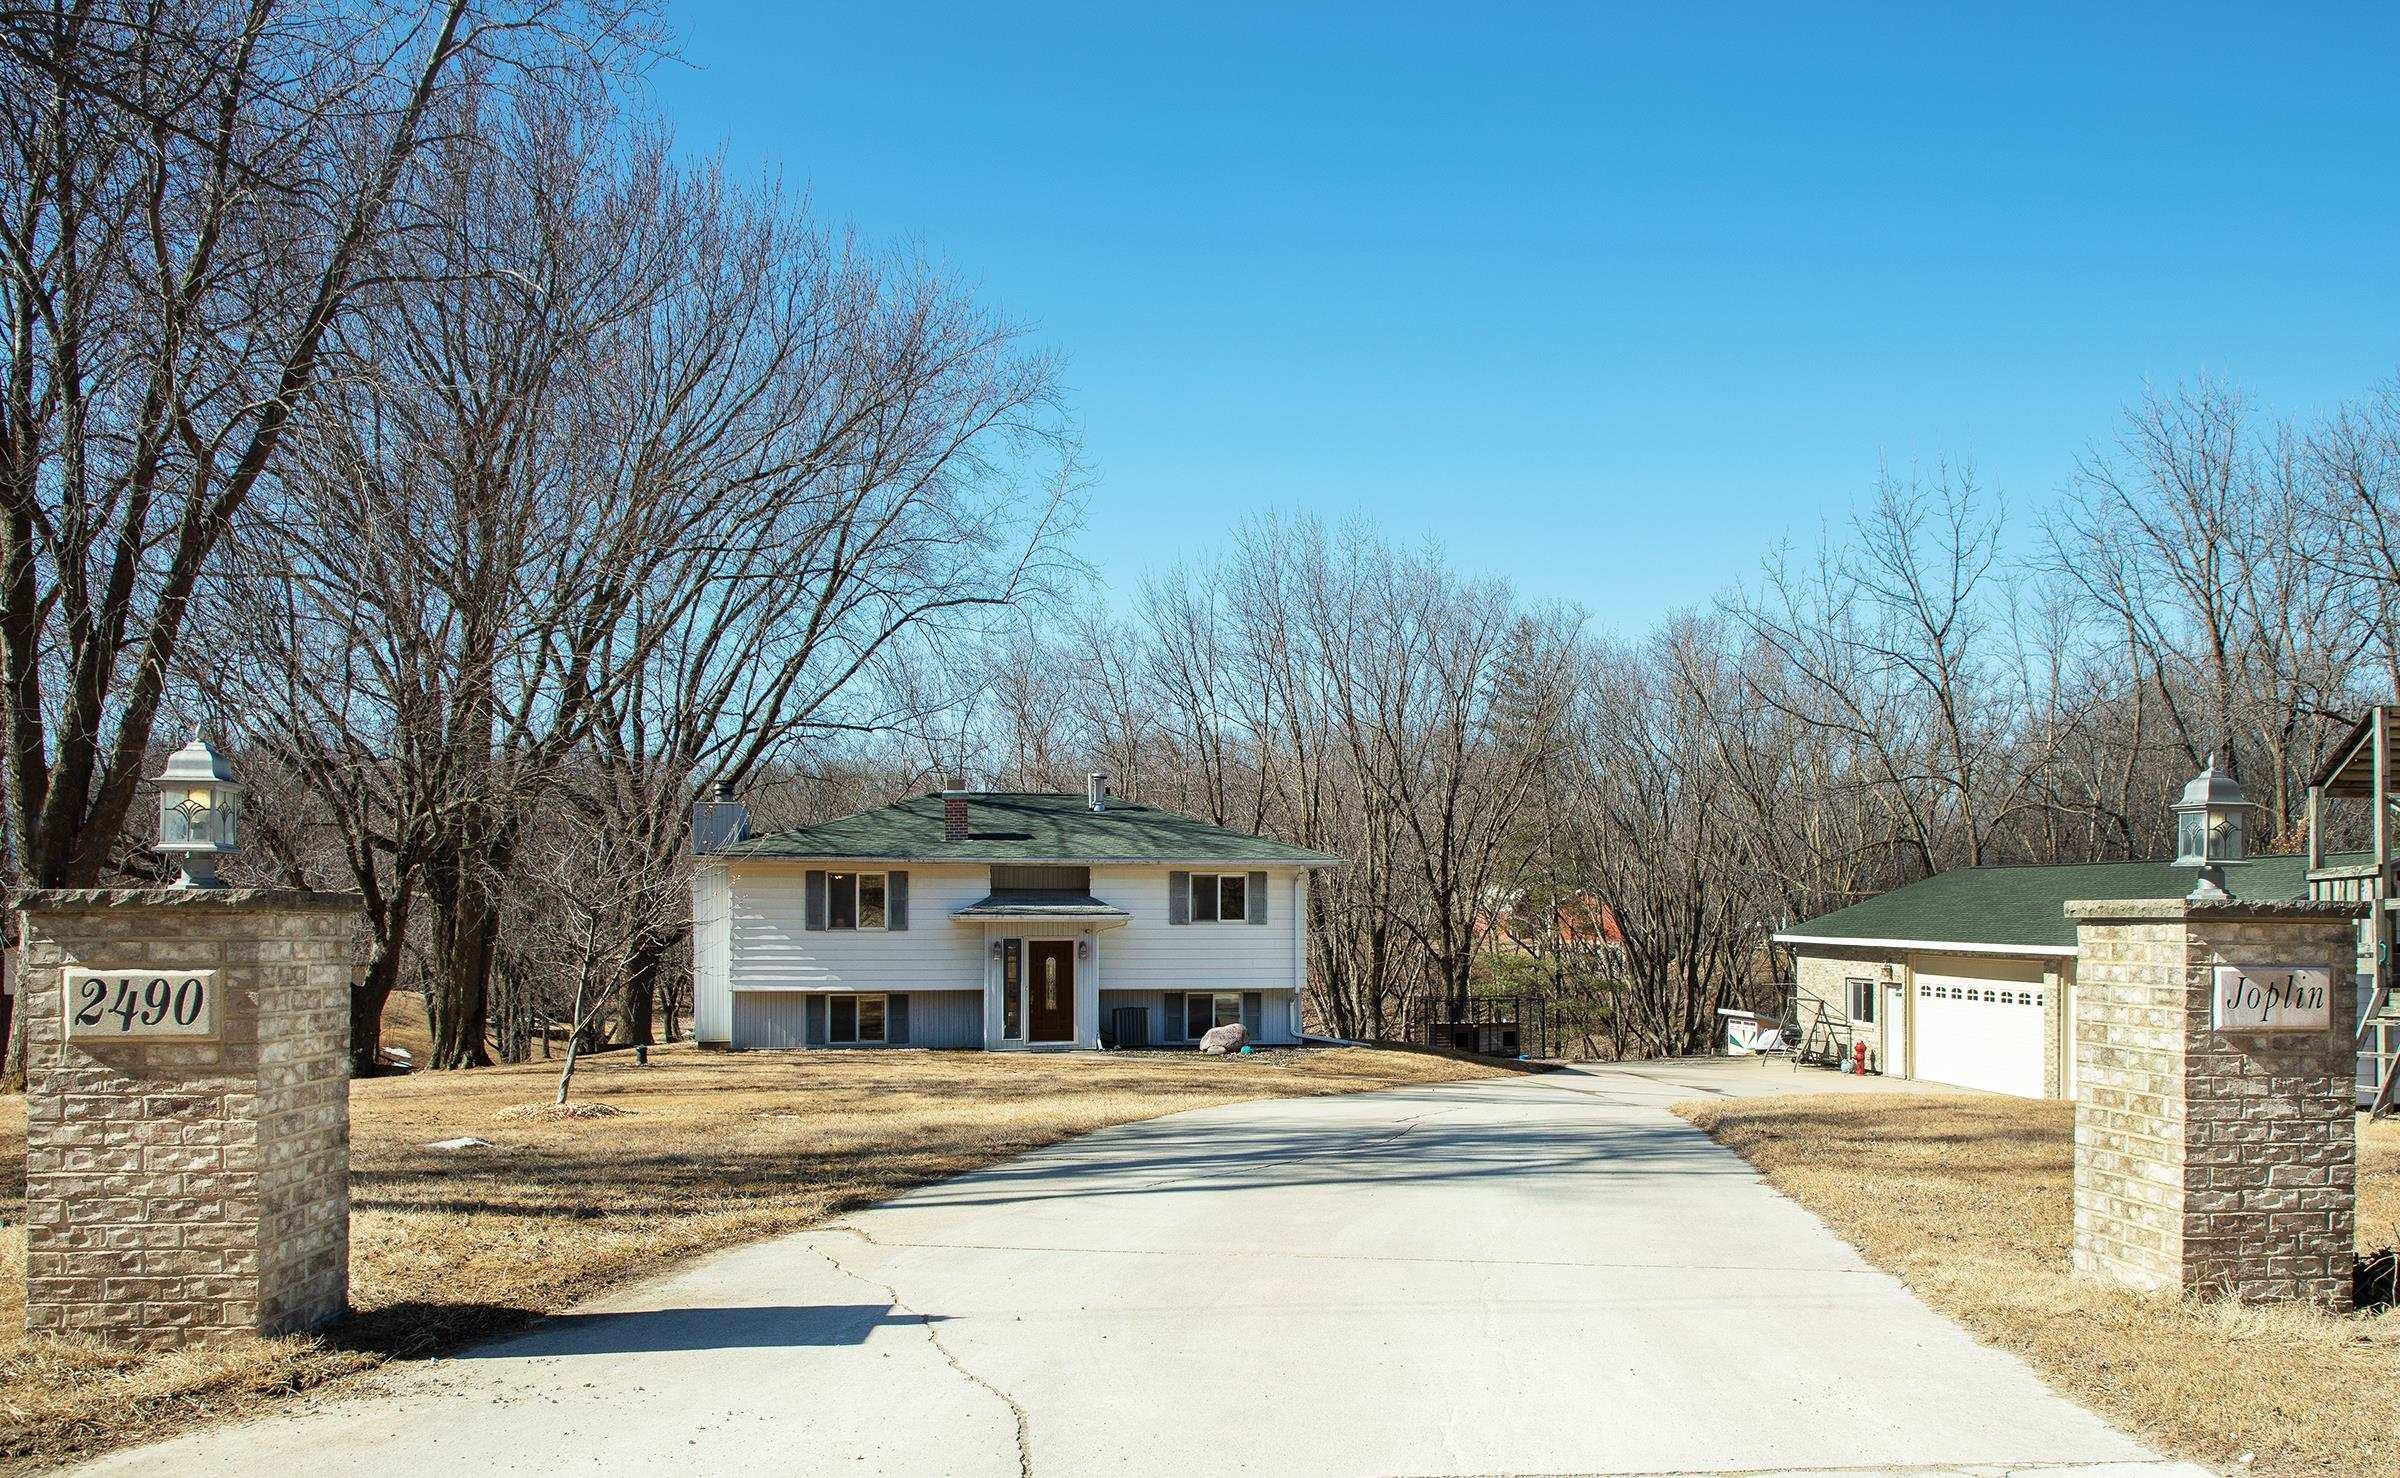
House at 2490 Joplin Avenue behind stone pillars, with a long driveway and attached garage.
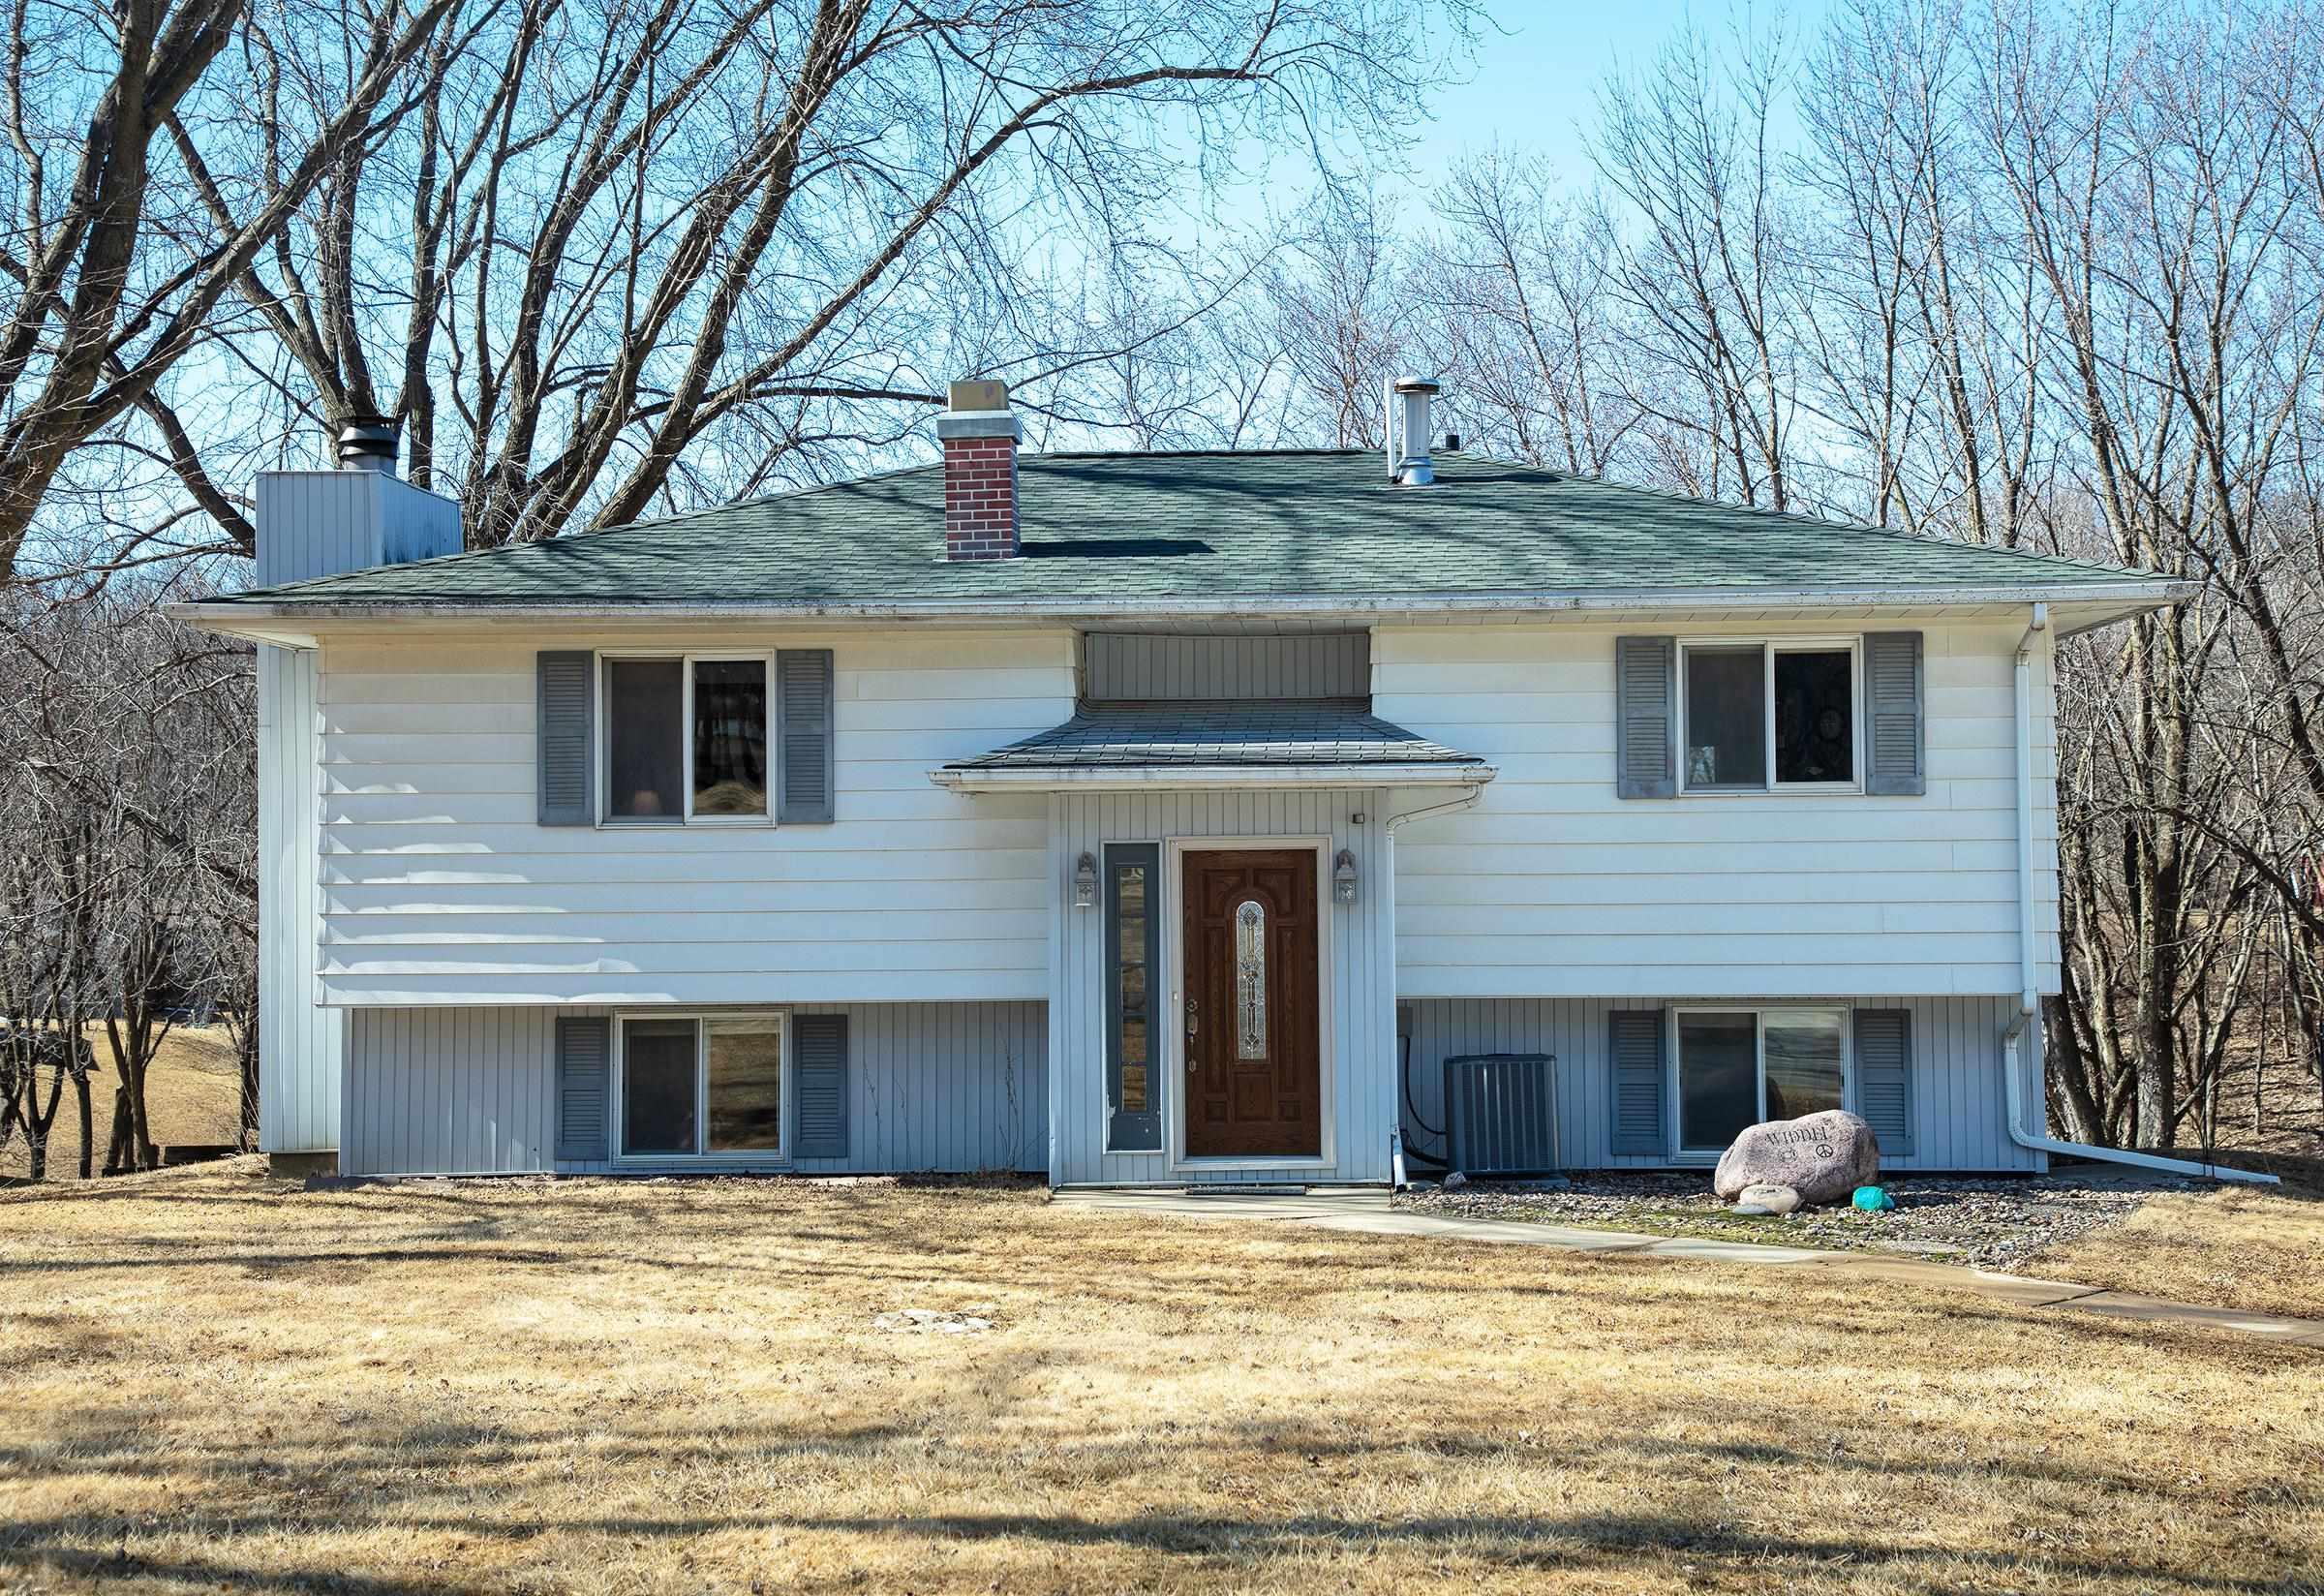
White split-level house with gray shutters and a dark wood front door, framed by leafless trees.
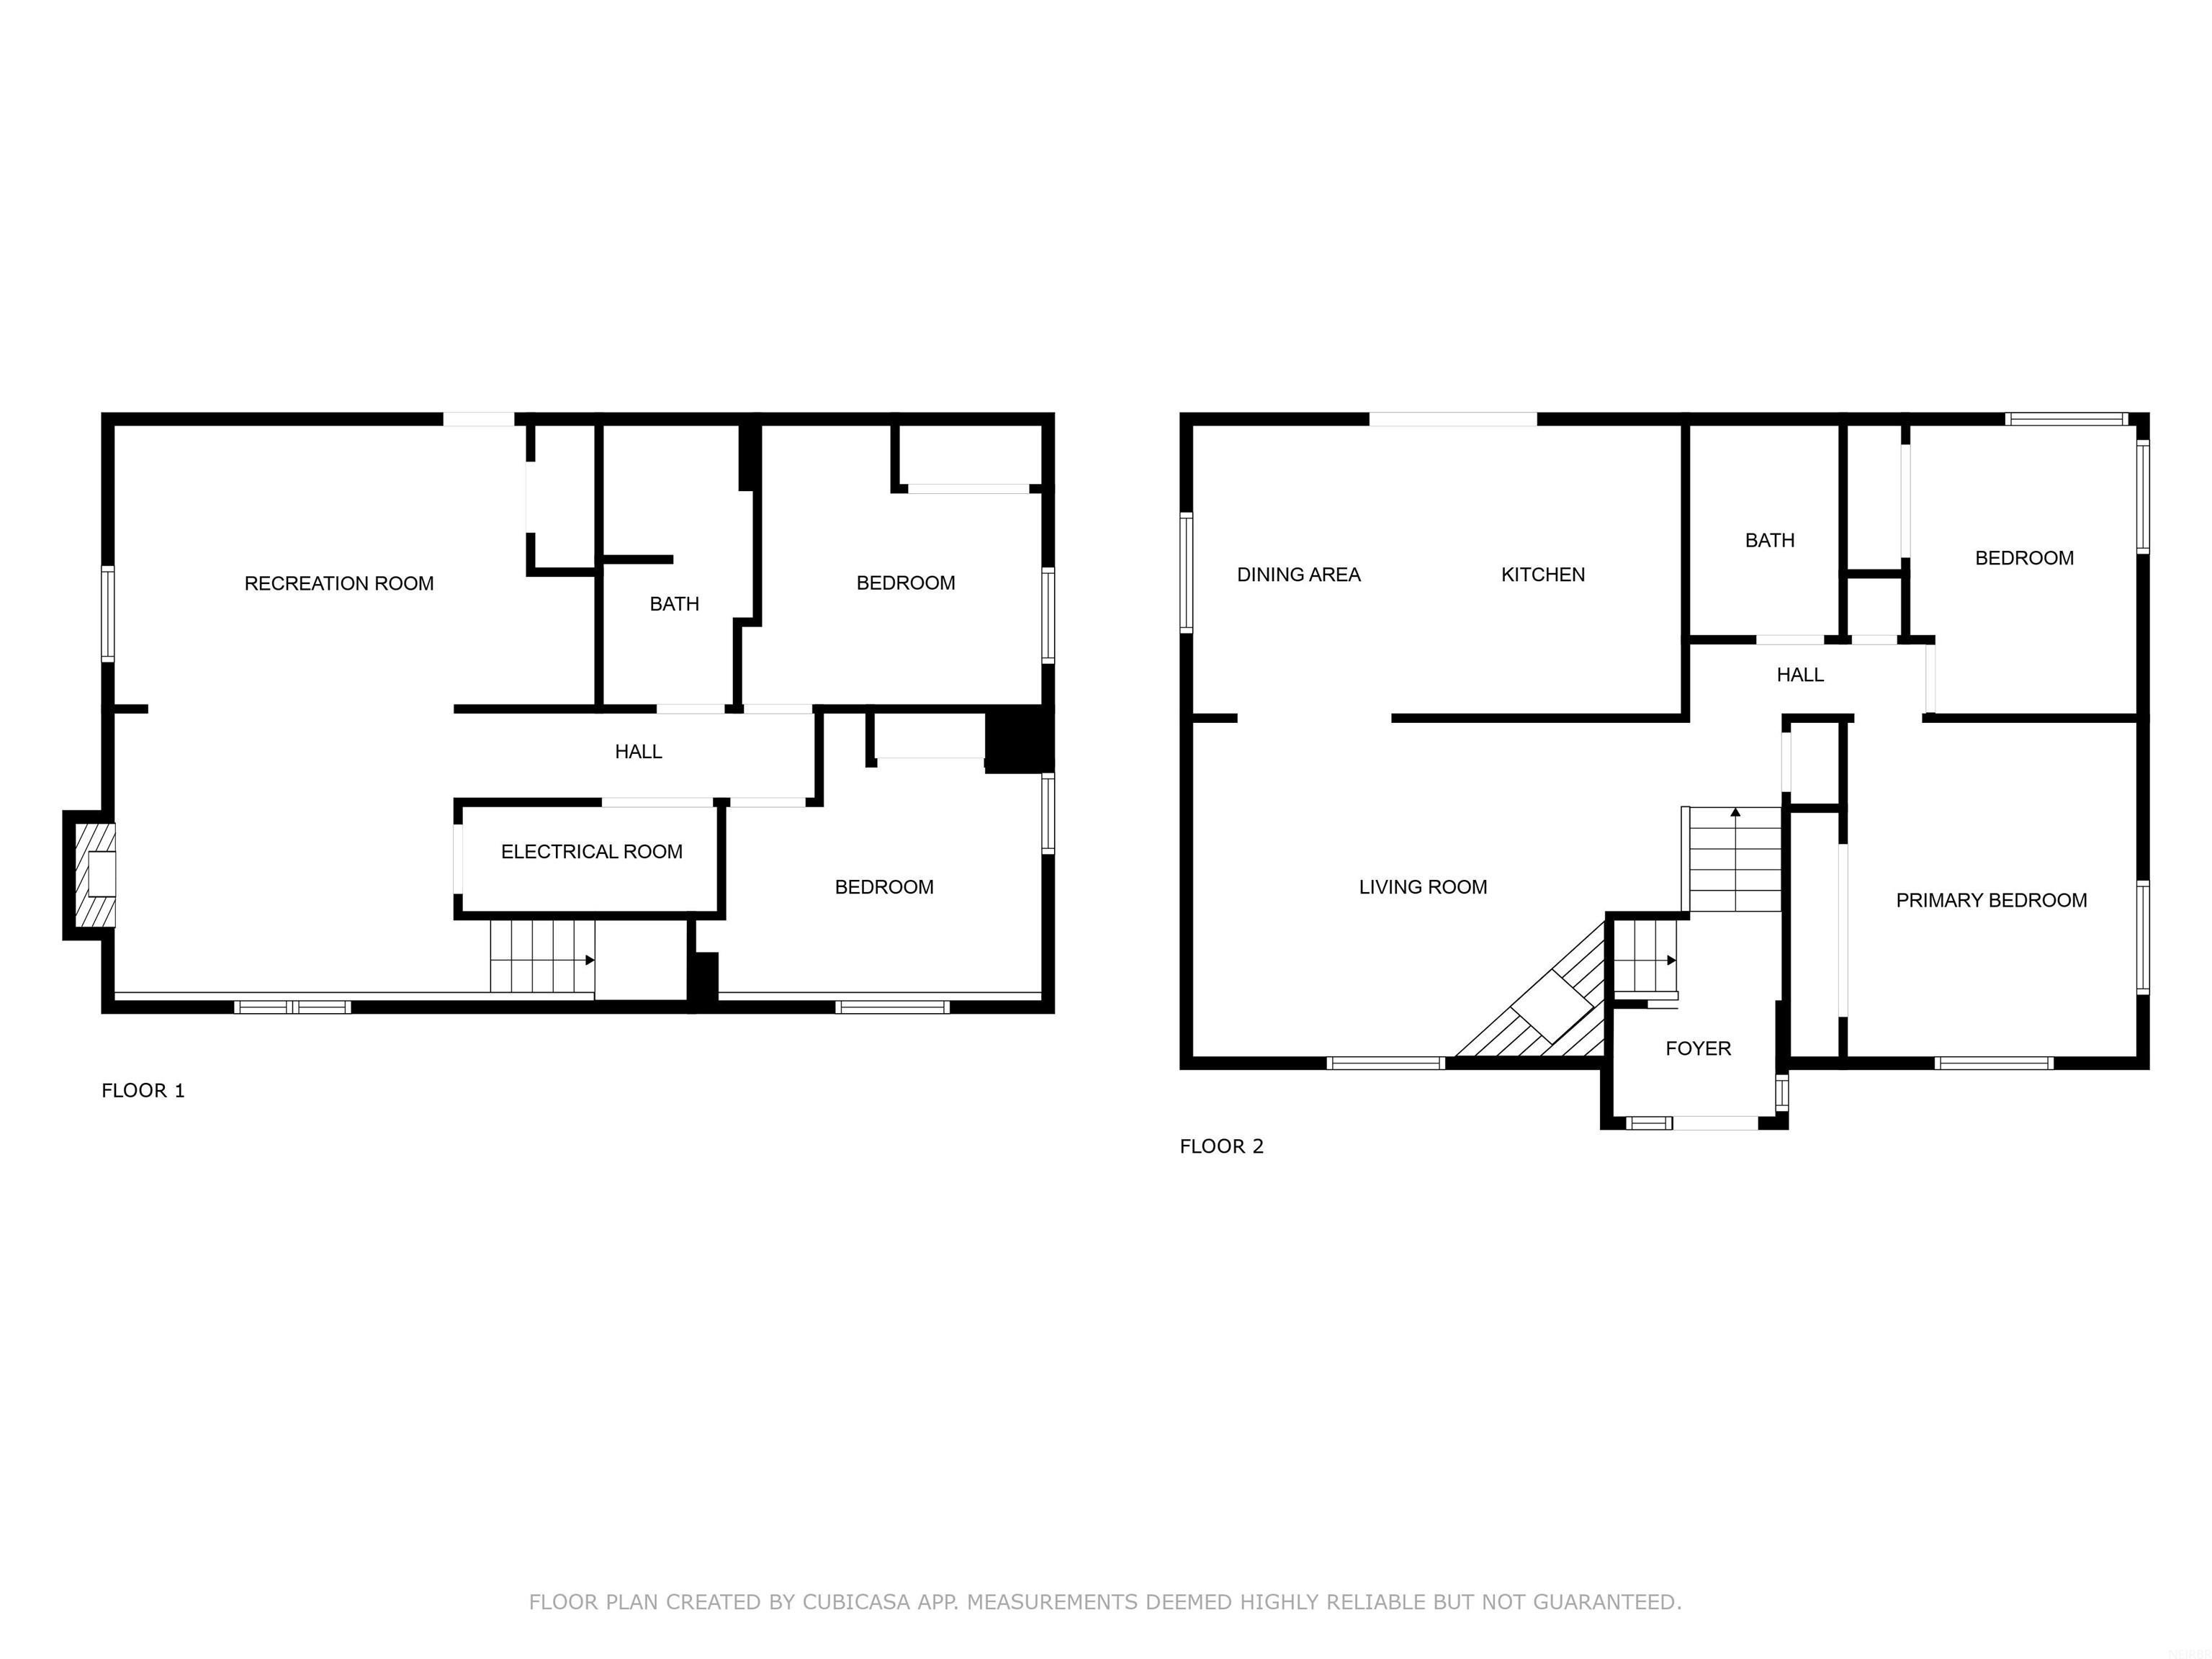
Two-level floor plan showing room layouts, including a recreation room, living room, kitchen, and primary bedroom.
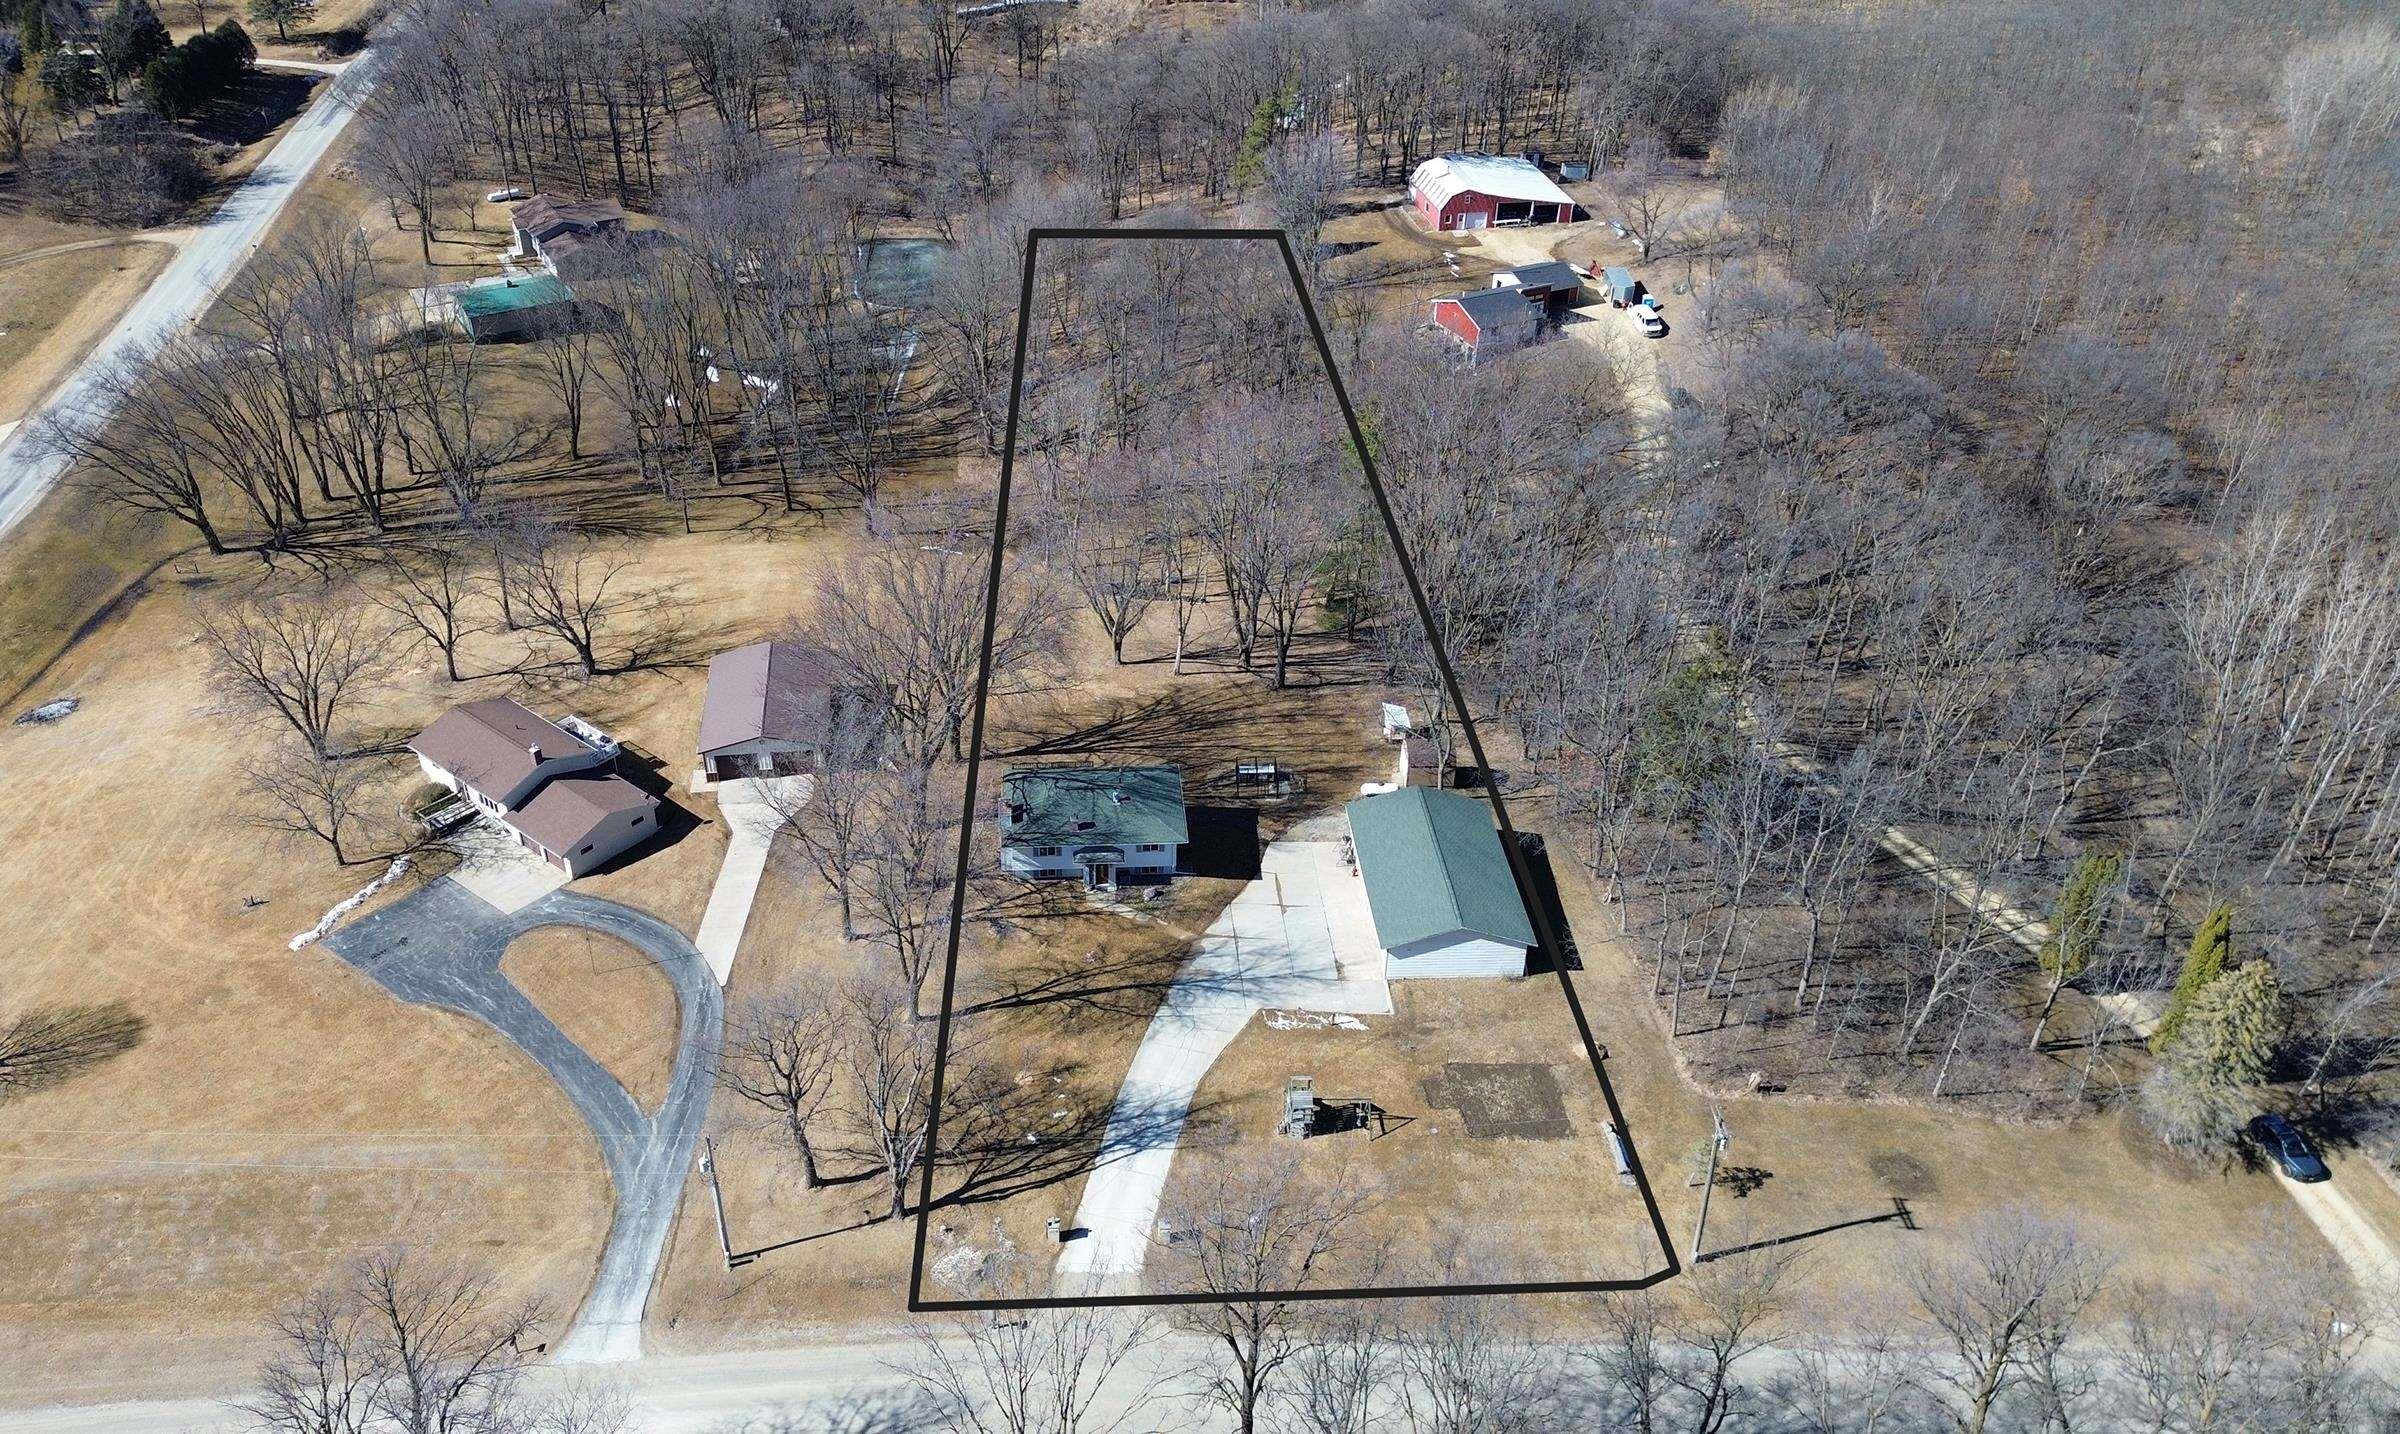
Aerial view of a wooded residential lot outlined by a dark boundary, with a house, large outbuilding, and long driveway.
SEE ALL PHOTOS
White split-level home and detached two-car garage beside a broad concrete driveway.
White split-level house with gray shutters, a covered entry, and a concrete driveway.
Sloping winter yard with bare trees, patches of snow, and a small pond or stream.
Rear of a white two-story home with a raised deck, outbuildings, and leafless trees beyond a broad lawn.
Wooded property grounds with a sloping lawn, leafless trees, and buildings partly visible in the distance.
Entryway with a stained-glass front door, hardwood floors, and a blue patterned rug.
Entry hall with a polished wooden staircase and matching oak dresser.
Living room with a brick fireplace, hardwood floors, and a large patterned rug.
Living room with a brick fireplace, hardwood floors, patterned rug, and sofa seating.
Brick living room fireplace with an arched mantel niche and ornate iron screen beside a snowy window.
Furnished living room with hardwood floors, patterned rug, gray sofa, and doorway to dining area.
Dining room with a wooden table and chairs, tiled floor, and an open doorway to the living room.
Kitchen and dining area with a wooden table, oak cabinets, white appliances, and glass doors to a deck.
Kitchen with warm wood cabinets, white appliances, and a tiled floor beside a sliding glass door.
Dining room with a wooden table and chairs beside sliding glass doors to a deck.
Bedroom with teal walls, a wooden four-poster bed, colorful floral quilt, and matching furniture.
Bathroom with a dark green vanity and a gold-trimmed corner shower with teal patterned doors.
Bedroom with green walls, a single bed under a pink canopy, wooden closet doors, and a large window.
Basement living room with a white fireplace, blue accent wall, and brown leather sectional.
Furnished living room with a leather sofa, white stone fireplace, and desk area.
Laundry room with washer and dryer beneath wooden cabinets, beside a windowed exterior door.
Bedroom with a wooden bed, vivid orange deer-patterned blanket, and mounted deer heads.
Bathroom with a wood vanity and sink, matching tall cabinet, and toilet alcove with blue walls.
Bedroom with a white four-poster bed, pink bedding, coral walls, and an open clothes closet.
Detached brick garage with two cream doors and a green roof beside a broad paved driveway.
Spacious garage with a concrete floor, wall cabinets, and bicycles and motorcycles stored along one side.
Spacious garage with a red pickup truck, motorcycles, bicycles, and workshop equipment.
Detached garage, propane tank, and colorful chicken coop among leafless trees.
House at 2490 Joplin Avenue behind stone pillars, with a long driveway and attached garage.
White split-level house with gray shutters and a dark wood front door, framed by leafless trees.
Two-level floor plan showing room layouts, including a recreation room, living room, kitchen, and primary bedroom.
Aerial view of a wooded residential lot outlined by a dark boundary, with a house, large outbuilding, and long driveway.
Courtesy of Century 21 Signature Real Estate-Waverly, Listing Contact:  
Sold

2490 Joplin Avenue

2490 Joplin Avenue, Denver, IA 50622

$315,000
Enjoy the best of country living just minutes from Denver on this beautiful 2.25-acre acreage, partially wooded for added privacy and charm. This split-foyer home offers a warm and inviting main level featuring a functional kitchen, a dining area with great natural light, and a cozy living room complete with a wood-burning fireplace--perfect for those chilly Iowa evenings. You'll also find two comfortable bedrooms and a 3/4 bathroom on this level. The lower level expands your living space with a spacious family room, highlighted by another wood-burning fireplace for added warmth and character. Two additional bedrooms, a full bathroom, and a convenient laundry area complete the space, making it ideal for families or guests. Step outside to find an oversized detached 3-stall garage with an impressive 1,500 square feet, fully insulated and heated--perfect for vehicle storage, a workshop, or your next big project. With plenty of space to roam, enjoy the peaceful surroundings, mature trees, and the quiet of country living, all while being just a short drive from town. Don't miss your chance to make this acreage your own!

4
beds

1
bath

2.25 Acres lot

Karen  Steffes

Karen Steffes

Features & Amenities

Interior

  • total bedrooms4
  • Total bathroom1
  • full bathroom1
  • three quarter bathroom1
  • Laundry room Lower Level
  • Fireplace Multiple, Family Room, Living Room, Wood Burning
  • APPLIANCES Dishwasher

Area & Lot

  • Status Sold
  • Date Sold April 14, 2025
  • Lot Area2.25 Acres
  • MLS® ID20250806
  • TypeResidential
  • YEAR BUILT1974
  • Elementary SchoolDenver
  • Middle SchoolDenver
  • High SchoolDenver

Exterior

  • water SourcePrivate Well
  • roofShingle, Asphalt
  • lot featuresHillside, Timber, Wooded
  • parking3 or More Stalls, Detached Garage, Heated Garage, Oversized, Workshop in Garage
  • HEAT TYPEForced Air, Natural Gas
  • AIR CONDITIONINGCentral Air
  • sewerSeptic Tank

Financial

  • Sales Price$315,000
  • Real Estate Tax $3,583/yr
  • Zoning R-1

Partner With Our Team

Join one of the top real estate teams dedicated to excellence, integrity, and personalized service. Whether you're new to real estate or an experienced professional, we have a place for you.

Follow Us on Instagram