Leave a Message

Thank you for your message. We will be in touch with you shortly.

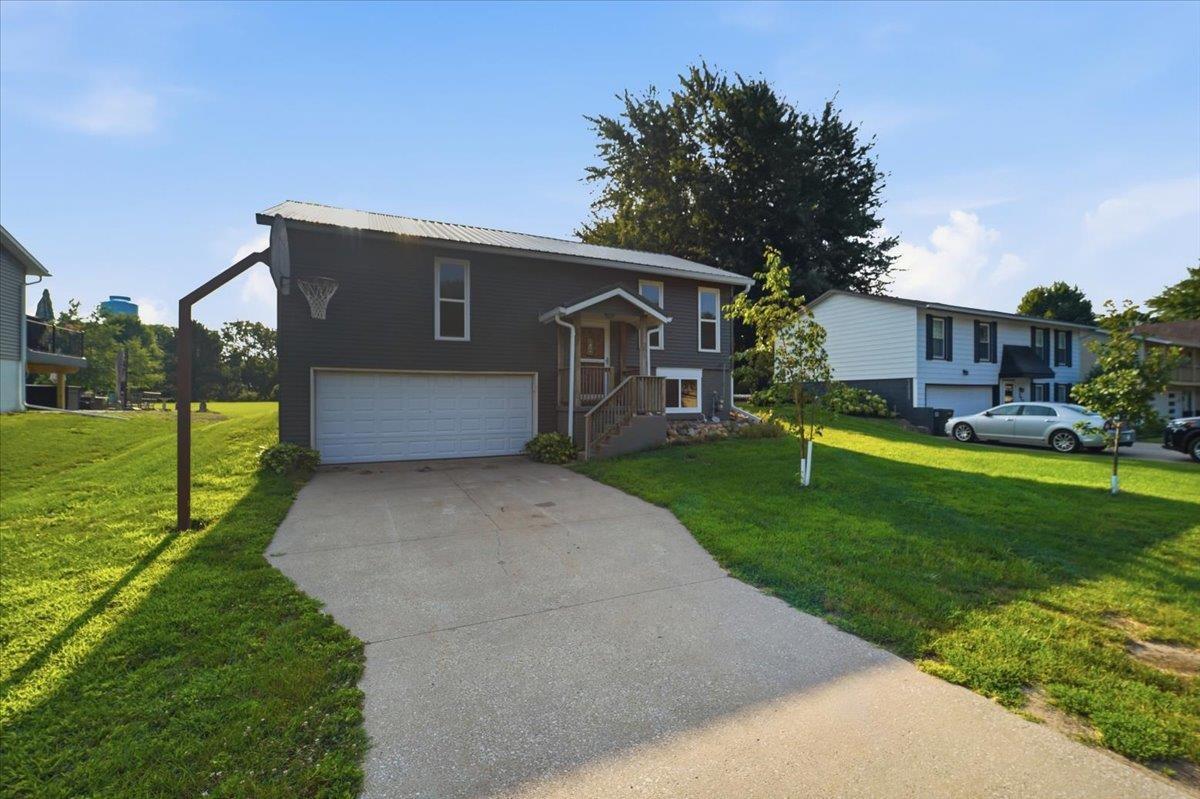
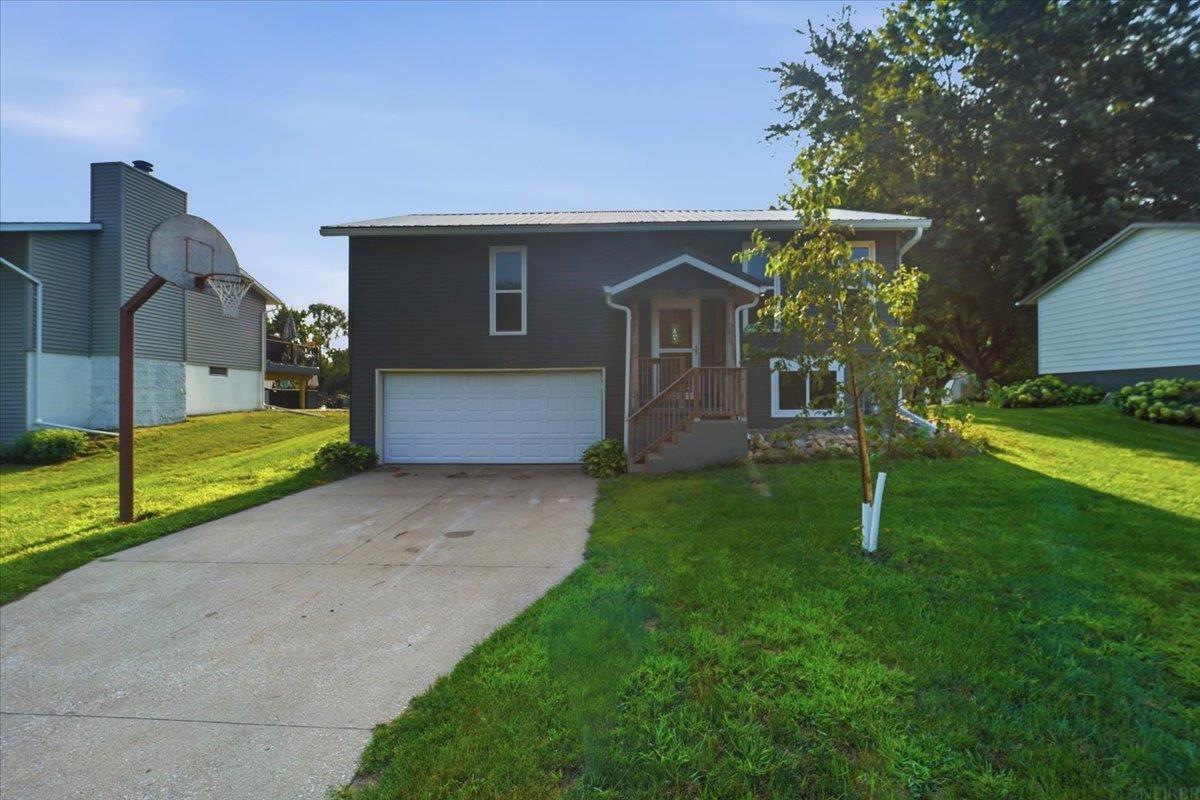
Dark gray split-level home with a two-car garage, wide driveway, and basketball hoop beside the lawn.
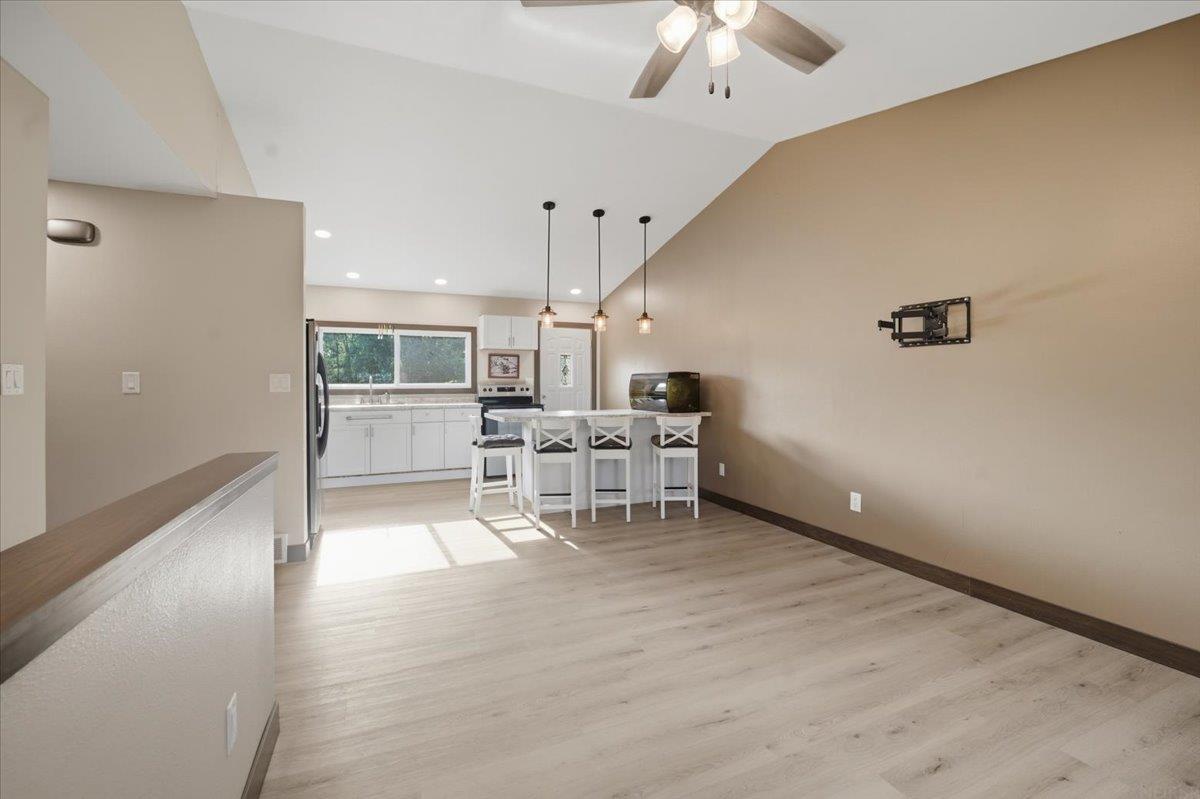
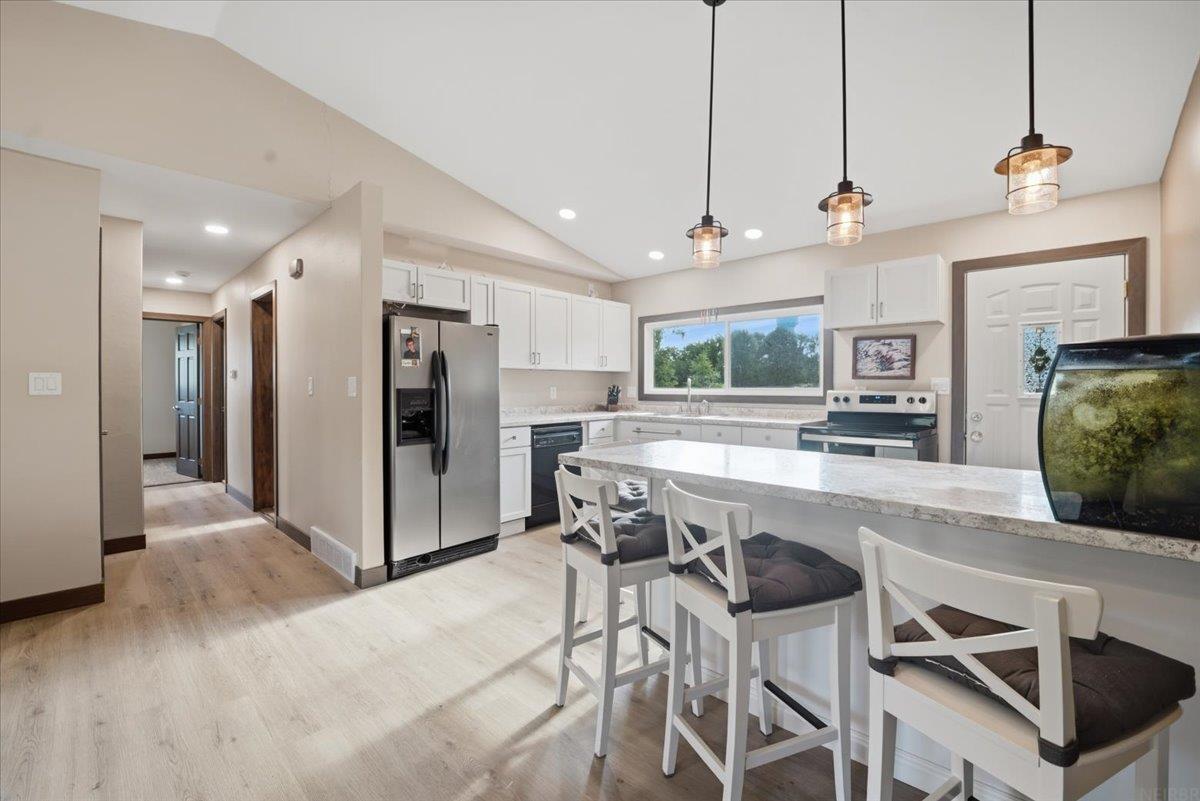
Open-plan kitchen and living area with white cabinets, an island with stools, and light wood flooring.
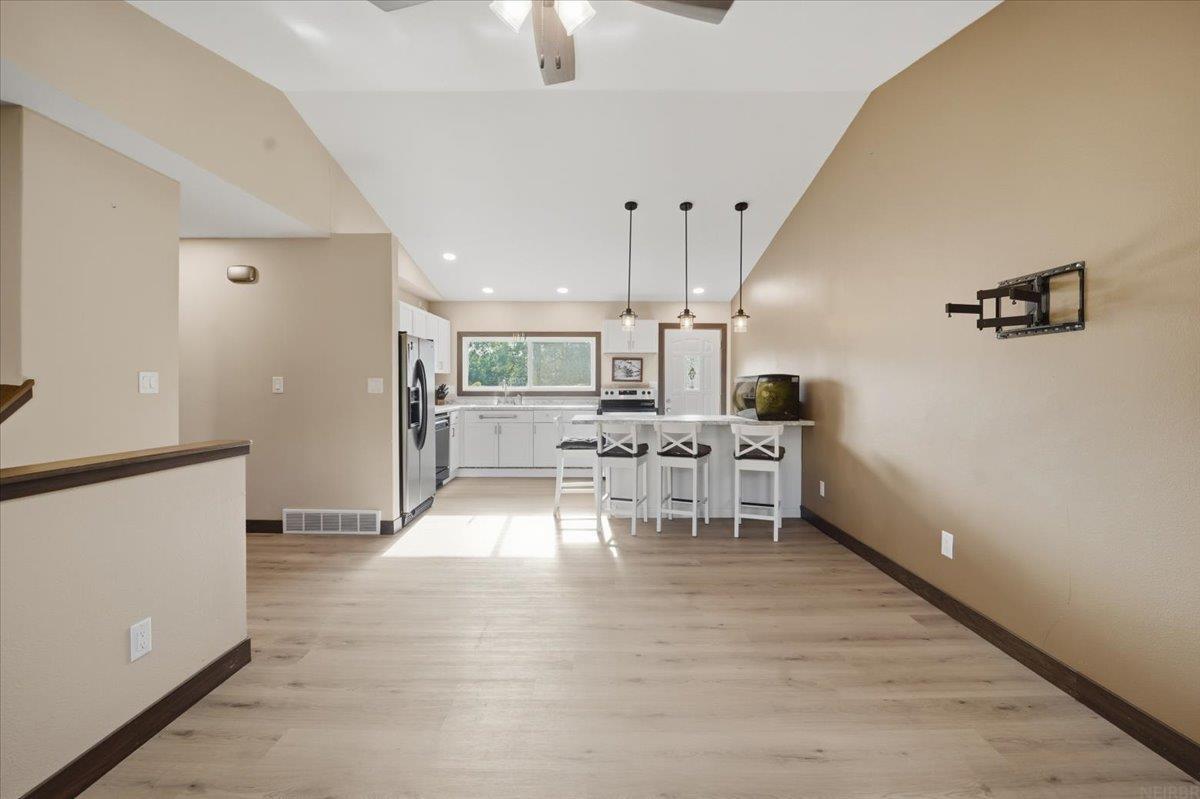
Open-plan kitchen with white island and stools, stainless steel appliances, and a large window above the sink.
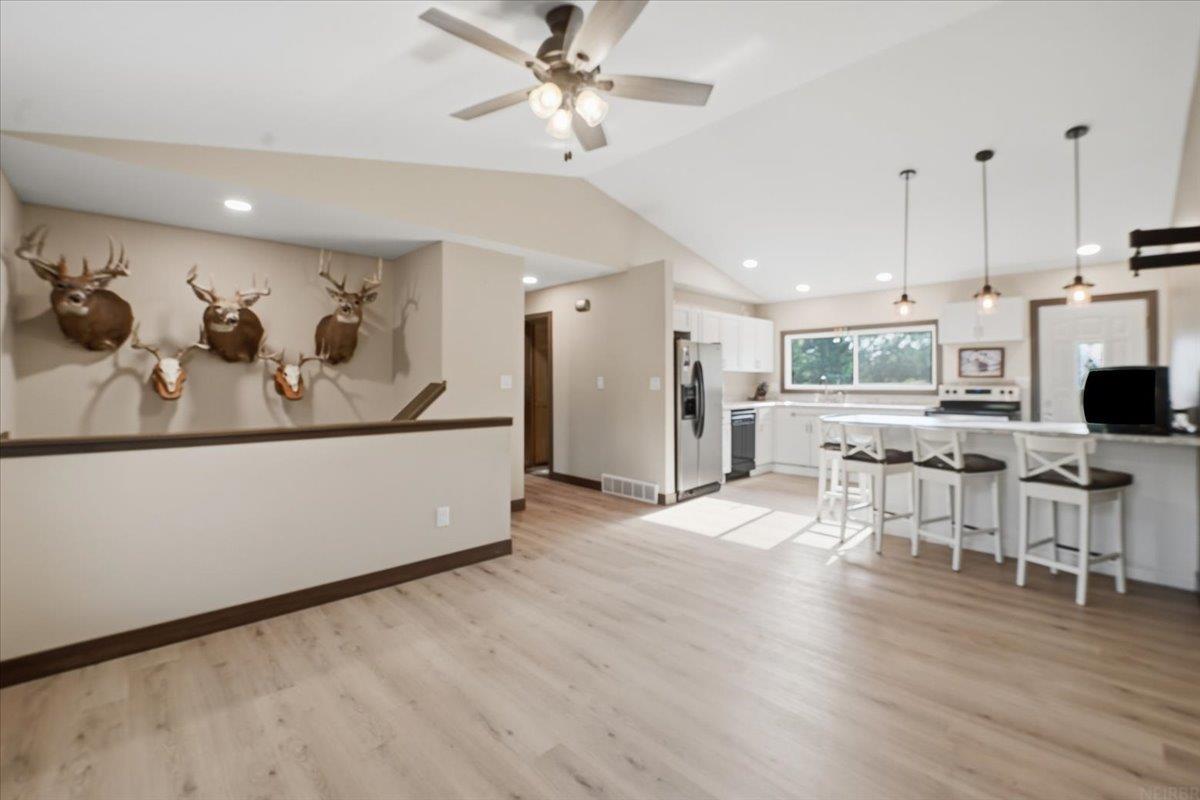
Open-plan kitchen with a white island, light wood floors, and mounted deer heads.
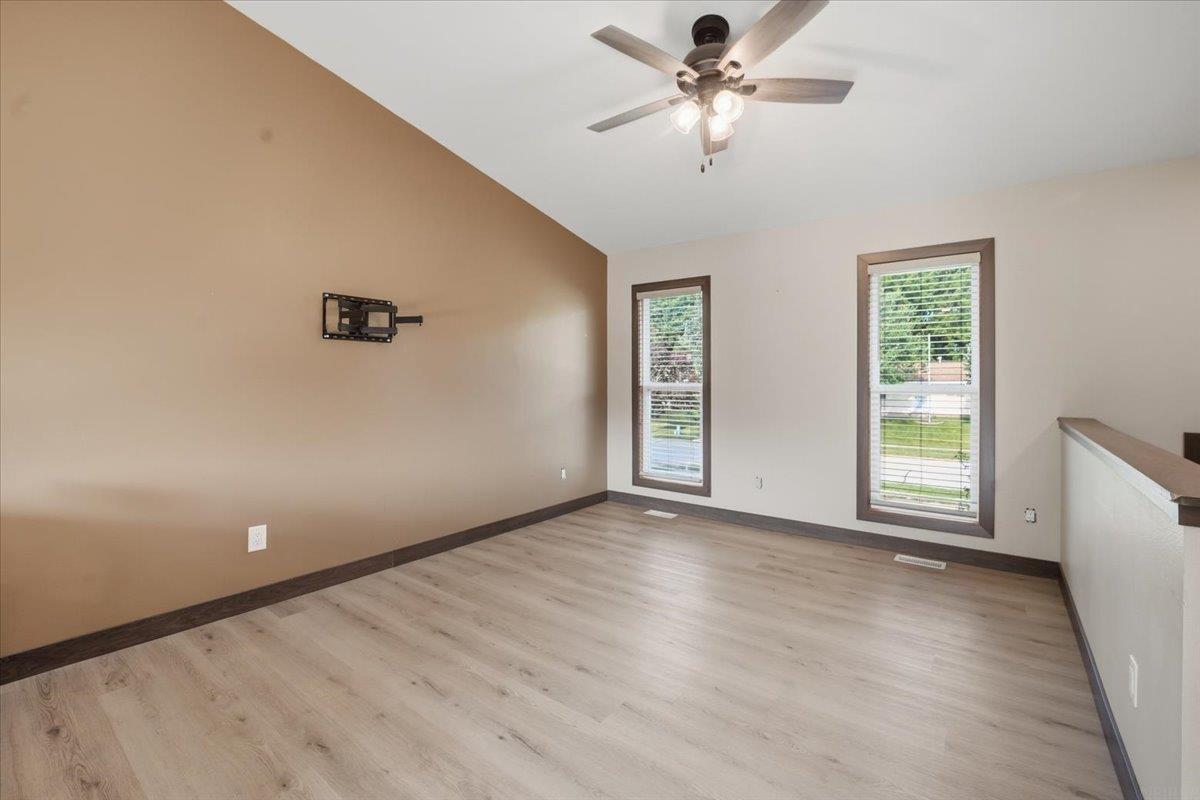
Unfurnished room with a sloped ceiling, ceiling fan, TV bracket, and two tall windows.
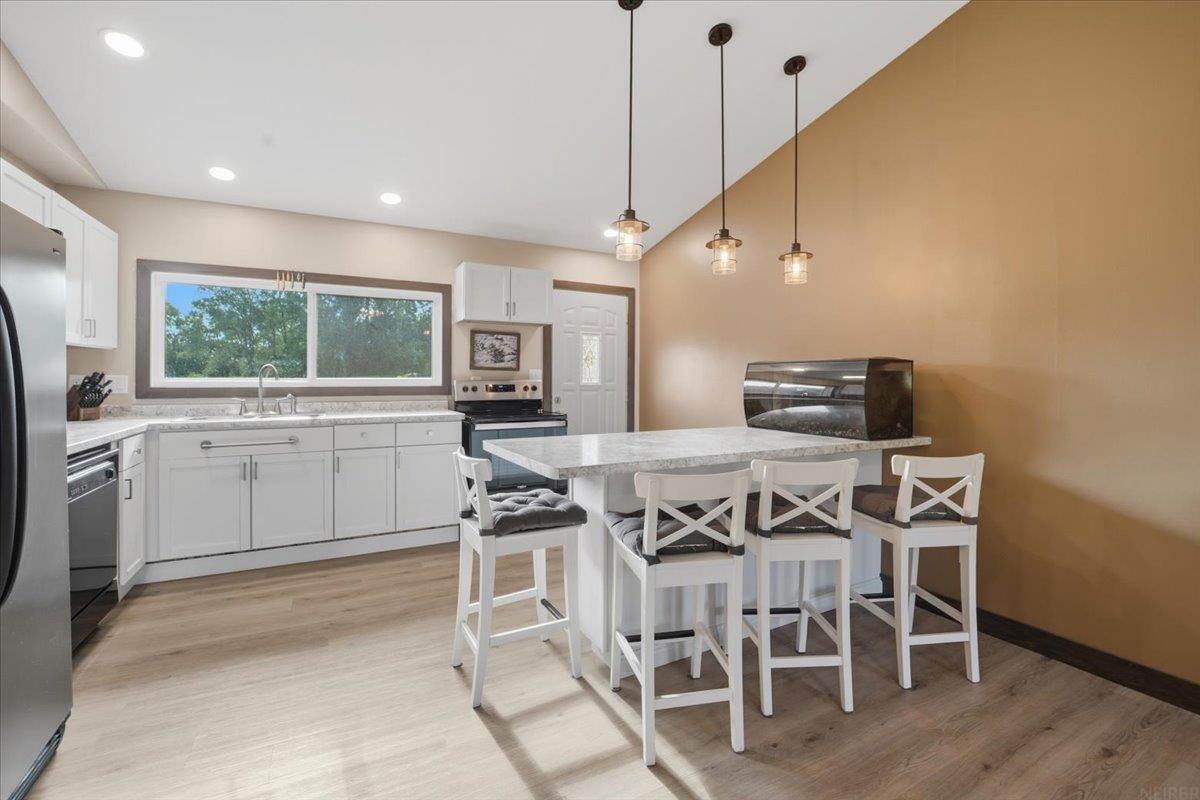
Kitchen with white cabinets, stainless steel appliances, and a large island with four stools.
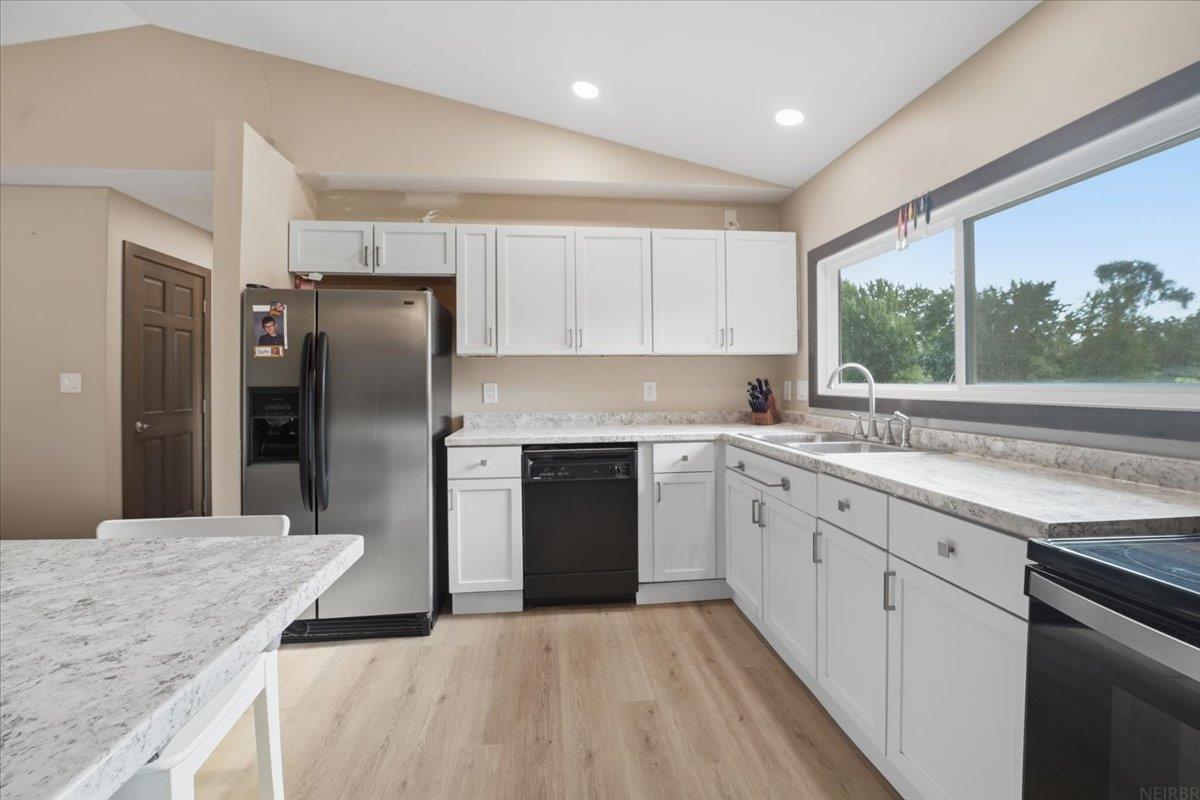
Kitchen with white cabinets, stone countertops, stainless appliances, and a large window overlooking trees.
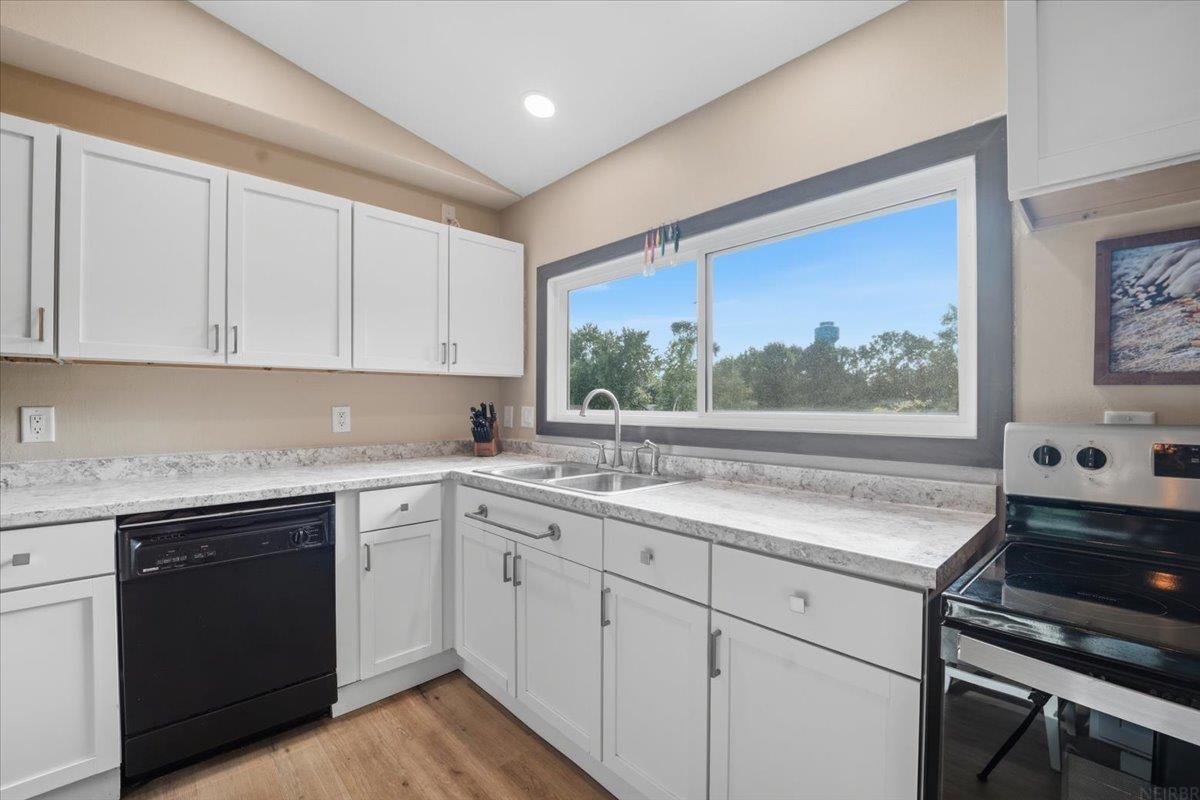
Kitchen with white cabinets, stone-look countertops, a window above the sink, and black and stainless appliances.
Bright kitchen with white cabinets, stainless appliances, and a large island with bar seating.
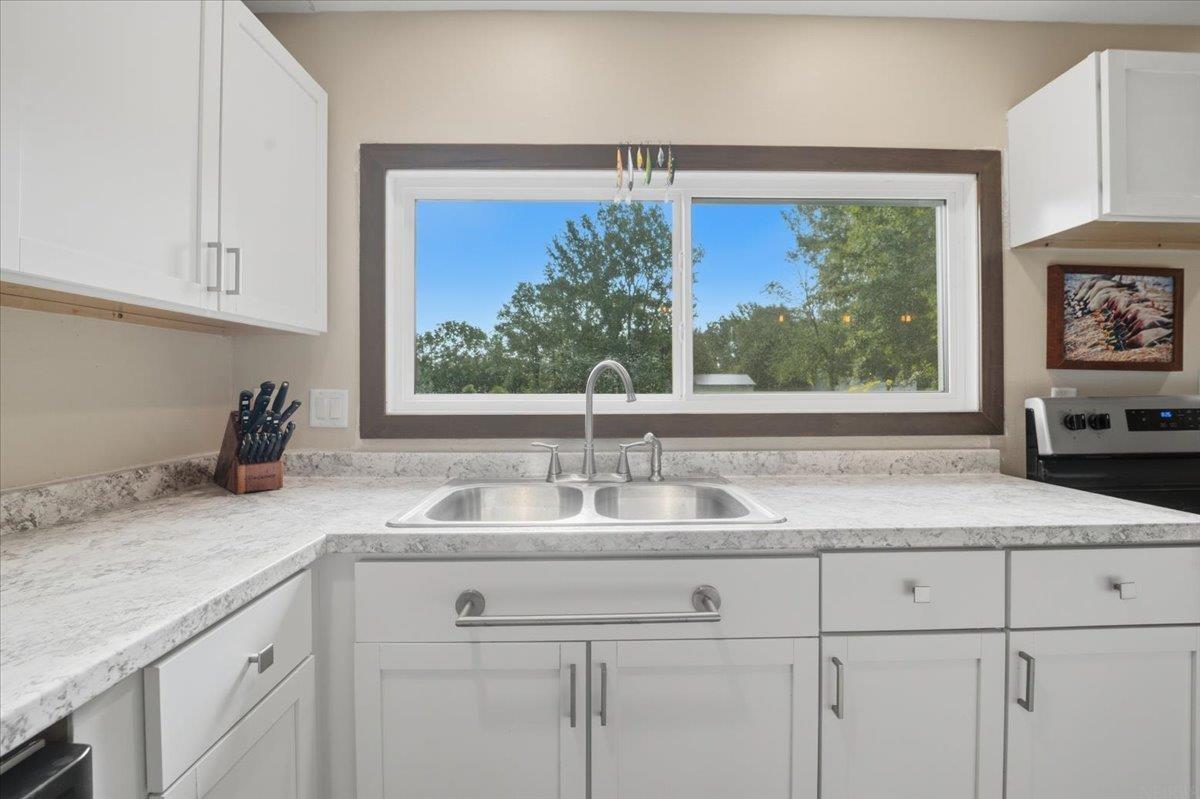
Kitchen with white cabinets, marbled countertops, and a double sink beneath a large window.
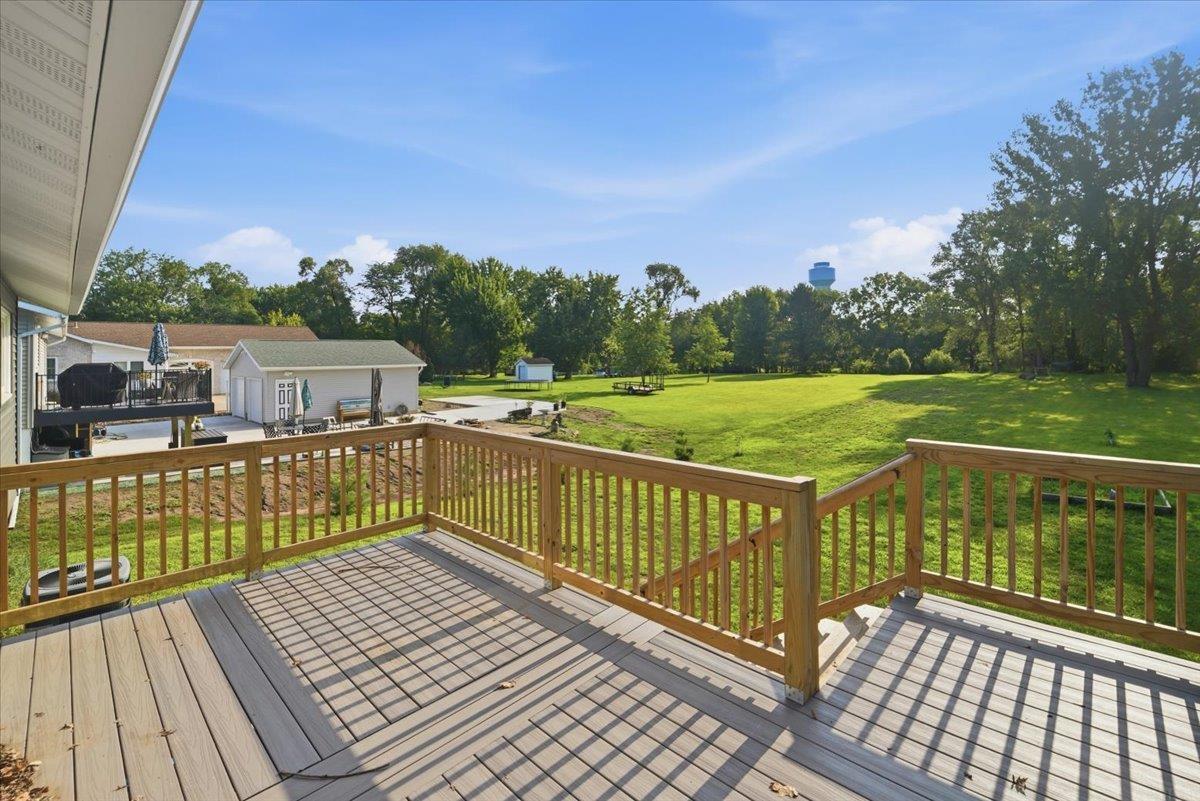
Wooden deck overlooking a spacious lawn and mature trees.
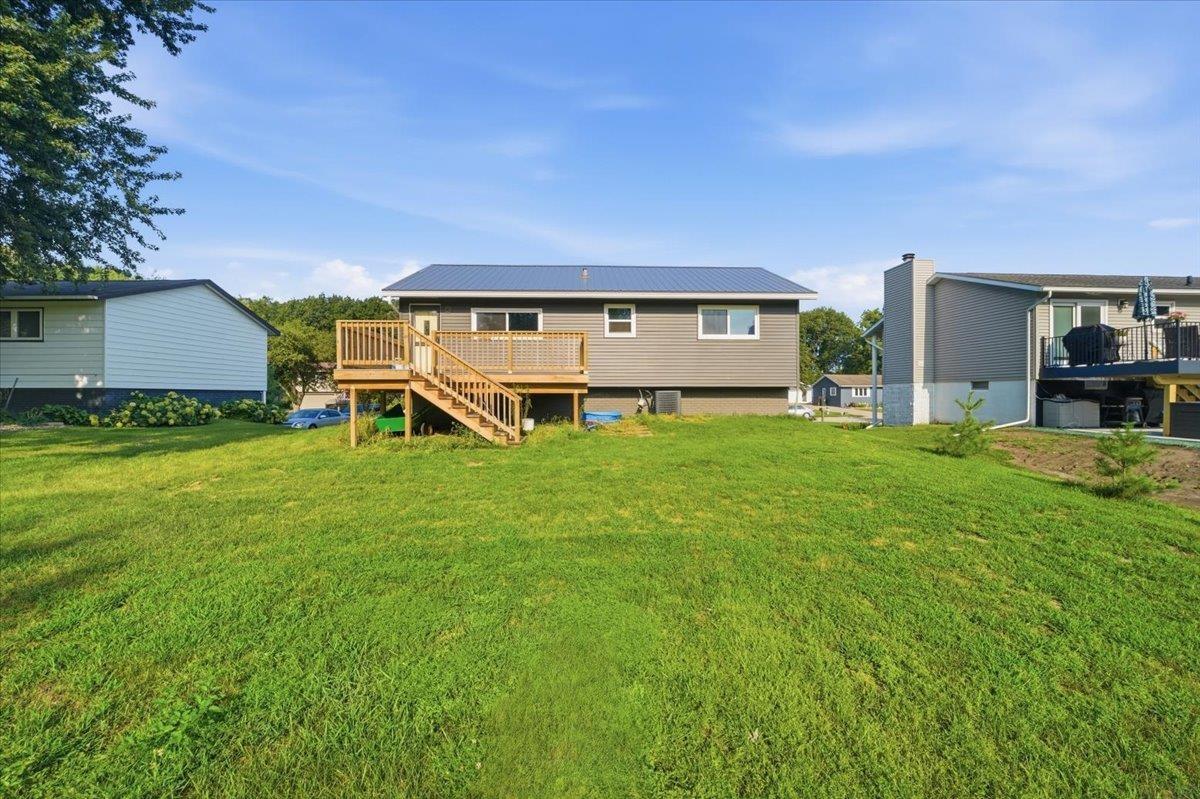
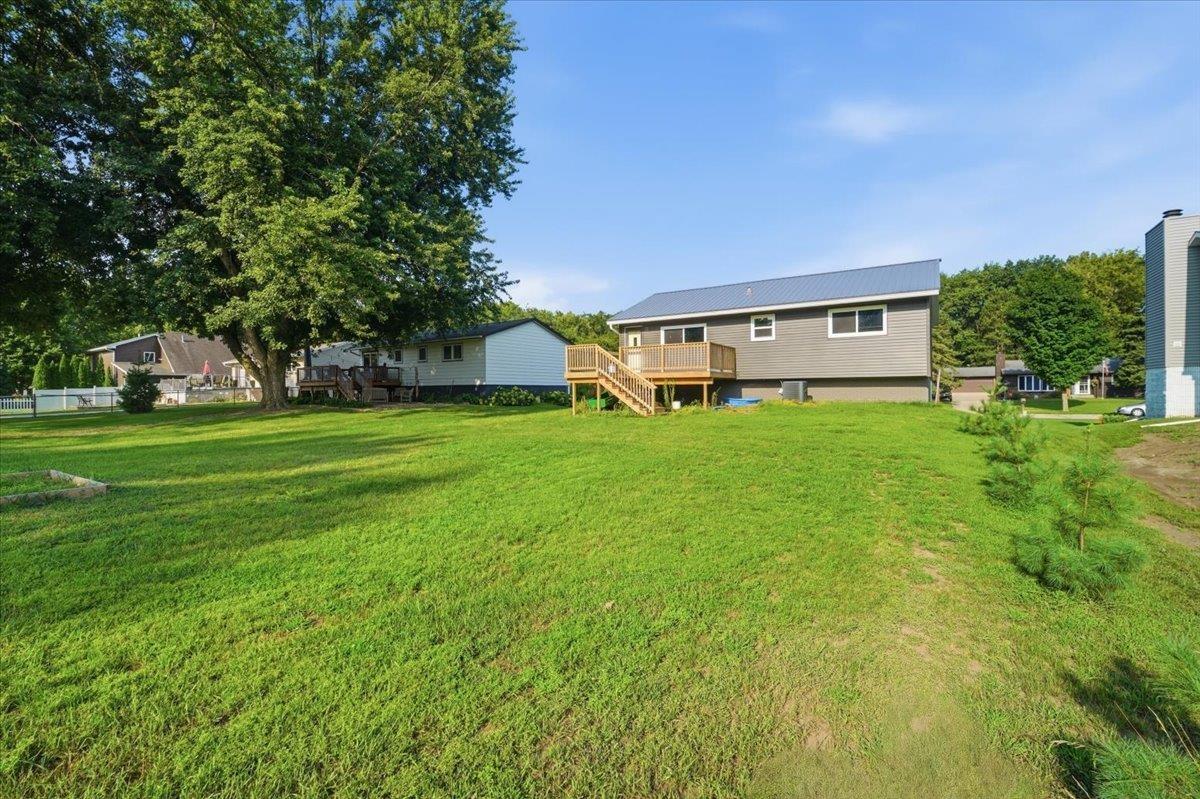
Rear of a gray-sided home with a raised wooden deck and broad green lawn.
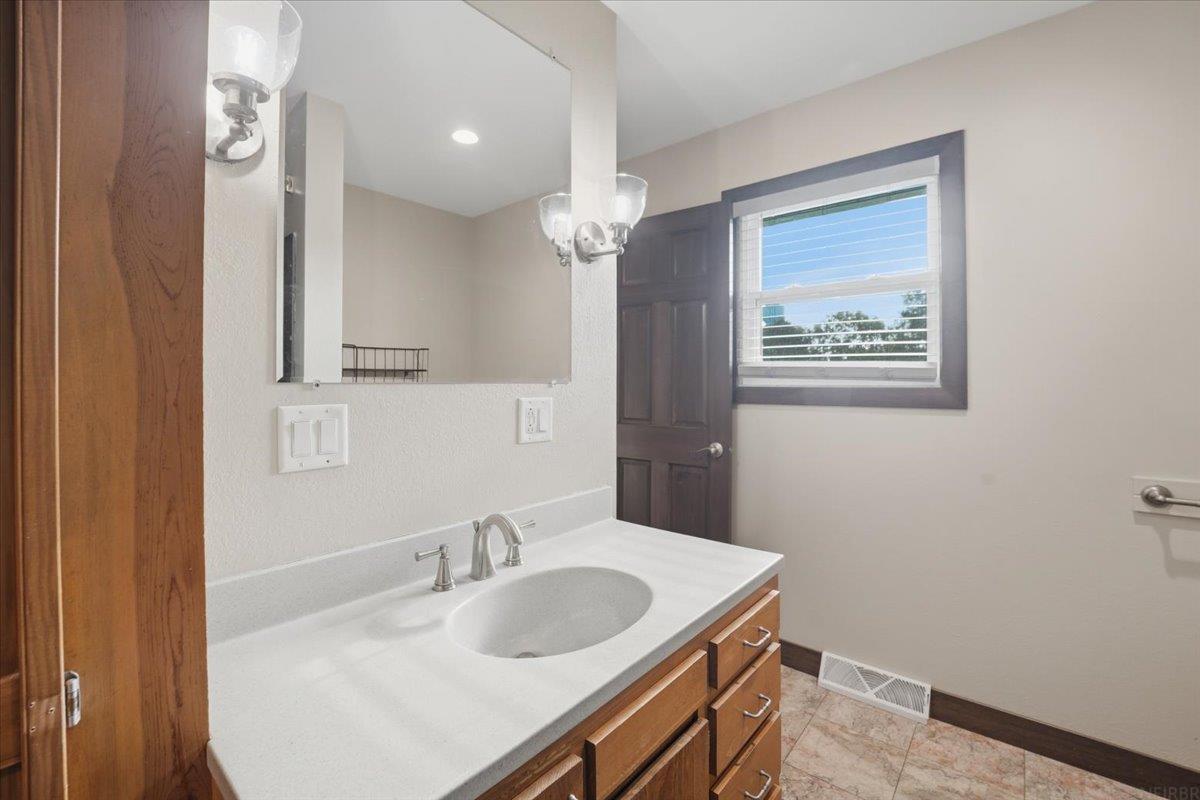
Bathroom vanity with a white countertop and oval sink, large mirror, dark wood door, and window with blinds.
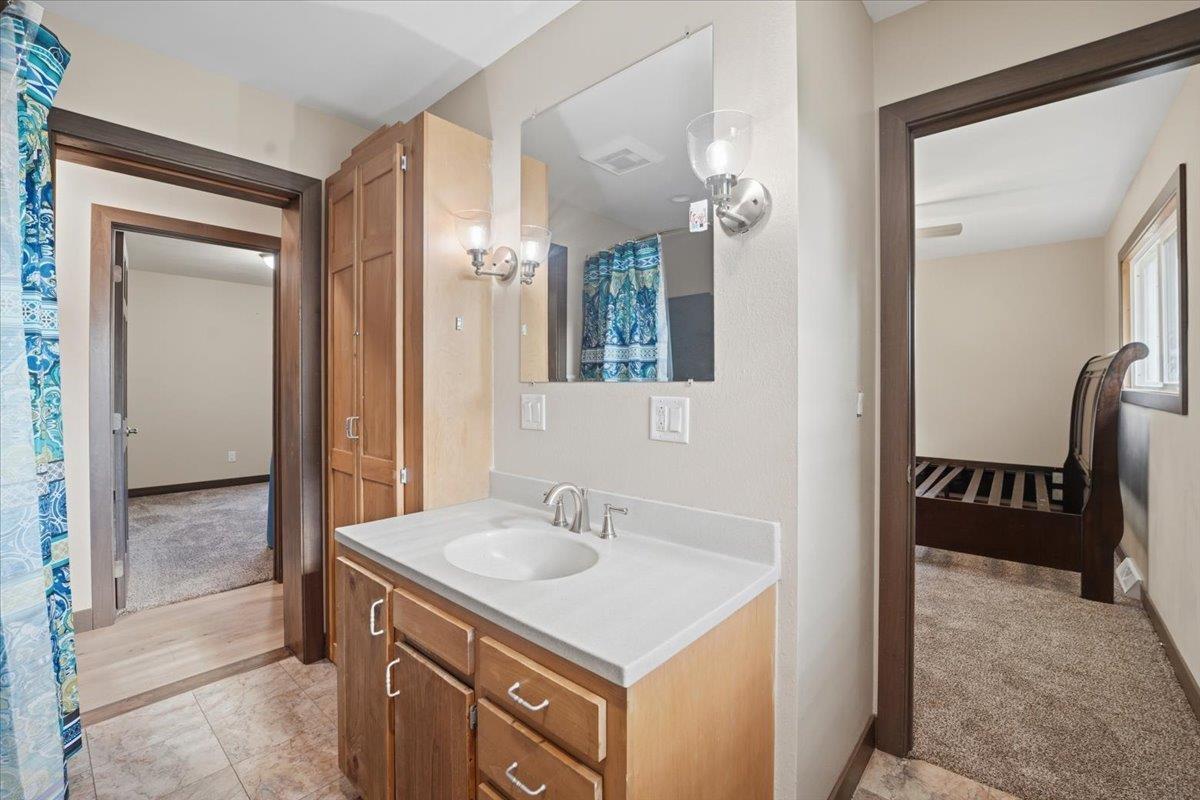
Bathroom vanity with a large mirror, wood cabinets, and blue patterned shower curtains.
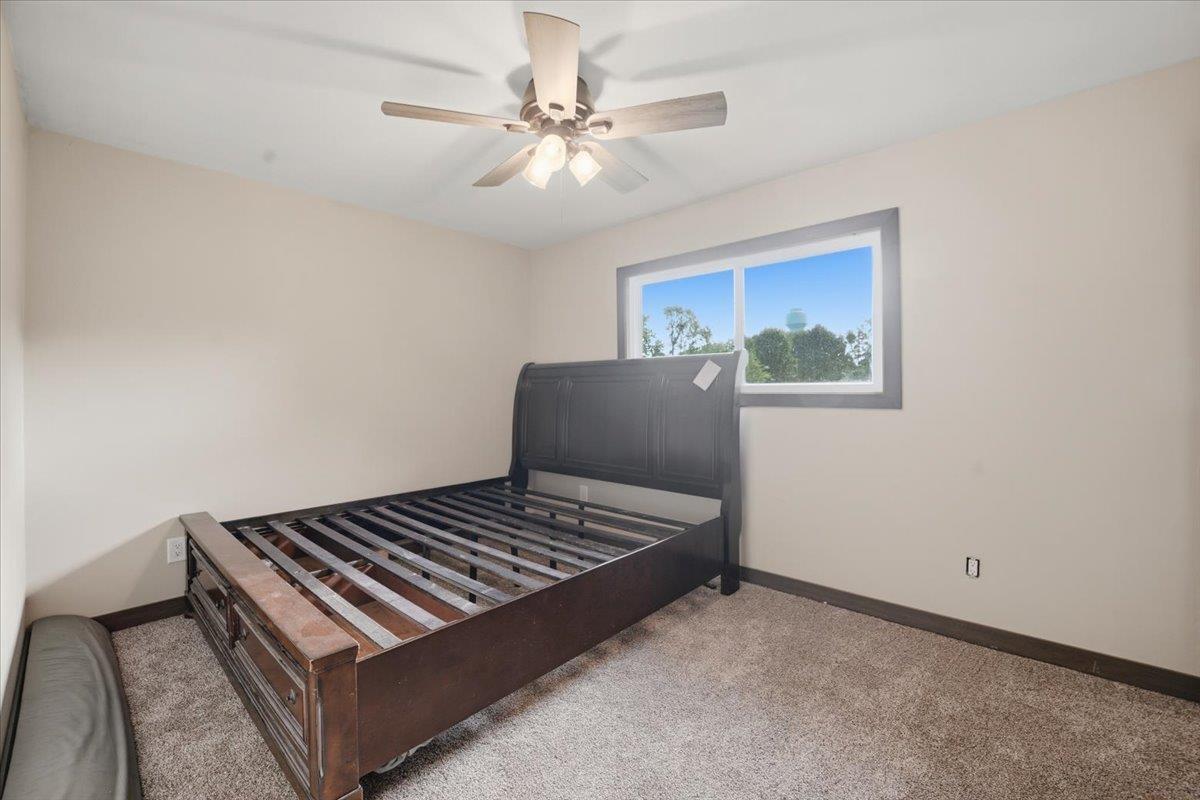
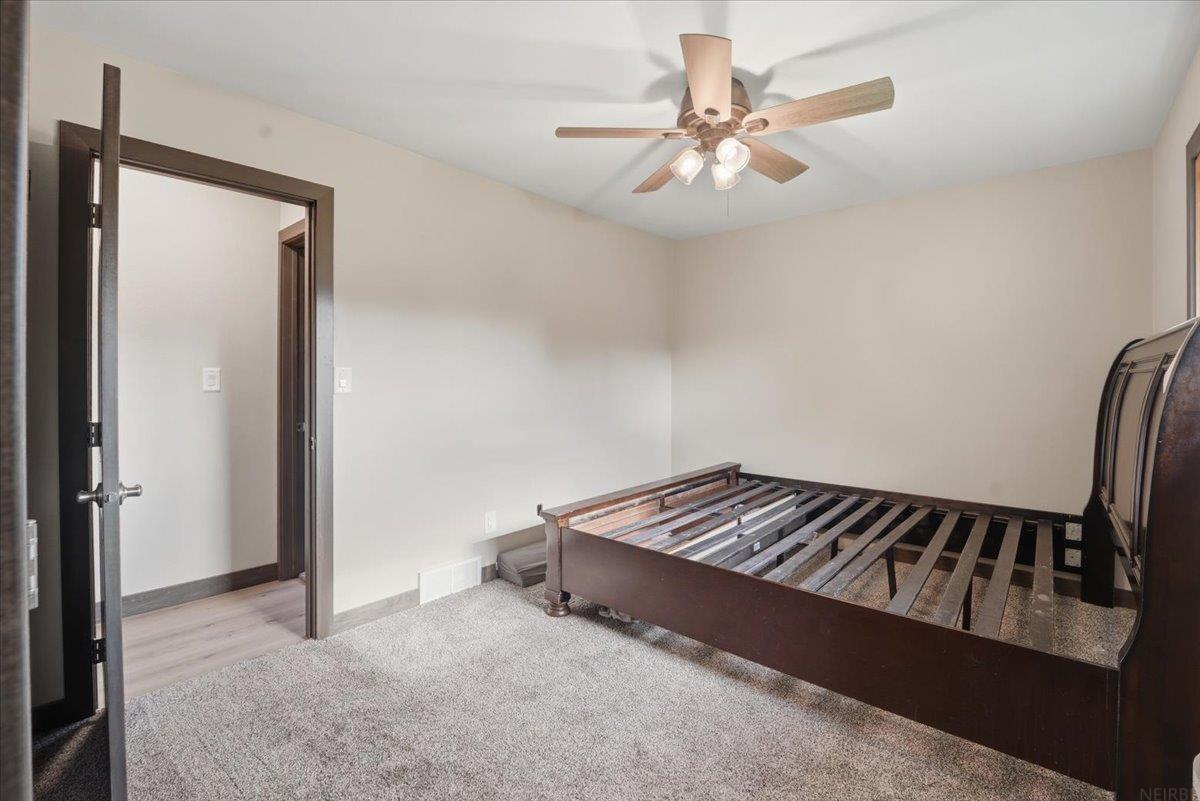
Empty bedroom with a dark wood bed frame, gray carpet, and ceiling fan.
Bedroom with a dark wood bed frame, beige carpet, and a large window overlooking trees.
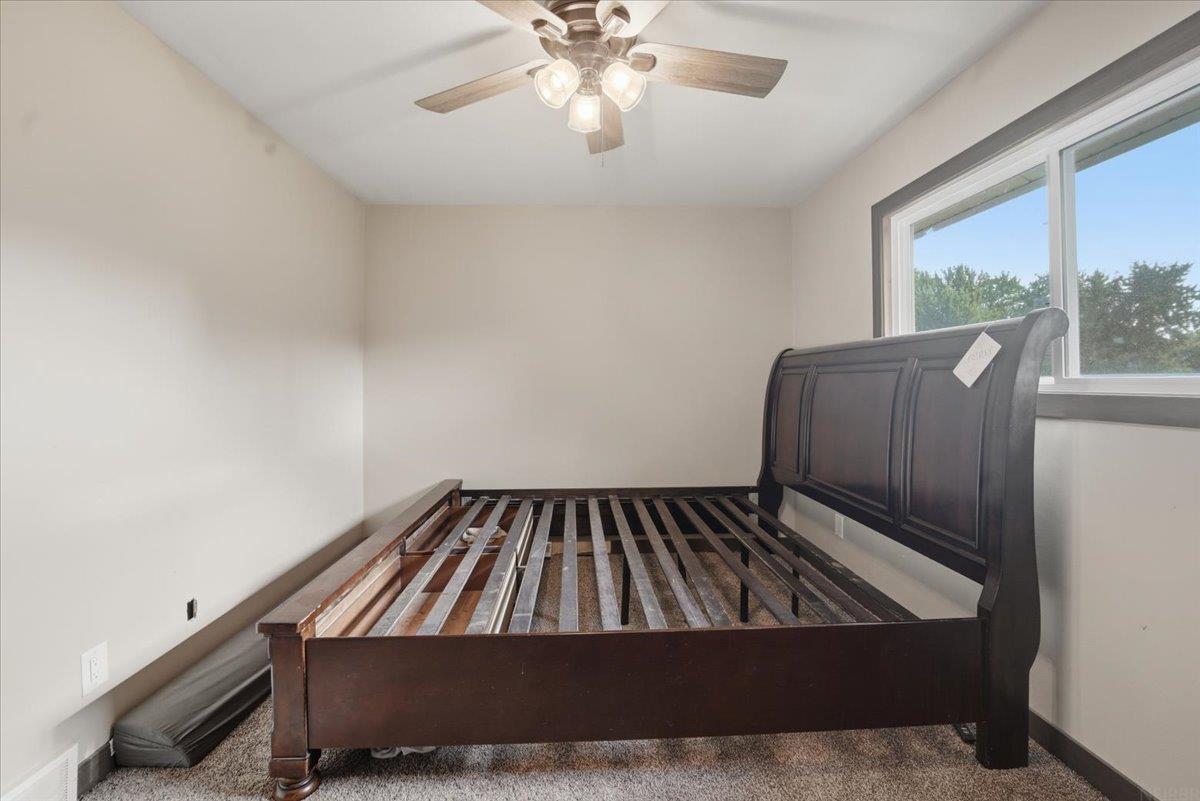
Bedroom with a dark wooden bed frame, light carpet, and a ceiling fan with lights.
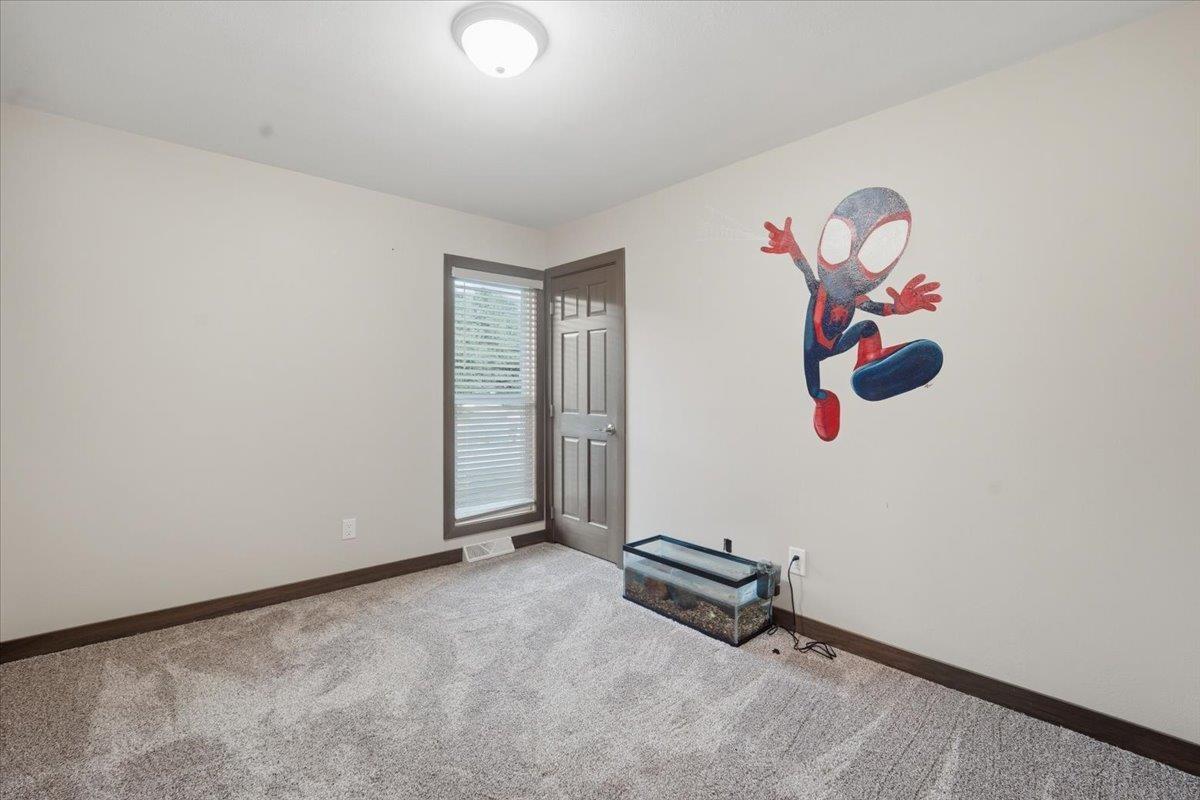
Carpeted room with a Spider-Man wall decal, small aquarium, and window beside an open door.
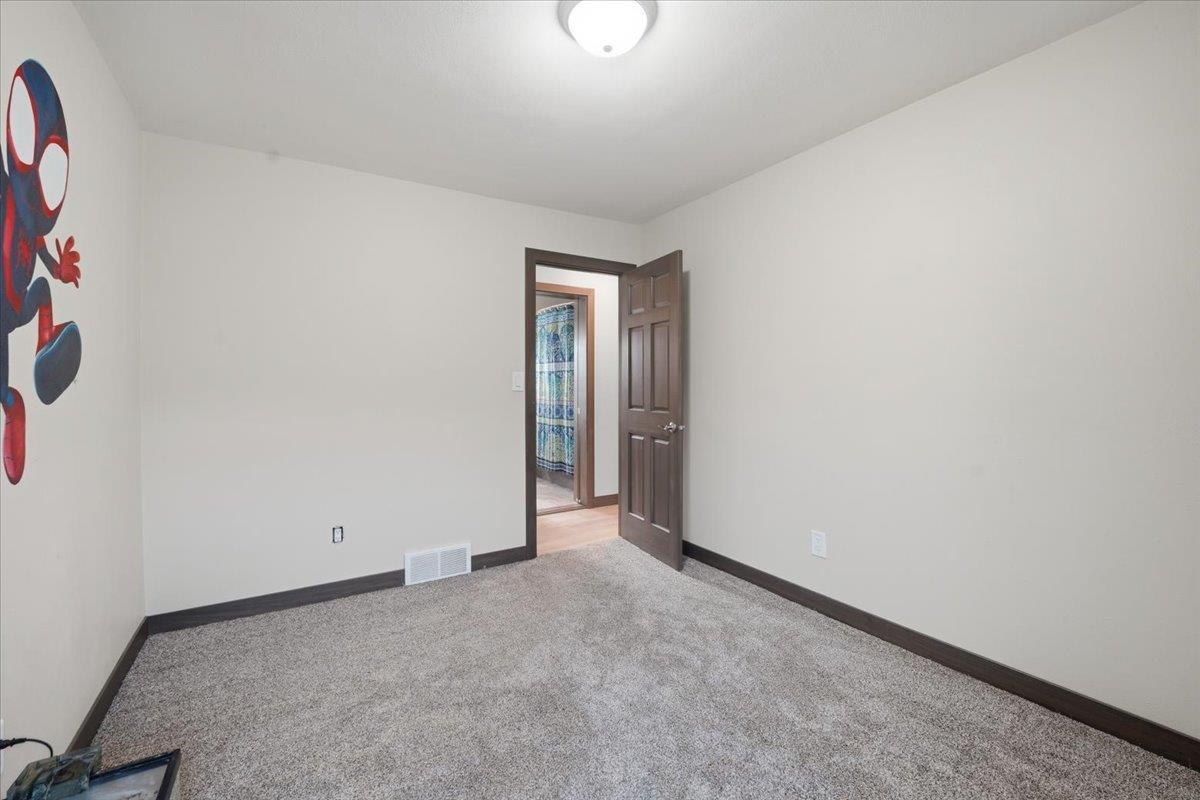
Empty carpeted bedroom with dark trim, an open doorway, and a colorful wall decoration.
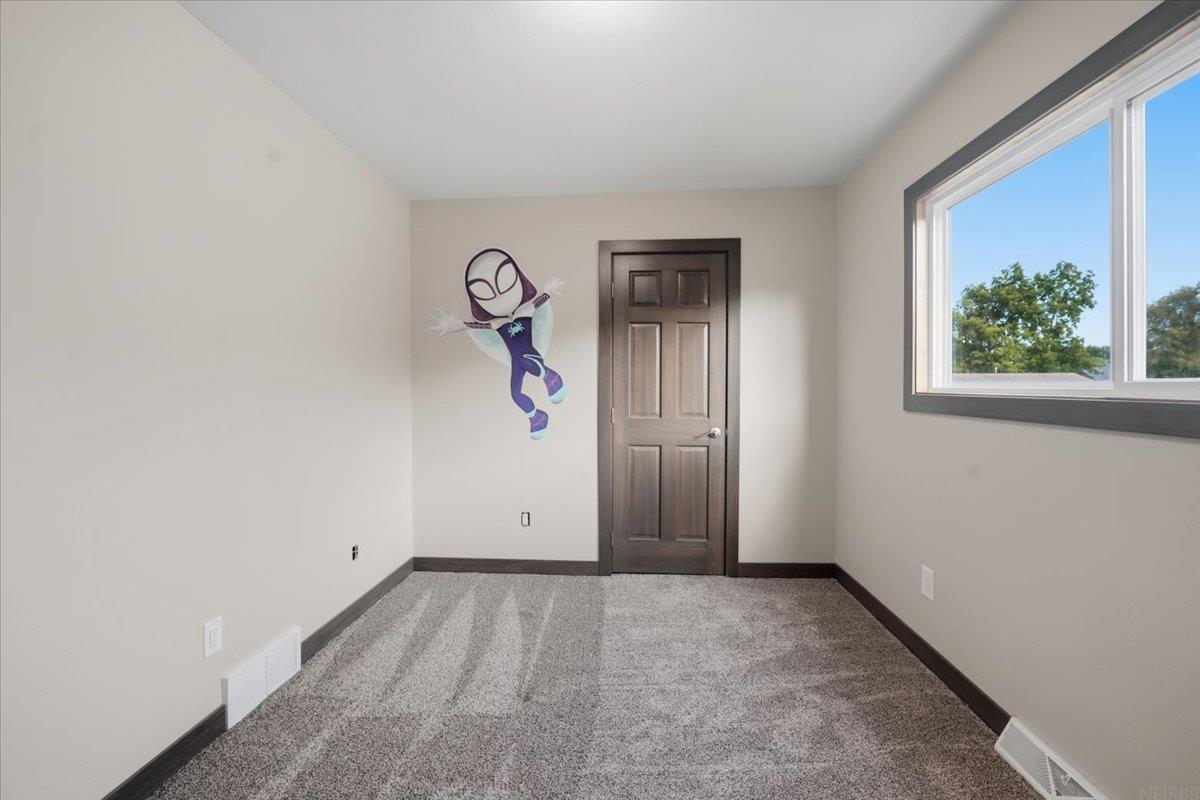
Carpeted empty room with a dark paneled door, large window, and colorful wall decal.
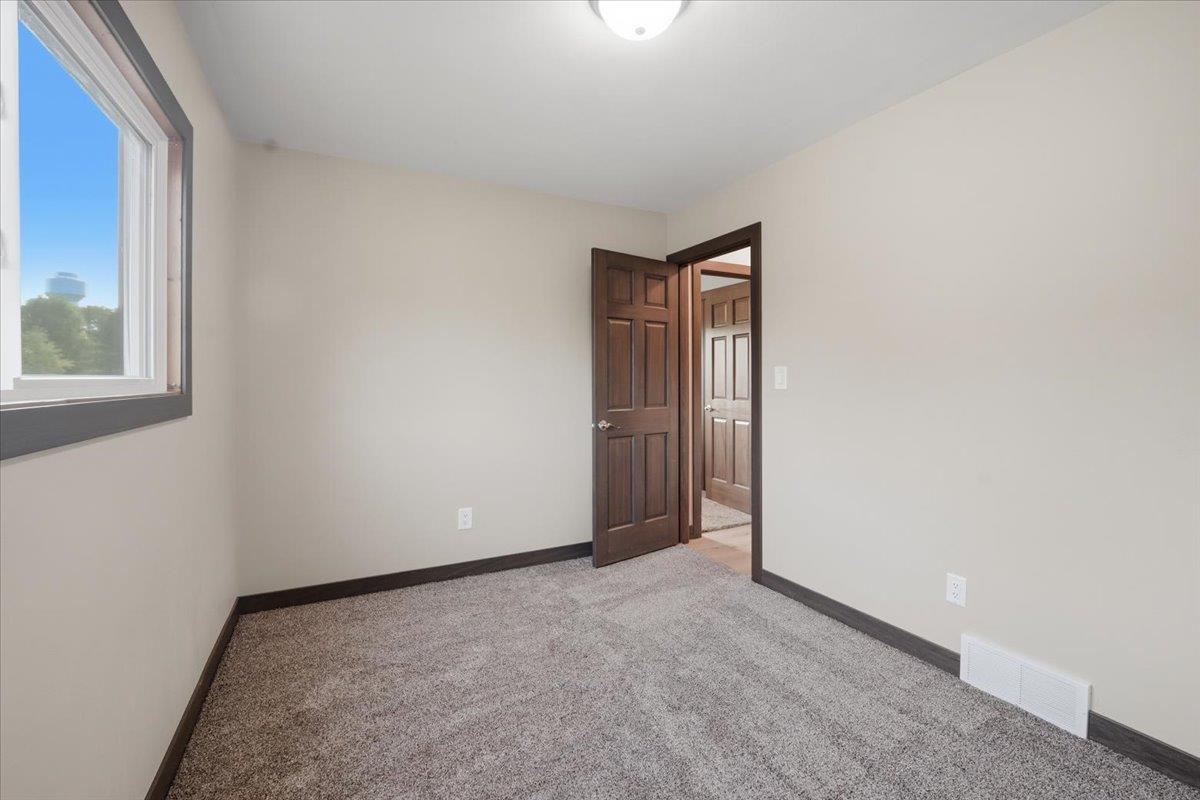
Empty bedroom with gray carpet, dark wood trim, and an open door
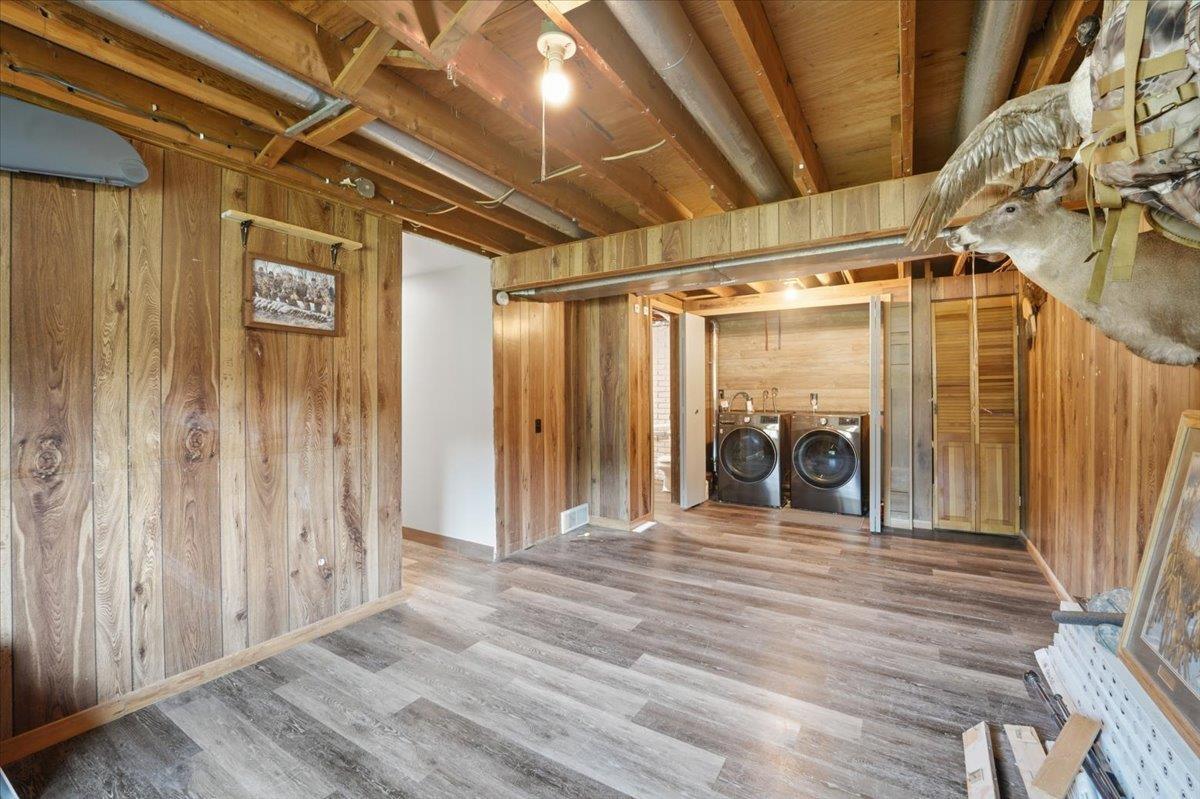
Wood-paneled laundry room with exposed ceiling beams and front-loading washer and dryer.
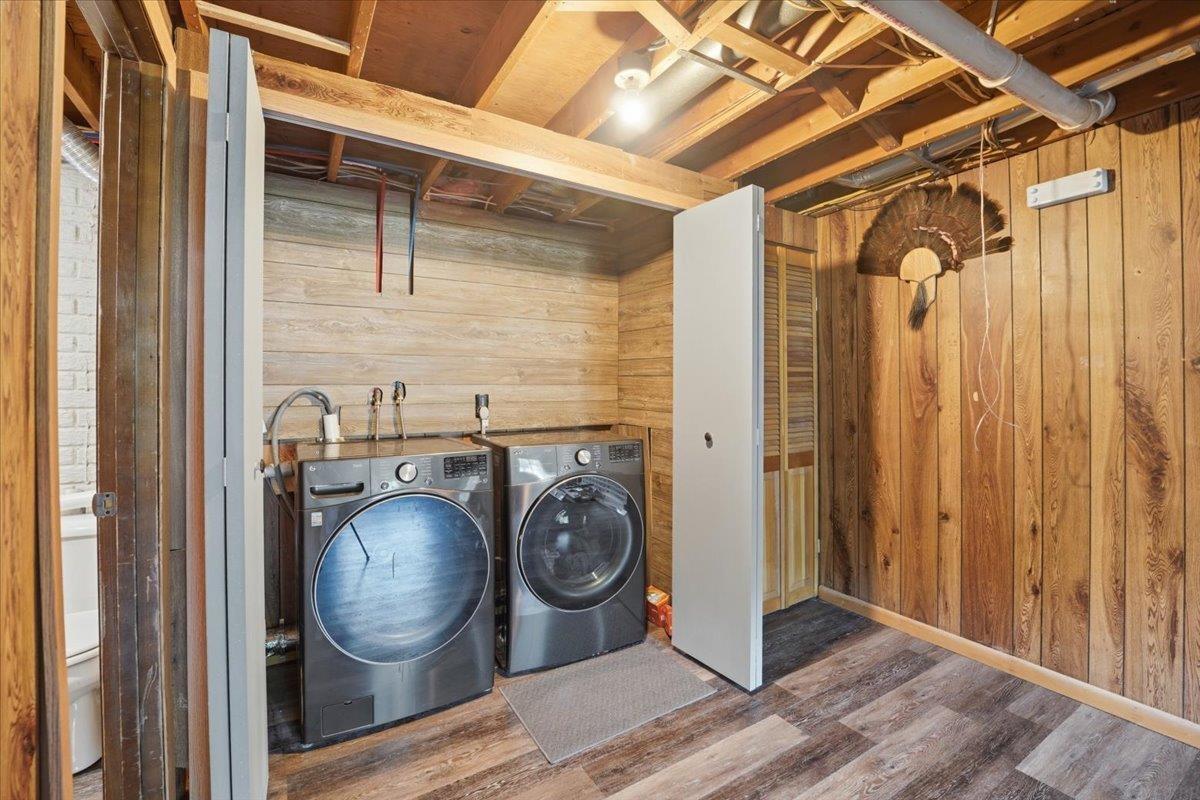
Laundry room with front-loading washer and dryer beneath exposed ceiling joists.
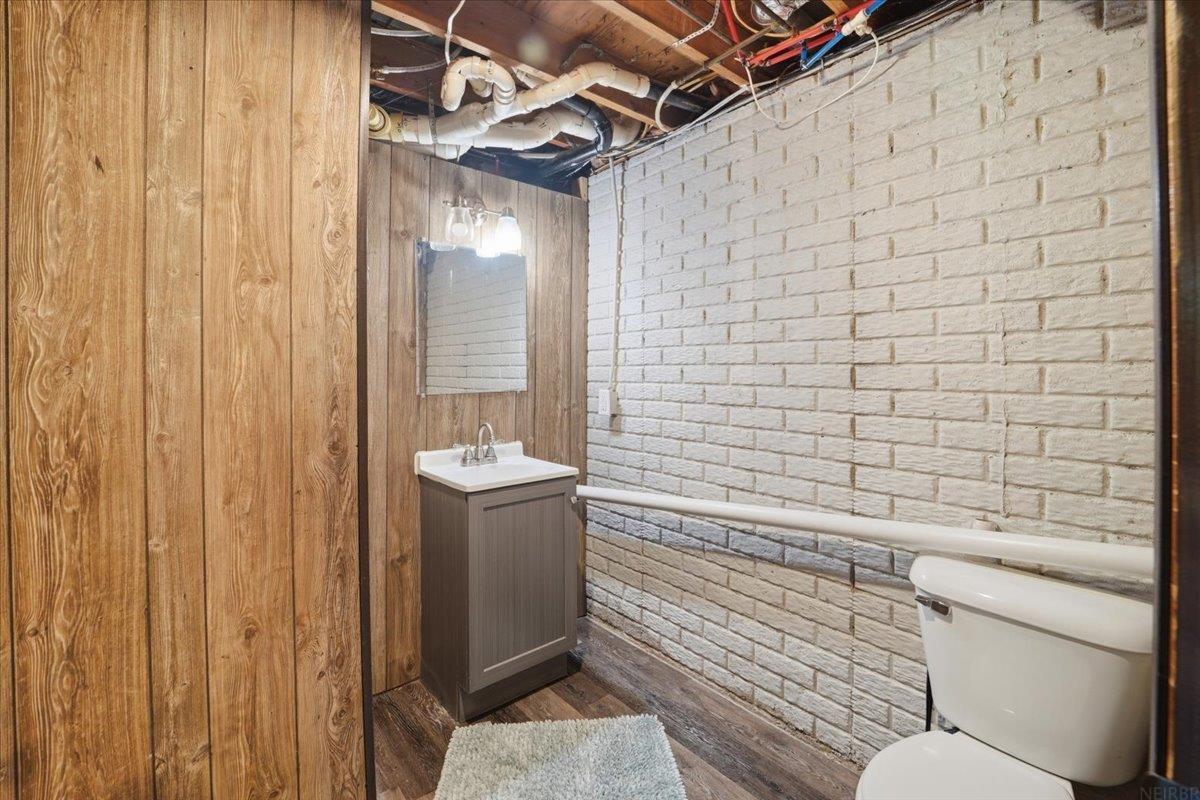
Bathroom with a white brick wall, wood paneling, dark vanity, and exposed ceiling pipes.
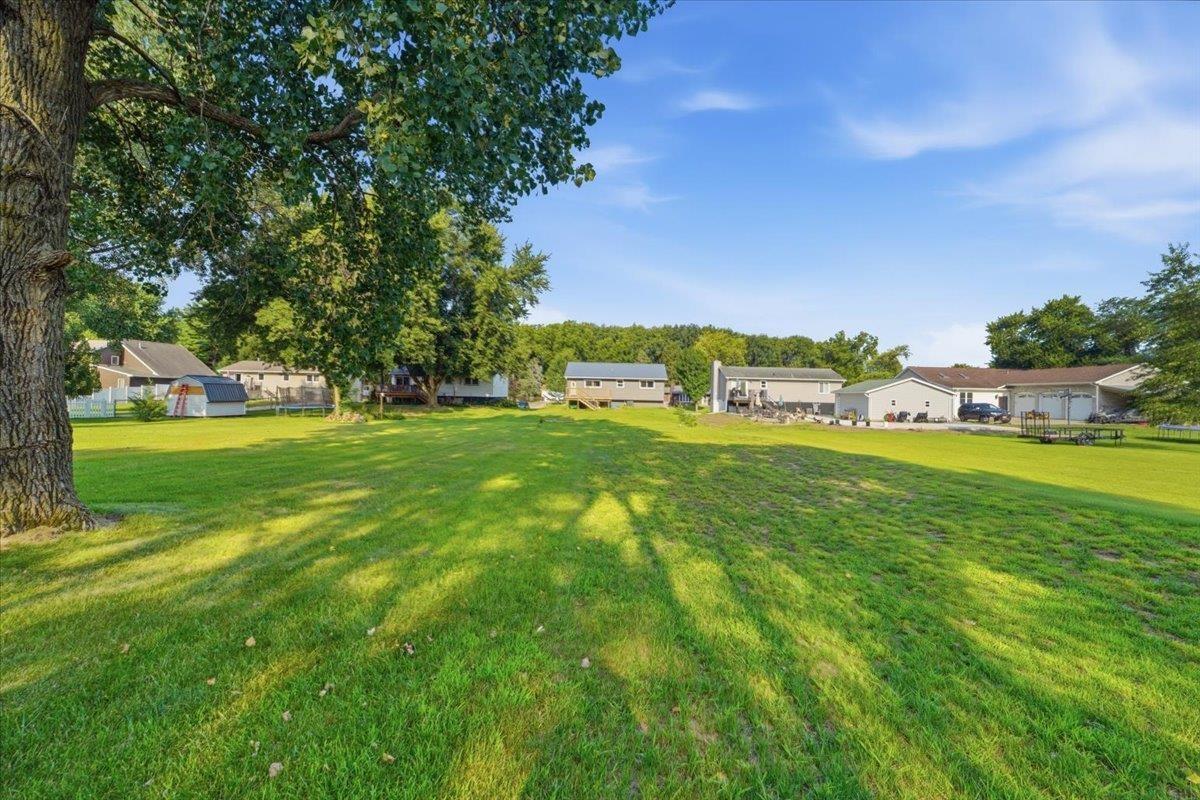
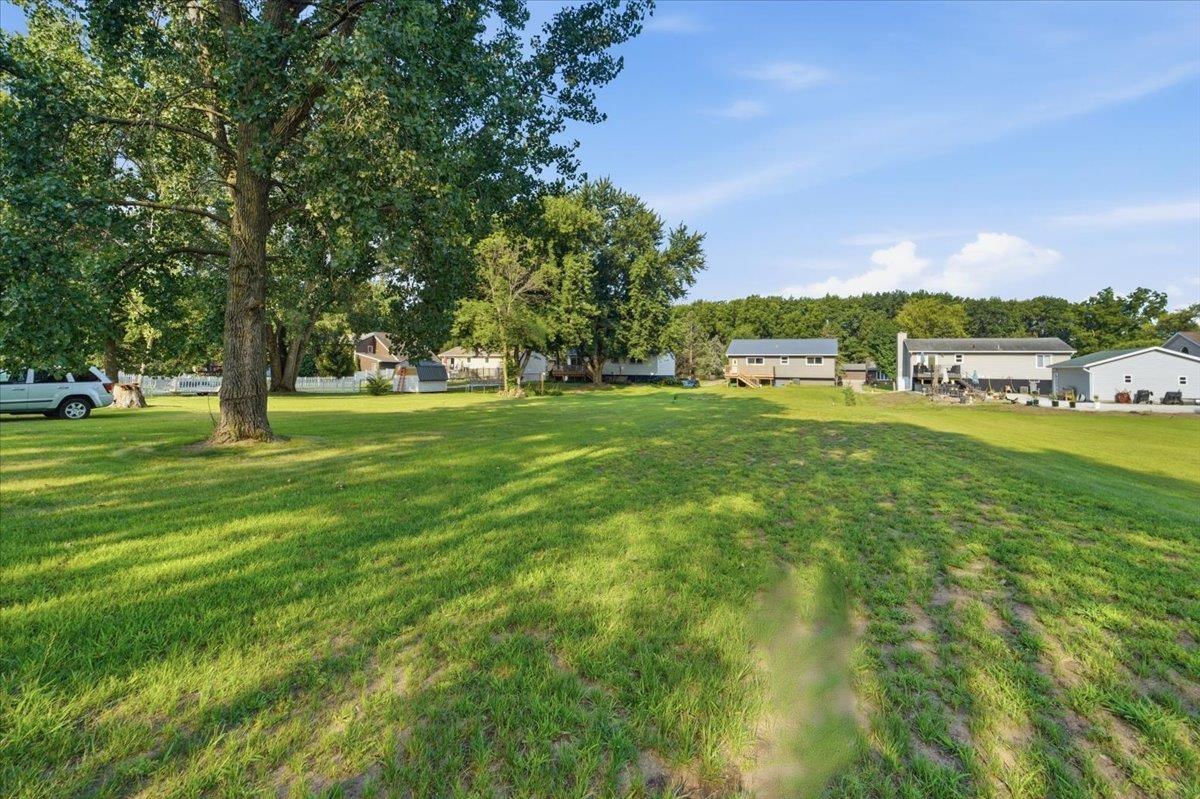
Broad grassy lot shaded by a large tree, with neighboring homes in the distance.
Home’s rear exterior with a raised wooden deck and a broad grassy backyard.
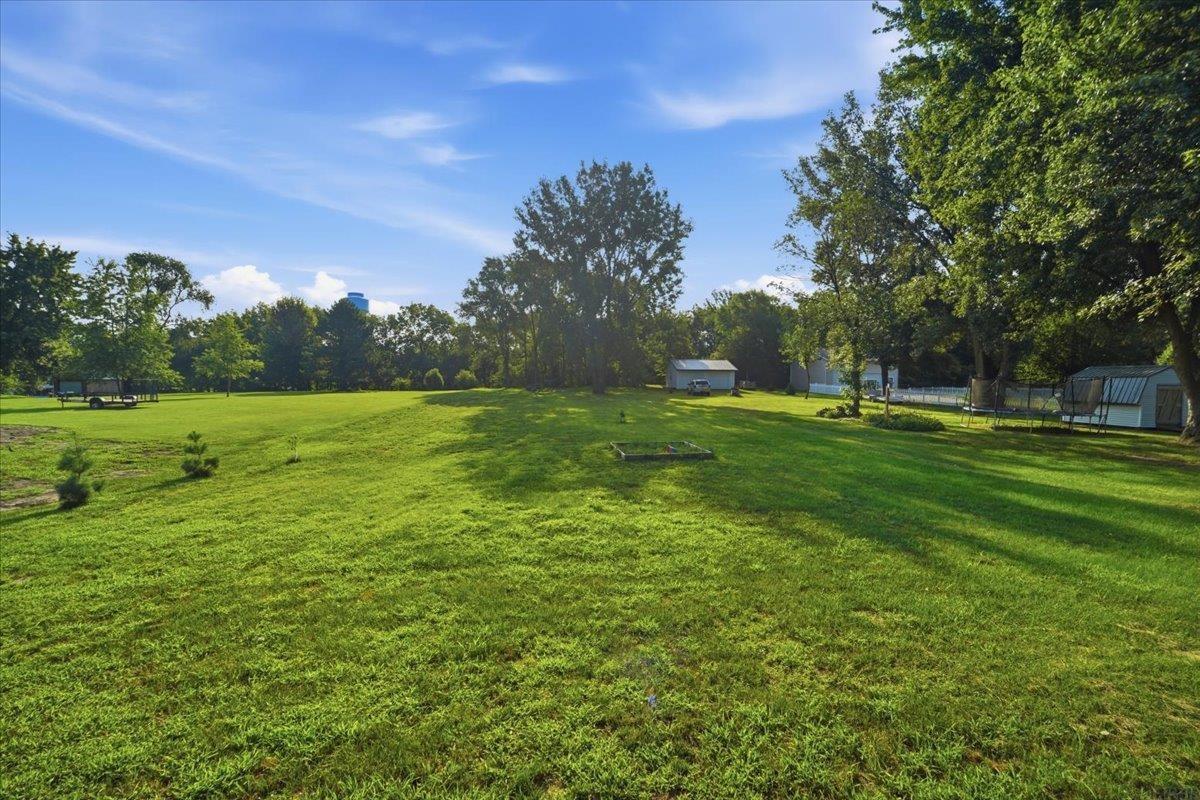
Expansive green lawn with mature trees and several small outbuildings.
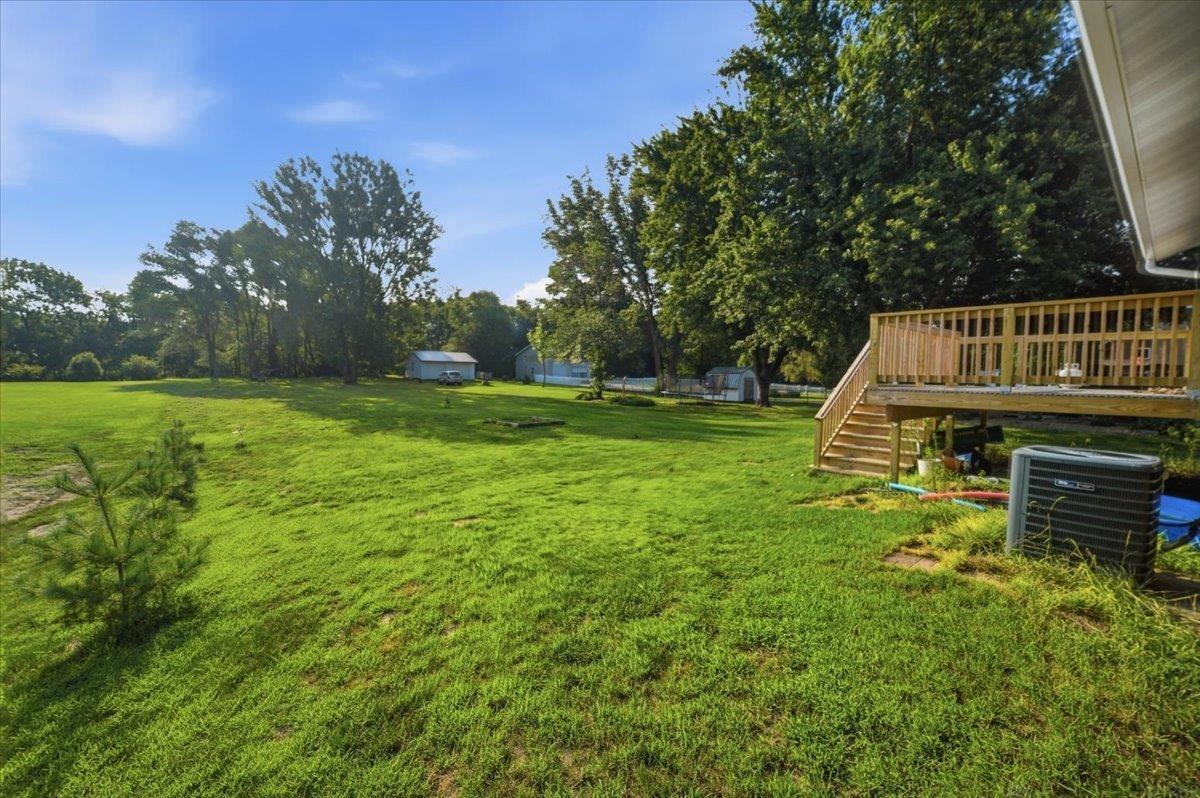
Grassy backyard with mature trees, distant outbuildings, and a raised wooden deck.
Broad grassy backyard with a mature shade tree and neighboring homes along the far edge.
Dark gray split-level home with a double garage, raised entry porch, and driveway basketball hoop.
SEE ALL PHOTOS
Dark gray split-level home with a two-car garage, wide driveway, and basketball hoop beside the lawn.
Open-plan kitchen and living area with white cabinets, an island with stools, and light wood flooring.
Open-plan kitchen with white island and stools, stainless steel appliances, and a large window above the sink.
Open-plan kitchen with a white island, light wood floors, and mounted deer heads.
Unfurnished room with a sloped ceiling, ceiling fan, TV bracket, and two tall windows.
Kitchen with white cabinets, stainless steel appliances, and a large island with four stools.
Kitchen with white cabinets, stone countertops, stainless appliances, and a large window overlooking trees.
Kitchen with white cabinets, stone-look countertops, a window above the sink, and black and stainless appliances.
Bright kitchen with white cabinets, stainless appliances, and a large island with bar seating.
Kitchen with white cabinets, marbled countertops, and a double sink beneath a large window.
Wooden deck overlooking a spacious lawn and mature trees.
Rear of a gray-sided home with a raised wooden deck and broad green lawn.
Bathroom vanity with a white countertop and oval sink, large mirror, dark wood door, and window with blinds.
Bathroom vanity with a large mirror, wood cabinets, and blue patterned shower curtains.
Empty bedroom with a dark wood bed frame, gray carpet, and ceiling fan.
Bedroom with a dark wood bed frame, beige carpet, and a large window overlooking trees.
Bedroom with a dark wooden bed frame, light carpet, and a ceiling fan with lights.
Carpeted room with a Spider-Man wall decal, small aquarium, and window beside an open door.
Empty carpeted bedroom with dark trim, an open doorway, and a colorful wall decoration.
Carpeted empty room with a dark paneled door, large window, and colorful wall decal.
Empty bedroom with gray carpet, dark wood trim, and an open door
Wood-paneled laundry room with exposed ceiling beams and front-loading washer and dryer.
Laundry room with front-loading washer and dryer beneath exposed ceiling joists.
Bathroom with a white brick wall, wood paneling, dark vanity, and exposed ceiling pipes.
Broad grassy lot shaded by a large tree, with neighboring homes in the distance.
Home’s rear exterior with a raised wooden deck and a broad grassy backyard.
Expansive green lawn with mature trees and several small outbuildings.
Grassy backyard with mature trees, distant outbuildings, and a raised wooden deck.
Broad grassy backyard with a mature shade tree and neighboring homes along the far edge.
Dark gray split-level home with a double garage, raised entry porch, and driveway basketball hoop.
Courtesy of Karen Steffes Homes, LLC, Listing Contact:  
For Sale

2721 Hiawatha Road

2721 Hiawatha Road, Cedar Falls, IA 50613

$235,000
Enjoy the peace and quiet of North Cedar in this beautiful turn-key home situated on a lush half-acre lot. Offering 3 spacious bedrooms and 1.5 baths, this well-maintained property provides comfortable living with an inviting, move-in-ready feel. The bright kitchen features a generous peninsula that's perfect for preparing family meals, gathering with friends, or enjoying a quick snack. The trex deck is perfect for BBQ's and relaxing. Numerous updates--including fresh paint, textured walls, newer flooring, trim, wood doors, and windows--create a warm, modern atmosphere throughout the home. The lower level features a family room, half bath and a laundry area. All appliances are included with this home. The property is a hobby enthusiasts dream. The rear lot is perfect for so many things like additional garage or building. Avg. CFU utils $261. Buyer to verify all pertinent info. sf, schools. If you're looking for a home that combines space, thoughtful updates, and a serene setting at an affordable price, this North Cedar gem is one you won't want to miss! Buyers to verify s.f., schools and pertinent facts.

3
beds

2
baths

0.53 Acres lot

Karen  Steffes

Karen Steffes

Features & Amenities

Interior

  • total bedrooms3
  • Total bathrooms2
  • full bathroom1
  • half bathroom1
  • Fireplace None
  • APPLIANCES Dishwasher, Dryer, Free-Standing Range, Refrigerator, Washer
  • other interior Features Ceiling-Vaulted

Area & Lot

  • Status For Sale
  • Lot Area0.53 Acres
  • MLS® ID20263468
  • TypeResidential
  • YEAR BUILT1979
  • NeighborhoodCedar Falls
  • Elementary SchoolNorth Cedar Elementary
  • Middle SchoolHolmes Junior High
  • High SchoolCedar Falls High

Exterior

  • water SourcePublic
  • roofSteel
  • lot featuresWooded
  • parkingRV Access/Parking, Attached Garage
  • HEAT TYPENatural Gas
  • AIR CONDITIONINGCentral Air
  • sewerPublic Sewer
  • other exterior FeaturesGarden

Financial

  • Sales Price$235,000
  • Real Estate Tax $3,180/yr
  • Zoning R-2
Open-plan kitchen and living area with white cabinets, an island with stools, and light wood flooring.

Schedule a Showing

We would love to show you our beautiful property. Please select your preferred date and time below. An agent will be in touch shortly to confirm your appointment.

Schedule a Showing

We would love to show you our beautiful property. Please select your preferred date and time below. An agent will be in touch shortly to confirm your appointment.

Thank you for your interest in 2721 Hiawatha Road, Cedar Falls, IA 50613. We are reviewing your request and will be in touch shortly!

Mortgage Calculator

Estimate your monthly mortgage payment, including the principal and interest, property taxes, and HOA. Adjust the values to generate a more accurate rate.

All estimates are provided for informational purposes only. Actual amounts may vary.
$0,000 Your Payment 20 15 65
$0,000 Your Payment

Partner With Our Team

Join one of the top real estate teams dedicated to excellence, integrity, and personalized service. Whether you're new to real estate or an experienced professional, we have a place for you.

Follow Us on Instagram