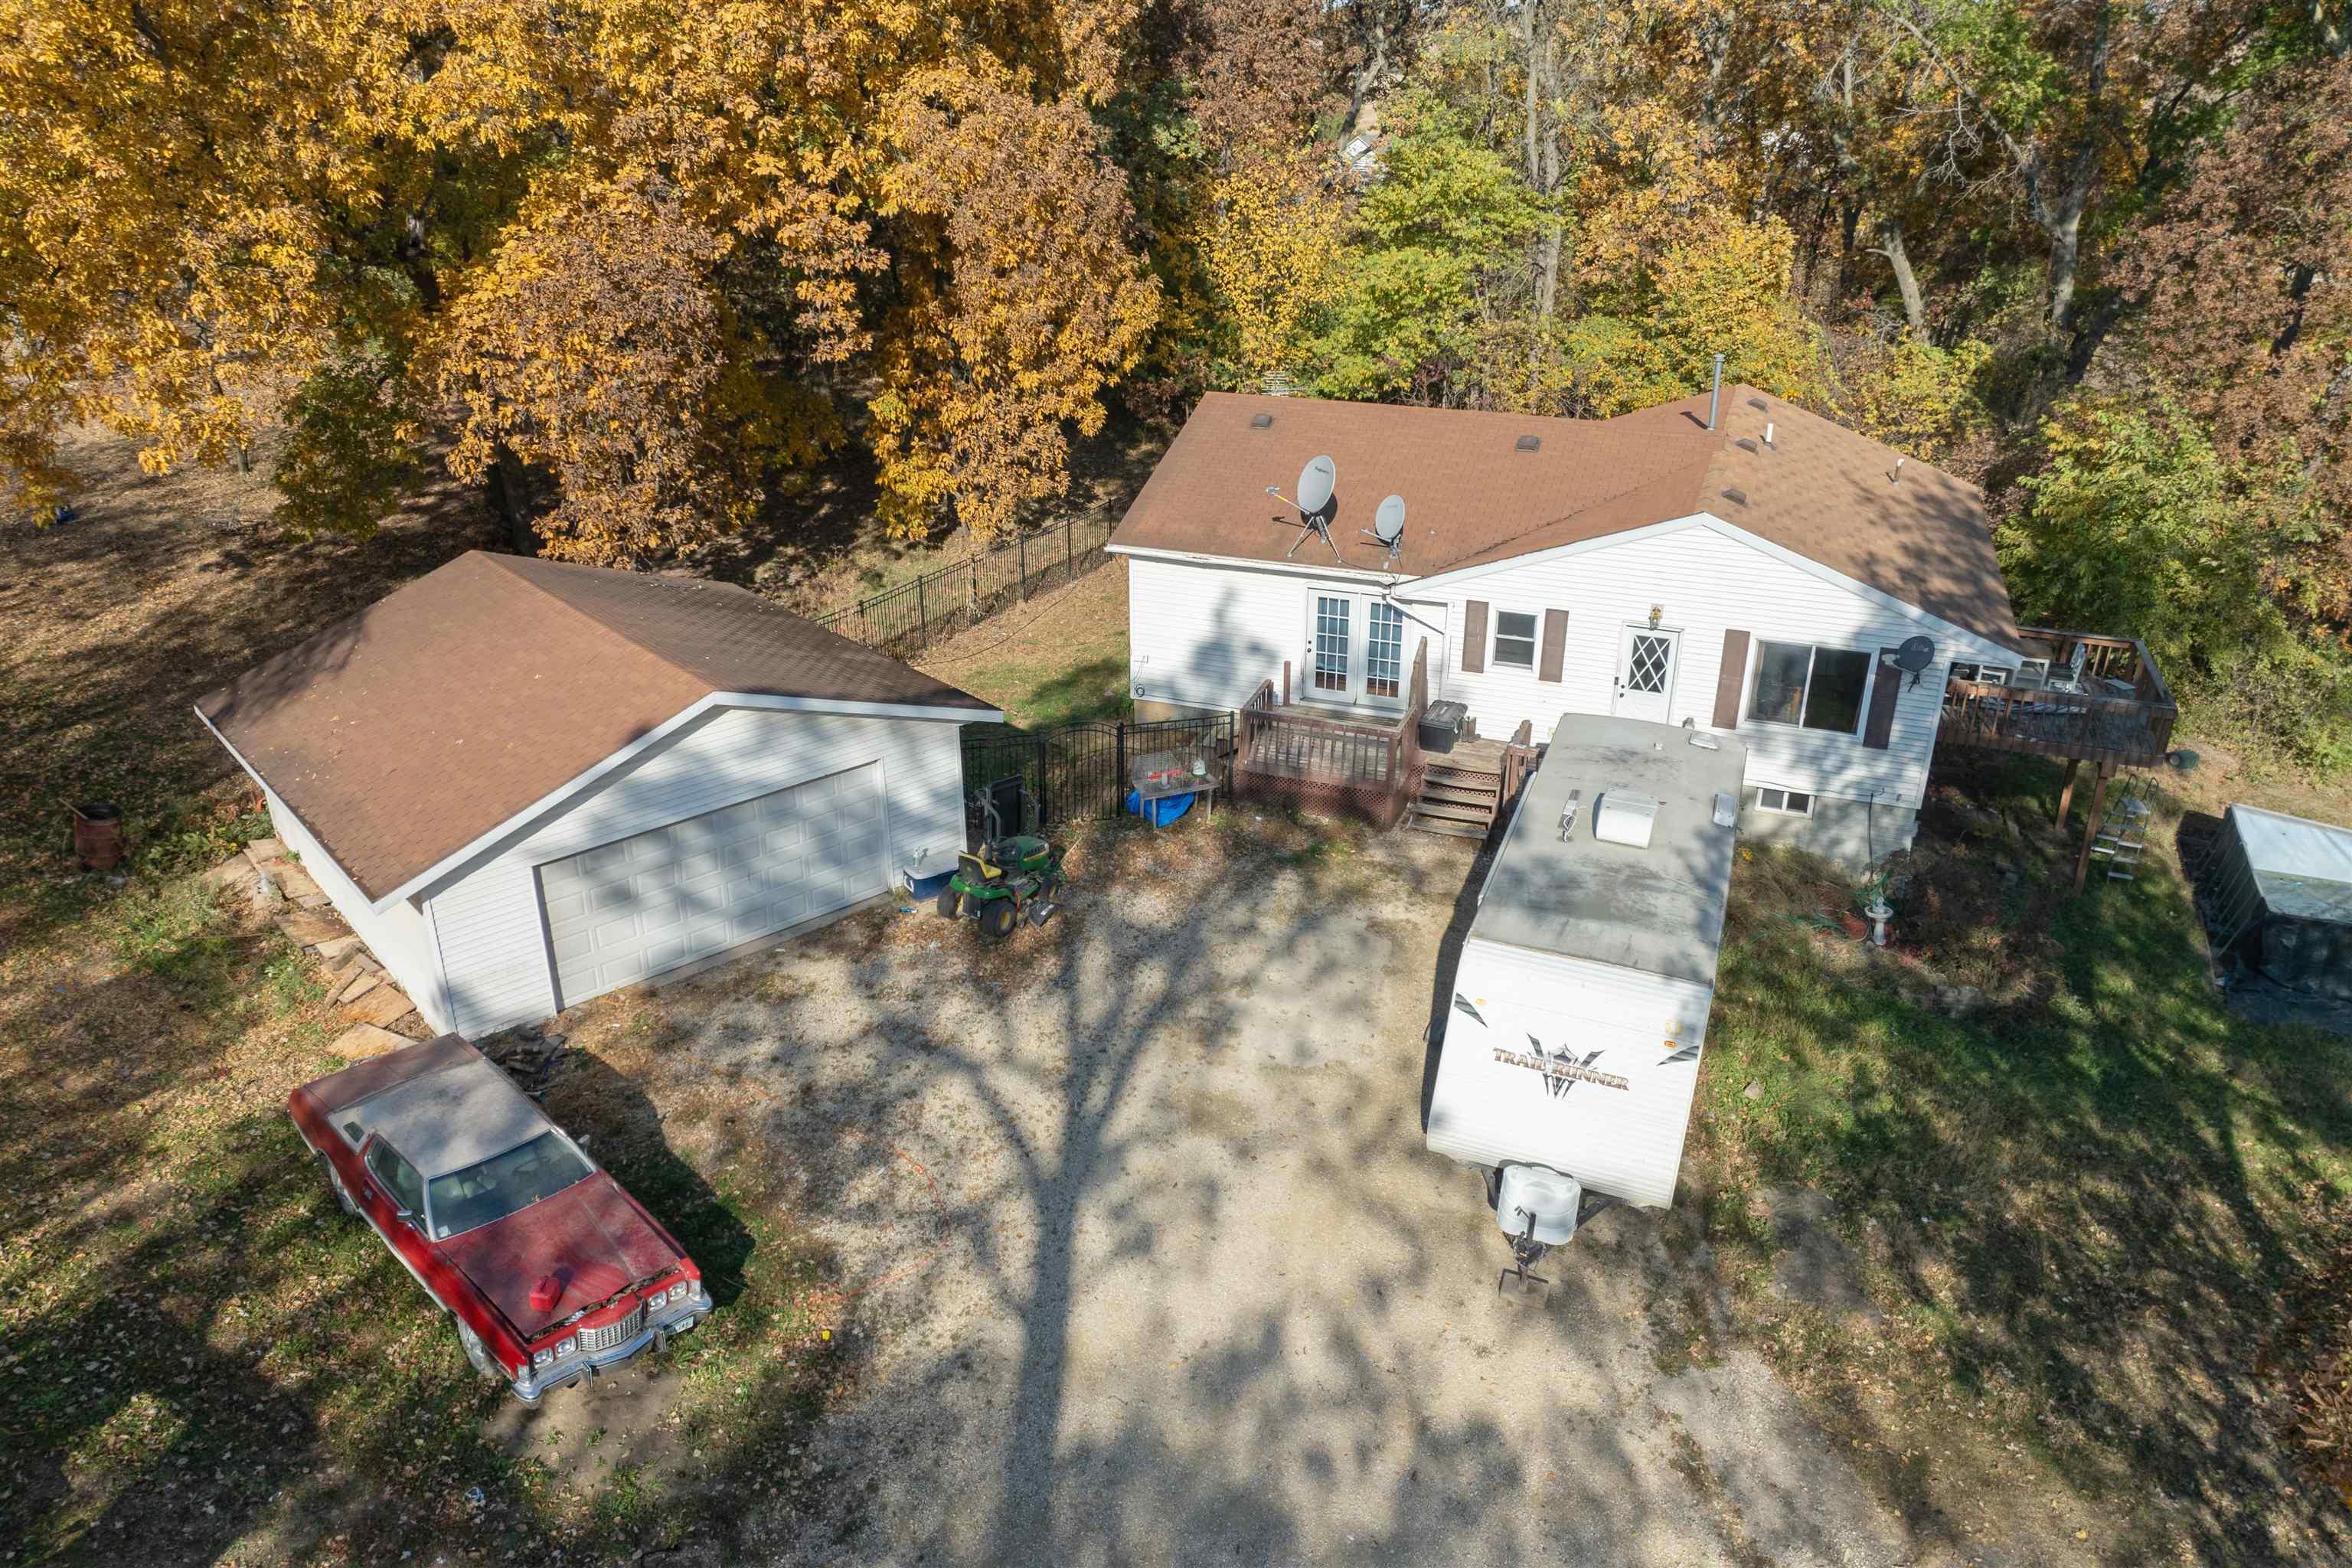
Aerial view of a white house, detached garage, raised deck, and gravel driveway amid autumn trees.
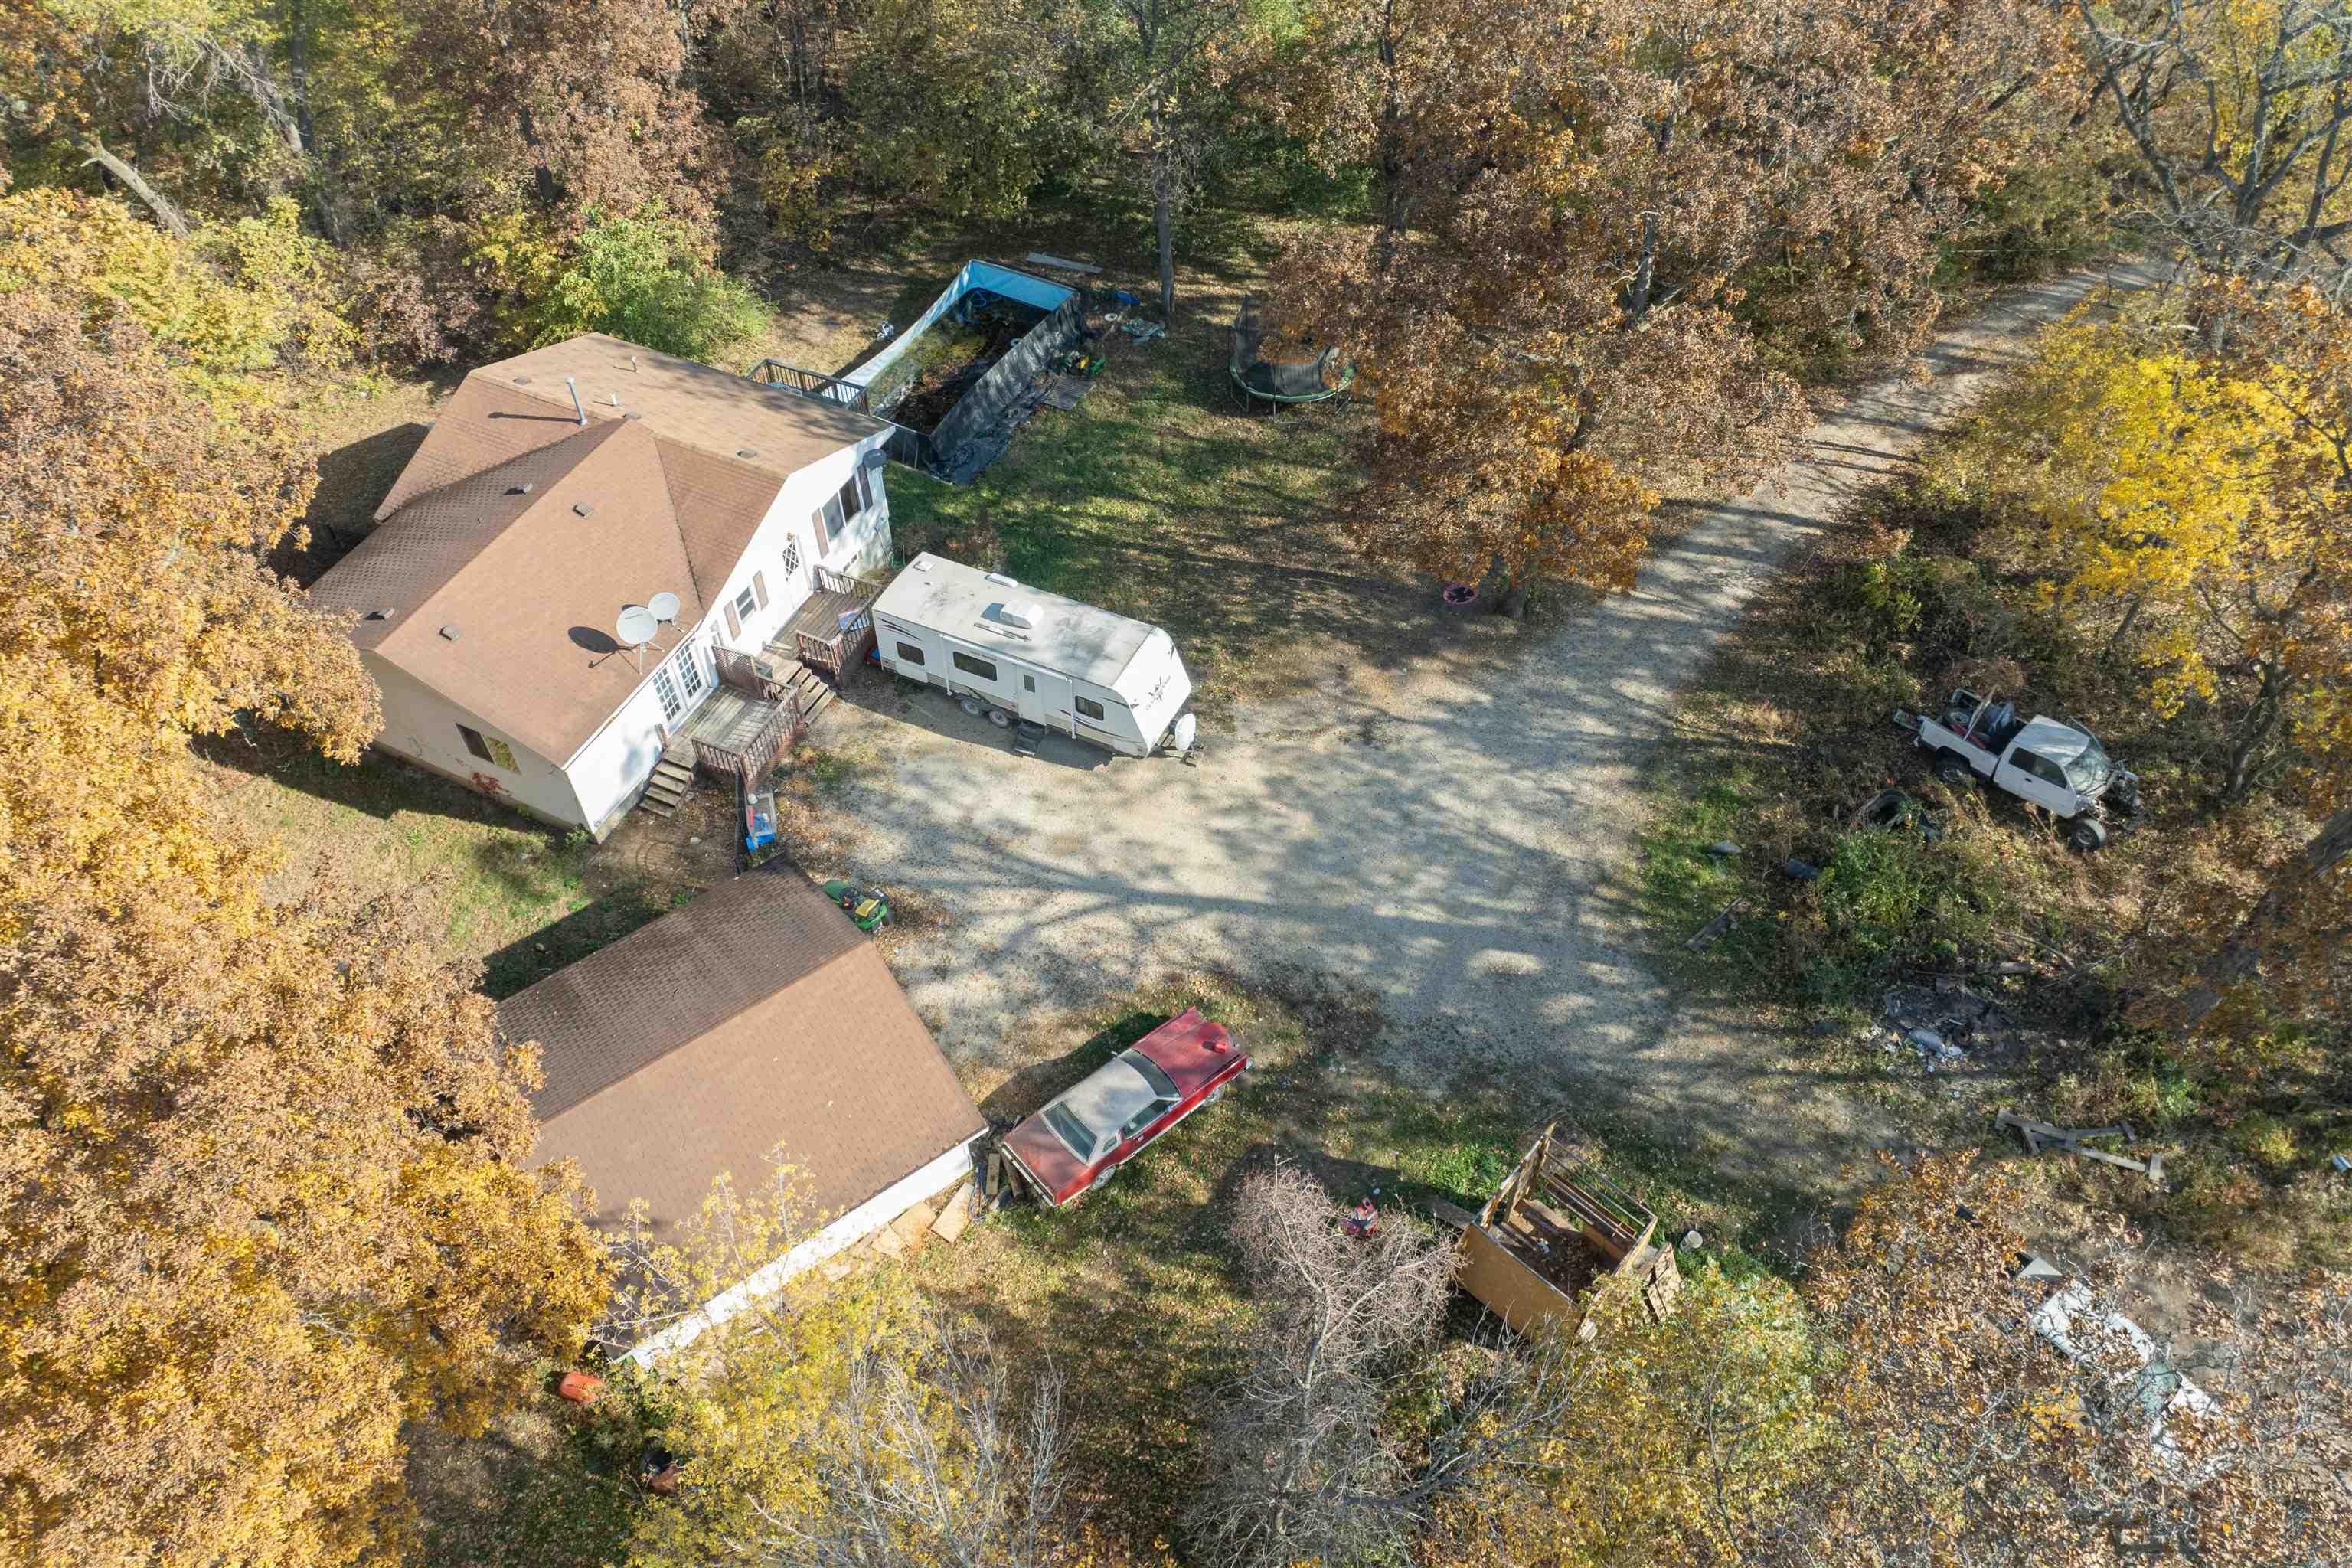
Aerial view of a rural home and outbuilding amid autumn trees, with a gravel drive, trailer, and vehicles.
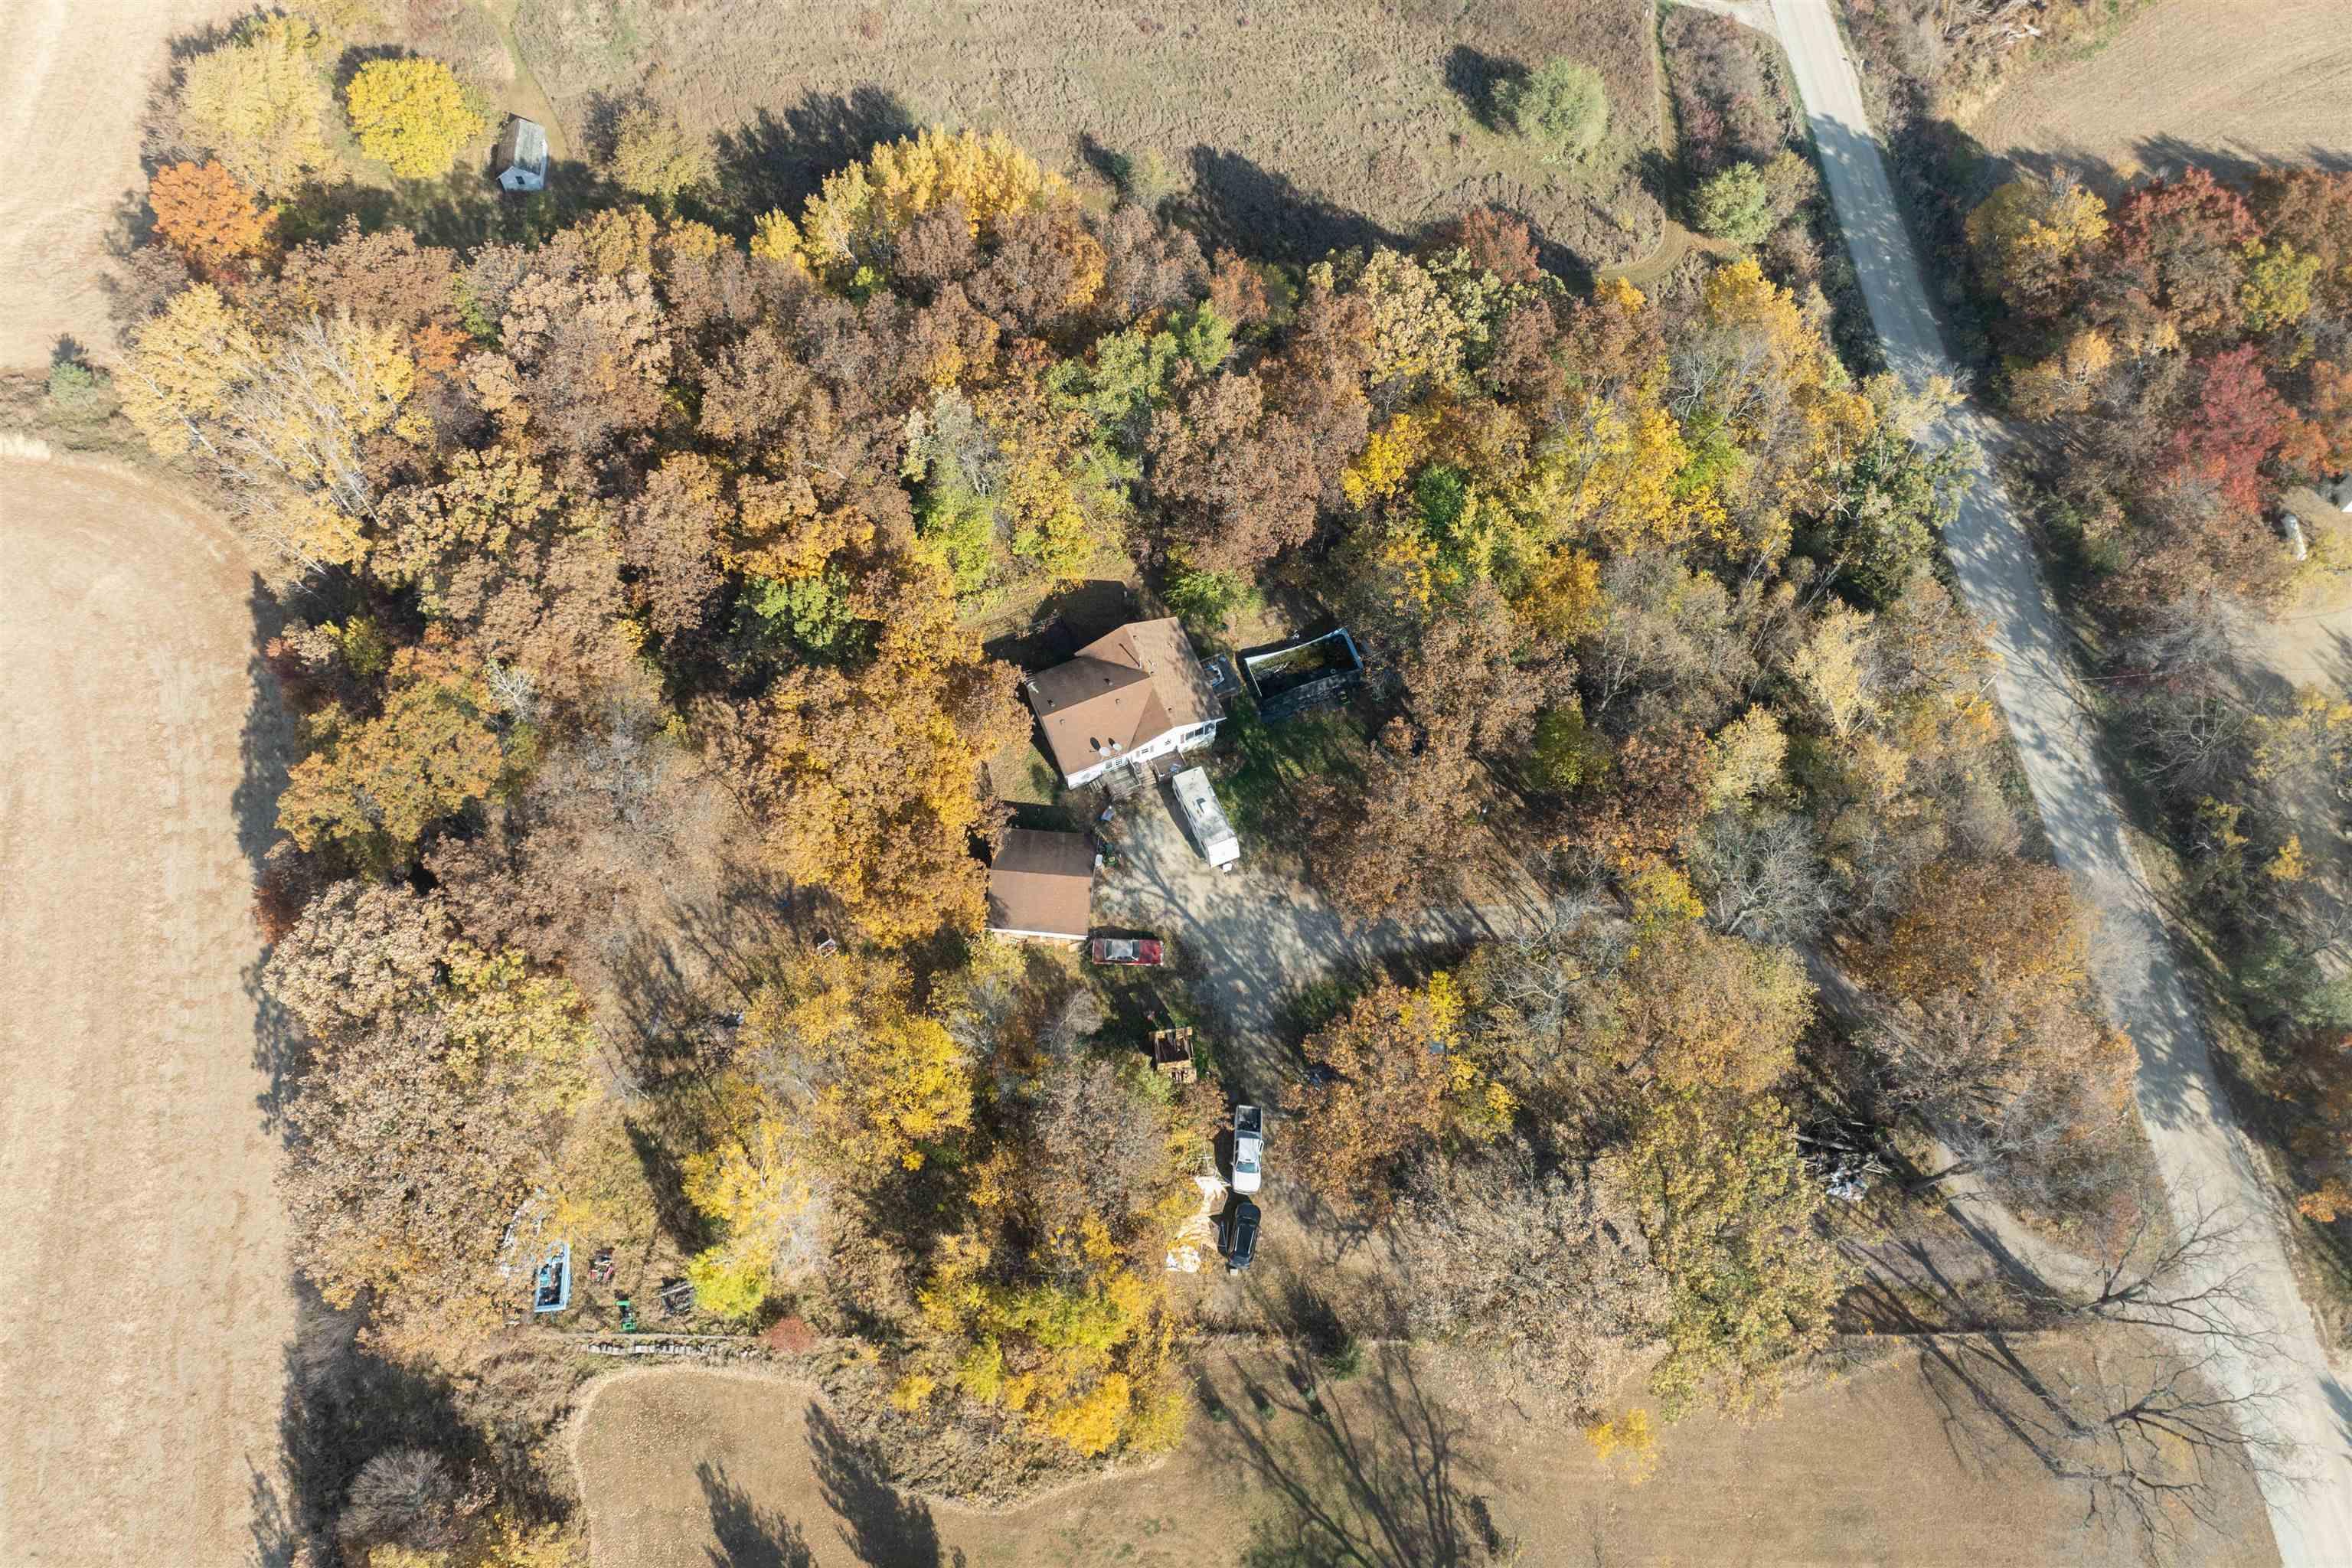
Aerial view of a house and outbuildings amid autumn trees and open fields.
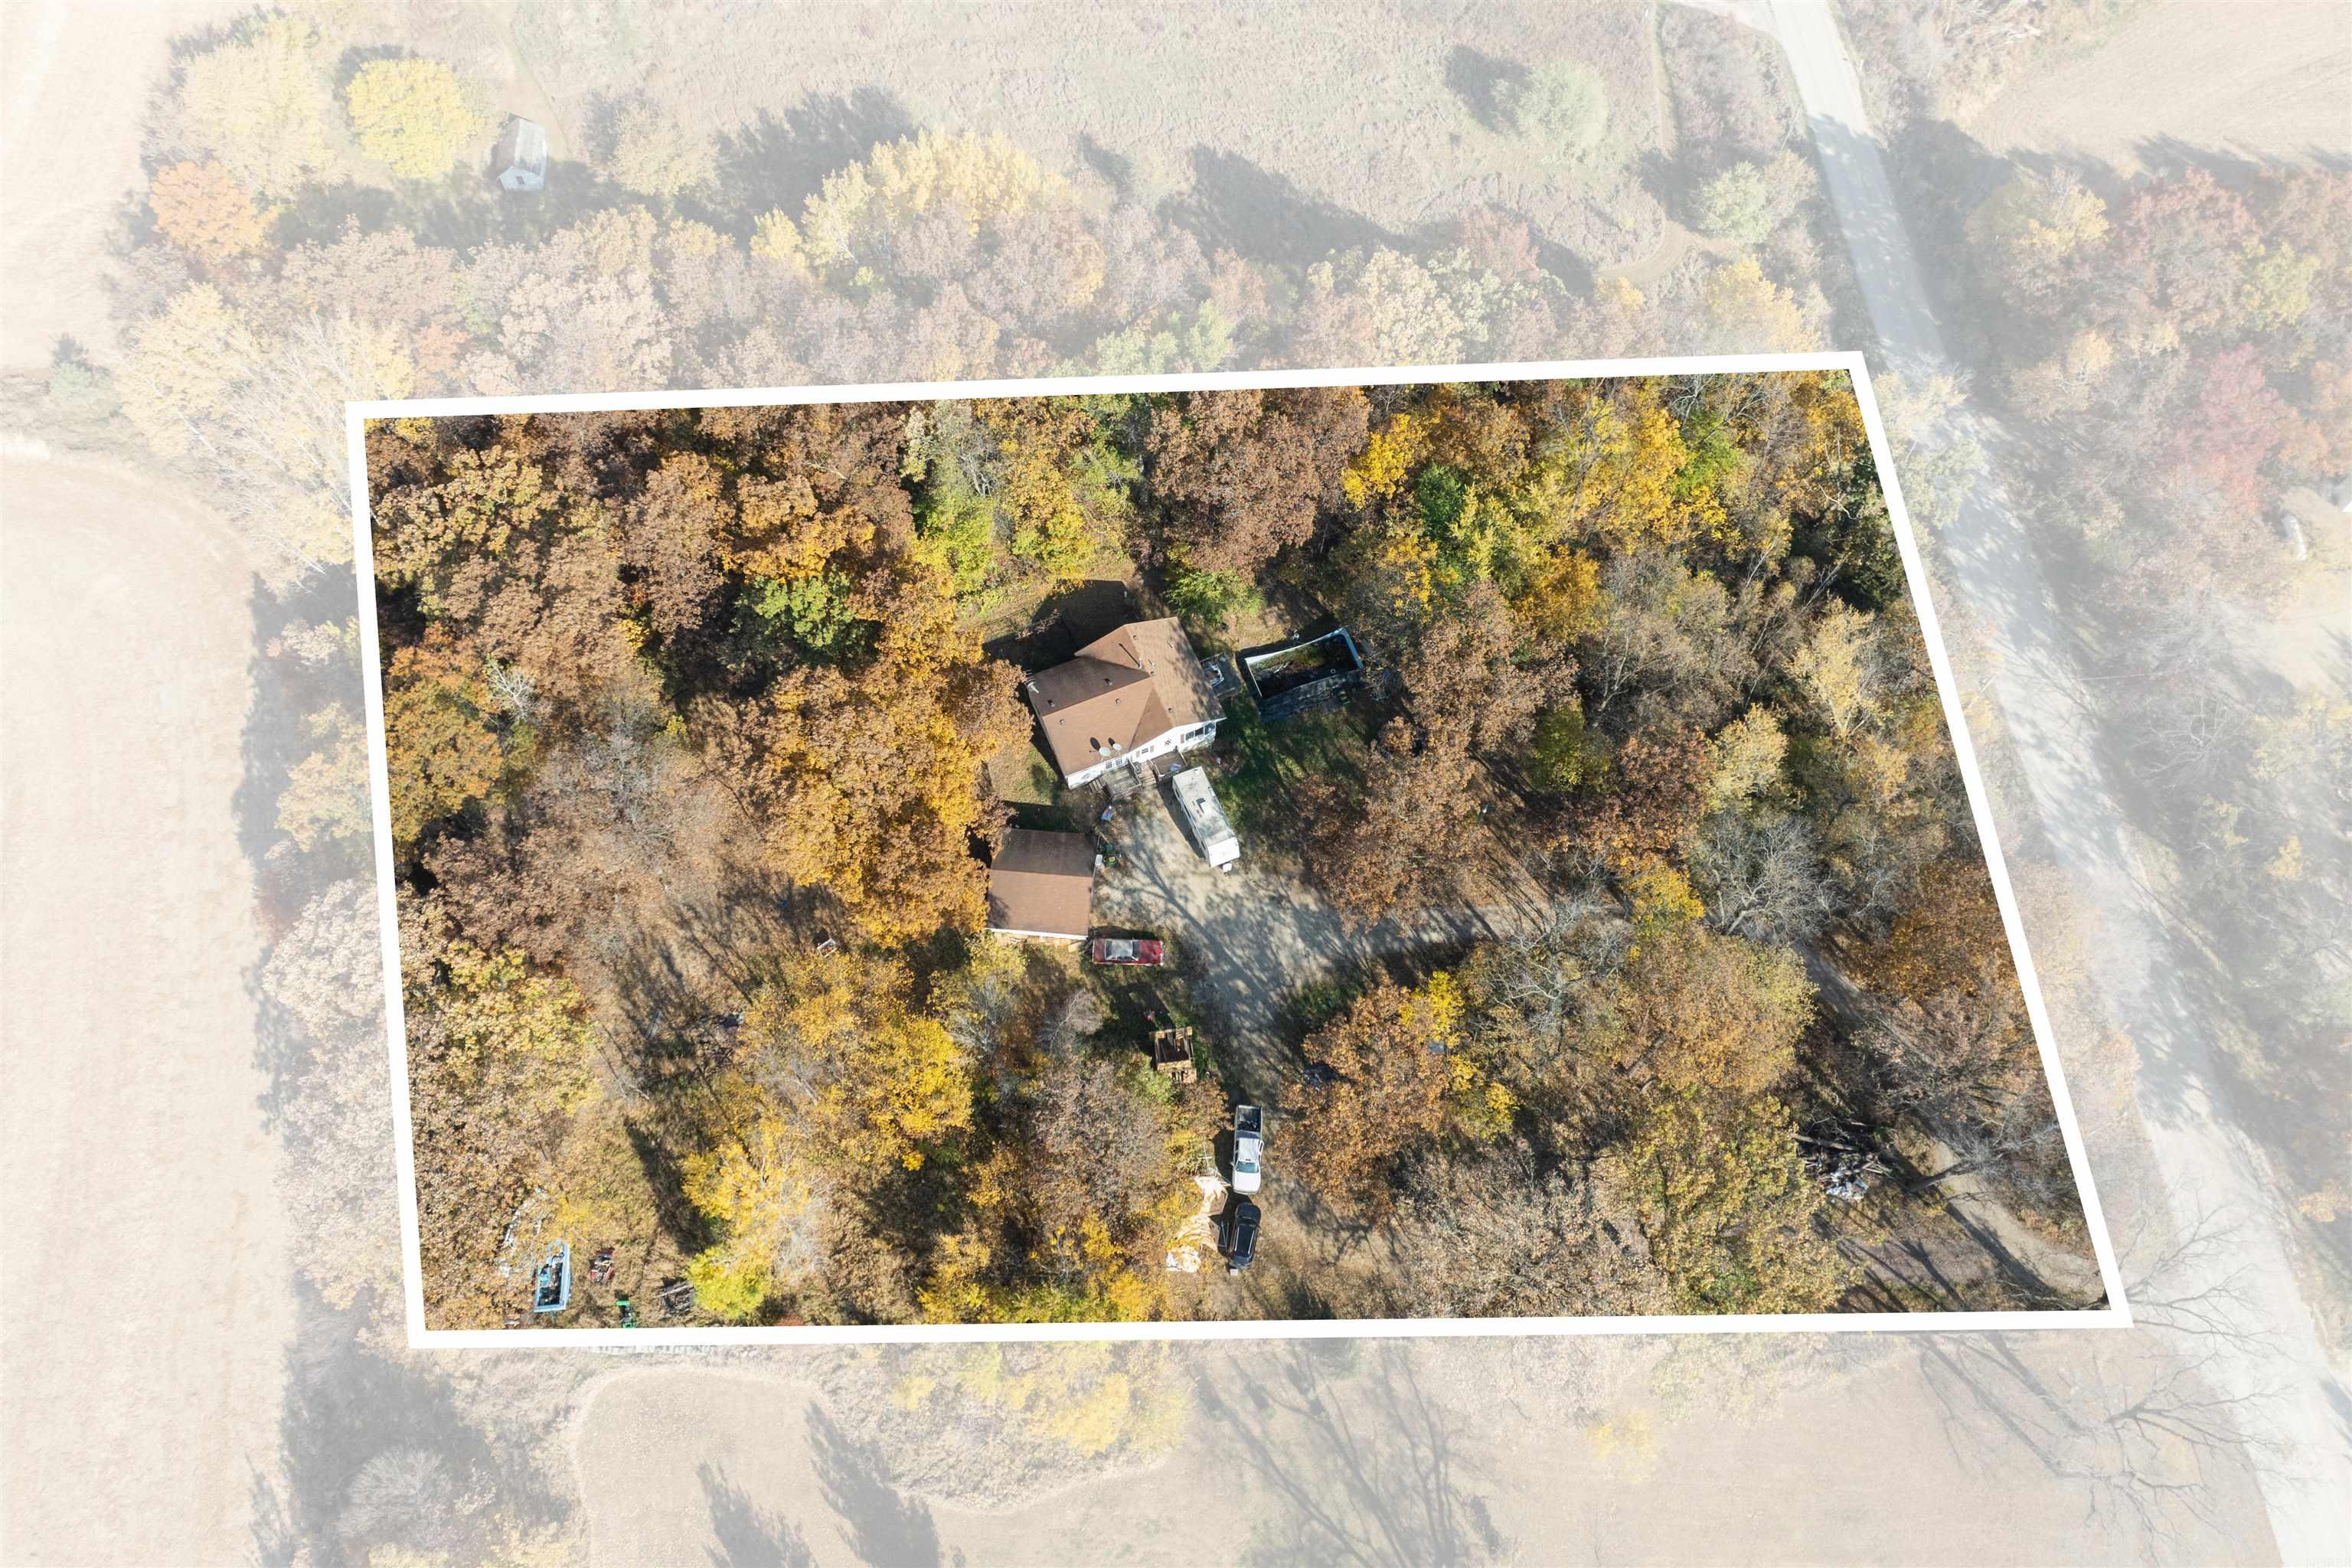
Aerial view of an autumn woodland property outlined in white, with a house and outbuildings.
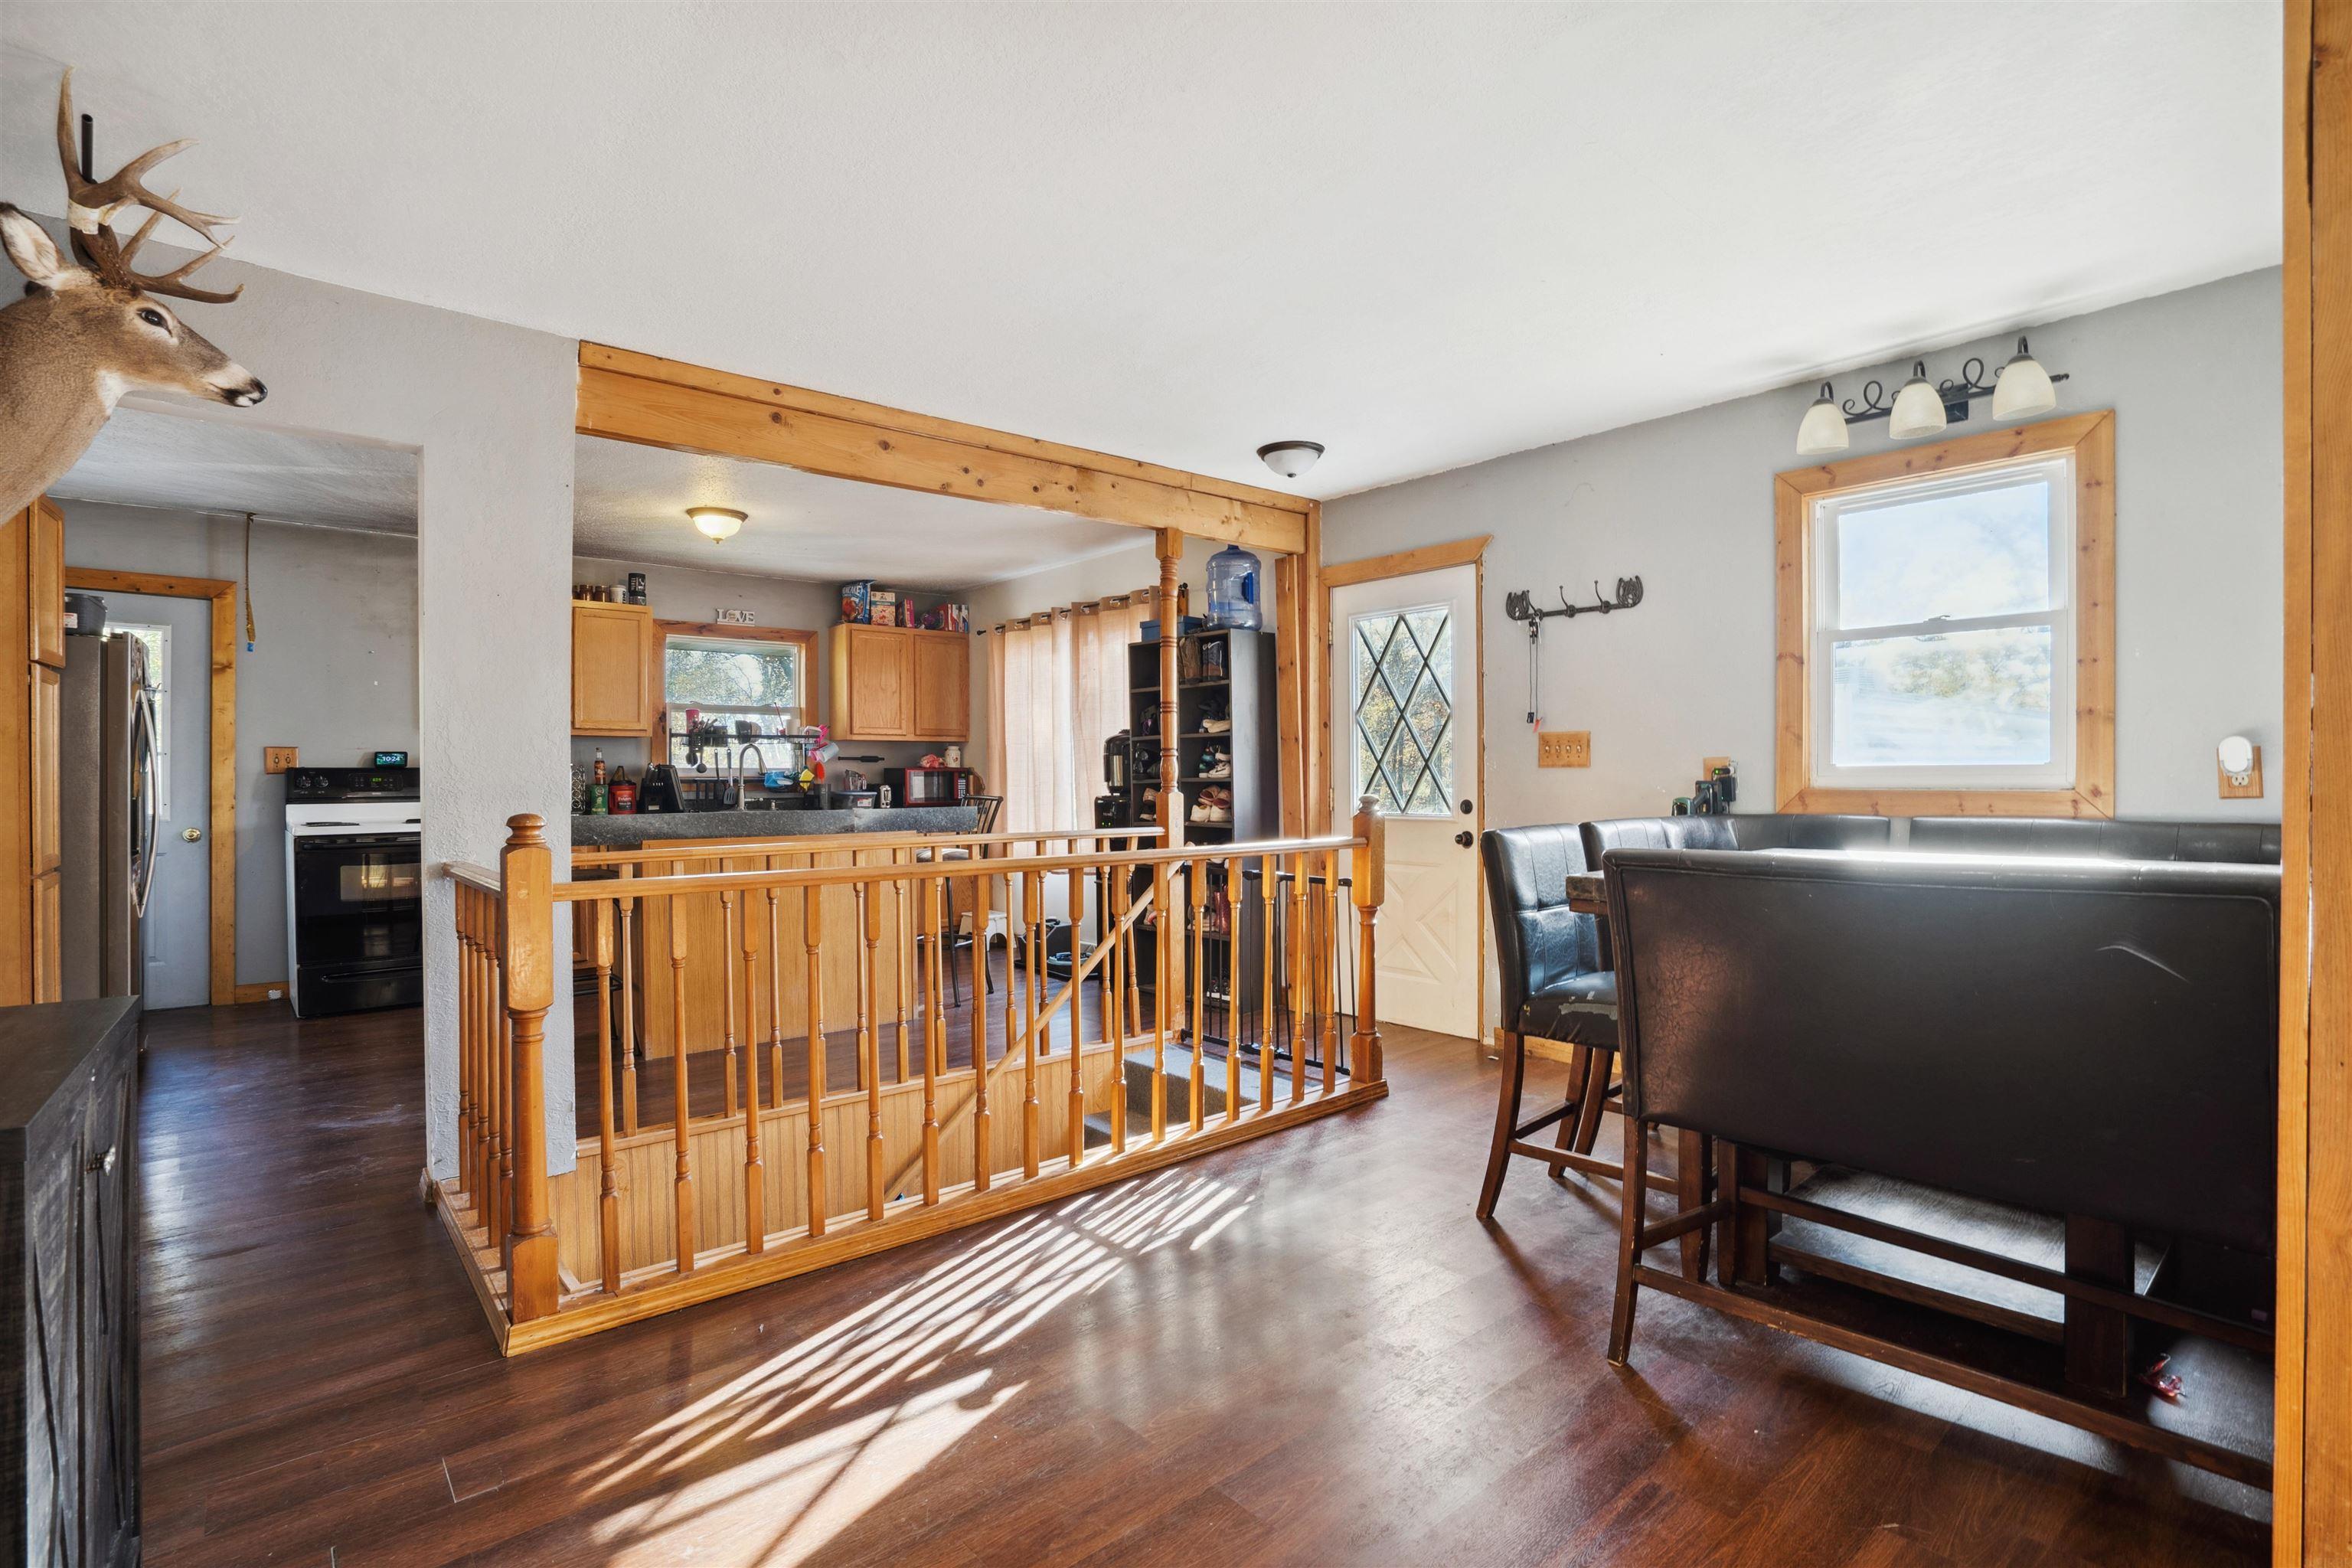
Dining area with a black leather booth, wood-trimmed window, and railing around an open stairwell.
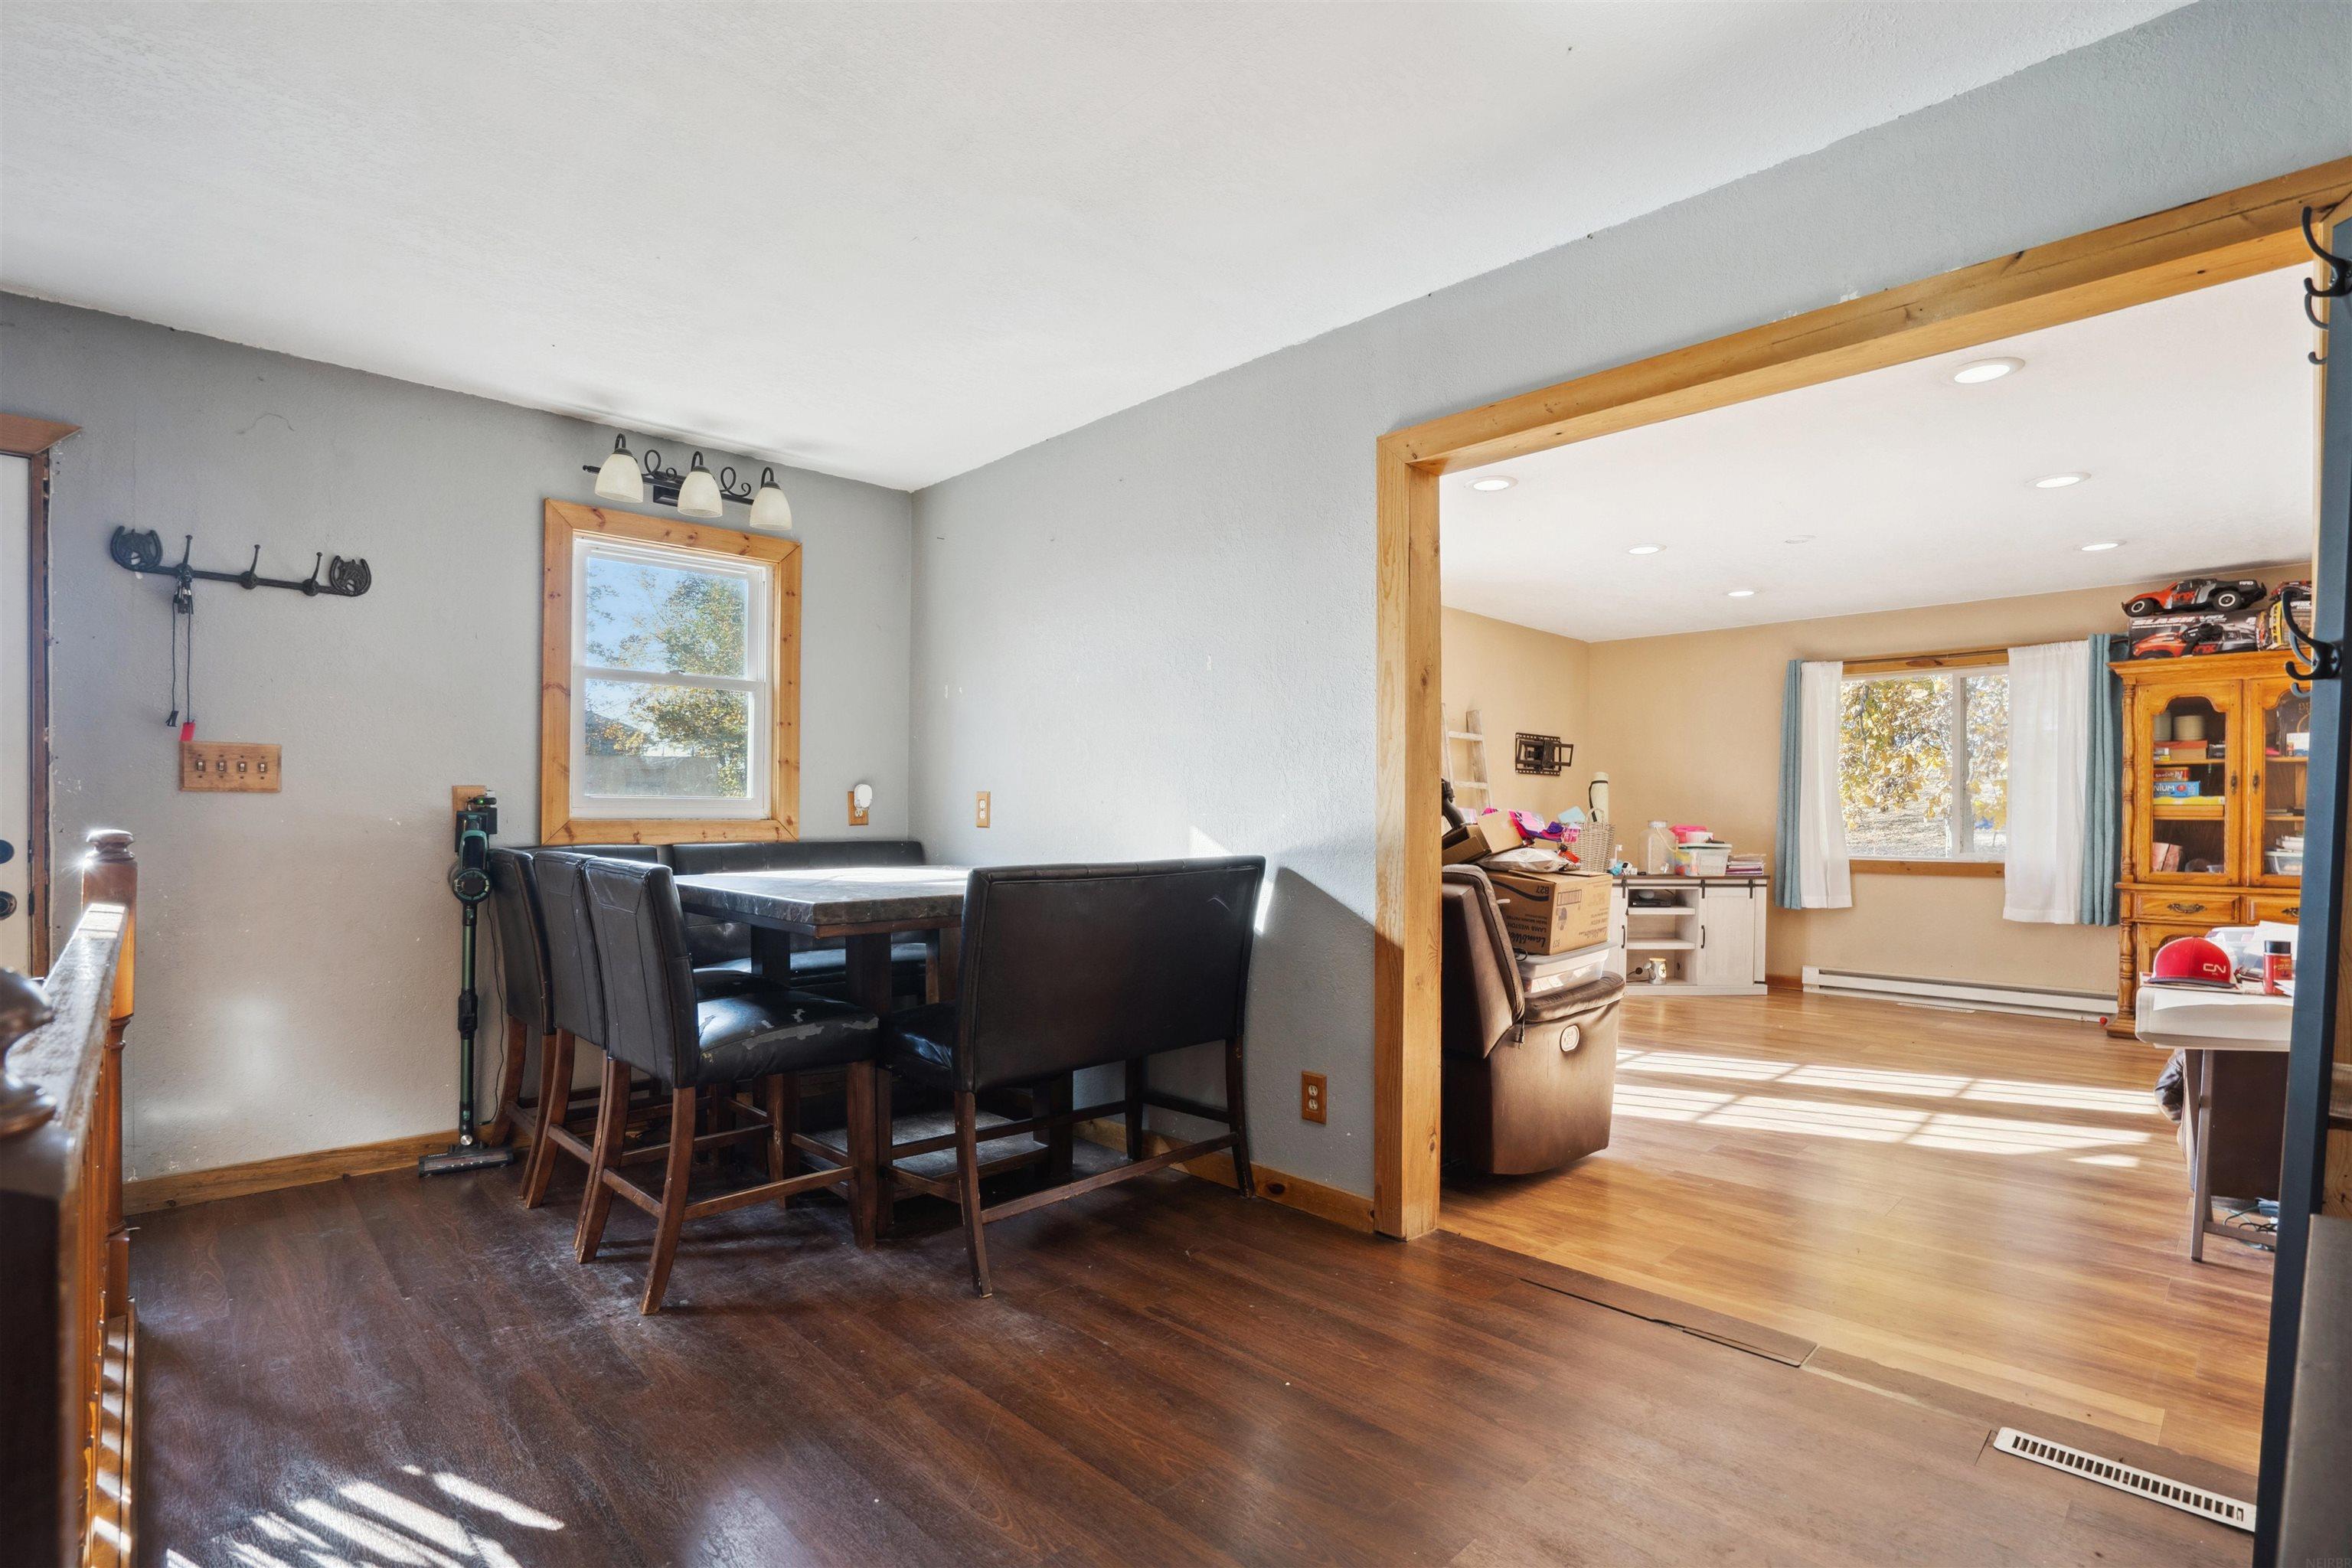
Dining area with a dark table and chairs opens into a bright adjoining room.
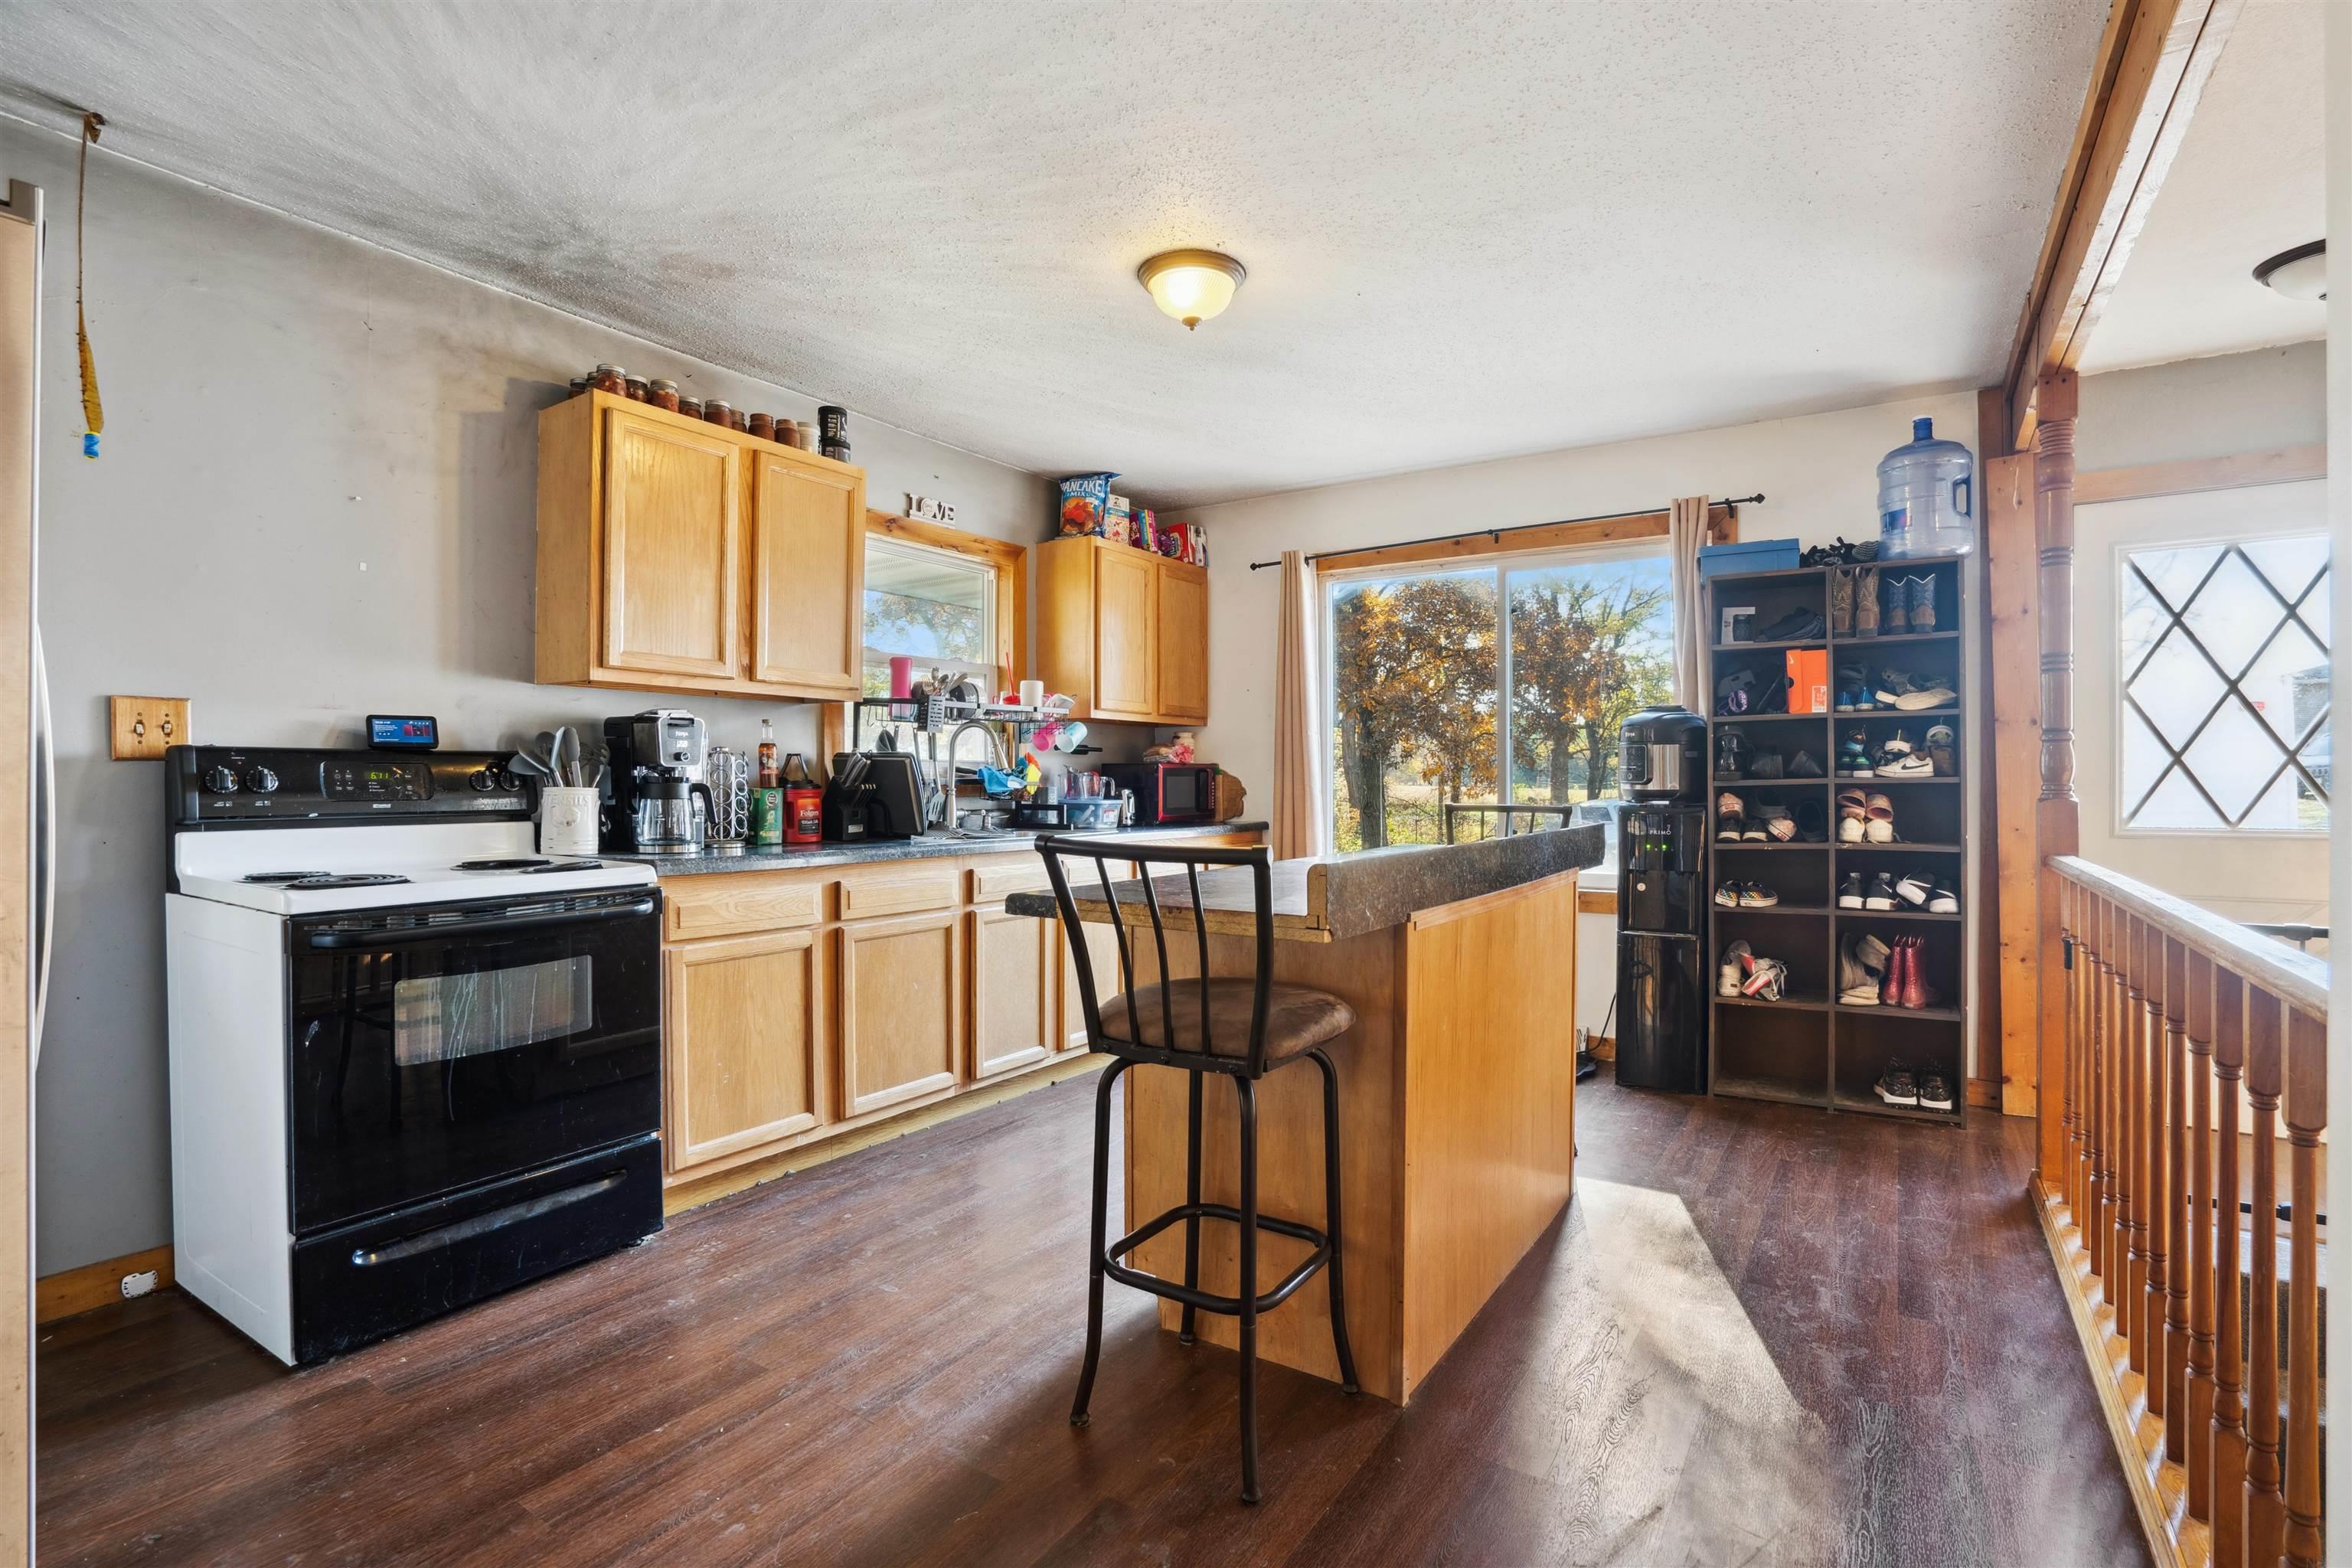
Kitchen with light wood cabinets, central island, bar stool, and a large window overlooking autumn trees.
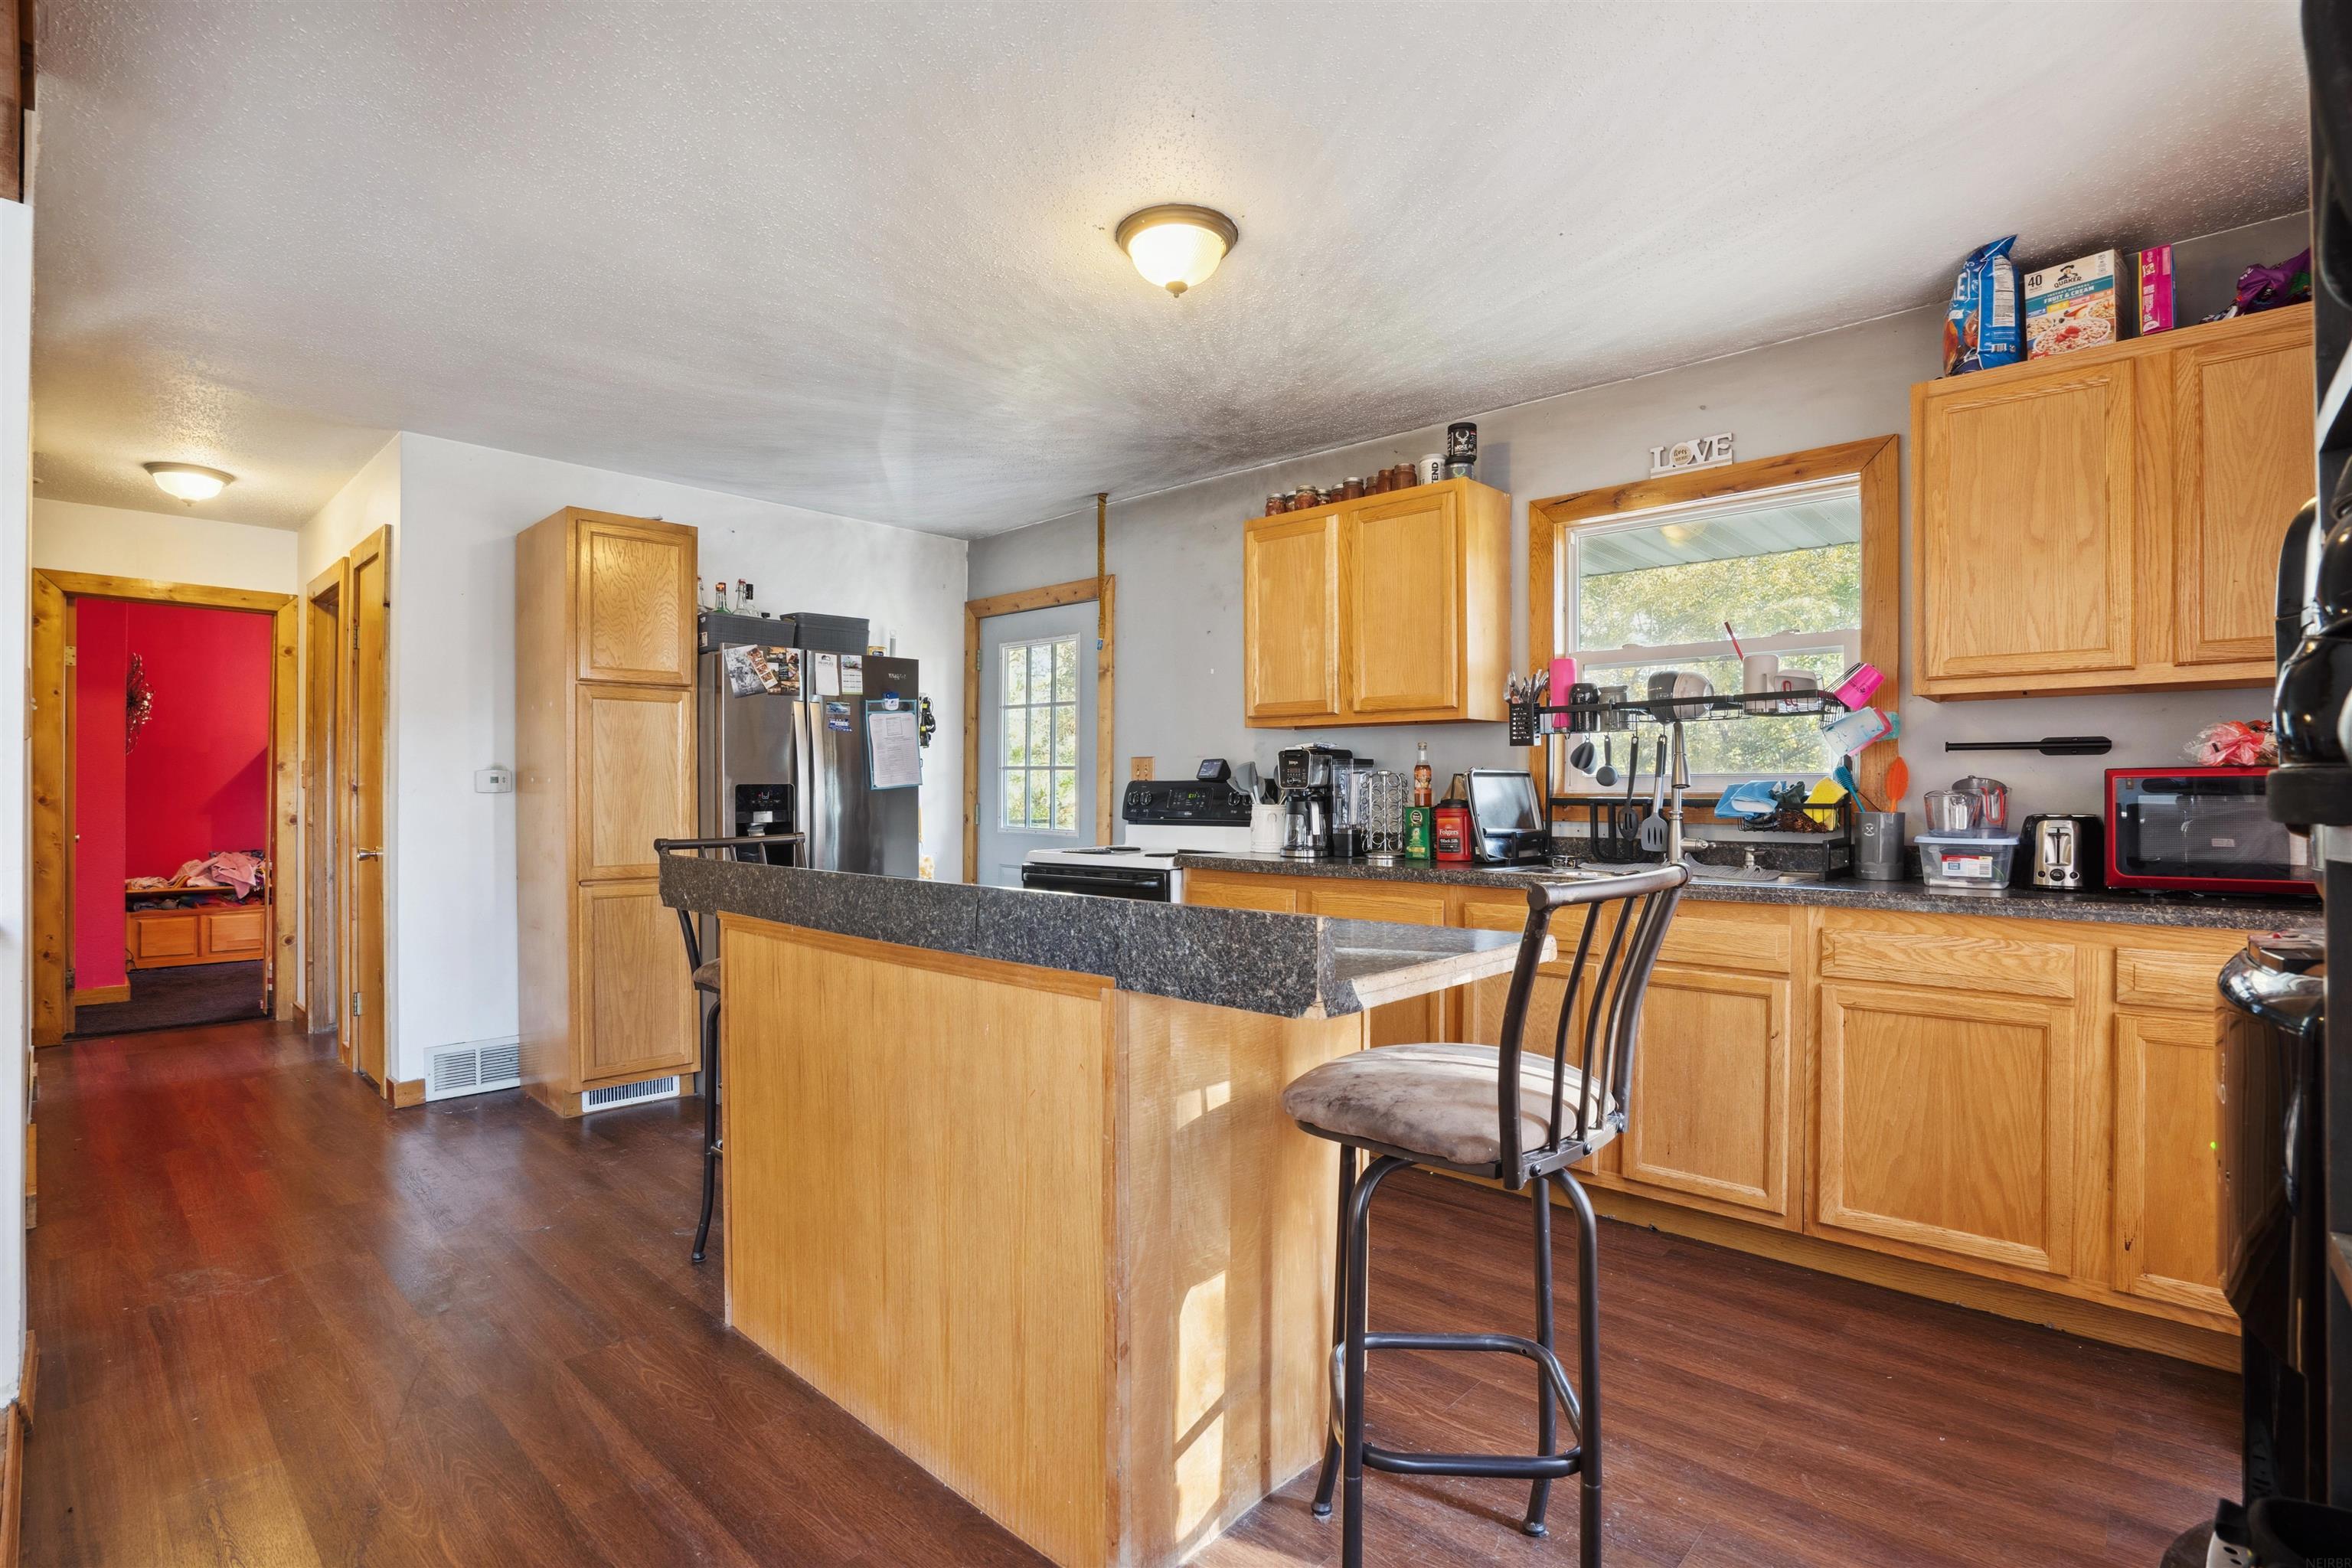
Kitchen with wood cabinets, a large dark-countertop island, and stainless steel refrigerator.
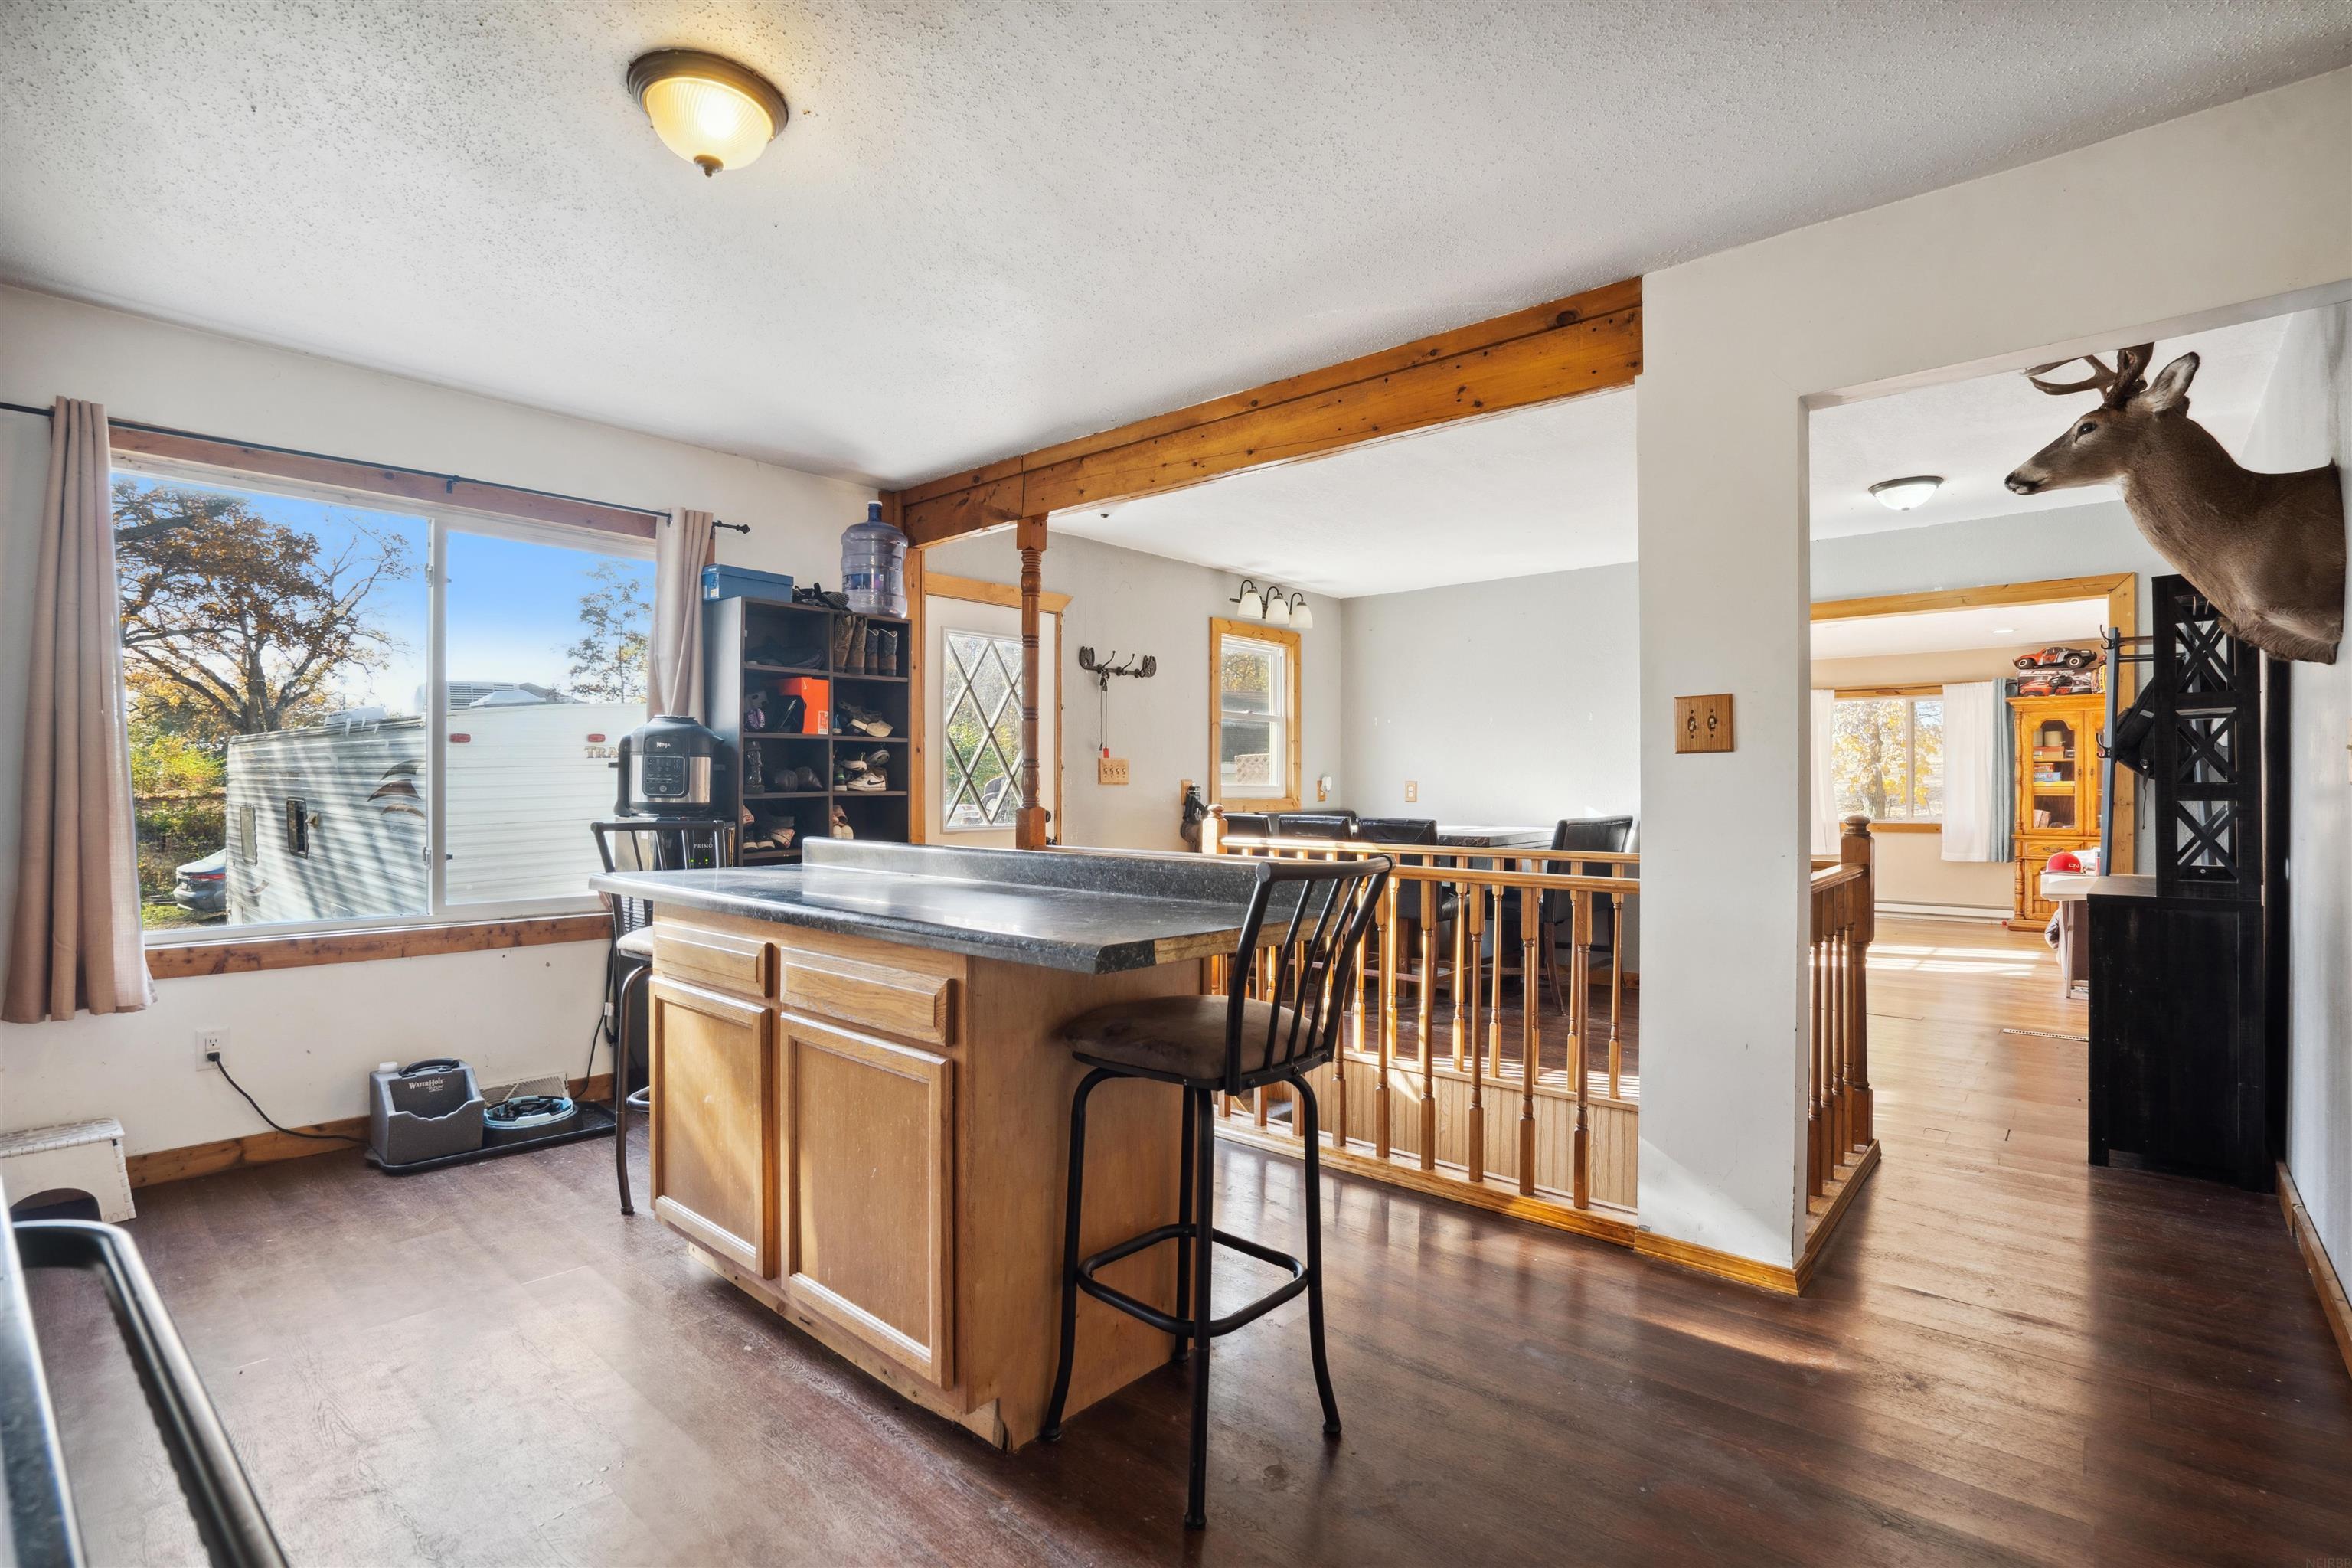
Kitchen with a wood-paneled island and bar stools, opening to a dining area beneath a mounted deer head.
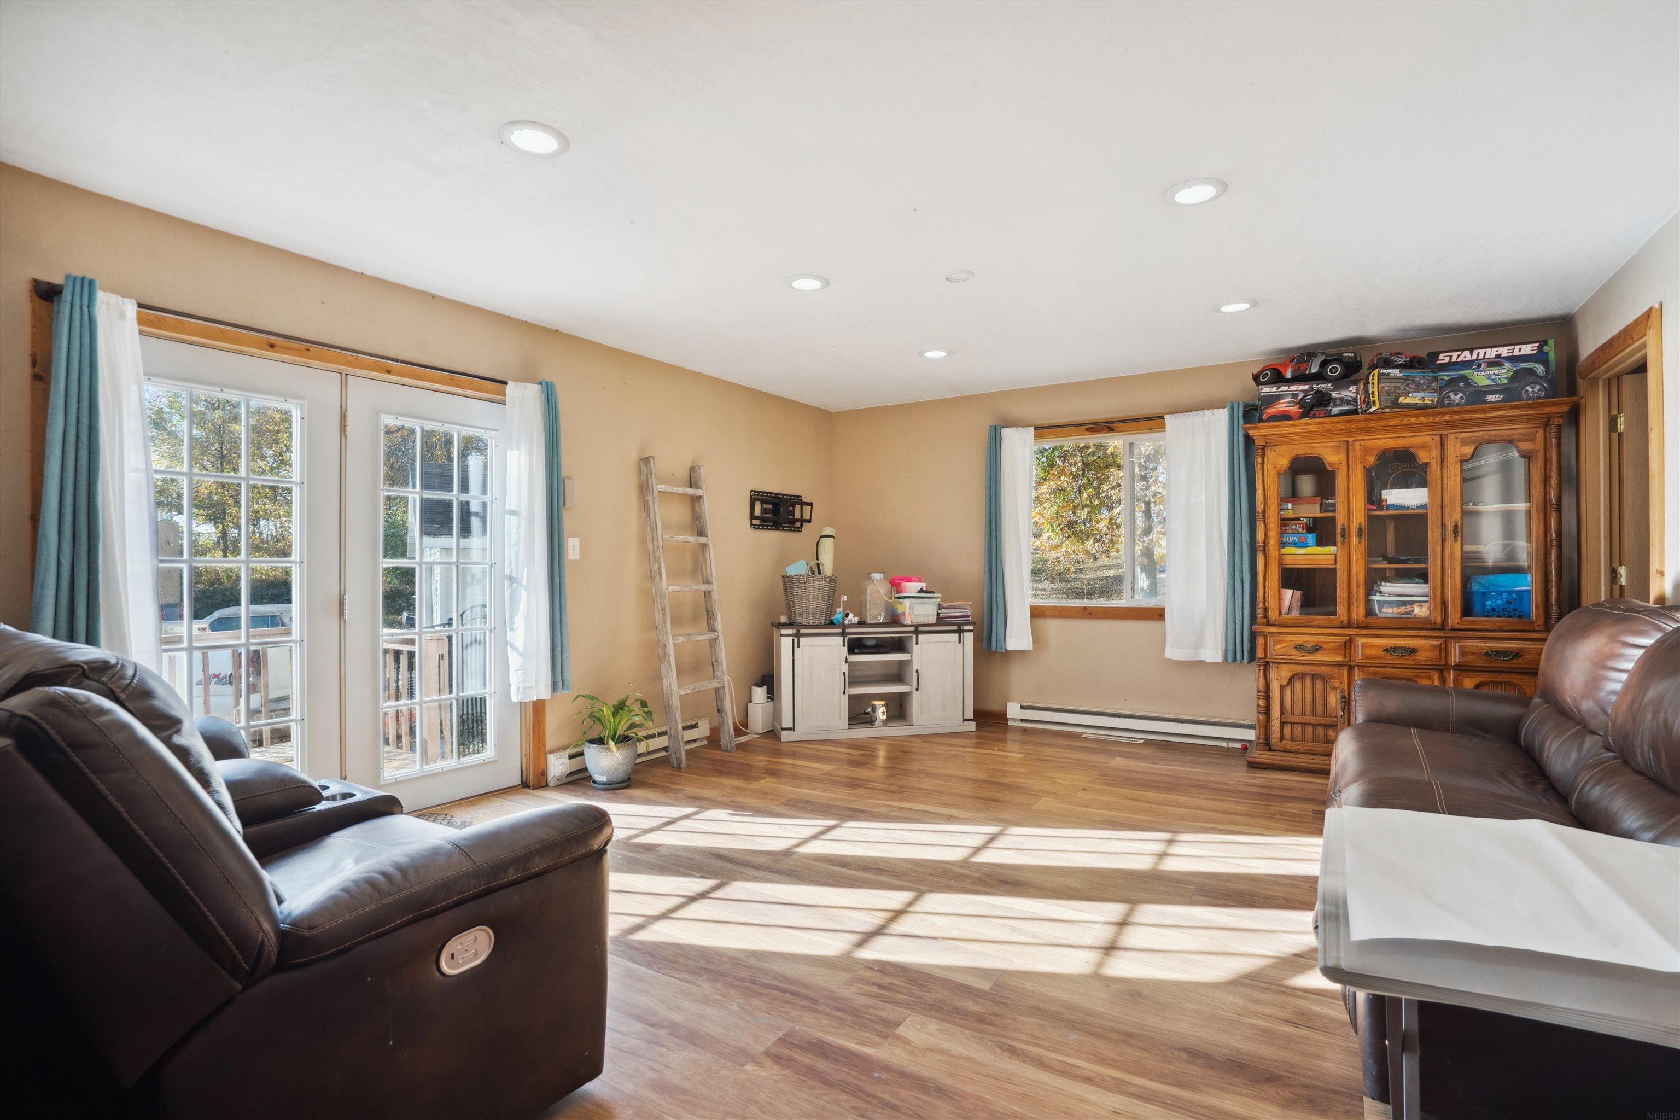
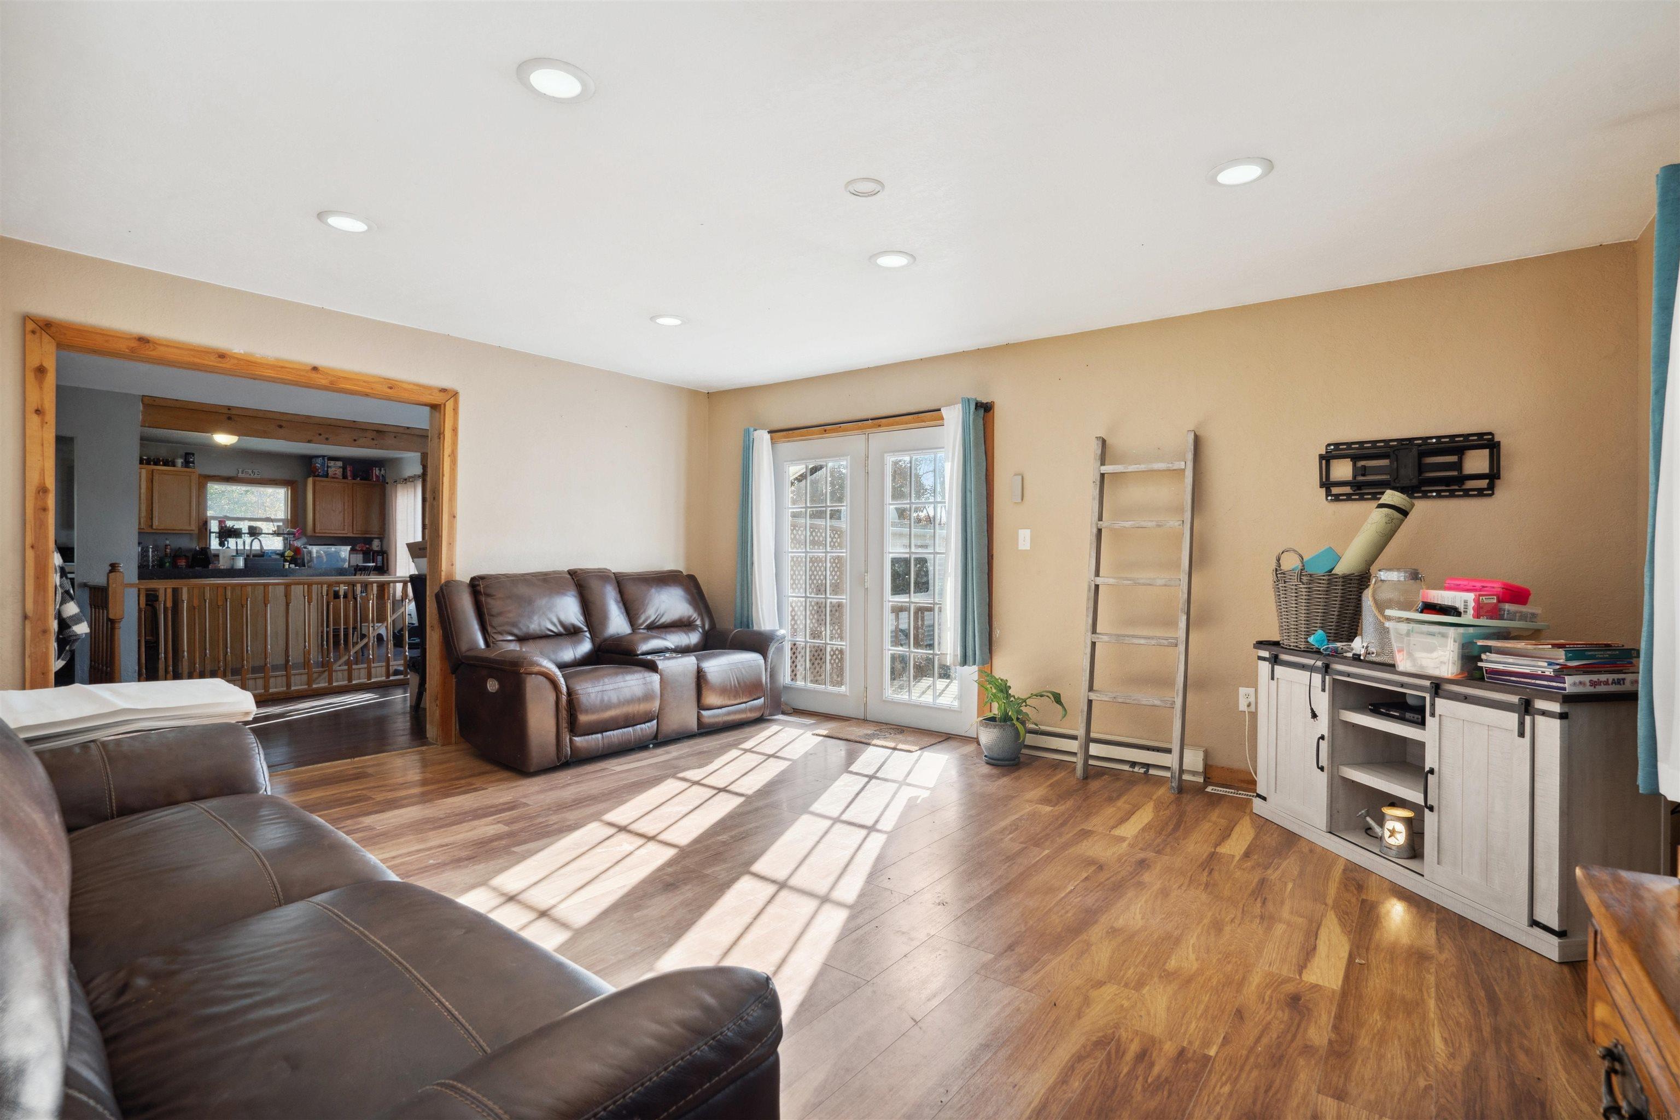
Living room with leather sofas, French doors, and sunlight across the wood-look floor.
Living room with leather sofas, sunlit French doors, and warm wood flooring.
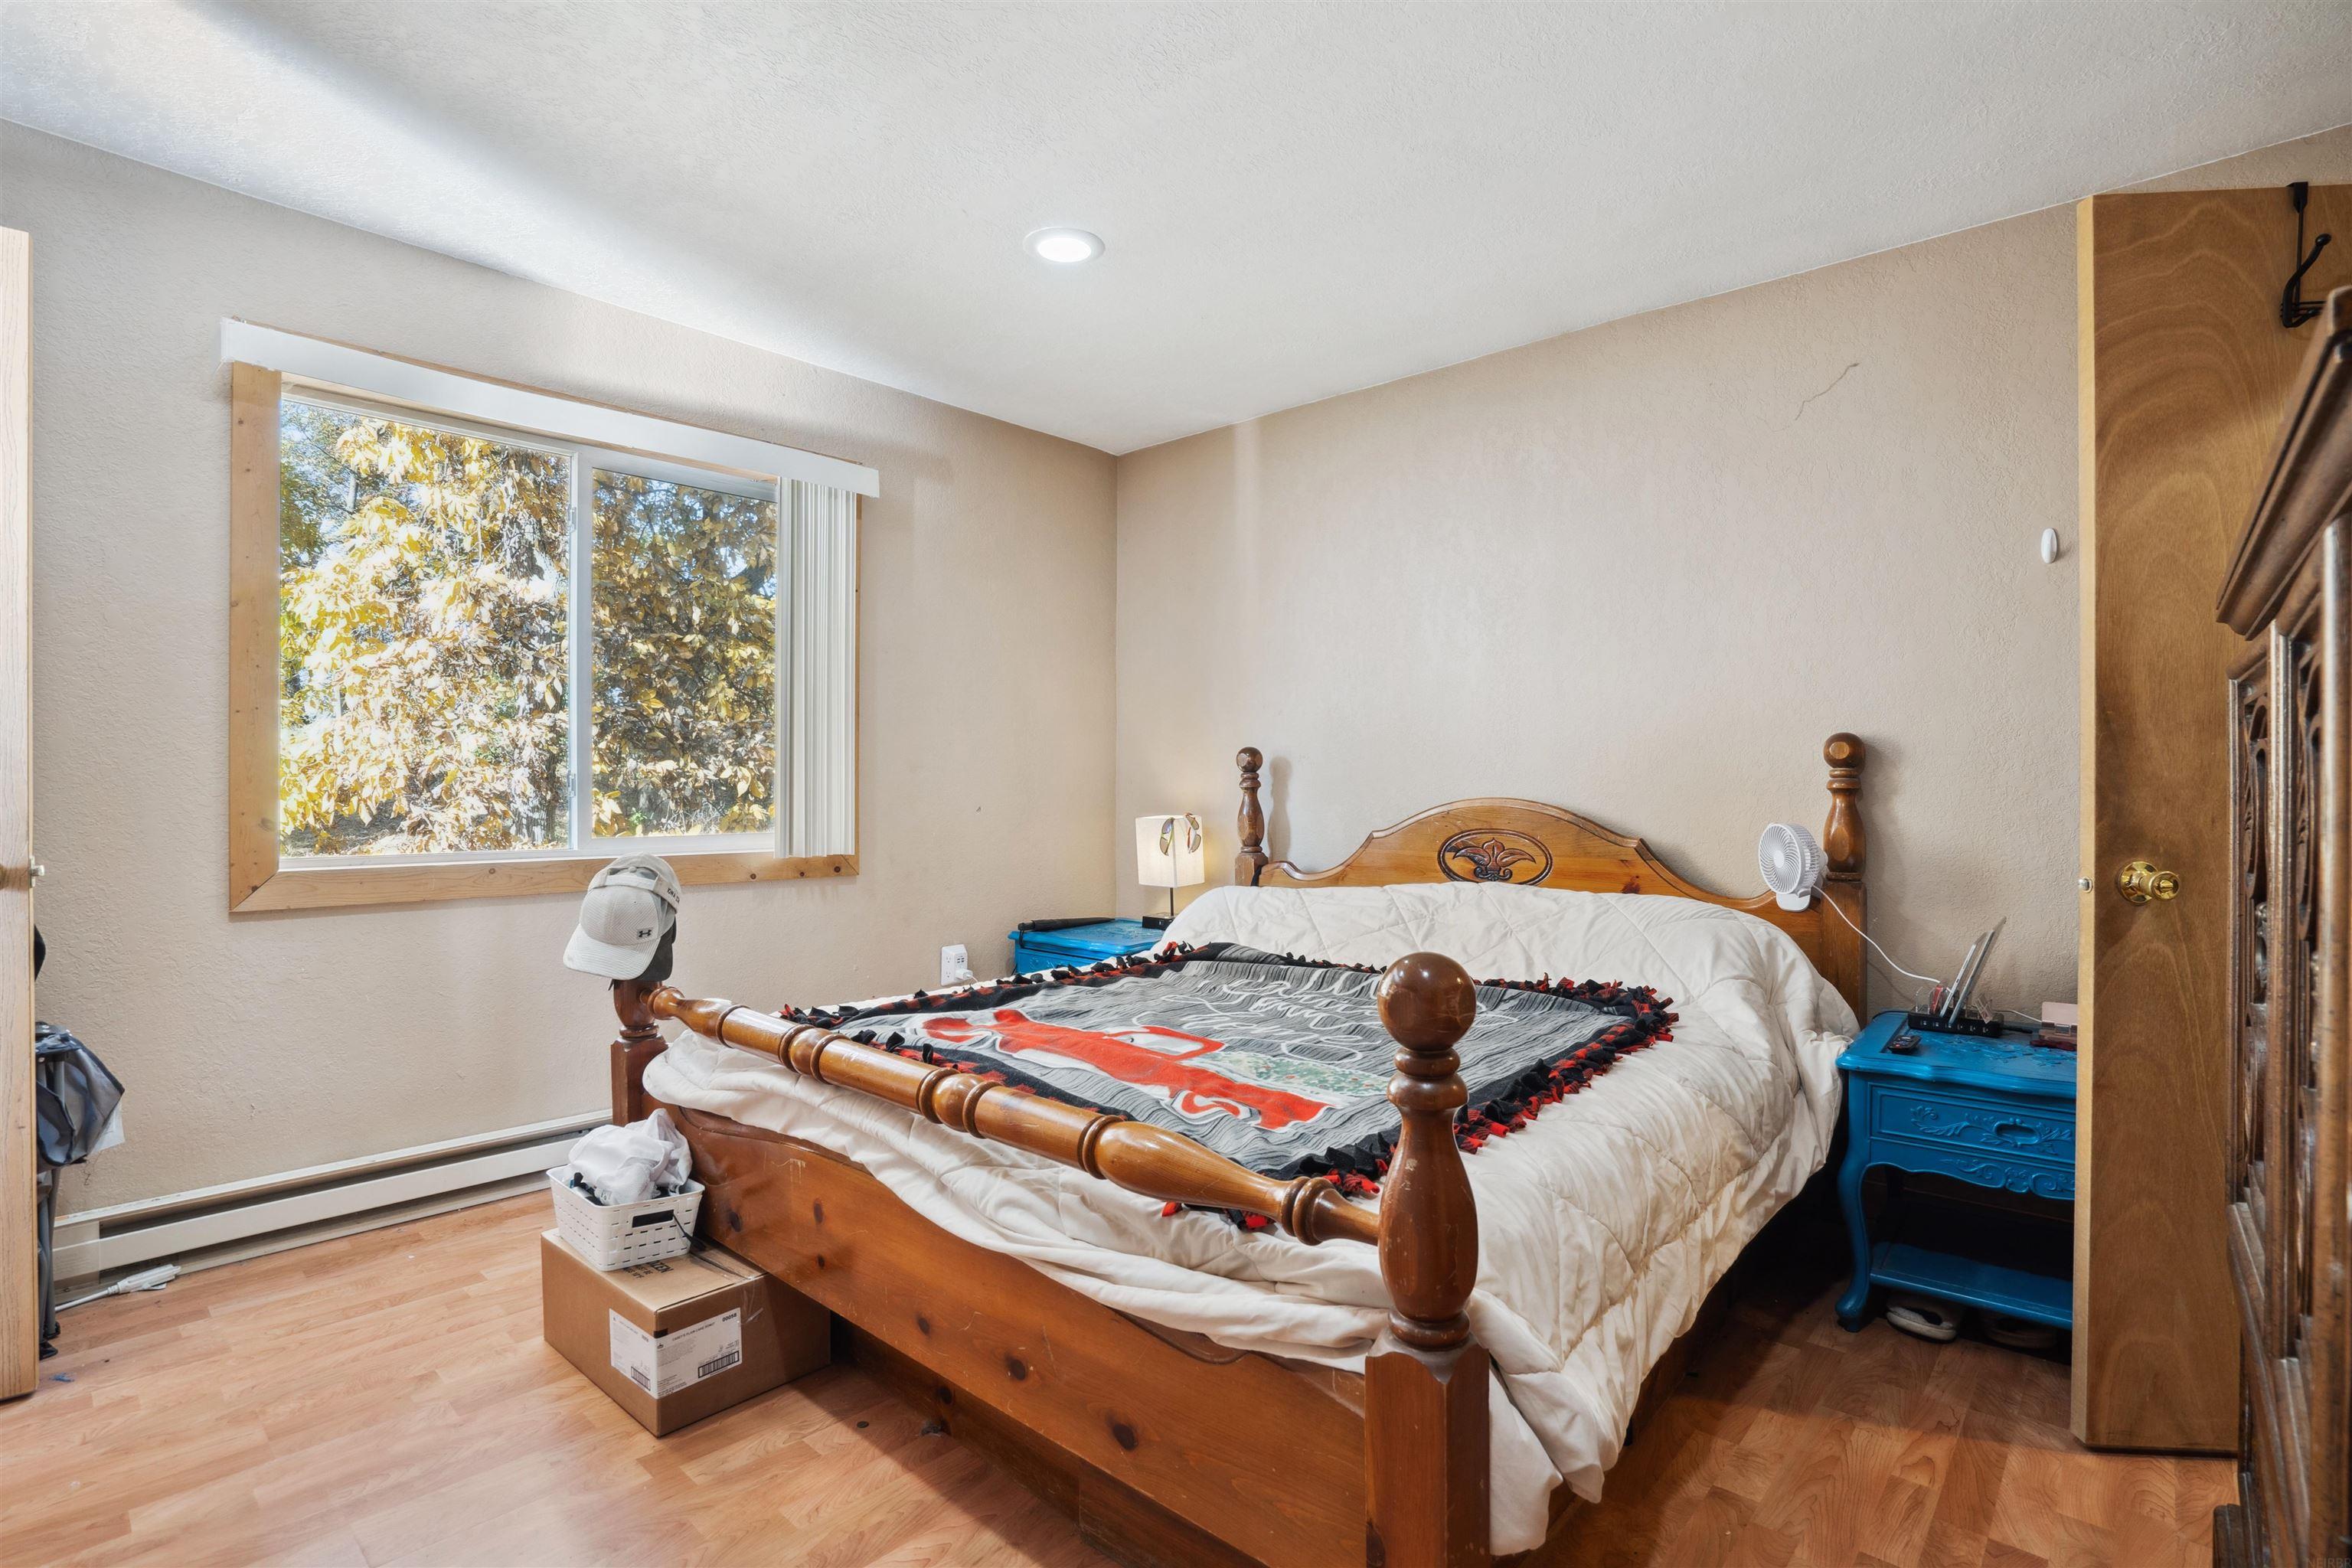
Bedroom with a wooden four-poster bed, patterned throw, and window overlooking golden foliage.
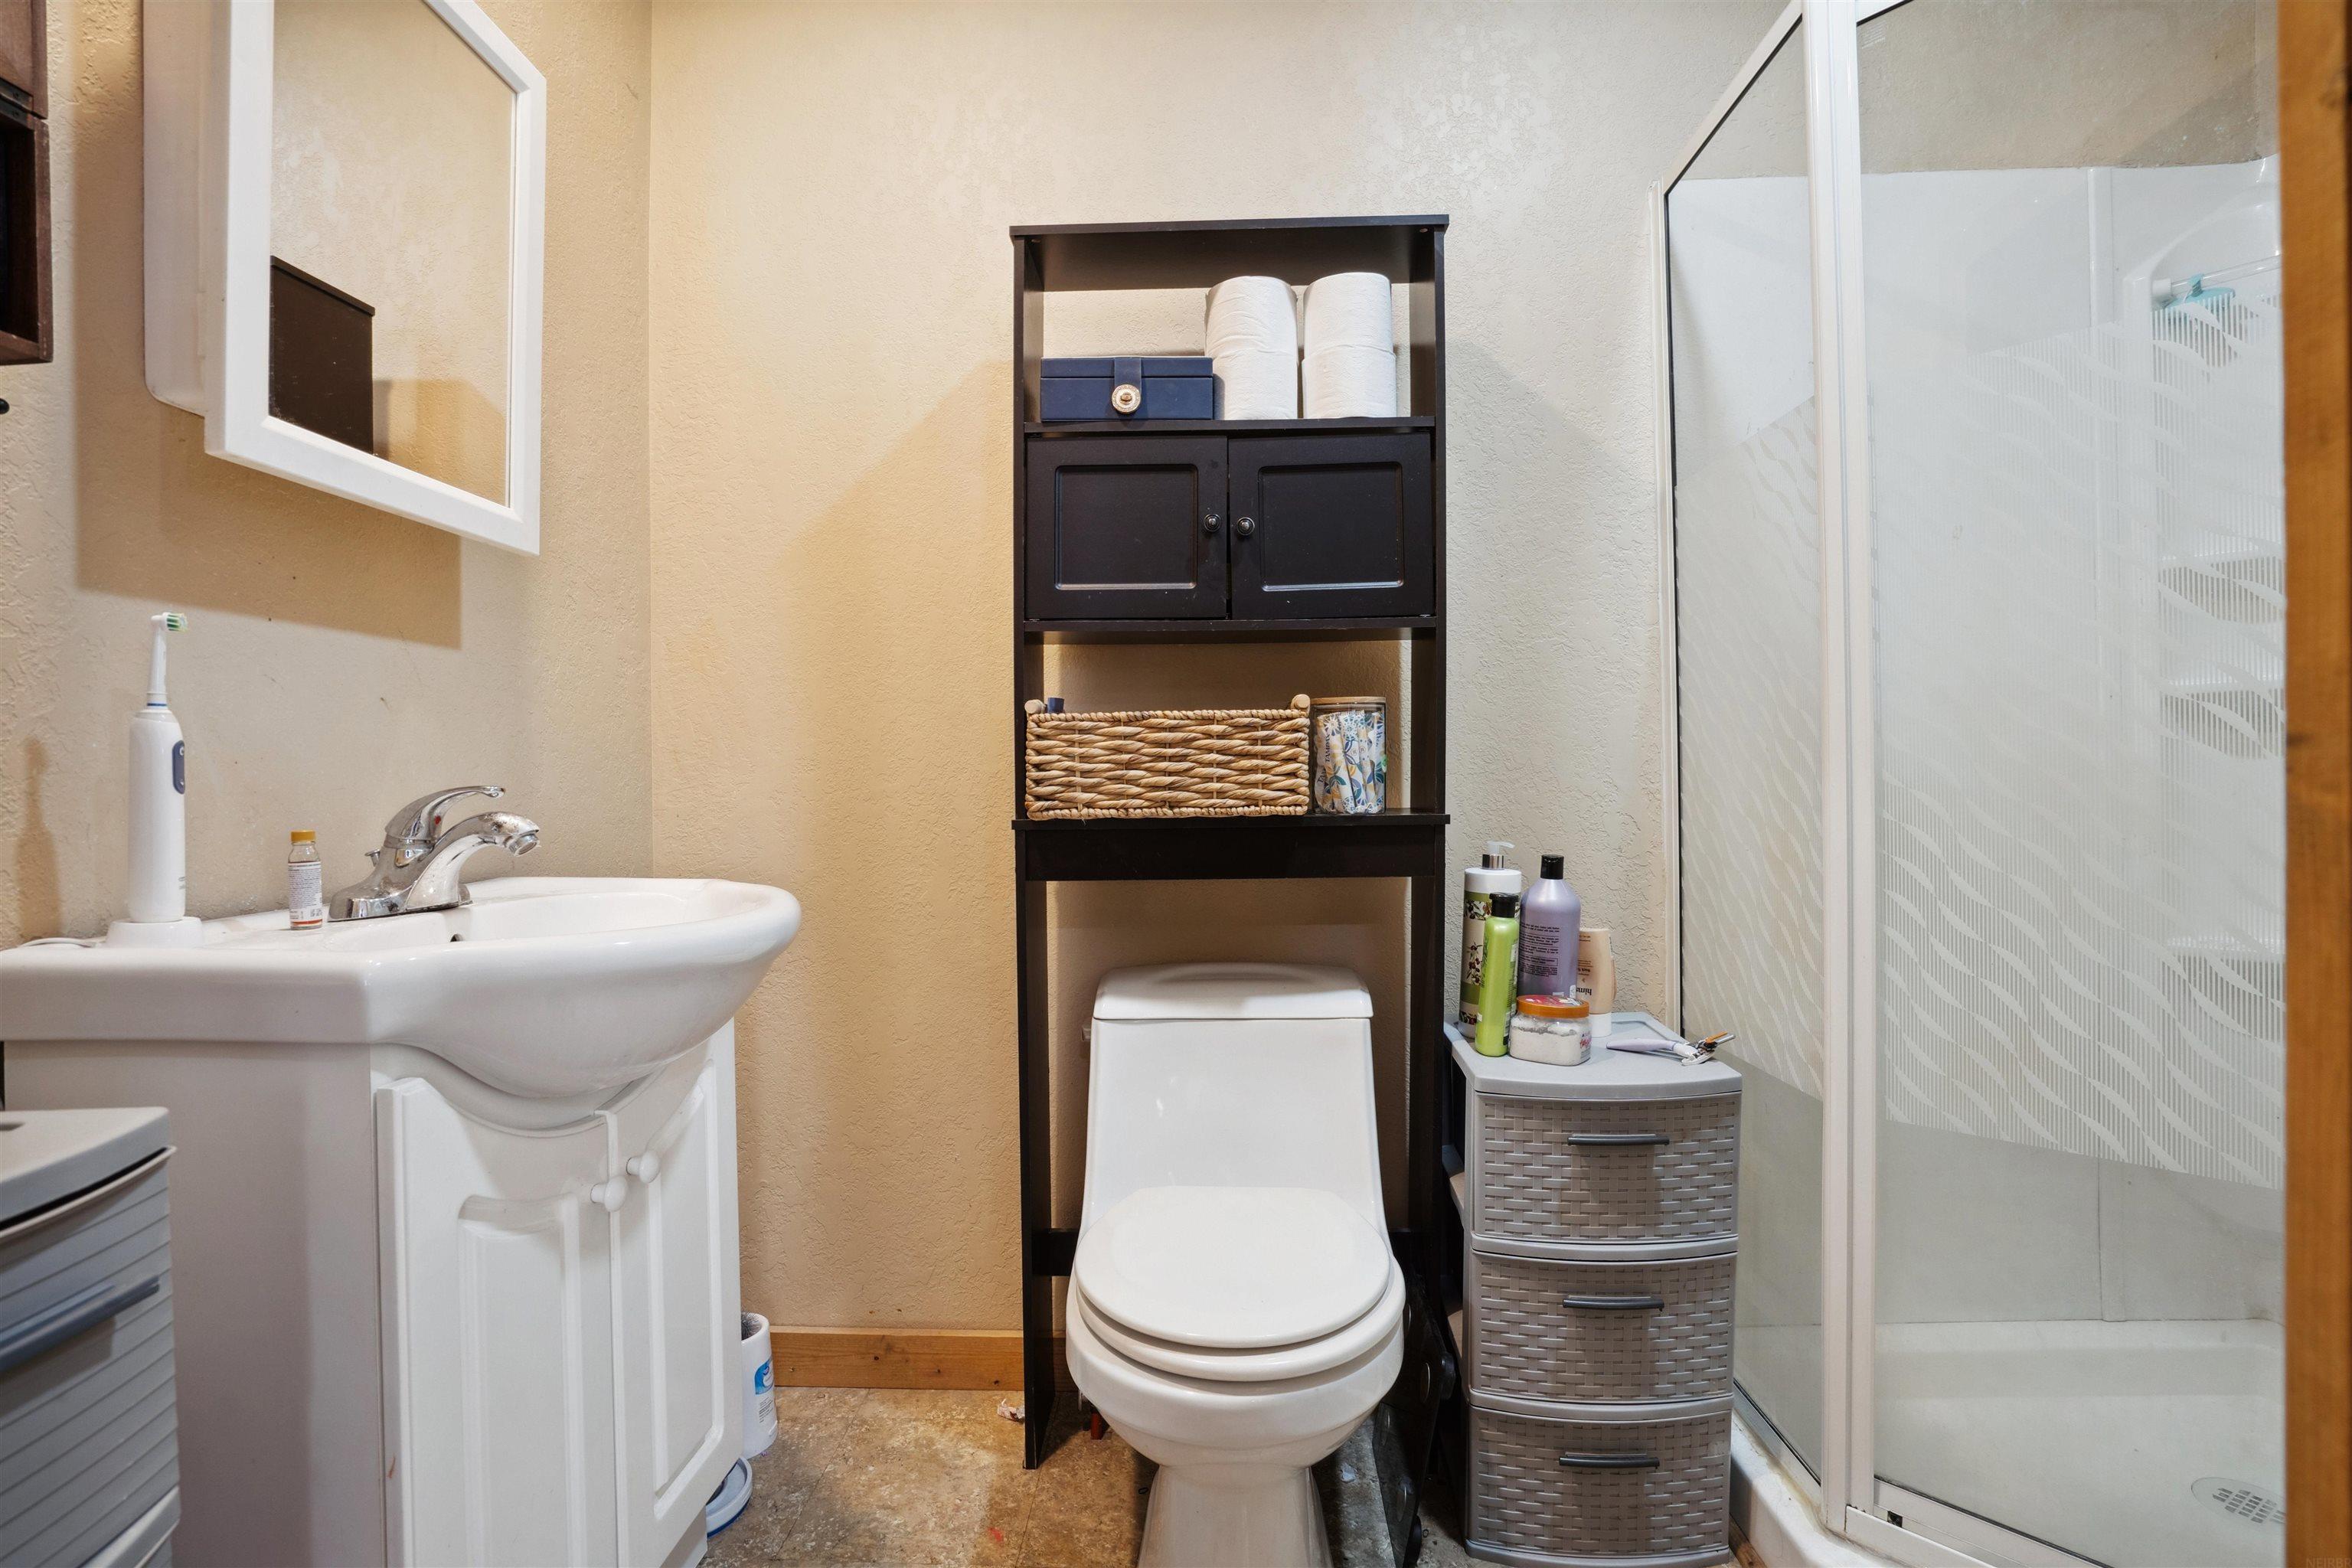
Bathroom with a white vanity, toilet beneath dark shelving, and glass-enclosed shower.
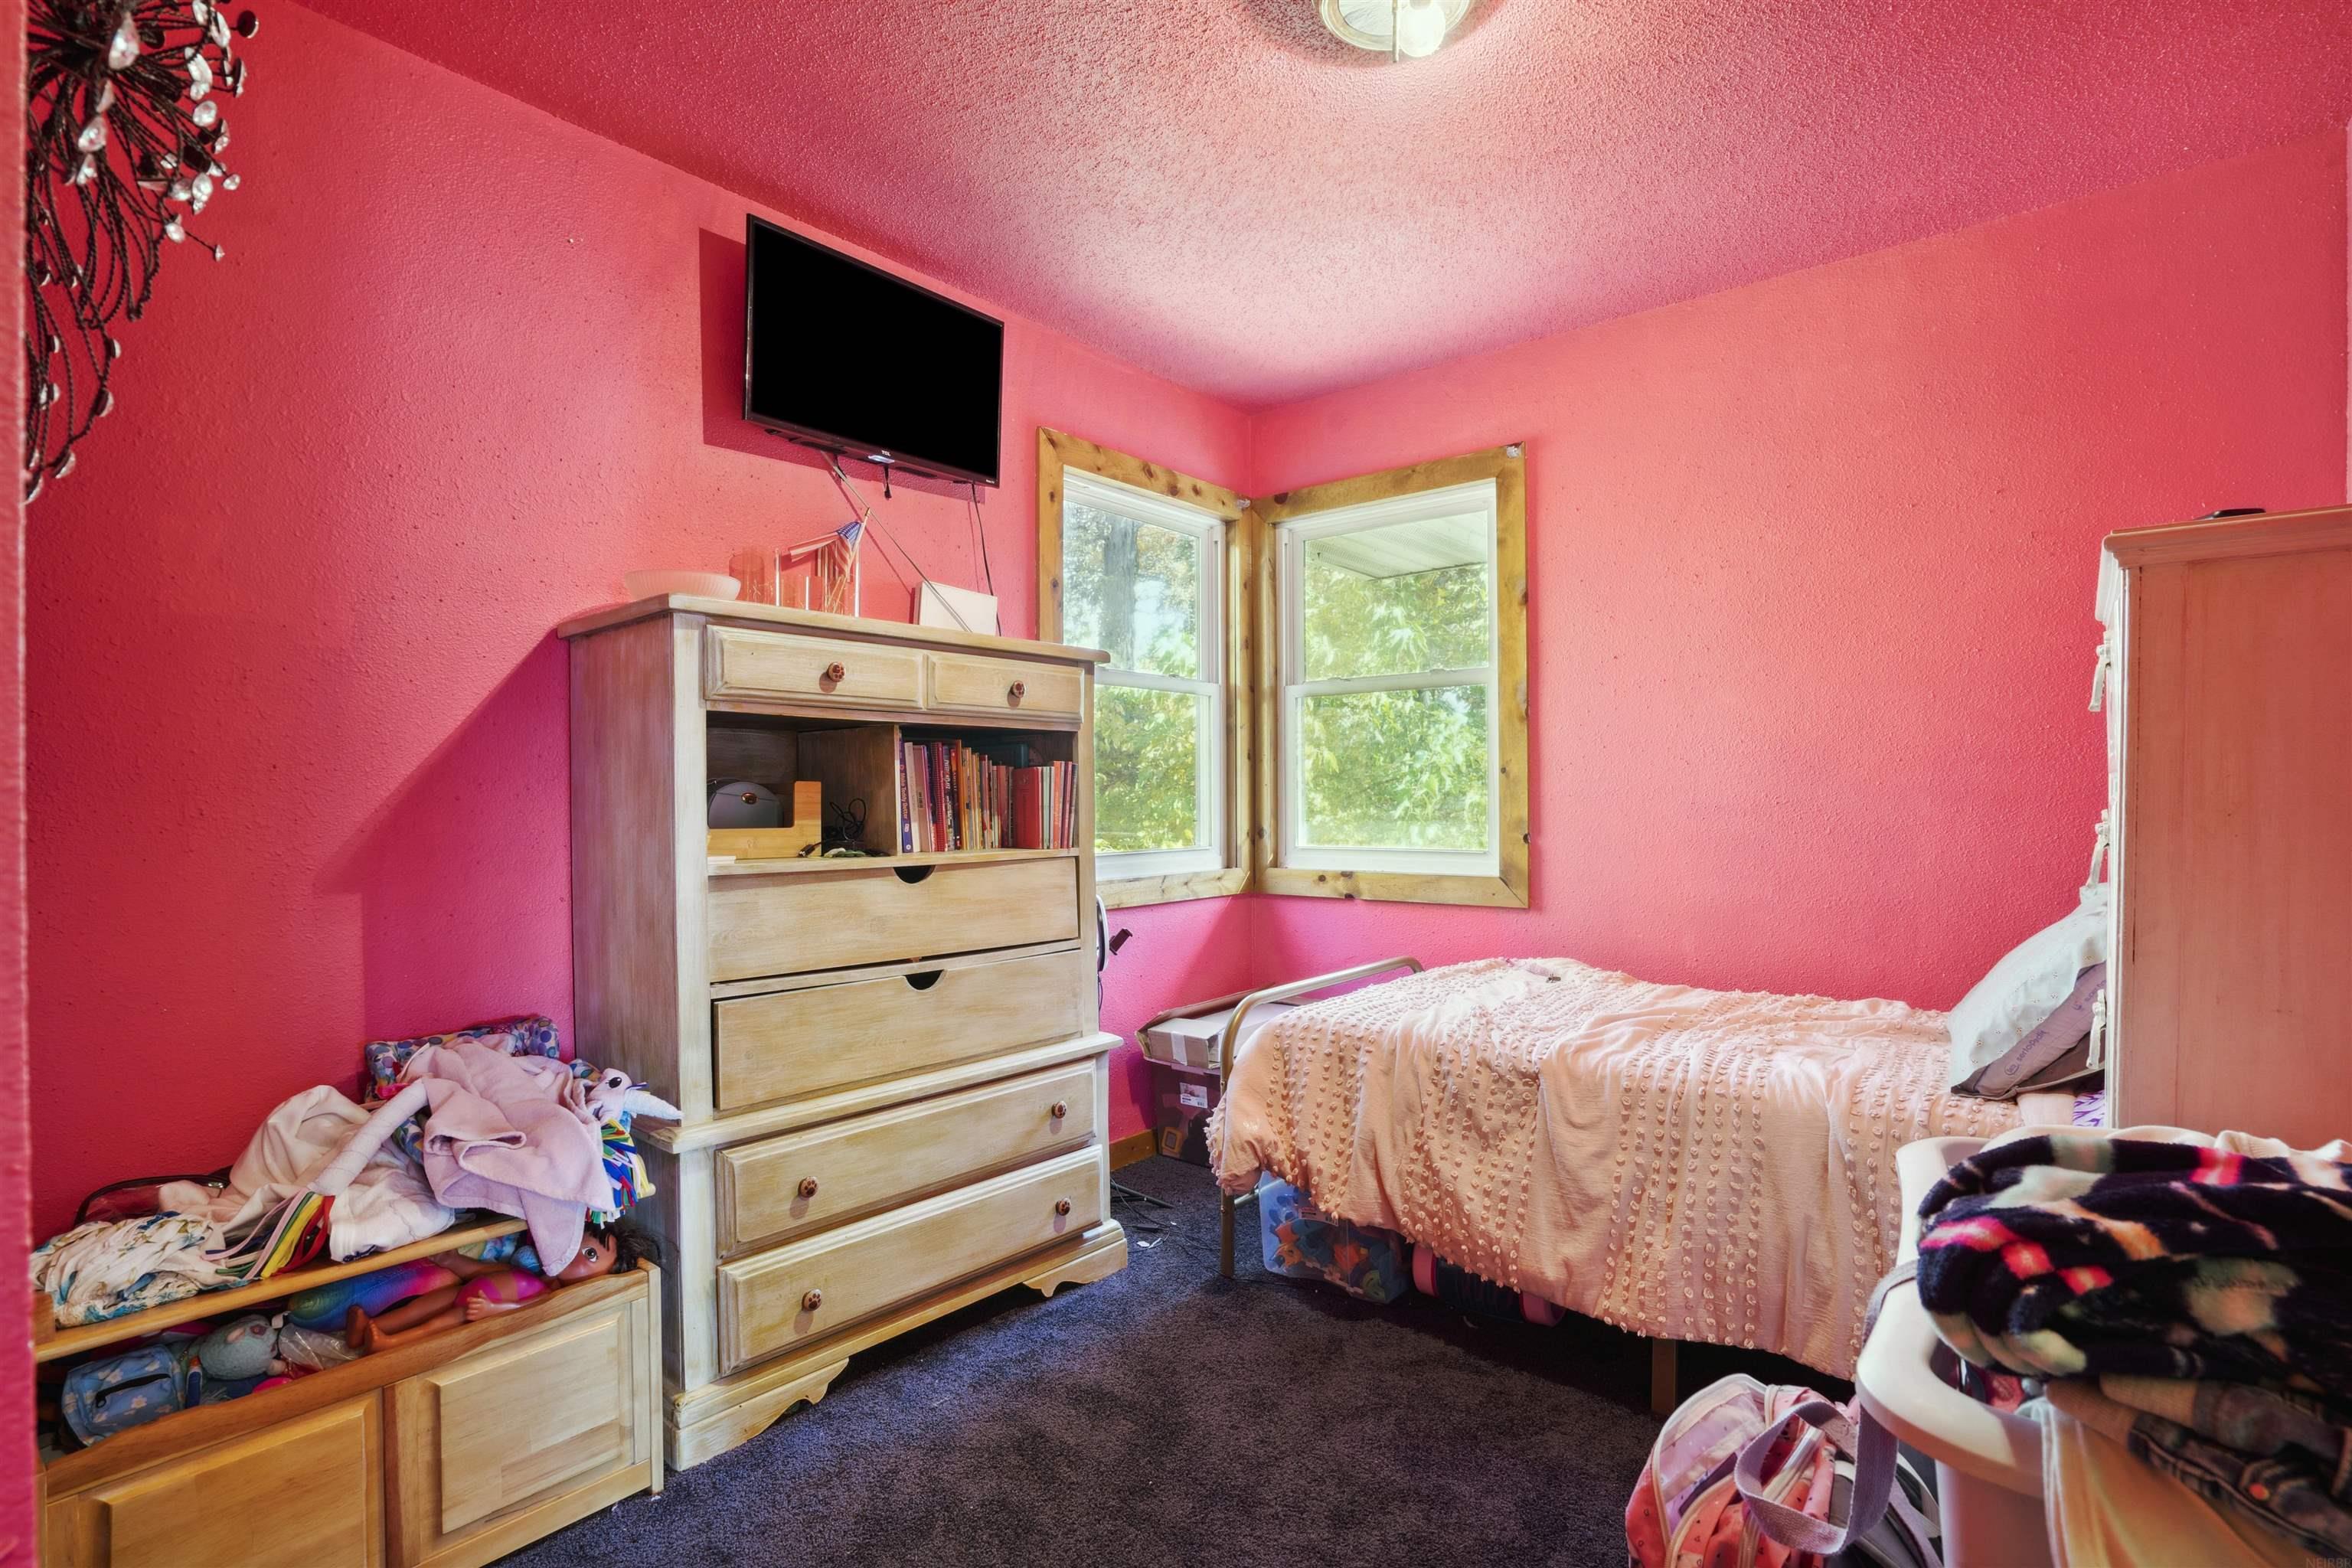
Bedroom with bright pink walls, a pale pink quilt, light wood dressers, and corner windows.
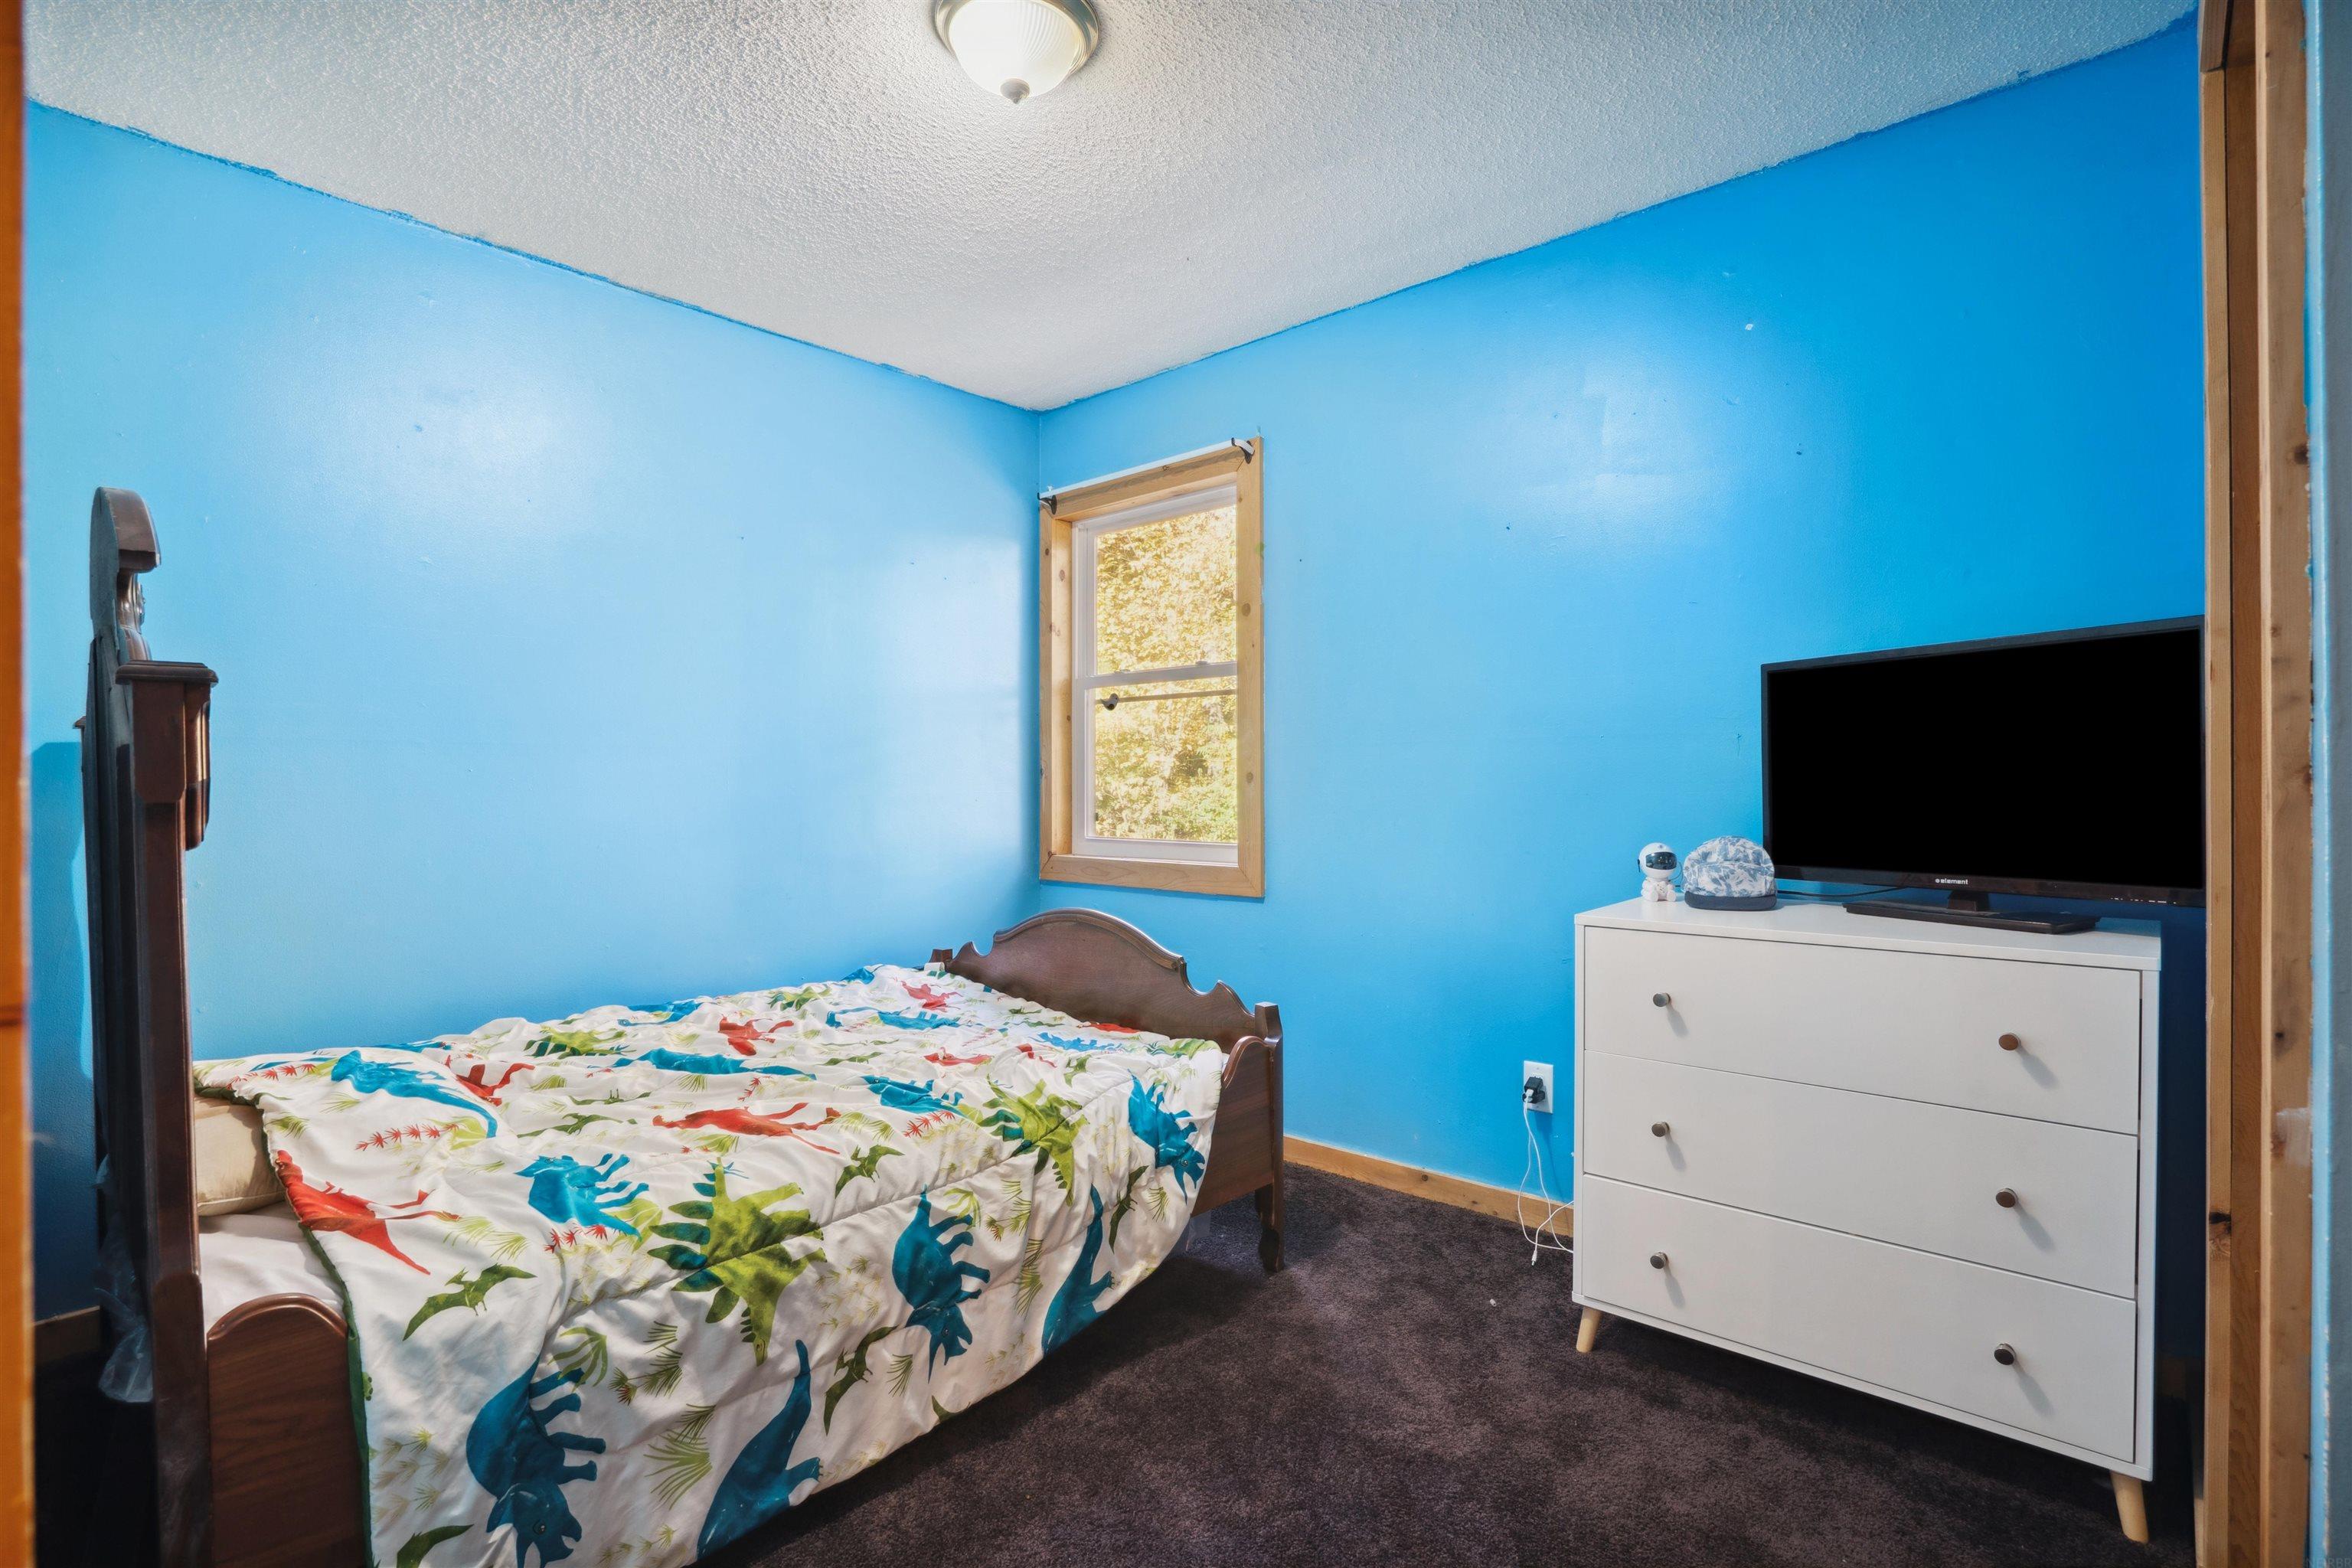
Blue bedroom with a wooden bed, dinosaur-print comforter, and white dresser topped with a television.
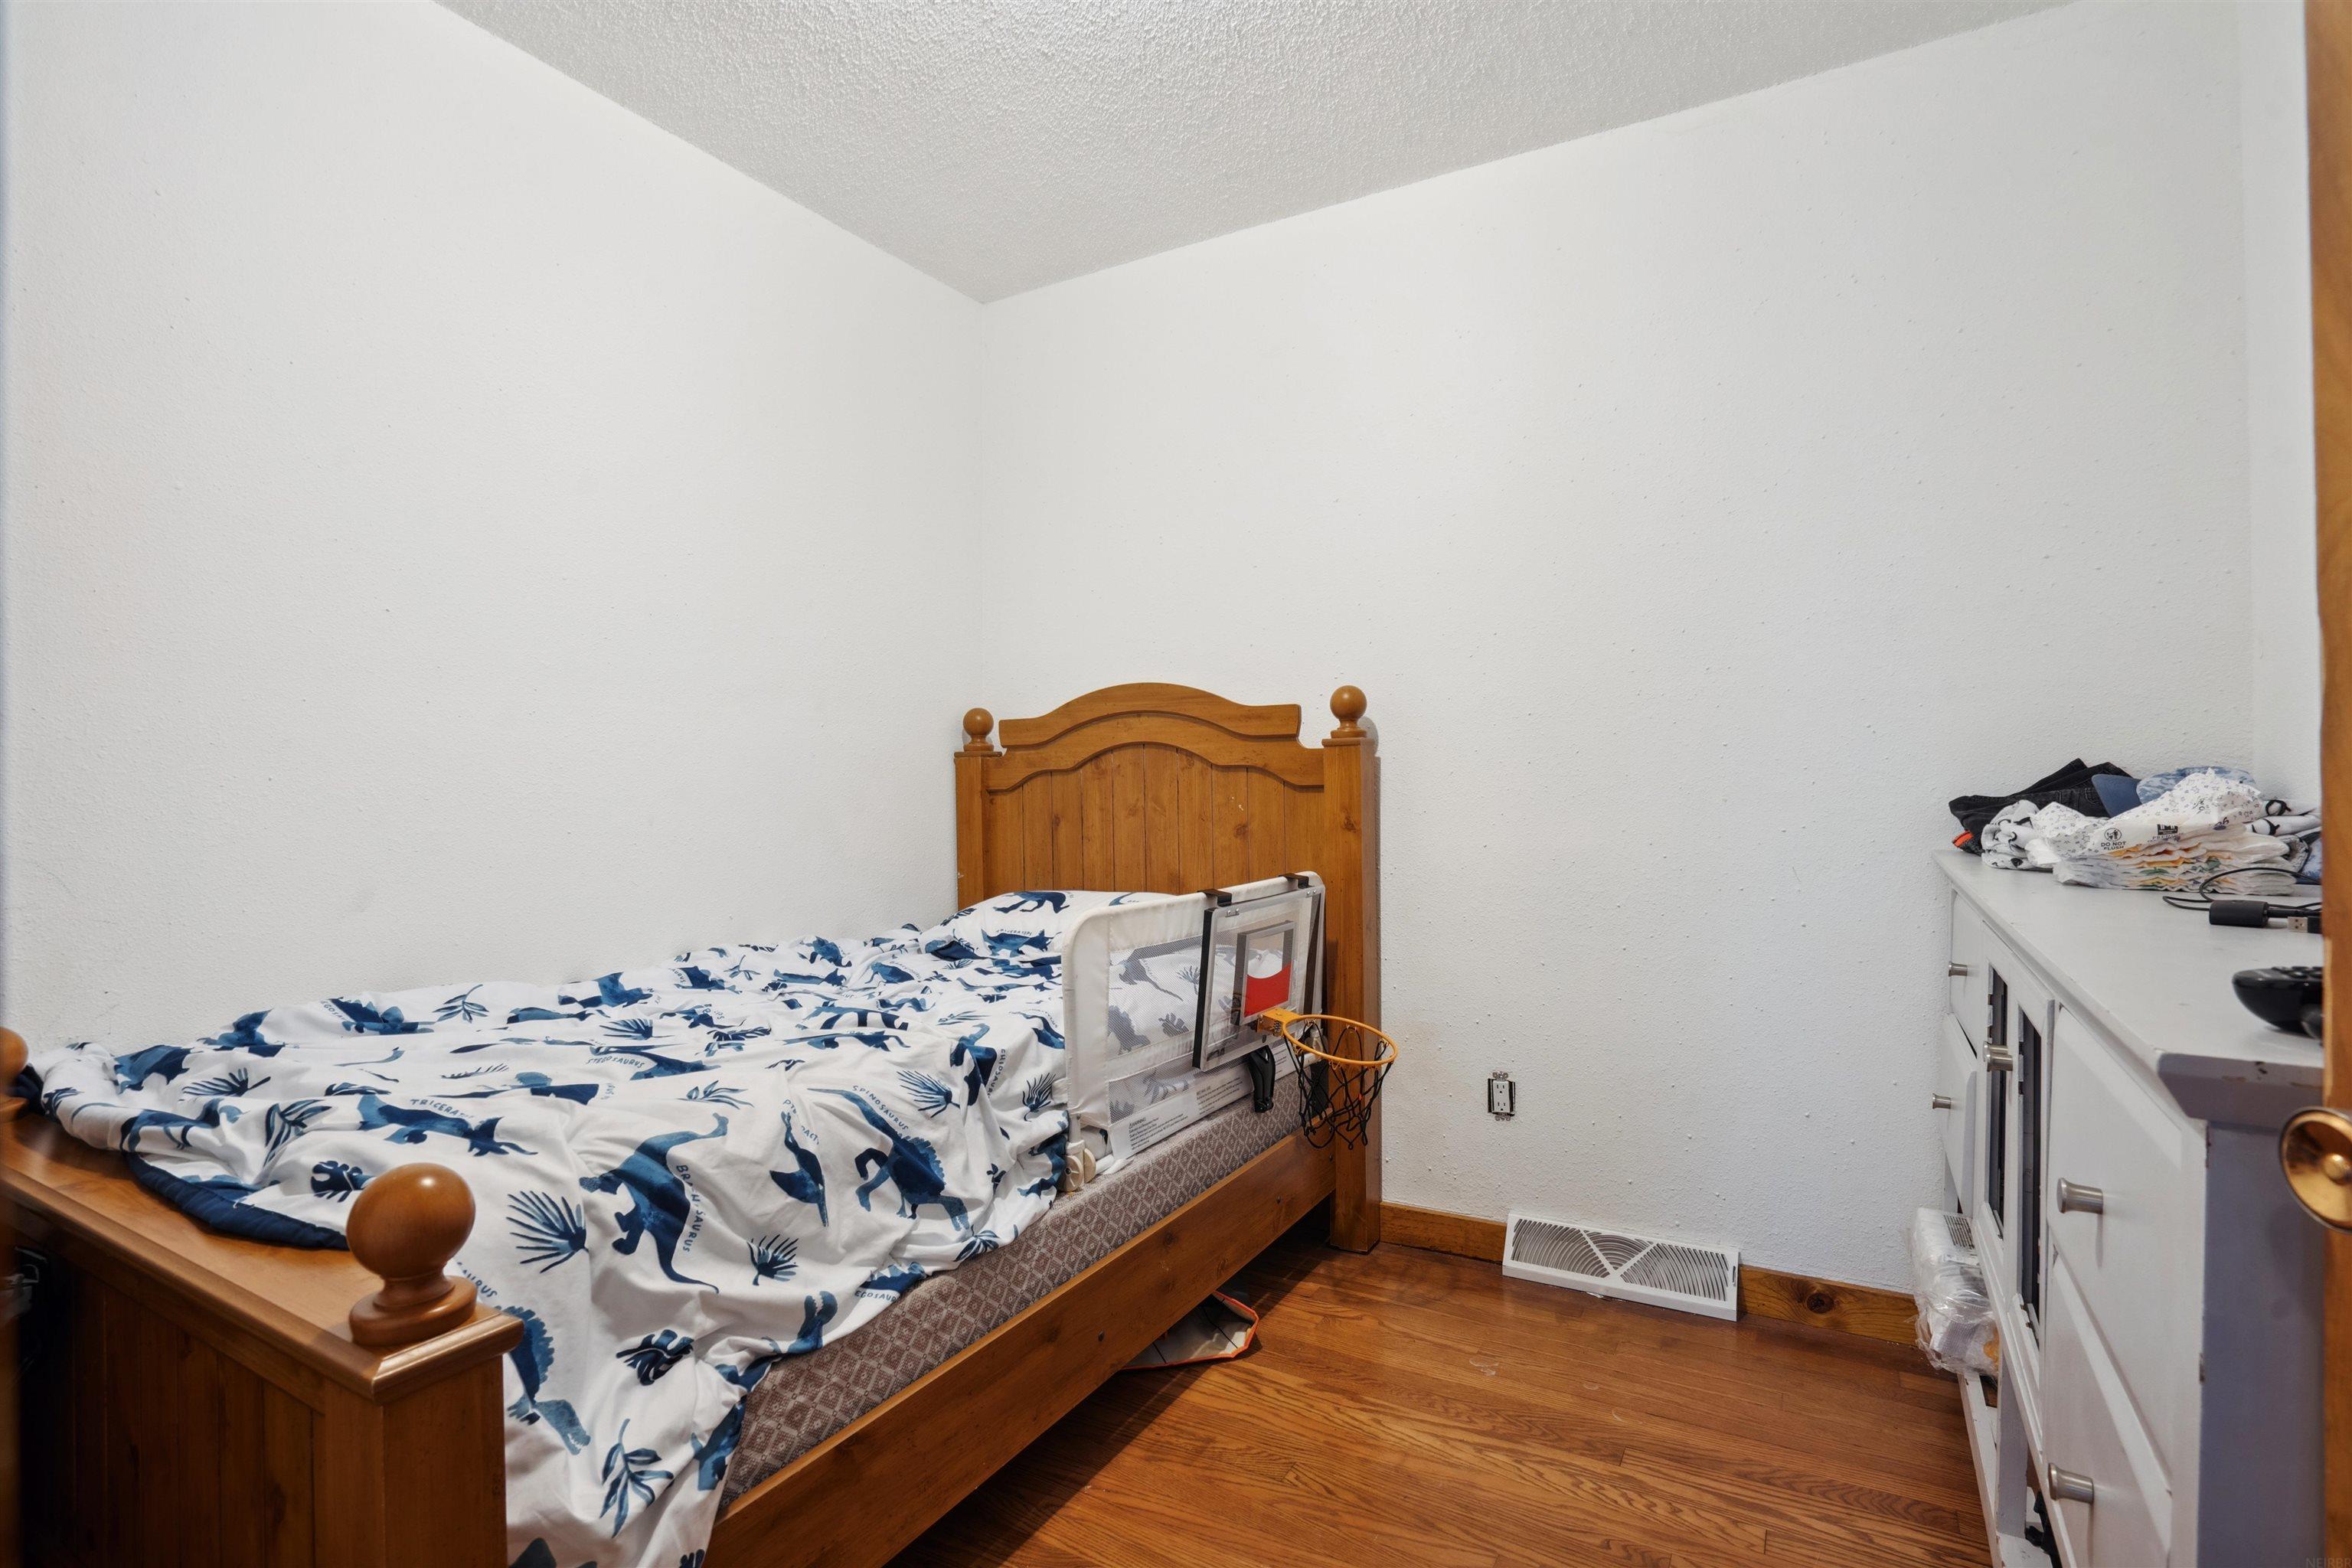
Bedroom with a wooden bed, blue-and-white bedding, hardwood floors, and a white dresser.
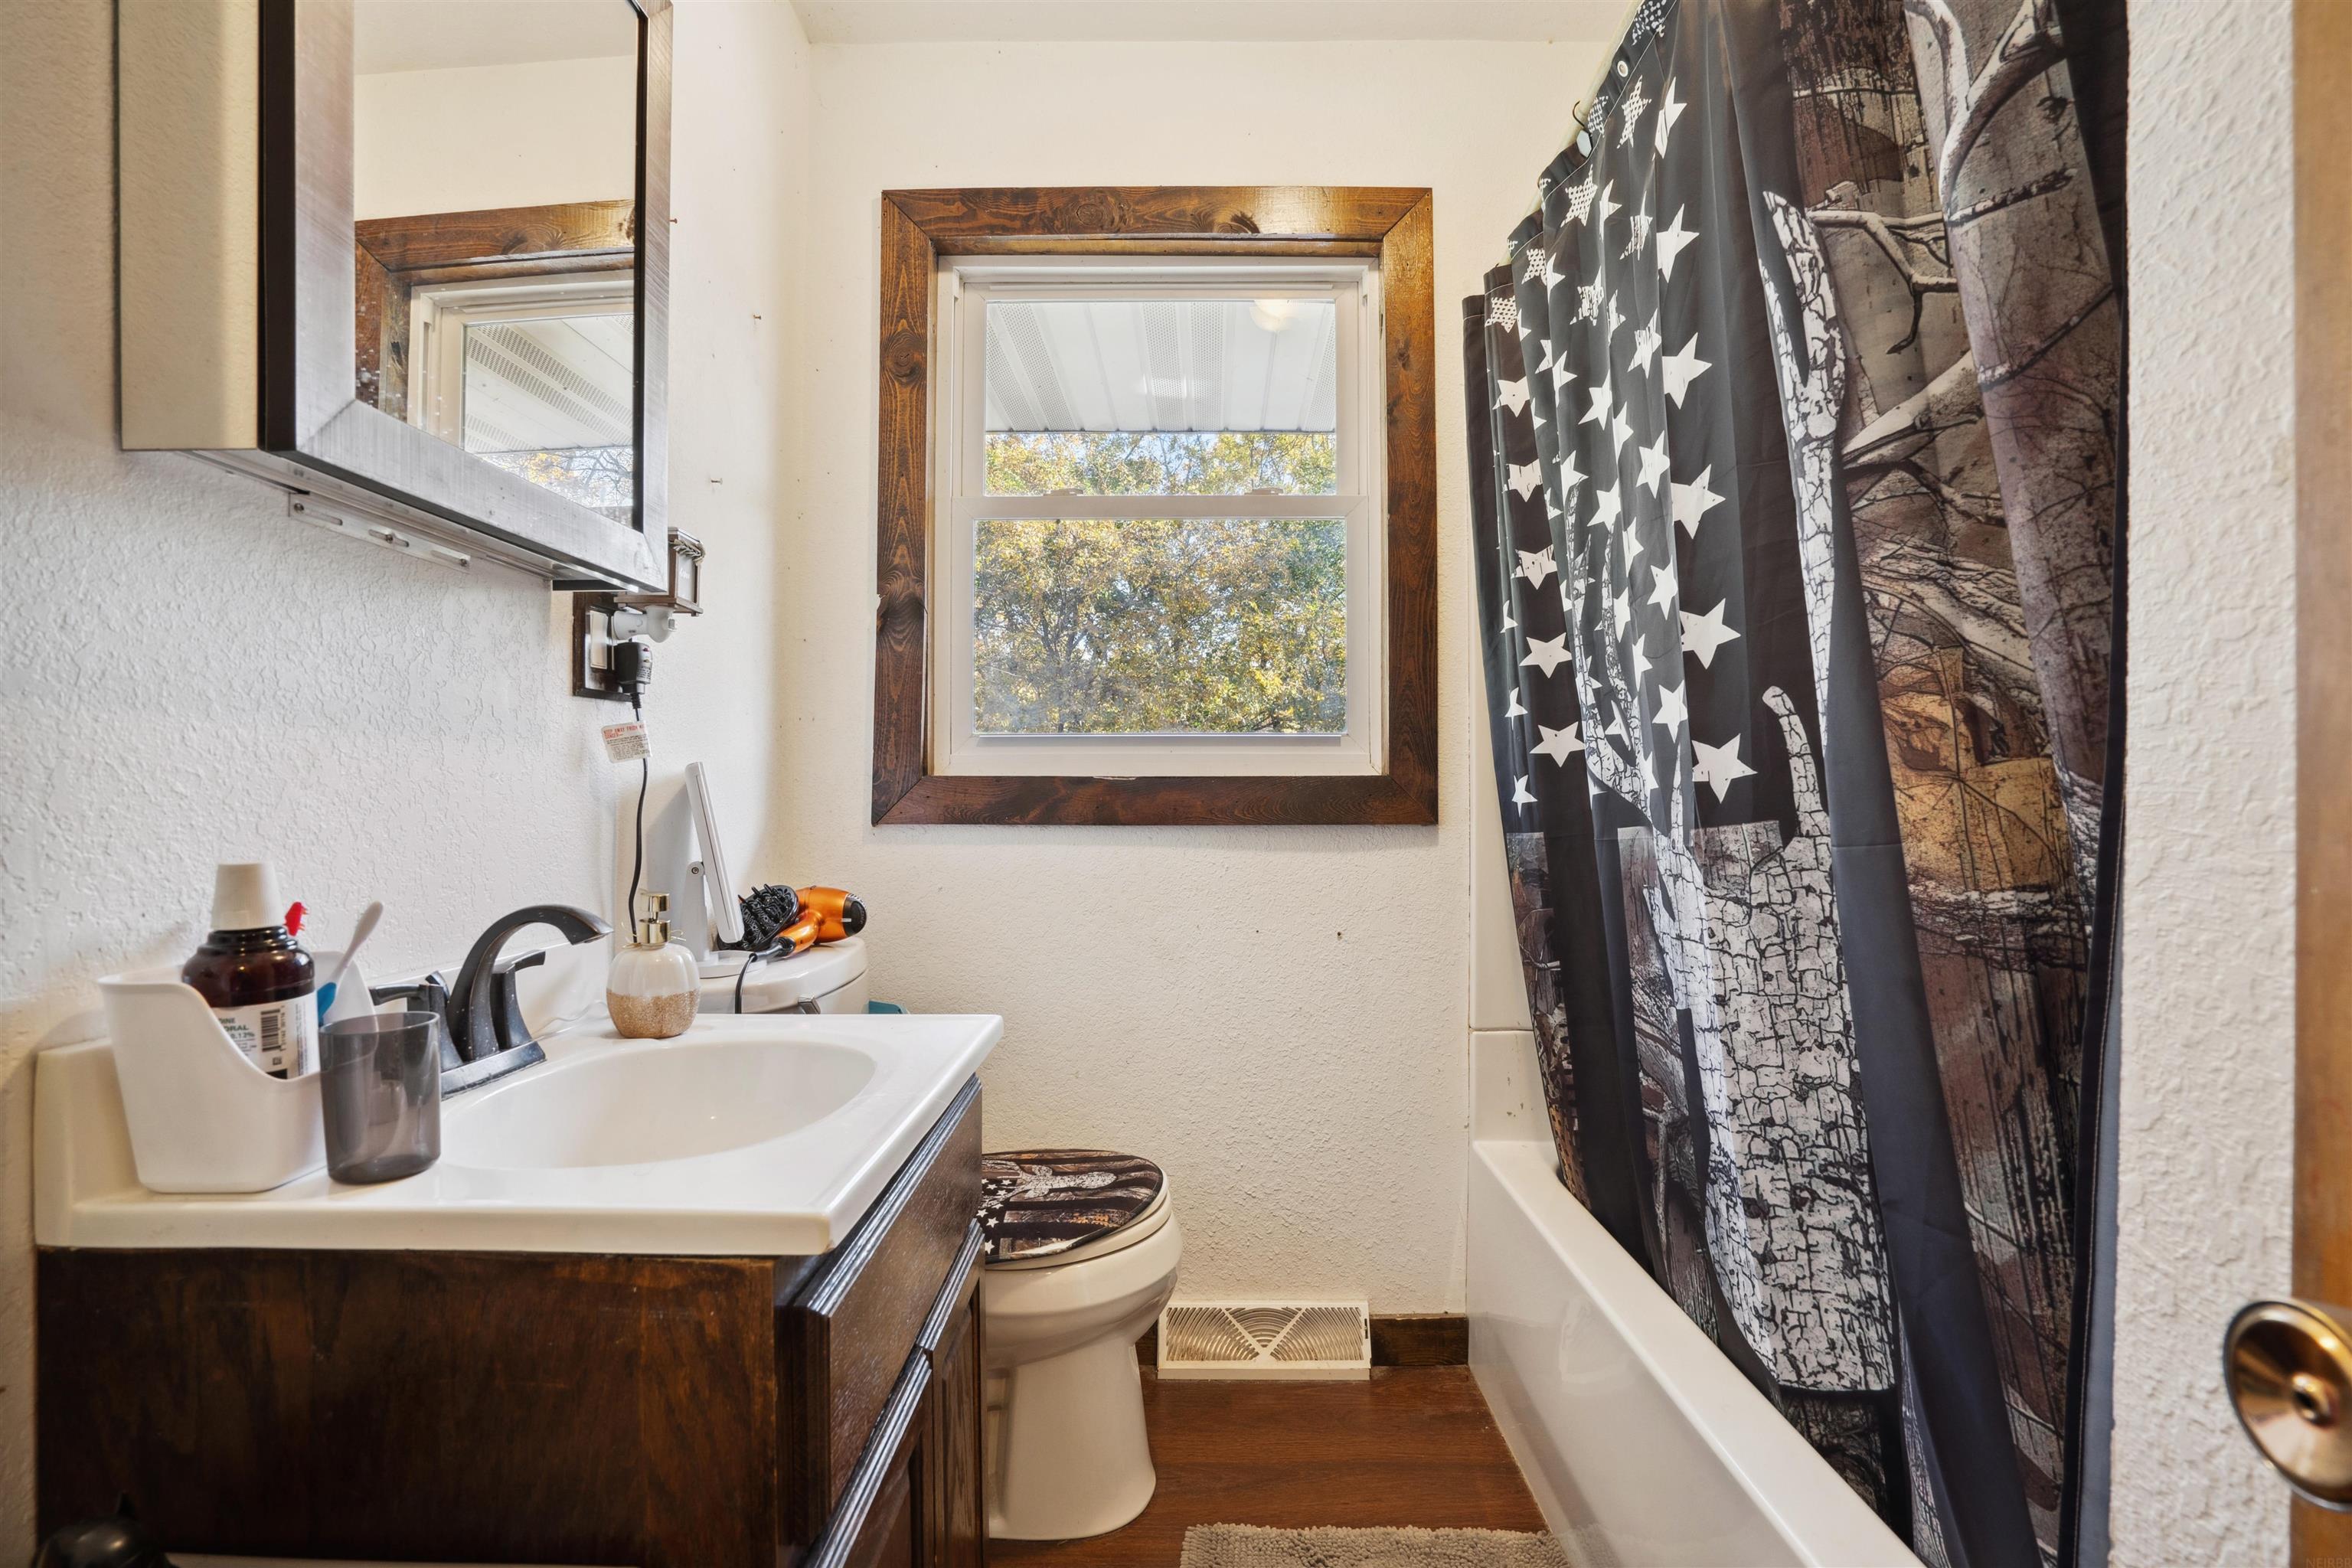
Bathroom with a dark wood vanity, patterned shower curtain, and wood-trimmed window overlooking autumn foliage.
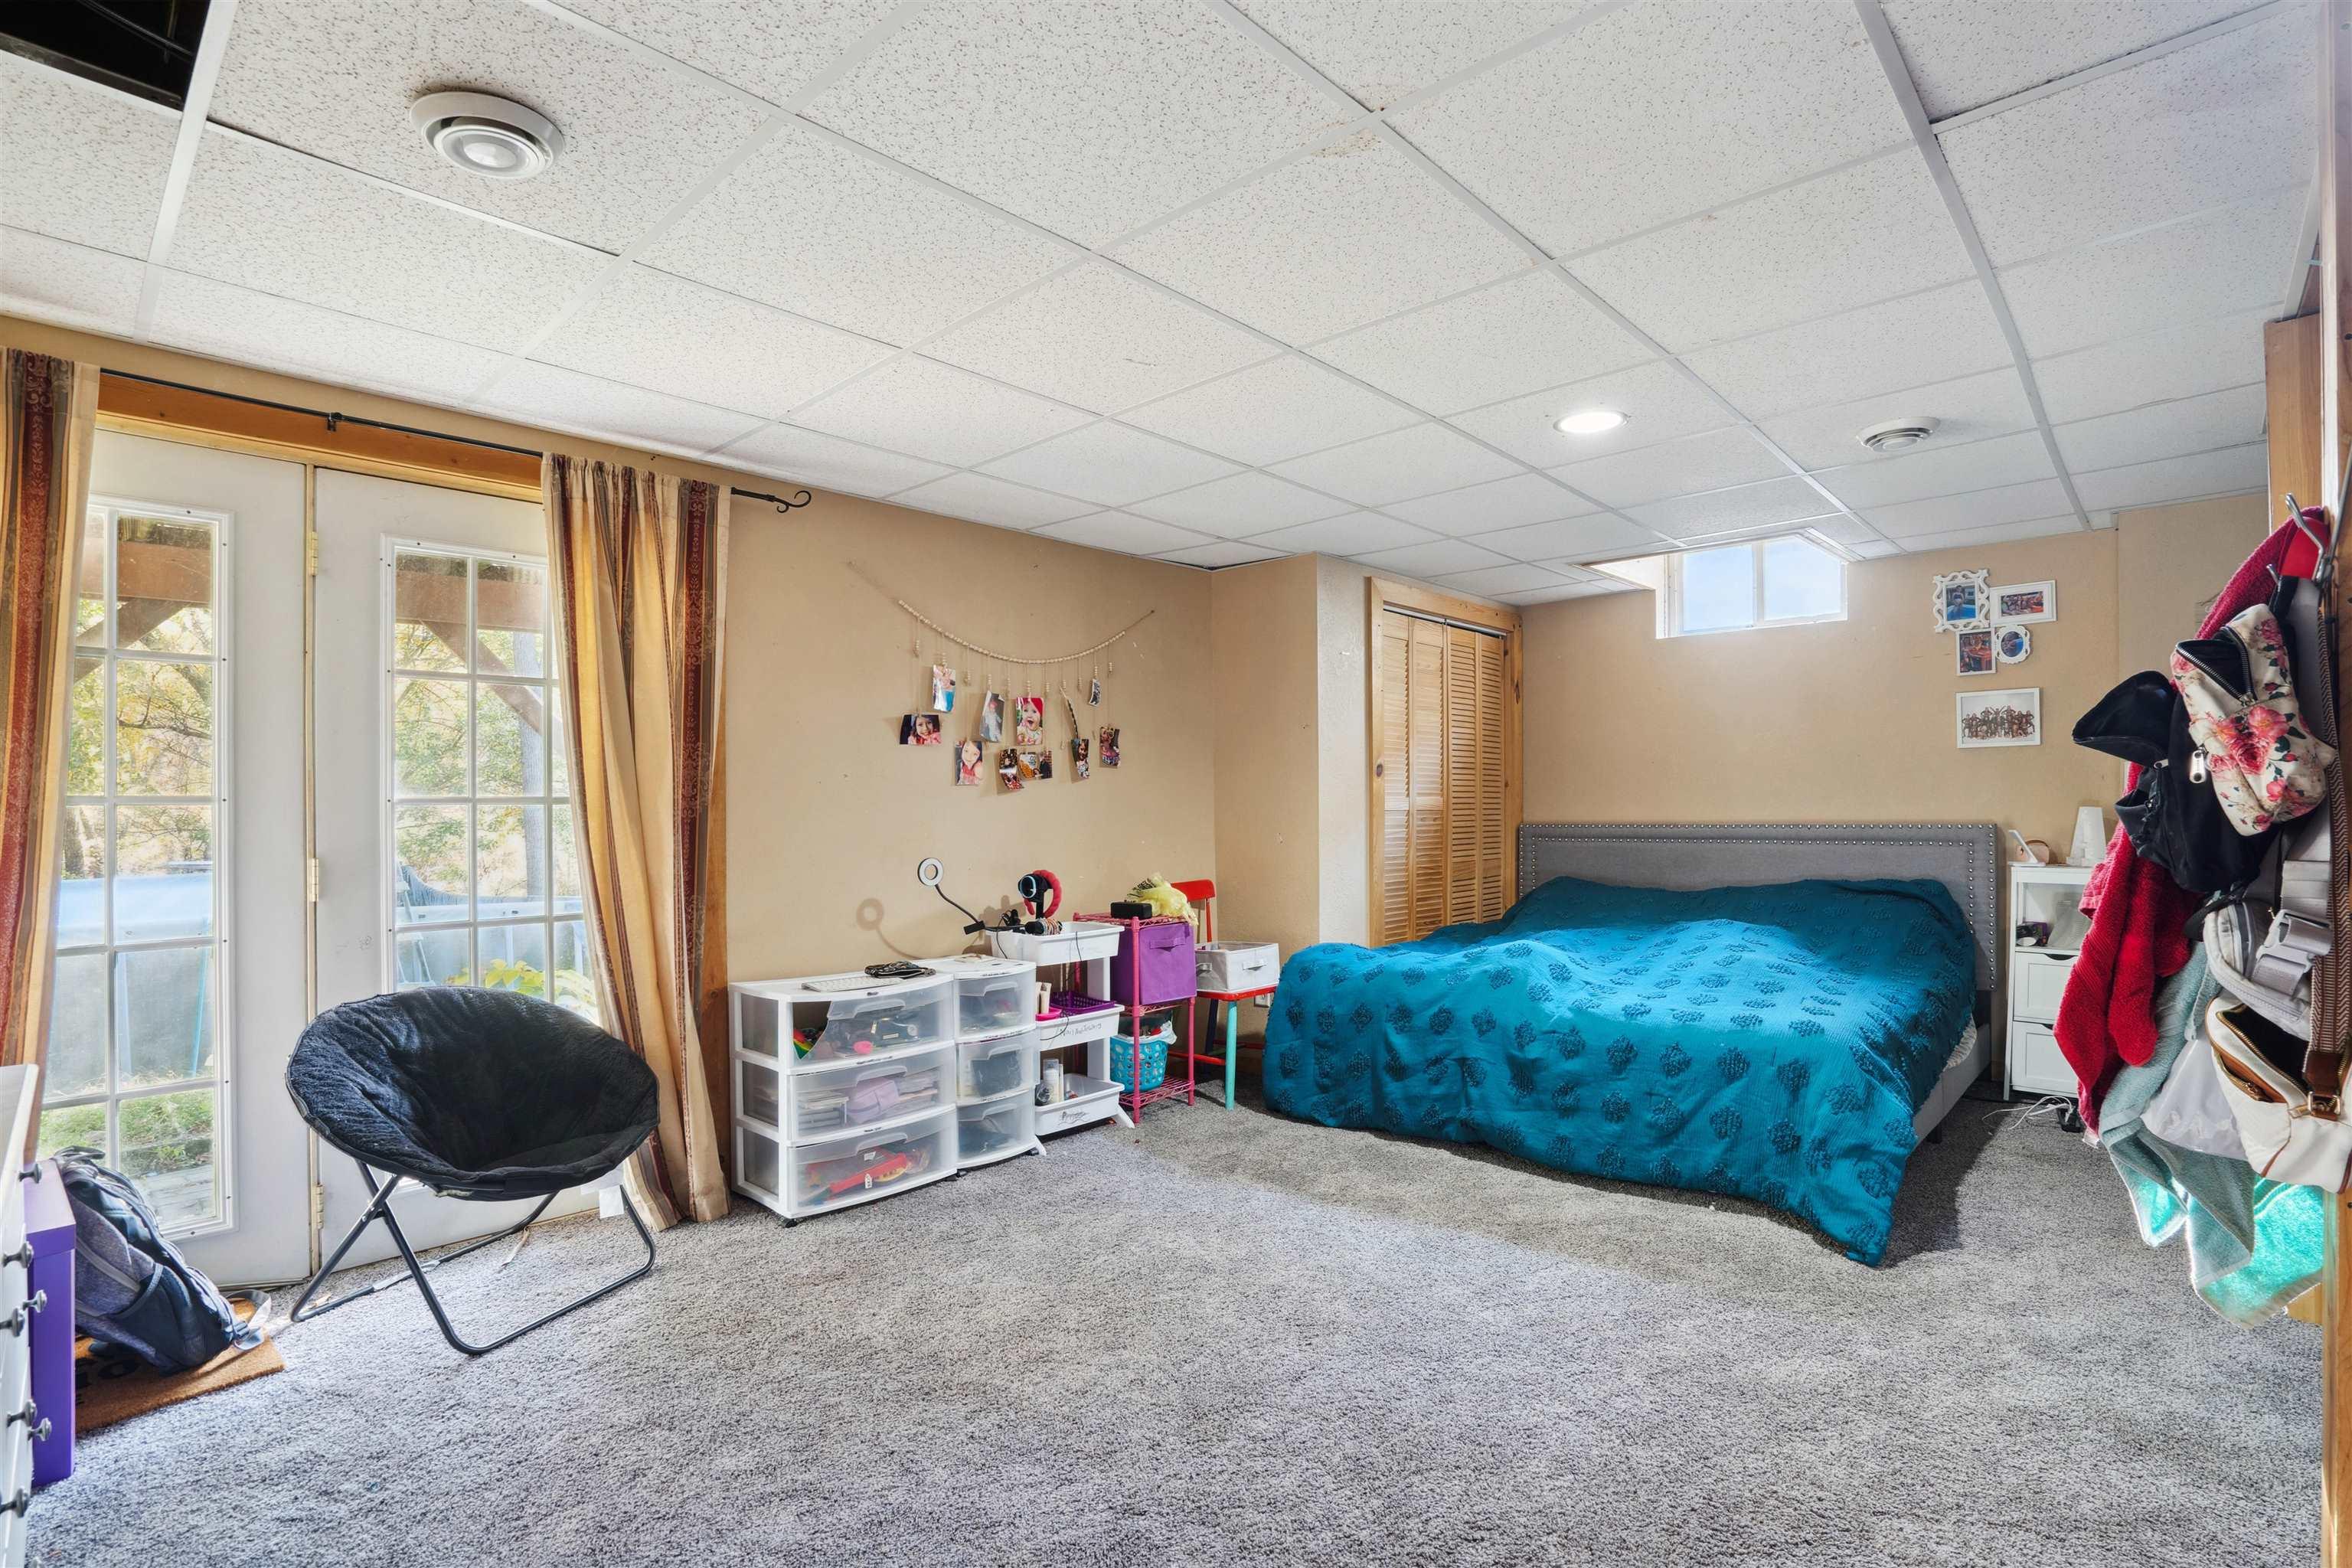
Bedroom with a large bed in a bright blue cover, French doors, and carpeted floor.
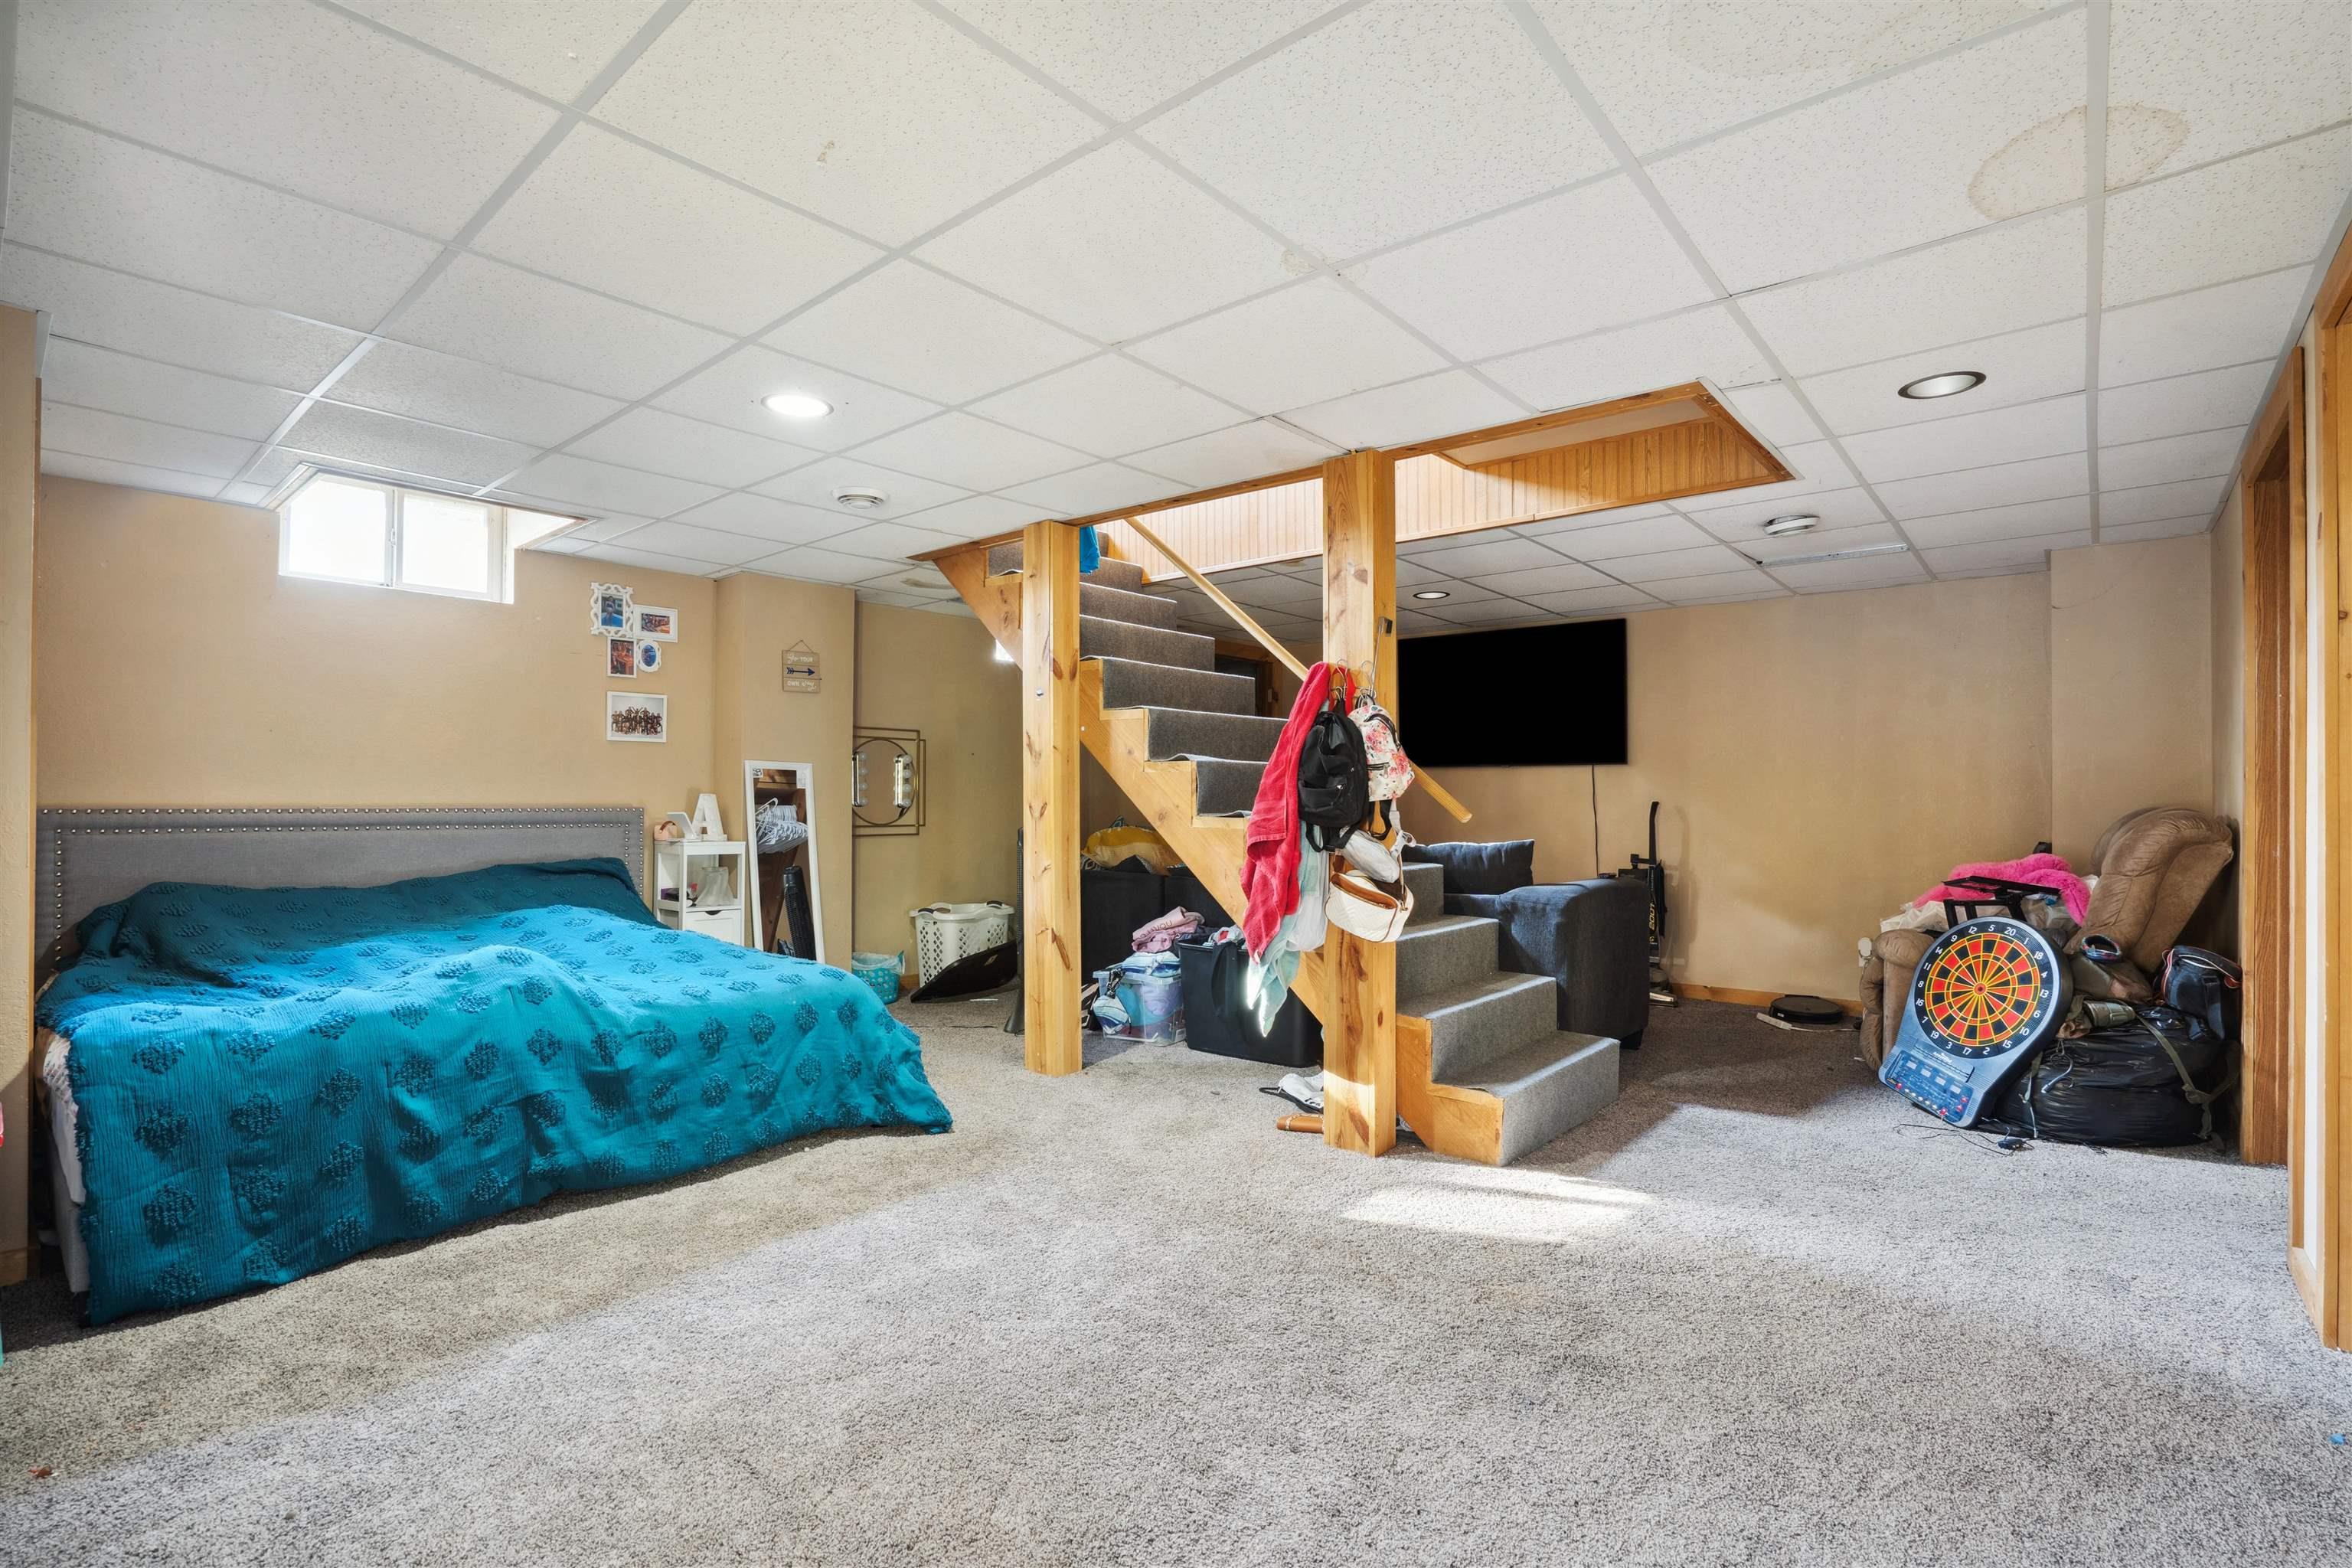
Basement bedroom with a teal-covered bed, carpeted stairs, and a television seating area.
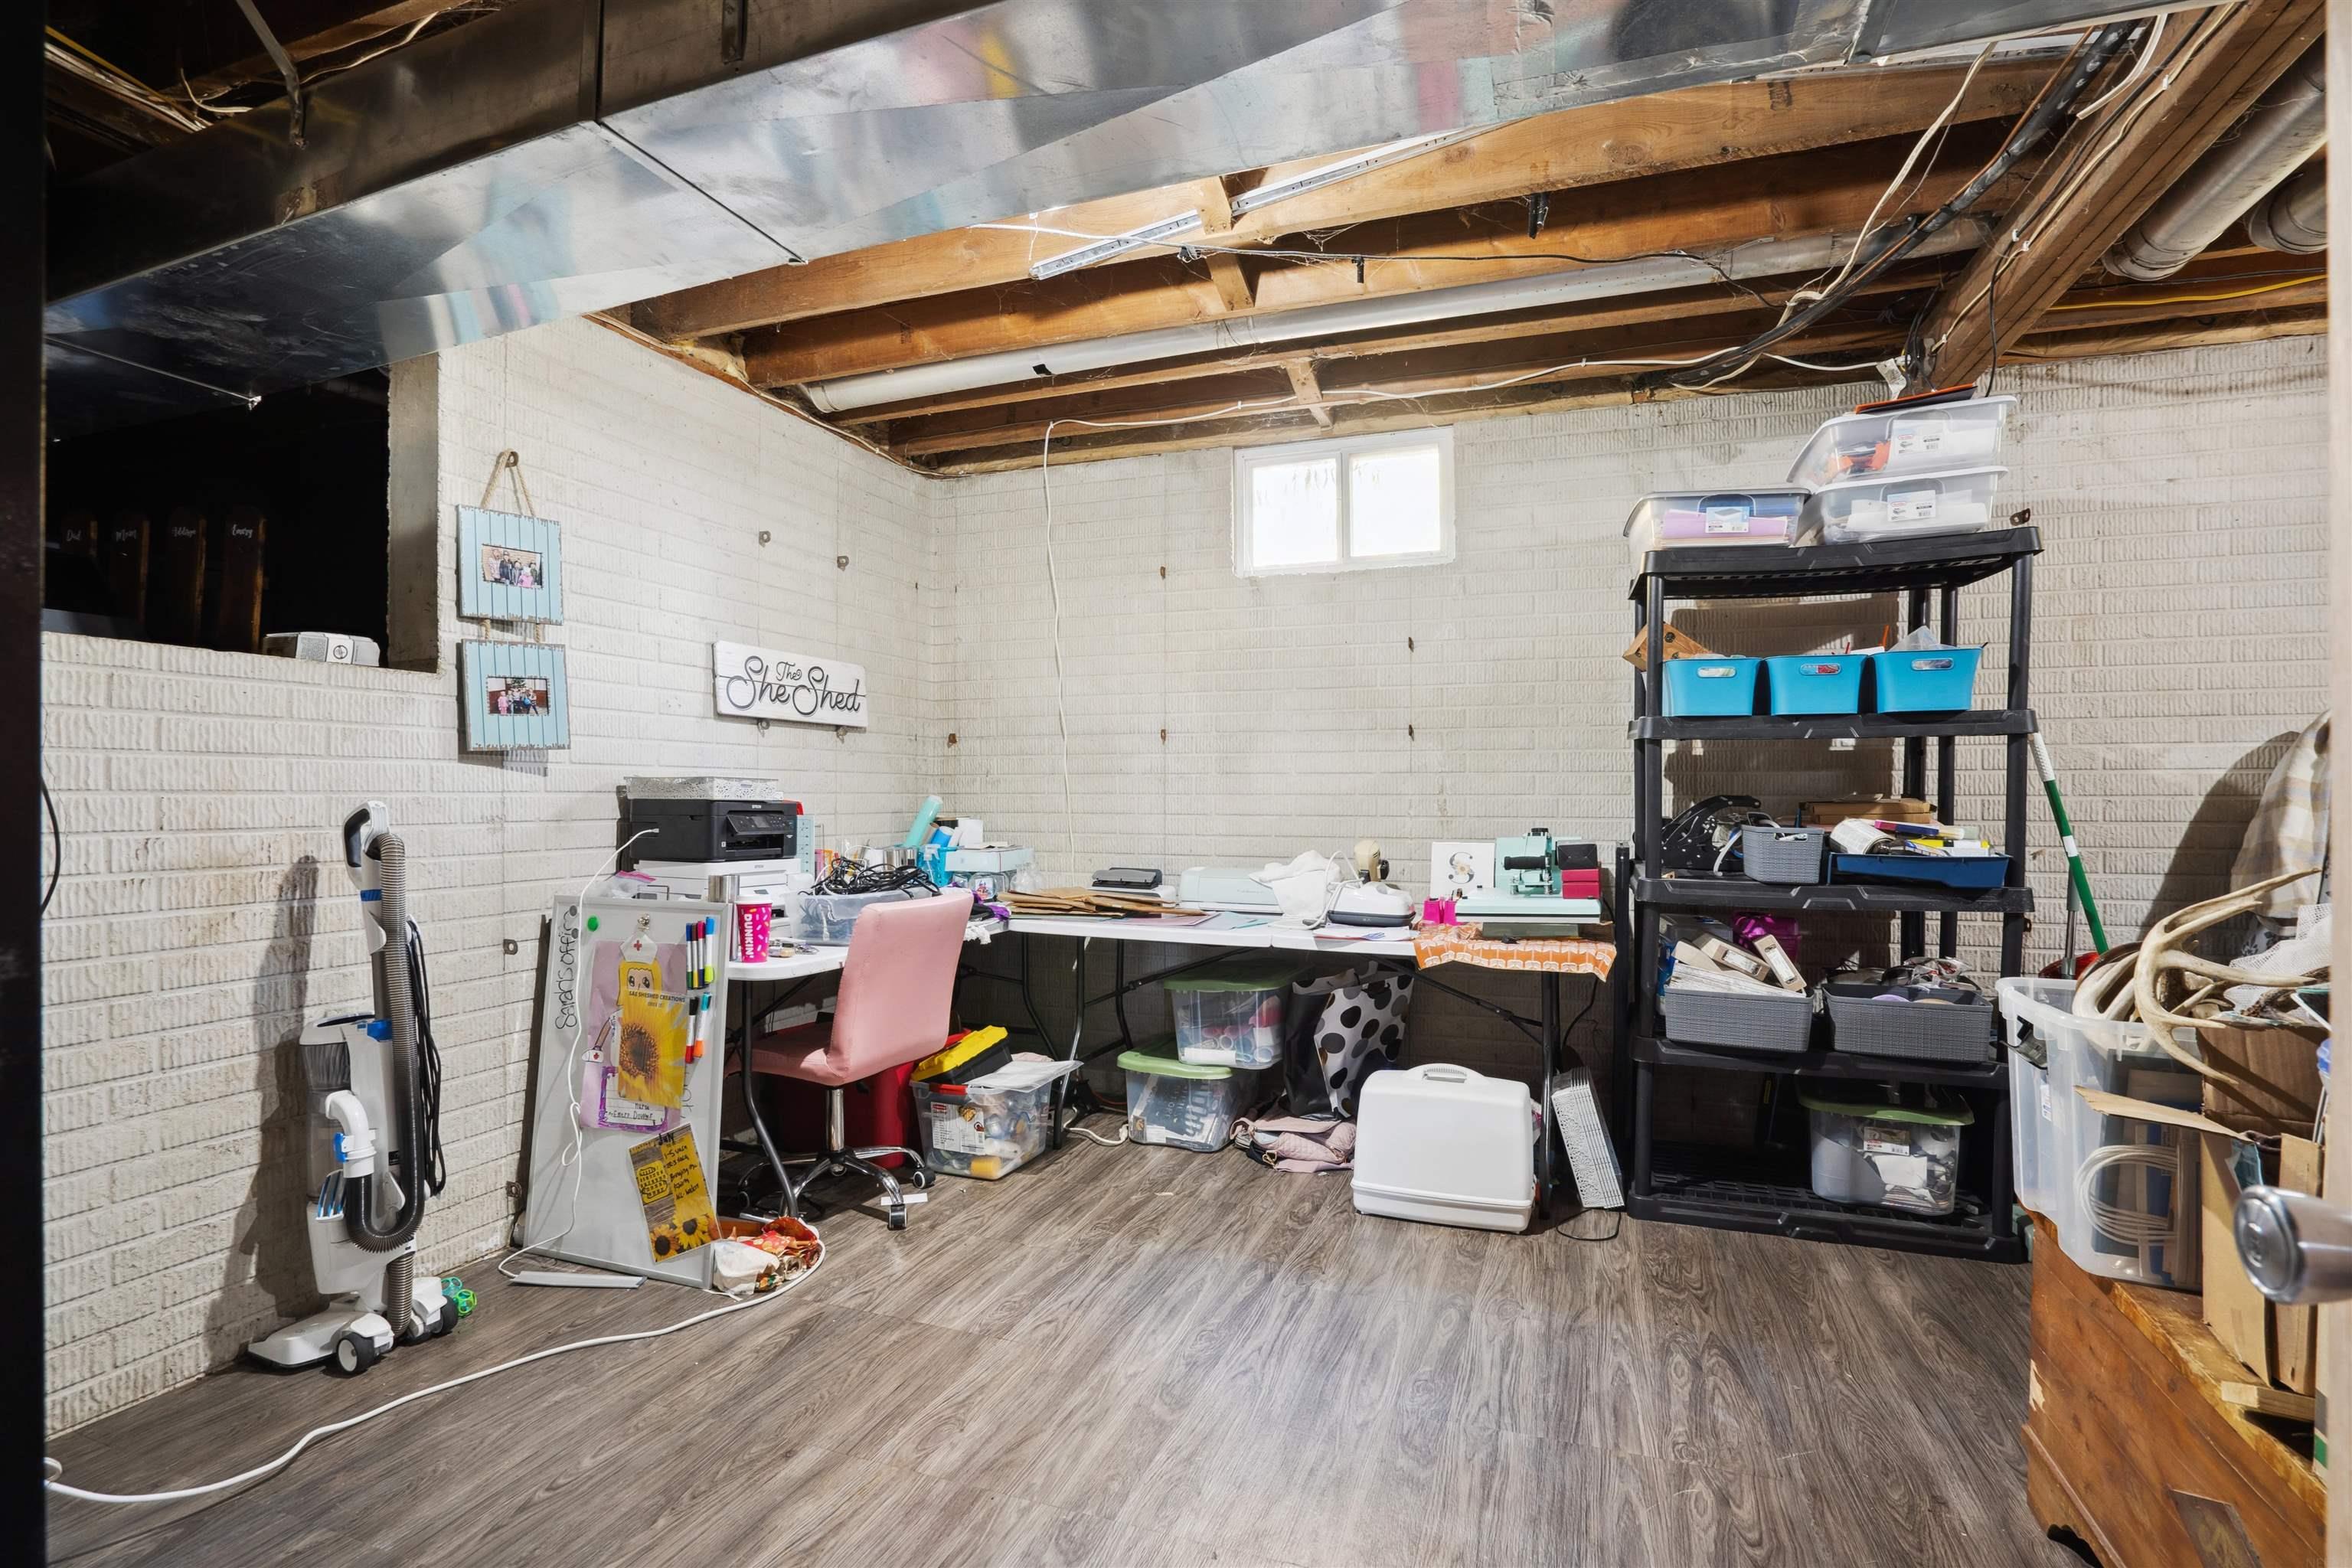
Basement craft area with exposed joists, a worktable, and storage shelving.
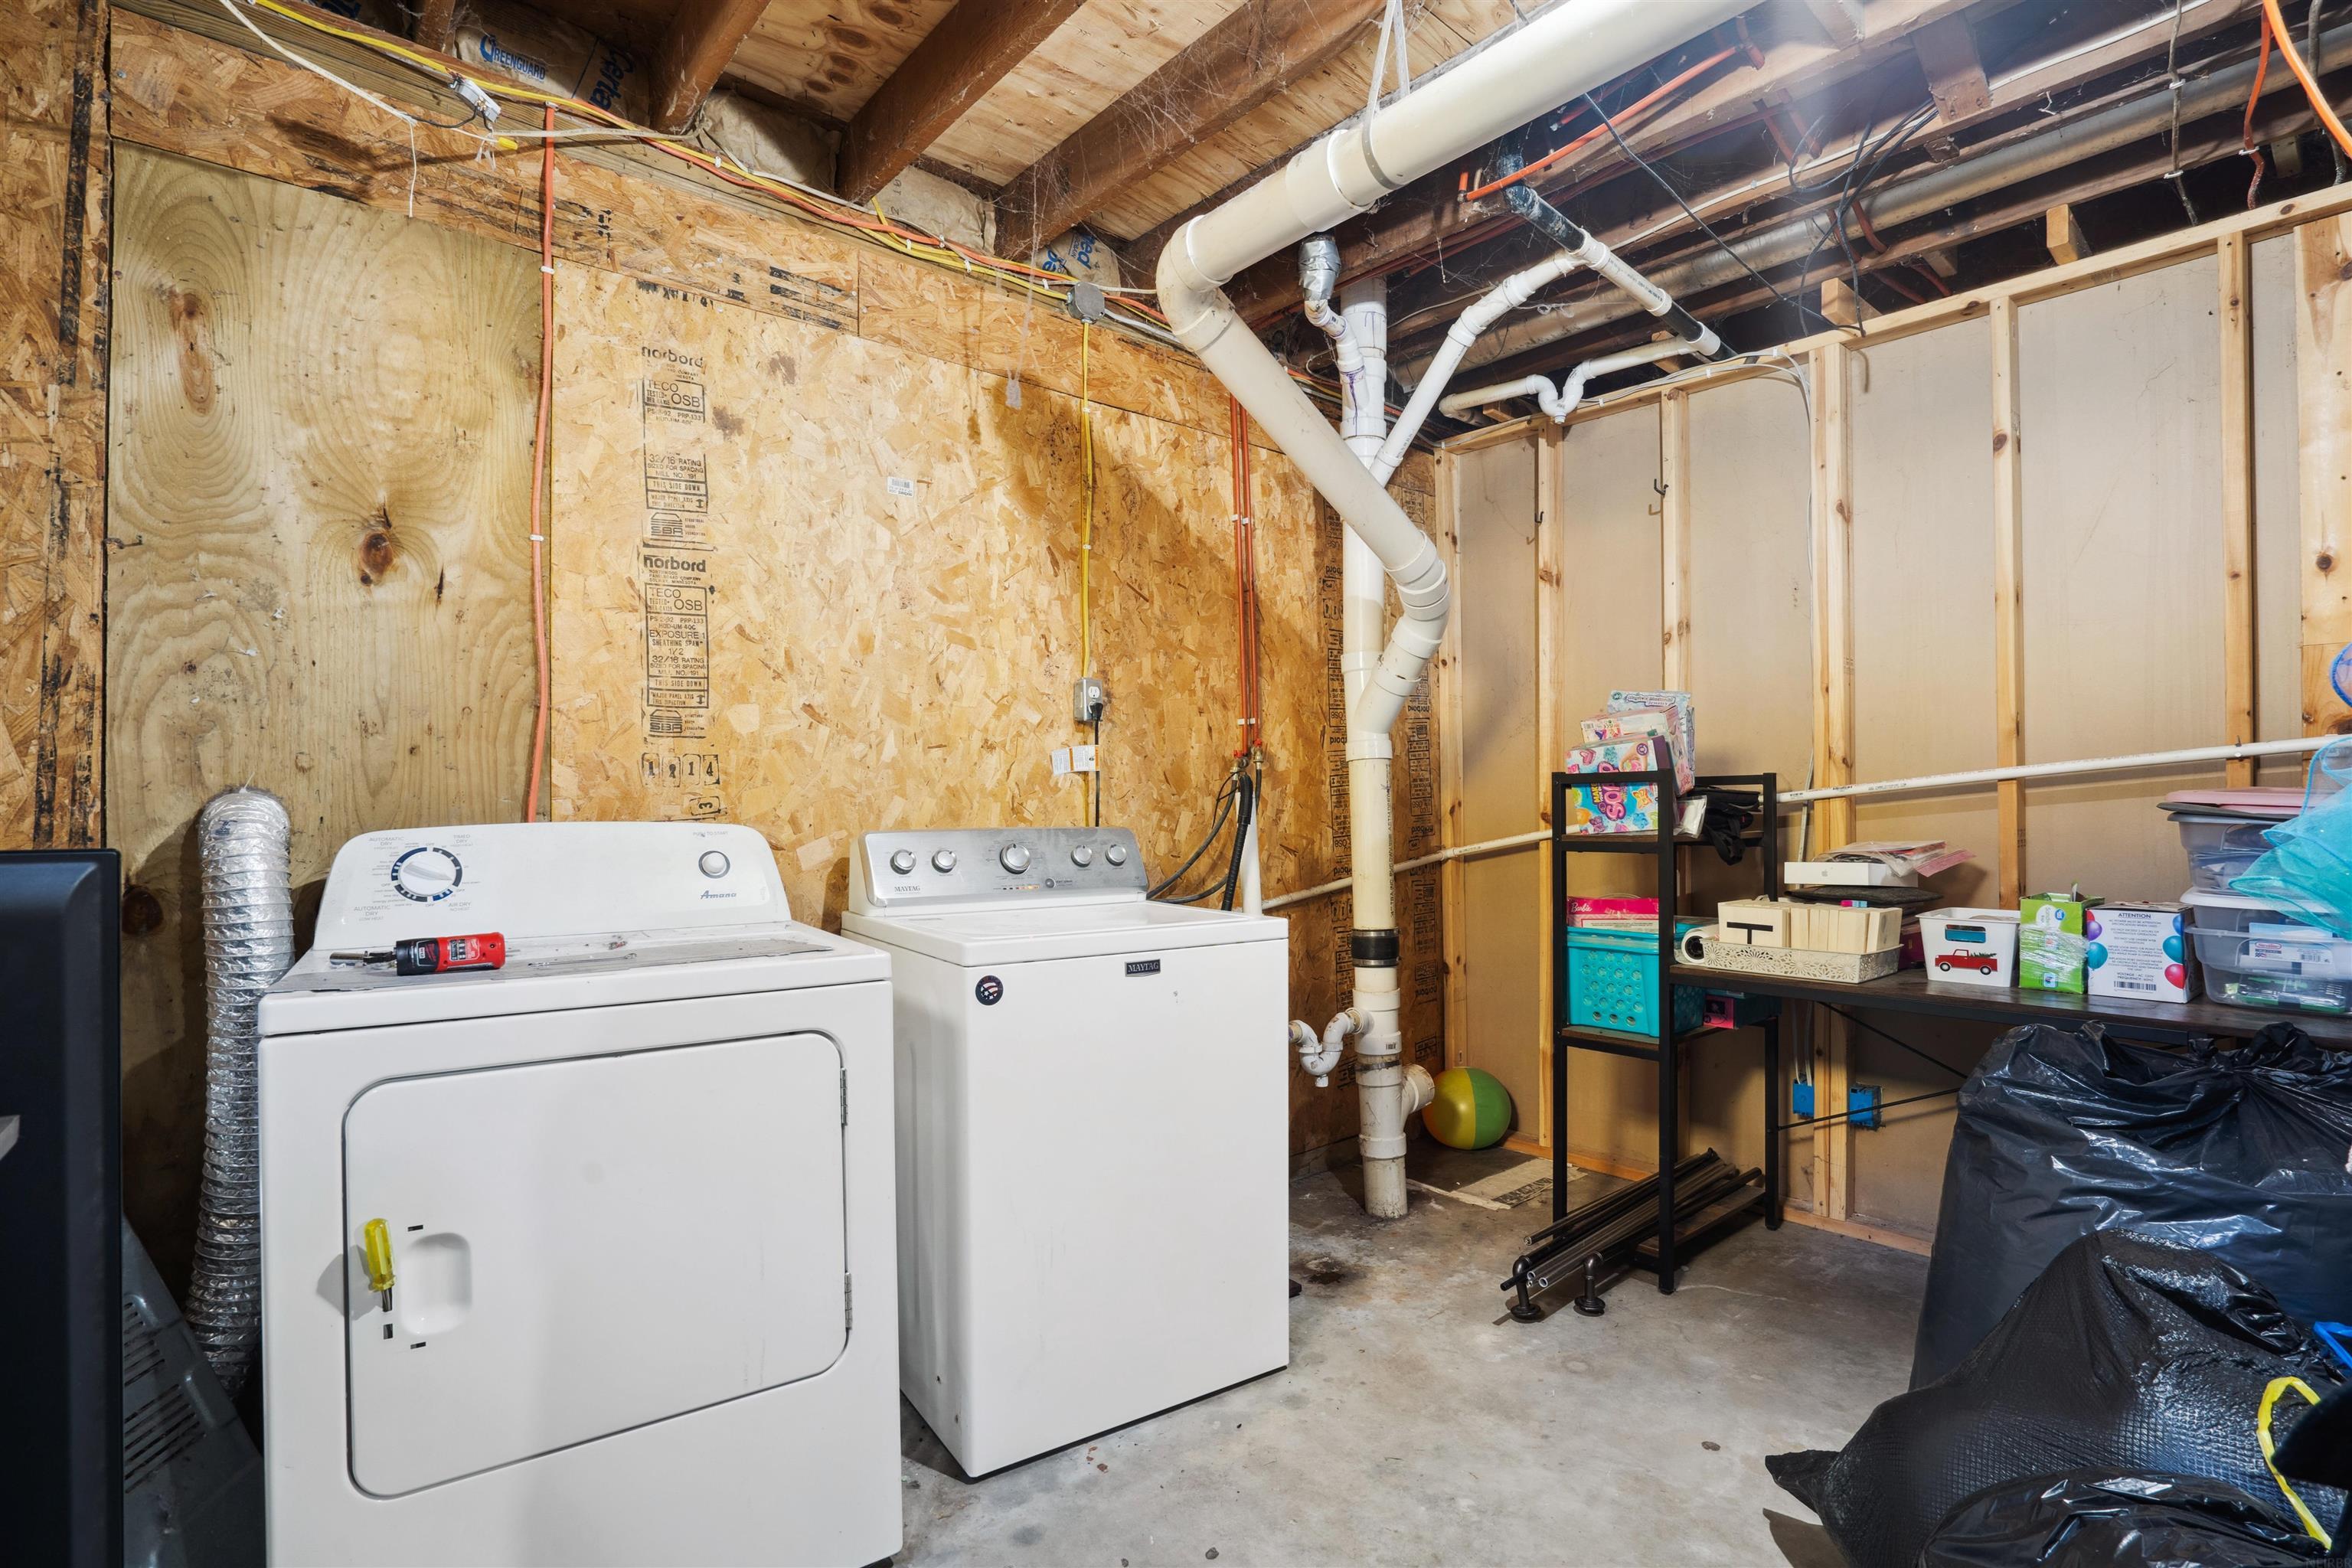
Basement laundry room with a washer and dryer, exposed framing, overhead plumbing, and storage shelves.
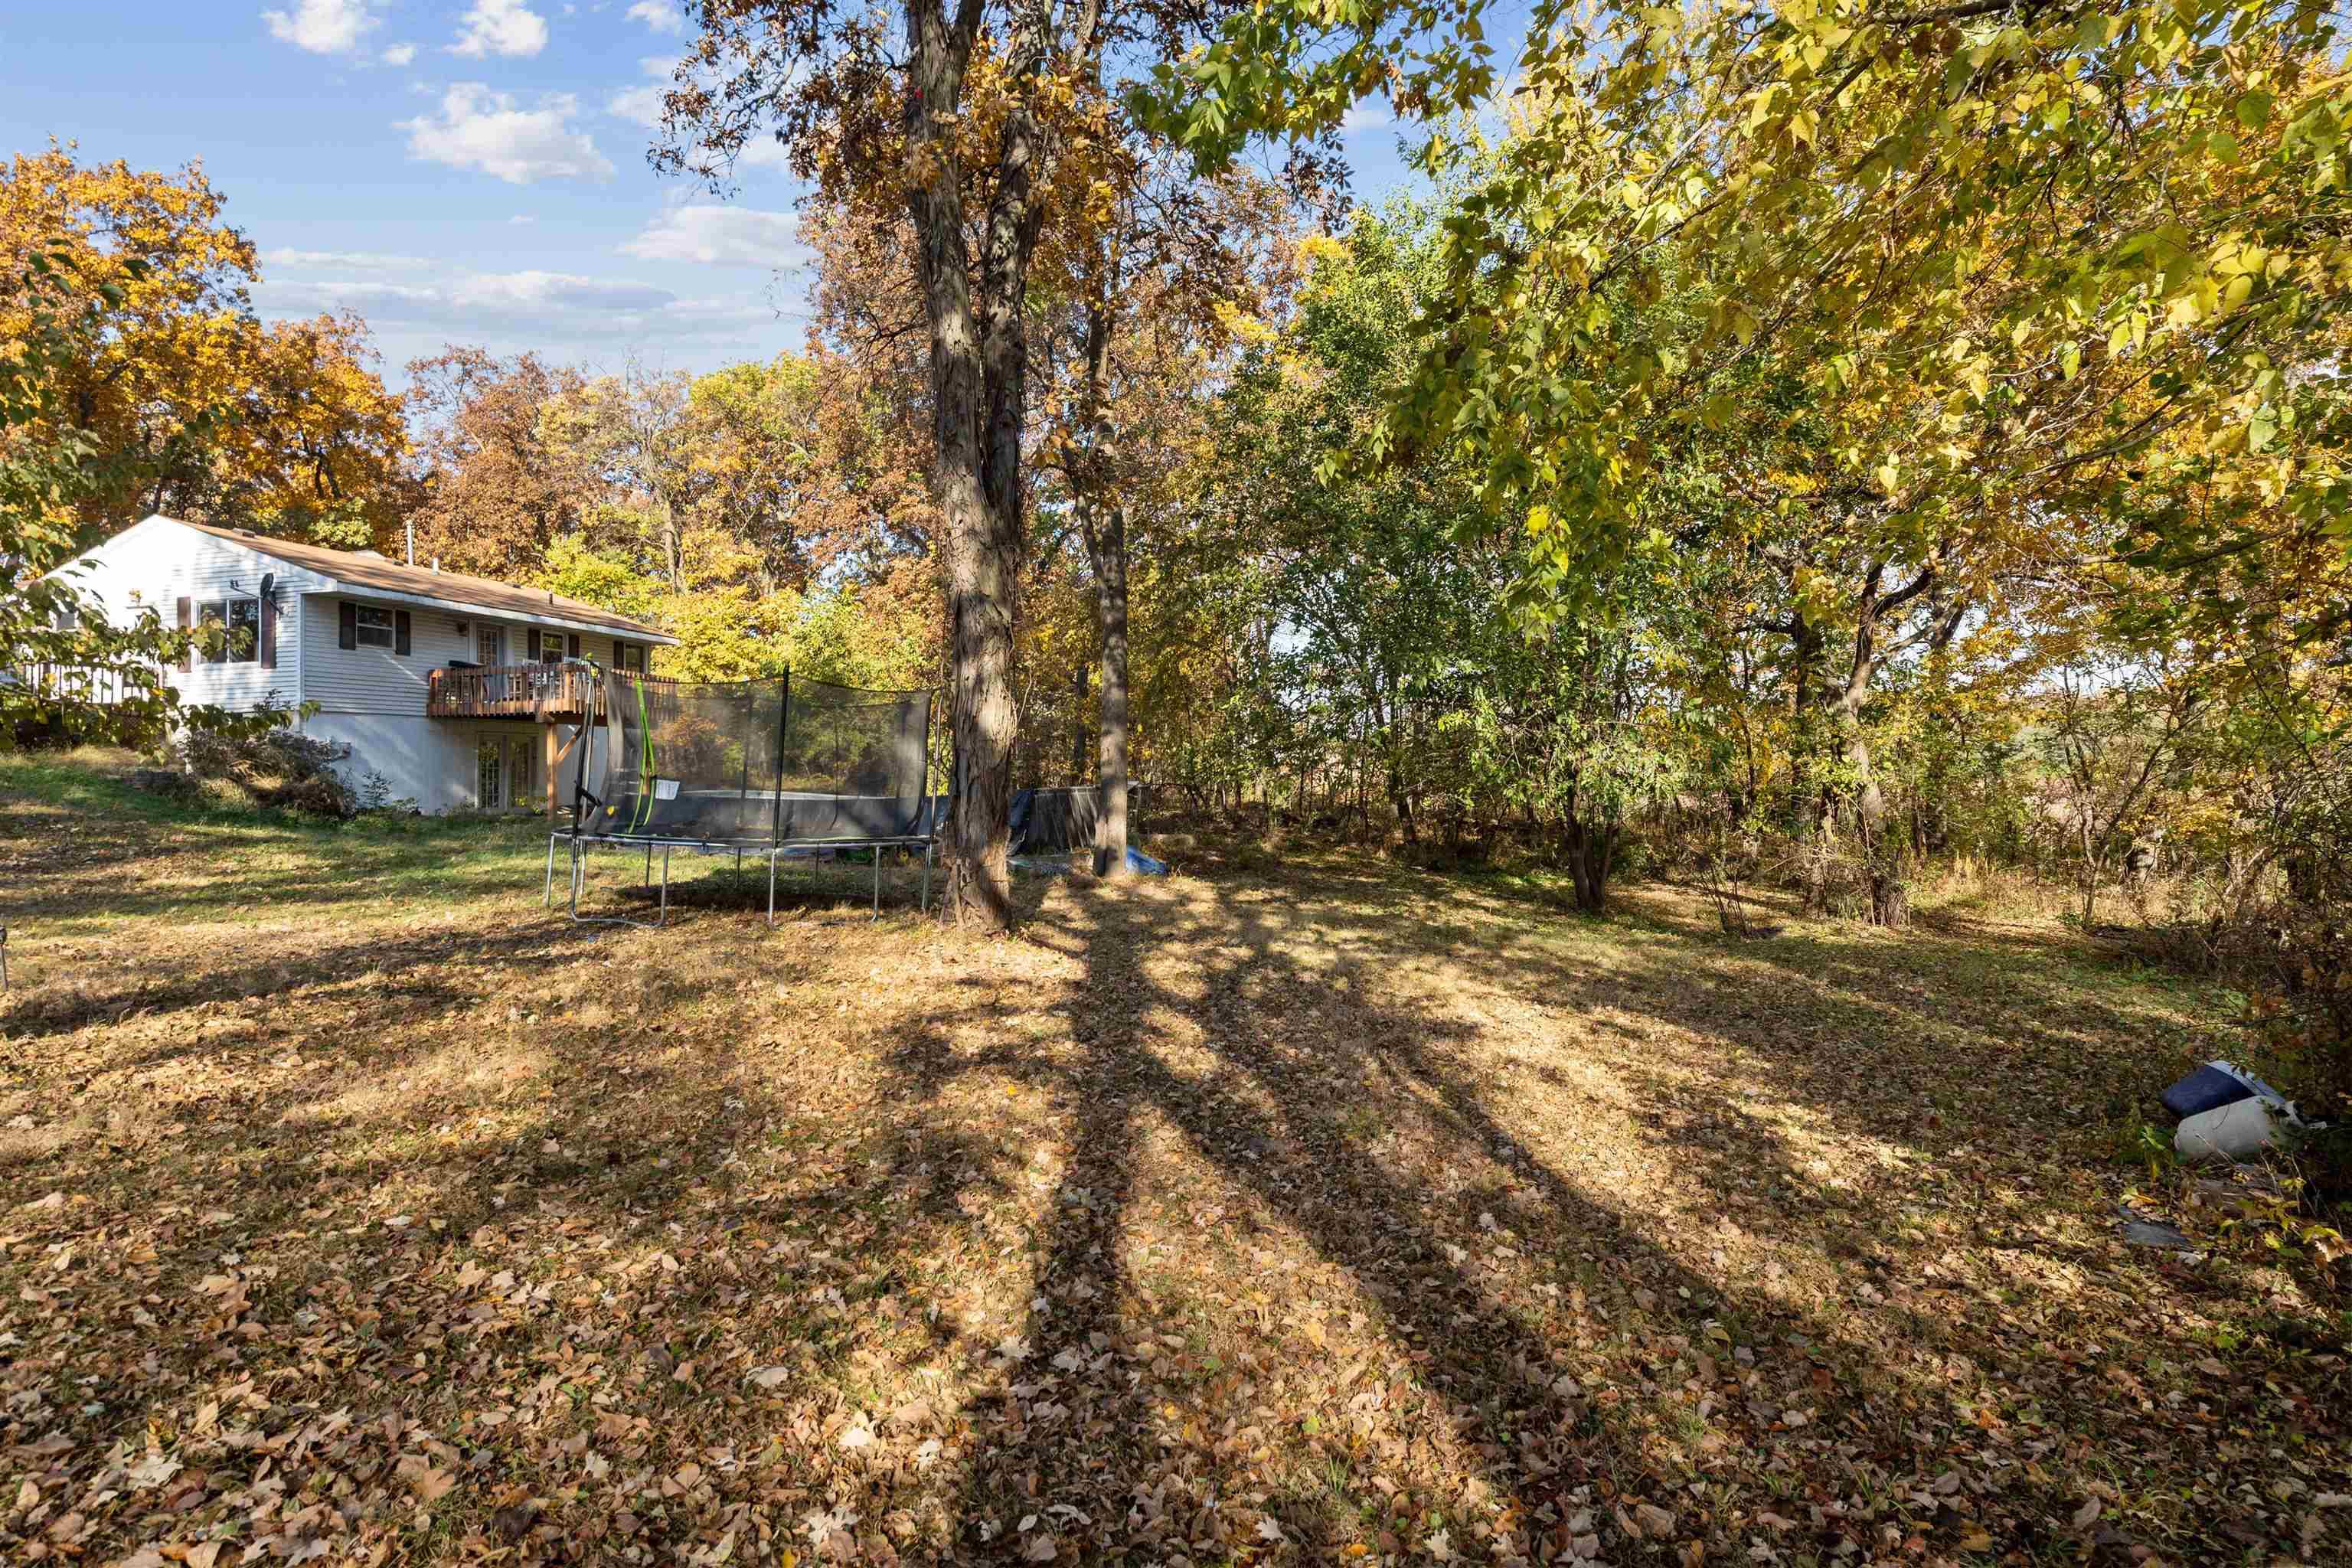
White house with a raised deck beside a wooded, leaf-covered backyard and trampoline.
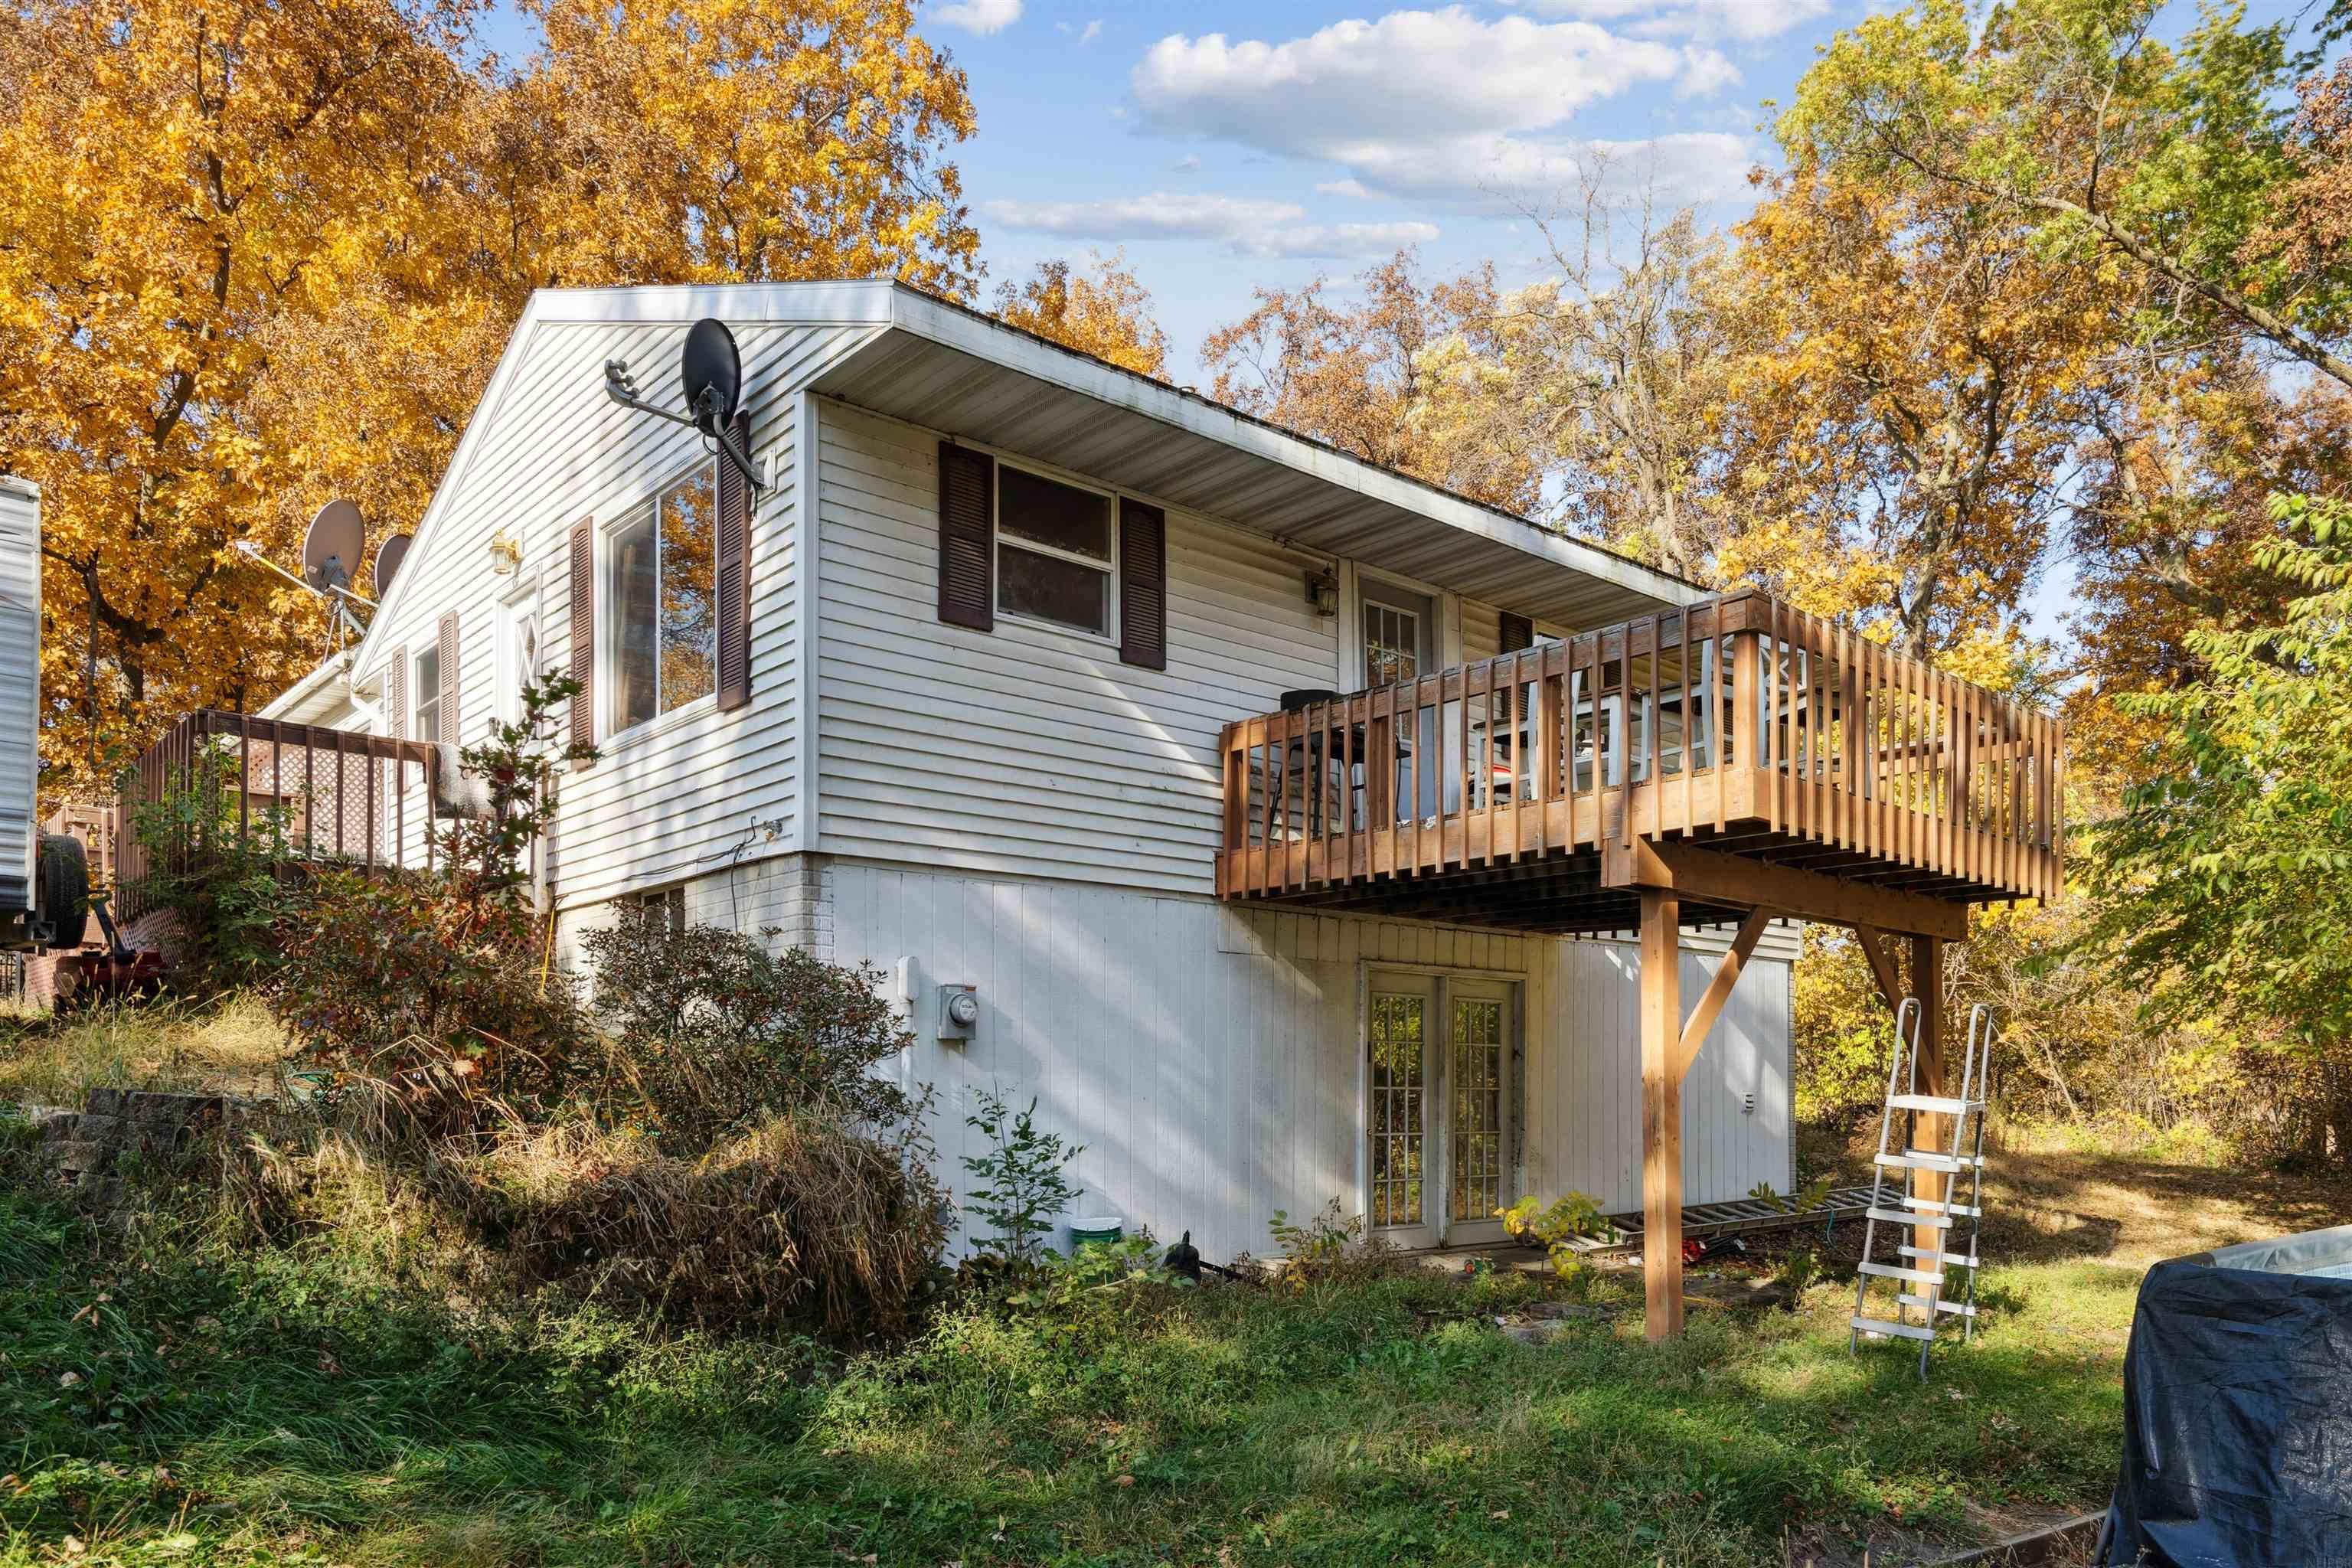
White-sided house with a raised wooden deck and walkout basement among autumn trees.
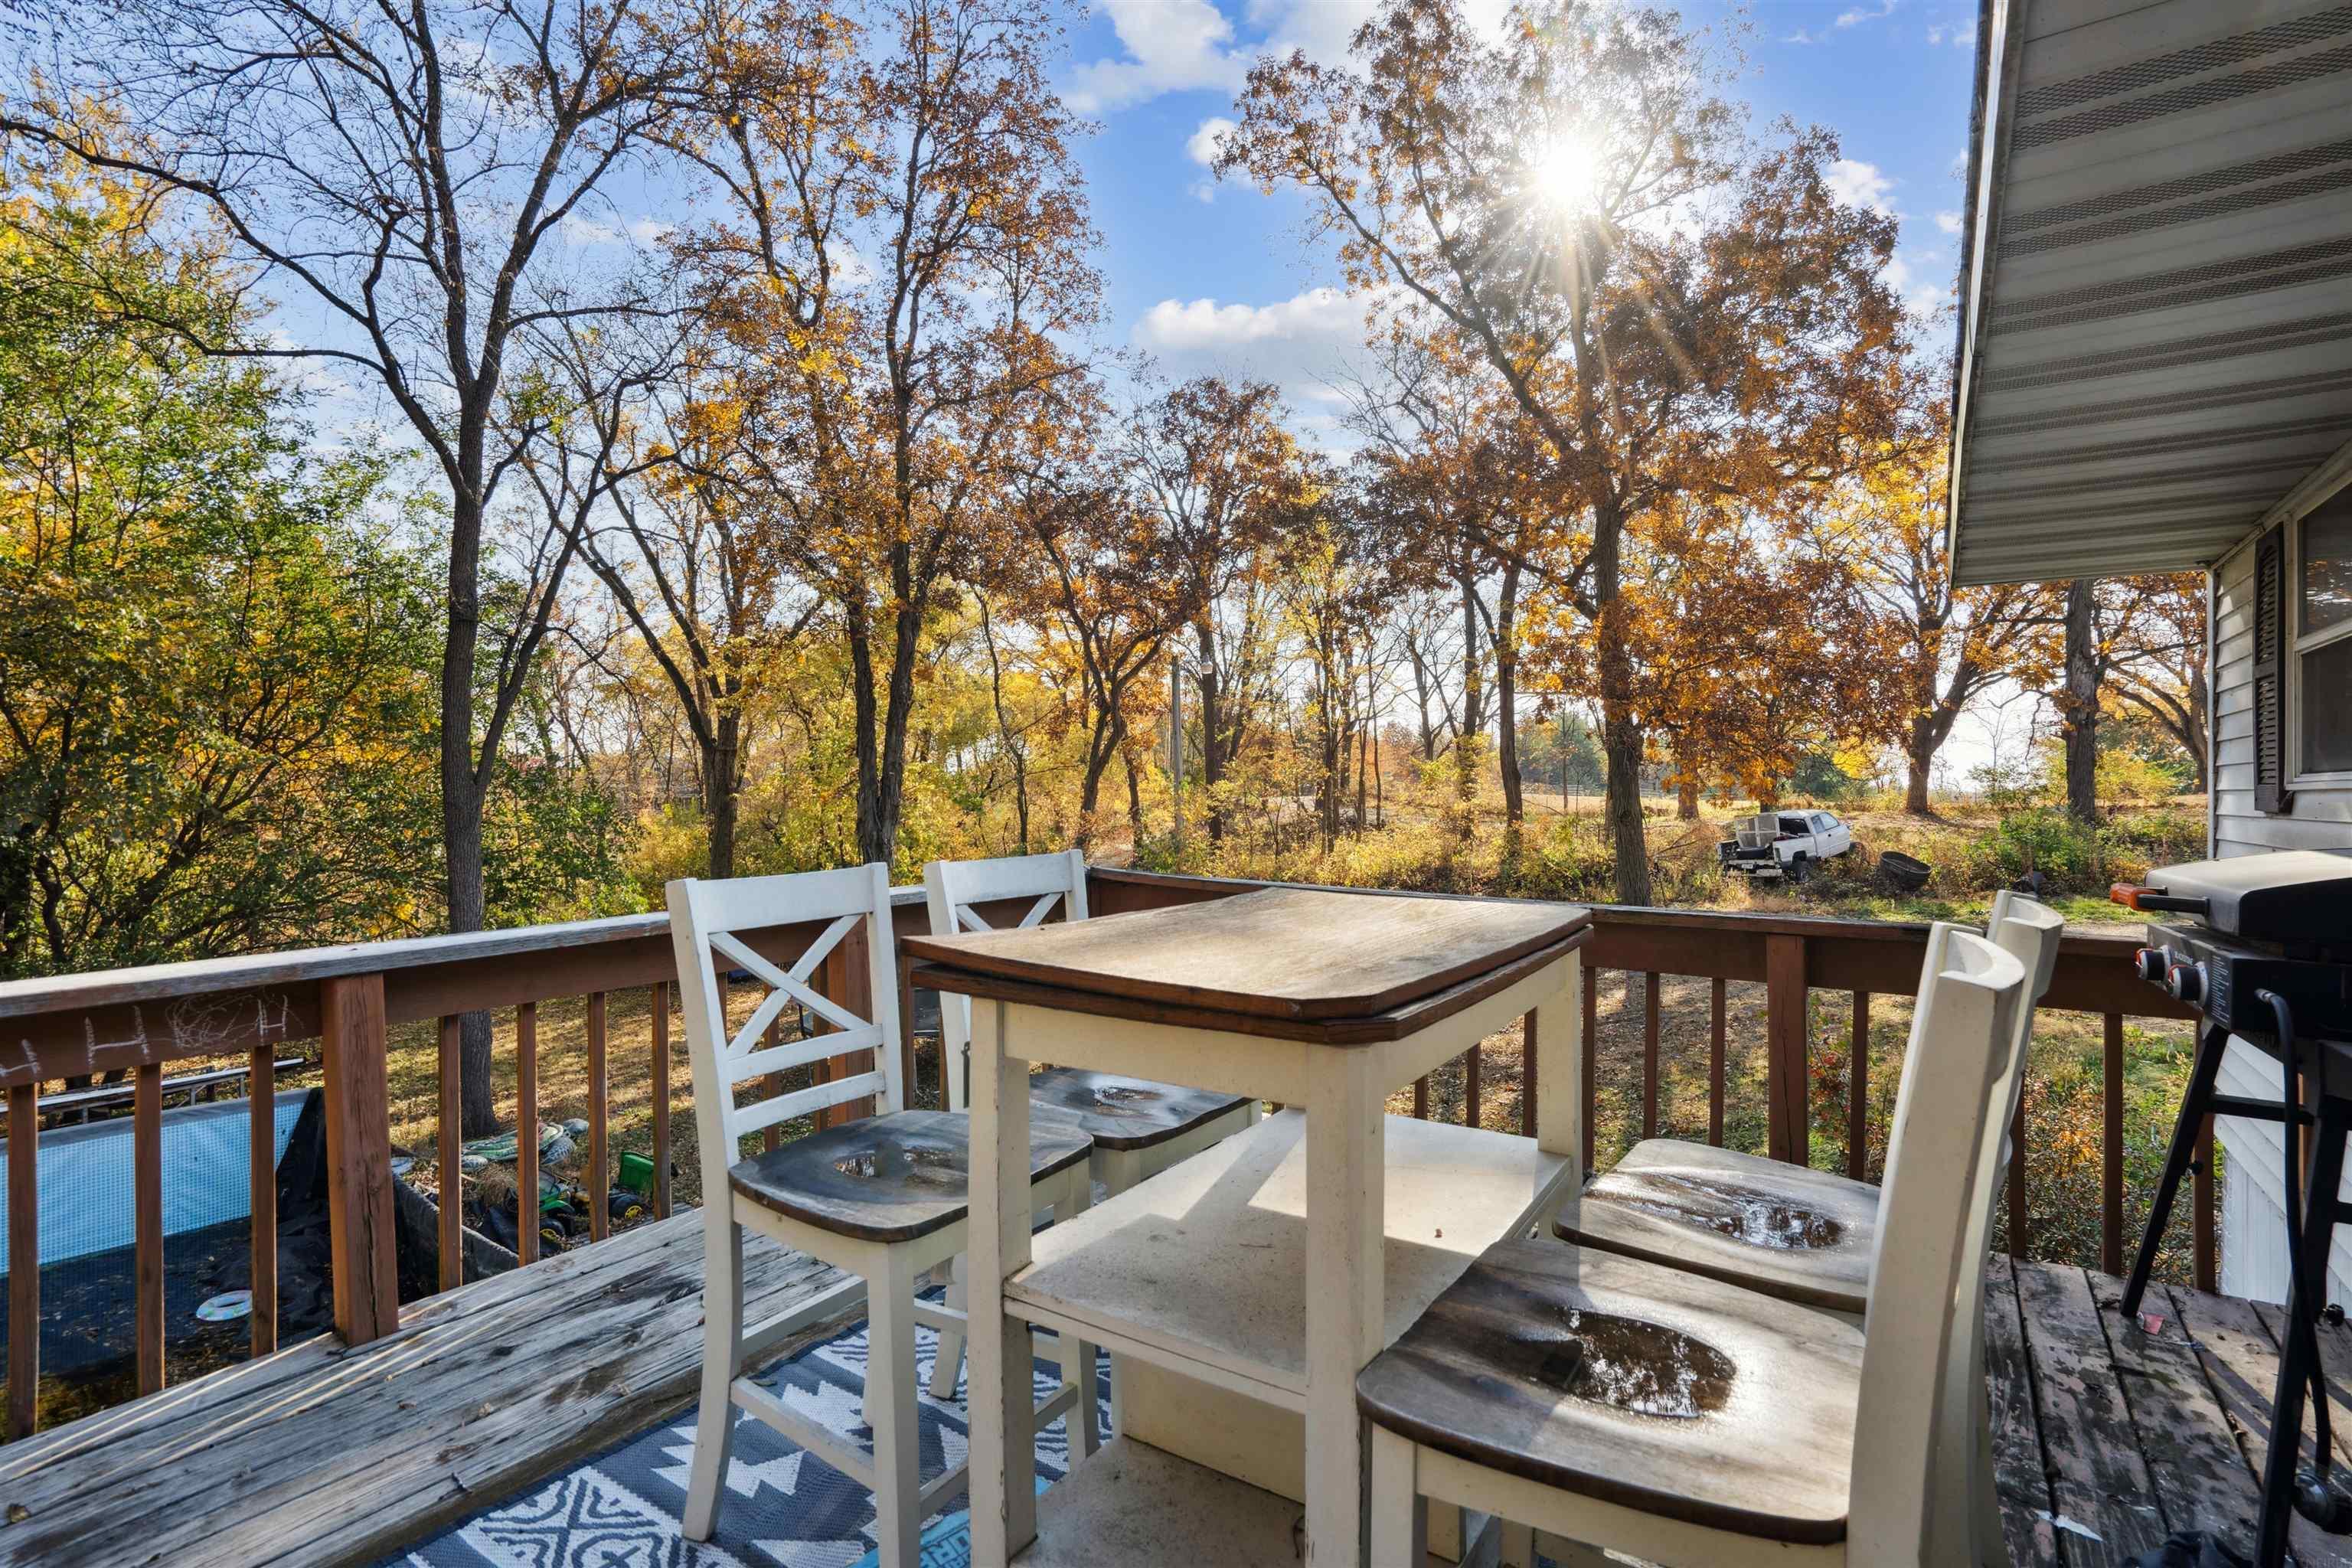
Wooden deck with white dining set overlooking trees in autumn, with a grill and pool nearby.
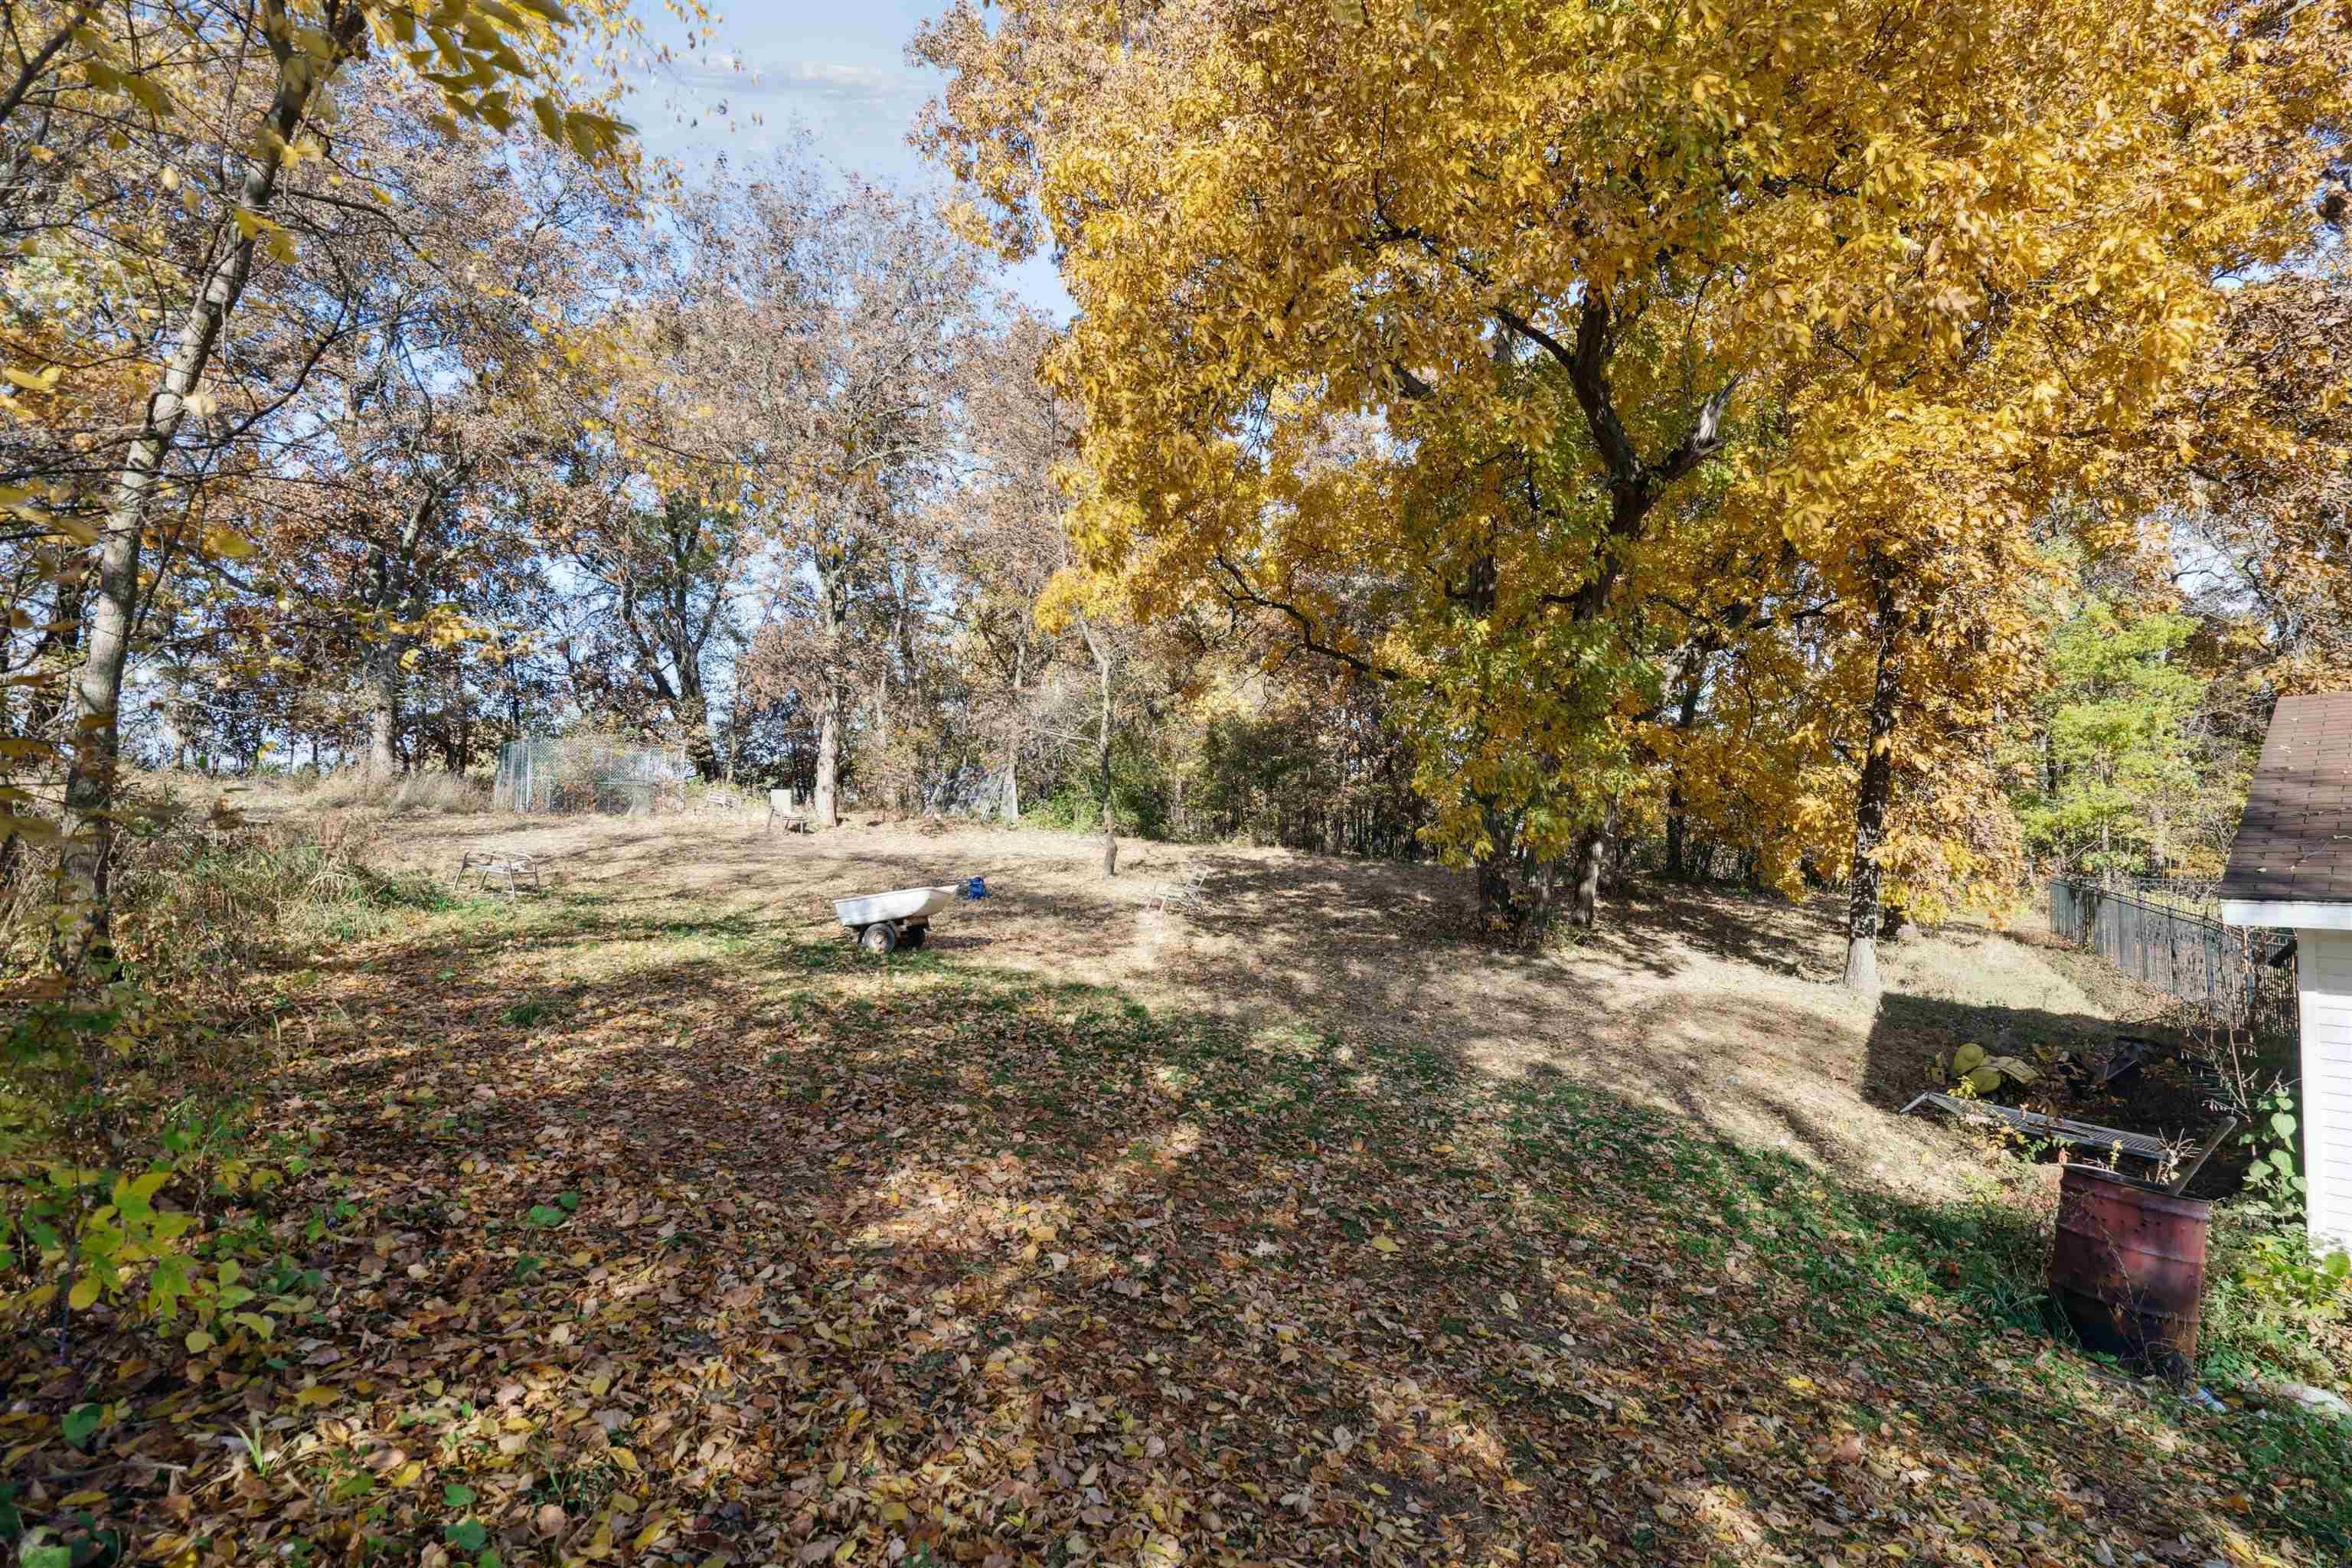
Tree-lined yard with golden autumn foliage, fallen leaves, and part of the house at right.
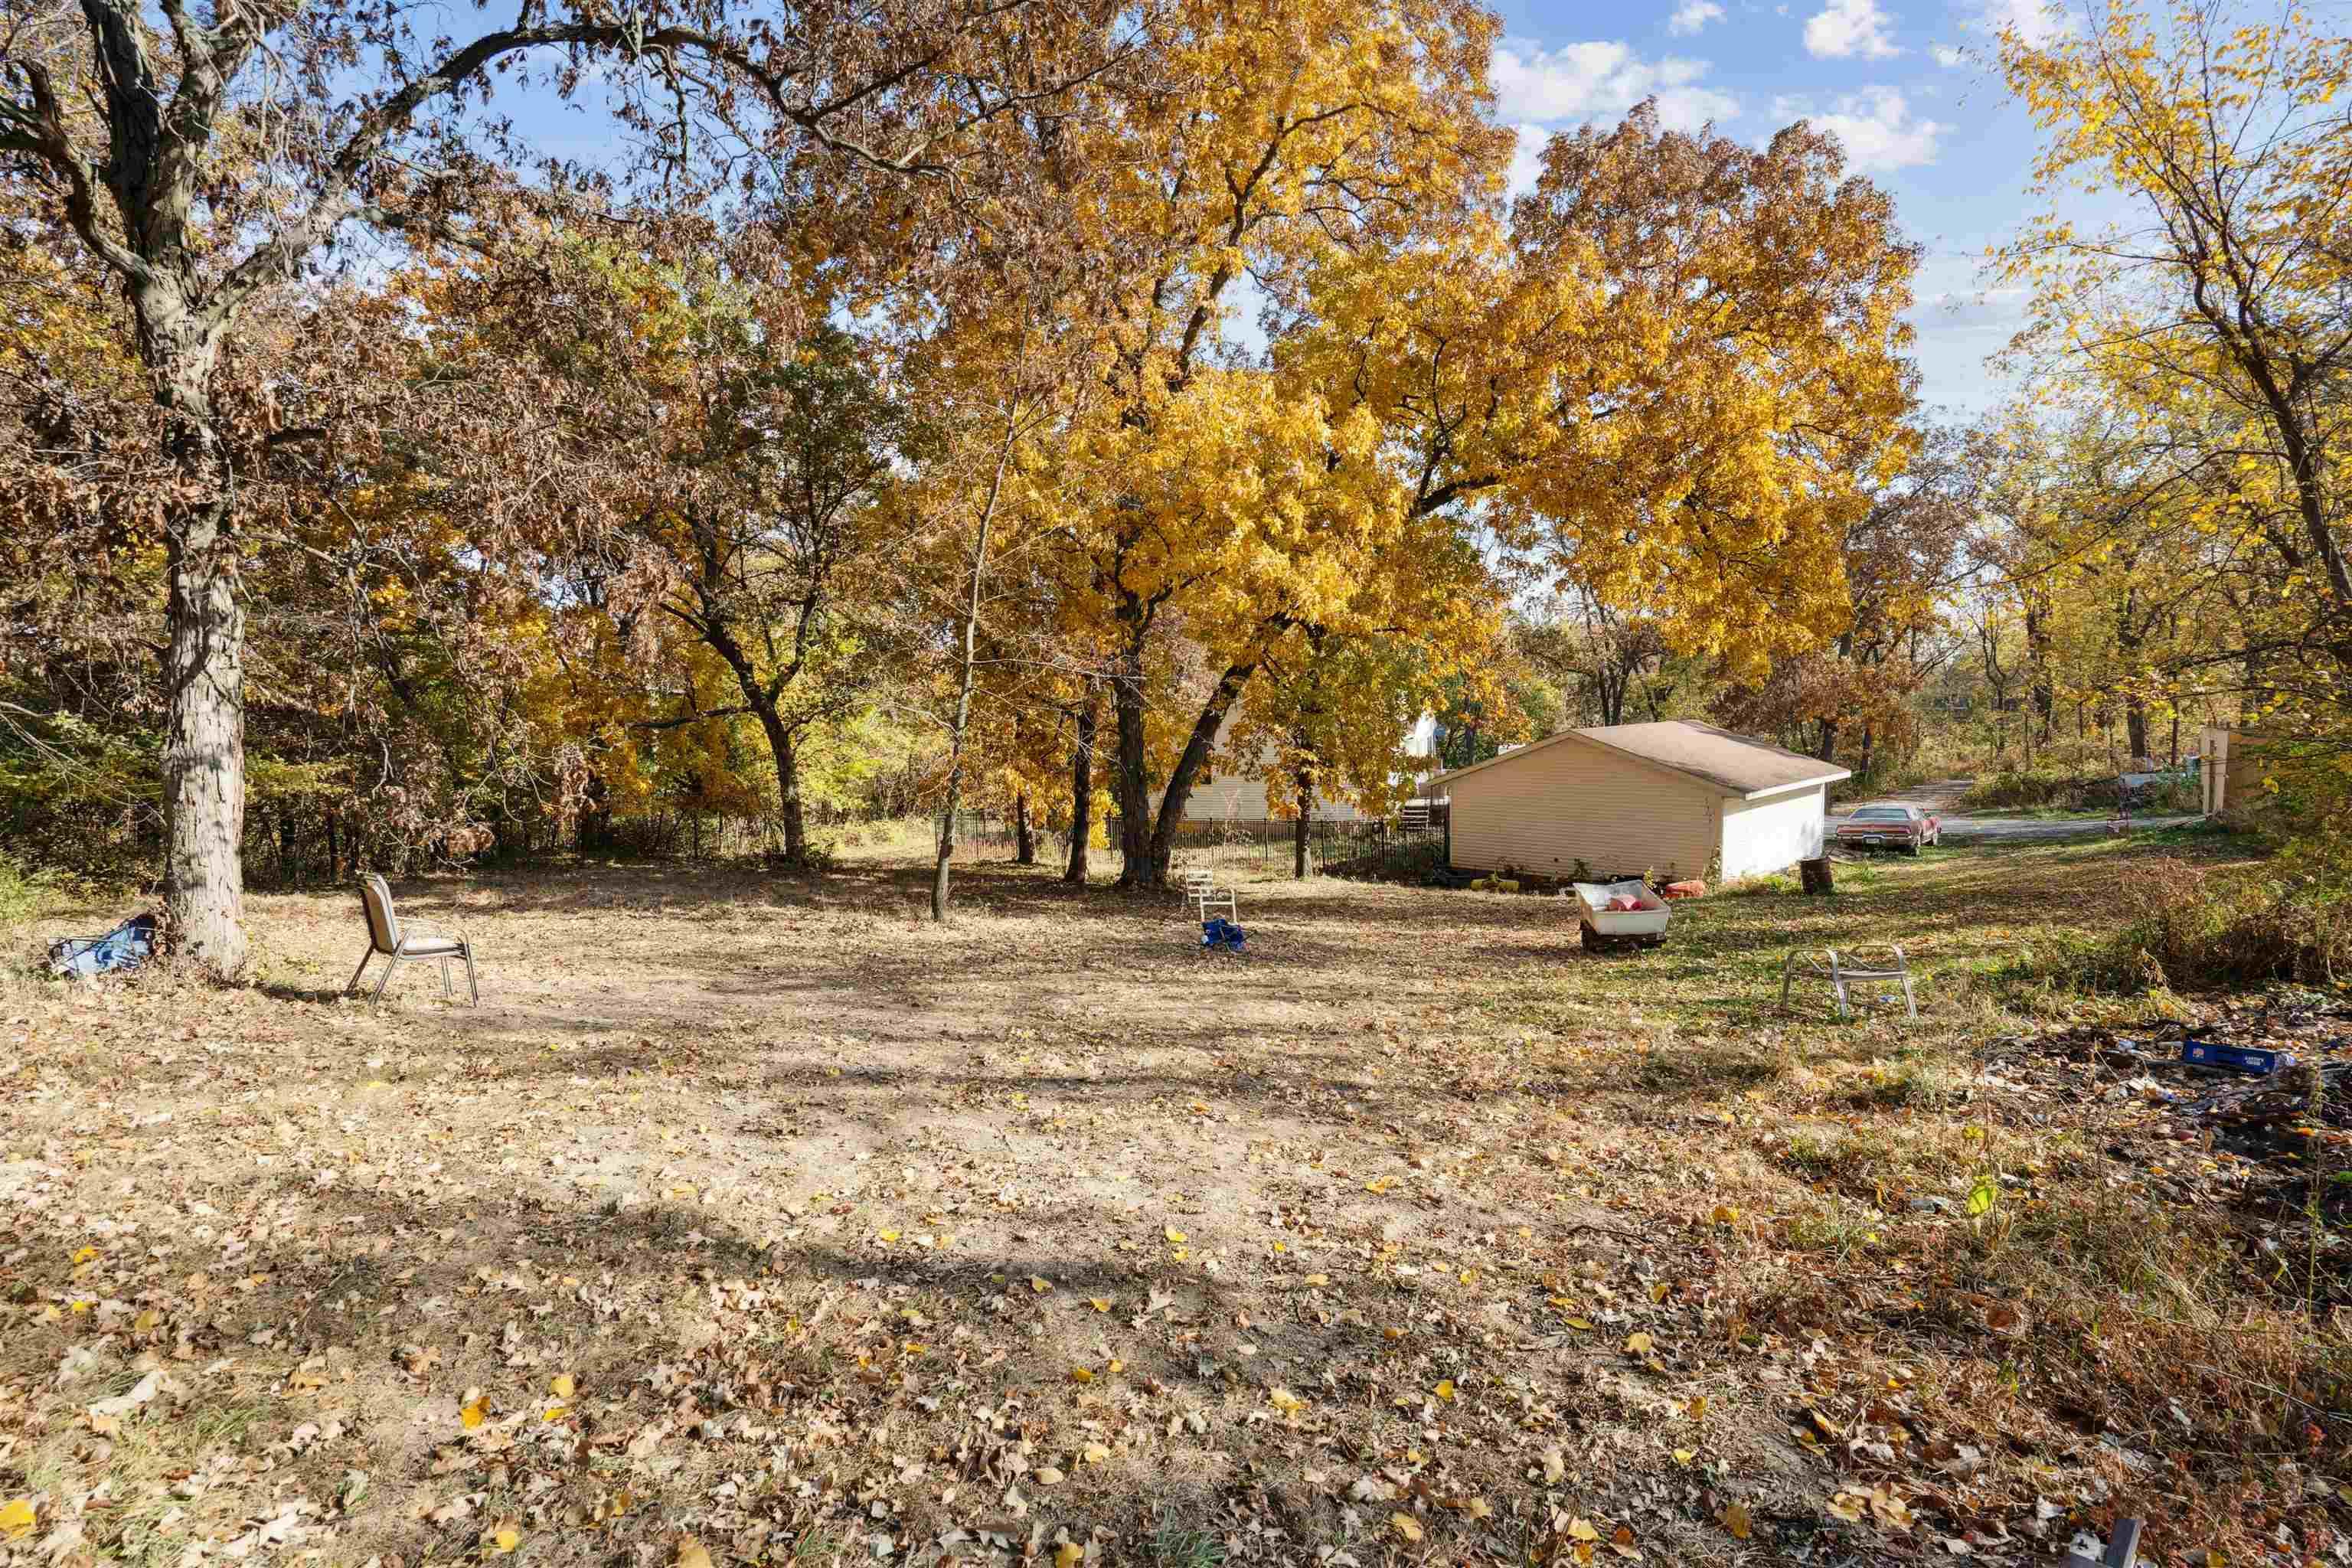
Wooded yard with a detached garage beneath golden autumn trees.
Rural property amid autumn trees, with a long driveway, outbuildings, and fields beyond.
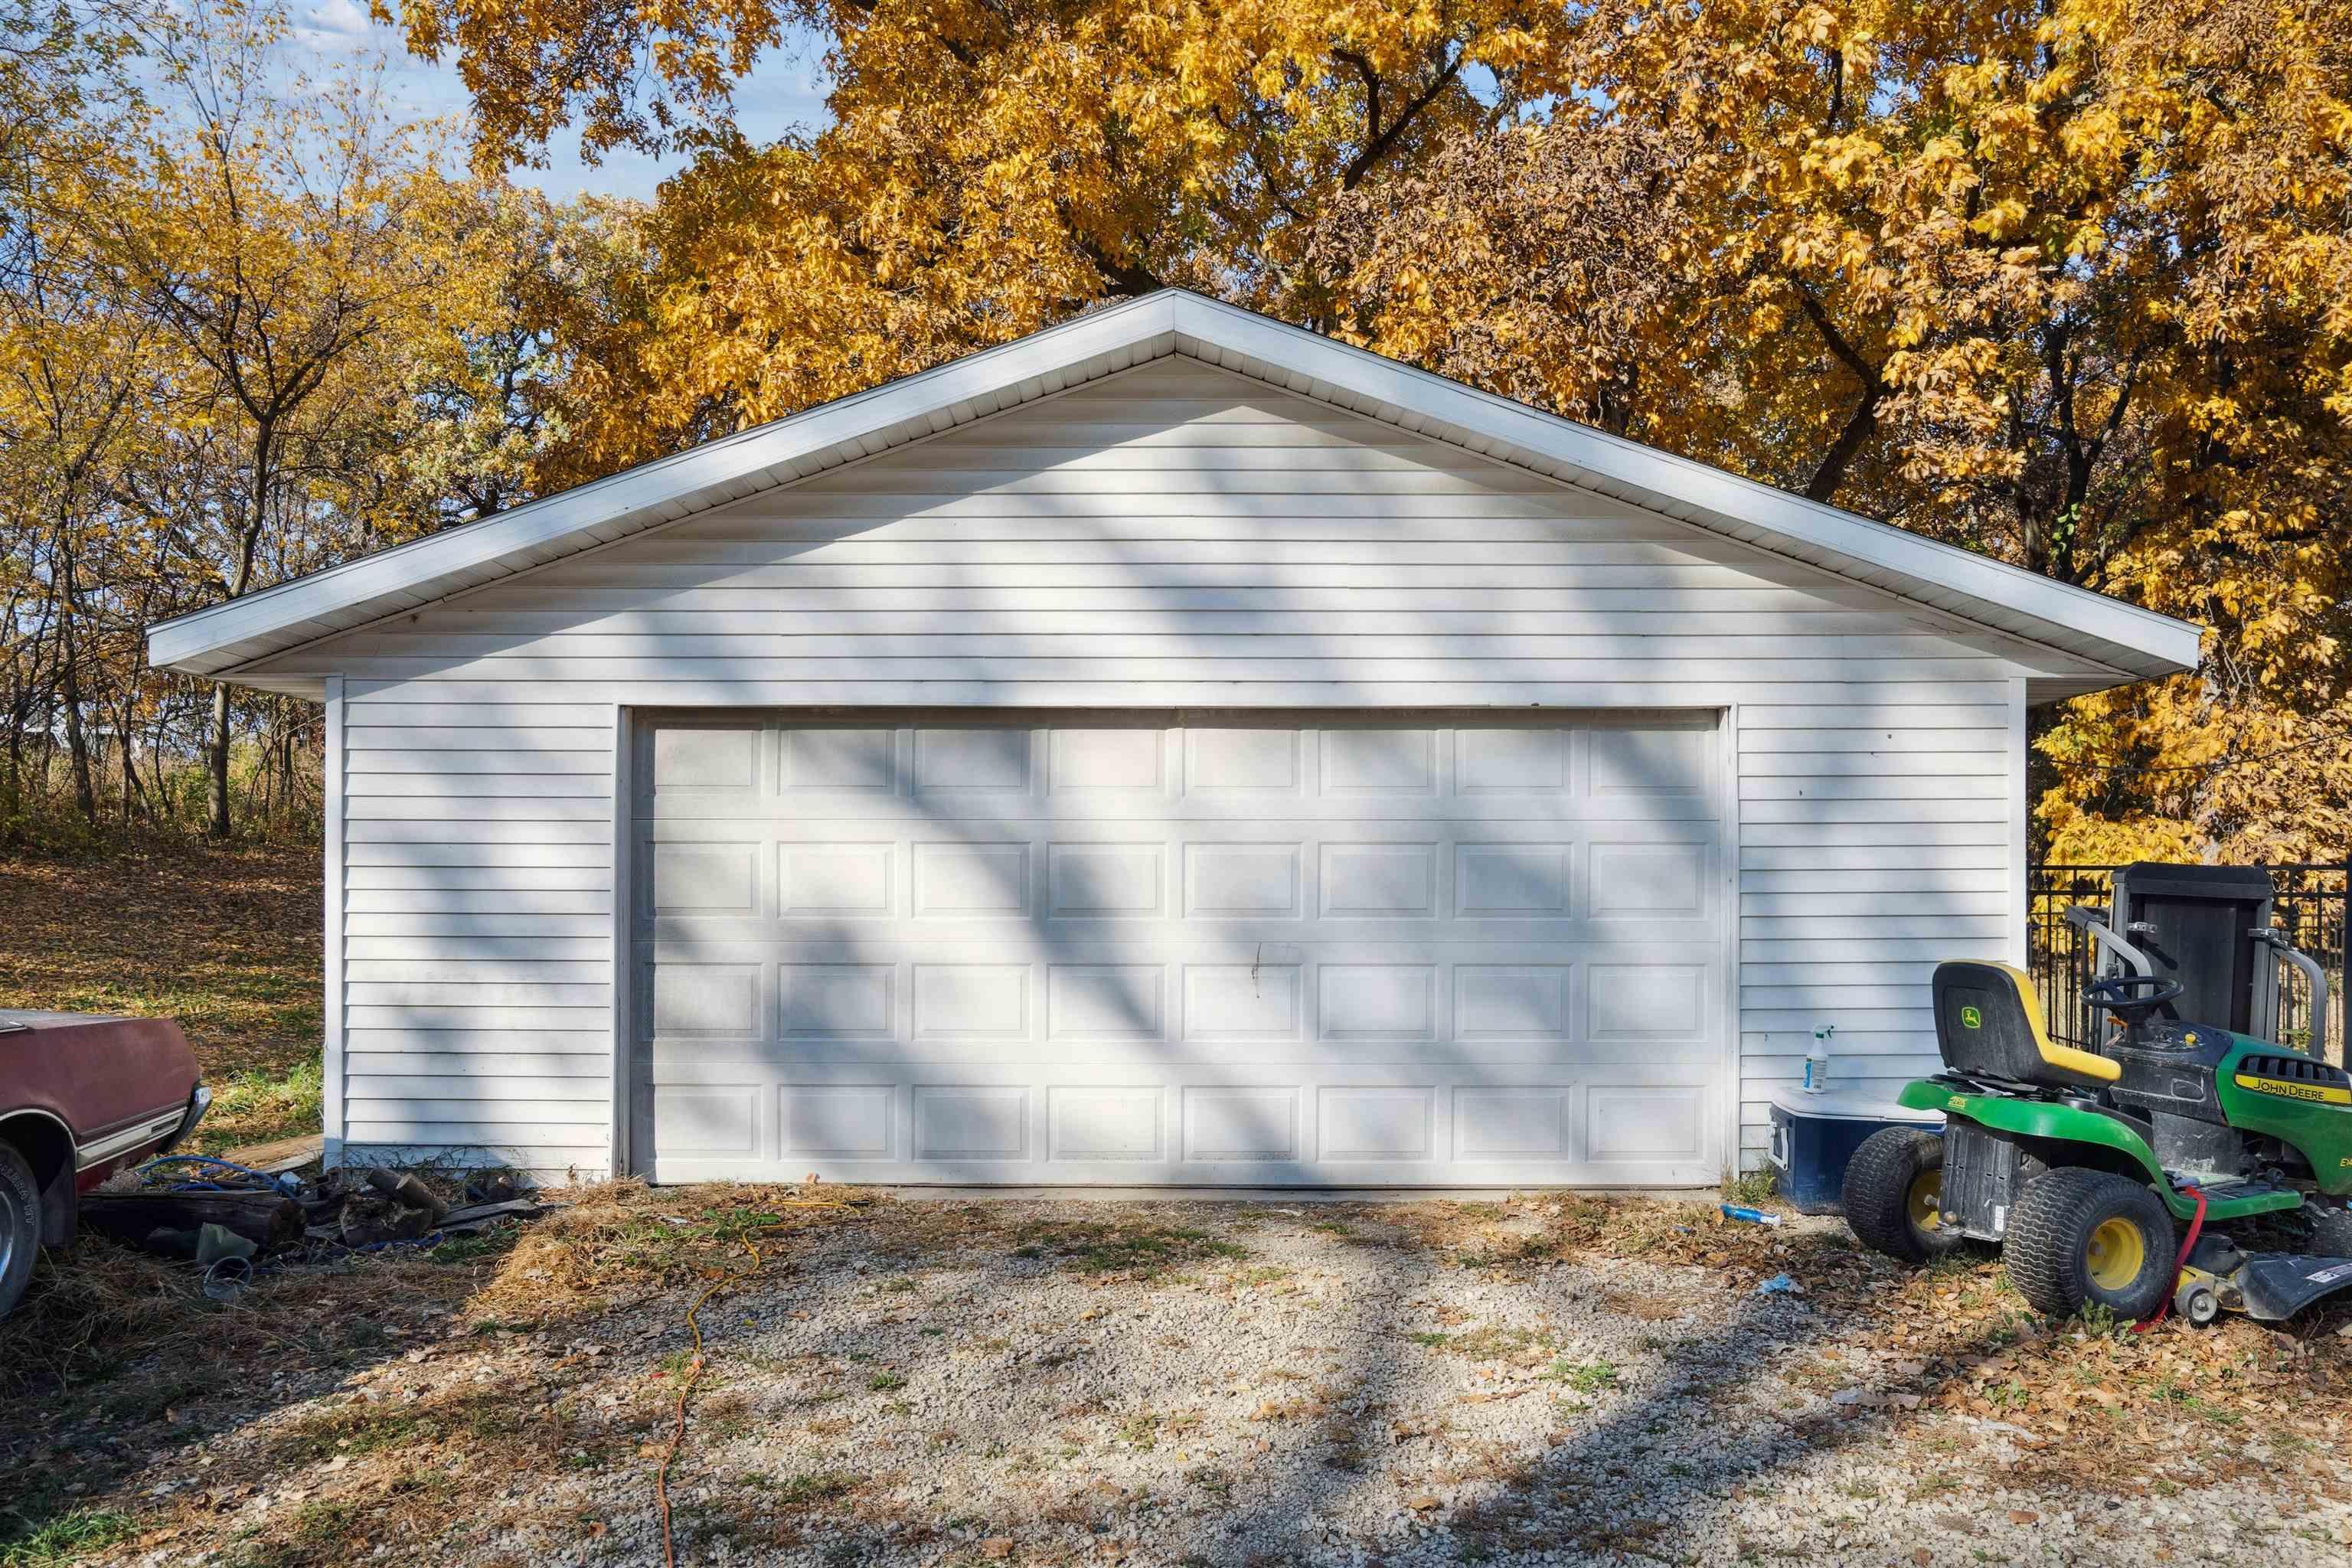
White detached garage with a wide paneled door and a riding mower beside the gravel driveway.
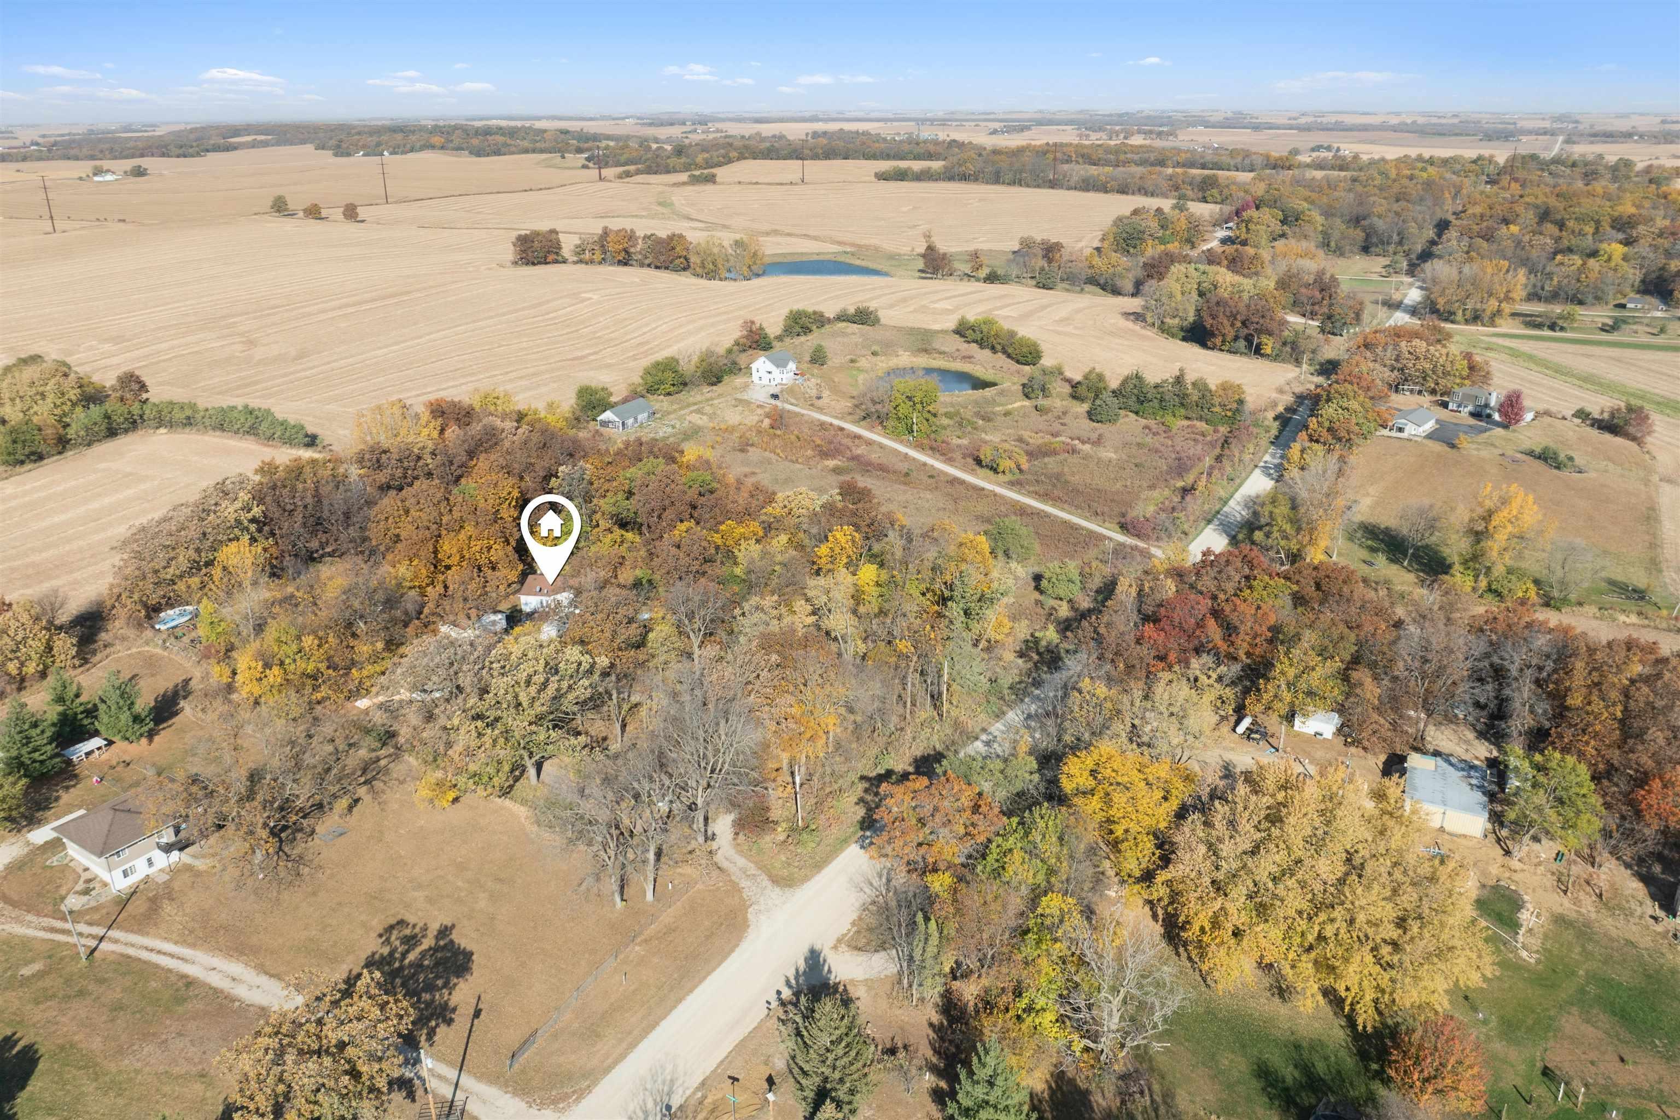
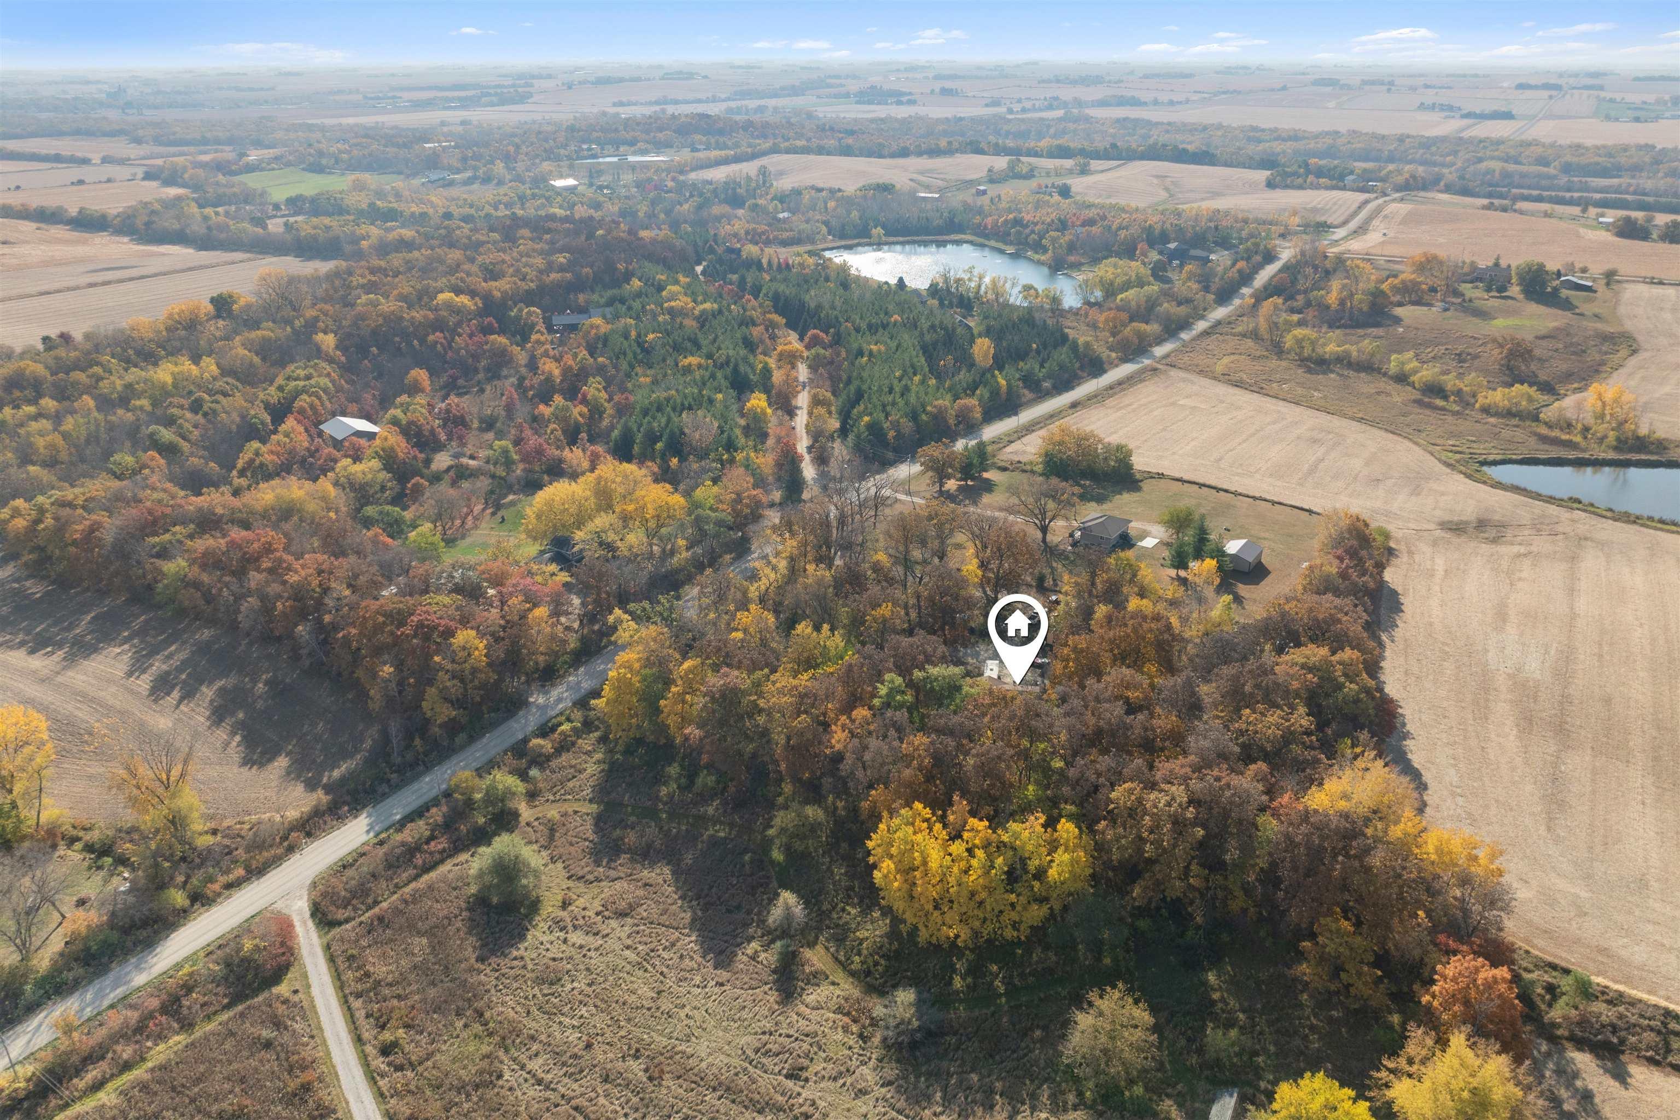
Aerial view of a wooded property amid autumn fields, with a pond and country roads.
SEE ALL PHOTOS
Aerial view of a white house, detached garage, raised deck, and gravel driveway amid autumn trees.
Aerial view of a rural home and outbuilding amid autumn trees, with a gravel drive, trailer, and vehicles.
Aerial view of a house and outbuildings amid autumn trees and open fields.
Aerial view of an autumn woodland property outlined in white, with a house and outbuildings.
Dining area with a black leather booth, wood-trimmed window, and railing around an open stairwell.
Dining area with a dark table and chairs opens into a bright adjoining room.
Kitchen with light wood cabinets, central island, bar stool, and a large window overlooking autumn trees.
Kitchen with wood cabinets, a large dark-countertop island, and stainless steel refrigerator.
Kitchen with a wood-paneled island and bar stools, opening to a dining area beneath a mounted deer head.
Living room with leather sofas, French doors, and sunlight across the wood-look floor.
Living room with leather sofas, sunlit French doors, and warm wood flooring.
Bedroom with a wooden four-poster bed, patterned throw, and window overlooking golden foliage.
Bathroom with a white vanity, toilet beneath dark shelving, and glass-enclosed shower.
Bedroom with bright pink walls, a pale pink quilt, light wood dressers, and corner windows.
Blue bedroom with a wooden bed, dinosaur-print comforter, and white dresser topped with a television.
Bedroom with a wooden bed, blue-and-white bedding, hardwood floors, and a white dresser.
Bathroom with a dark wood vanity, patterned shower curtain, and wood-trimmed window overlooking autumn foliage.
Bedroom with a large bed in a bright blue cover, French doors, and carpeted floor.
Basement bedroom with a teal-covered bed, carpeted stairs, and a television seating area.
Basement craft area with exposed joists, a worktable, and storage shelving.
Basement laundry room with a washer and dryer, exposed framing, overhead plumbing, and storage shelves.
White house with a raised deck beside a wooded, leaf-covered backyard and trampoline.
White-sided house with a raised wooden deck and walkout basement among autumn trees.
Wooden deck with white dining set overlooking trees in autumn, with a grill and pool nearby.
Tree-lined yard with golden autumn foliage, fallen leaves, and part of the house at right.
Wooded yard with a detached garage beneath golden autumn trees.
Rural property amid autumn trees, with a long driveway, outbuildings, and fields beyond.
White detached garage with a wide paneled door and a riding mower beside the gravel driveway.
Aerial view of a wooded property amid autumn fields, with a pond and country roads.
For Sale

32055 Spring Avenue

32055 Spring Avenue, New Hartford, IA 50660

$269,900
Here's your chance to own a secluded acreage featuring a home with 4 beds, and 2 bathrooms that sits on 2.65 acres of land located just outside of New Hartford. When you walk in you are greeted by an open floor plan that has a kitchen with ample cabinetry and an island with bar seating available. Bedrooms are split with a master bedroom with an ensuite in the back of the home and 3 bedrooms also on the main floor nearby to the other bathroom. Downstairs there is a large finished living room and a large storage room. Head outside to the double stall garage that is sure to fit all of your storage needs and plenty of room to roam in the yard. Schedule your showing and make this place your next home!

4
beds

2
baths

2.65 Acres lot

Cody  Johnson

Cody Johnson

Features & Amenities

Interior

  • total bedrooms4
  • Total bathrooms2
  • full bathroom1
  • three quarter bathroom1
  • Fireplace None

Area & Lot

  • Status For Sale
  • Lot Area2.65 Acres
  • MLS® ID20244792
  • TypeResidential
  • YEAR BUILT1962
  • Elementary SchoolDike / New Hartford
  • Middle SchoolDike / New Hartford
  • High SchoolDike / New Hartford

Exterior

  • water SourceRural
  • roofAsphalt
  • parking2 Stall
  • HEAT TYPEGas
  • AIR CONDITIONINGCentral Air
  • sewerSeptic Tank

Financial

  • Sales Price$269,900
  • Real Estate Tax $2,763/yr
  • Zoning A
Aerial view of a rural home and outbuilding amid autumn trees, with a gravel drive, trailer, and vehicles.

Schedule a Showing

We would love to show you our beautiful property. Please select your preferred date and time below. An agent will be in touch shortly to confirm your appointment.

Schedule a Showing

We would love to show you our beautiful property. Please select your preferred date and time below. An agent will be in touch shortly to confirm your appointment.

Thank you for your interest in 32055 Spring Avenue, New Hartford, IA 50660. We are reviewing your request and will be in touch shortly!

Mortgage Calculator

Estimate your monthly mortgage payment, including the principal and interest, property taxes, and HOA. Adjust the values to generate a more accurate rate.

All estimates are provided for informational purposes only. Actual amounts may vary.
$0,000 Your Payment 20 15 65
$0,000 Your Payment

Partner With Our Team

Join one of the top real estate teams dedicated to excellence, integrity, and personalized service. Whether you're new to real estate or an experienced professional, we have a place for you.

Follow Us on Instagram