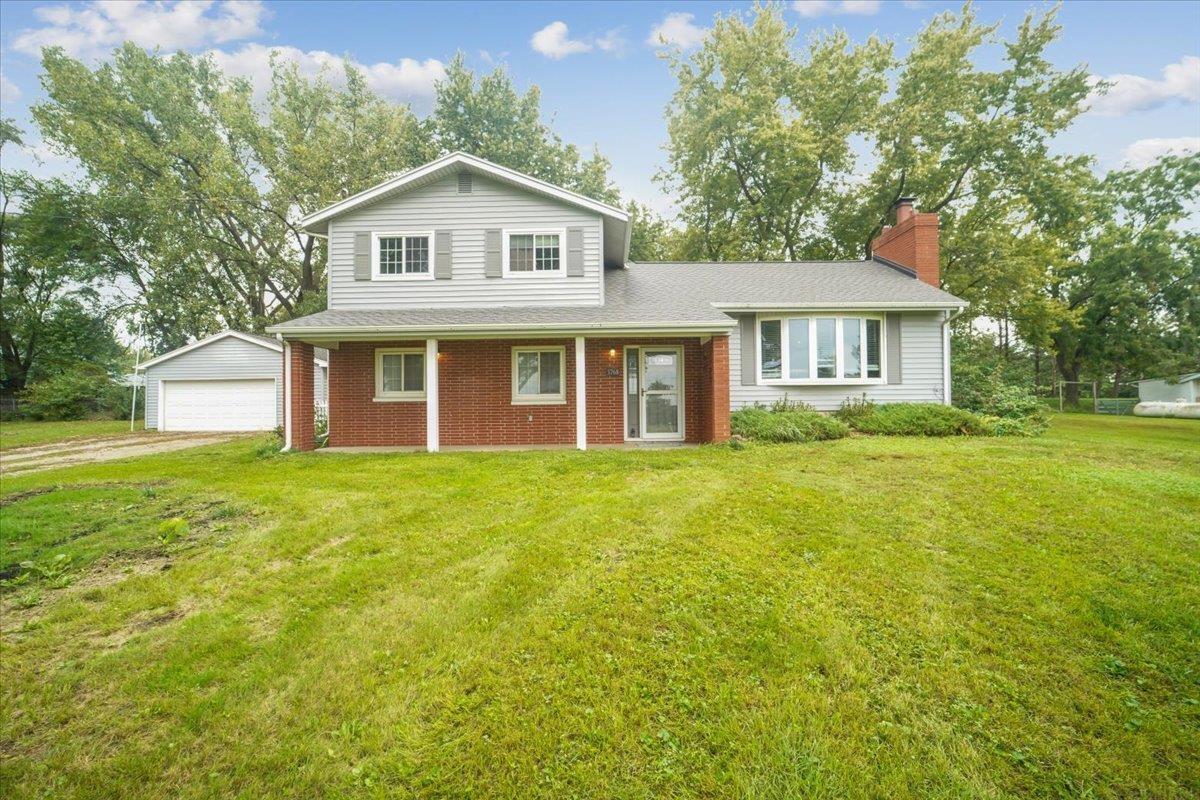
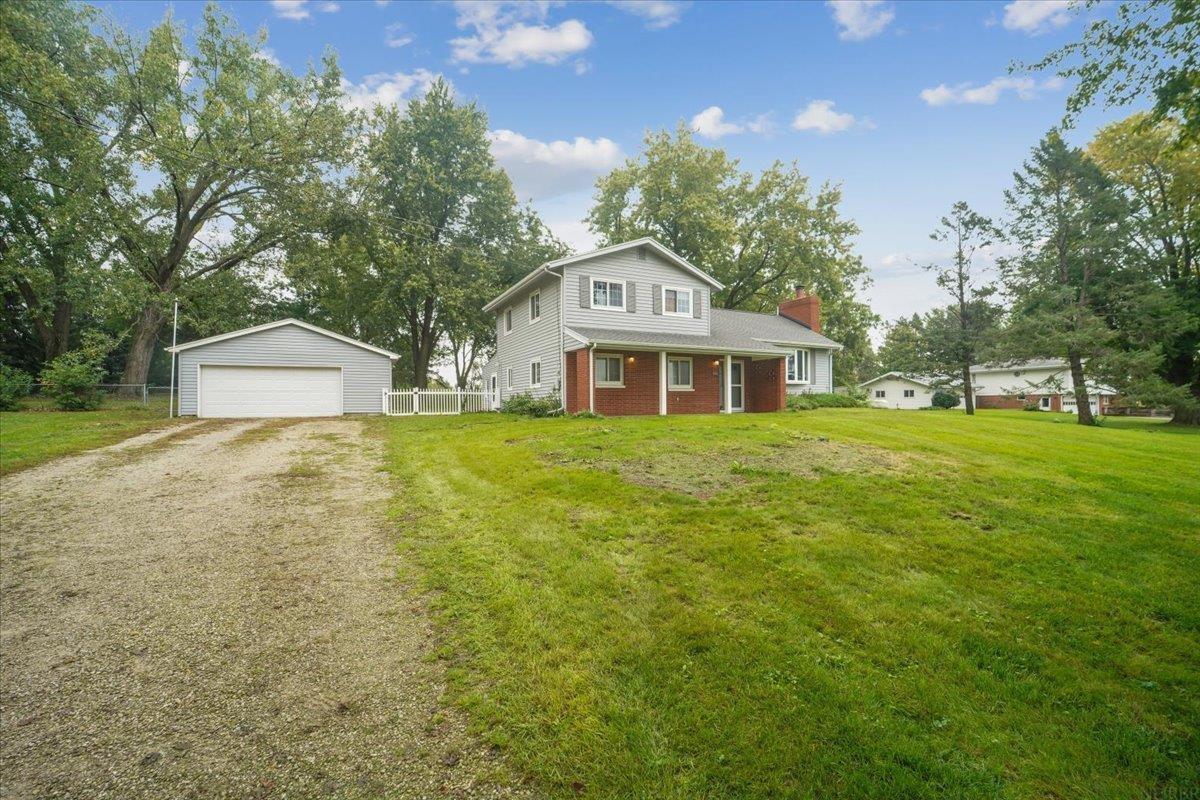
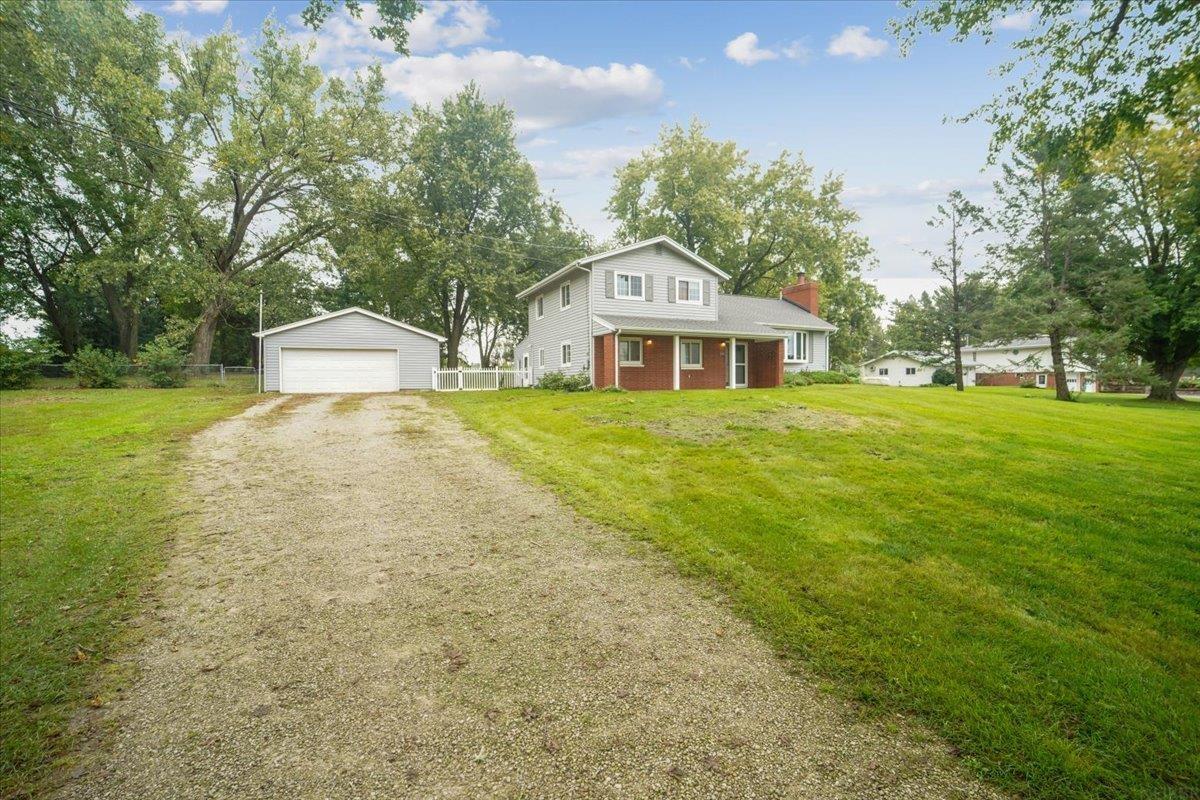
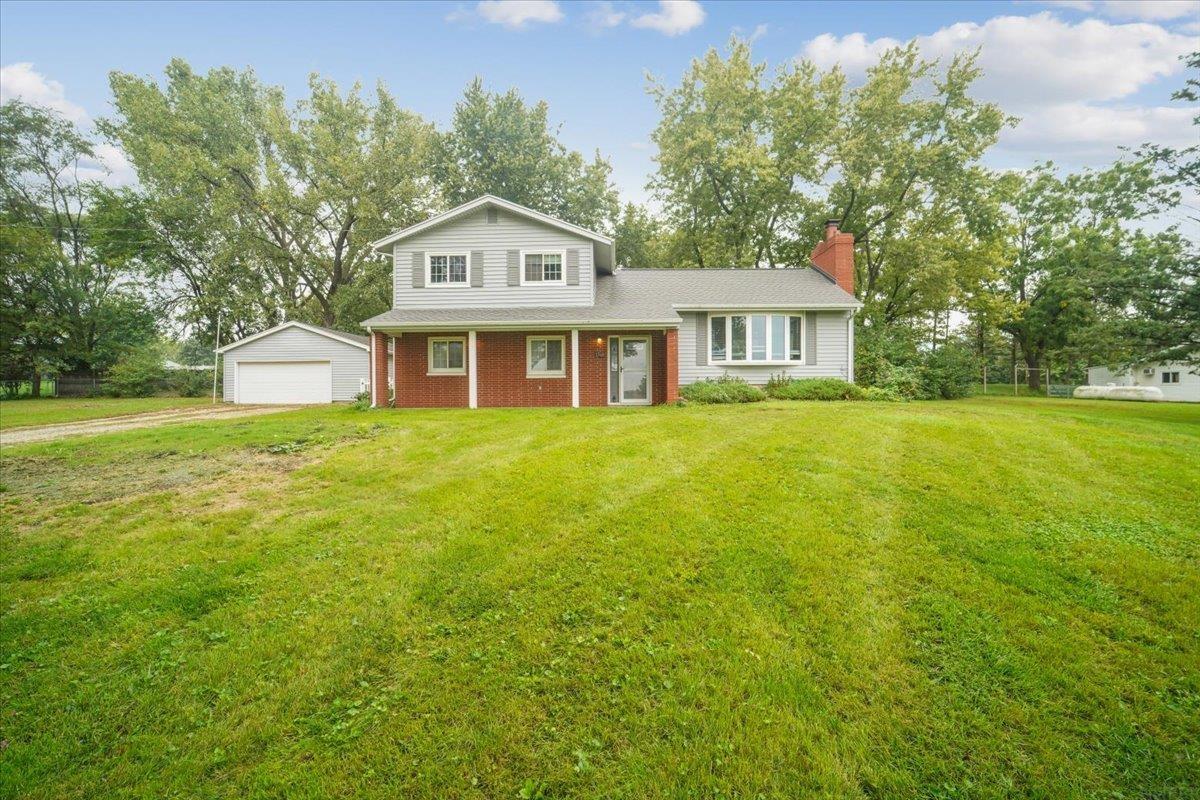
Split-level home with gray siding, red brick facade, attached garage, and a broad front lawn.
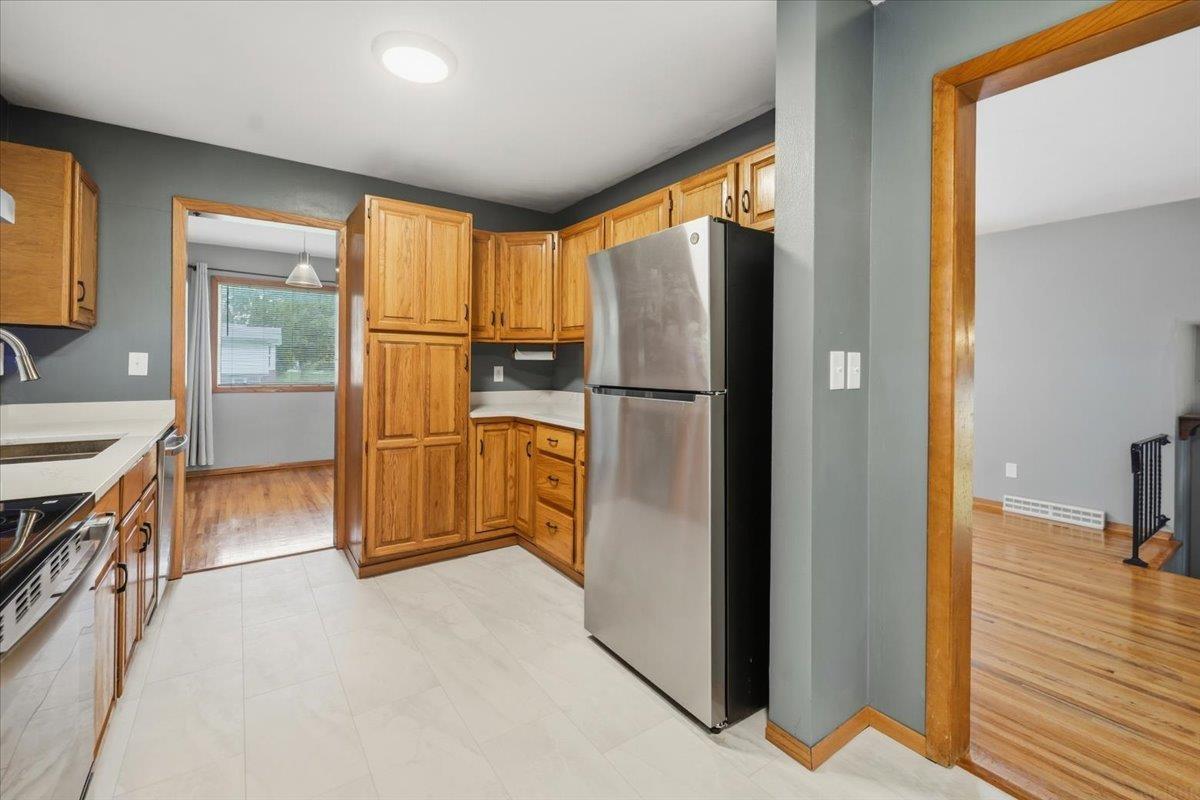
Kitchen with honey-toned cabinets, stainless steel refrigerator, and tile floor
Kitchen with honey-colored wood cabinets, pale tile floors, and stainless steel appliances.
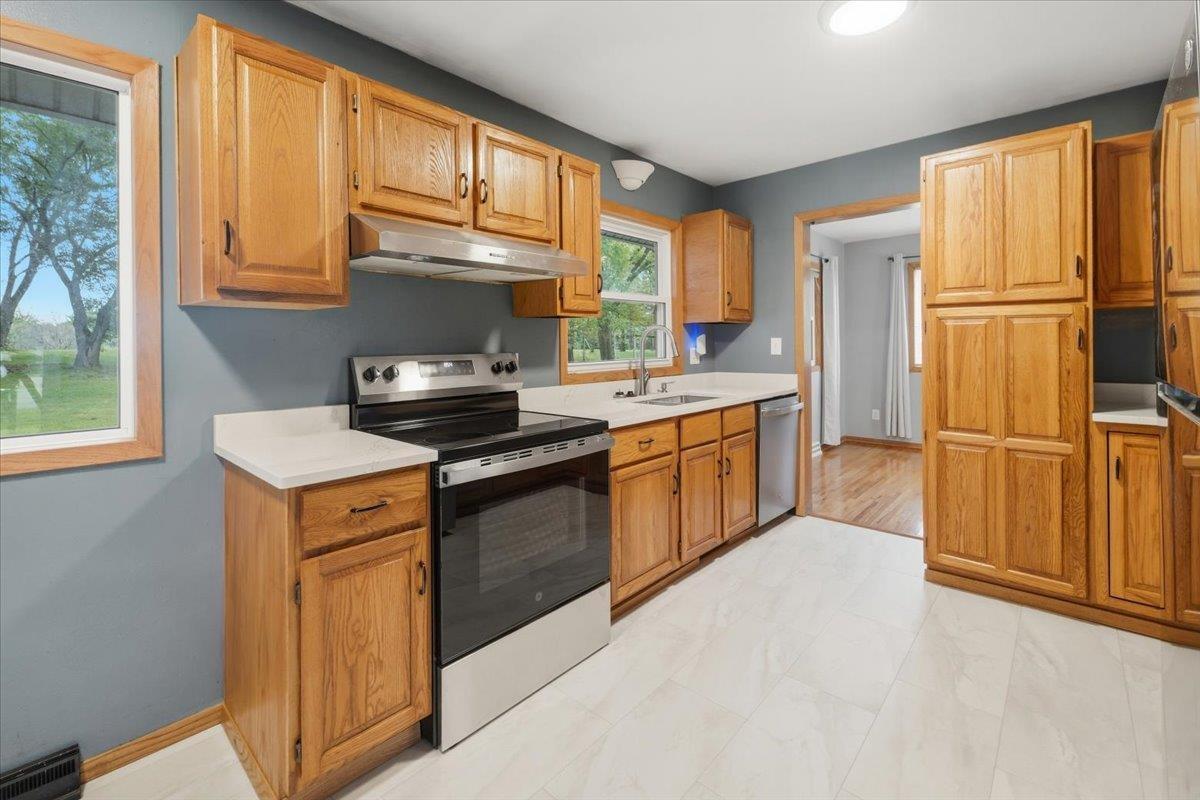
Kitchen with wood cabinets, white countertops, stainless steel appliances, and large windows overlooking the yard.
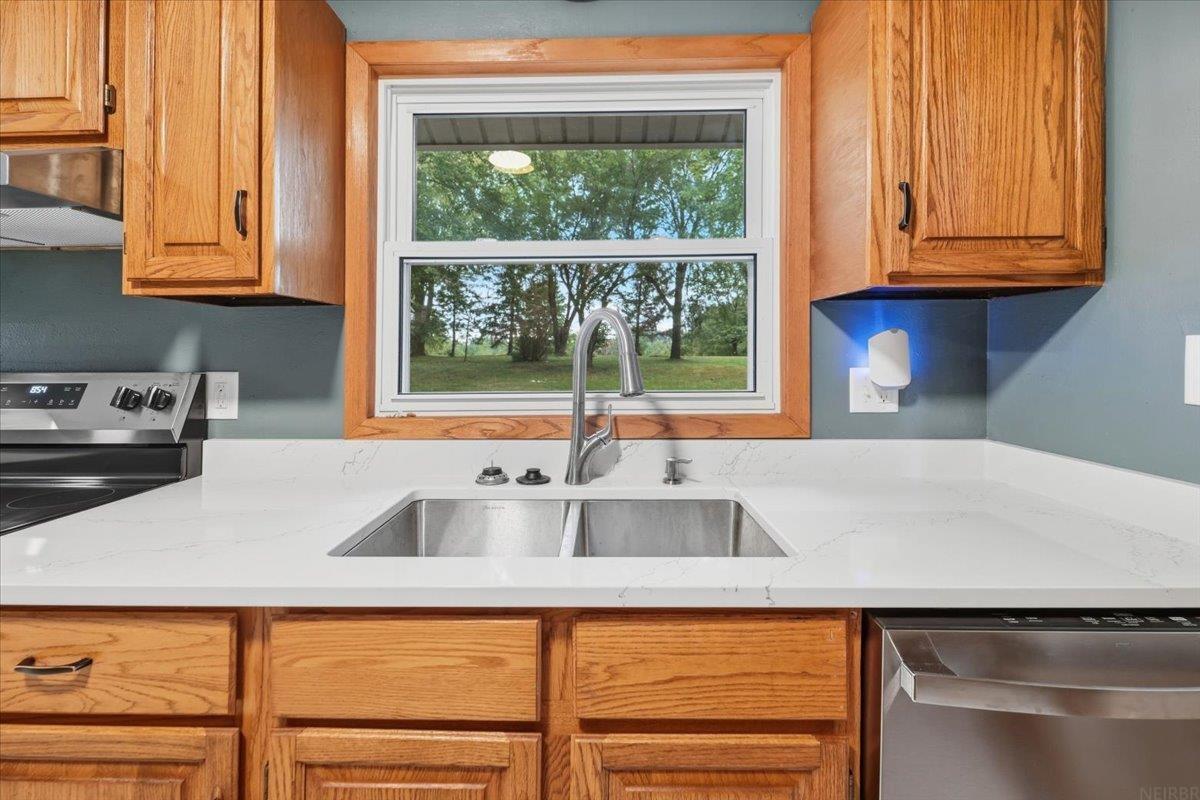
Kitchen sink beneath a window overlooking trees, with quartz counters and oak cabinets.
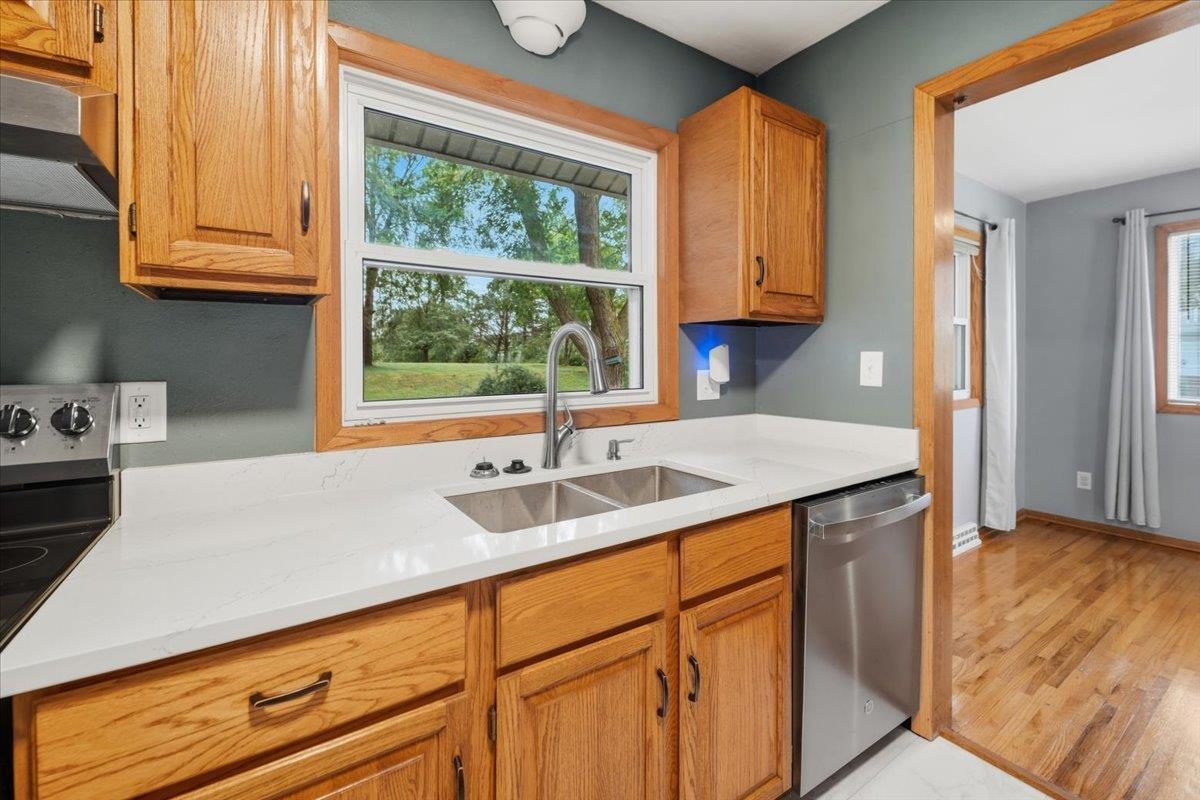
Kitchen with oak cabinets, white countertops, stainless-steel dishwasher, and a large window overlooking the yard.
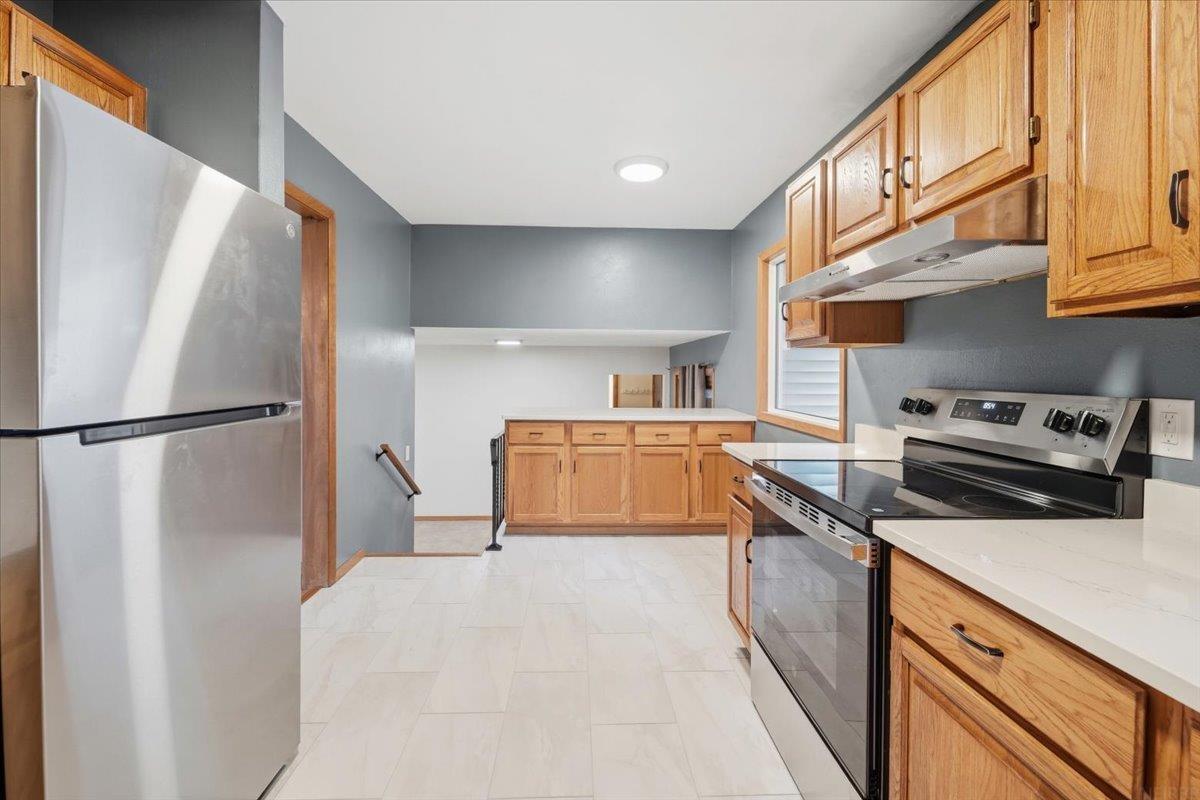
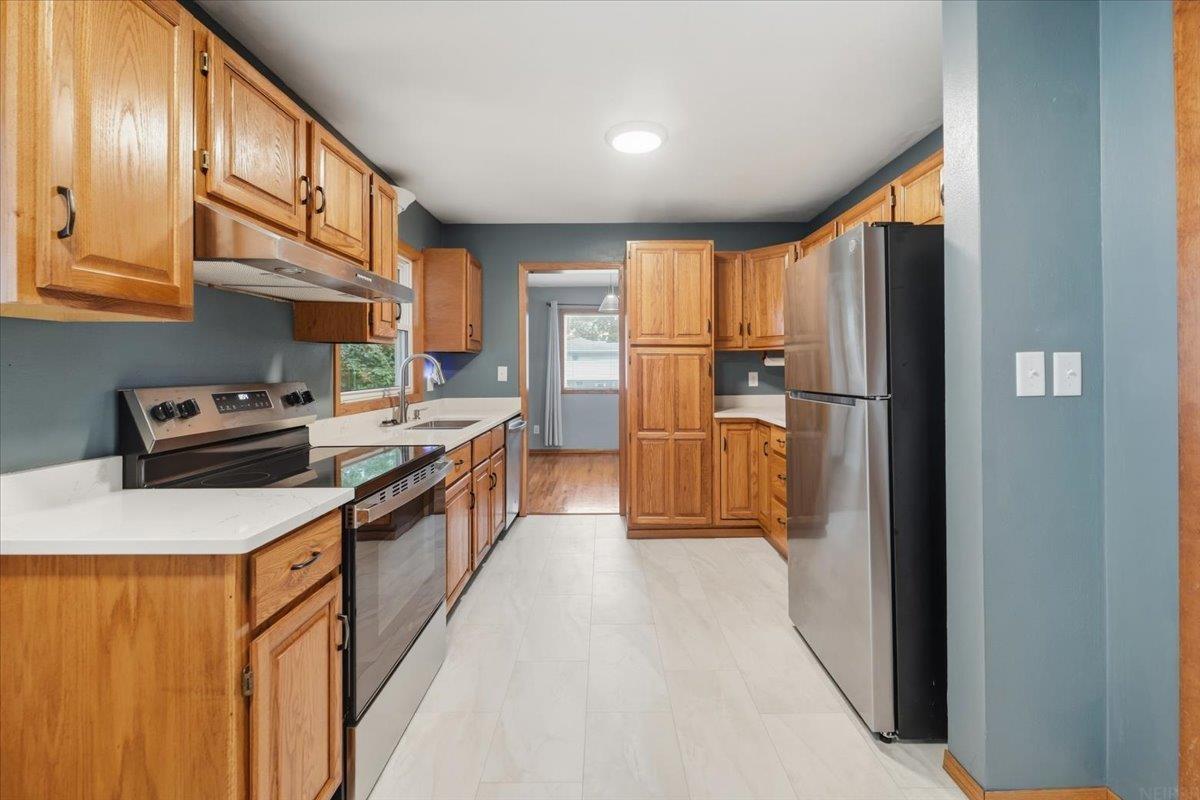
Long kitchen with wood cabinets, white counters, stainless refrigerator, and blue-gray walls.
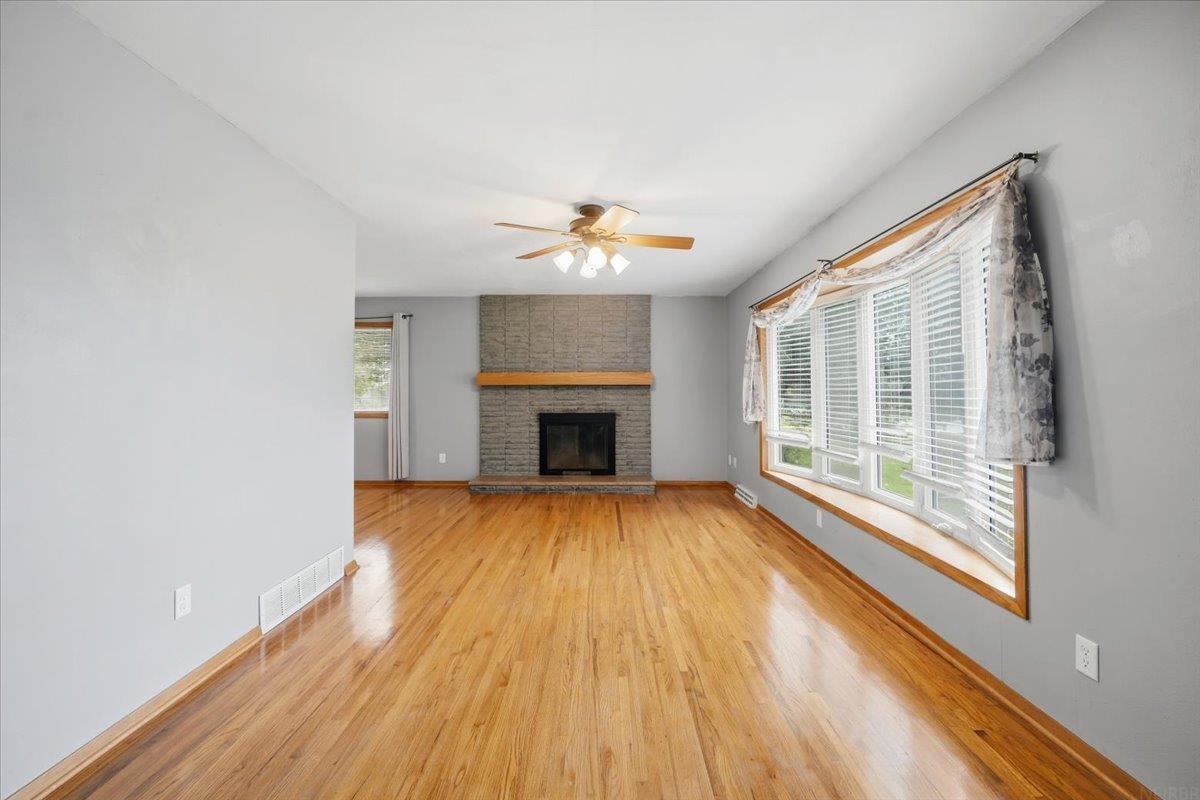
Vacant living room with hardwood floors, a brick fireplace, and a wide bank of windows.
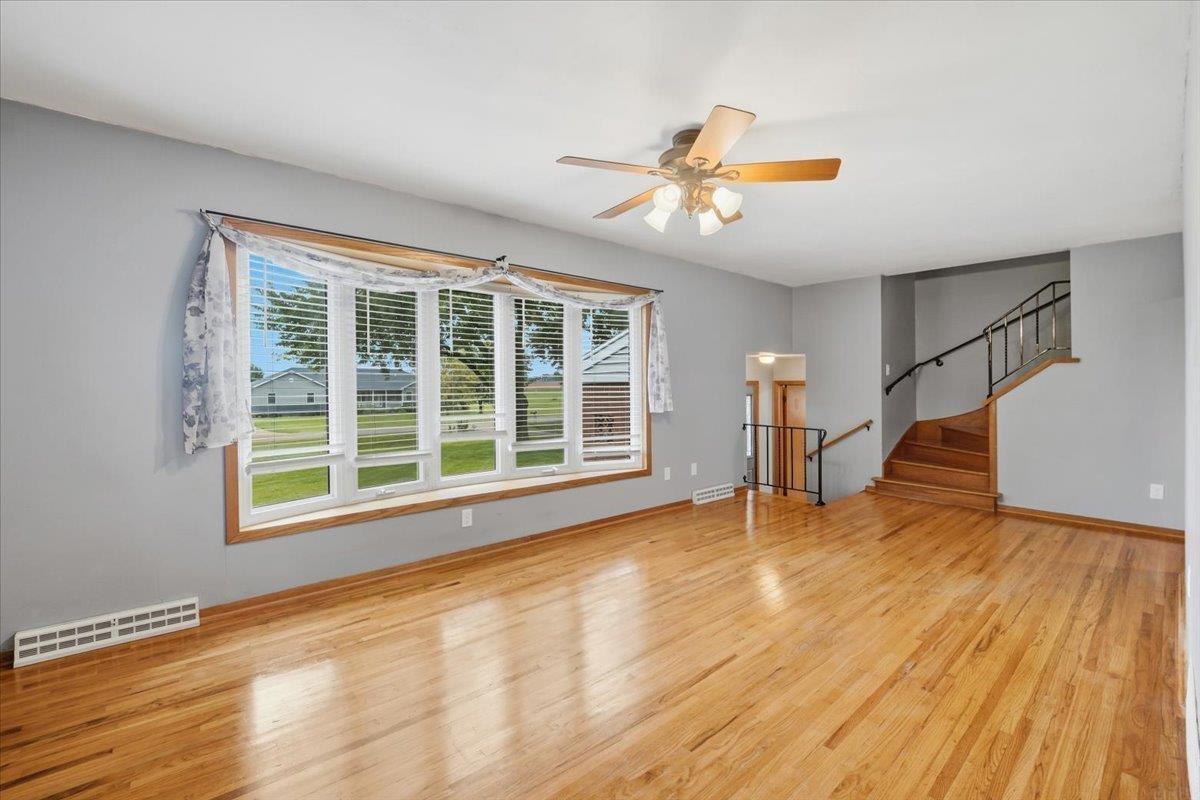
Vacant living room with polished hardwood floors, a wide window, and a wooden staircase.
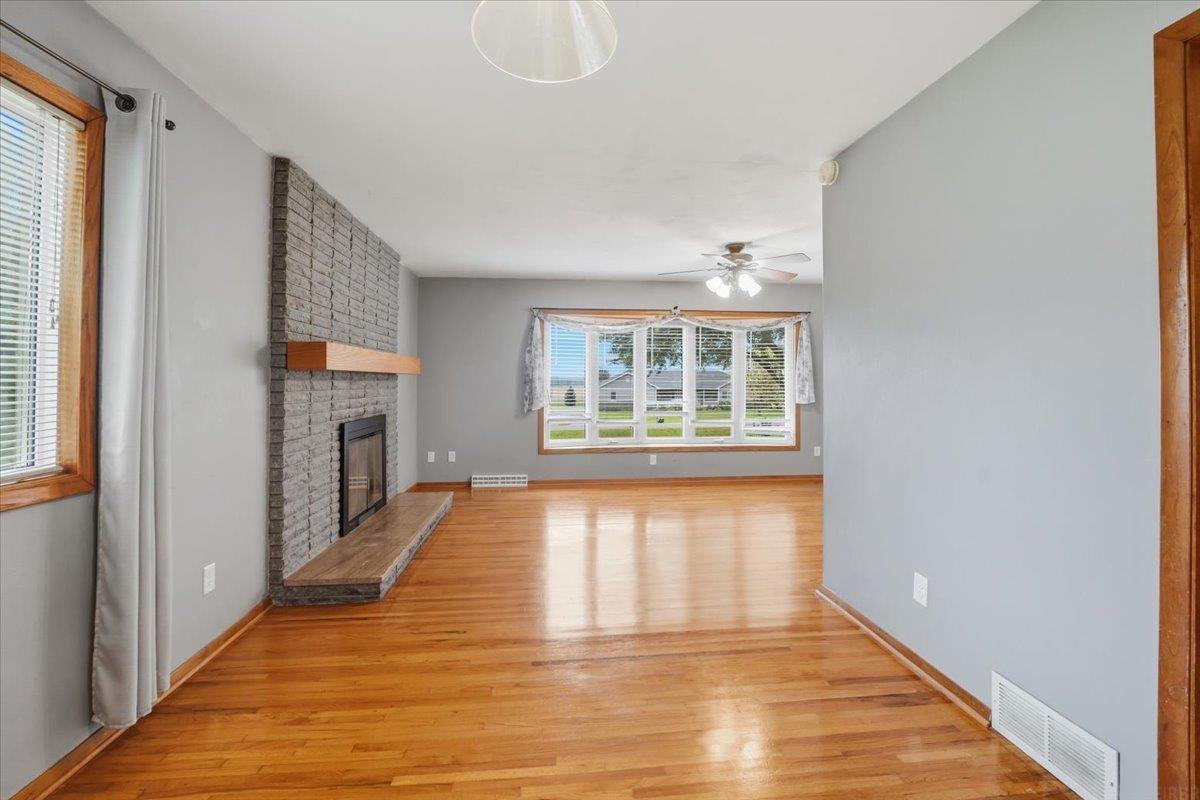
Empty living room with hardwood floors, a brick fireplace, and wide windows with blinds.
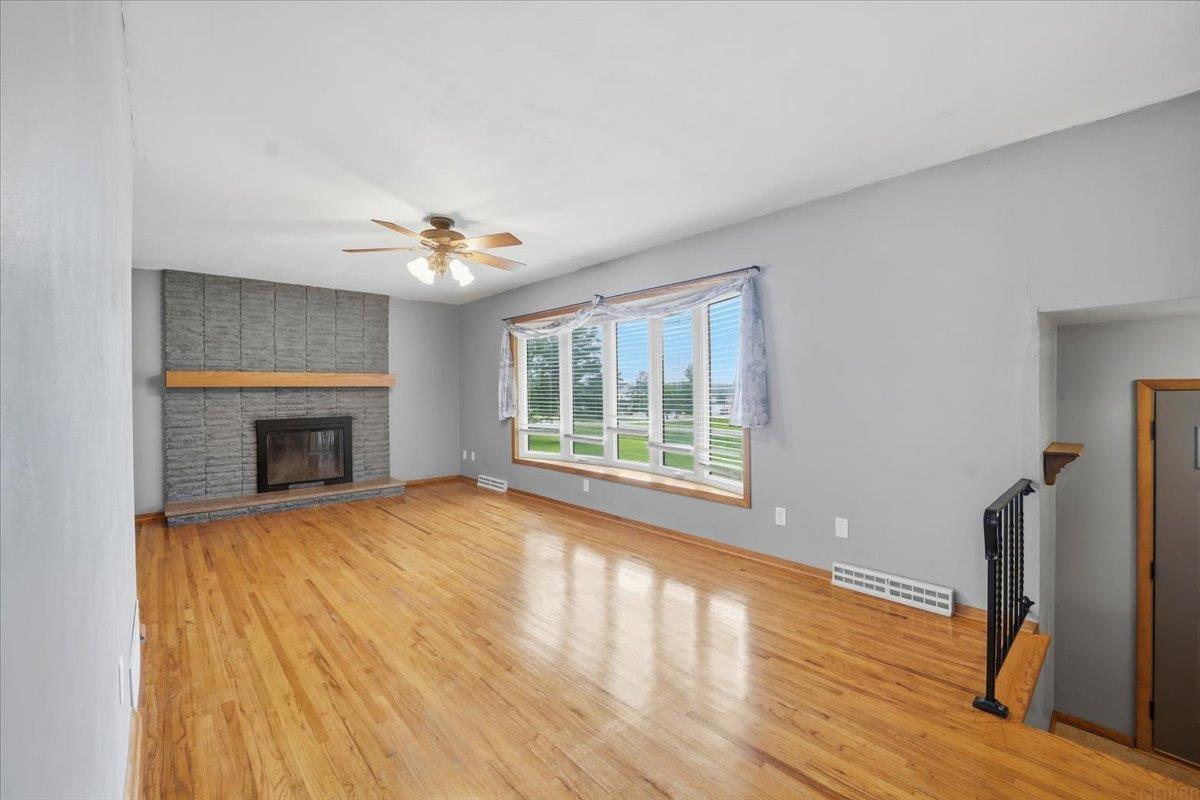
Empty living room with hardwood floors, gray brick fireplace, and a wide window.
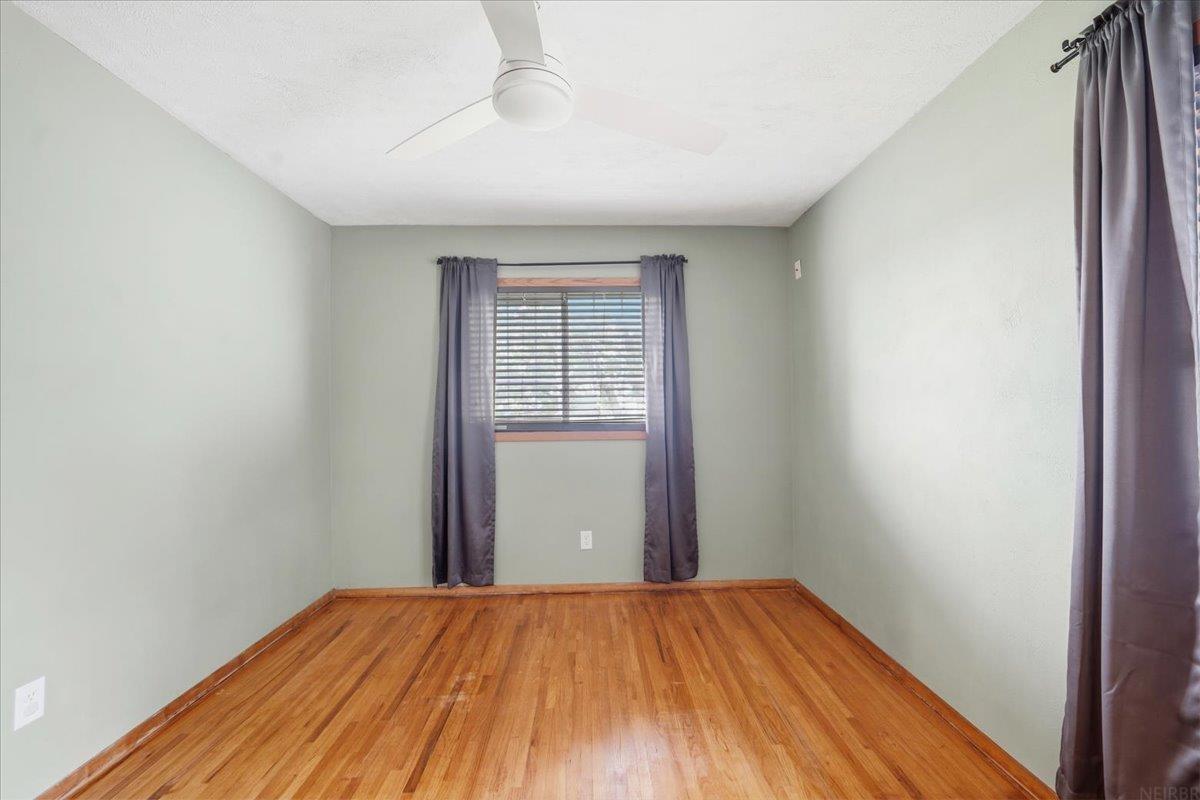
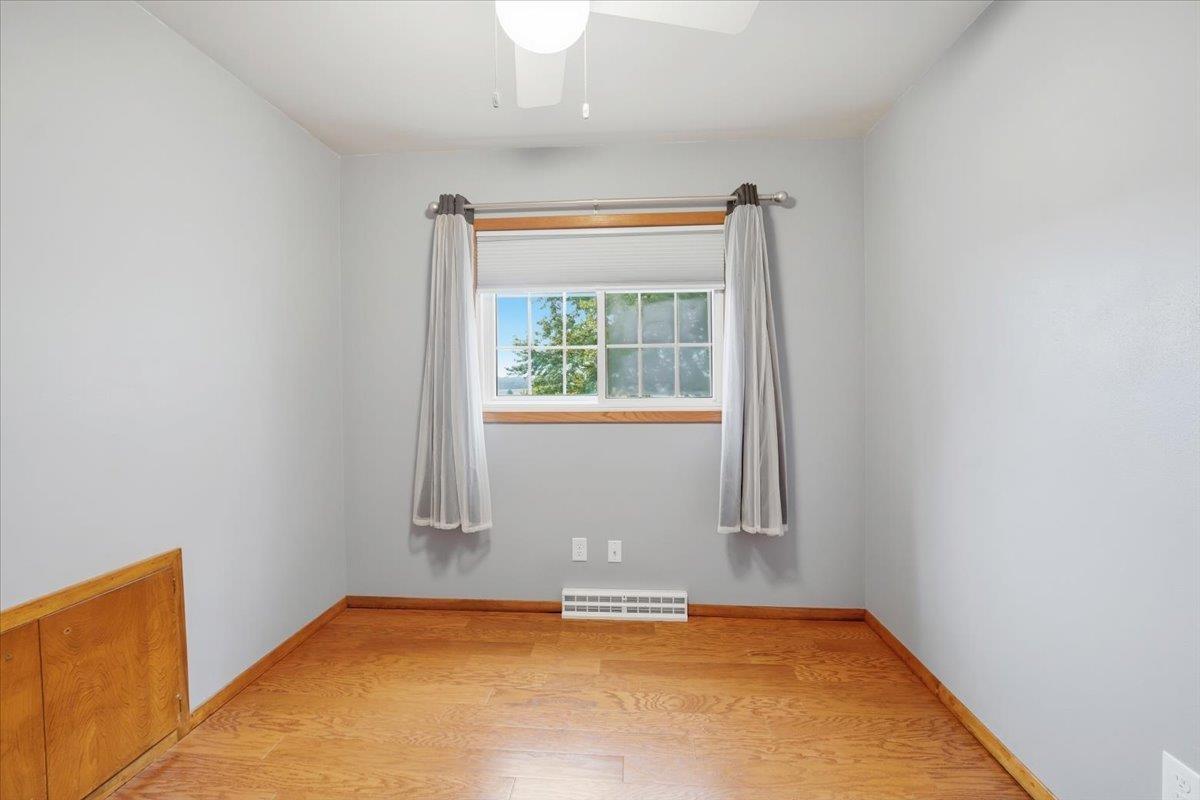
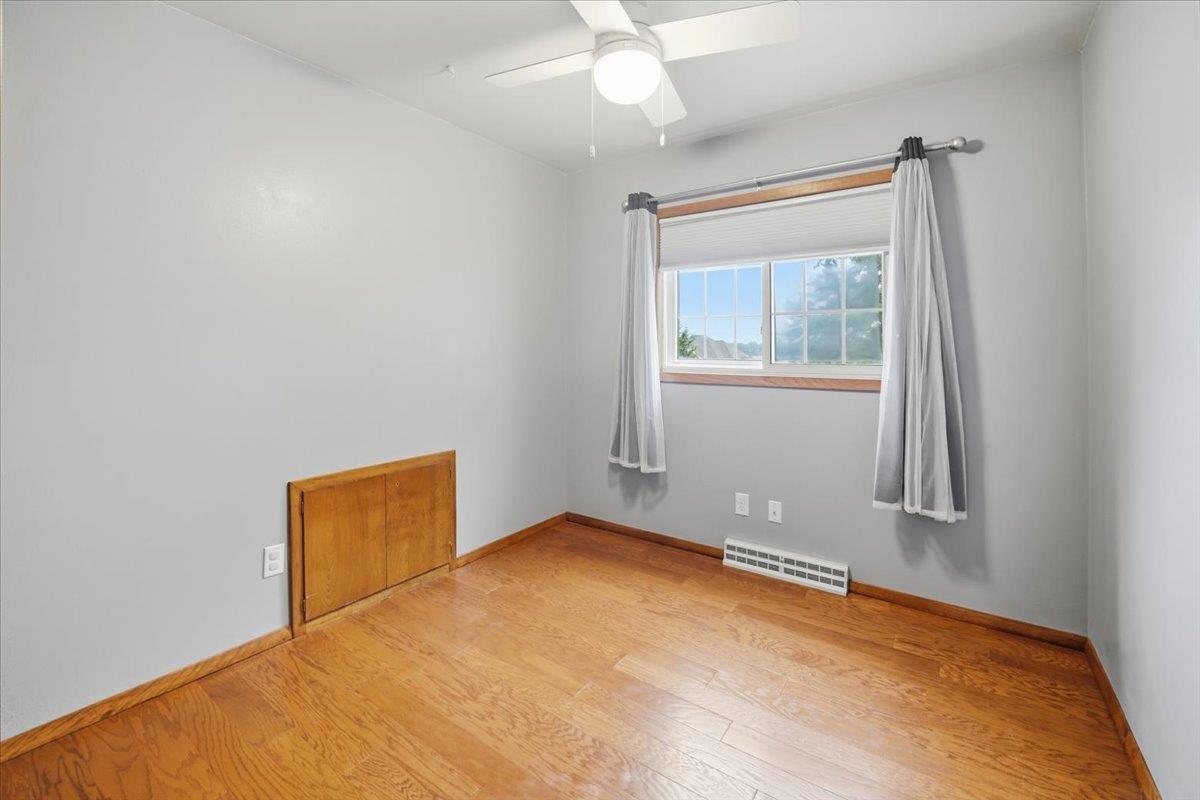
Empty bedroom with hardwood floors, purple curtains, and a ceiling fan.
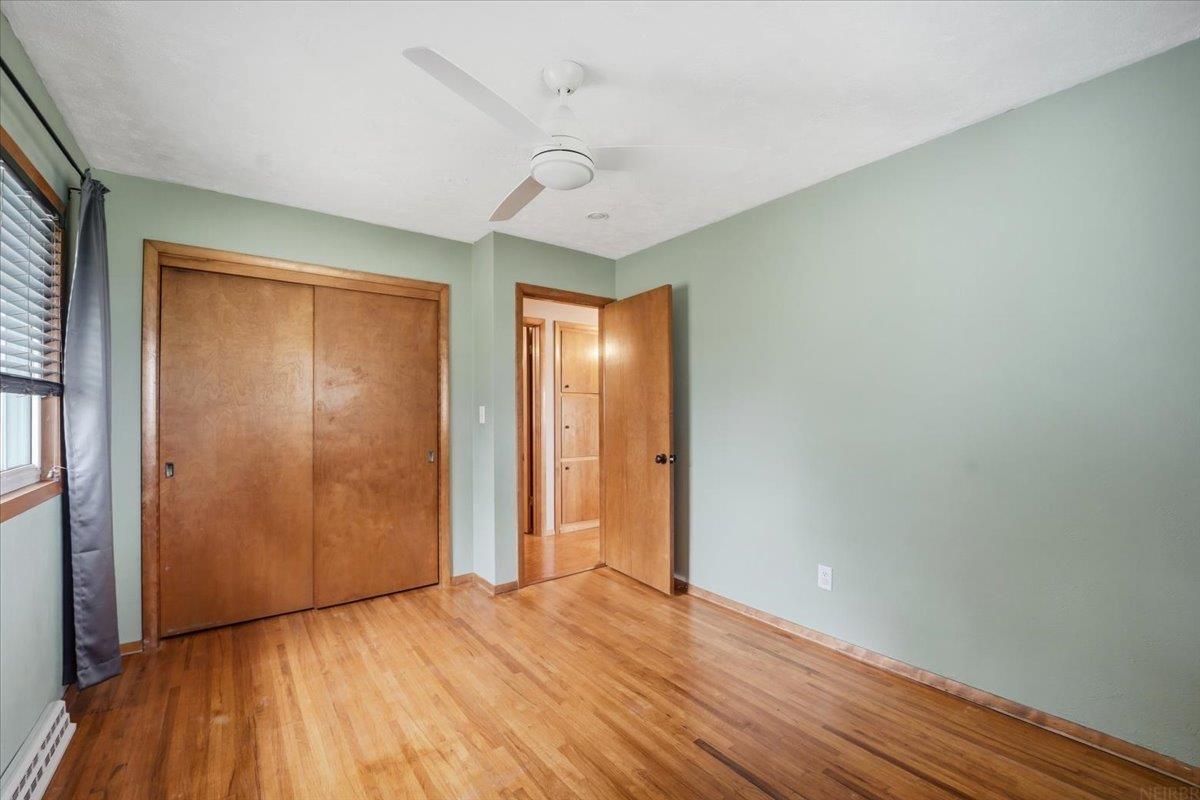
Unfurnished bedroom with hardwood floors, a wooden sliding-door closet, and a ceiling fan.
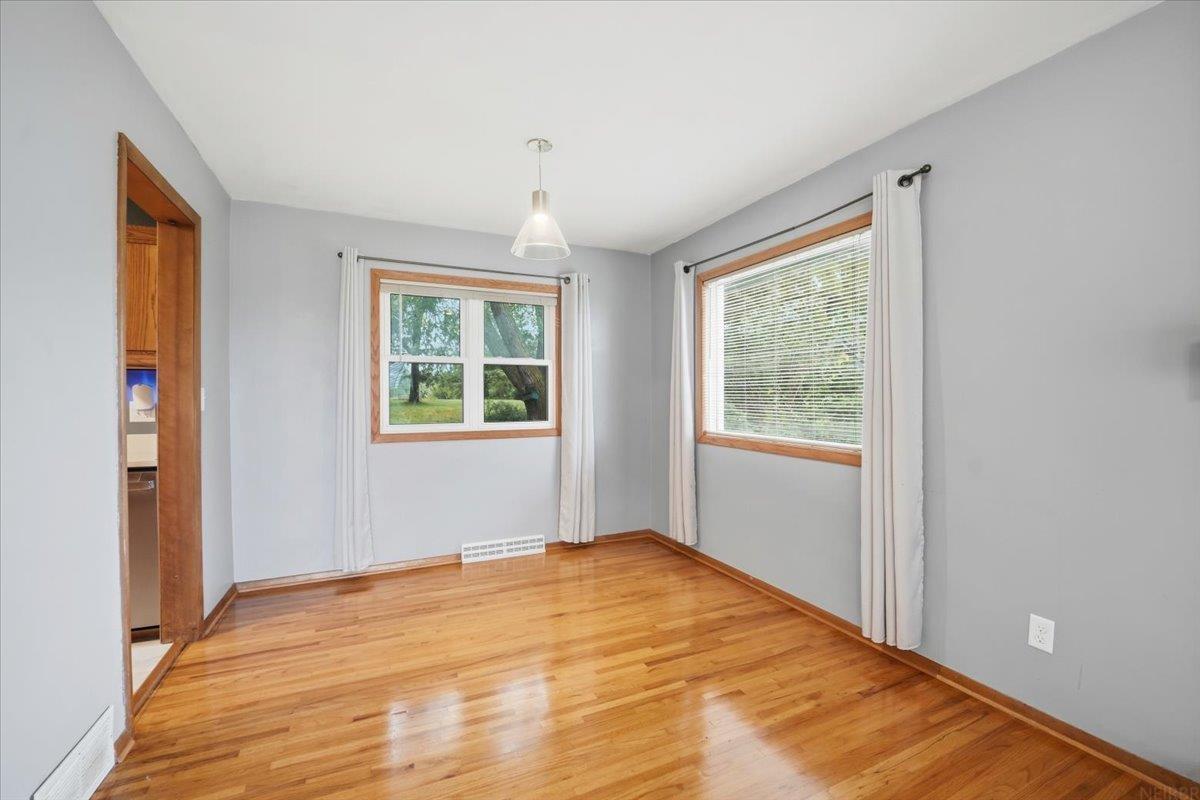
Vacant room with polished hardwood floors, two curtained windows, and a ceiling pendant light.
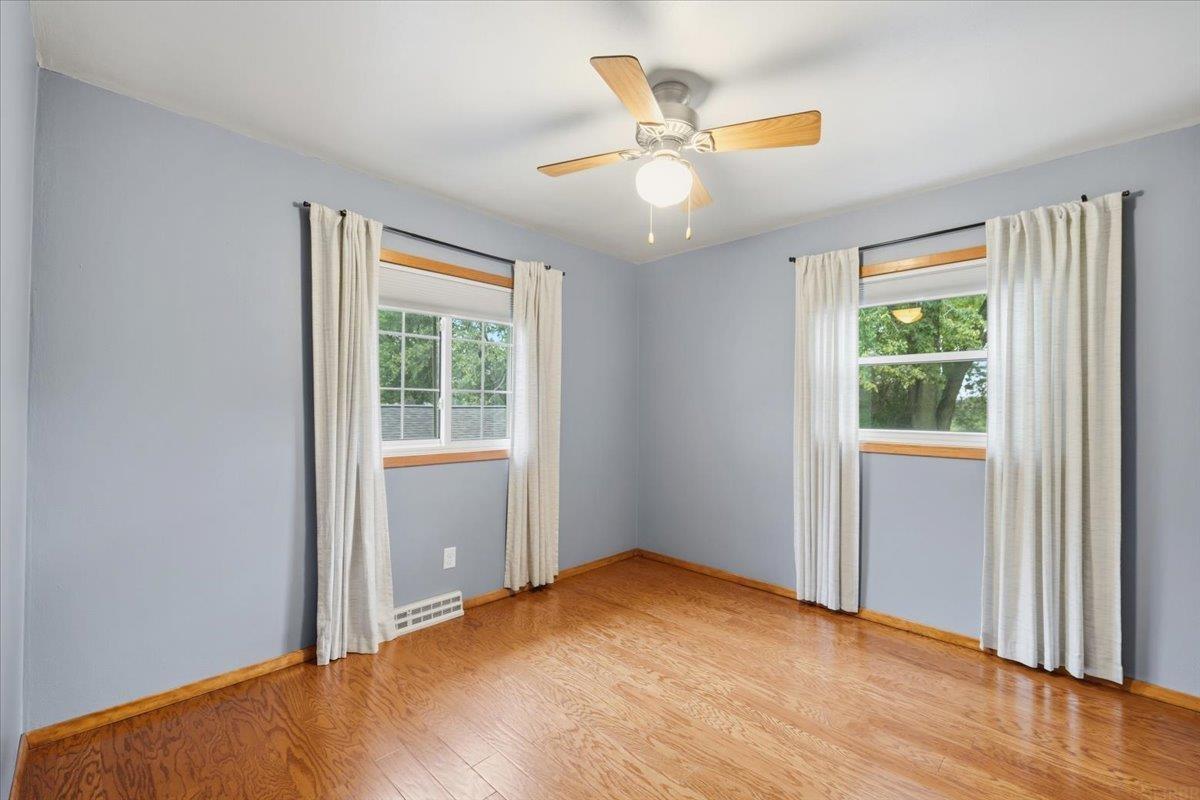
Empty room with hardwood floors, two curtained windows, and a ceiling fan with light.
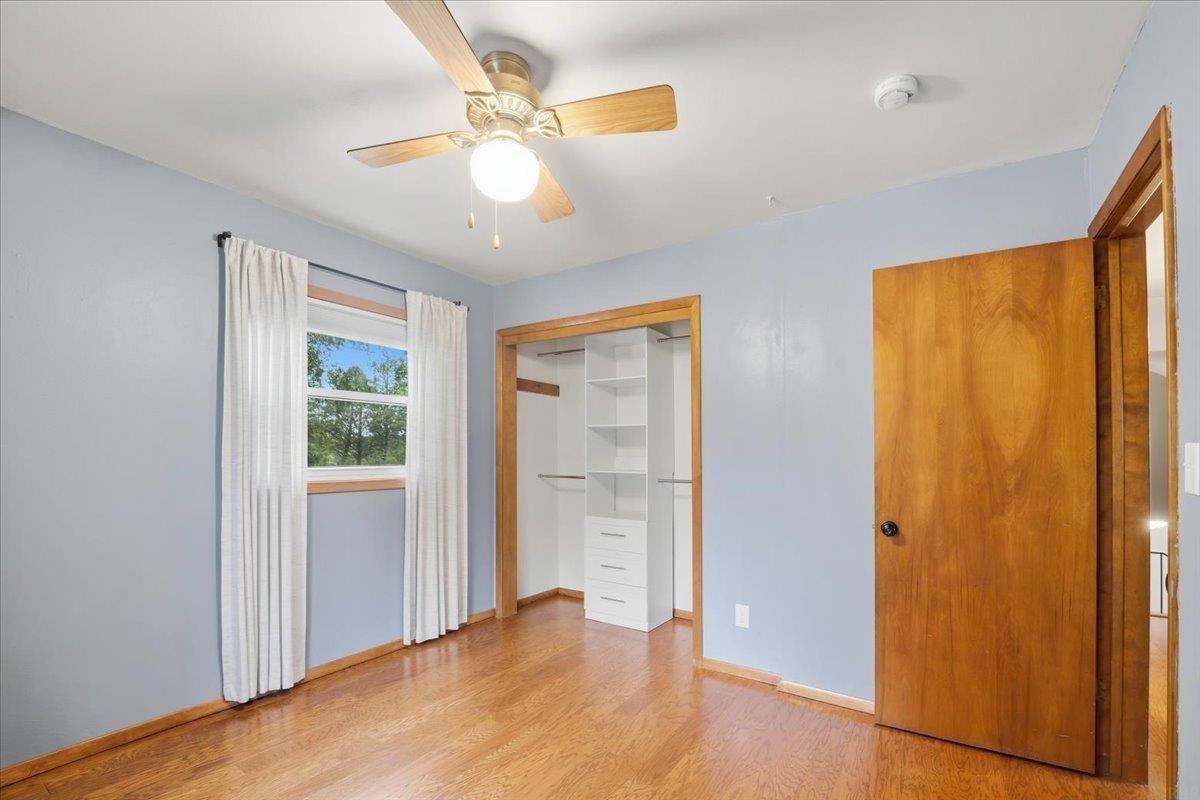
Empty bedroom with hardwood floors, an open built-in closet, and a window with white curtains.
Unfurnished room with wood flooring, a curtained window, and a baseboard heater.
Empty bedroom with hardwood floors, wood trim, ceiling fan, and a curtained window.
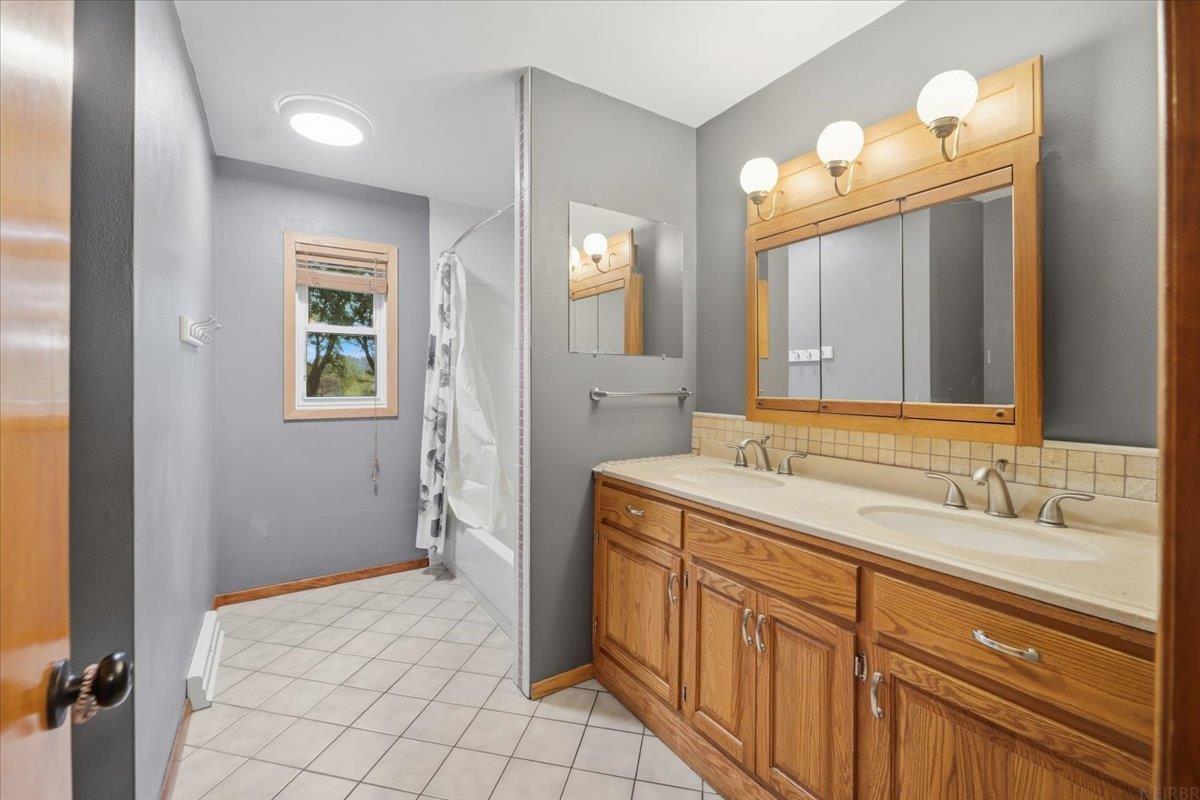
Bathroom with a double-sink oak vanity and tiled shower beside a window.
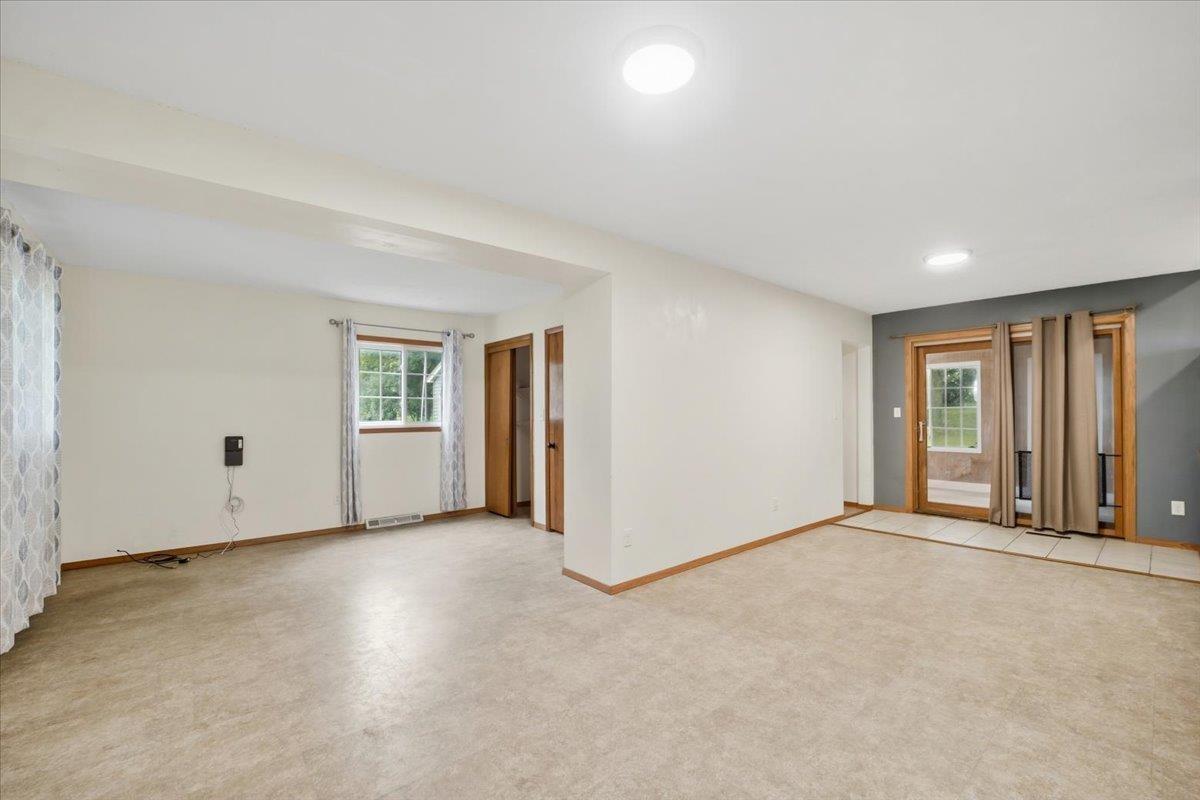
Vacant living area with beige flooring and wood-framed glass doors to a patio.
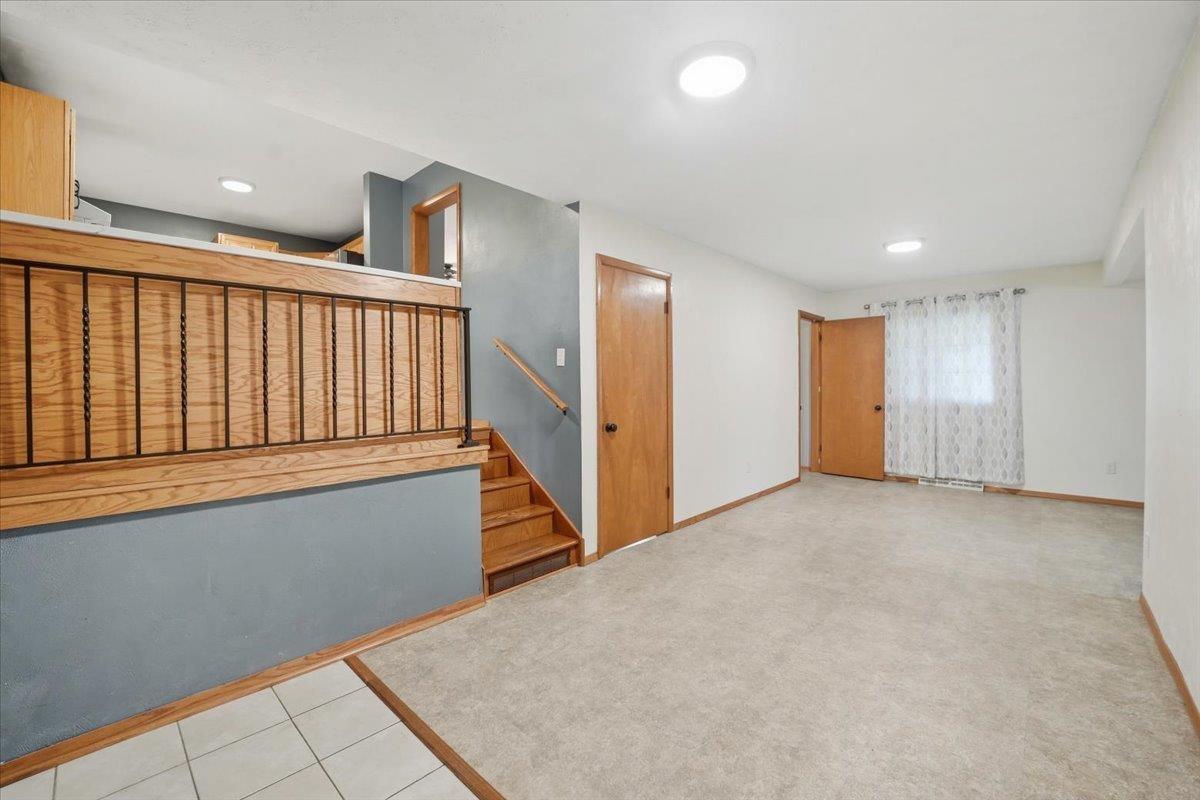
Empty carpeted living area with a wooden staircase and dark metal railing.
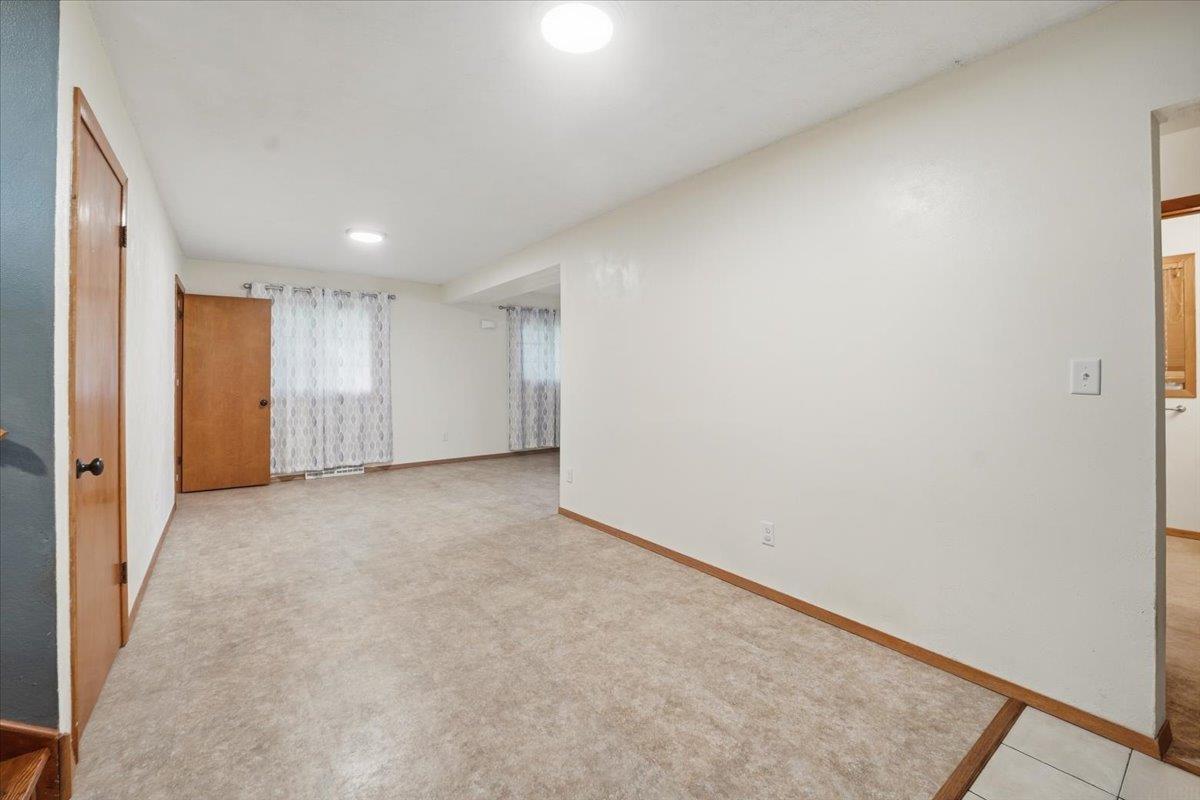
Vacant carpeted living room with curtained windows and wood trim.
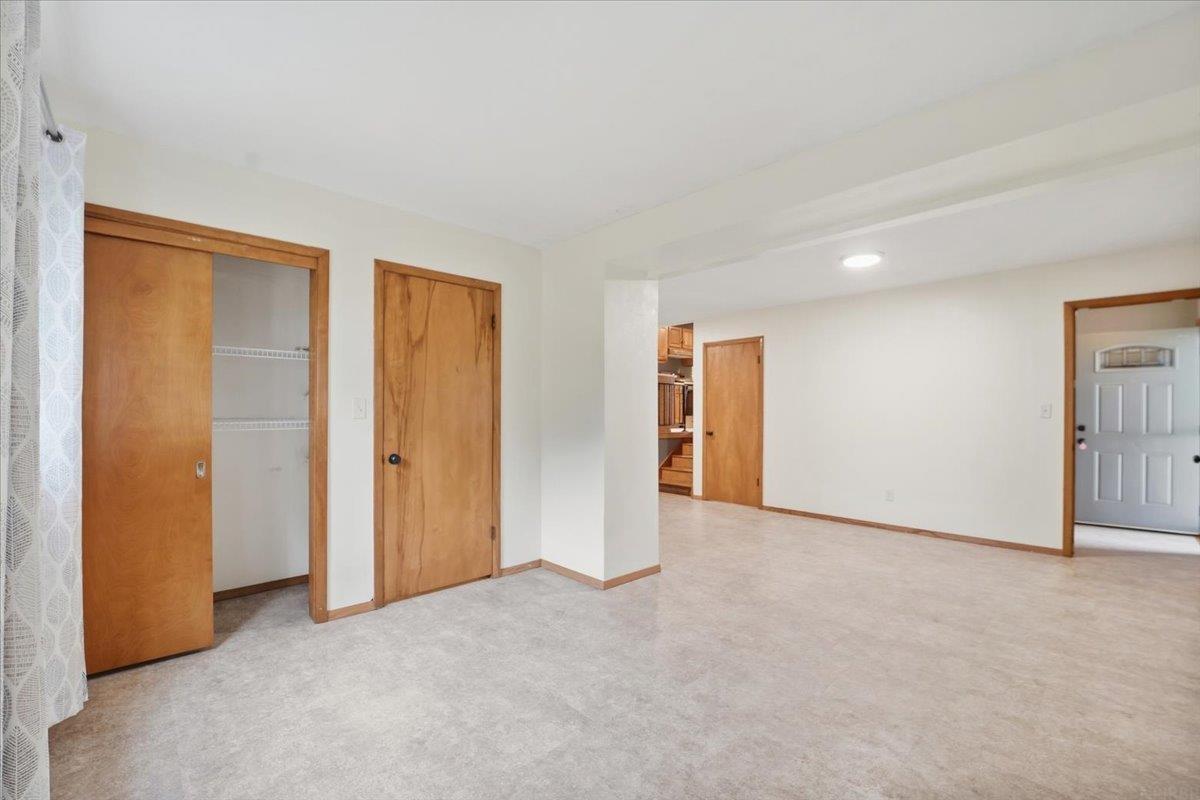
Vacant carpeted room with a sliding-door closet and wood-trimmed doorway toward the kitchen.
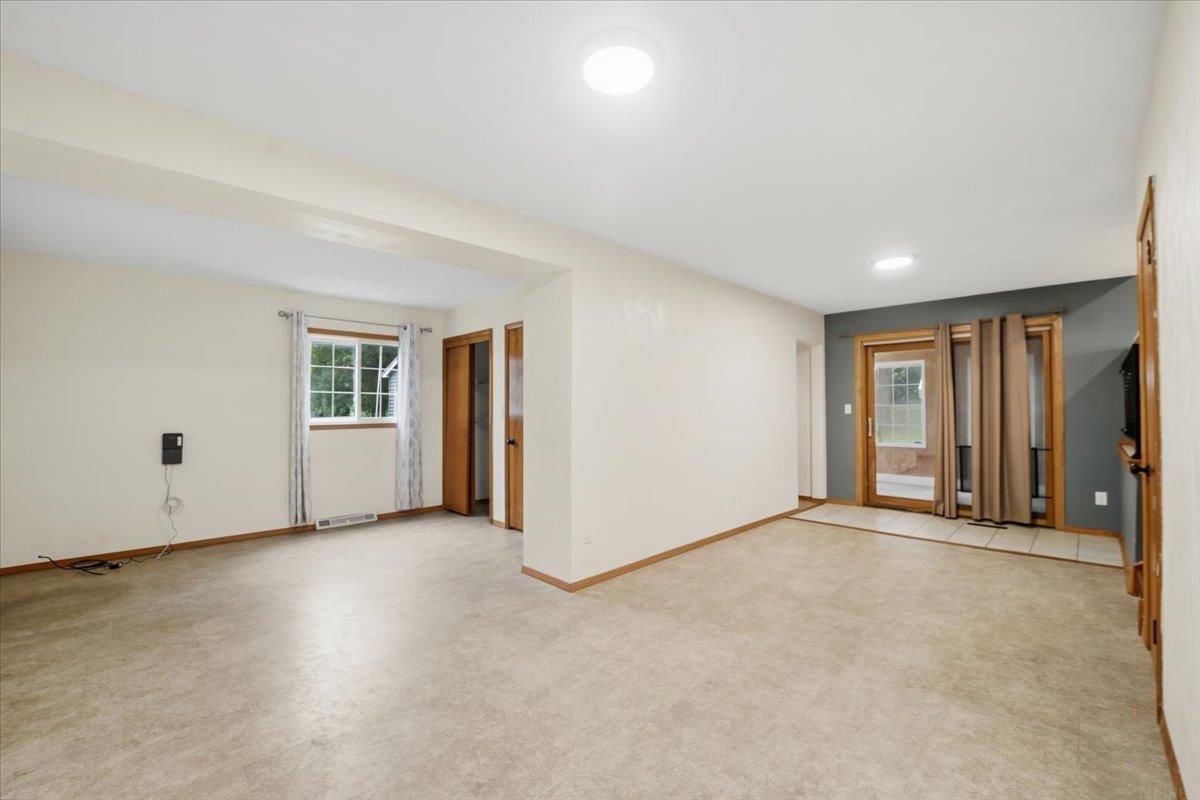
Empty open room with beige flooring, a window, and curtained glass doors.
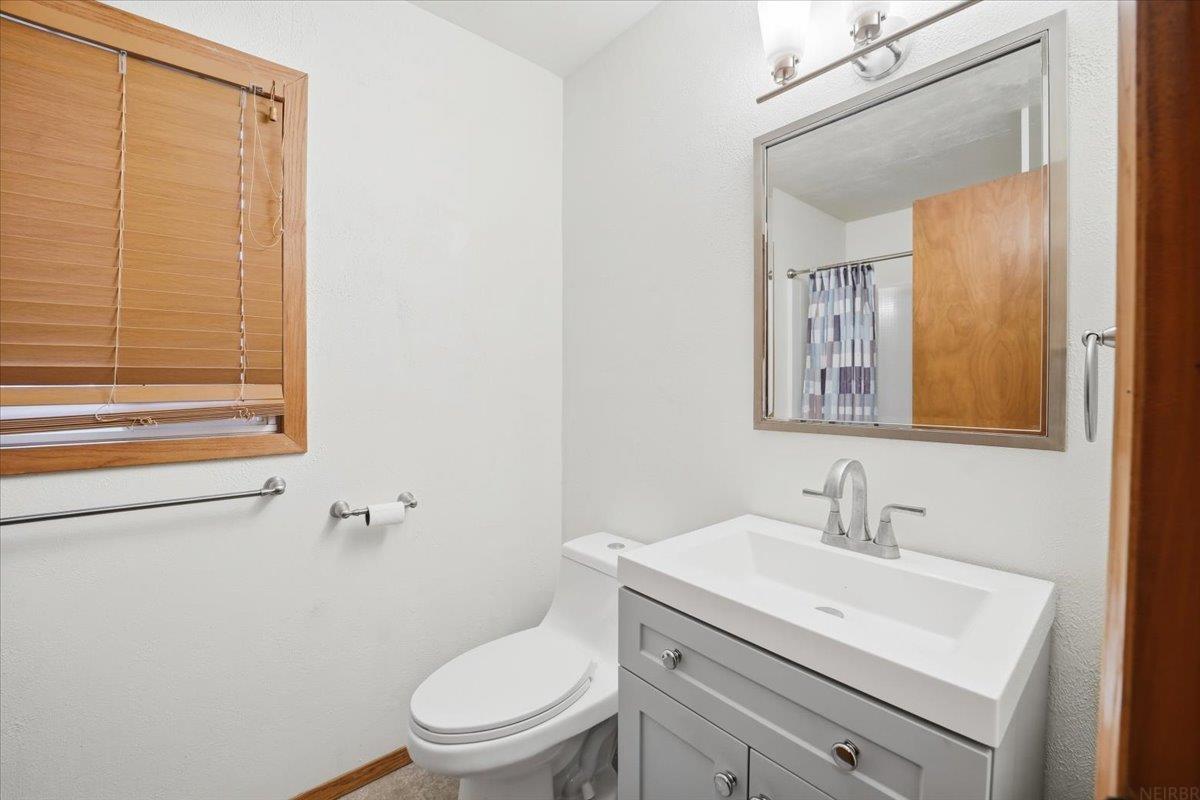
Bathroom with a gray vanity, white sink, toilet, and wood blinds.
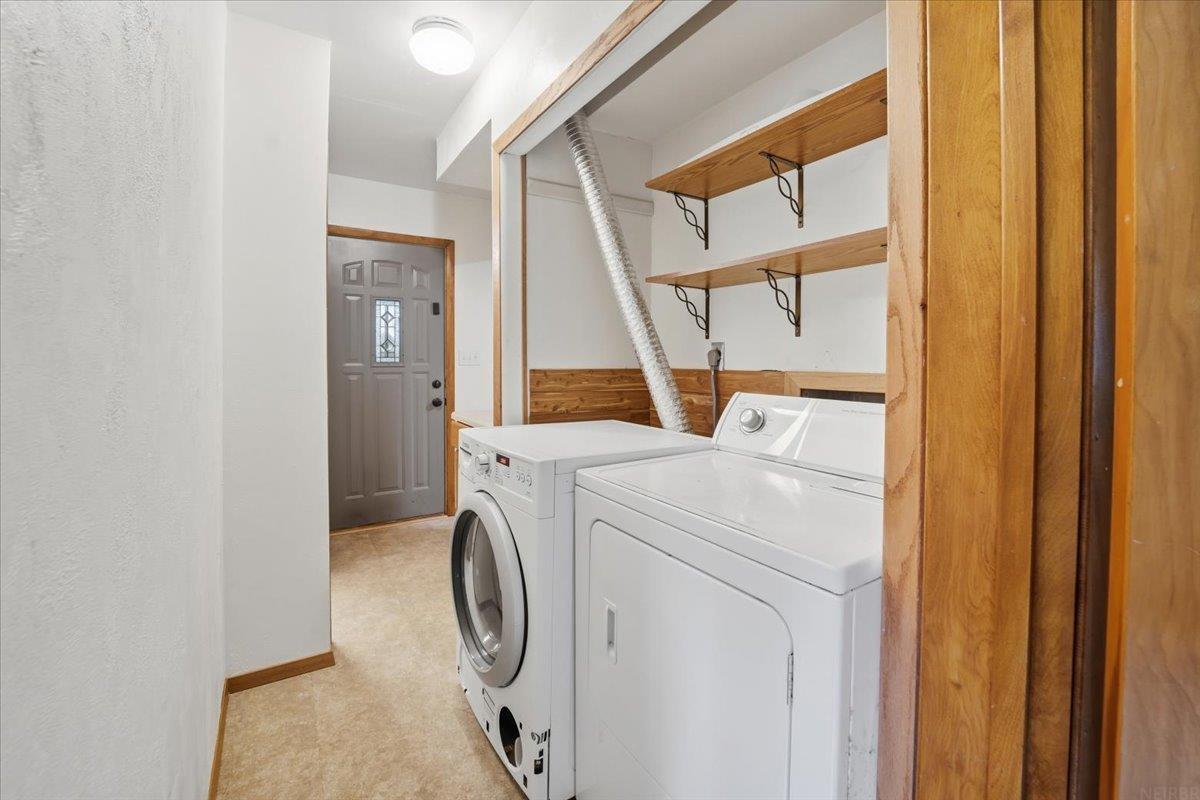
Laundry room with front-loading washer, dryer, and open wooden shelves.
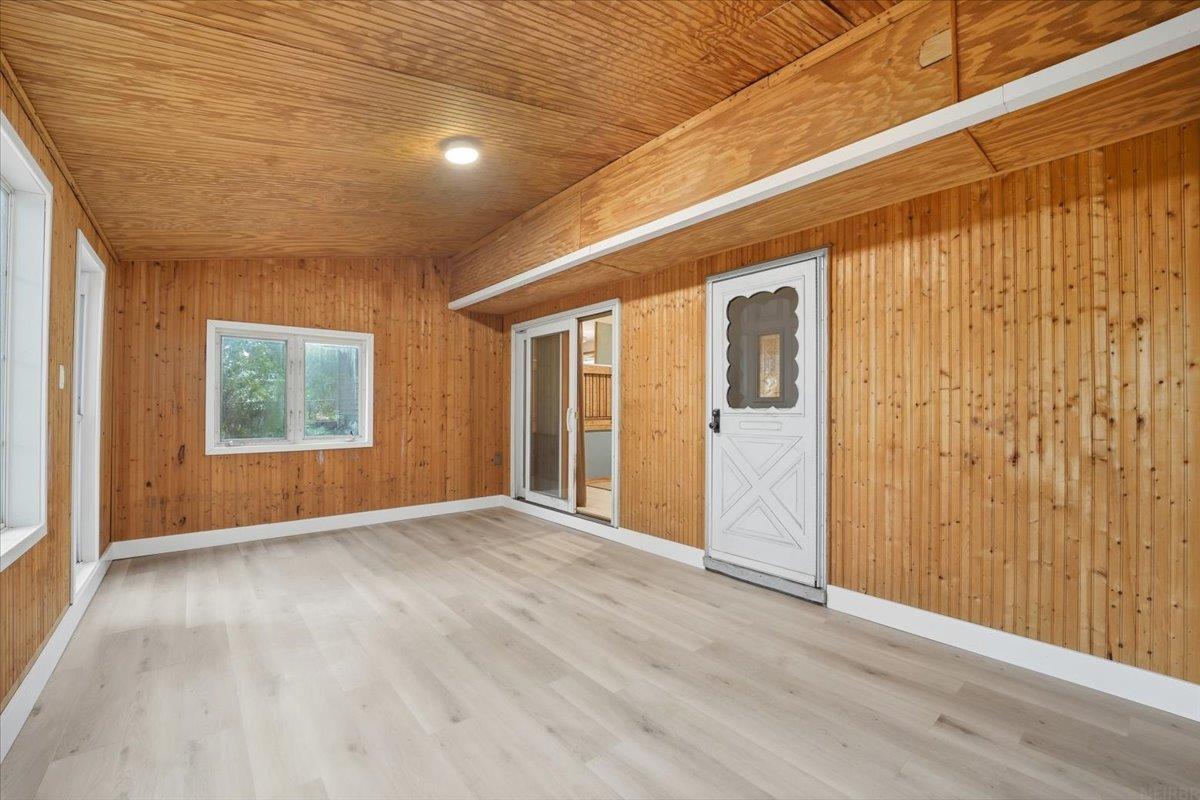
Empty wood-paneled room with pale flooring, several windows, and a white exterior door.
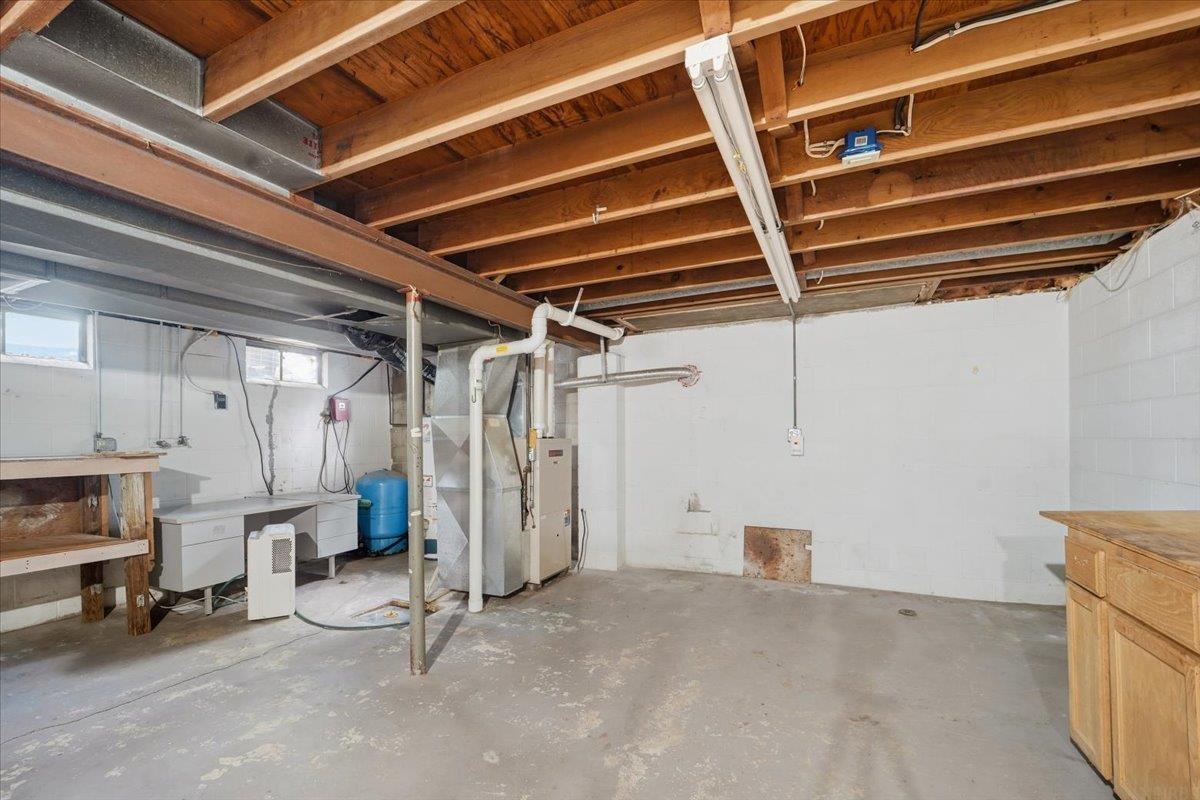
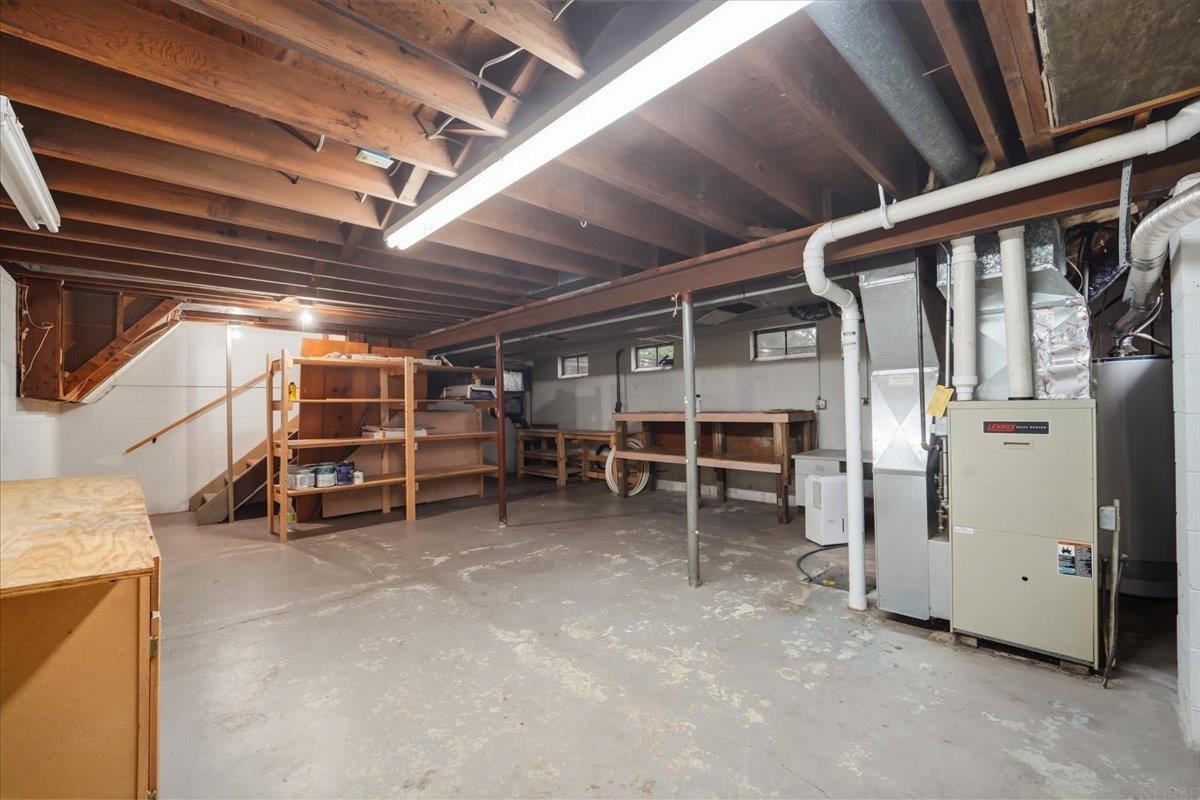
Unfinished basement utility room with exposed joists, mechanical equipment, and a concrete floor.
Unfinished basement with exposed ceiling joists, storage shelves, a workbench, and furnace.
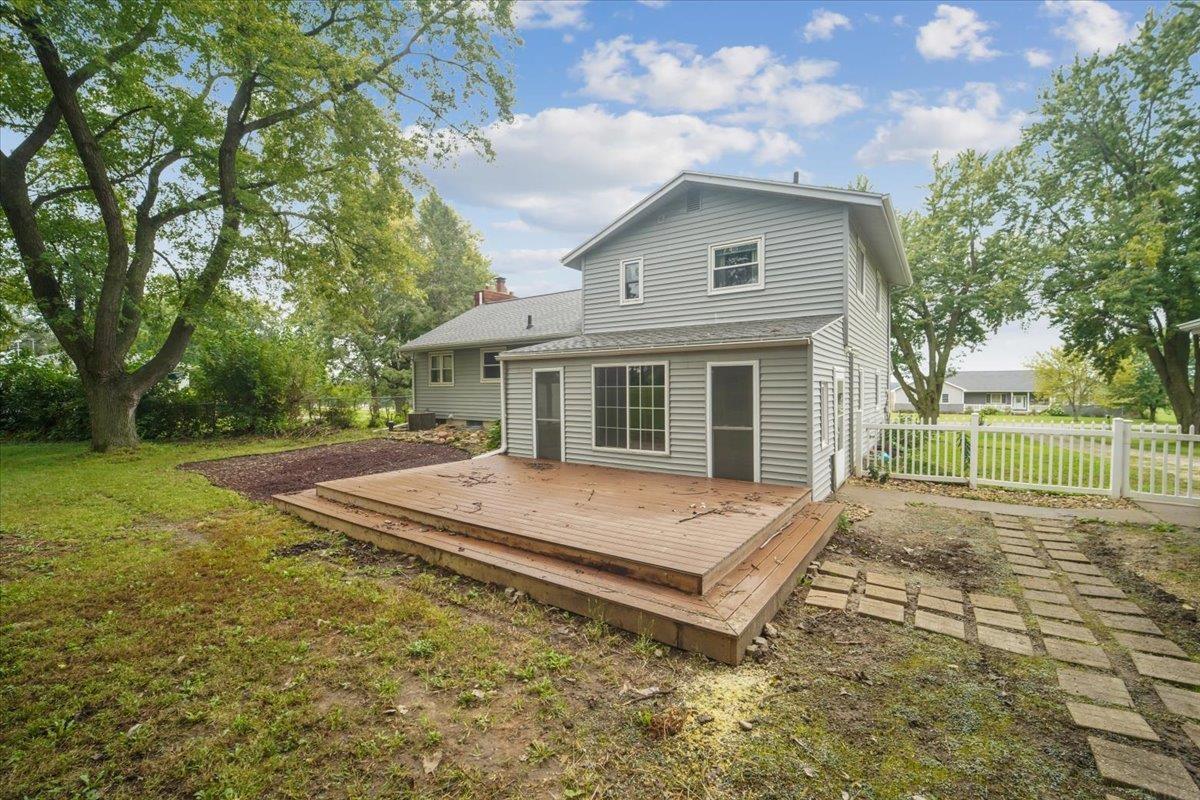
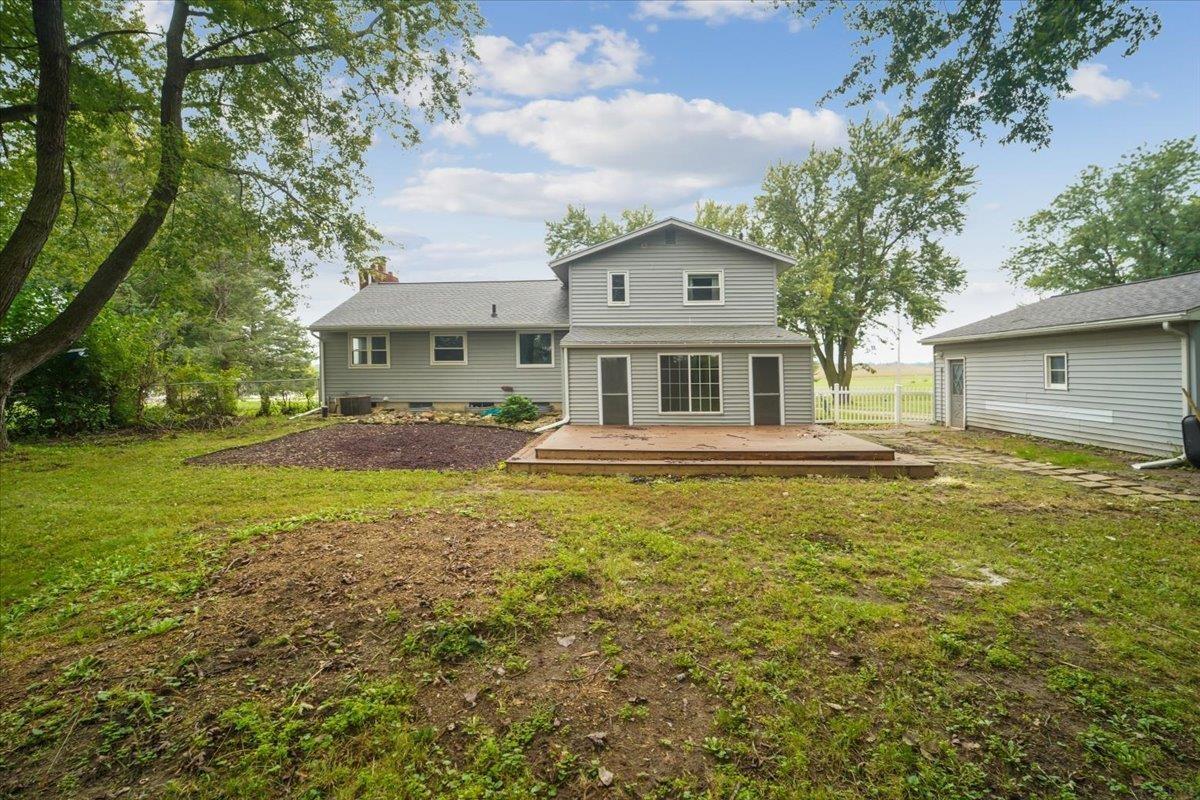
Two-story gray house with a broad wooden deck and fenced backyard.
Gray two-story house with a wide wooden deck, mature trees, and a detached outbuilding in the yard.
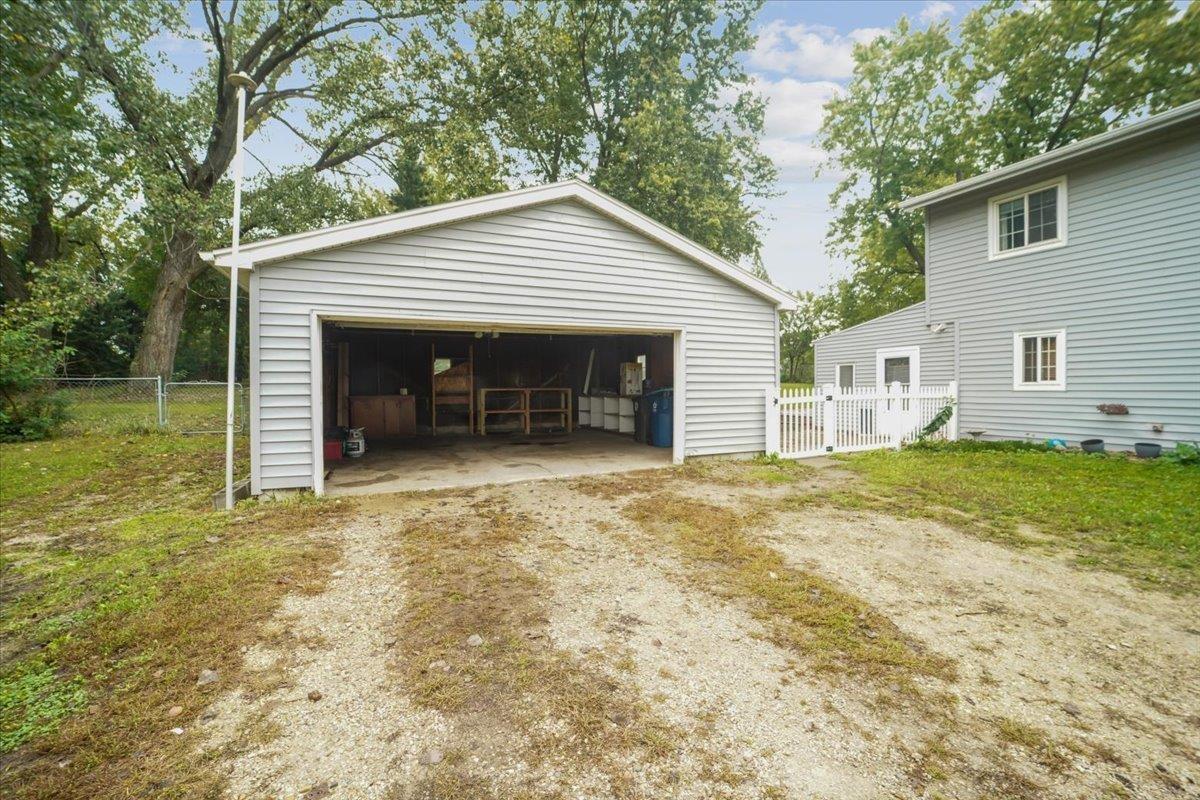
Detached garage with open door and workshop storage, beside a gray-sided house and gravel driveway.
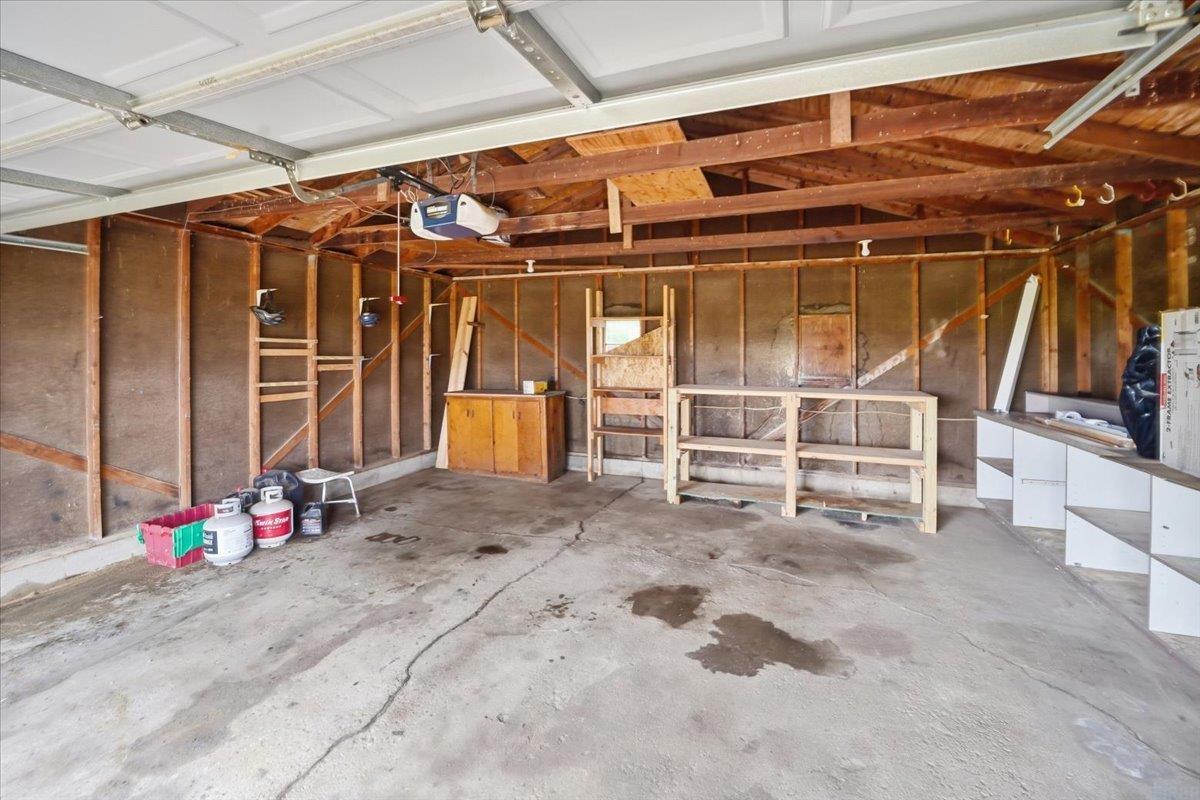
Unfinished garage with exposed wooden framing, concrete floor, and storage shelves.
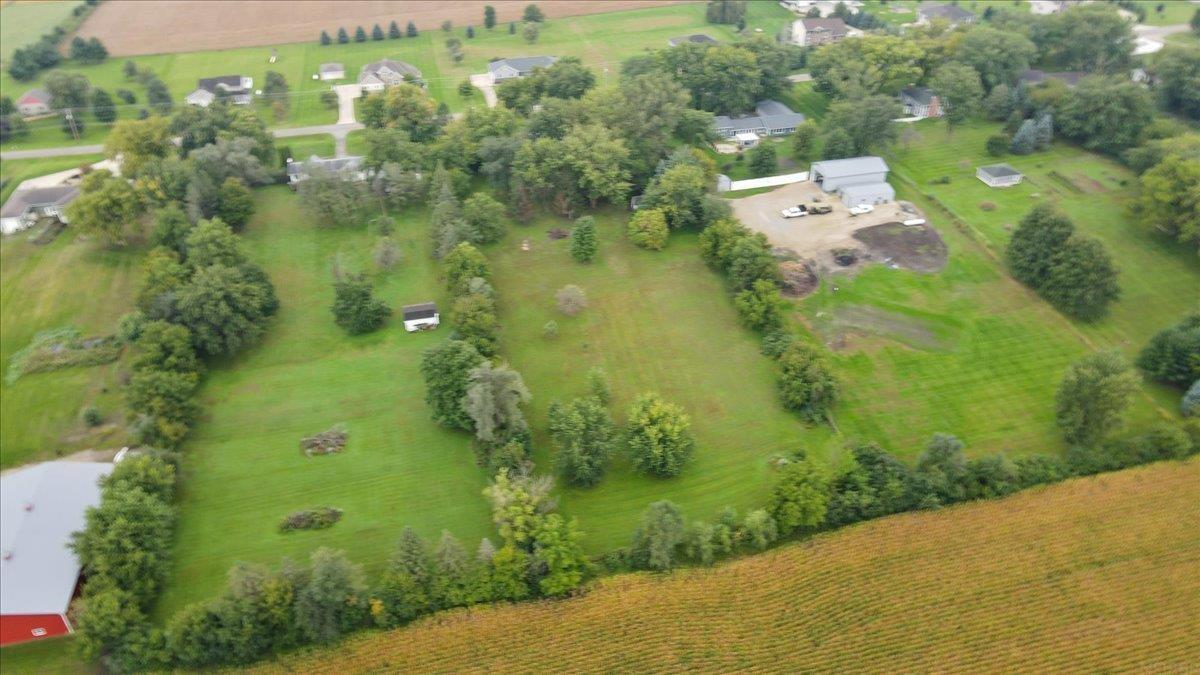
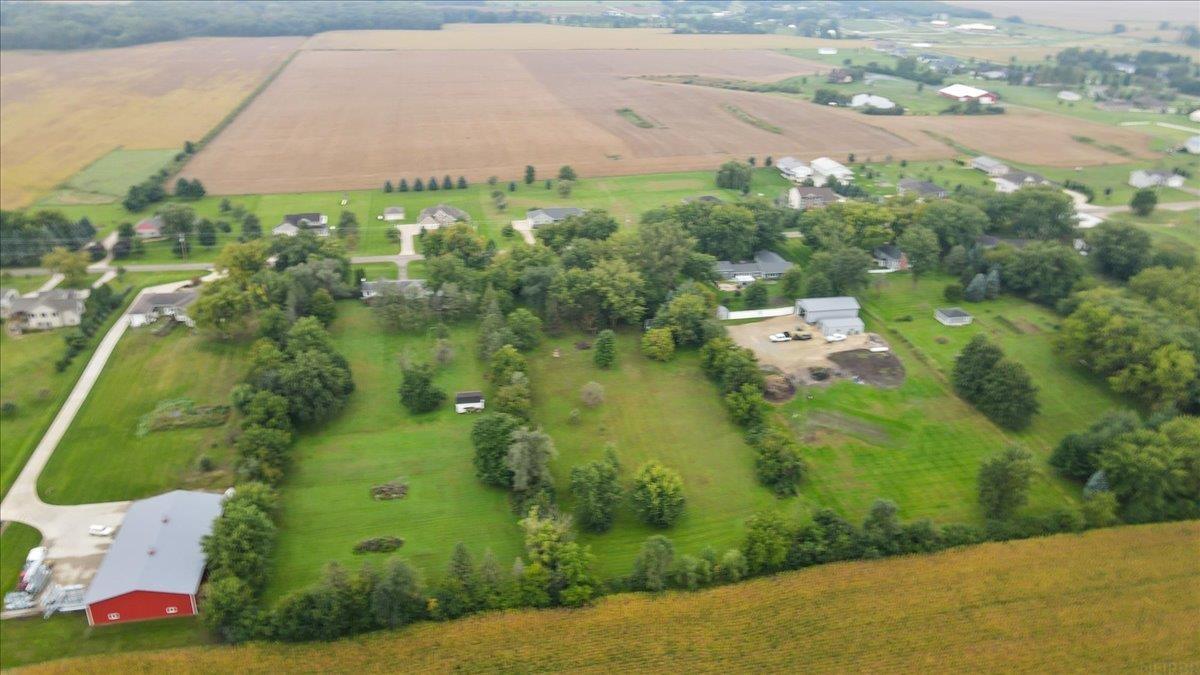
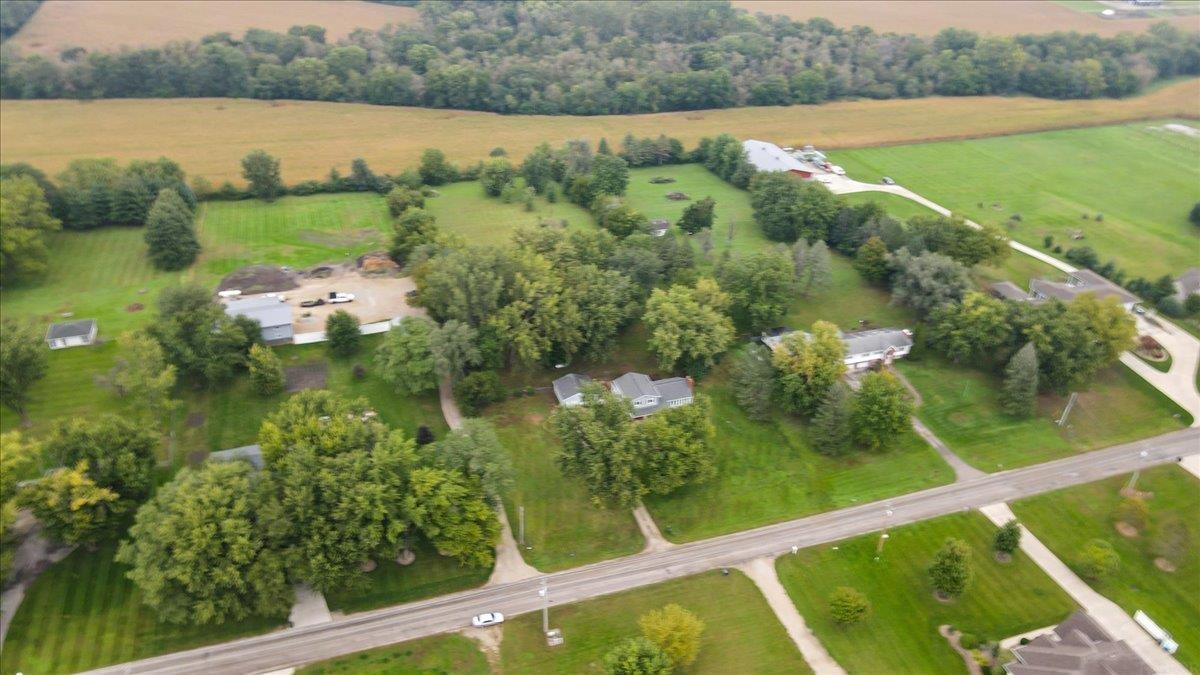
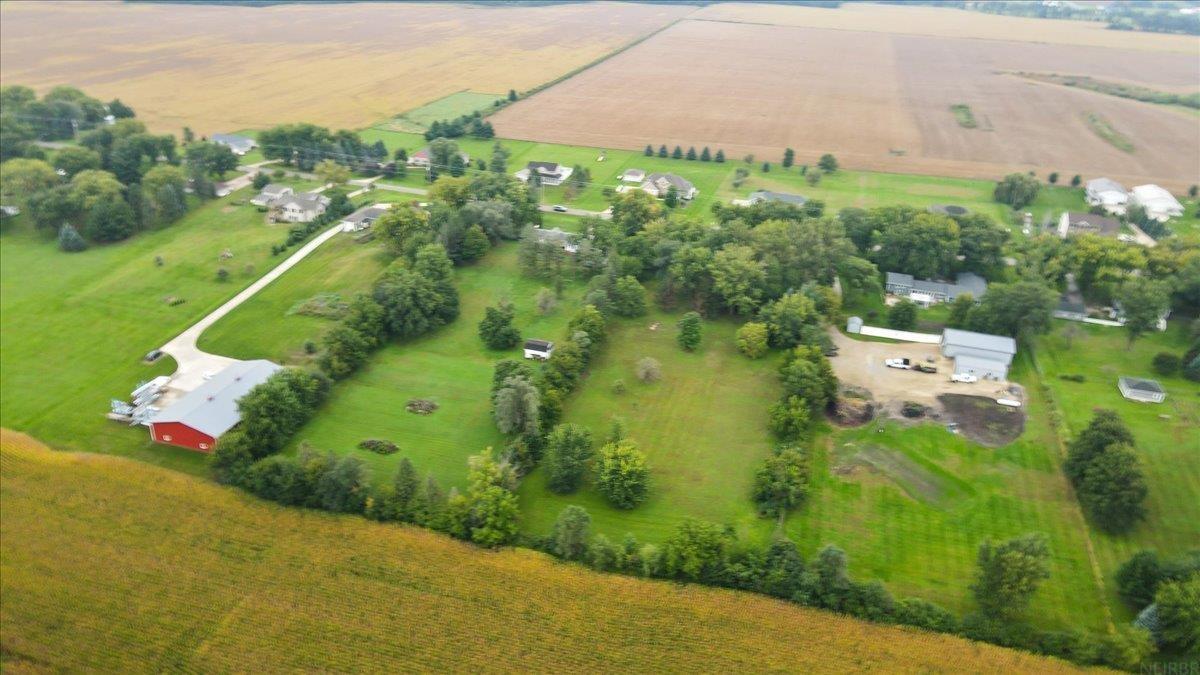
Aerial view of a rural property with open acreage, mature trees, and outbuildings.
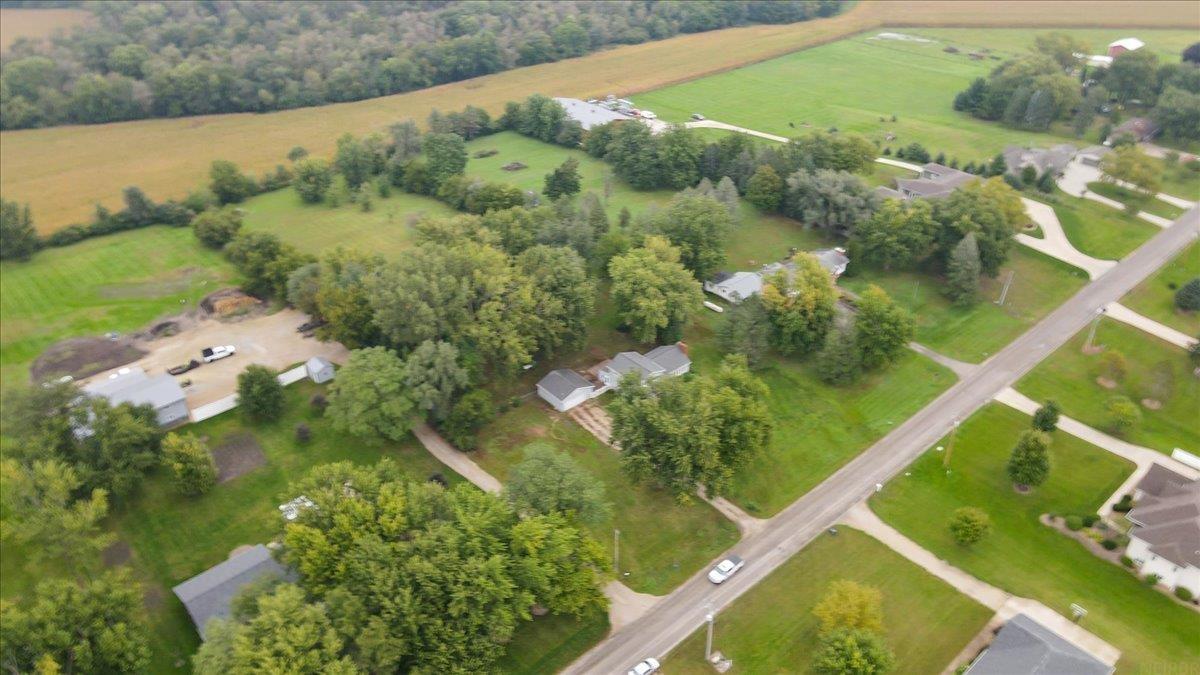
Aerial view of homes and outbuildings among mature trees beside a road and open fields.
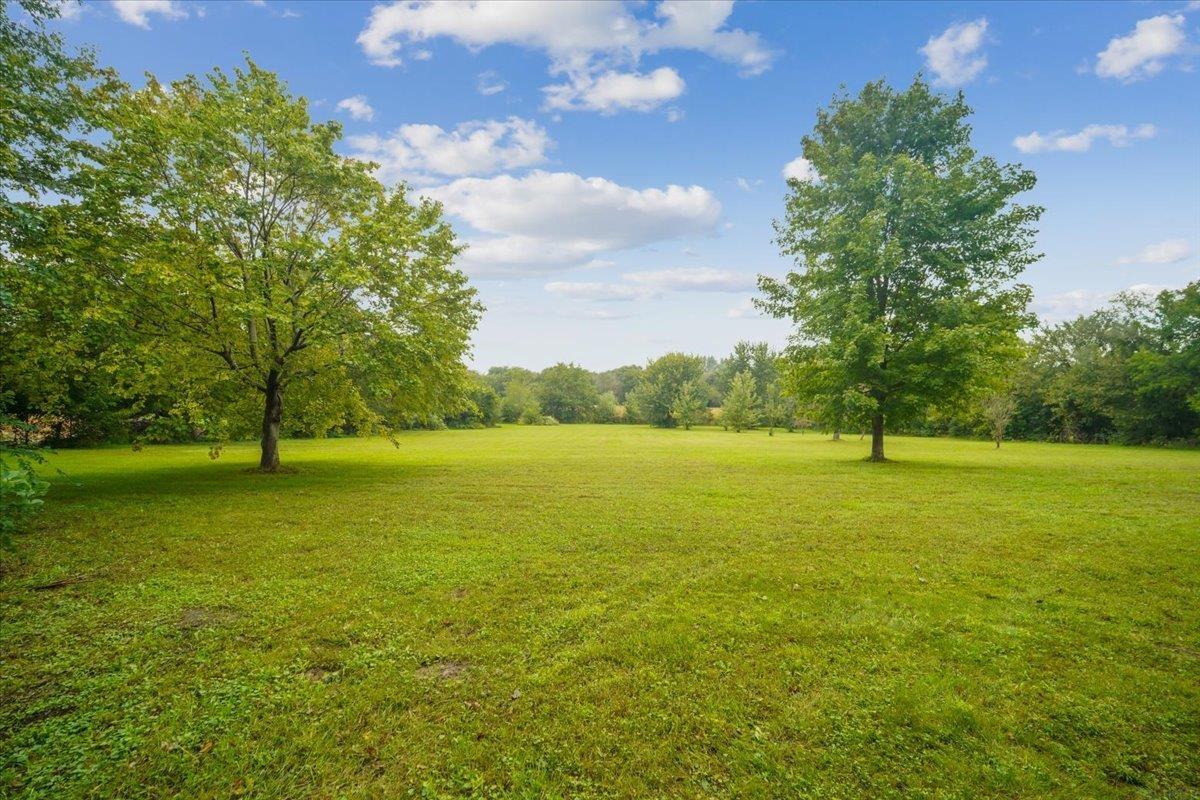
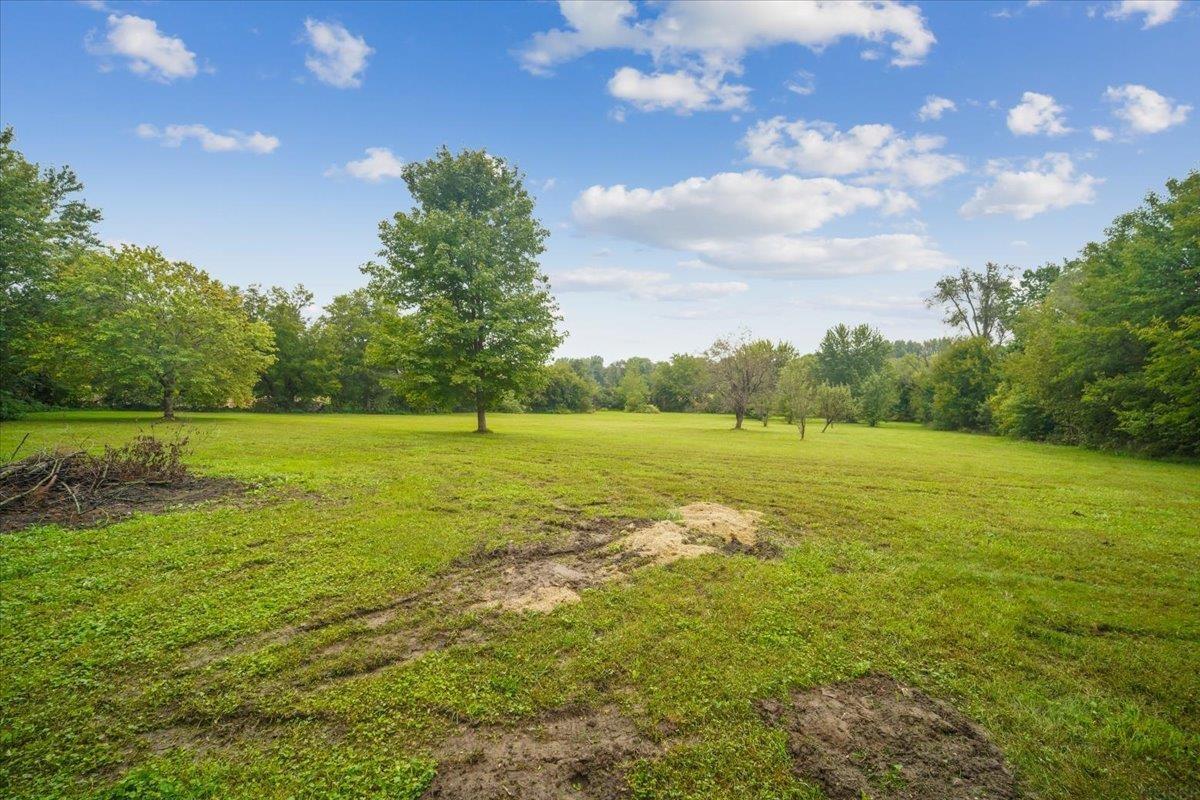
Open grassy yard framed by mature trees beneath a blue, partly cloudy sky.
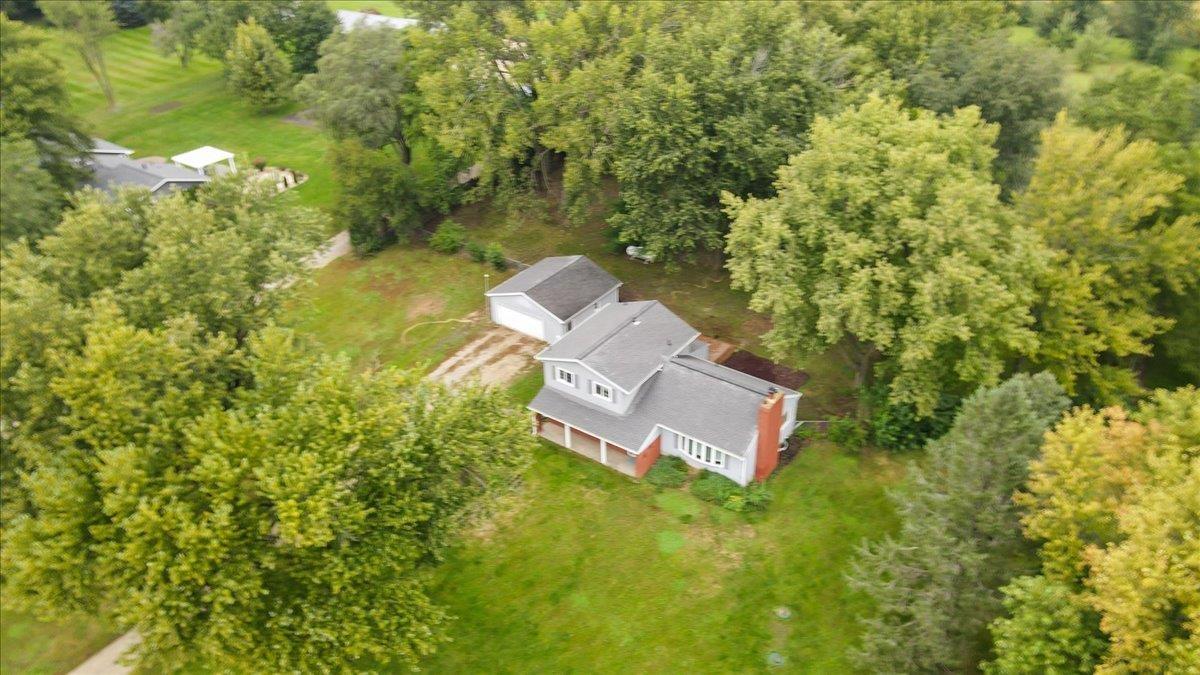
Aerial view of a house and detached garage amid mature trees and a broad lawn.
Aerial view of a rural property with a red barn, tree-dotted yard, and surrounding farmland.
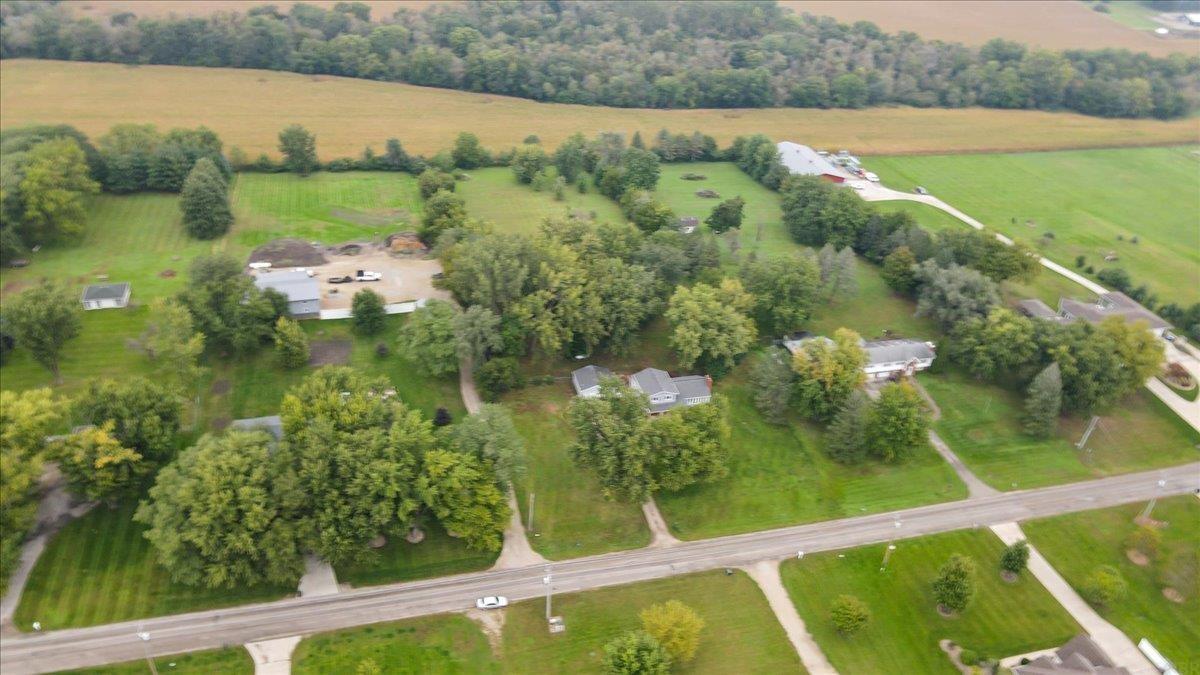
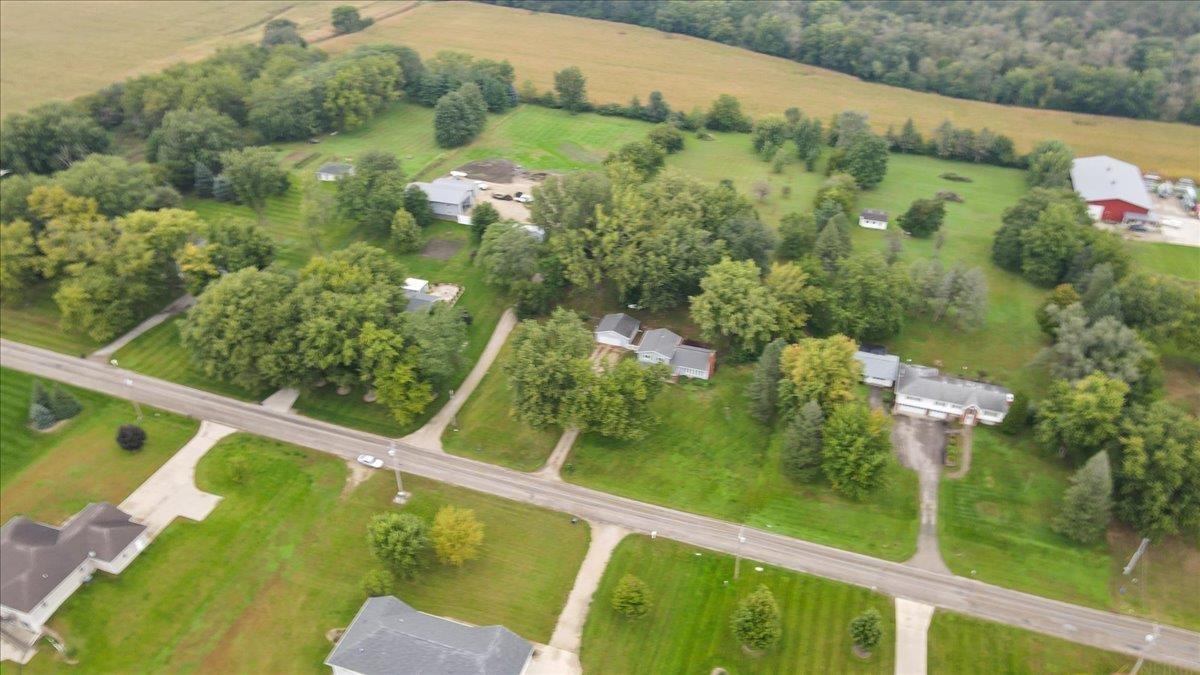
Aerial view of a rural home among mature trees, with outbuildings, open fields, and a road nearby.
Two-story gray-sided home with a brick lower level, detached garage, and gravel driveway.
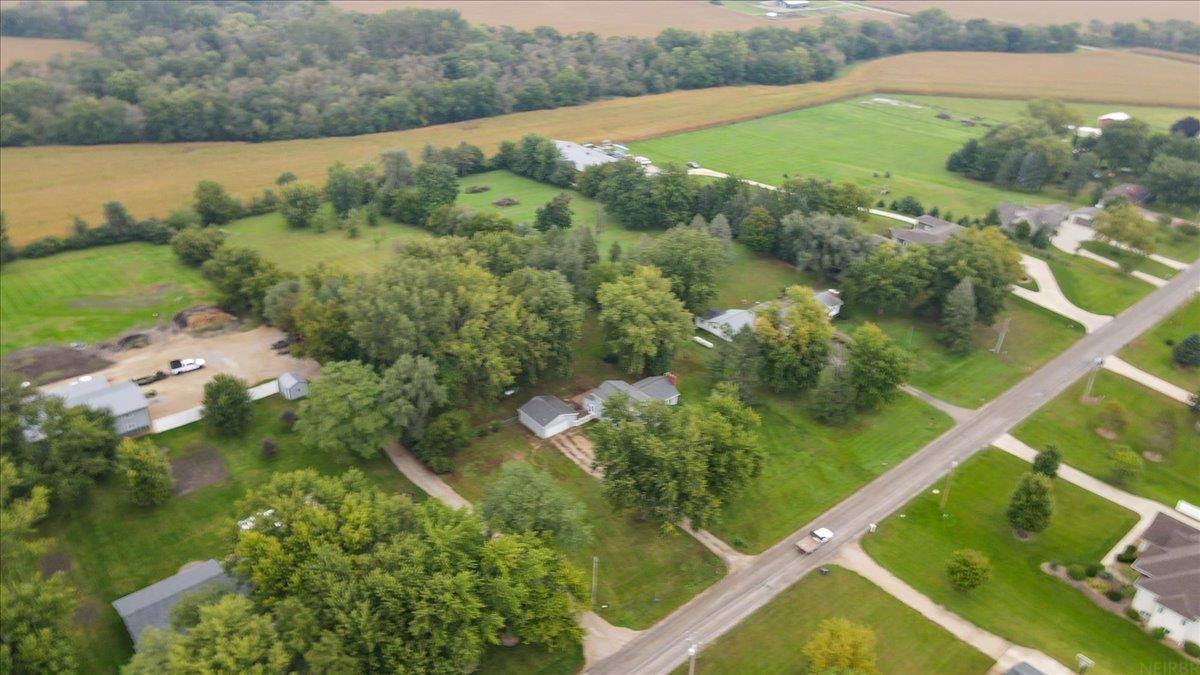
Aerial view of a tree-filled rural property with homes, outbuildings, open fields, and a road frontage.
Two-story gray-and-brick home beside a detached garage, with a gravel driveway and broad lawn.
Open grassy lot with mature trees around the perimeter and tire tracks across the foreground.
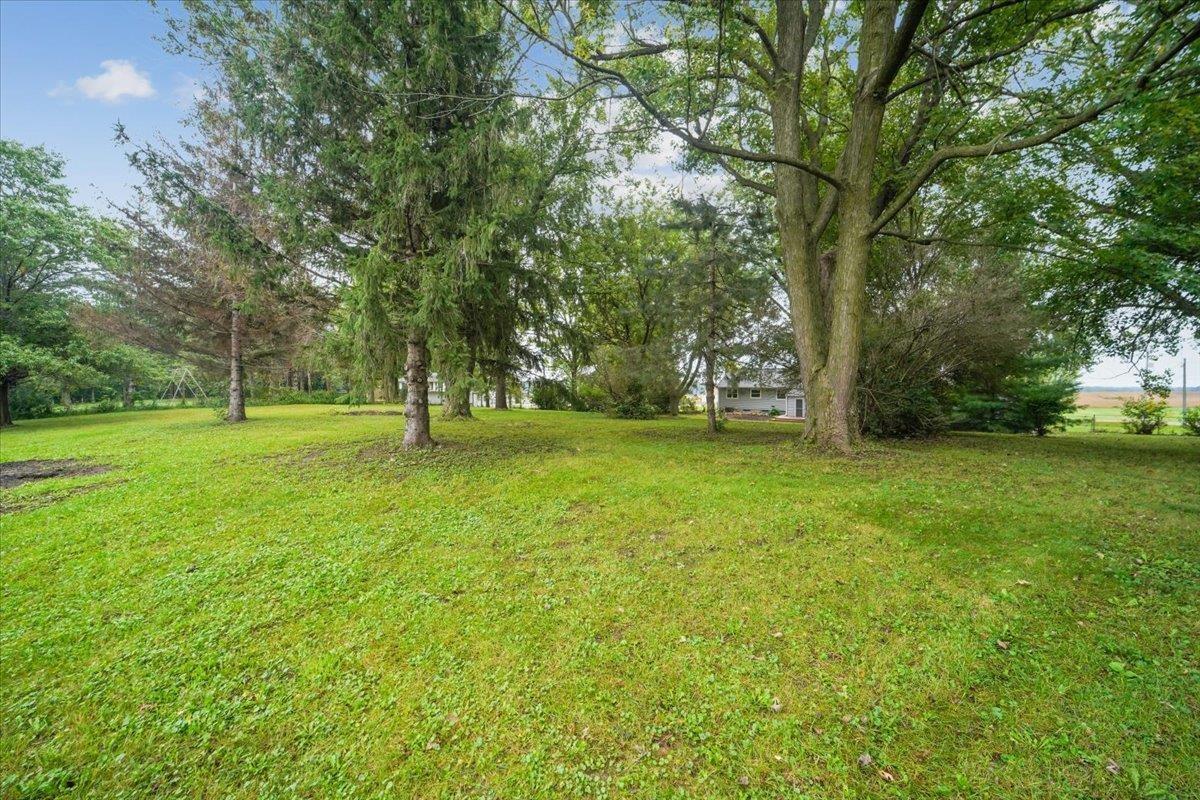
Spacious tree-shaded lawn with a house partially visible in the distance.
Aerial view of a tree-lined rural property beside a paved road, with open fields and several buildings.
Two-story brick and siding home with a detached garage and broad lawn.
Aerial view of rural acreage with crop fields, scattered trees, a long driveway, and outbuildings.
Aerial view of homes along a paved road, surrounded by trees and open fields.
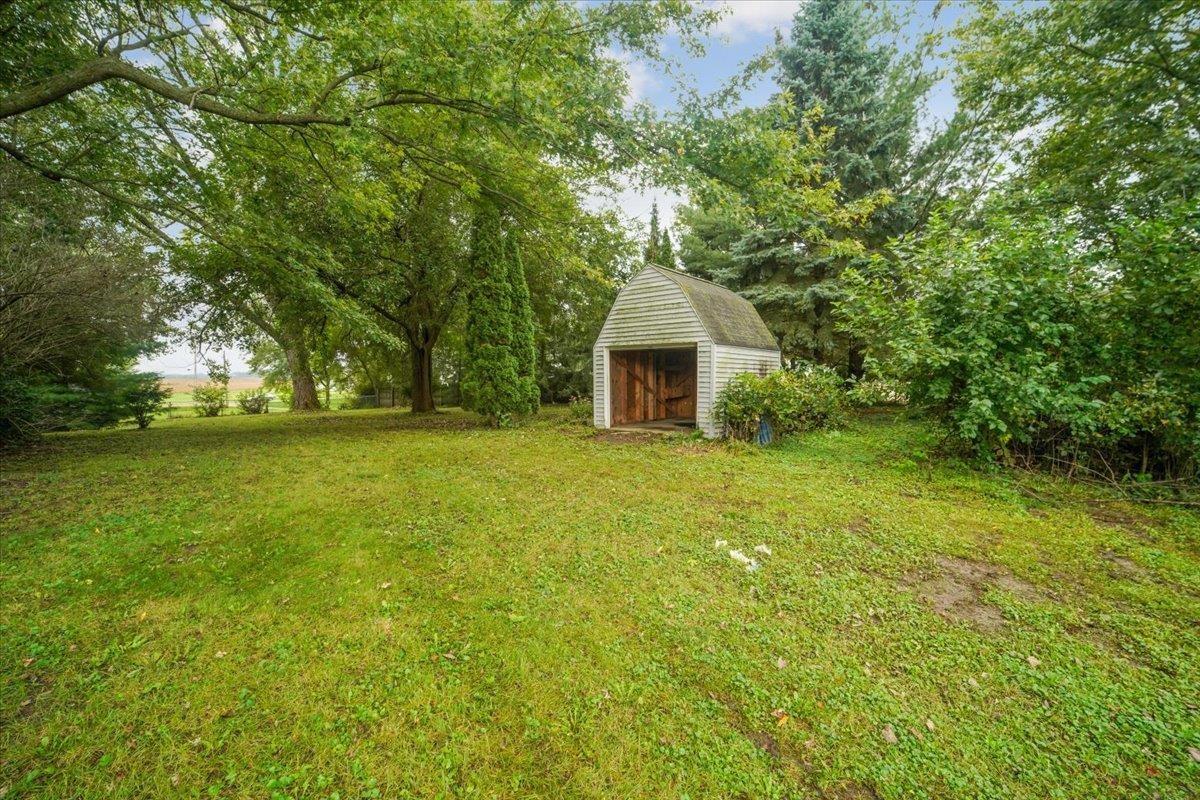
Grassy backyard with a small detached shed beneath mature trees.
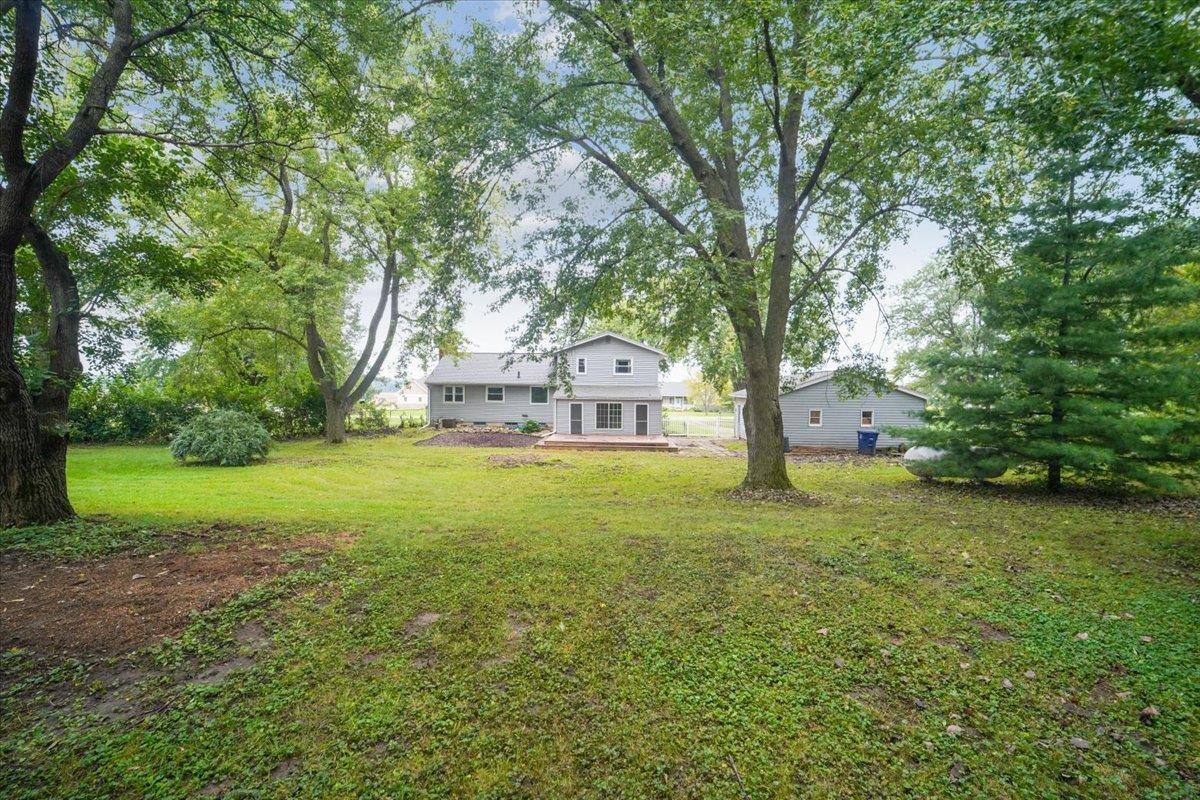
Gray two-story house and detached garage beyond a spacious lawn framed by mature trees.
SEE ALL PHOTOS
Split-level home with gray siding, red brick facade, attached garage, and a broad front lawn.
Kitchen with honey-toned cabinets, stainless steel refrigerator, and tile floor
Kitchen with honey-colored wood cabinets, pale tile floors, and stainless steel appliances.
Kitchen with wood cabinets, white countertops, stainless steel appliances, and large windows overlooking the yard.
Kitchen sink beneath a window overlooking trees, with quartz counters and oak cabinets.
Kitchen with oak cabinets, white countertops, stainless-steel dishwasher, and a large window overlooking the yard.
Long kitchen with wood cabinets, white counters, stainless refrigerator, and blue-gray walls.
Vacant living room with hardwood floors, a brick fireplace, and a wide bank of windows.
Vacant living room with polished hardwood floors, a wide window, and a wooden staircase.
Empty living room with hardwood floors, a brick fireplace, and wide windows with blinds.
Empty living room with hardwood floors, gray brick fireplace, and a wide window.
Empty bedroom with hardwood floors, purple curtains, and a ceiling fan.
Unfurnished bedroom with hardwood floors, a wooden sliding-door closet, and a ceiling fan.
Vacant room with polished hardwood floors, two curtained windows, and a ceiling pendant light.
Empty room with hardwood floors, two curtained windows, and a ceiling fan with light.
Empty bedroom with hardwood floors, an open built-in closet, and a window with white curtains.
Unfurnished room with wood flooring, a curtained window, and a baseboard heater.
Empty bedroom with hardwood floors, wood trim, ceiling fan, and a curtained window.
Bathroom with a double-sink oak vanity and tiled shower beside a window.
Vacant living area with beige flooring and wood-framed glass doors to a patio.
Empty carpeted living area with a wooden staircase and dark metal railing.
Vacant carpeted living room with curtained windows and wood trim.
Vacant carpeted room with a sliding-door closet and wood-trimmed doorway toward the kitchen.
Empty open room with beige flooring, a window, and curtained glass doors.
Bathroom with a gray vanity, white sink, toilet, and wood blinds.
Laundry room with front-loading washer, dryer, and open wooden shelves.
Empty wood-paneled room with pale flooring, several windows, and a white exterior door.
Unfinished basement utility room with exposed joists, mechanical equipment, and a concrete floor.
Unfinished basement with exposed ceiling joists, storage shelves, a workbench, and furnace.
Two-story gray house with a broad wooden deck and fenced backyard.
Gray two-story house with a wide wooden deck, mature trees, and a detached outbuilding in the yard.
Detached garage with open door and workshop storage, beside a gray-sided house and gravel driveway.
Unfinished garage with exposed wooden framing, concrete floor, and storage shelves.
Aerial view of a rural property with open acreage, mature trees, and outbuildings.
Aerial view of homes and outbuildings among mature trees beside a road and open fields.
Open grassy yard framed by mature trees beneath a blue, partly cloudy sky.
Aerial view of a house and detached garage amid mature trees and a broad lawn.
Aerial view of a rural property with a red barn, tree-dotted yard, and surrounding farmland.
Aerial view of a rural home among mature trees, with outbuildings, open fields, and a road nearby.
Two-story gray-sided home with a brick lower level, detached garage, and gravel driveway.
Aerial view of a tree-filled rural property with homes, outbuildings, open fields, and a road frontage.
Two-story gray-and-brick home beside a detached garage, with a gravel driveway and broad lawn.
Open grassy lot with mature trees around the perimeter and tire tracks across the foreground.
Spacious tree-shaded lawn with a house partially visible in the distance.
Aerial view of a tree-lined rural property beside a paved road, with open fields and several buildings.
Two-story brick and siding home with a detached garage and broad lawn.
Aerial view of rural acreage with crop fields, scattered trees, a long driveway, and outbuildings.
Aerial view of homes along a paved road, surrounded by trees and open fields.
Grassy backyard with a small detached shed beneath mature trees.
Gray two-story house and detached garage beyond a spacious lawn framed by mature trees.
Courtesy of Karen Steffes Homes, LLC, Listing Contact:  
For Sale

3768 W Ranchero Road

3768 W Ranchero Road, Cedar Falls, IA 50613

$374,900
Gorgeous property with incredible location on Ranchero/Highway 58. 3 bedroom/2 bath with nicely upgraded kitchen, new appliances, quartz counter tops, new flooring, 3 season room and so much more. Horses allowed. Accessory buildings allowed. Don't miss out on this! Buyers to verify all pertinent information on schools, county zoning, land uses, sq.ft., etc. Make your dreams a reality! Call today!

3
beds

2
baths

2.85 Acres lot

Karen  Steffes

Karen Steffes

Features & Amenities

Interior

  • total bedrooms3
  • Total bathrooms2
  • three quarter bathrooms2
  • Fireplace One

Area & Lot

  • Status For Sale
  • Lot Area2.85 Acres
  • MLS® ID20264653
  • TypeResidential
  • YEAR BUILT1964
  • NeighborhoodCedar Falls
  • Elementary SchoolHudson
  • Middle SchoolHudson
  • High SchoolHudson

Exterior

  • water SourcePrivate Well
  • roofShingle
  • parkingRV Access/Parking, Detached Garage, Garage Door Opener
  • HEAT TYPEPropane Owned
  • AIR CONDITIONINGCeiling Fan(s), Central Air
  • sewerSeptic Tank
  • other exterior FeaturesHorses Okay

Financial

  • Sales Price$374,900
  • Real Estate Tax $5,860/yr
  • Zoning A-1
Kitchen with honey-toned cabinets, stainless steel refrigerator, and tile floor

Schedule a Showing

We would love to show you our beautiful property. Please select your preferred date and time below. An agent will be in touch shortly to confirm your appointment.

Schedule a Showing

We would love to show you our beautiful property. Please select your preferred date and time below. An agent will be in touch shortly to confirm your appointment.

Thank you for your interest in 3768 W Ranchero Road, Cedar Falls, IA 50613. We are reviewing your request and will be in touch shortly!

Mortgage Calculator

Estimate your monthly mortgage payment, including the principal and interest, property taxes, and HOA. Adjust the values to generate a more accurate rate.

All estimates are provided for informational purposes only. Actual amounts may vary.
$0,000 Your Payment 20 15 65
$0,000 Your Payment

Partner With Our Team

Join one of the top real estate teams dedicated to excellence, integrity, and personalized service. Whether you're new to real estate or an experienced professional, we have a place for you.

Follow Us on Instagram