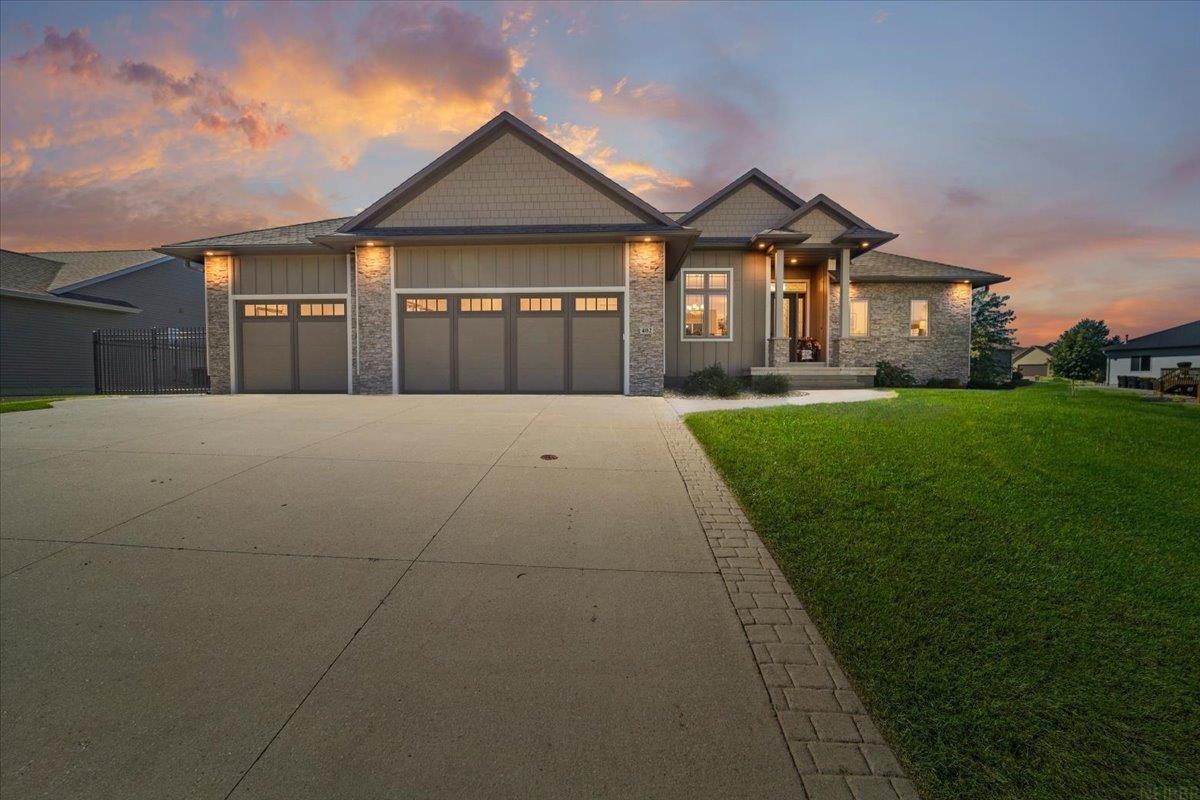
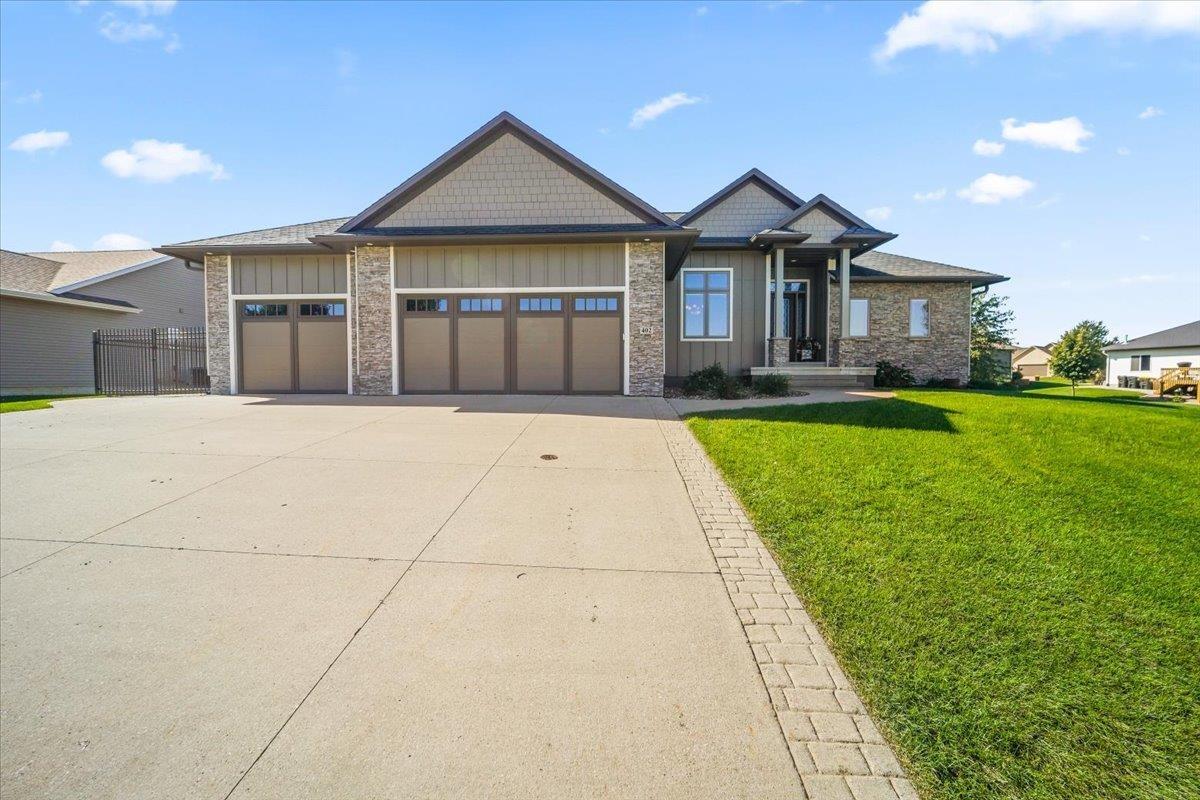
Single-story stone-and-siding home with a three-car garage and broad driveway at dusk.
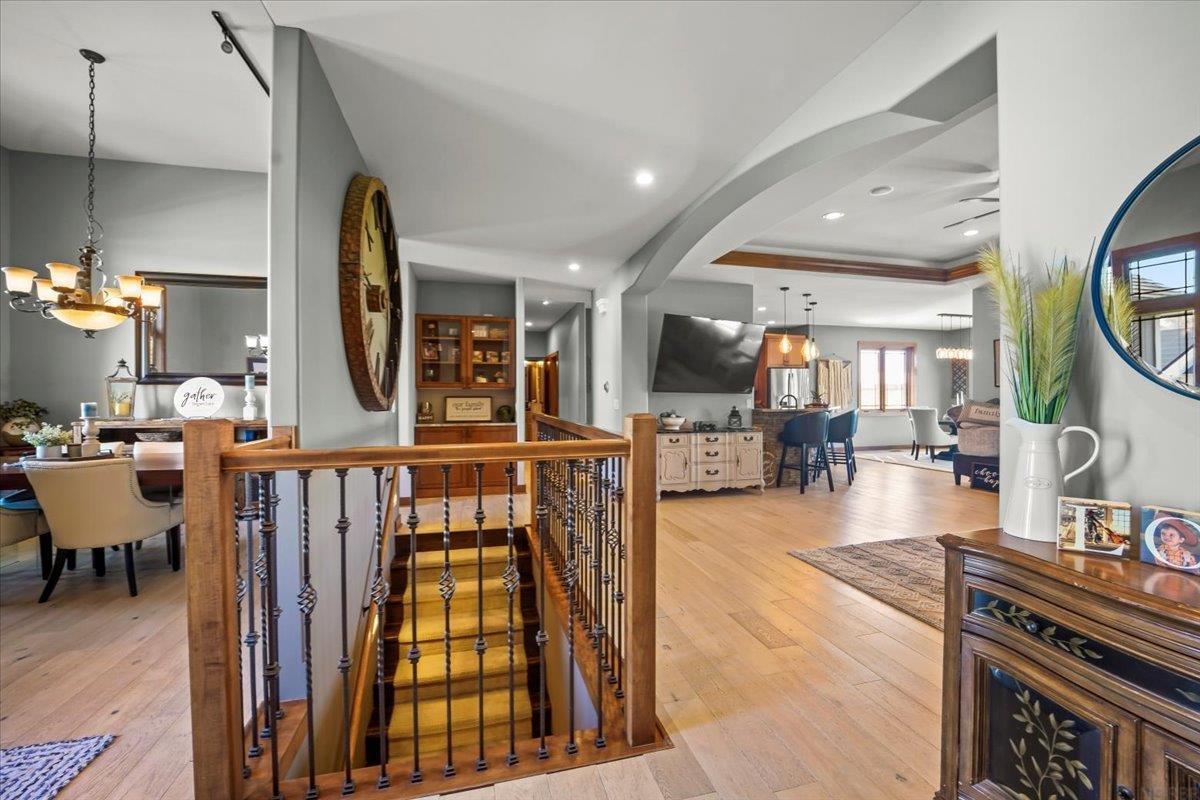
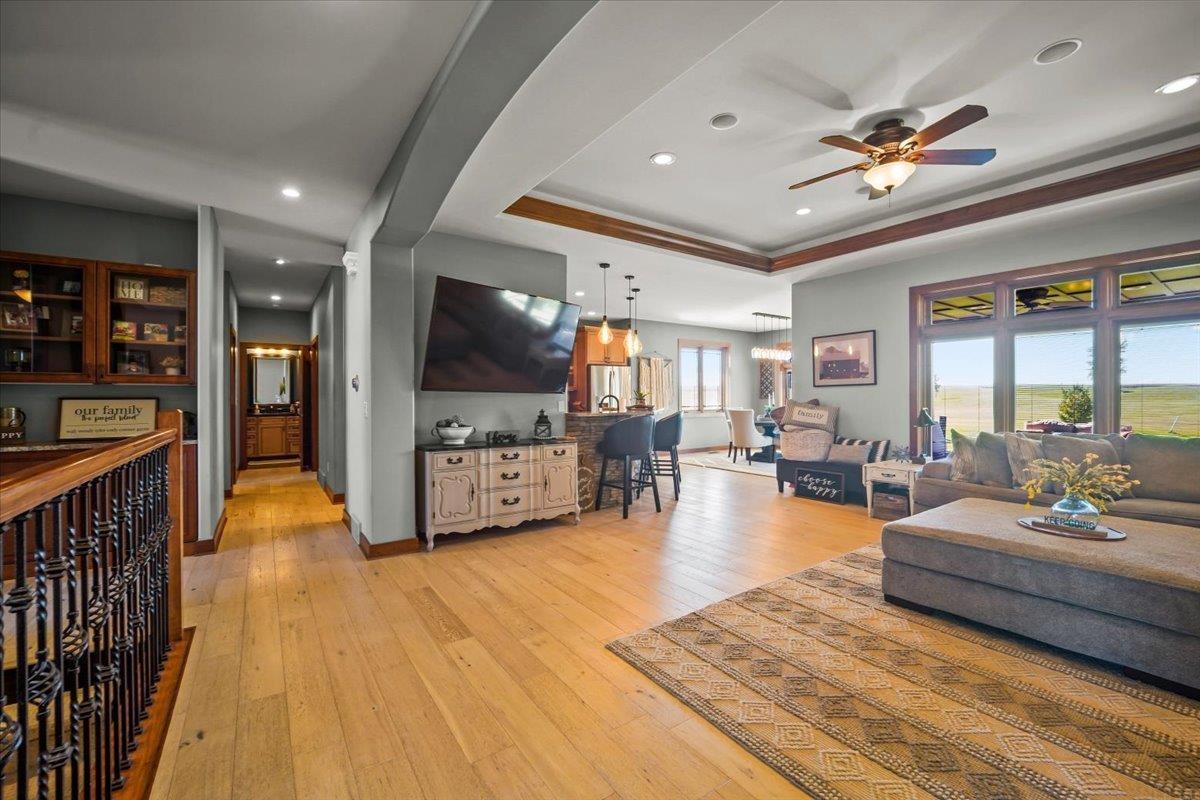
Open home interior with a wood-railed staircase, hardwood floors, and adjoining dining and kitchen areas.
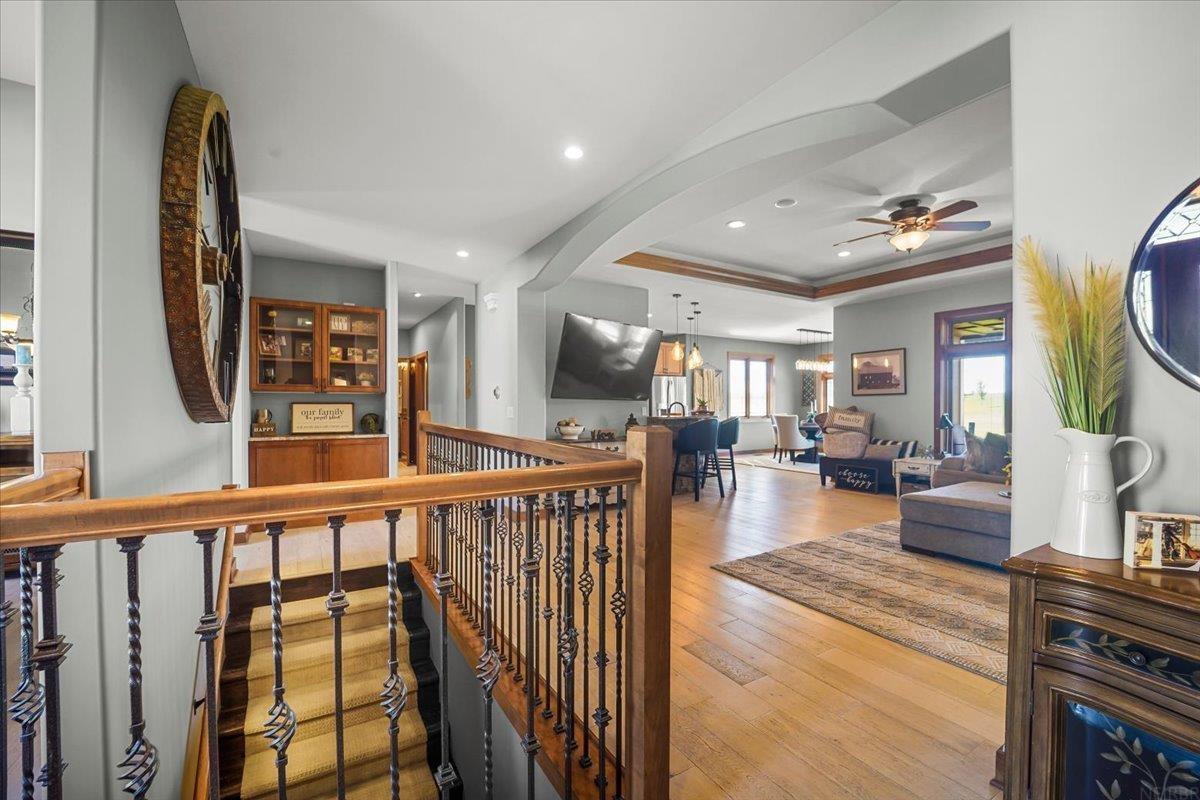
Open-plan living room and dining area beyond a carpeted staircase with ornate railings.
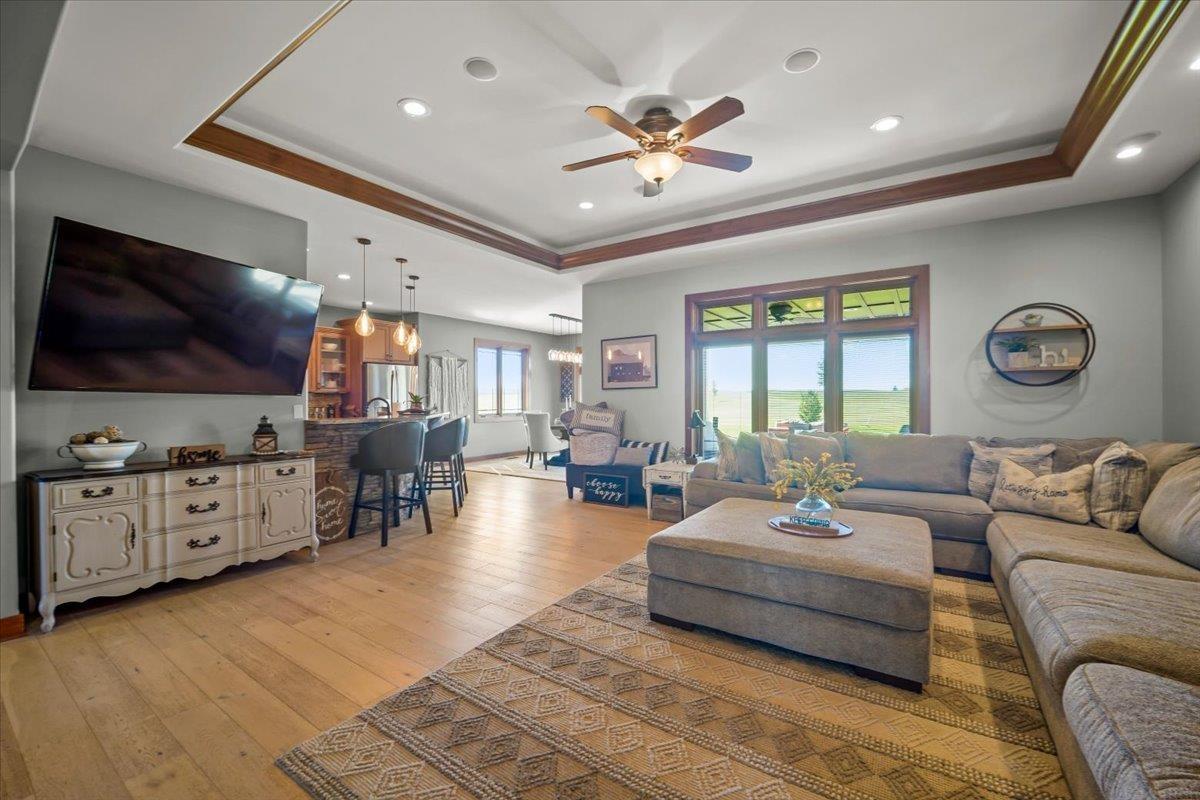
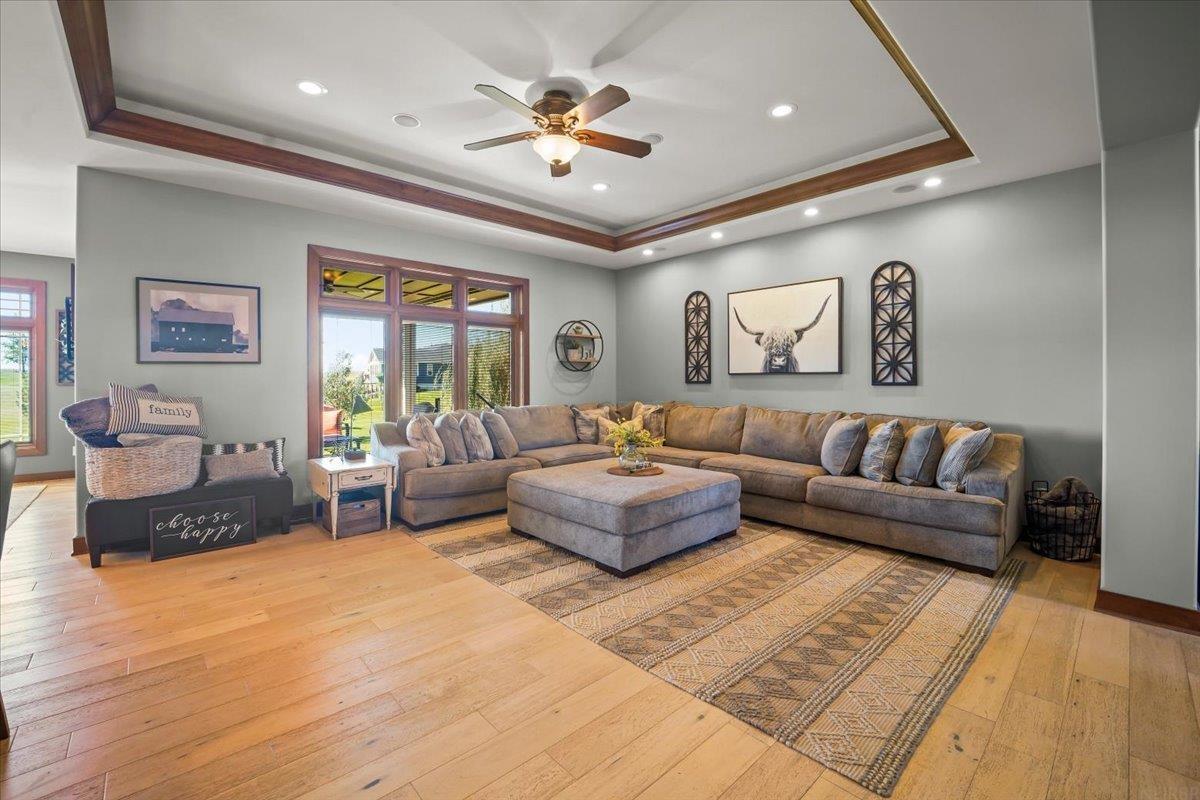
Open-plan living room with a large sectional, patterned rug, tray ceiling, and windows overlooking fields.
Living room with a gray sectional, patterned rug, wood floors, and a wood-trimmed tray ceiling.
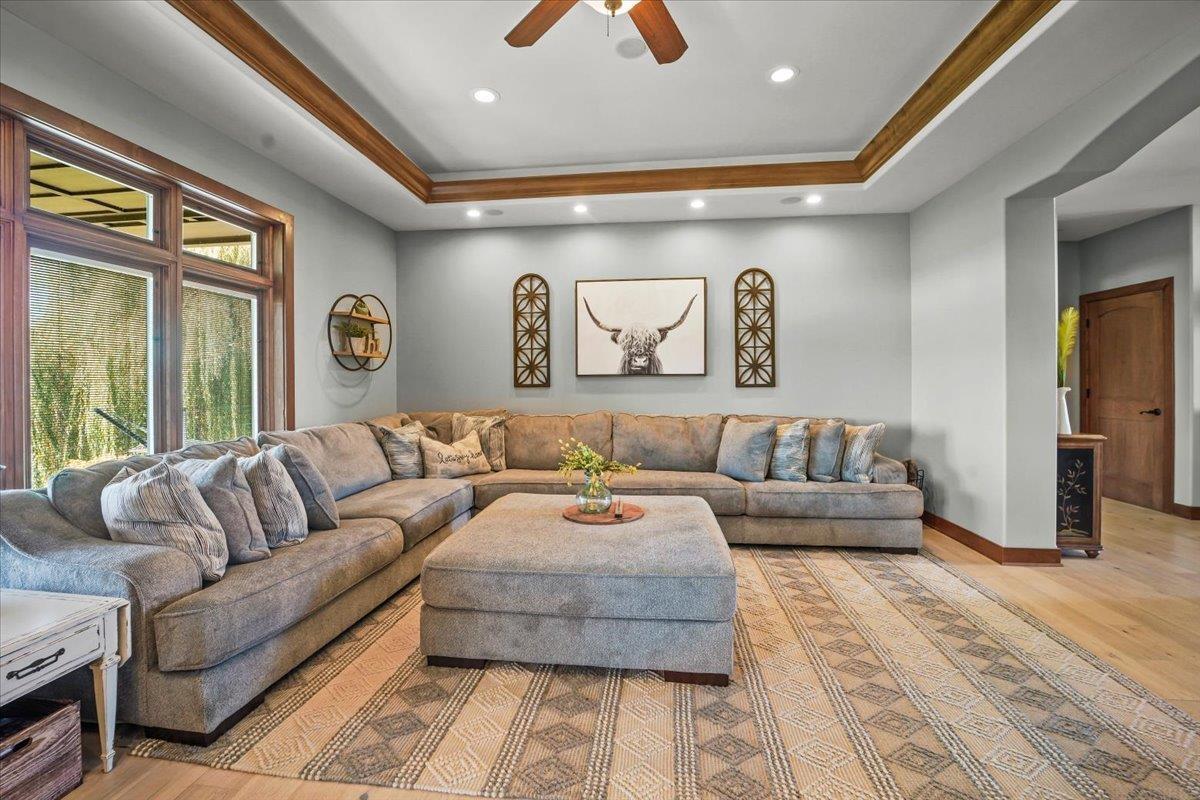
Living room with a gray sectional, matching ottoman, patterned rug, and wood-trimmed tray ceiling.
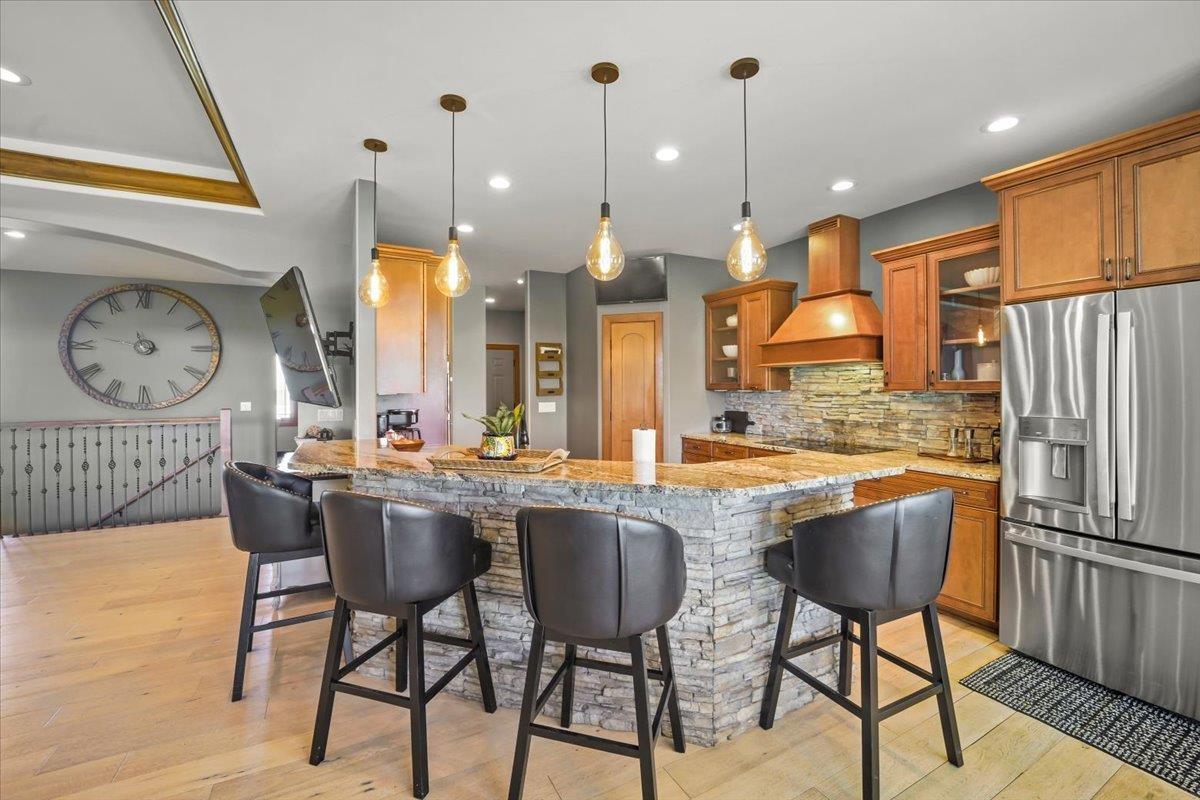
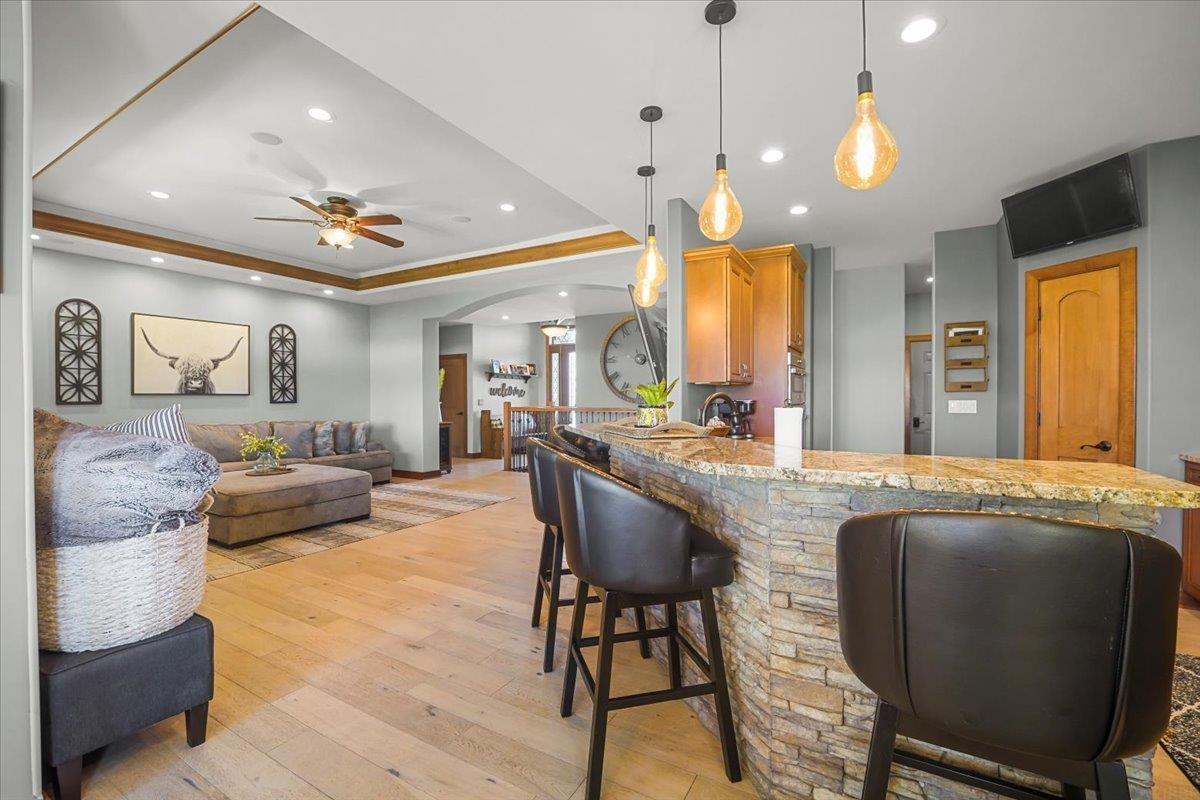
Kitchen with a large stone-faced island, bar stools, warm wood cabinetry, and stainless steel appliances.
Open-plan kitchen with a stone-faced island and black bar stools, adjoining a living room.
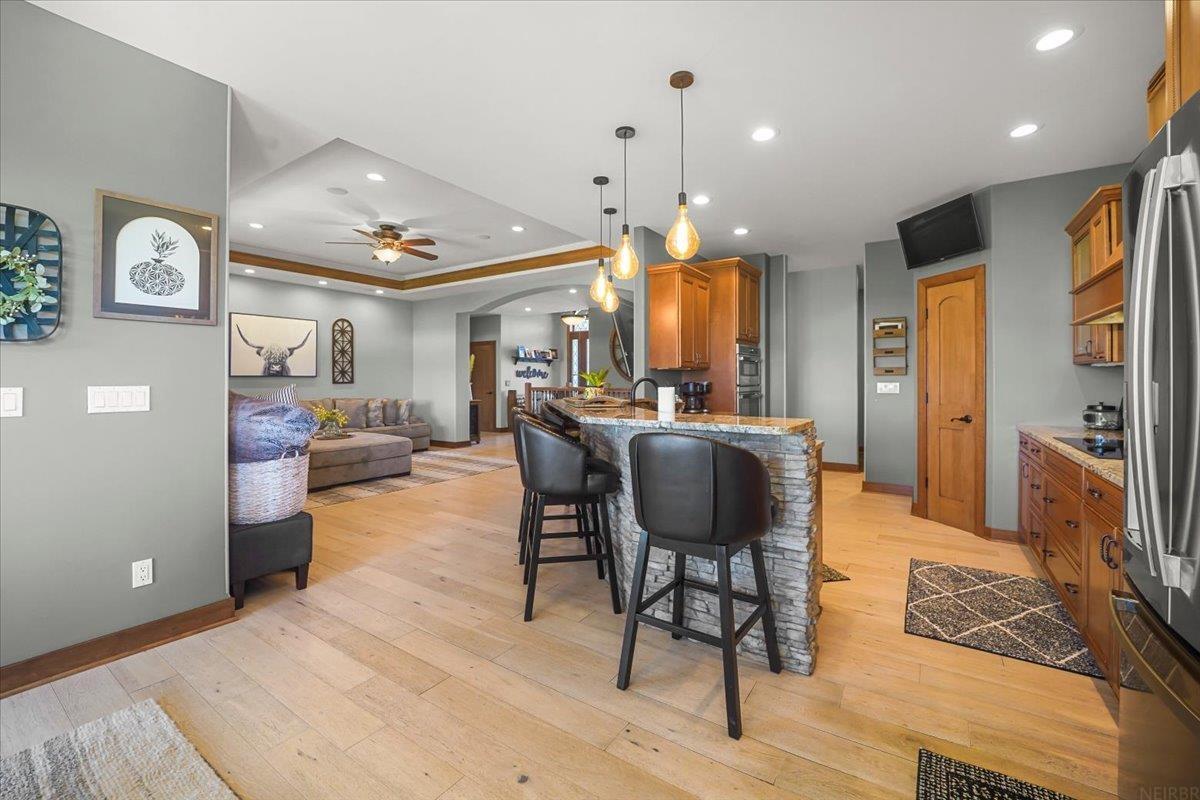
Open-plan kitchen and living room with a stone breakfast bar, granite counter, and gray sectional.
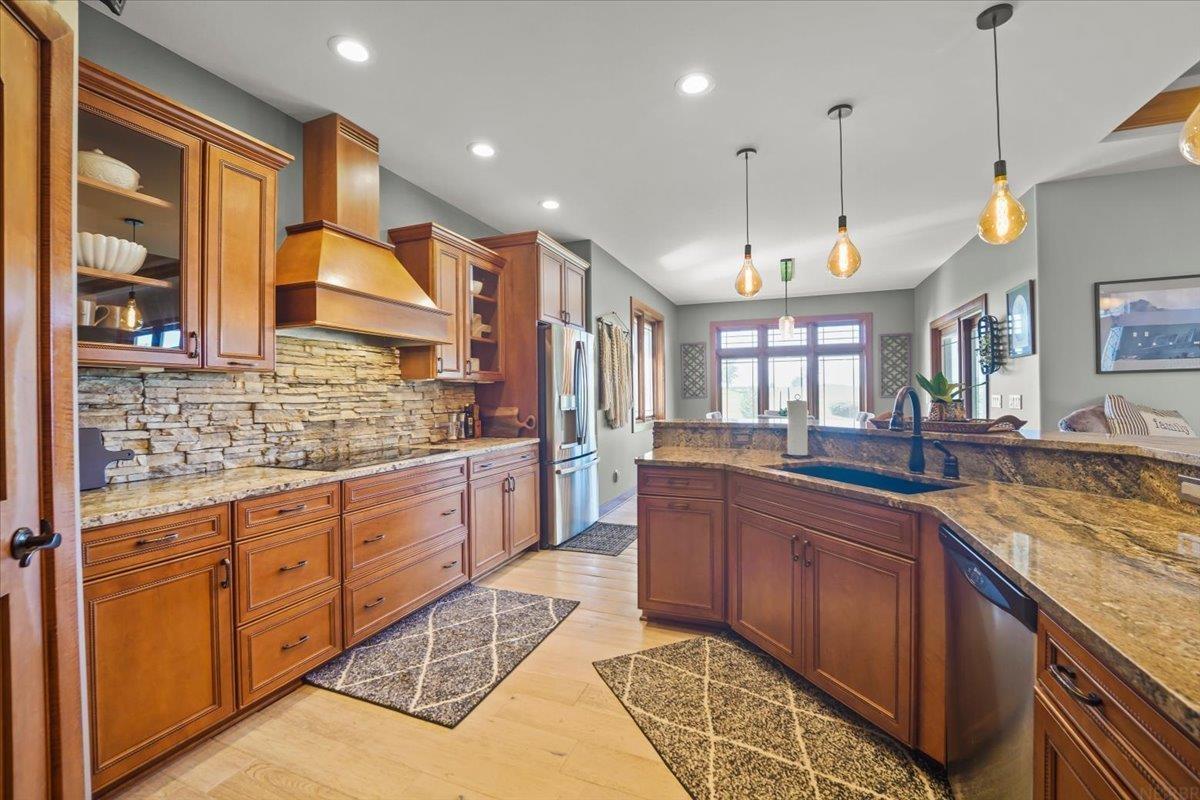
Kitchen with warm wood cabinetry, a stone backsplash, and a granite island with a sink.
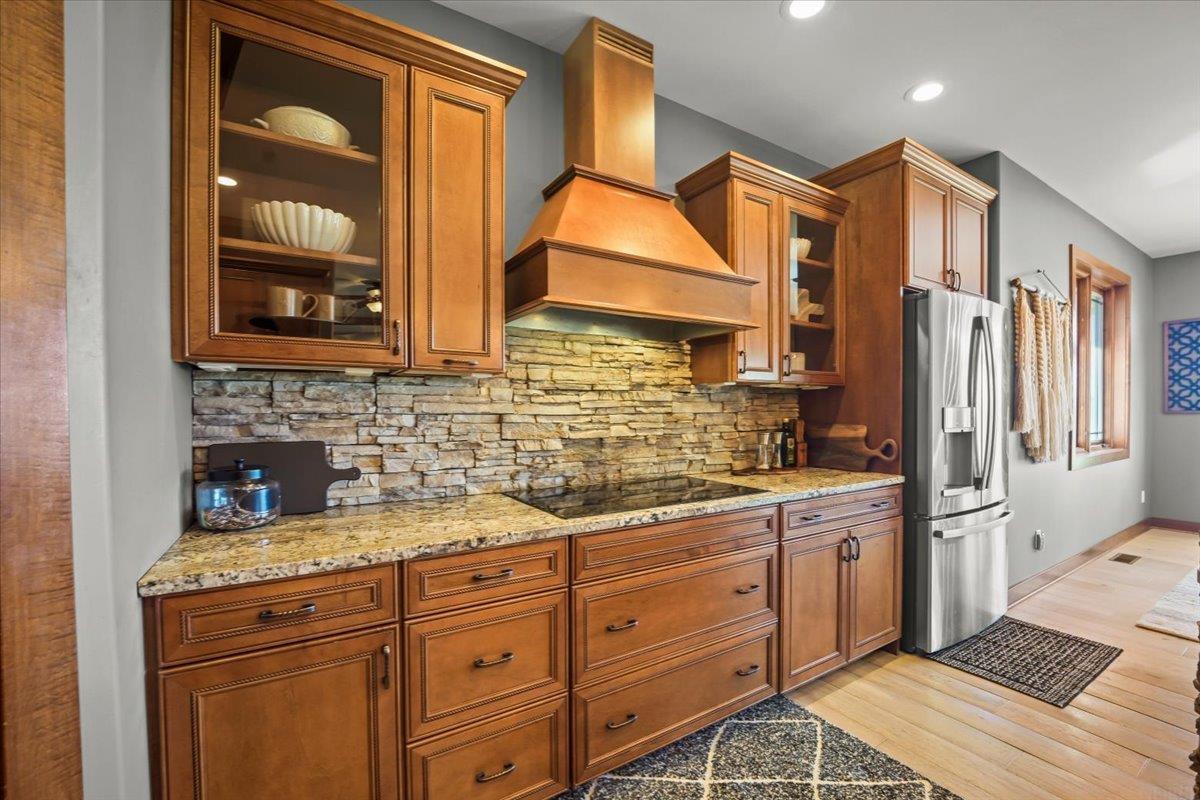
Kitchen with wood cabinetry, granite counters, and a stacked-stone backsplash.
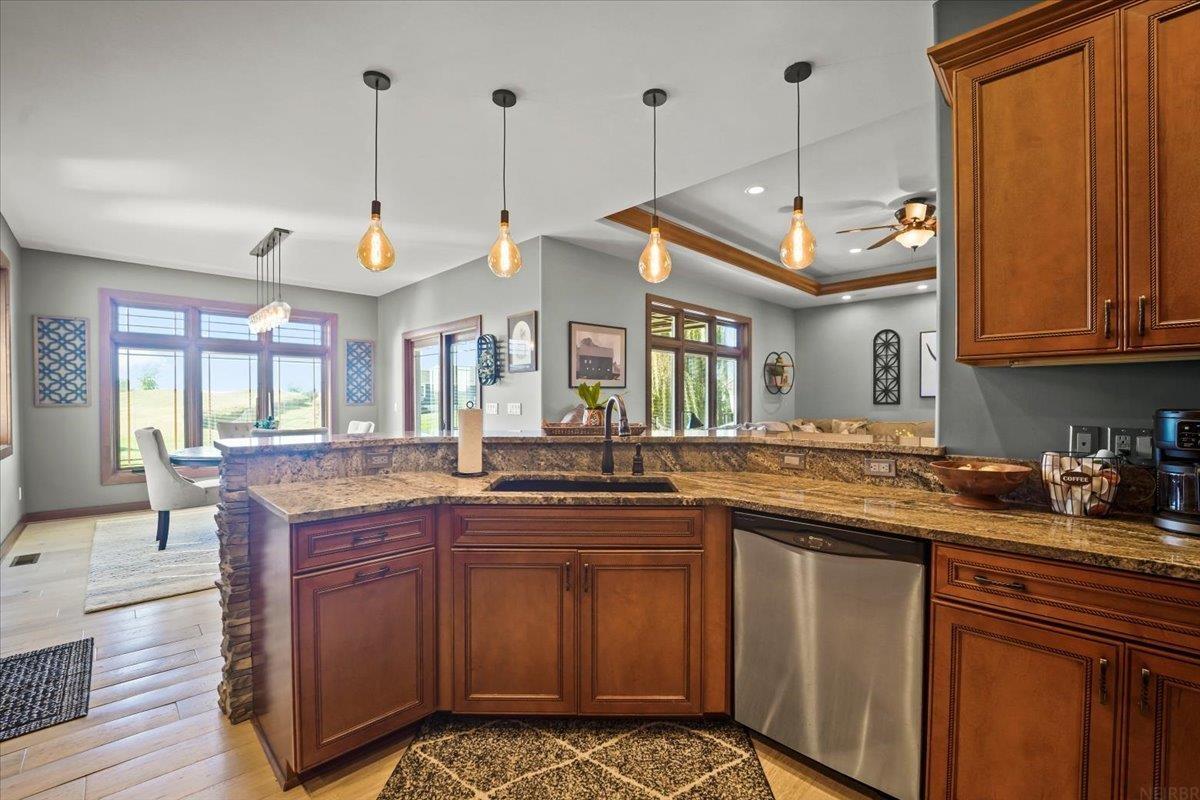
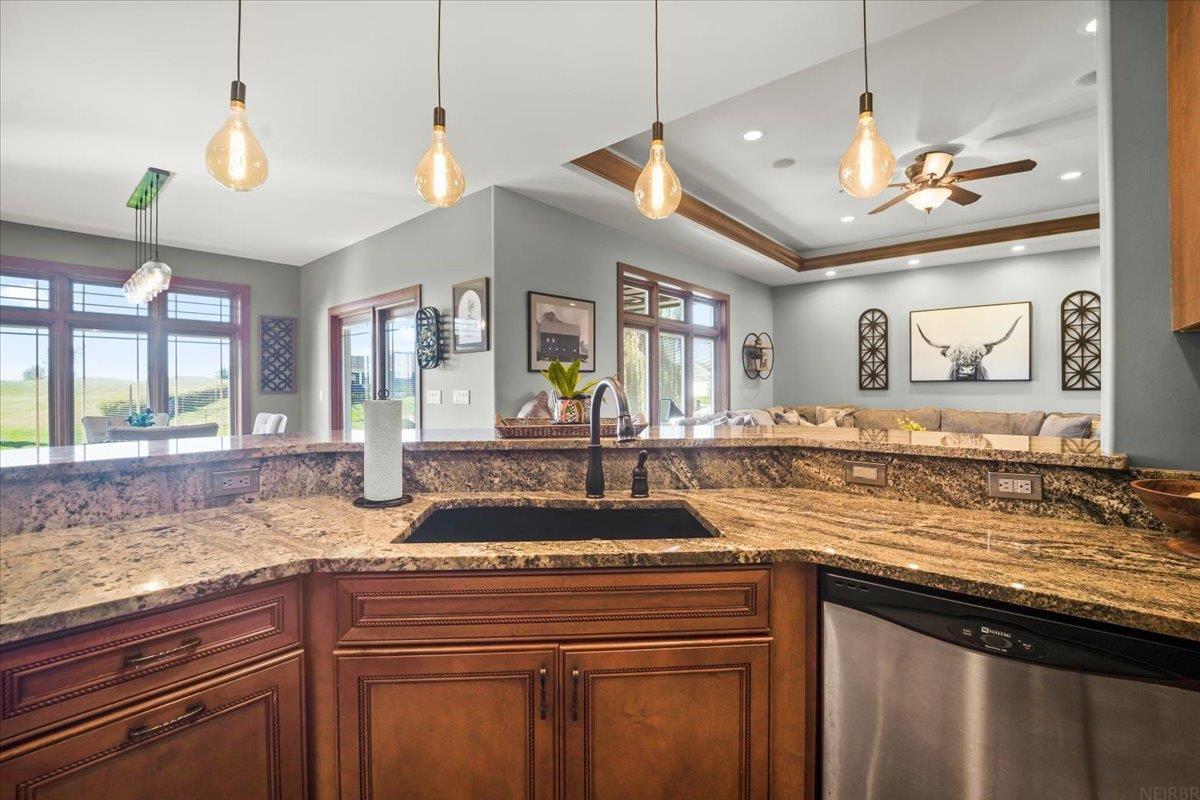
Kitchen with wood cabinetry, granite counters, stainless dishwasher, and pendant lights beside large windows.
Kitchen with granite counters and dark wood cabinets, opening onto a living room with large windows.
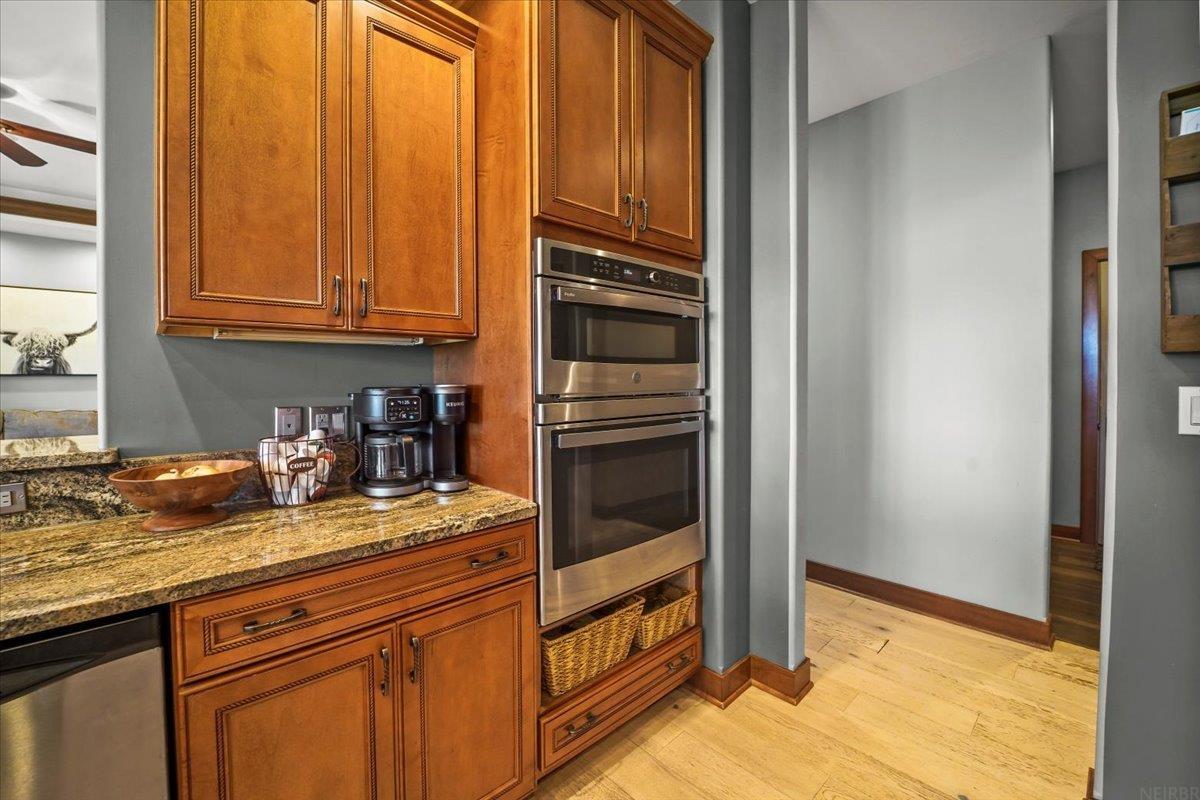
Kitchen with wood cabinetry, granite counters, and stainless steel double wall ovens.
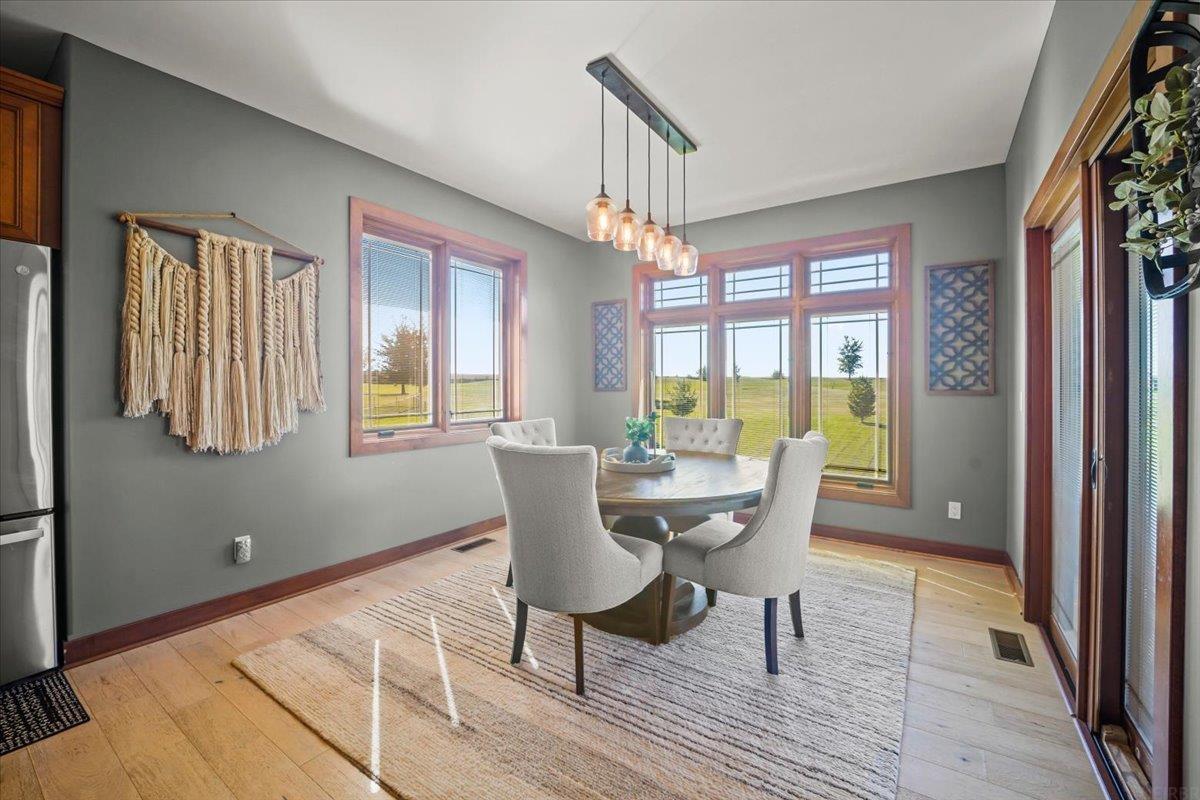
Dining room with a round table, pendant lights, and large windows overlooking open fields.
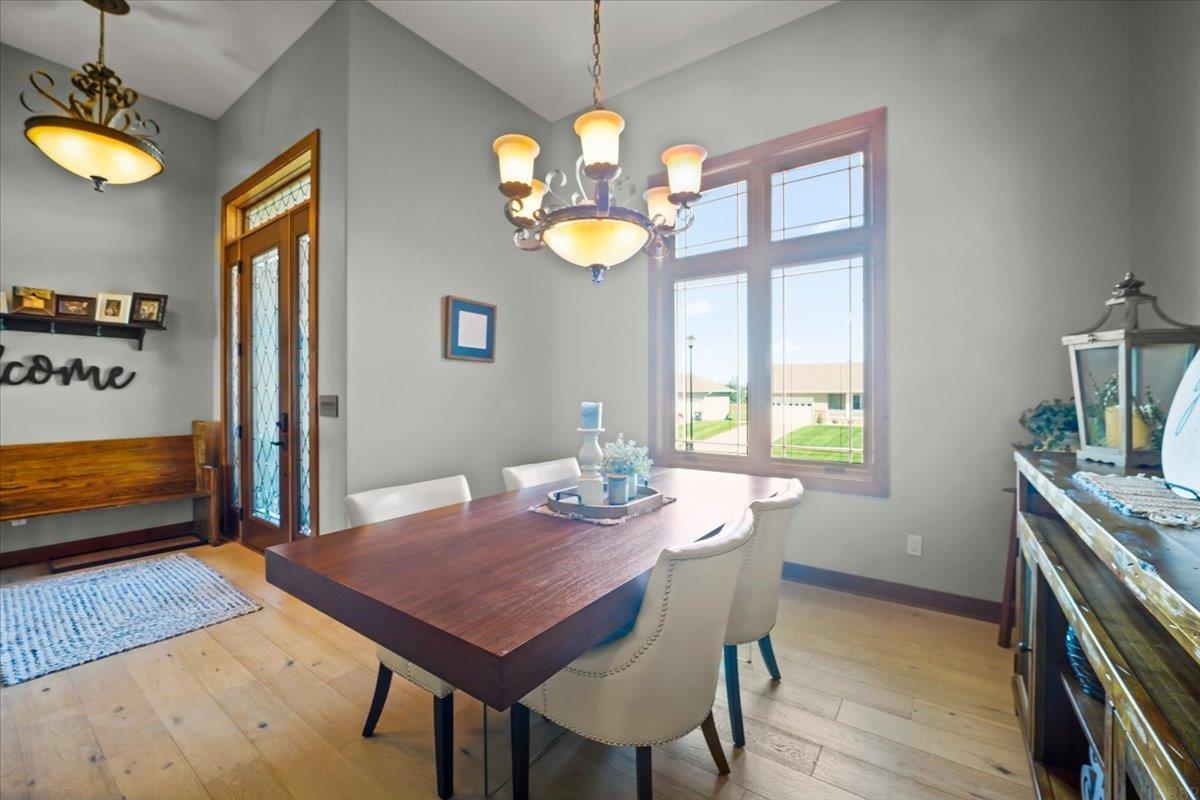
Dining room with a dark wood table, white chairs, and a large window overlooking neighboring homes.
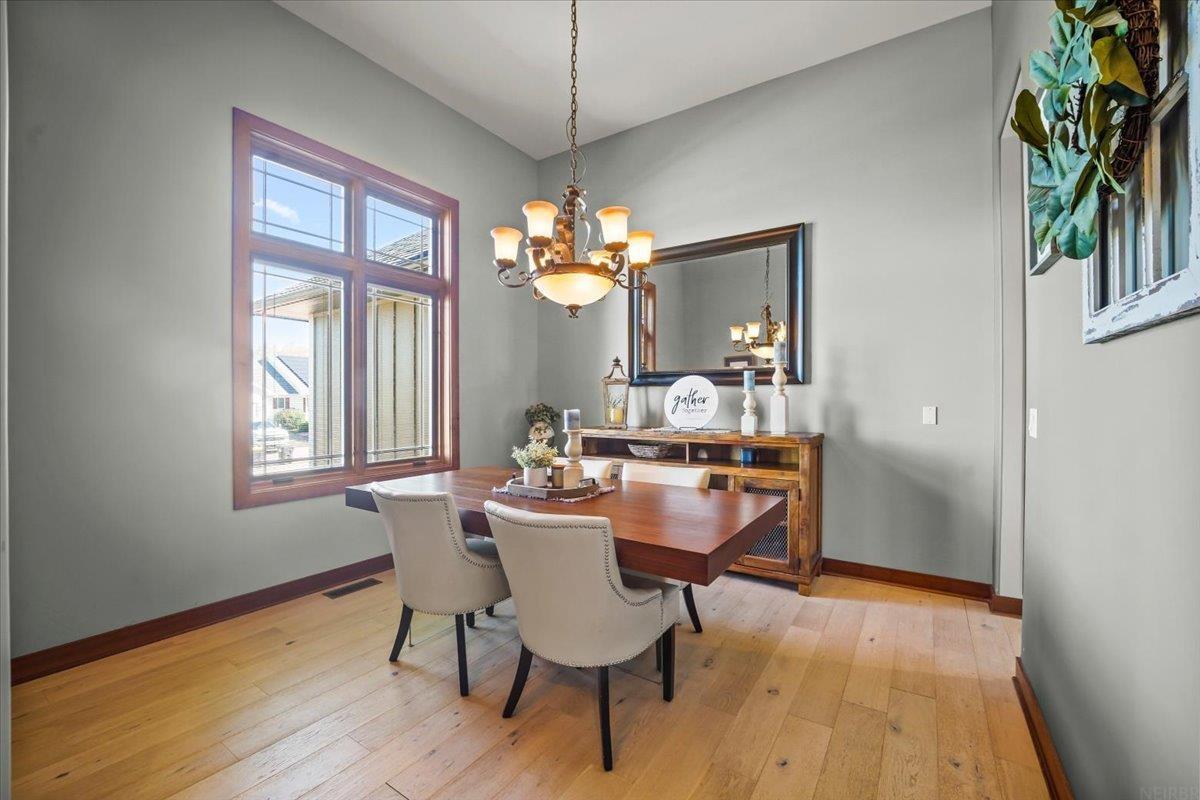
Dining room with a wood table, upholstered chairs, chandelier, and large window.
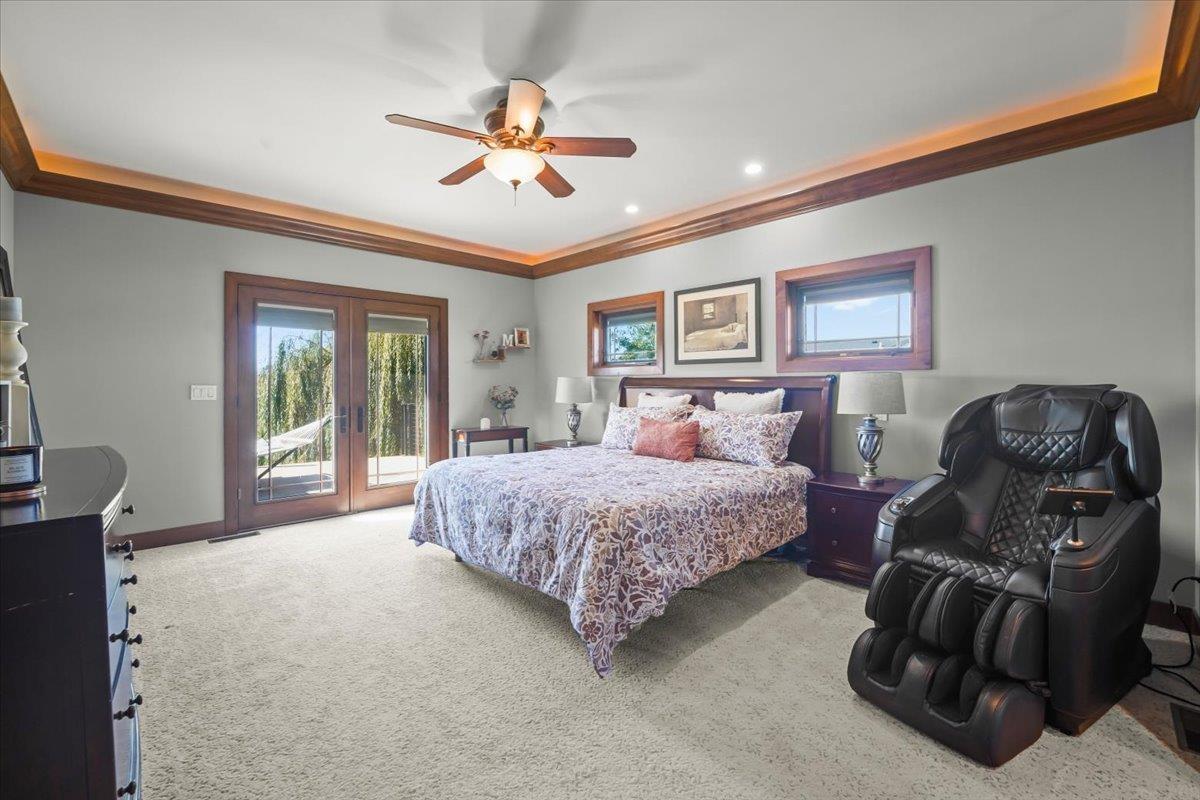
Bedroom with wood-trimmed tray ceiling, French doors, and a black massage chair.
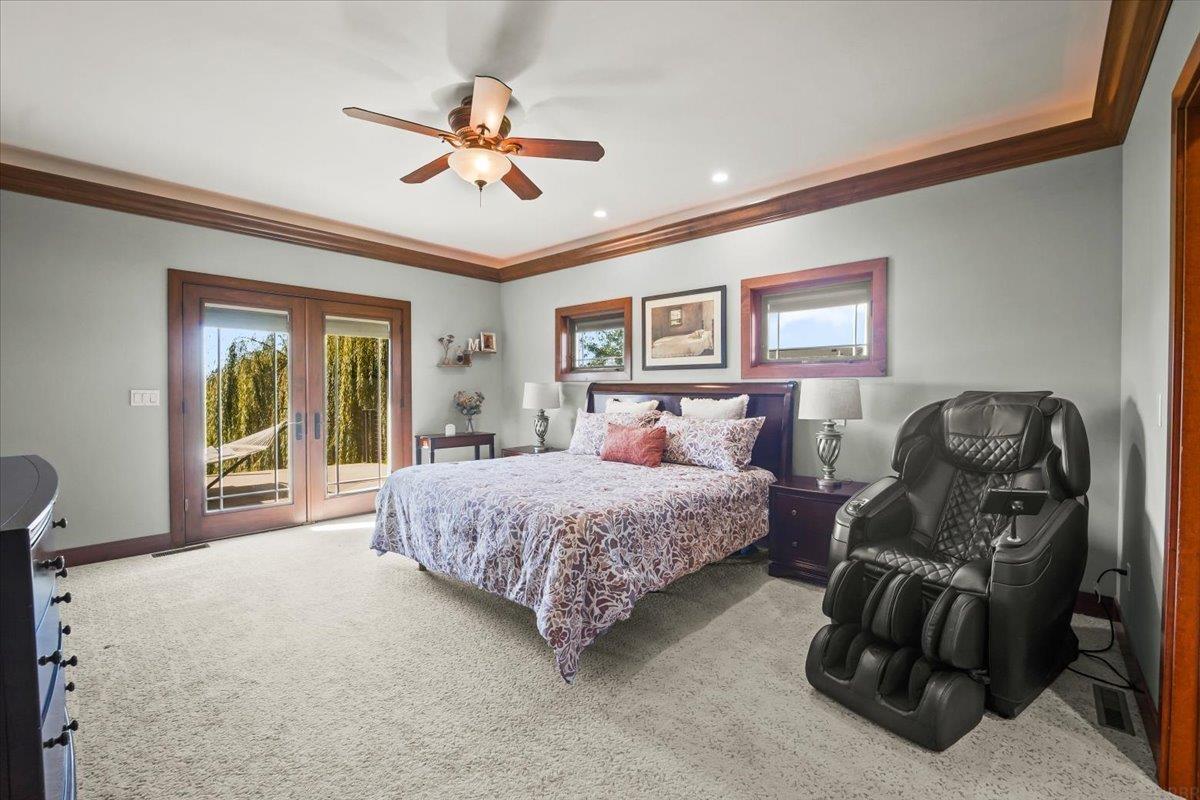
Bedroom with French doors to a balcony and a black massage chair beside the bed.
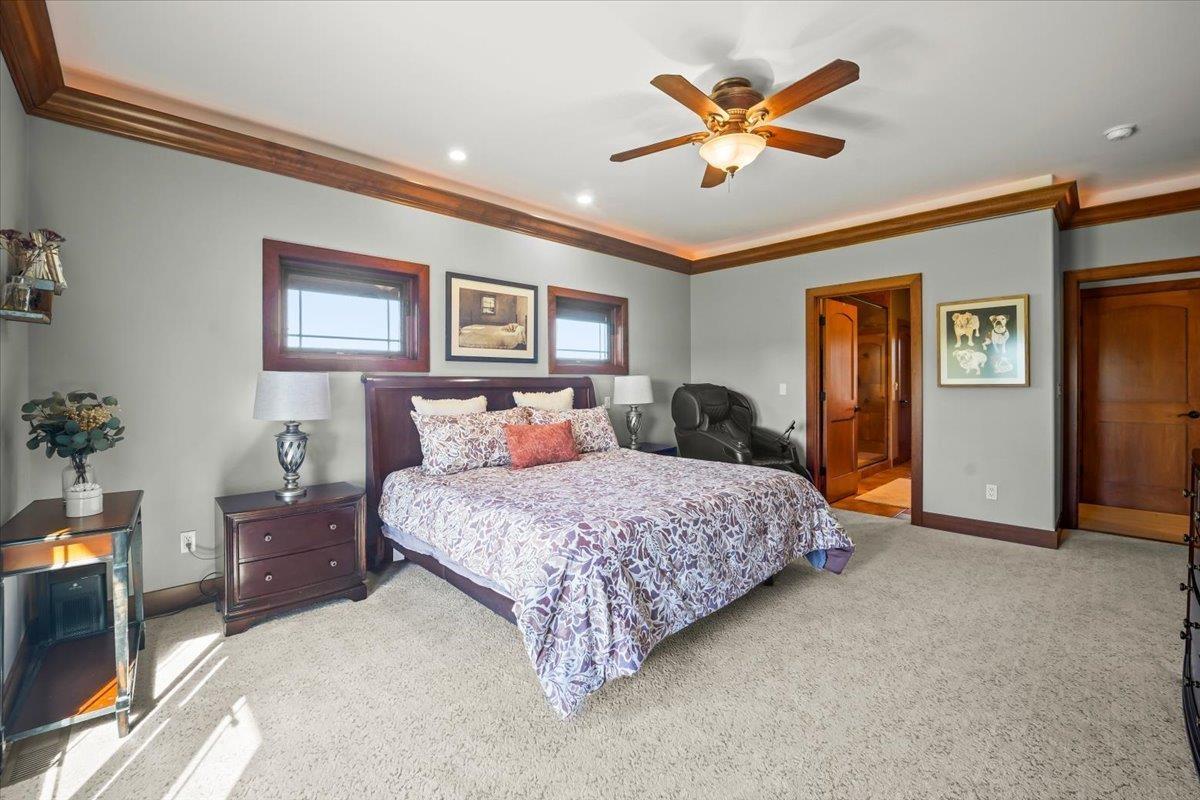
Furnished bedroom with a dark wood bed, patterned bedding, and a ceiling fan.
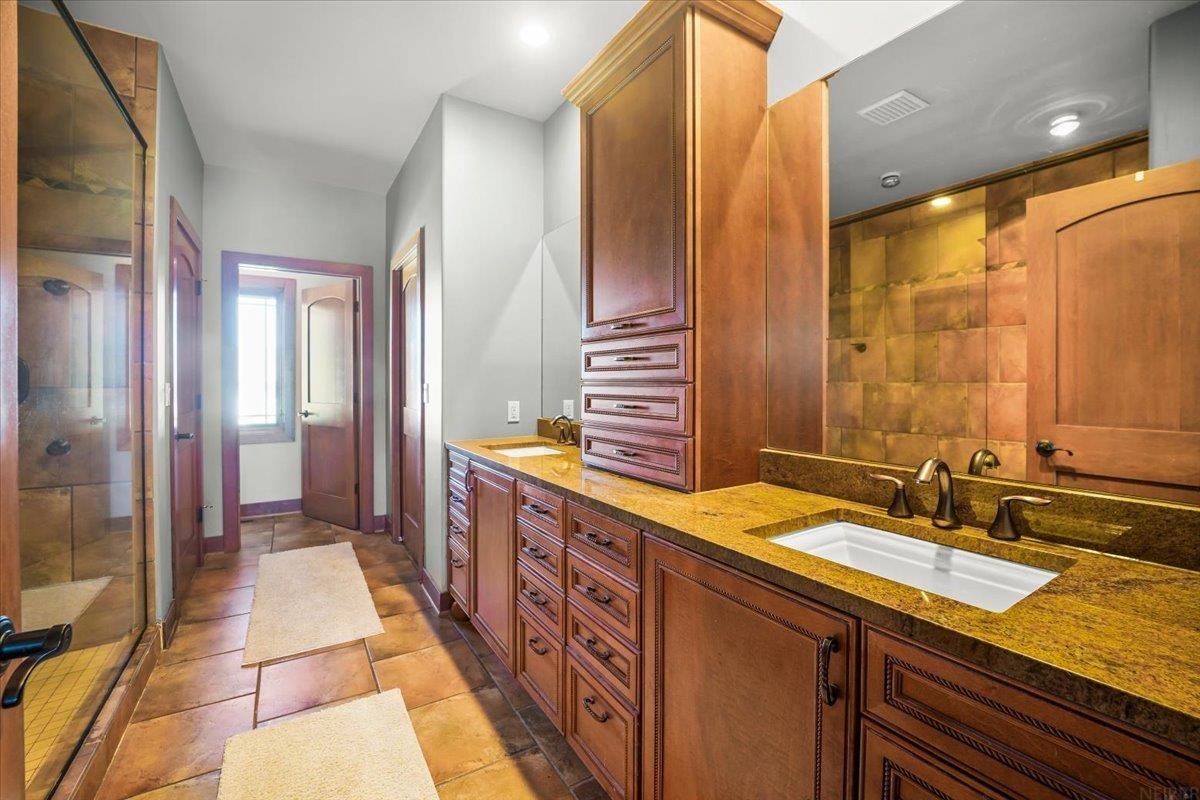
Bathroom with a long wood double vanity, stone countertop, and glass-enclosed tiled shower.
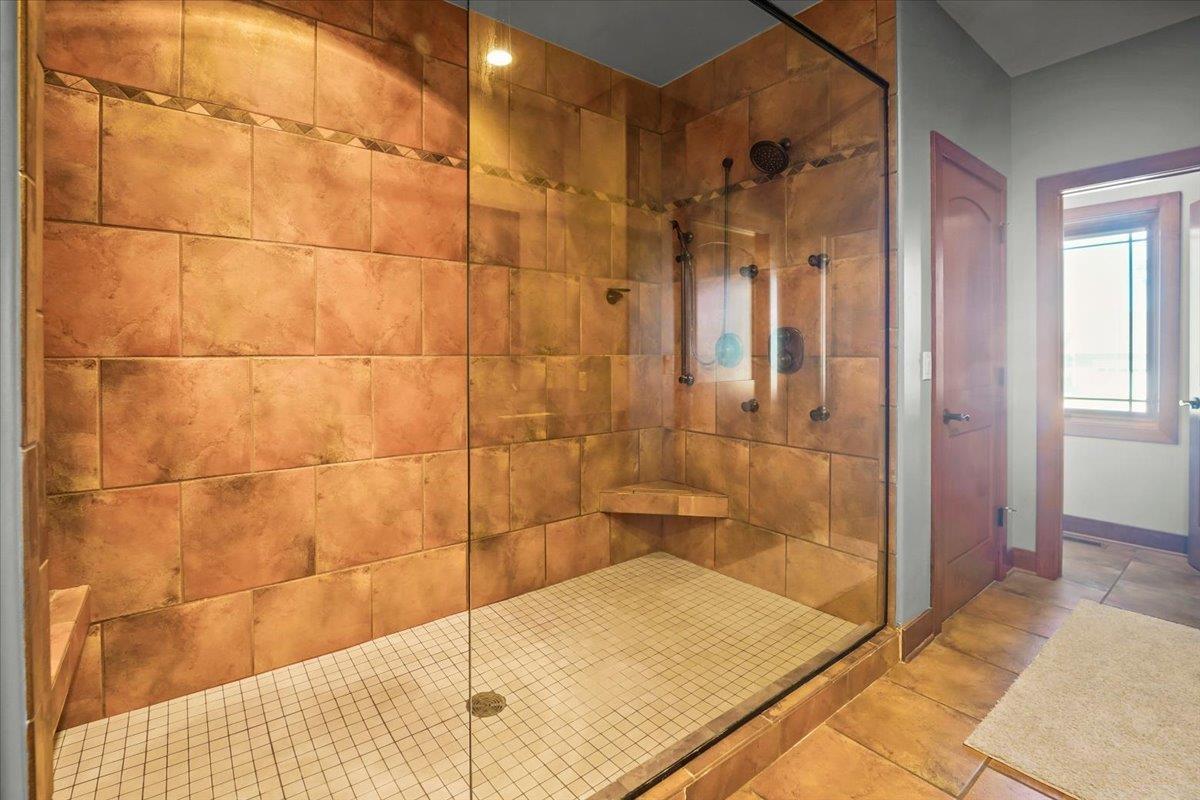
Walk-in shower with warm terracotta tile walls, a built-in bench, and glass enclosure.
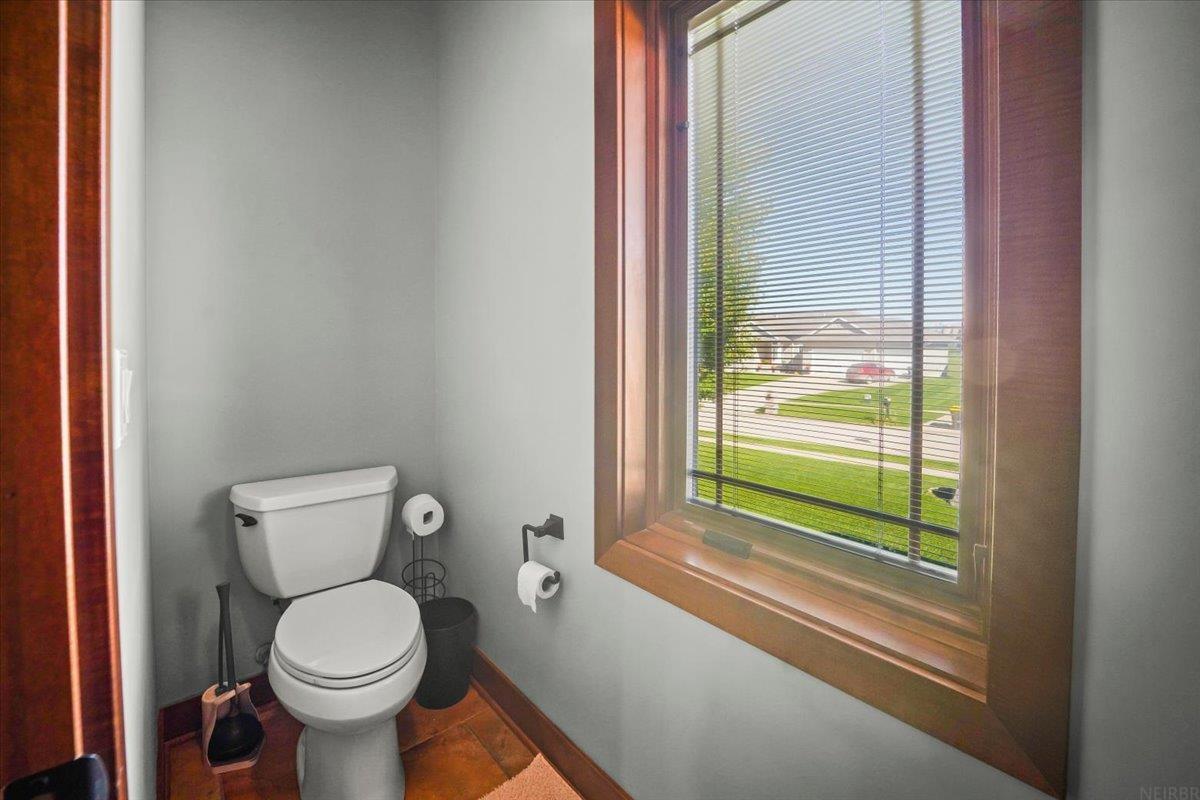
Bathroom with a white toilet and a large wood-trimmed window overlooking the neighborhood.
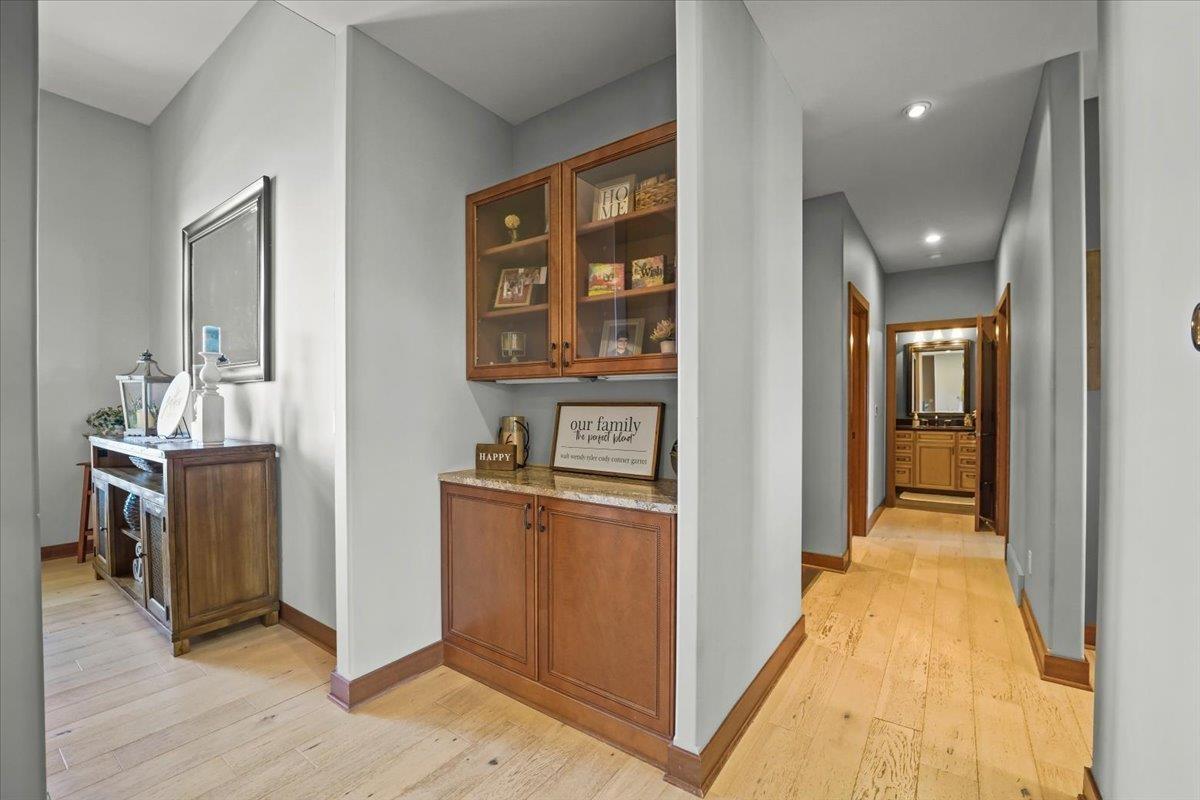
Hallway with built-in wood cabinets and a view through to a bathroom vanity.
Open-concept living room with a large sectional, tray ceiling, and windows overlooking open fields.
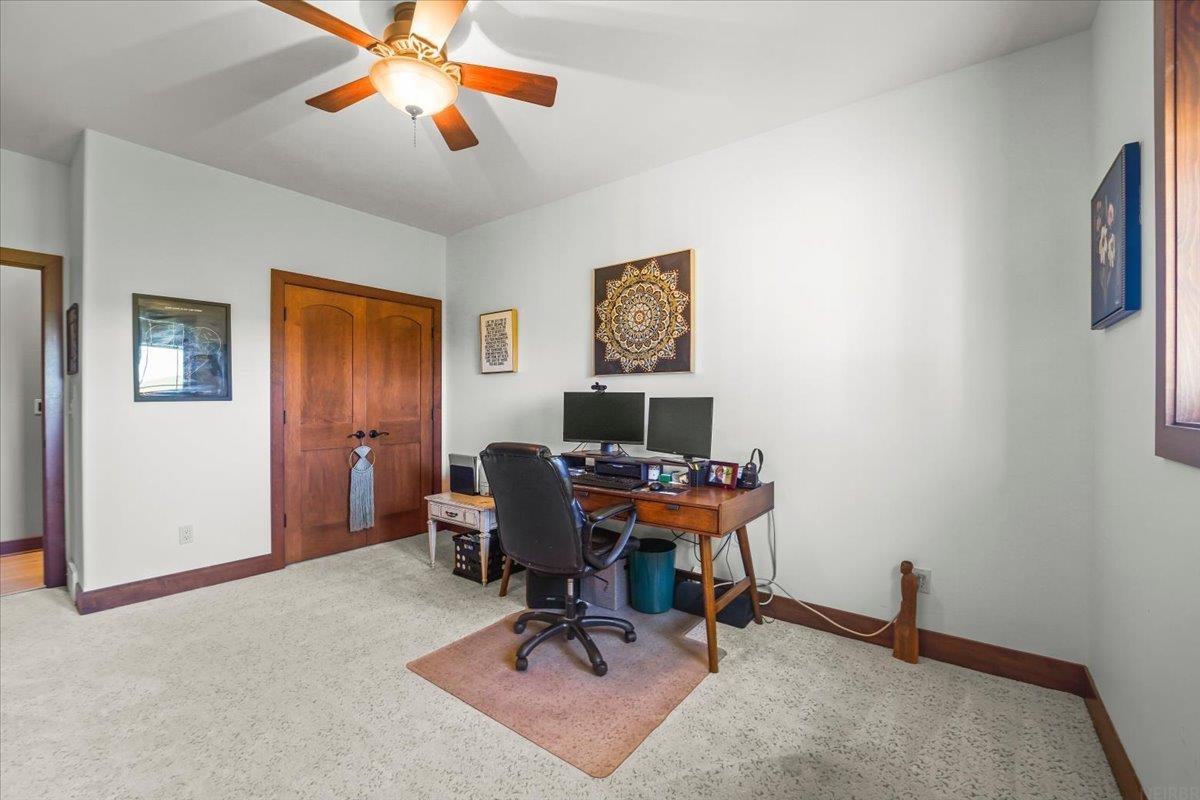
Home office with a wooden desk and monitors, black swivel chair, ceiling fan, and wooden double doors.
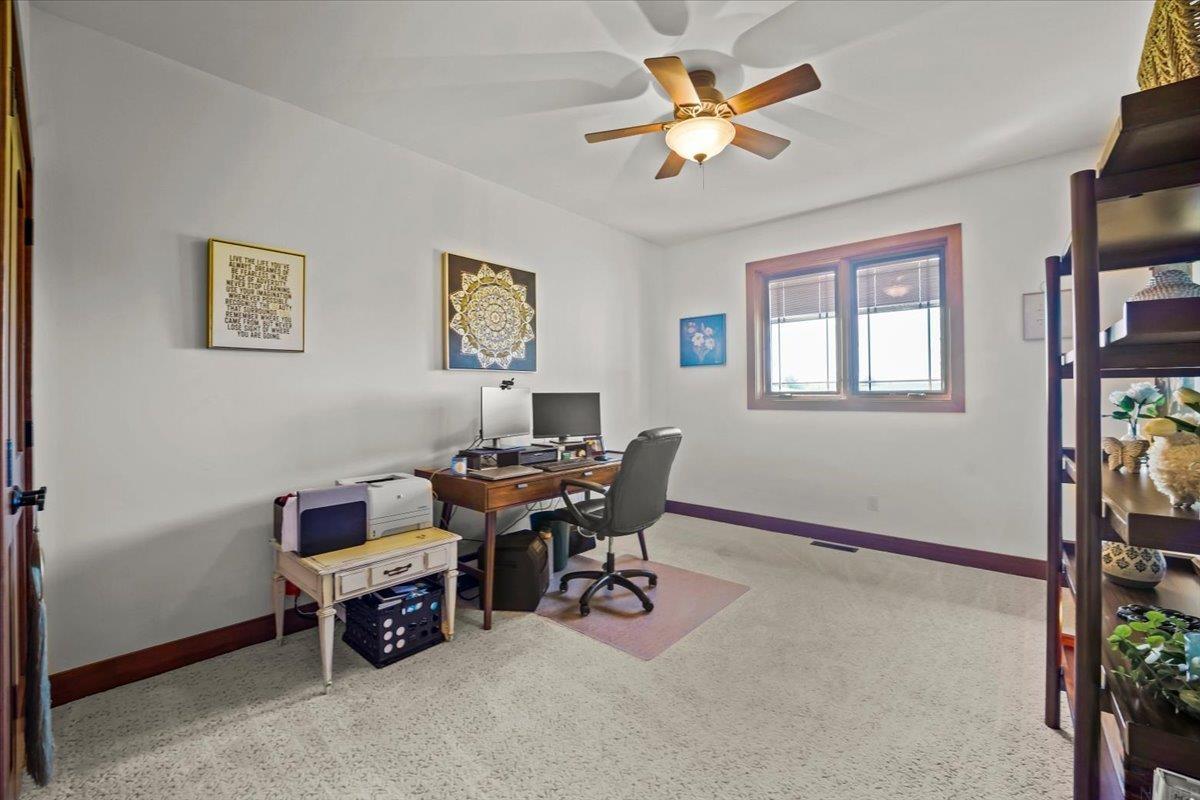
Home office with a wooden desk, dual monitors, printer, and windows with blinds.
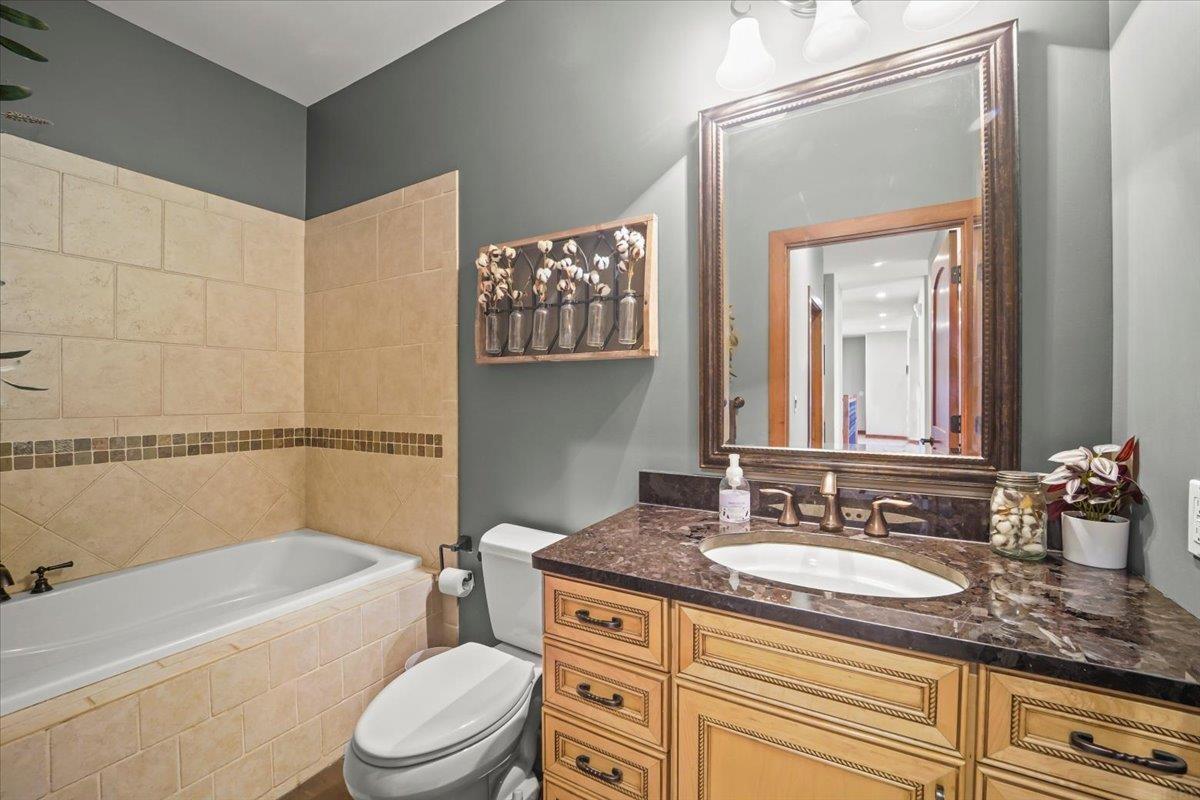
Bathroom with tiled bathtub, toilet, and wood vanity beneath a large framed mirror.
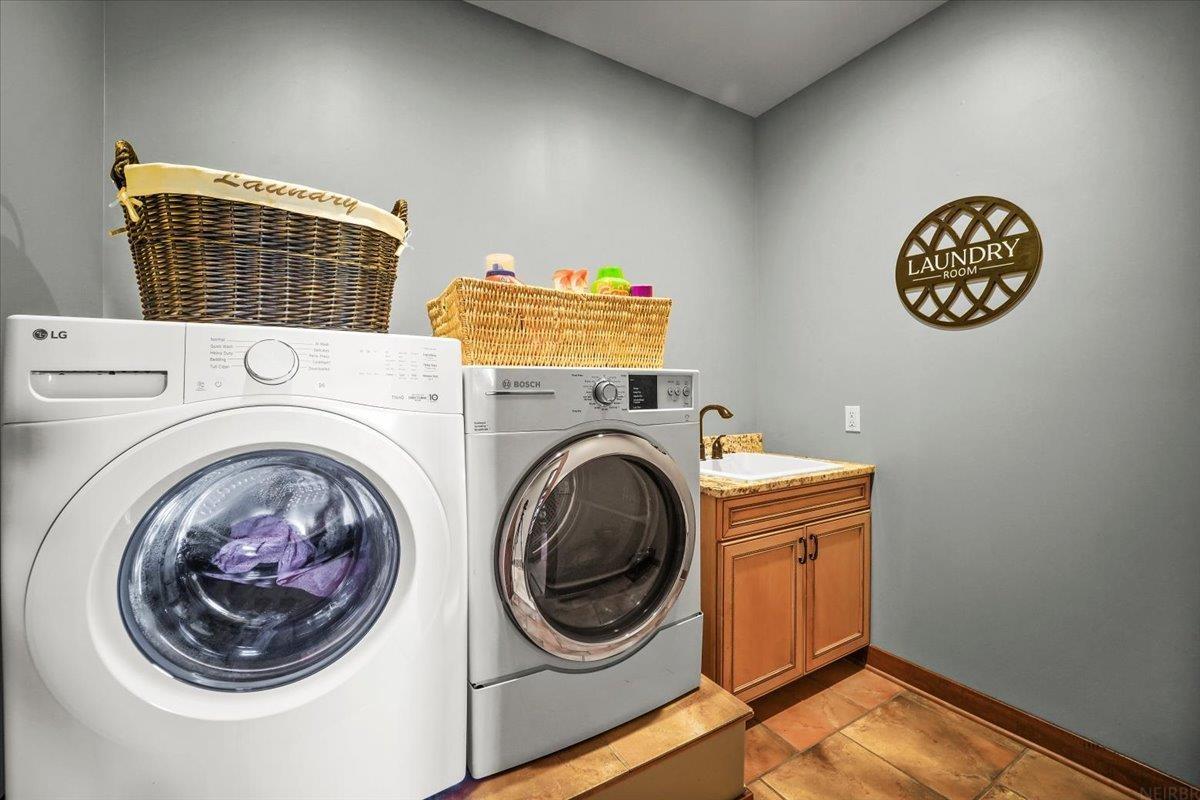
Laundry room with front-loading washer and dryer, wicker baskets, and a wooden sink cabinet.
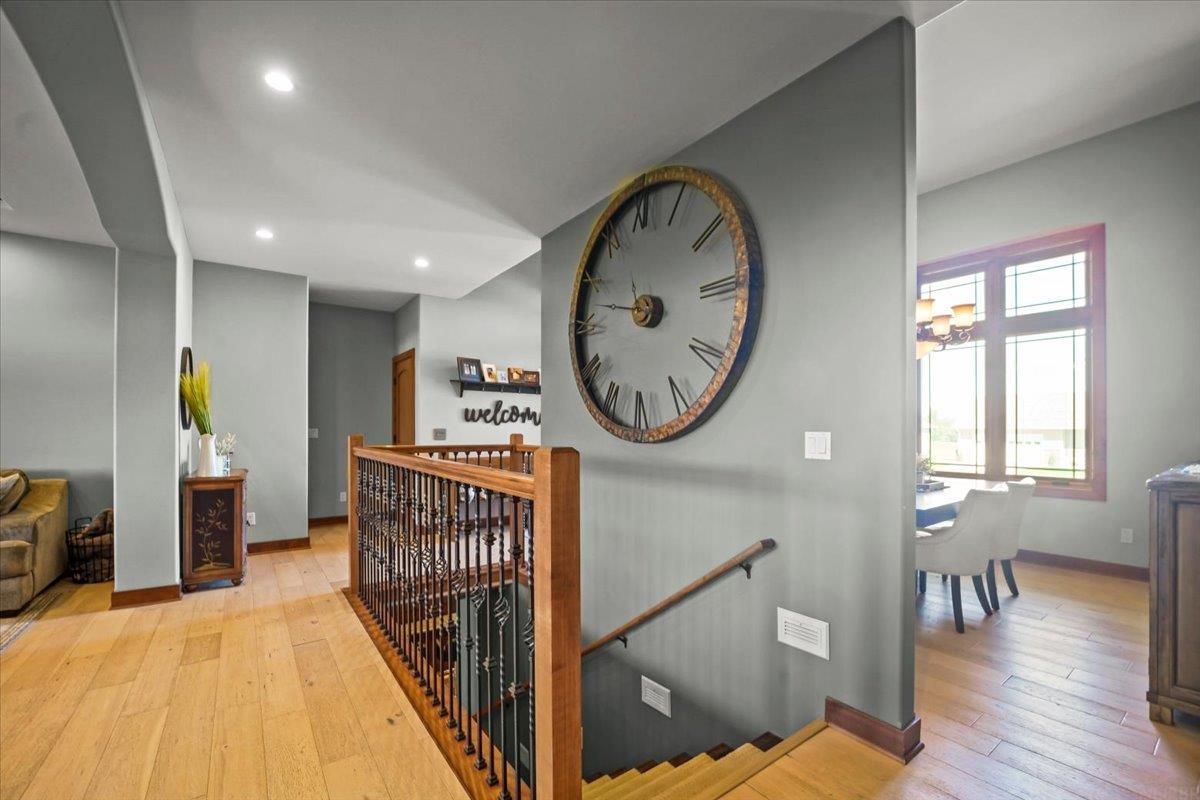
Staircase landing with wood flooring, ornate railing, oversized wall clock, and adjoining dining area.
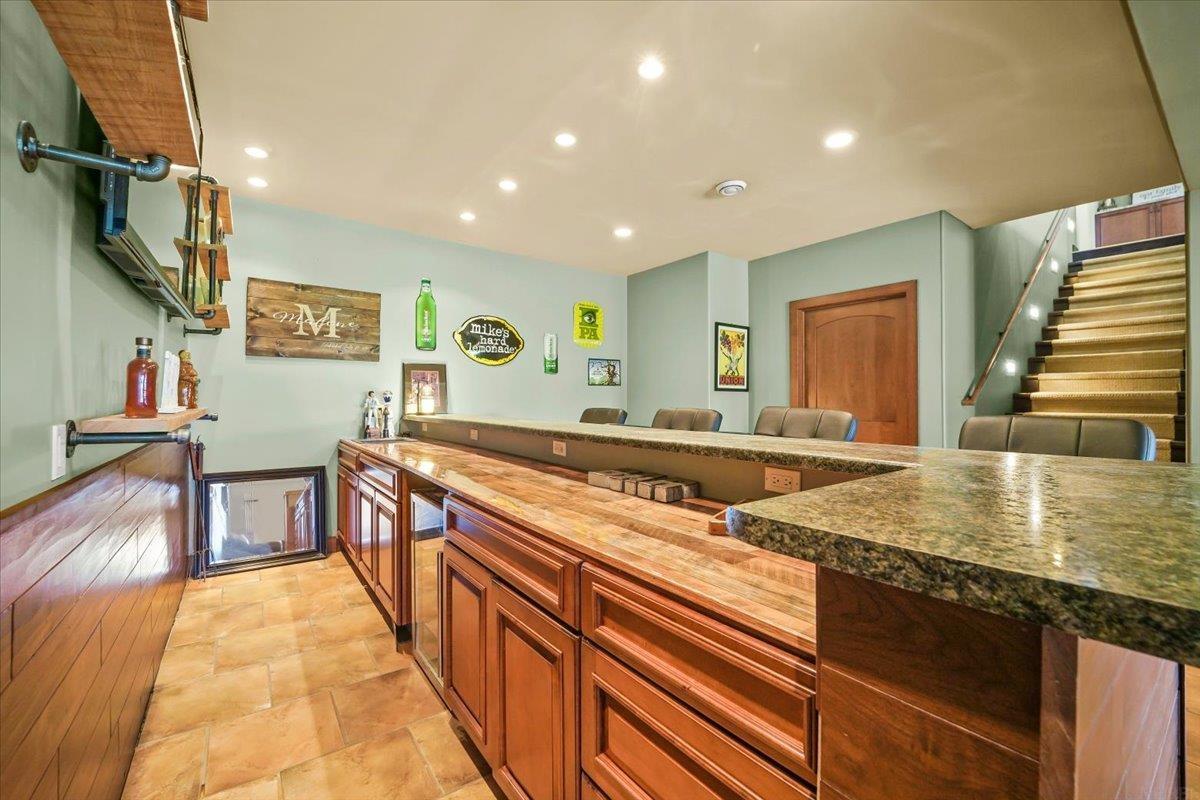
Basement bar with wood-paneled counters, granite tops, leather stools, and stairs.
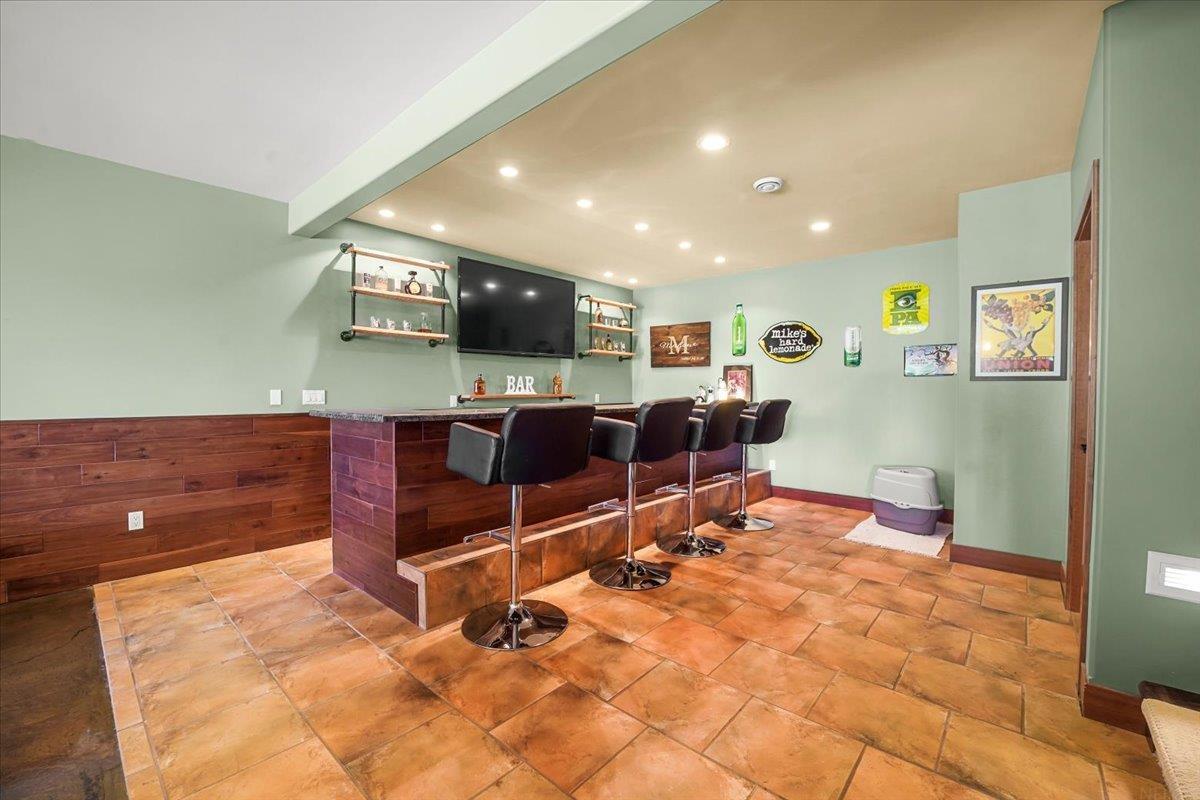
Basement bar with a wood-front counter, four black stools, and a wall-mounted television.
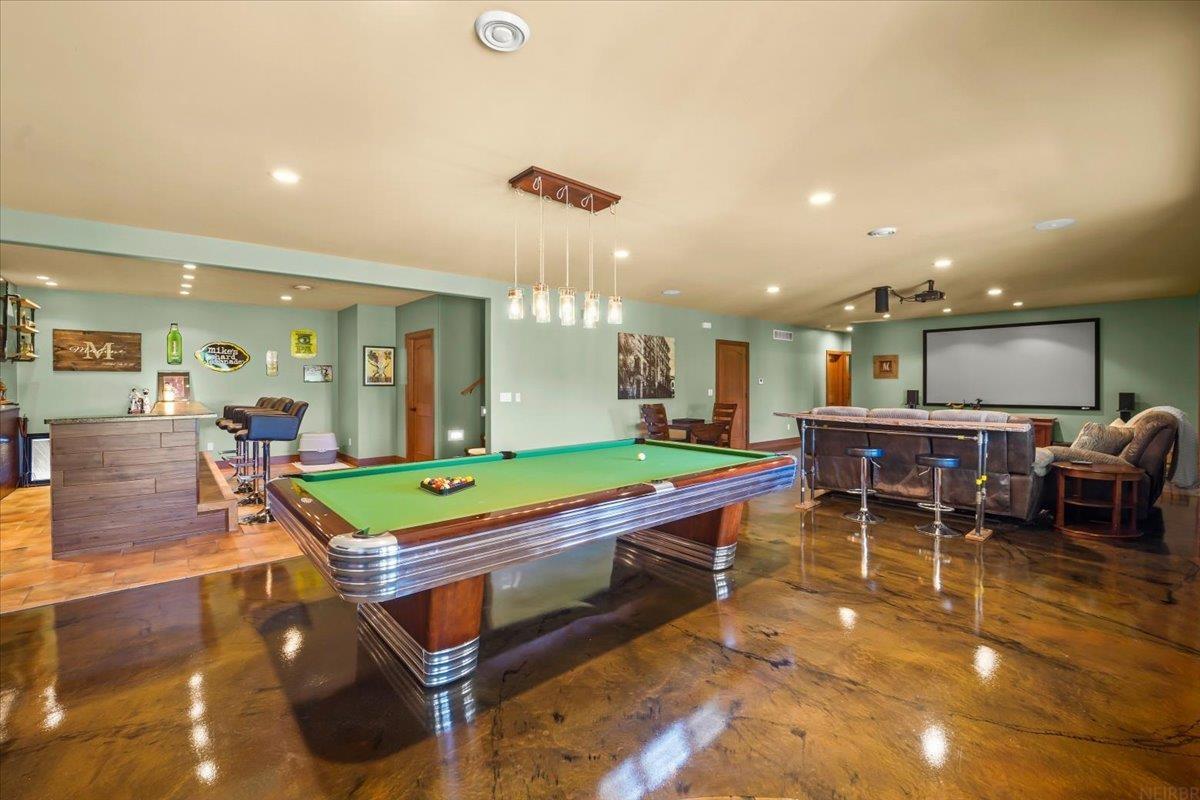
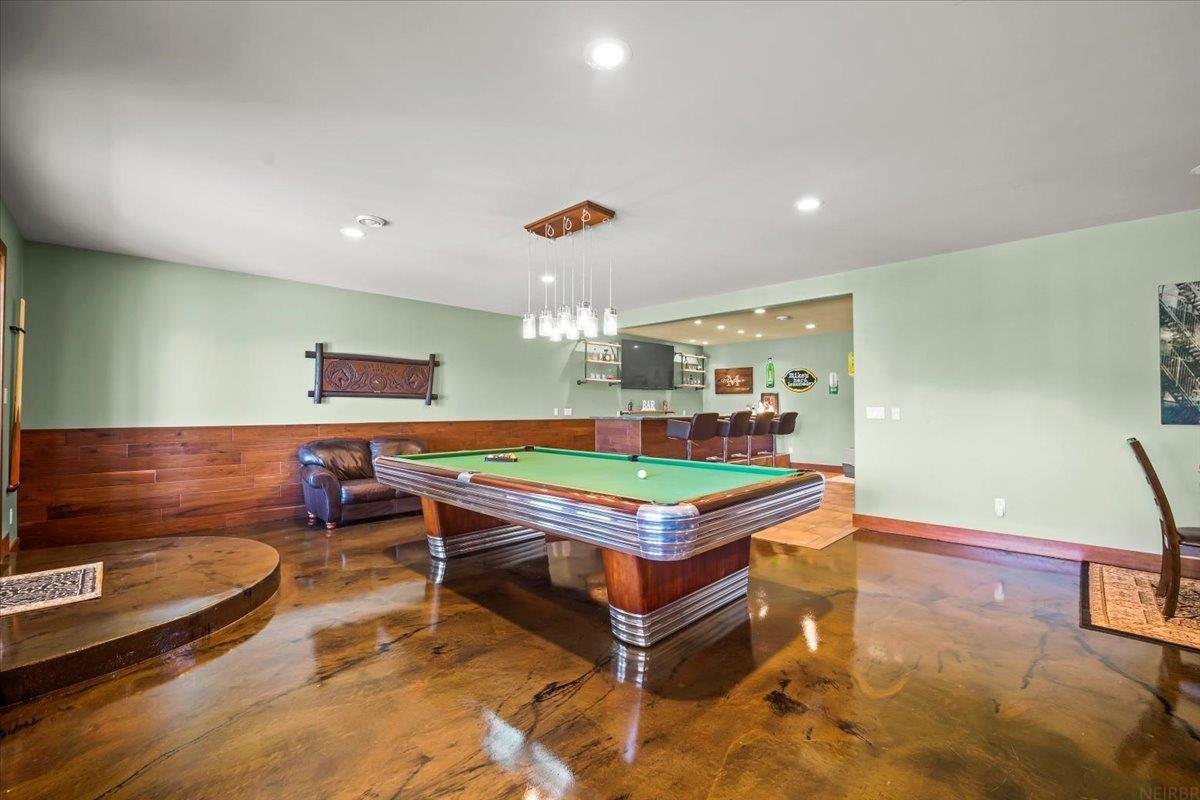
Furnished game room with a green-felt pool table, bar, and projection screen.
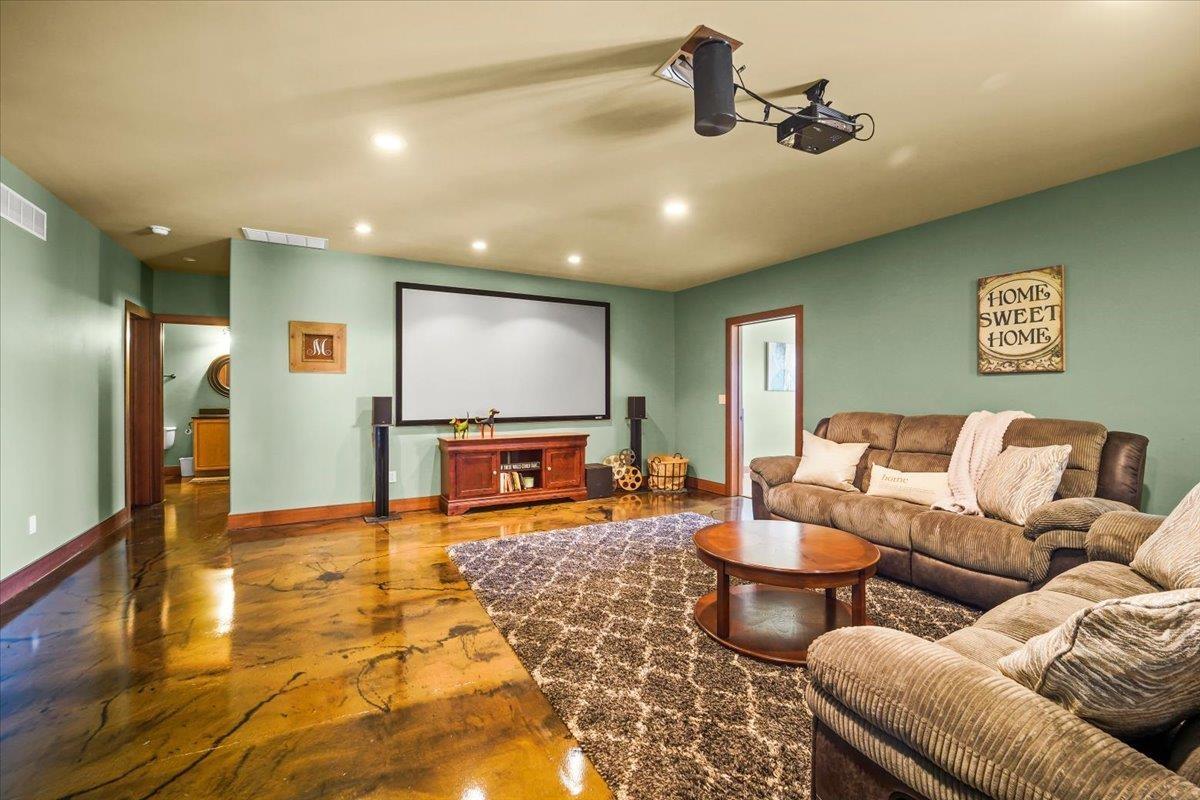
Furnished media room with a large projection screen, brown sectional seating, and glossy marbled flooring.
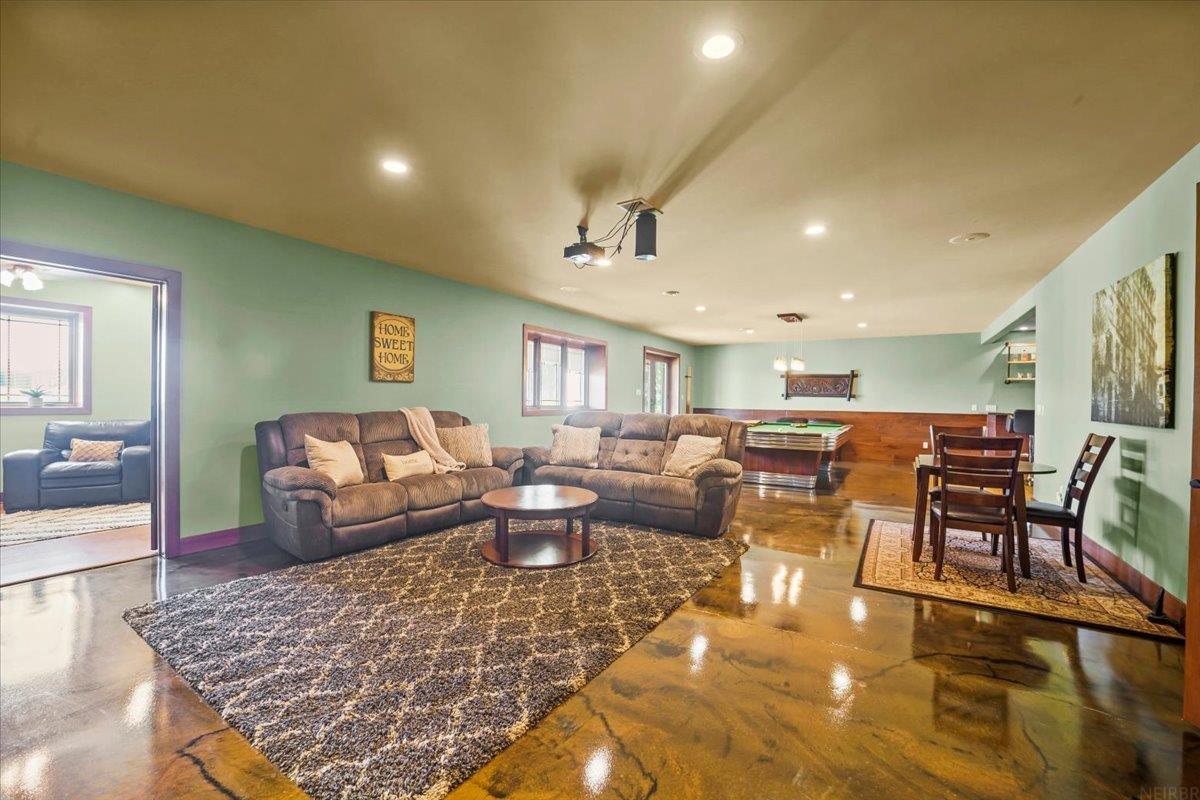
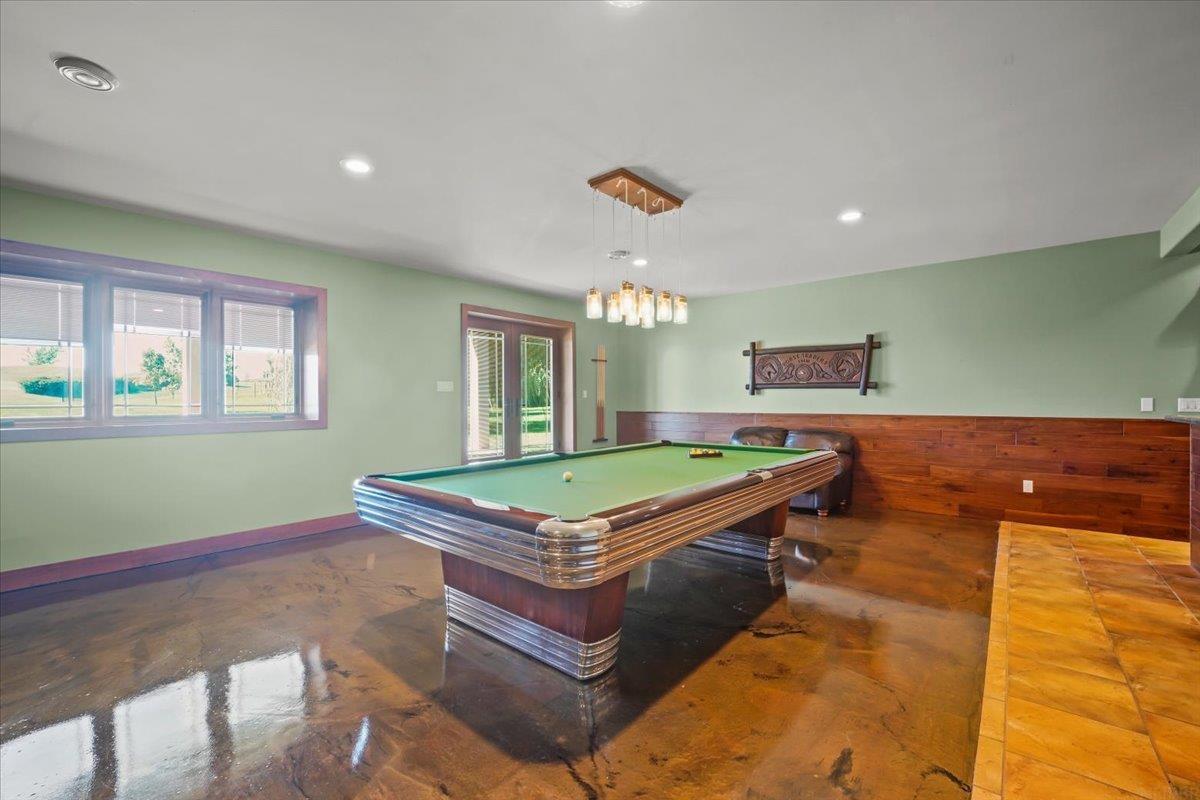
Living room with brown sectional sofas, polished concrete floors, and a pool table.
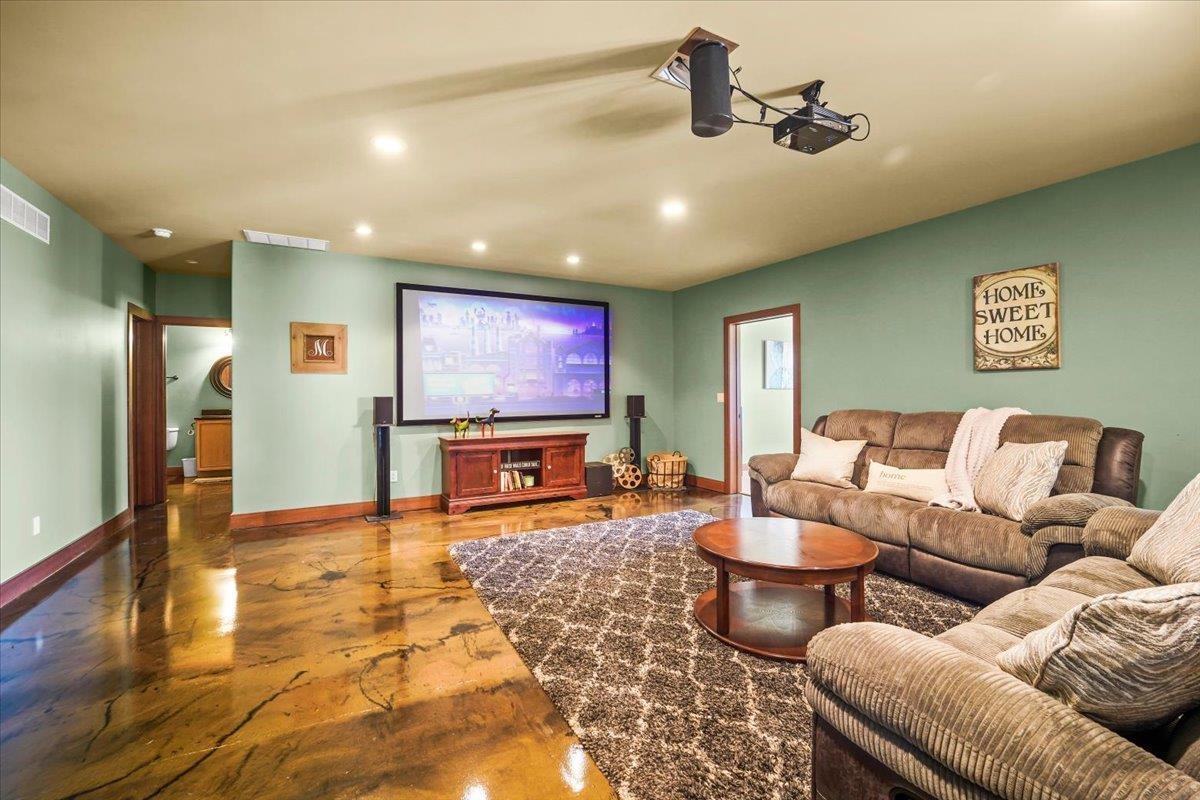
Media room with a large projection screen, brown sectional seating, and polished patterned flooring.
Recreation room with a green-felt pool table and polished concrete floor.
Game room with a green-felt pool table and a bar with stools.
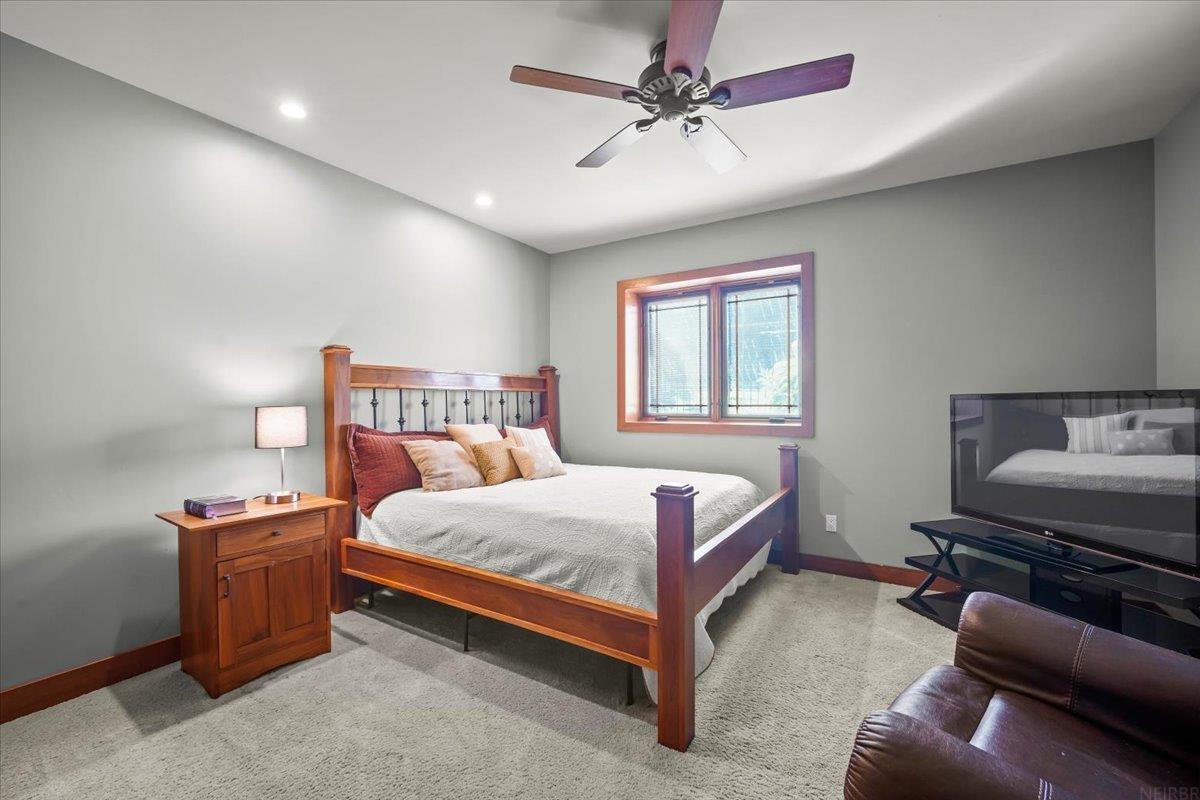
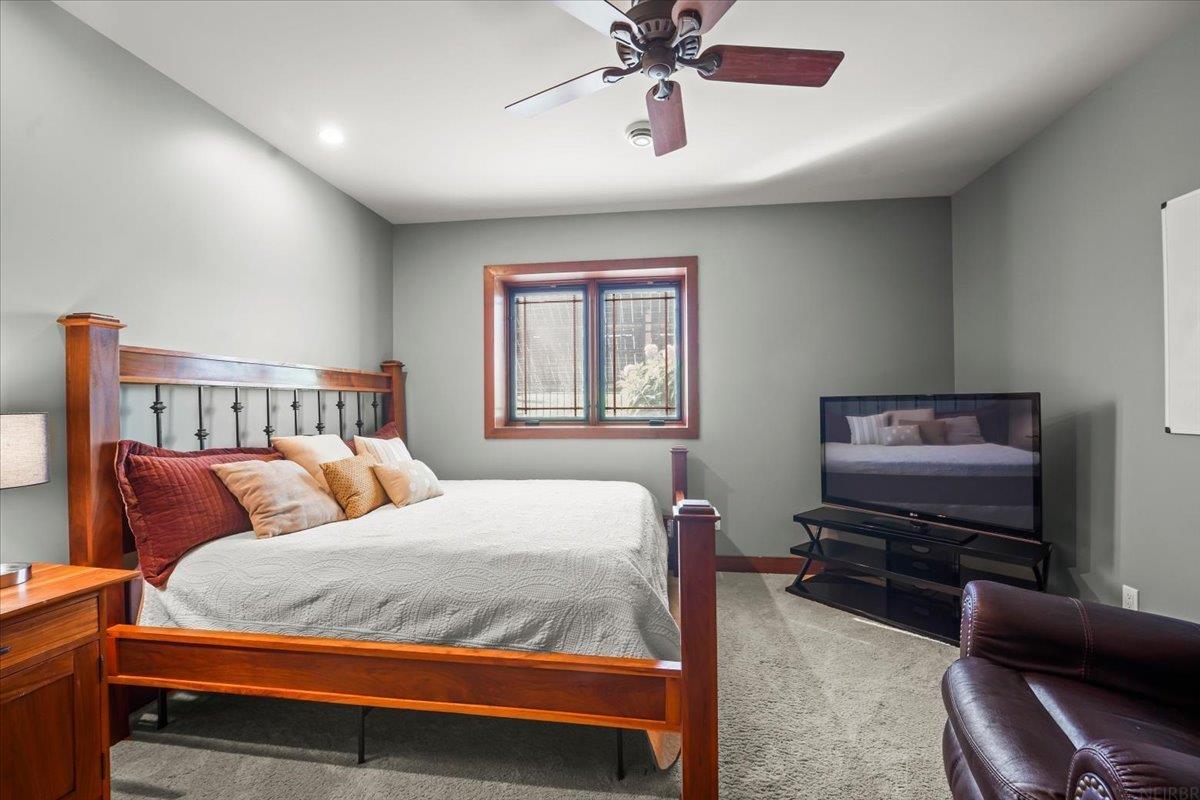
Bedroom with a wooden bed, ceiling fan, and window with blinds.
Bedroom with a wooden four-poster bed, gray walls, and a television beside the window.
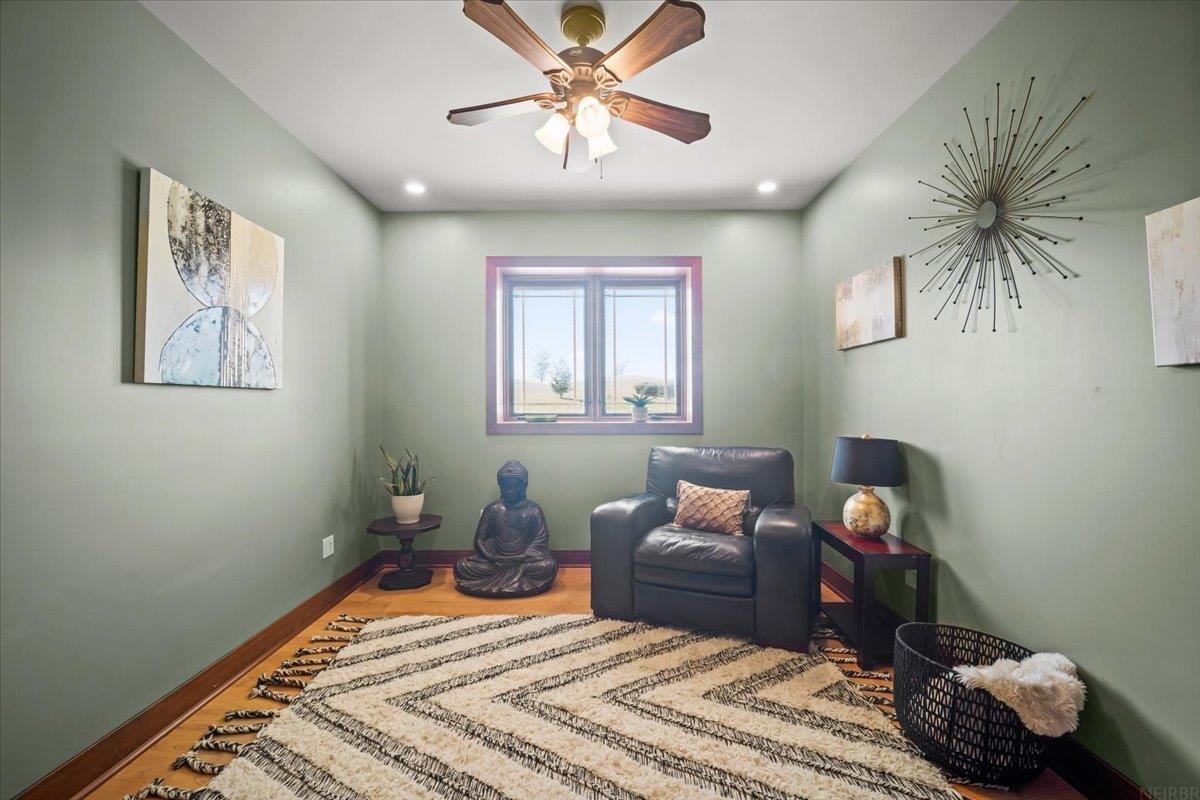
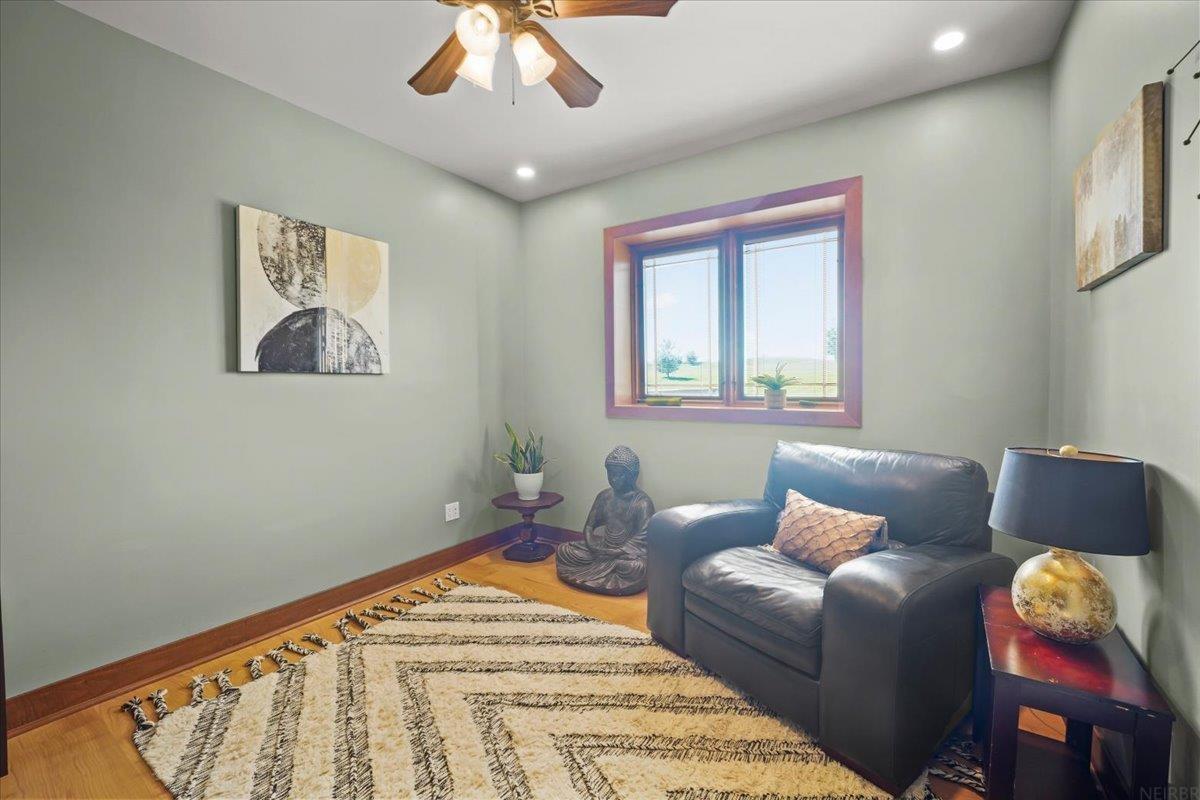
Furnished sitting room with a leather armchair, Buddha statue, and window overlooking open land.
Furnished sitting room with a black leather chair, patterned rug, and window overlooking open fields.
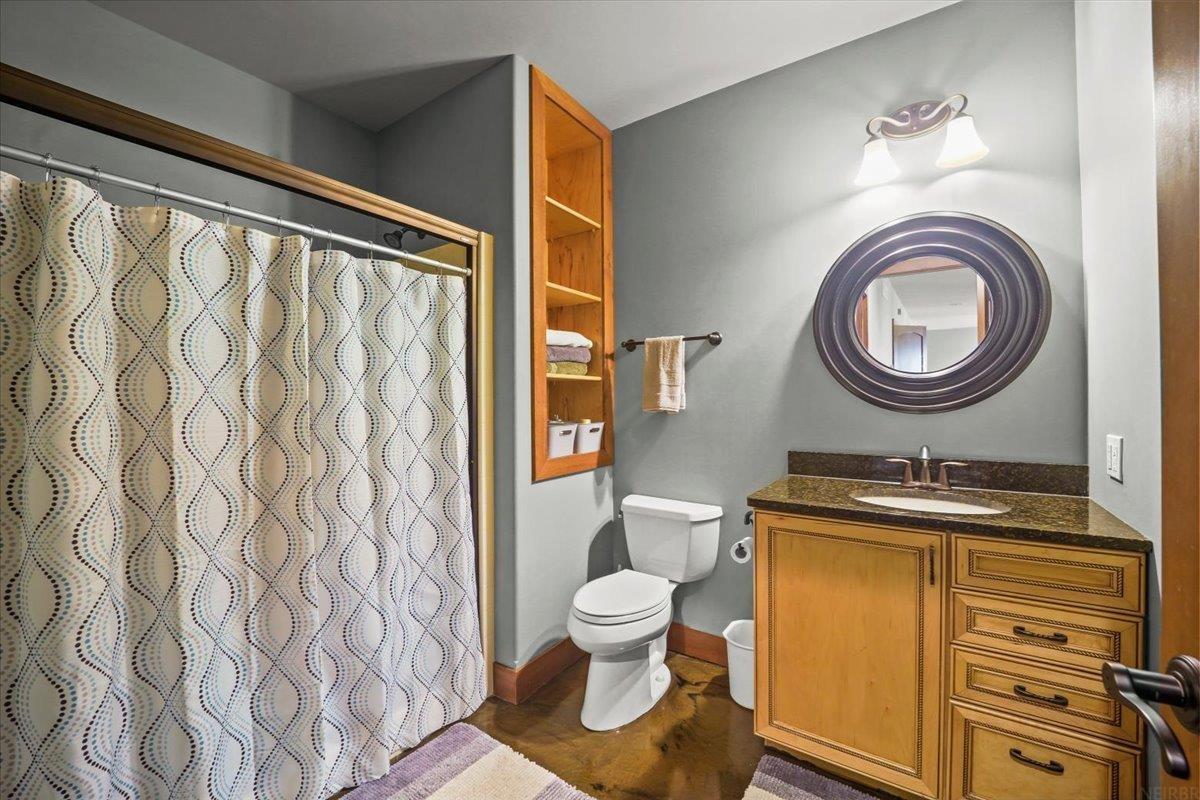
Bathroom with patterned shower curtain, wood vanity, built-in shelving, and oval mirror.
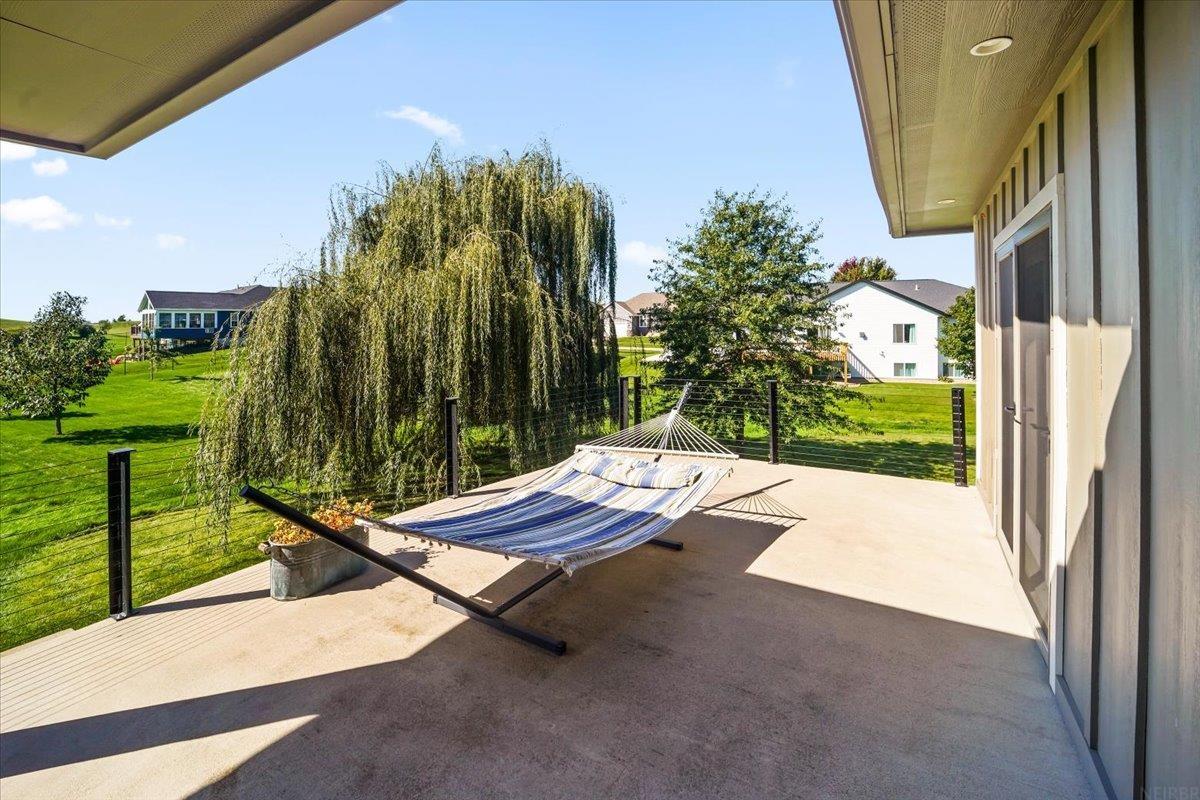
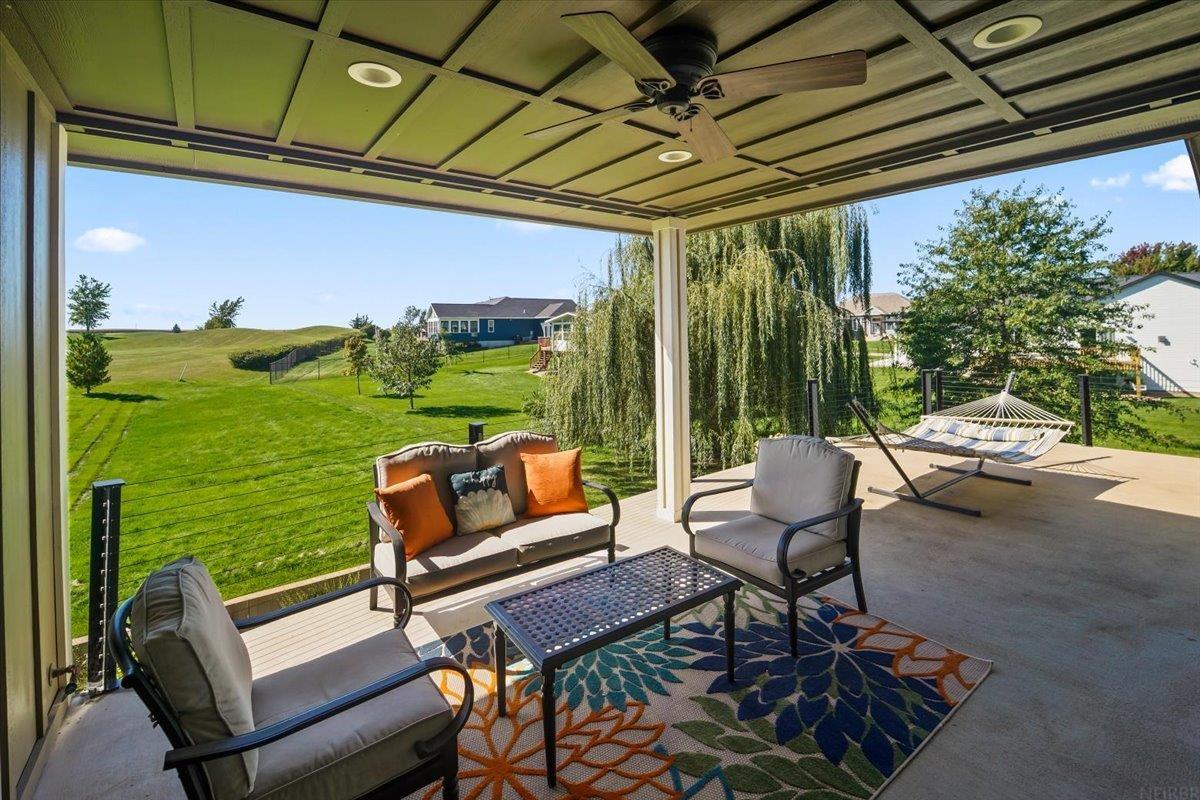
Covered patio with a striped hammock overlooking a weeping willow and neighboring homes.
Covered patio with outdoor seating and a hammock overlooking a broad green lawn.
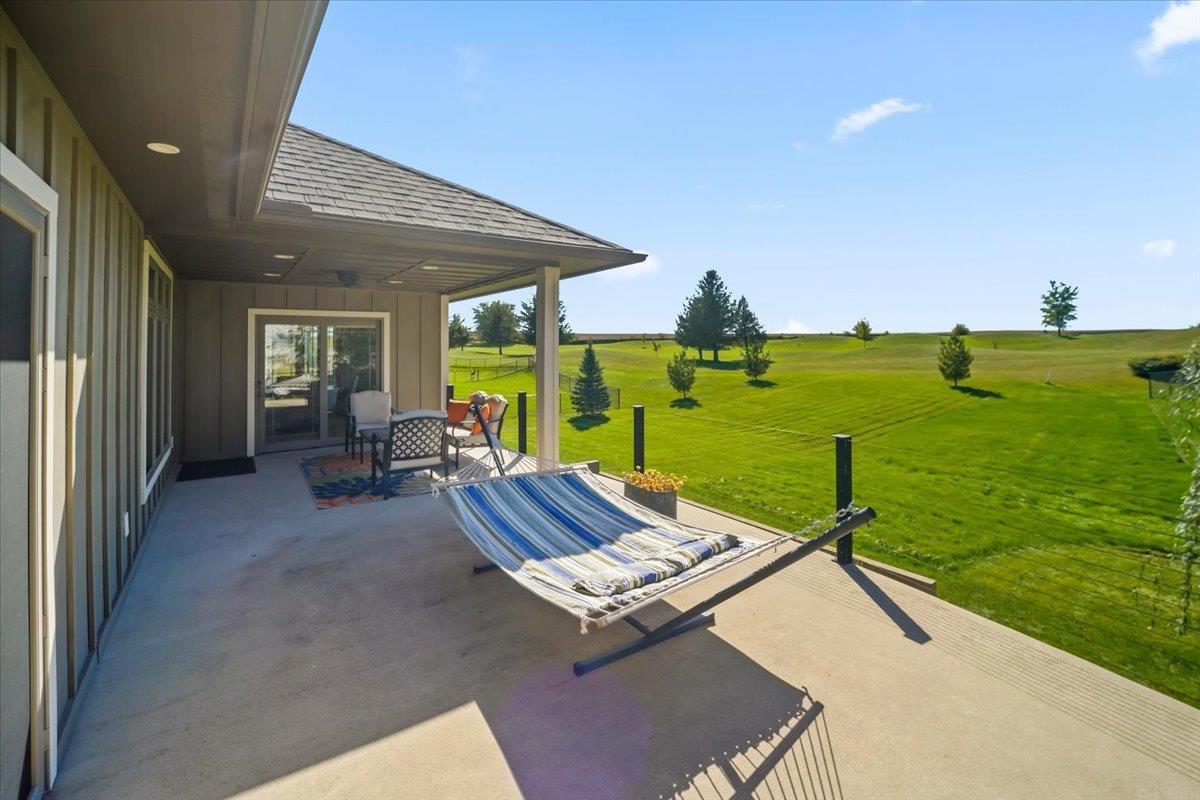
Patio with a striped hammock and seating overlooking a broad green lawn.
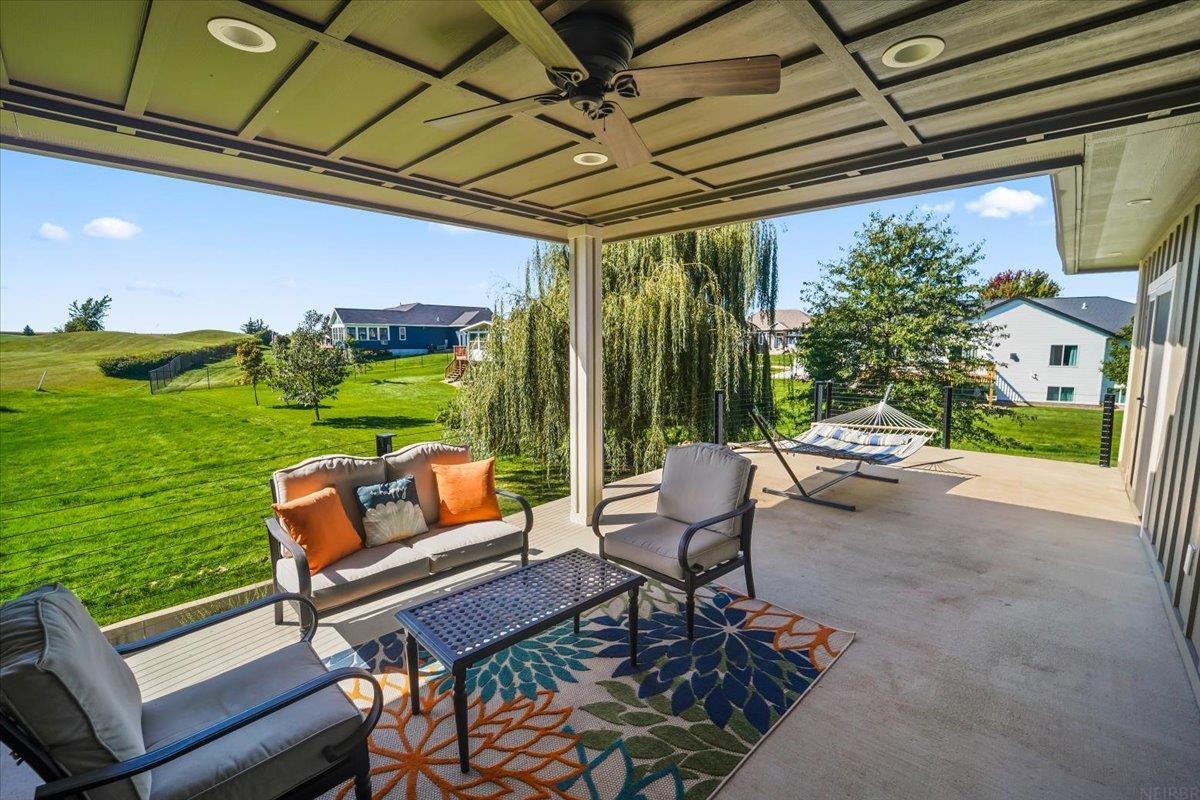
Covered patio with cushioned seating and a hammock overlooking a green lawn.
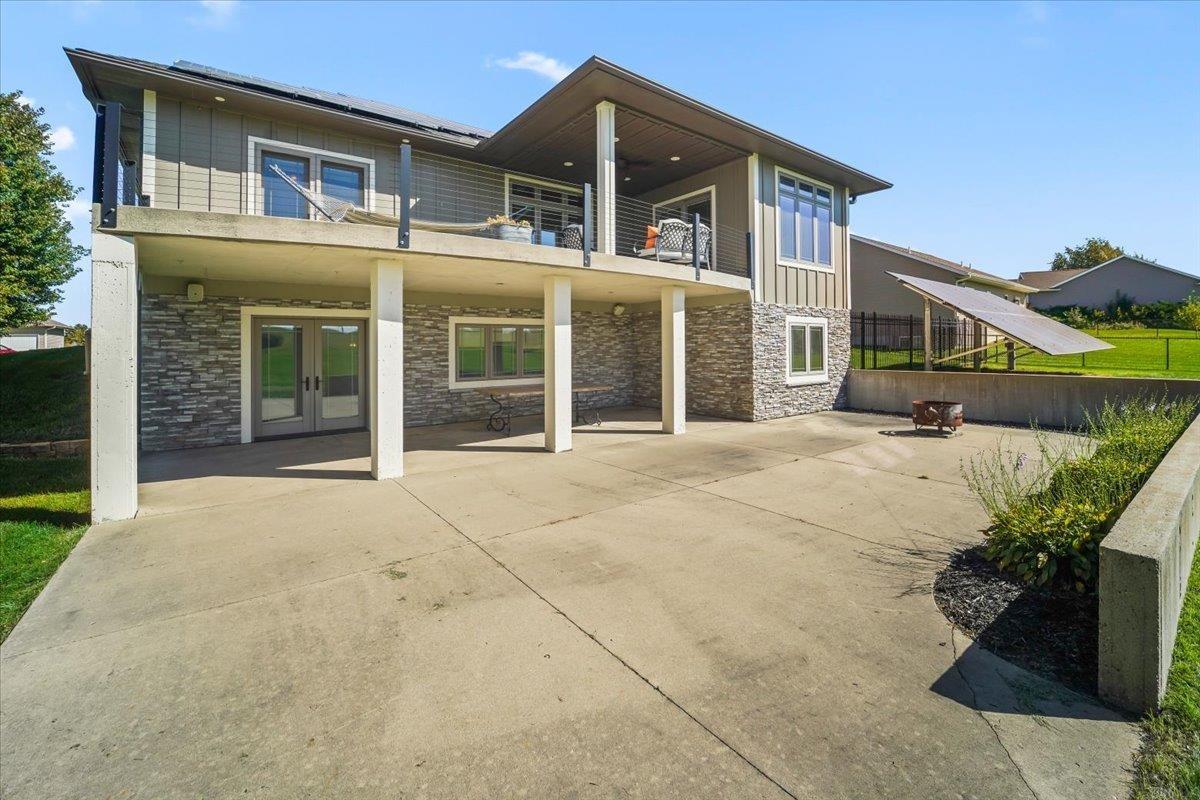
Modern home with a stone-clad patio, upper balcony, and nearby solar panels.
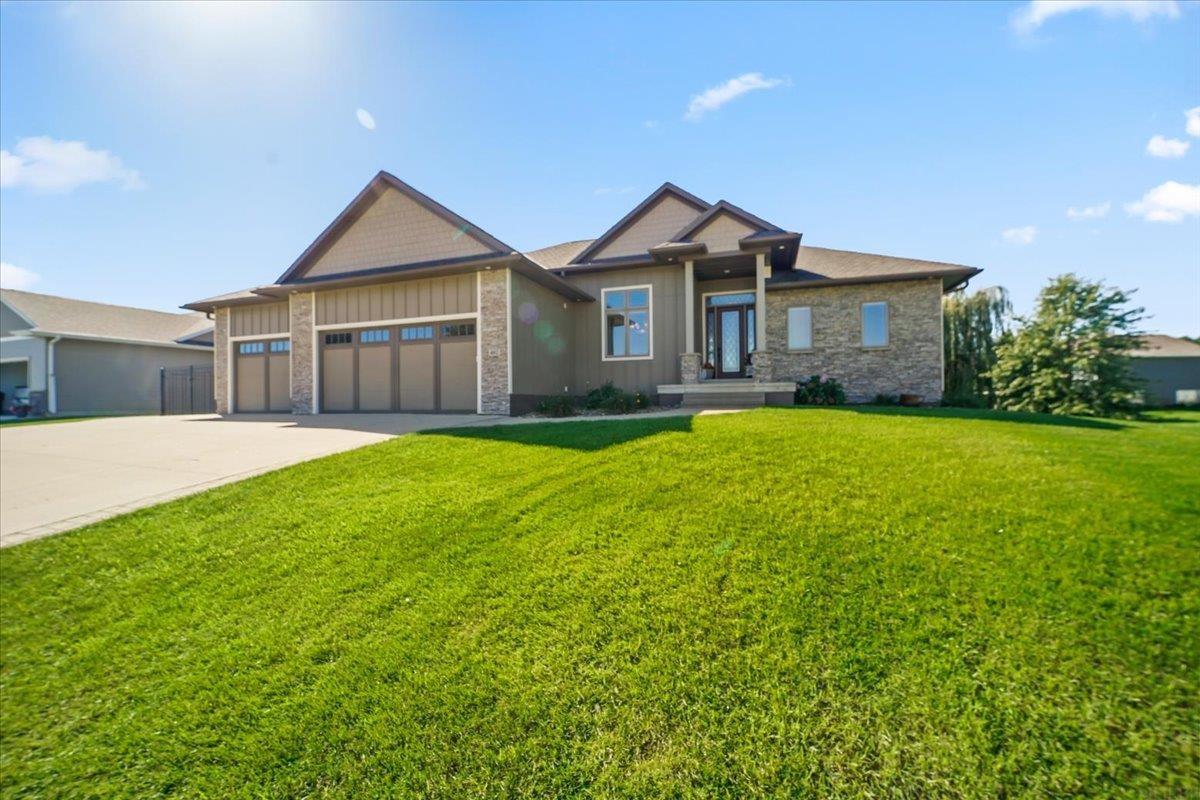
Single-story home with three garage doors, stone accents, and a broad concrete driveway.
Home with stone facade, three-car garage, broad driveway, and green front lawn.
SEE ALL PHOTOS
Single-story stone-and-siding home with a three-car garage and broad driveway at dusk.
Open home interior with a wood-railed staircase, hardwood floors, and adjoining dining and kitchen areas.
Open-plan living room and dining area beyond a carpeted staircase with ornate railings.
Open-plan living room with a large sectional, patterned rug, tray ceiling, and windows overlooking fields.
Living room with a gray sectional, patterned rug, wood floors, and a wood-trimmed tray ceiling.
Living room with a gray sectional, matching ottoman, patterned rug, and wood-trimmed tray ceiling.
Kitchen with a large stone-faced island, bar stools, warm wood cabinetry, and stainless steel appliances.
Open-plan kitchen with a stone-faced island and black bar stools, adjoining a living room.
Open-plan kitchen and living room with a stone breakfast bar, granite counter, and gray sectional.
Kitchen with warm wood cabinetry, a stone backsplash, and a granite island with a sink.
Kitchen with wood cabinetry, granite counters, and a stacked-stone backsplash.
Kitchen with wood cabinetry, granite counters, stainless dishwasher, and pendant lights beside large windows.
Kitchen with granite counters and dark wood cabinets, opening onto a living room with large windows.
Kitchen with wood cabinetry, granite counters, and stainless steel double wall ovens.
Dining room with a round table, pendant lights, and large windows overlooking open fields.
Dining room with a dark wood table, white chairs, and a large window overlooking neighboring homes.
Dining room with a wood table, upholstered chairs, chandelier, and large window.
Bedroom with wood-trimmed tray ceiling, French doors, and a black massage chair.
Bedroom with French doors to a balcony and a black massage chair beside the bed.
Furnished bedroom with a dark wood bed, patterned bedding, and a ceiling fan.
Bathroom with a long wood double vanity, stone countertop, and glass-enclosed tiled shower.
Walk-in shower with warm terracotta tile walls, a built-in bench, and glass enclosure.
Bathroom with a white toilet and a large wood-trimmed window overlooking the neighborhood.
Hallway with built-in wood cabinets and a view through to a bathroom vanity.
Open-concept living room with a large sectional, tray ceiling, and windows overlooking open fields.
Home office with a wooden desk and monitors, black swivel chair, ceiling fan, and wooden double doors.
Home office with a wooden desk, dual monitors, printer, and windows with blinds.
Bathroom with tiled bathtub, toilet, and wood vanity beneath a large framed mirror.
Laundry room with front-loading washer and dryer, wicker baskets, and a wooden sink cabinet.
Staircase landing with wood flooring, ornate railing, oversized wall clock, and adjoining dining area.
Basement bar with wood-paneled counters, granite tops, leather stools, and stairs.
Basement bar with a wood-front counter, four black stools, and a wall-mounted television.
Furnished game room with a green-felt pool table, bar, and projection screen.
Furnished media room with a large projection screen, brown sectional seating, and glossy marbled flooring.
Living room with brown sectional sofas, polished concrete floors, and a pool table.
Media room with a large projection screen, brown sectional seating, and polished patterned flooring.
Recreation room with a green-felt pool table and polished concrete floor.
Game room with a green-felt pool table and a bar with stools.
Bedroom with a wooden bed, ceiling fan, and window with blinds.
Bedroom with a wooden four-poster bed, gray walls, and a television beside the window.
Furnished sitting room with a leather armchair, Buddha statue, and window overlooking open land.
Furnished sitting room with a black leather chair, patterned rug, and window overlooking open fields.
Bathroom with patterned shower curtain, wood vanity, built-in shelving, and oval mirror.
Covered patio with a striped hammock overlooking a weeping willow and neighboring homes.
Covered patio with outdoor seating and a hammock overlooking a broad green lawn.
Patio with a striped hammock and seating overlooking a broad green lawn.
Covered patio with cushioned seating and a hammock overlooking a green lawn.
Modern home with a stone-clad patio, upper balcony, and nearby solar panels.
Single-story home with three garage doors, stone accents, and a broad concrete driveway.
Home with stone facade, three-car garage, broad driveway, and green front lawn.
Courtesy of Karen Steffes Homes, LLC, Listing Contact:  
For Sale

402 Eagle Court

402 Eagle Court, Shellsburg, IA 52332

$599,900
Welcome to 402 Eagle Court in Shellsburg -- an exceptional custom home offering beautiful golf course views, impeccable craftsmanship, and an impressive array of thoughtful details. From the moment you step inside, the quality and pride of ownership are evident throughout. Ideally situated just minutes from Cedar Rapids and Waterloo/Cedar Falls, Shellsburg offers the best of both worlds -- the charm and peacefulness of a smaller community with convenient access to shopping, dining, healthcare, and everyday amenities. Set in a picturesque golf course setting, this home offers a lifestyle that is both relaxed and refined. A welcoming entry foyer opens to beautifully designed living spaces and a formal dining room, perfect for entertaining and special gatherings. The inviting main living area features elegant tray ceilings and expansive windows that fill the room with natural light while showcasing the gorgeous golf course views. The living room flows seamlessly into the gourmet kitchen, featuring a peninsula, pantry, abundant cabinetry, and a spacious dining area. From the kitchen dining area, step directly onto the massive concrete deck -- an incredible space for outdoor entertaining, relaxing, and enjoying the peaceful surroundings. The main level offers a spacious and private primary suite featuring a bath with a walk-in shower, private commode area, and generous walk-in closet. A private door from the primary suite provides direct access to the gorgeous concrete deck, creating an ideal spot to enjoy your morning coffee or unwind at the end of the day. A second spacious bedroom, guest bath, and convenient main-level laundry complete the first floor. The beautifully finished lower level expands the living and entertaining possibilities with two additional bedrooms, a guest bath, built-in bar, custom heated flooring, and a dedicated family/theater room area. Walk out to the lower patio and enjoy even more opportunities to entertain or simply relax. Adding to the exceptional appeal, this home features a new whole-home generator and solar panels that help keep electric costs remarkably low. These features, combined with the custom craftsmanship, generous living spaces, golf course views, and exceptional outdoor areas, make this home truly special. Whether you're hosting an elegant dinner, gathering friends around the built-in bar, enjoying movie night in the theater room, or relaxing on the expansive deck overlooking the golf course, 402 Eagle Court offers an exceptional combination of comfort, quality, and lifestyle. A truly remarkable custom home where fine craftsmanship, thoughtful design, beautiful golf course views, and modern efficiency come together to create a home you will be proud to call your own.

4
beds

3
baths

0.73 Acres lot

Karen  Steffes

Karen Steffes

Features & Amenities

Interior

  • total bedrooms4
  • Total bathrooms3
  • full bathrooms3
  • Laundry room 1st Floor, Laundry Room
  • Fireplace None
  • APPLIANCES Built-In Oven, Cooktop, Dishwasher, Dryer, Disposal, Sump Pump, Refrigerator, Hood Fan, Washer, Gas Water Heater, Water Softener Owned
  • other interior Features Ceiling Fan(s), Granite Counters, Pantry

Area & Lot

  • Status For Sale
  • Lot Area0.73 Acres
  • MLS® ID20264851
  • TypeResidential
  • YEAR BUILT2008
  • Architecture StylesContemporary
  • Elementary SchoolVinton / Shellsburg
  • Middle SchoolVinton / Shellsburg
  • High SchoolVinton / Shellsburg

Exterior

  • water SourcePublic
  • roofShingle
  • lot featuresOn Golf Course, Cul-De-Sac, Golf Course View
  • parkingAttached Garage, Garage Door Opener, Oversized
  • HEAT TYPESolar
  • AIR CONDITIONINGCeiling Fan(s), Central Air
  • sewerPublic Sewer
  • security FeaturesSmoke Detector(s)

Financial

  • Sales Price$599,900
  • Real Estate Tax $7,910/yr
  • Zoning R-1
View Virtual Tour
Open home interior with a wood-railed staircase, hardwood floors, and adjoining dining and kitchen areas.

Schedule a Showing

We would love to show you our beautiful property. Please select your preferred date and time below. An agent will be in touch shortly to confirm your appointment.

Schedule a Showing

We would love to show you our beautiful property. Please select your preferred date and time below. An agent will be in touch shortly to confirm your appointment.

Thank you for your interest in 402 Eagle Court, Shellsburg, IA 52332. We are reviewing your request and will be in touch shortly!

Mortgage Calculator

Estimate your monthly mortgage payment, including the principal and interest, property taxes, and HOA. Adjust the values to generate a more accurate rate.

All estimates are provided for informational purposes only. Actual amounts may vary.
$0,000 Your Payment 20 15 65
$0,000 Your Payment

Partner With Our Team

Join one of the top real estate teams dedicated to excellence, integrity, and personalized service. Whether you're new to real estate or an experienced professional, we have a place for you.

Follow Us on Instagram