Leave a Message

Thank you for your message. We will be in touch with you shortly.

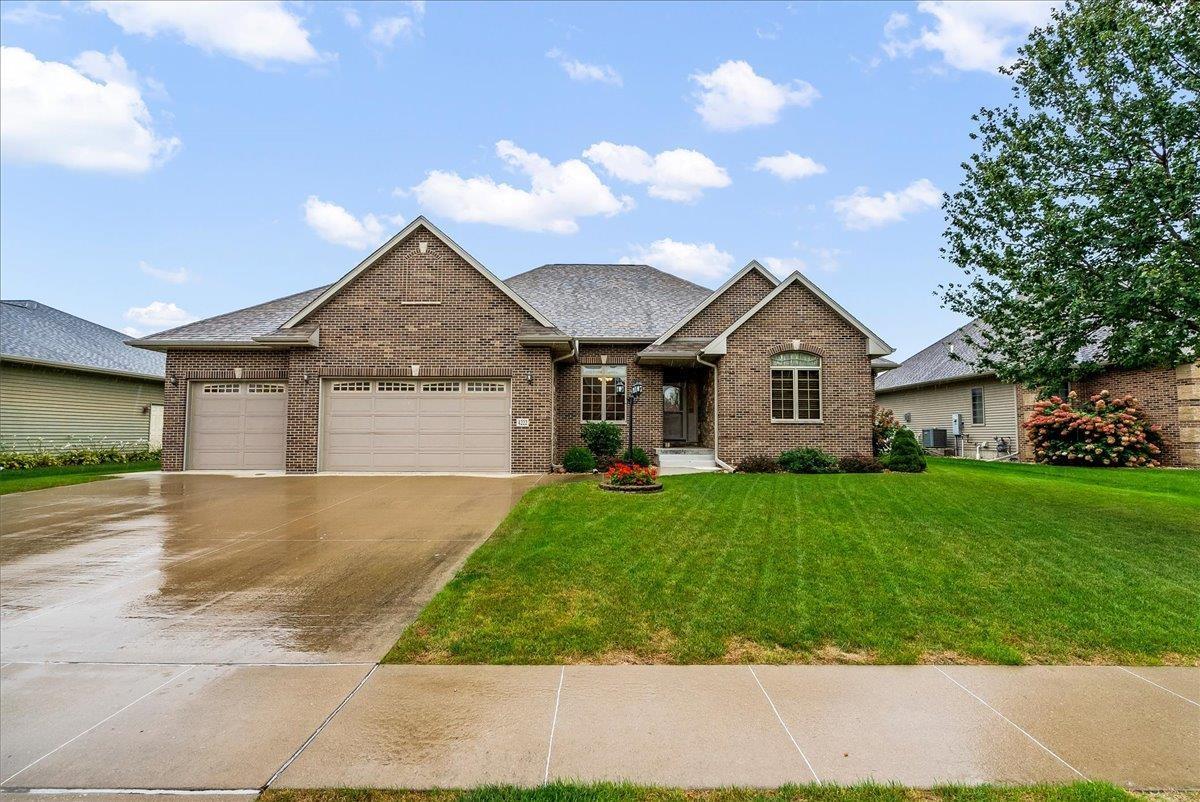
Brick house with a two-car garage, wet driveway, and broad green lawn.
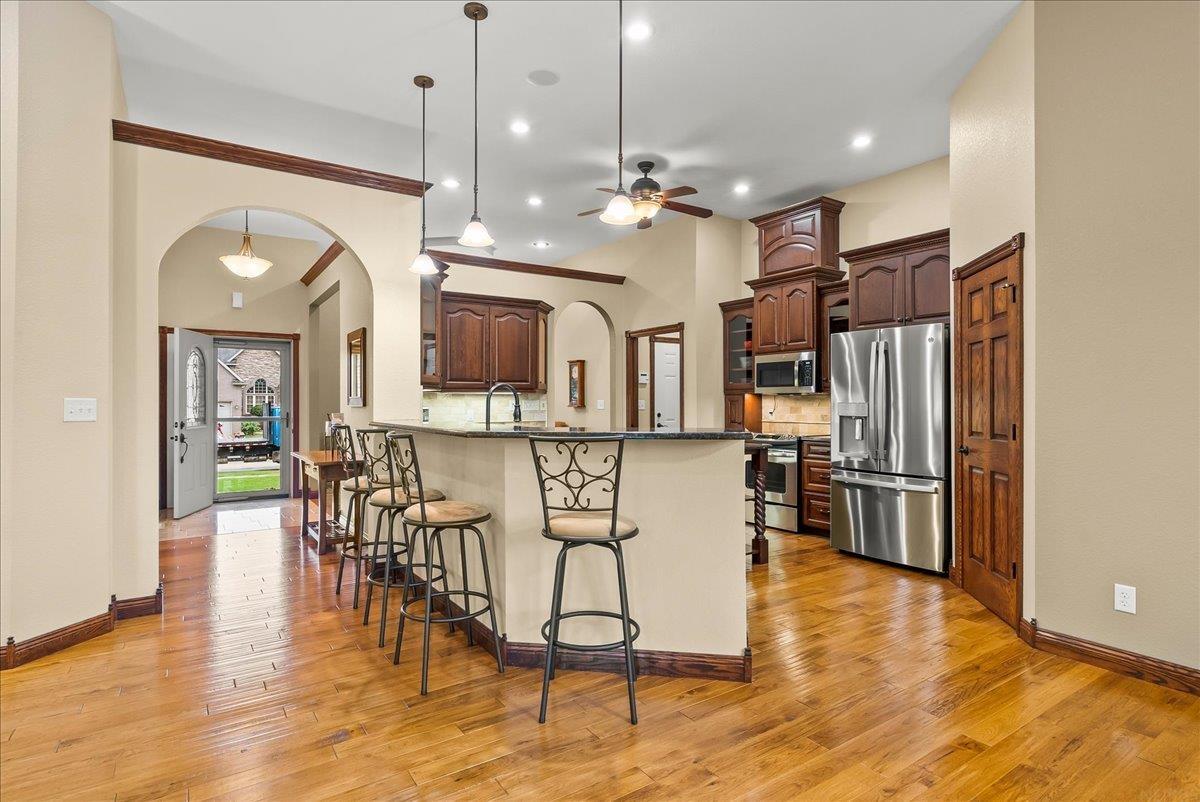
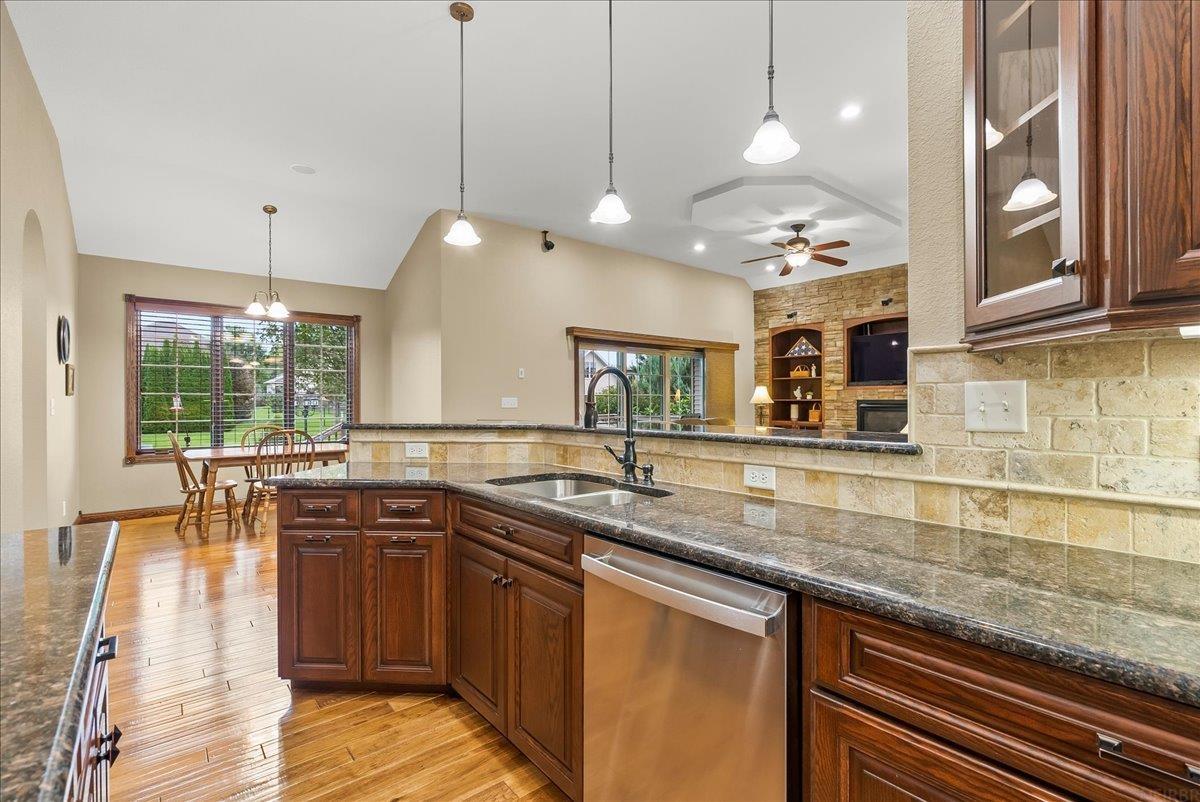
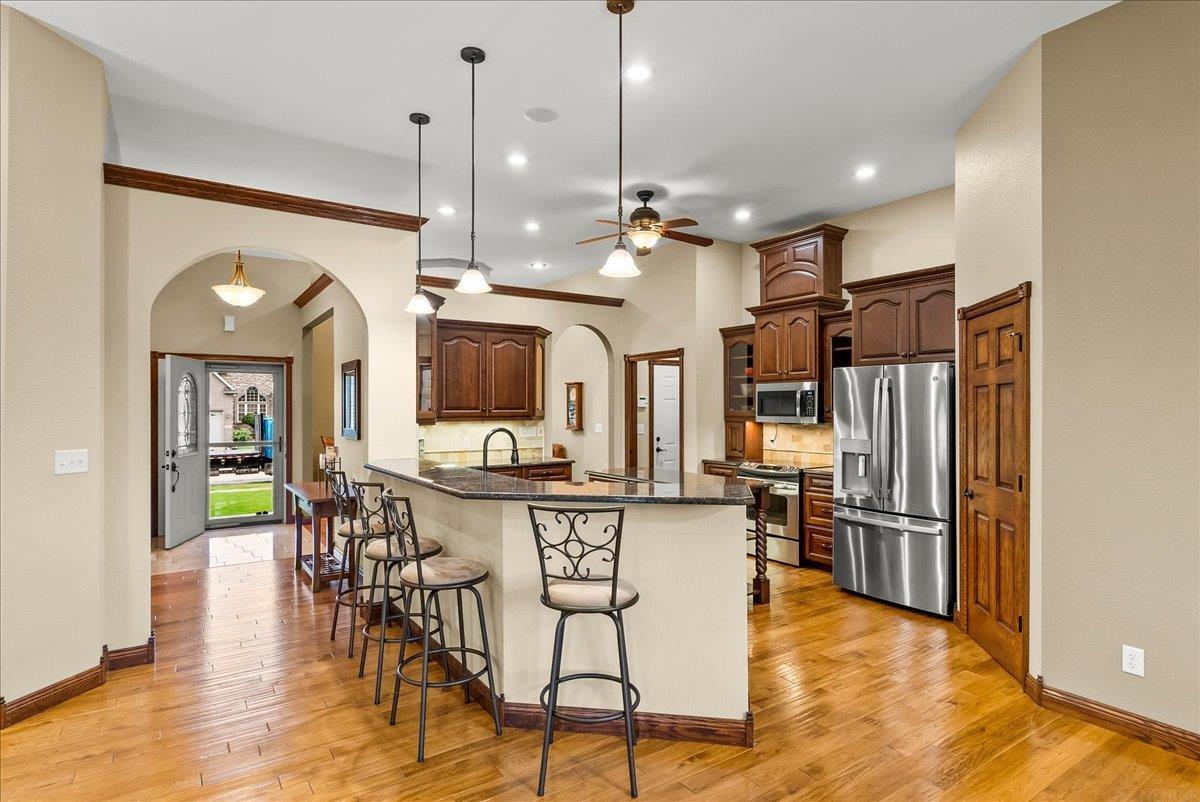
Kitchen with a large breakfast bar, dark wood cabinets, stainless steel appliances, and hardwood floors.
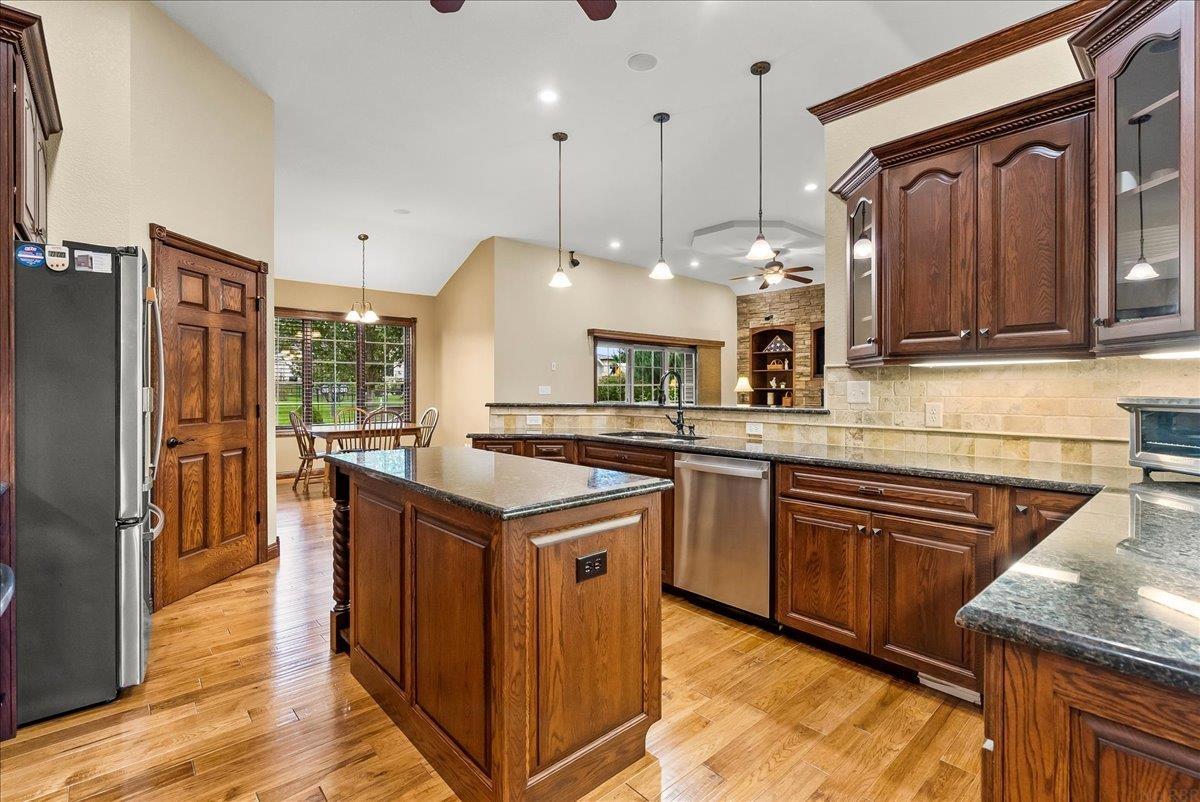
Kitchen with dark wood cabinets, granite counters, and a large island beside a dining area.
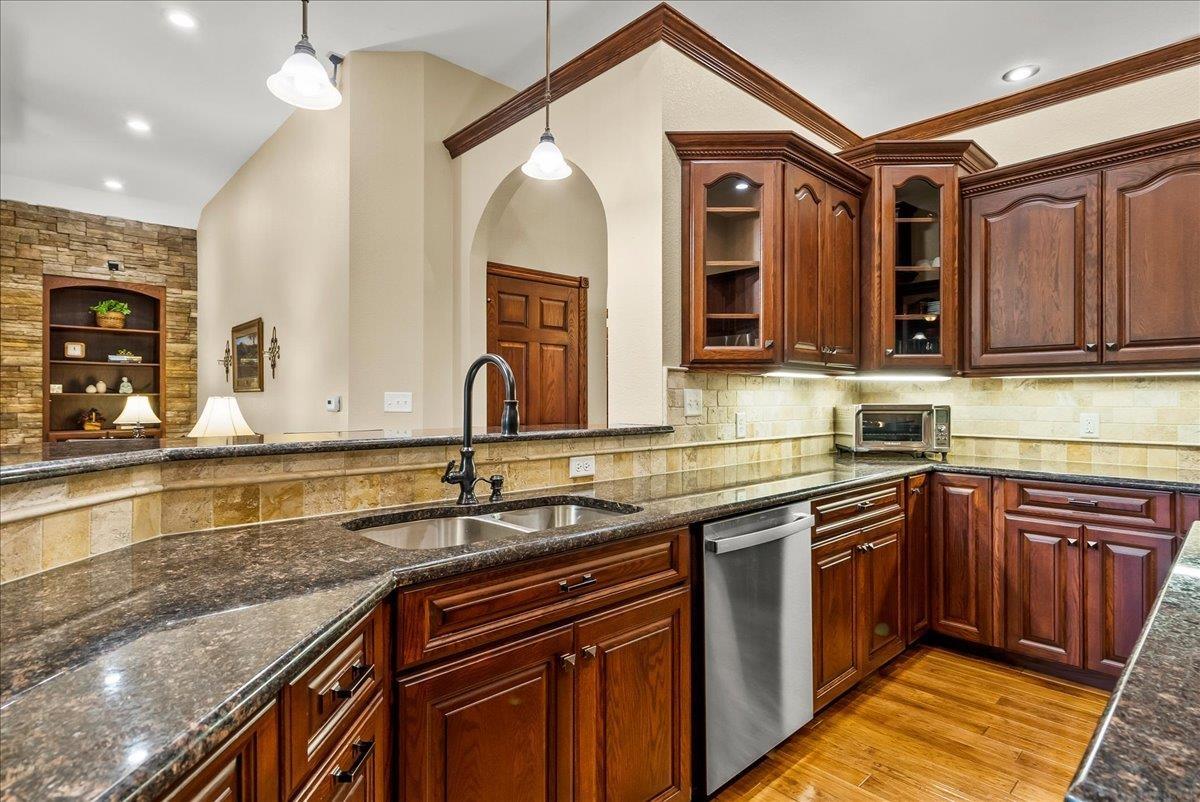
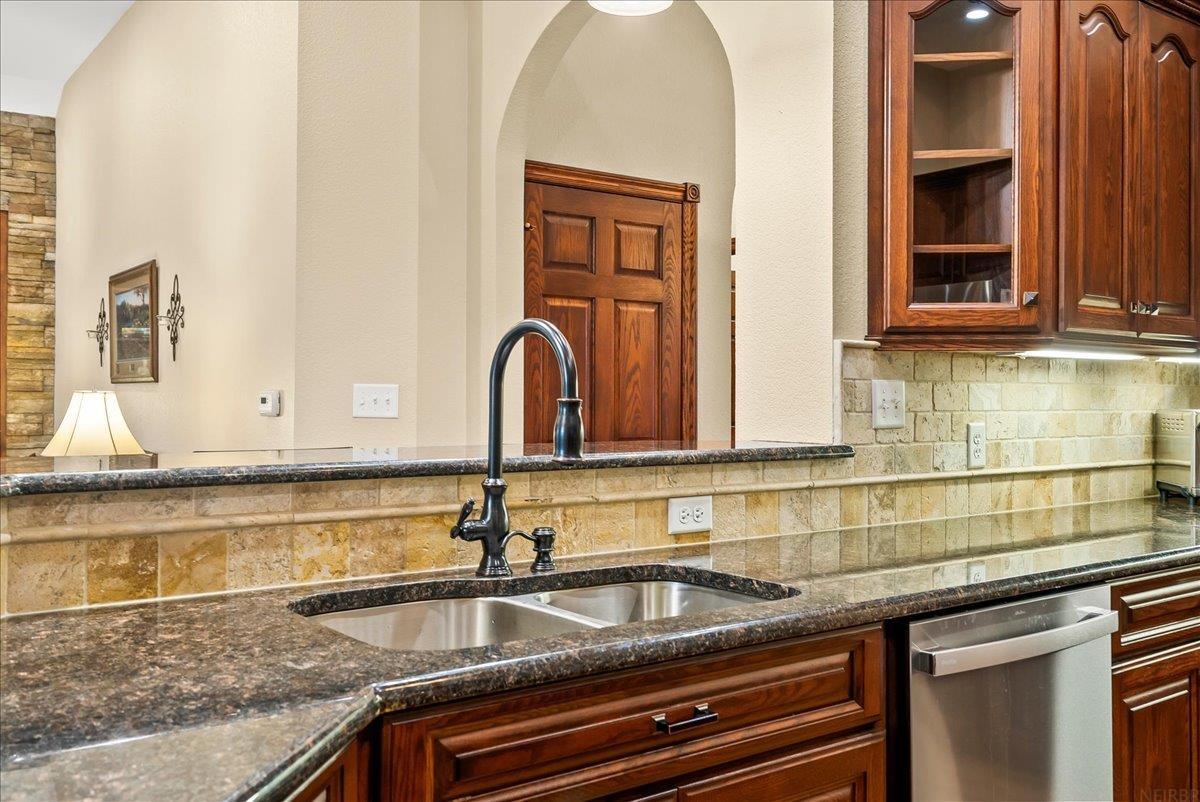
Kitchen with cherry cabinets, granite counters, tile backsplash, and a breakfast bar with a black faucet.
Kitchen with dark wood cabinetry, granite counters, tiled backsplash, and a stainless-steel dishwasher.
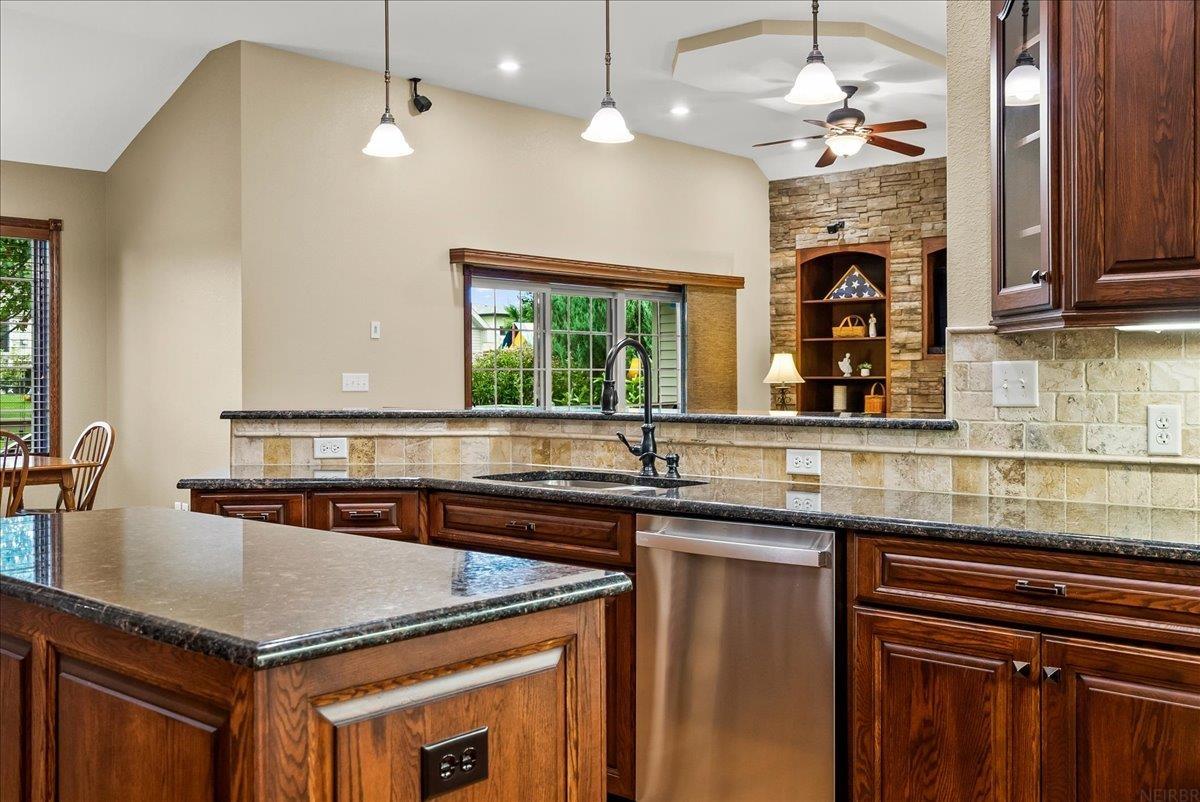
Kitchen with dark wood cabinets, granite island, stainless steel dishwasher, and stone tile backsplash.
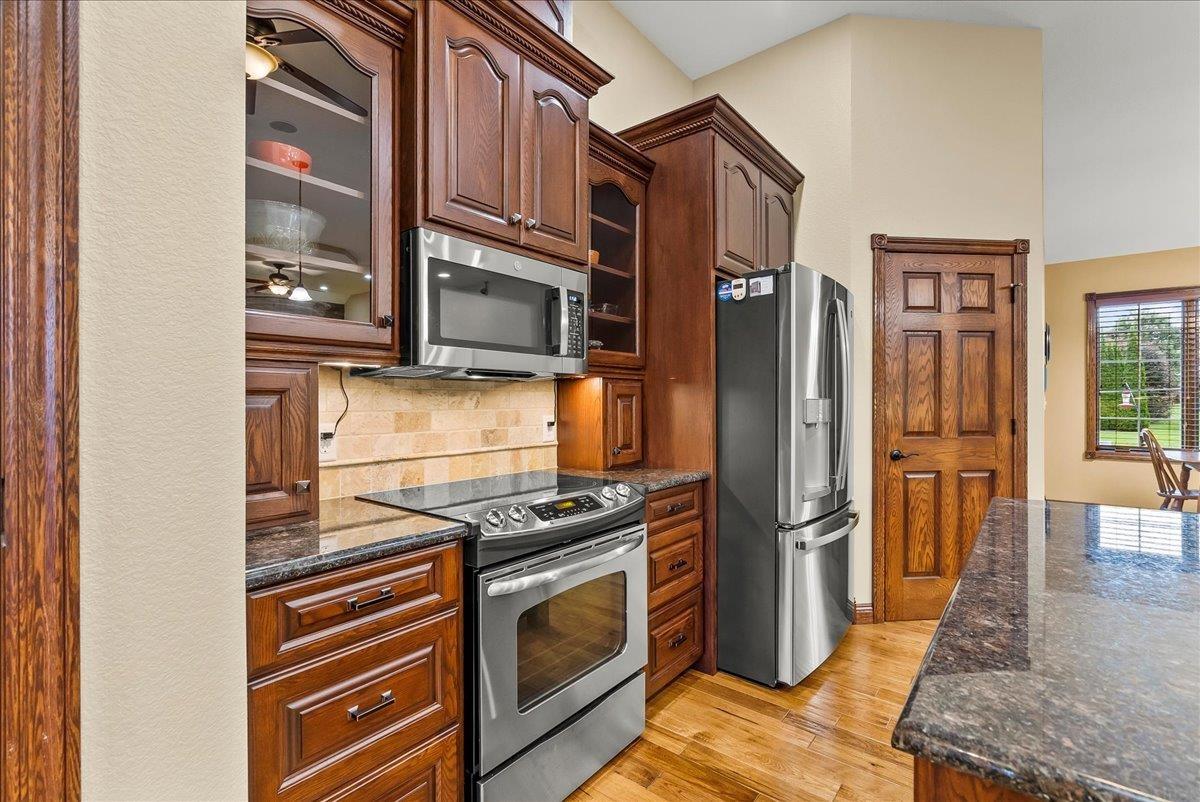
Kitchen with cherry cabinets, granite counters, stainless steel appliances, and a wood door beside a window.
Kitchen with granite counters and dark wood cabinets opening to a hardwood-floored dining area.
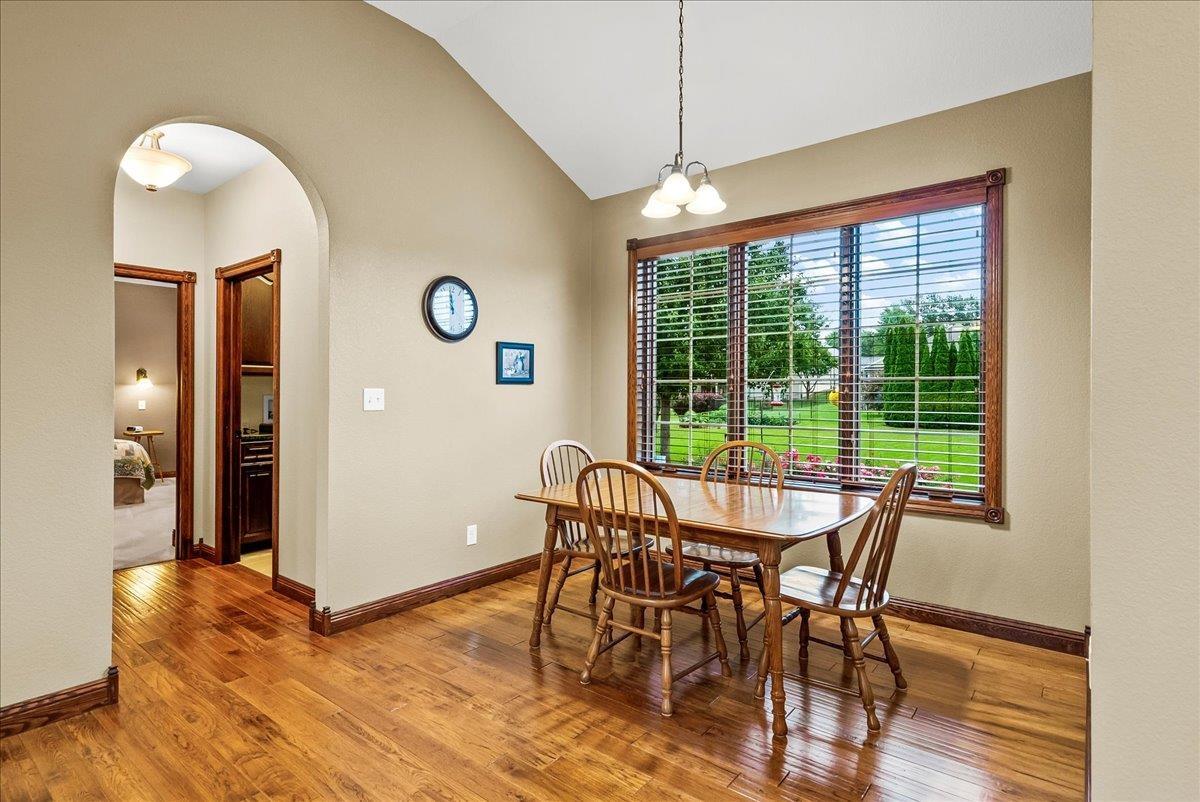
Dining room with a wooden table, hardwood floors, and a large window overlooking the lawn.
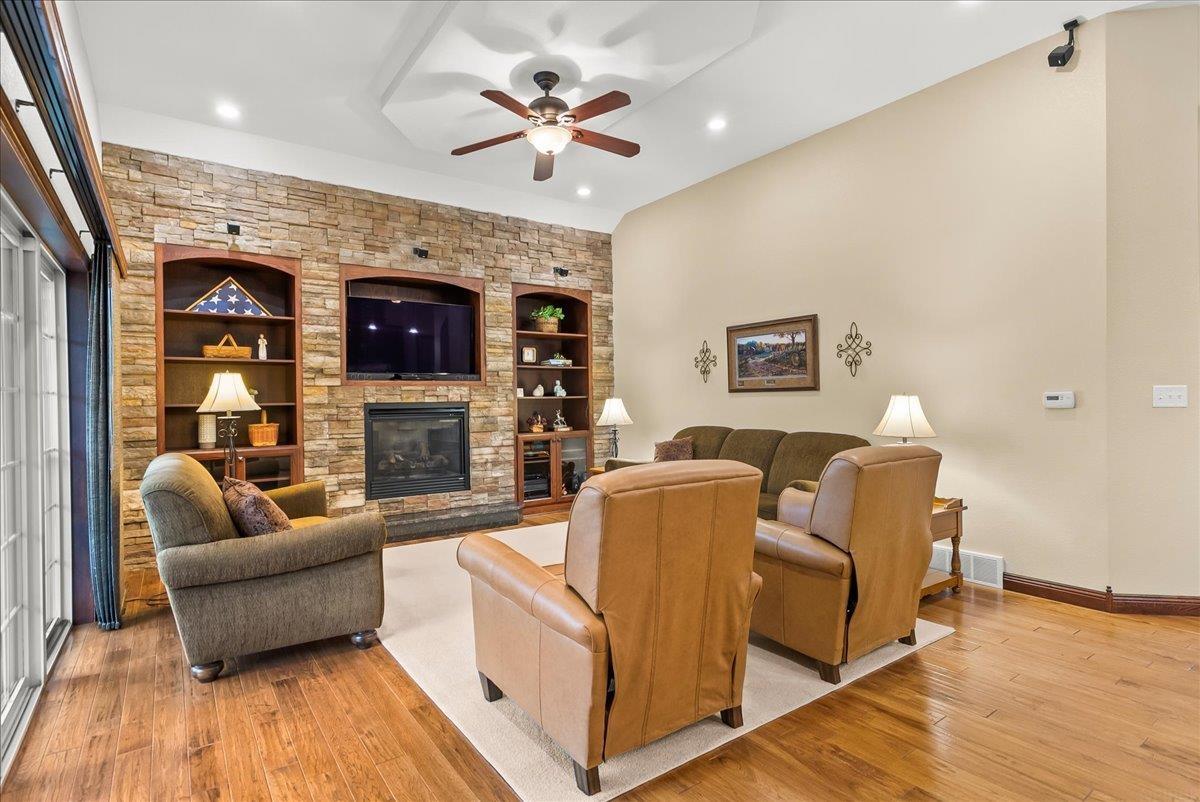
Living room with a stone fireplace, built-in shelves, and seating around a light rug.
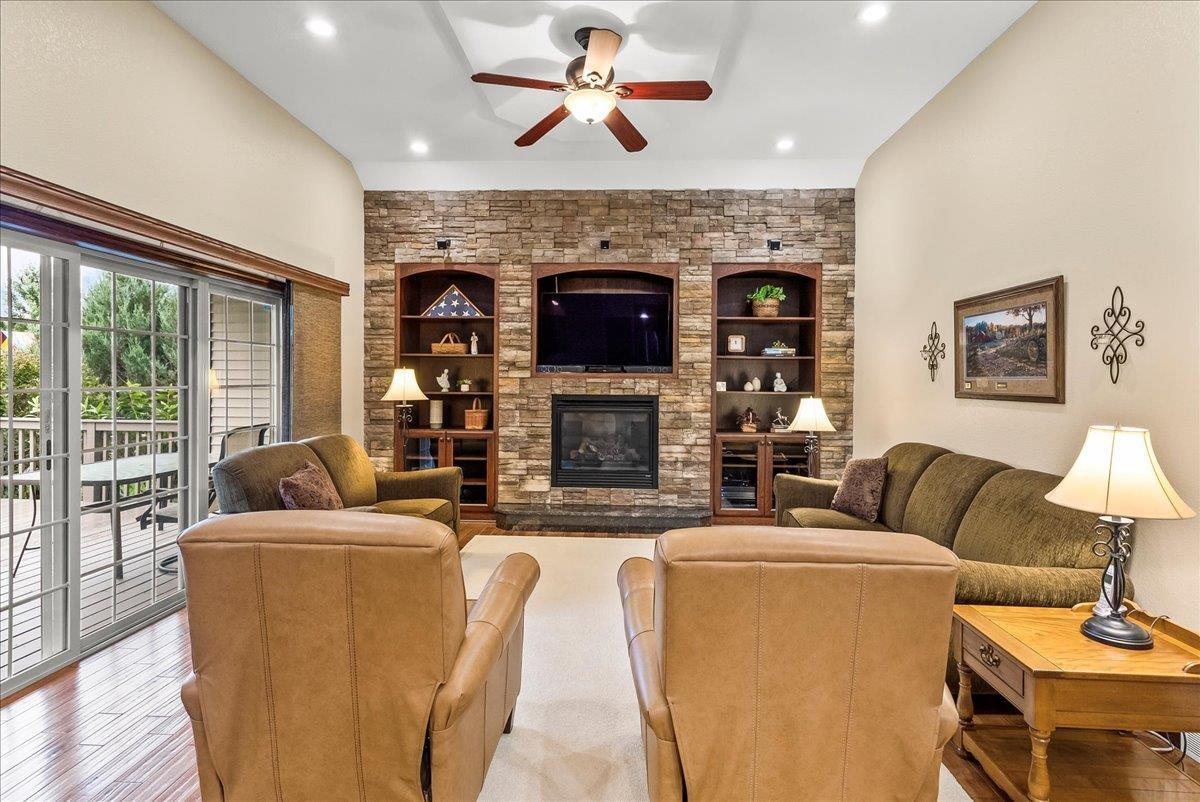
Living room with a stone fireplace wall, built-in shelves, and sliding doors to a deck.
Kitchen with a granite-topped island, dark wood cabinets, stainless steel appliances, and hardwood floors.
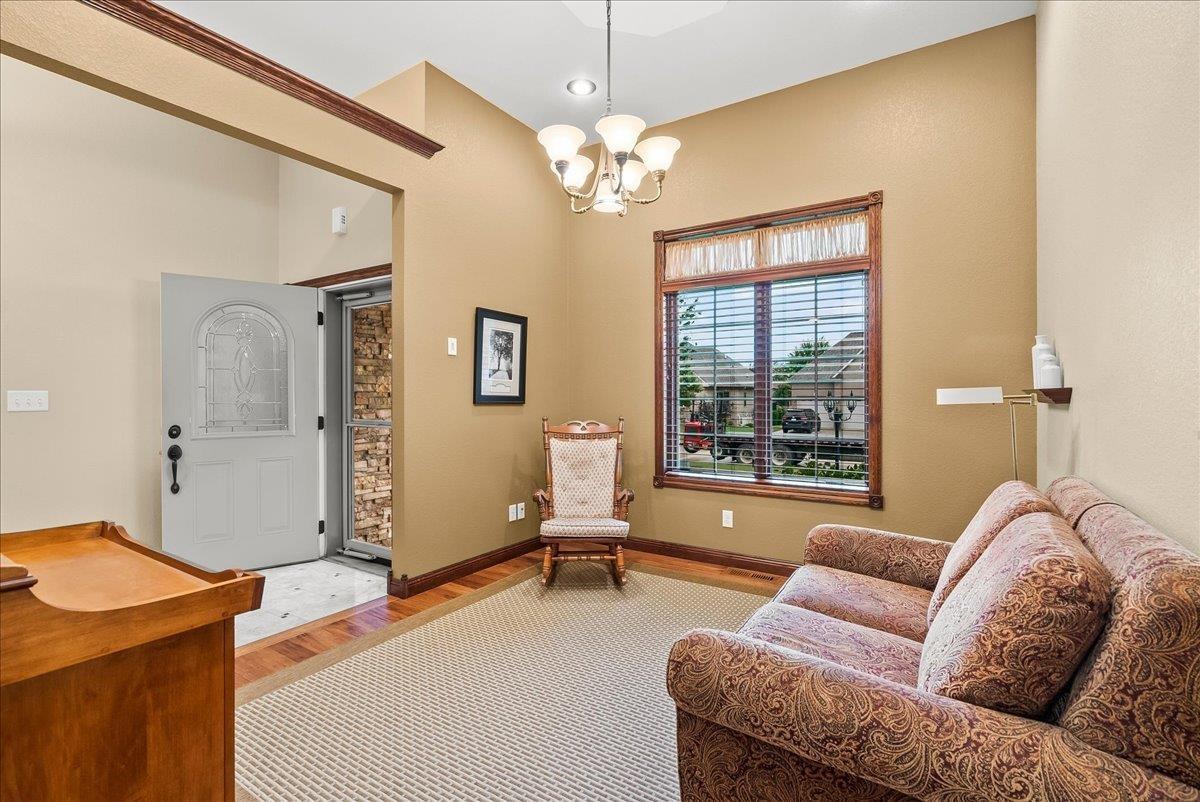
Furnished living room with a patterned sofa, chandelier, and open front door.
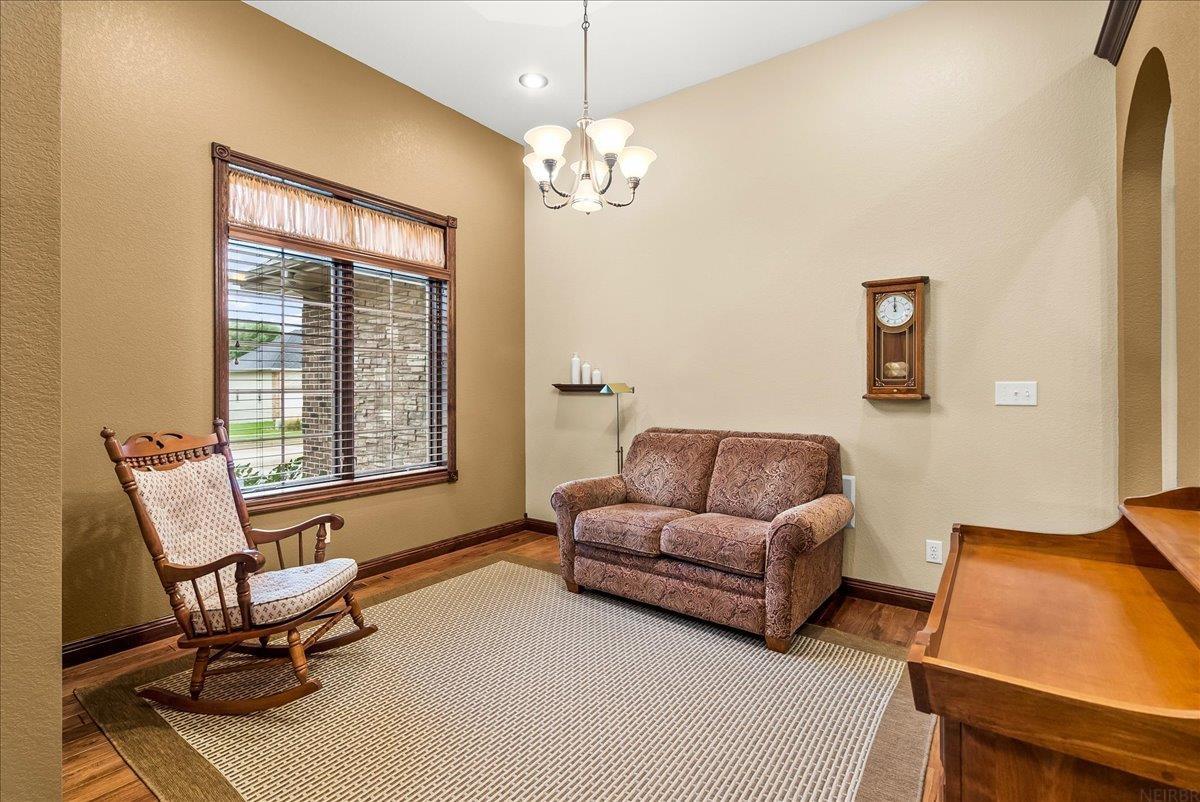
Furnished sitting room with patterned loveseat, wooden rocking chair, and large window.
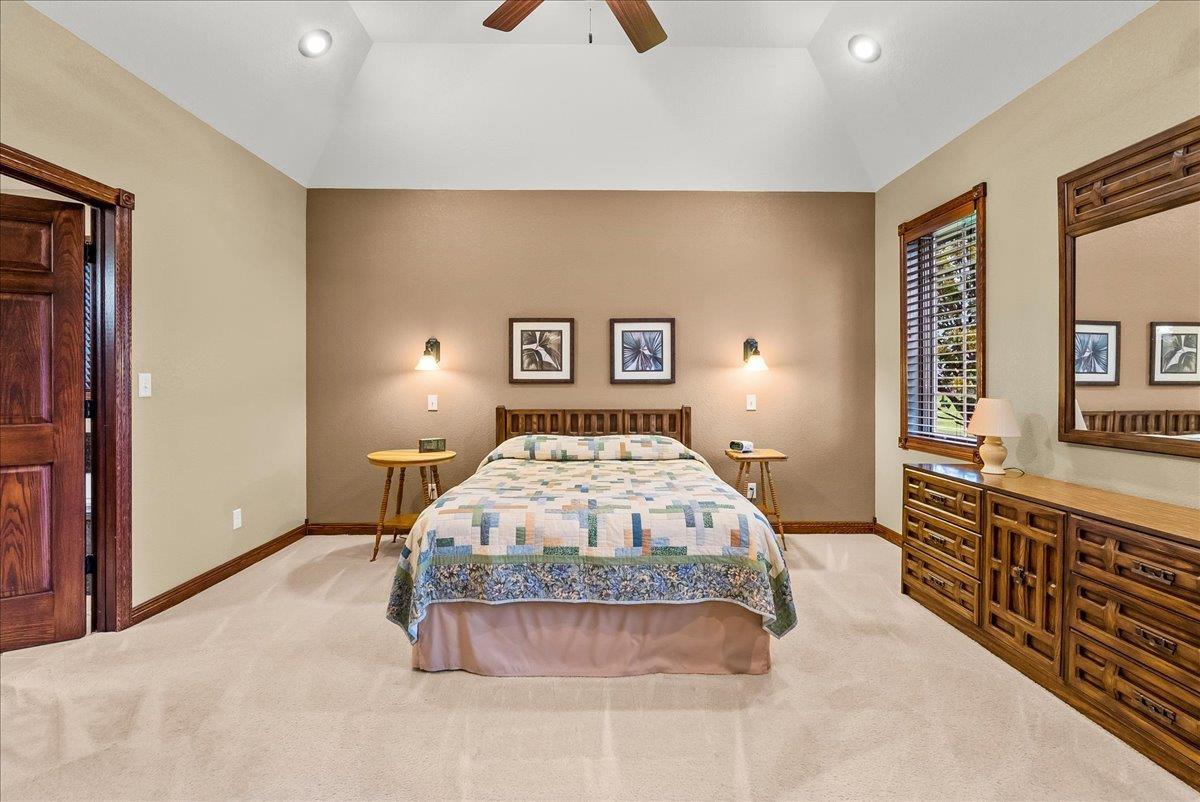
Bedroom with a patchwork-covered bed, vaulted ceiling, and dark wood dresser and mirror.
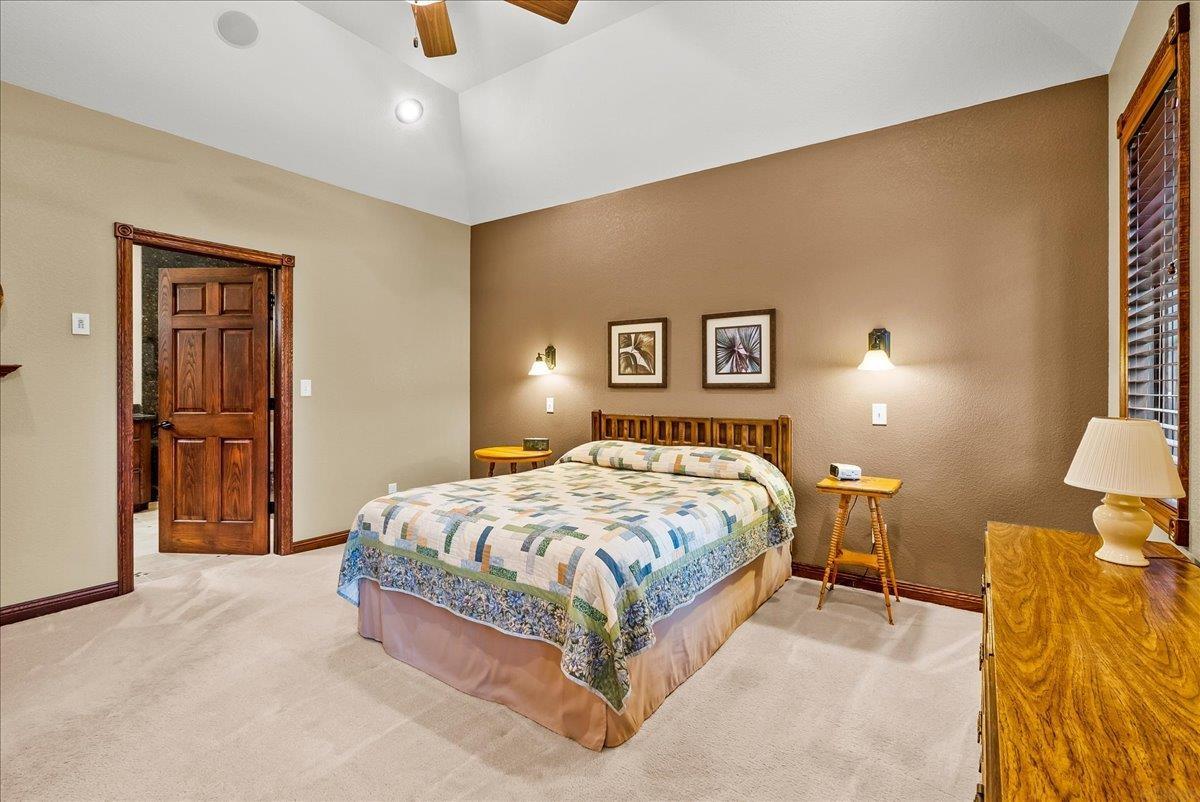
Furnished bedroom with a patchwork quilt, brown accent wall, and wooden dresser beside a window.
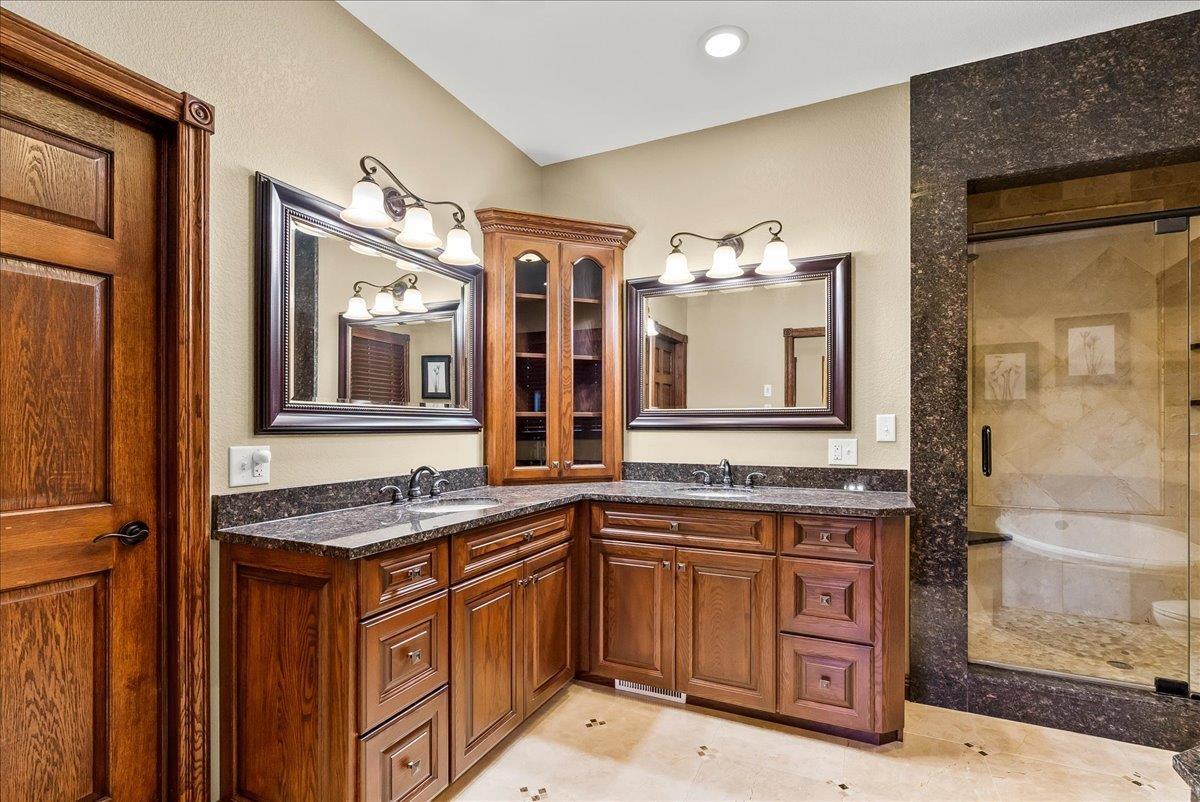
Bathroom with a double-sink wooden vanity and glass-enclosed shower.
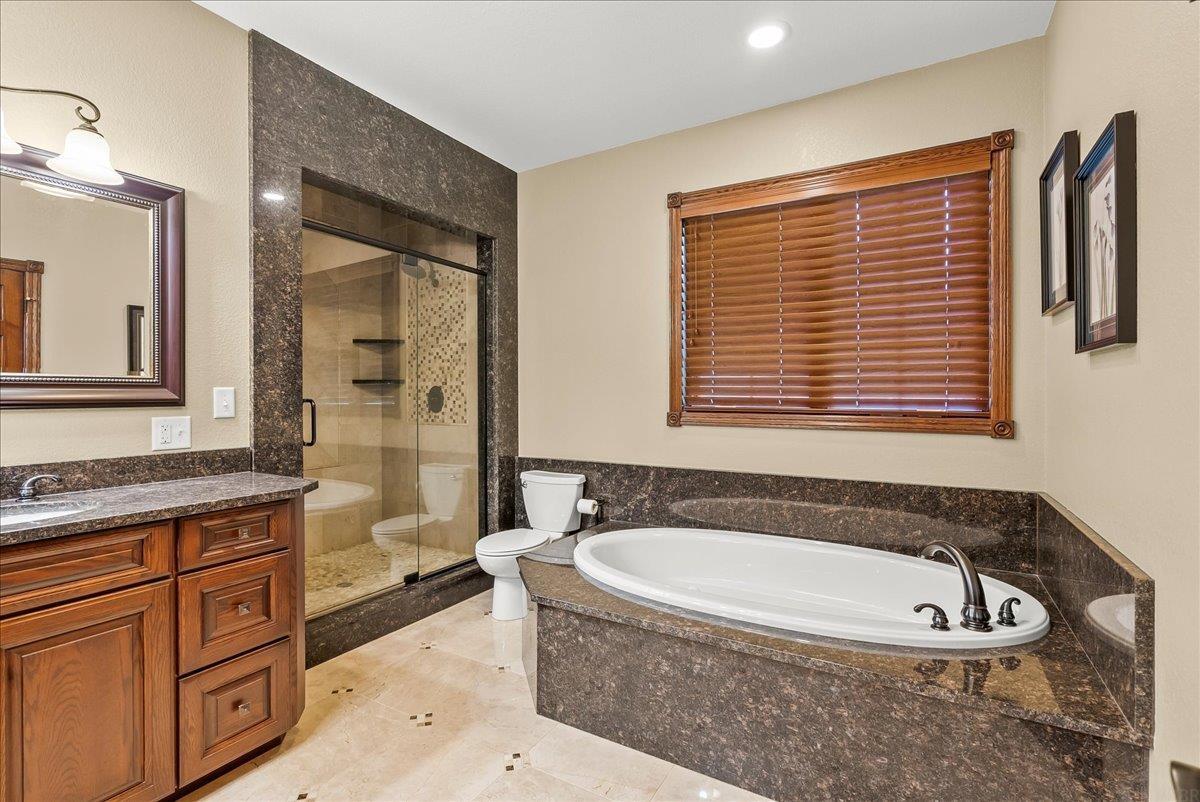
Bathroom with an oval soaking tub, glass shower, and dark stone tile.
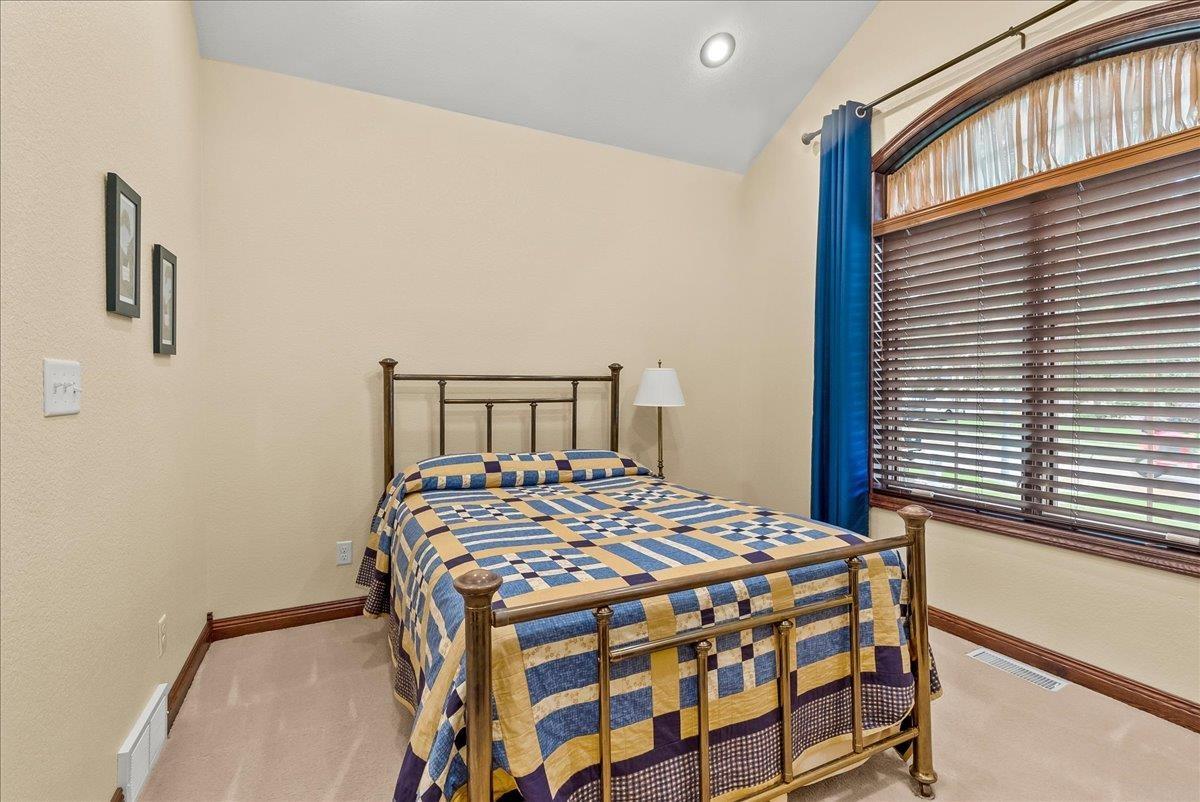
Bedroom with a blue-and-gold patchwork bedspread and a large arched window with wooden blinds.
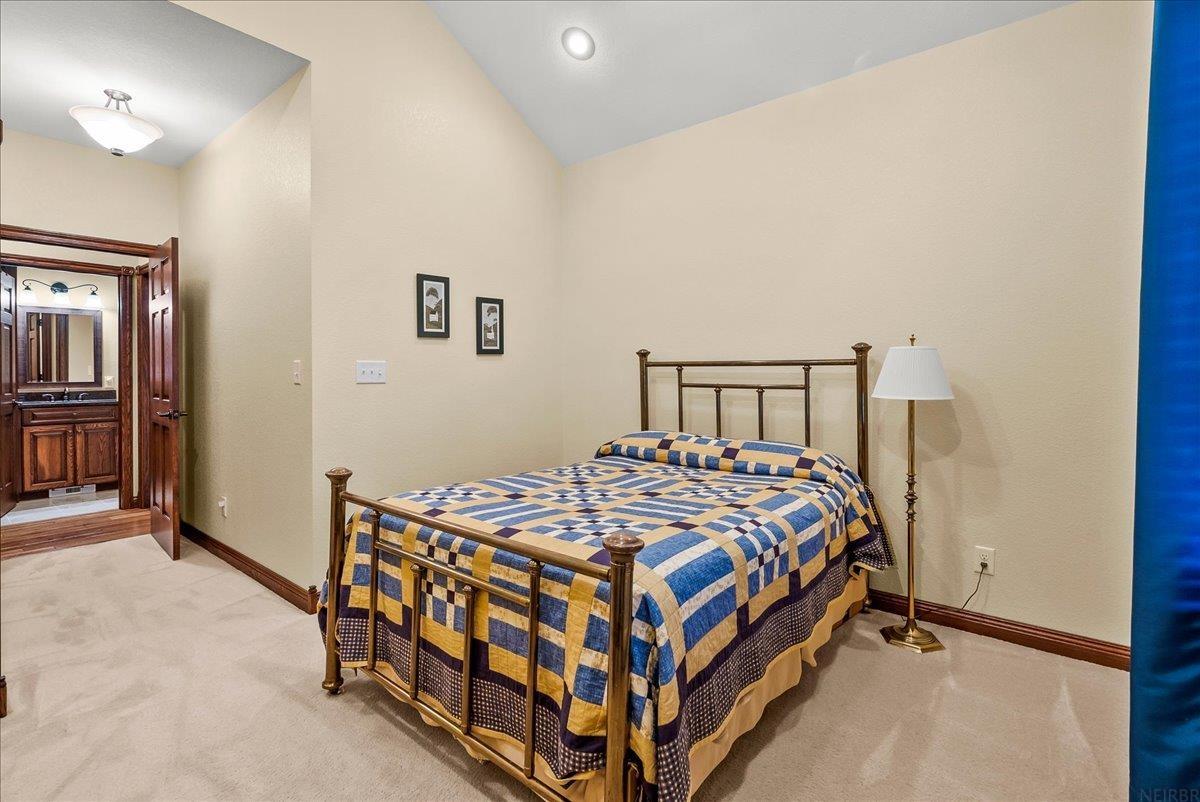
Bedroom with a metal four-poster bed and blue, gold, and cream patchwork quilt.
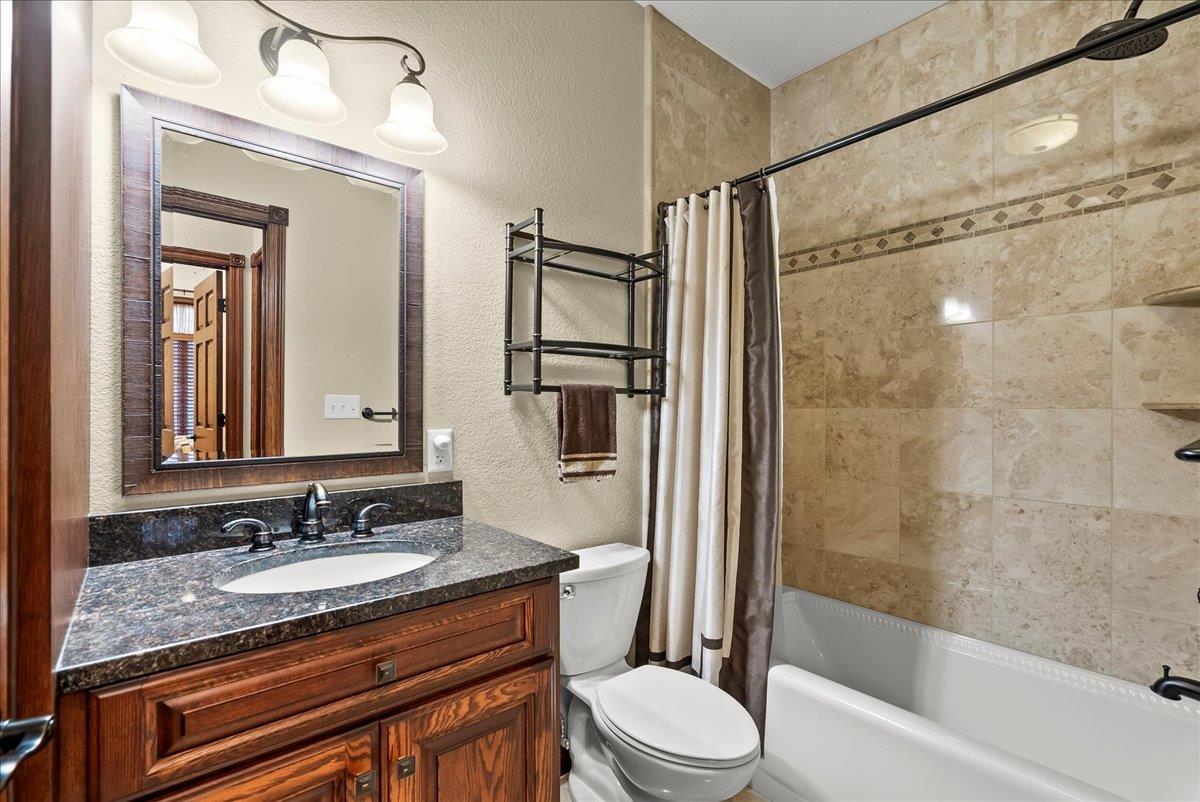
Bathroom with a dark wood vanity and granite counter beside a tiled bathtub and shower.
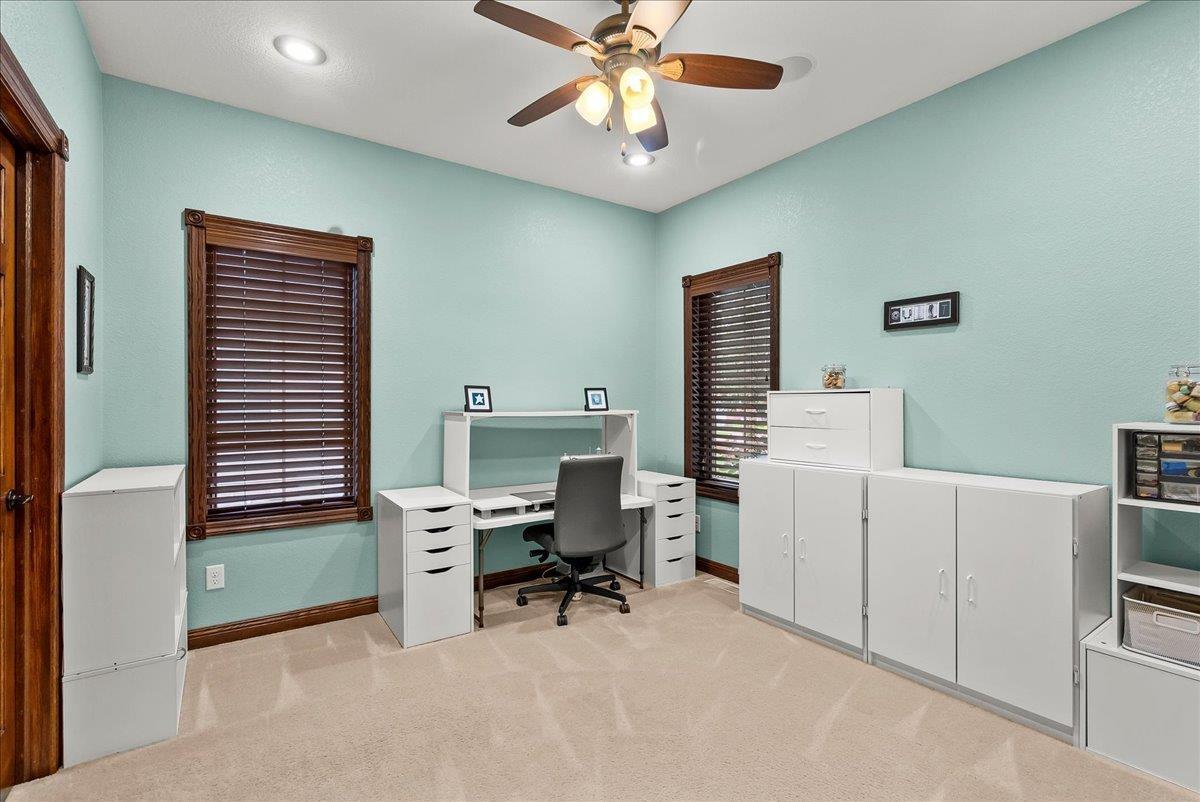
Home office with a white desk and chair, storage cabinets, and aqua walls.
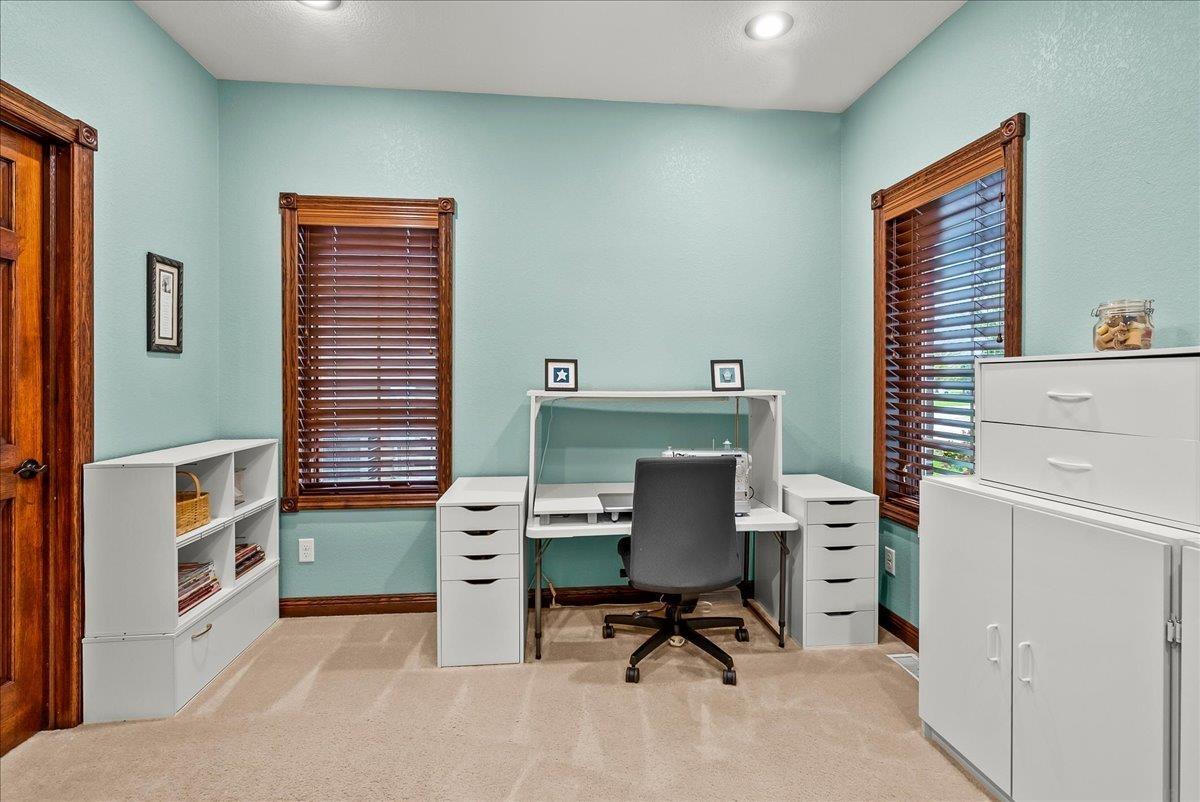
Home office with an aqua wall, white desk, and dark wood-trimmed windows.
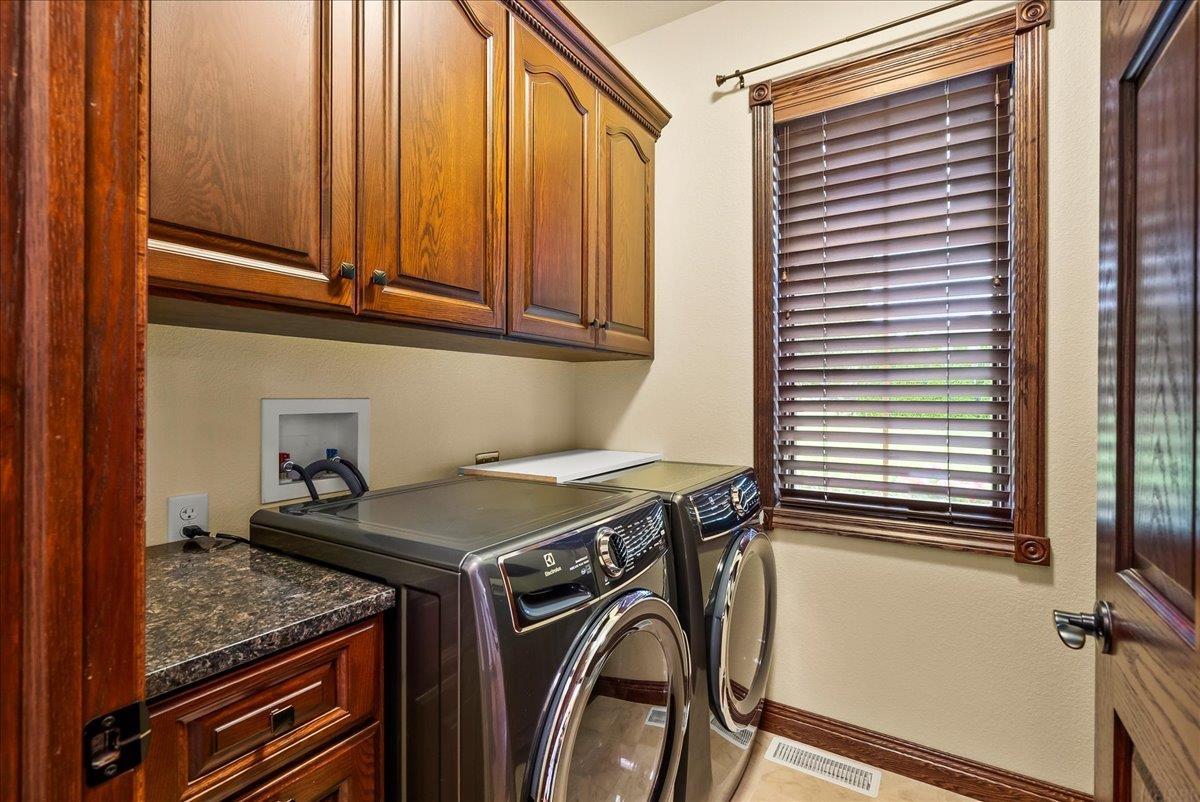
Laundry room with front-loading washer and dryer beneath rich wood cabinets beside a window with wooden blinds.
Furnished living and dining area with a wooden table, lounge chairs, and a counter.
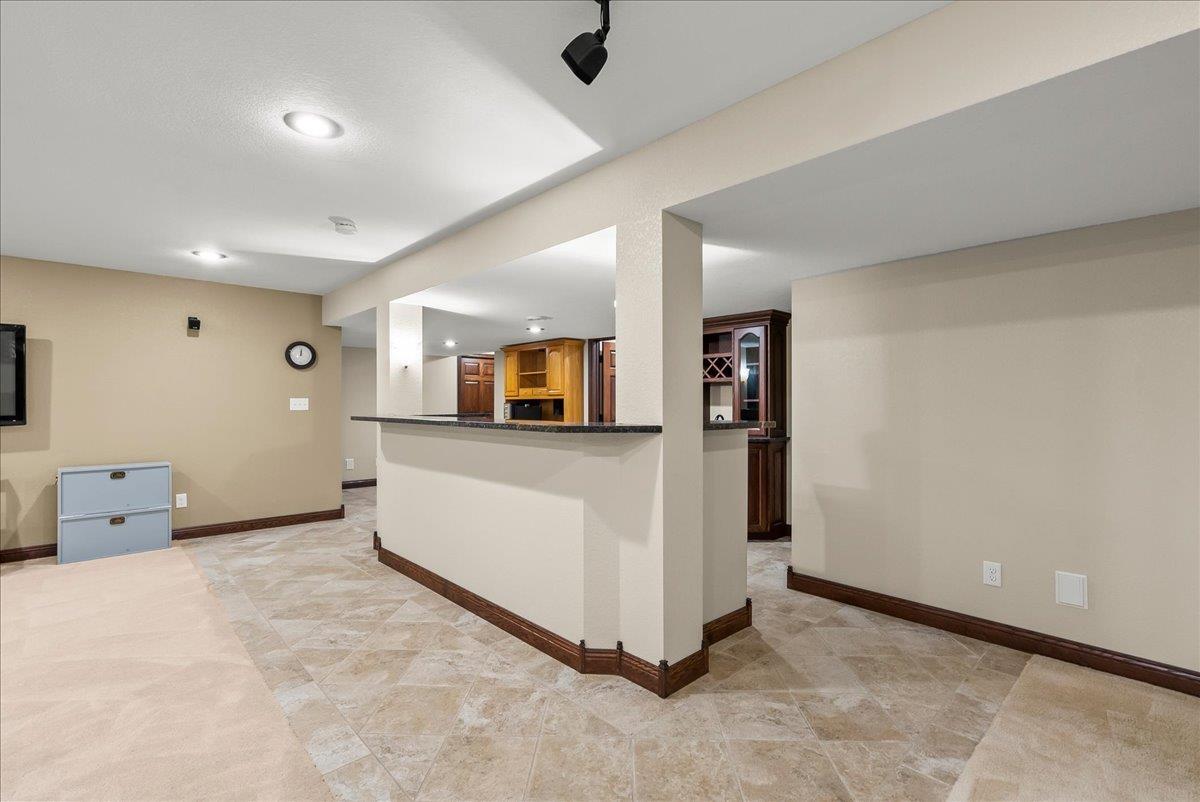
Basement recreation area with tiled floors and a pass-through to a built-in wood bar.
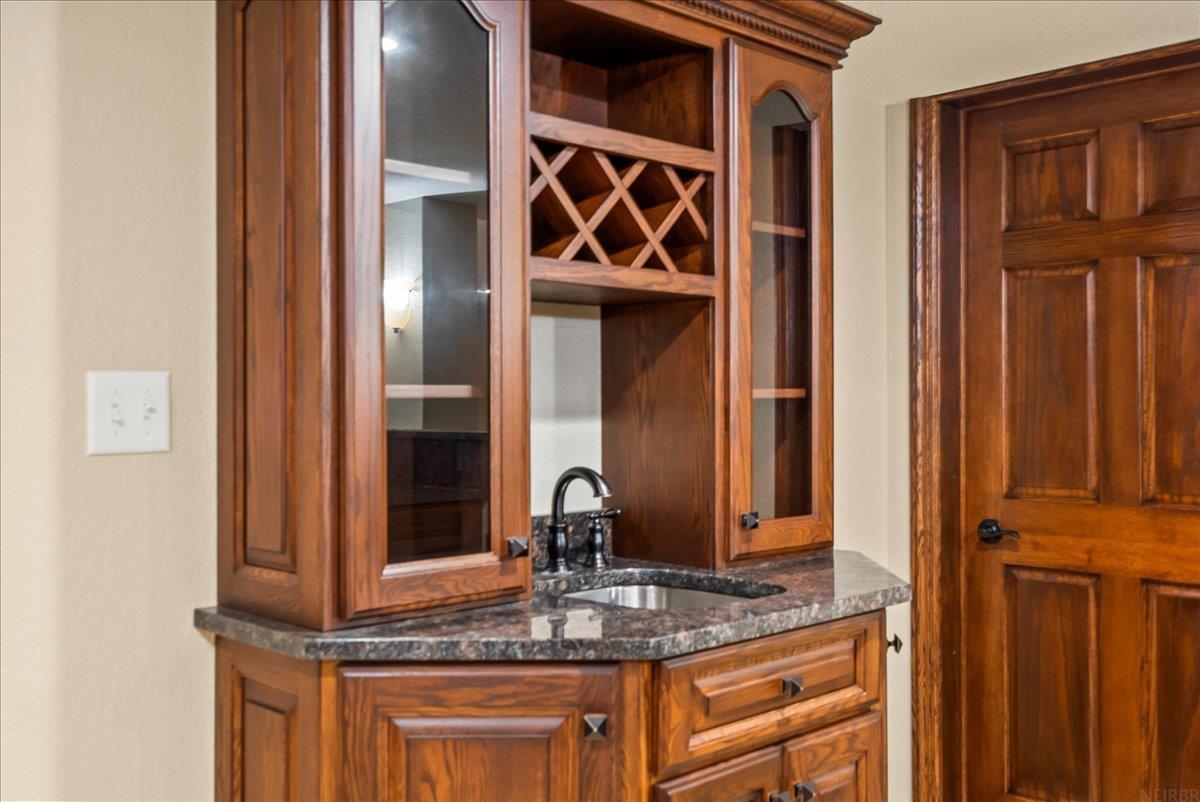
Built-in wooden wet bar with a small sink, stone countertop, glass-front cabinets, and a diamond wine rack.
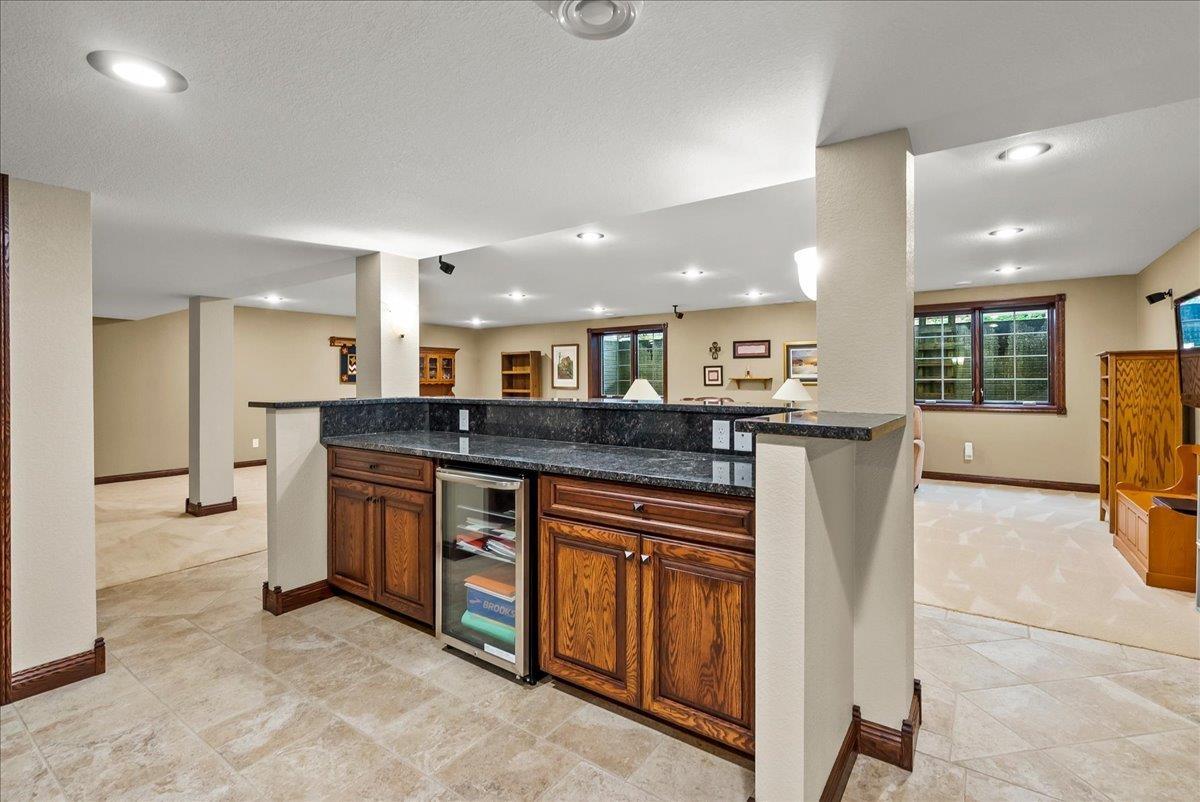
Finished basement bar with dark stone countertop, wood cabinets, and a glass-front beverage cooler.
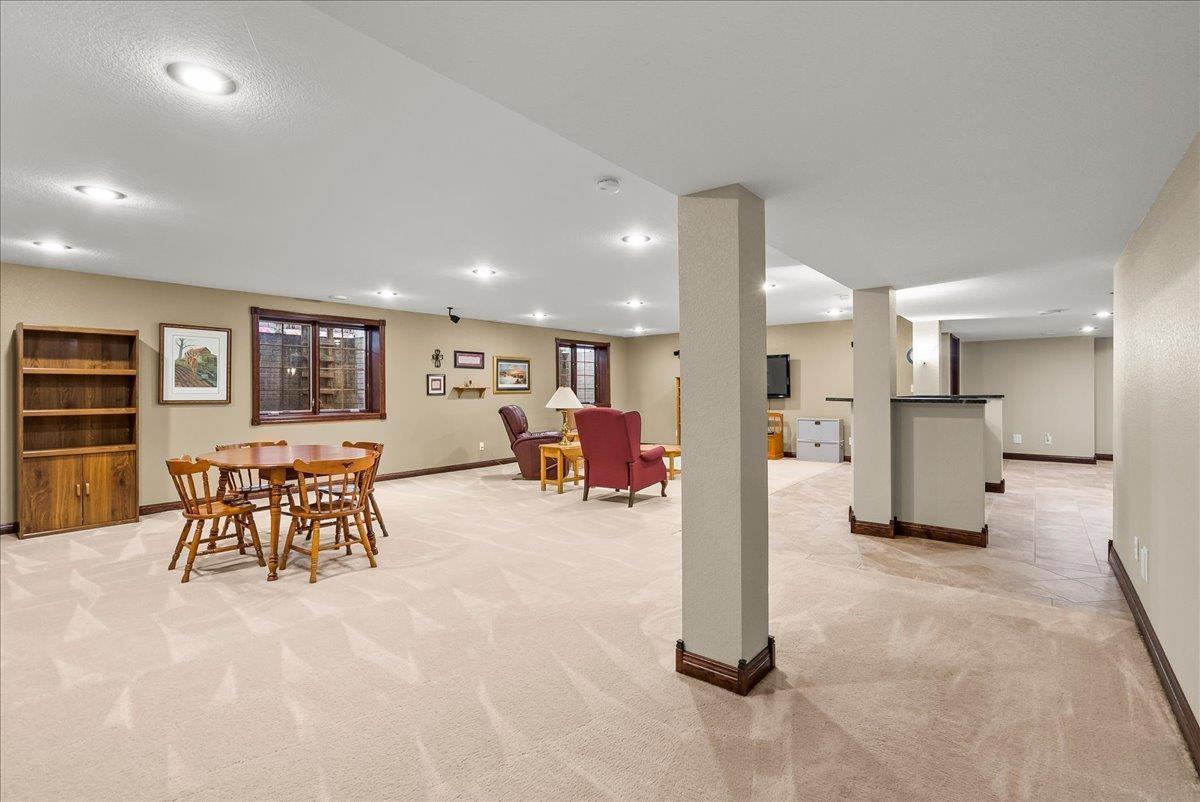
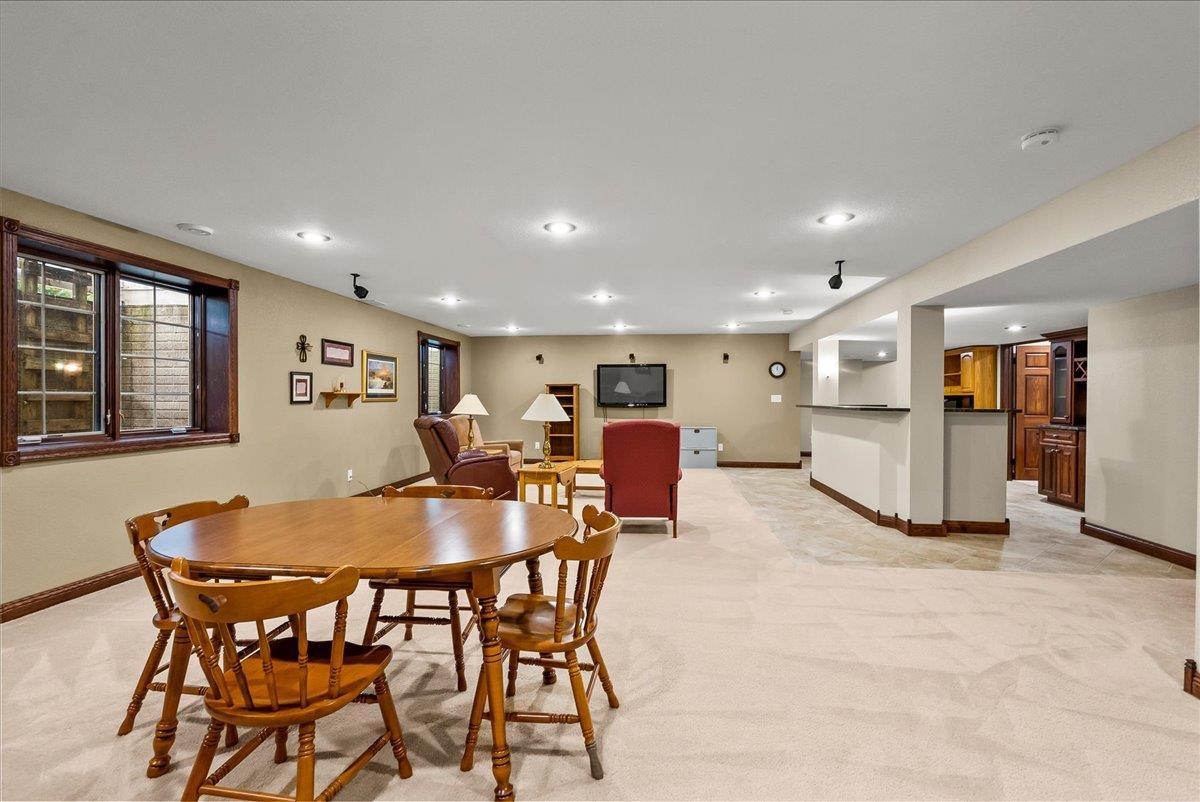
Furnished basement dining and living area with a wooden table and chairs, carpet, and television.
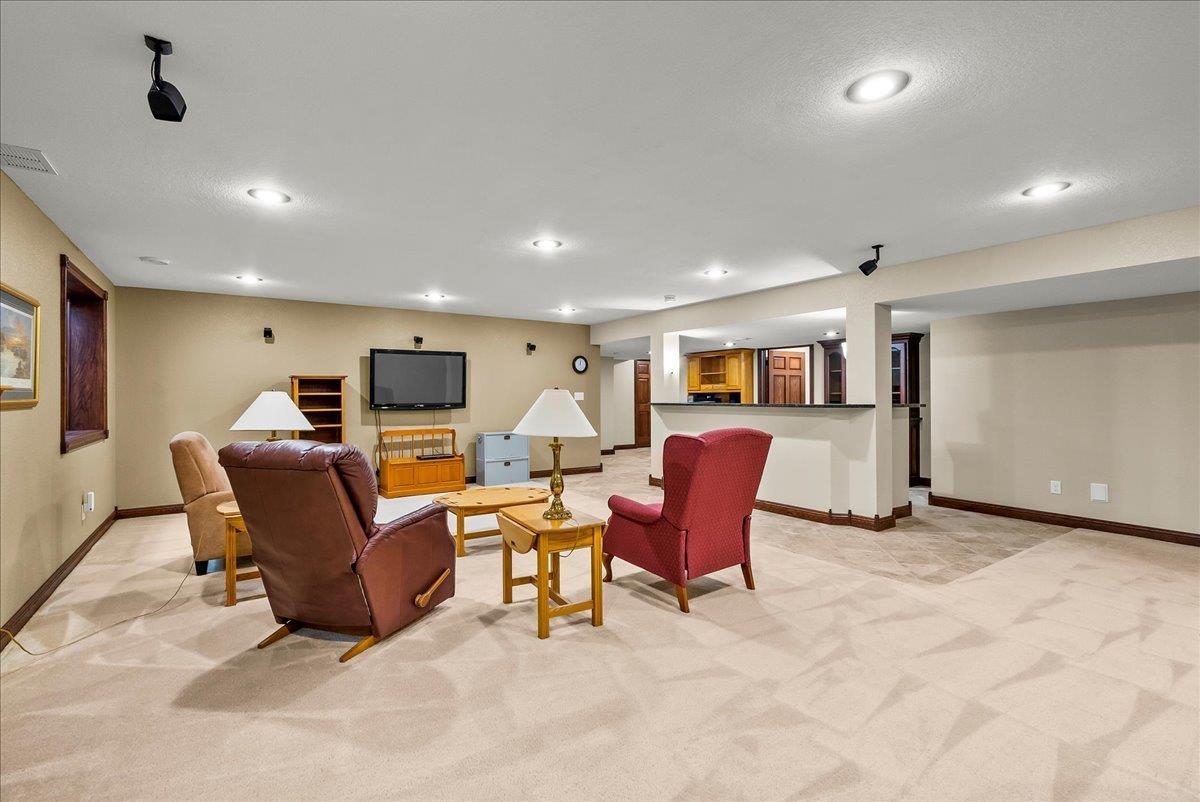
Furnished basement recreation room with a television, armchairs, and a counter opening to the kitchen.
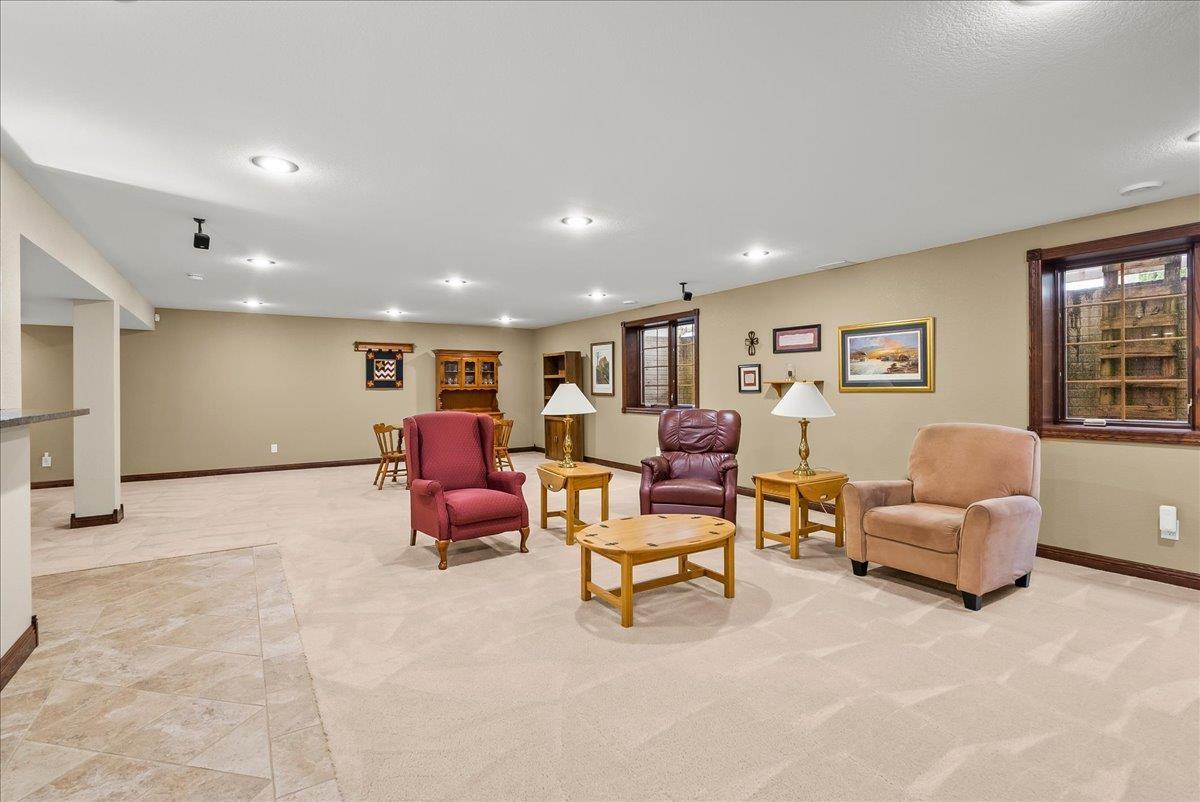
Furnished basement living area with three armchairs, wood tables, and dark-trimmed windows.
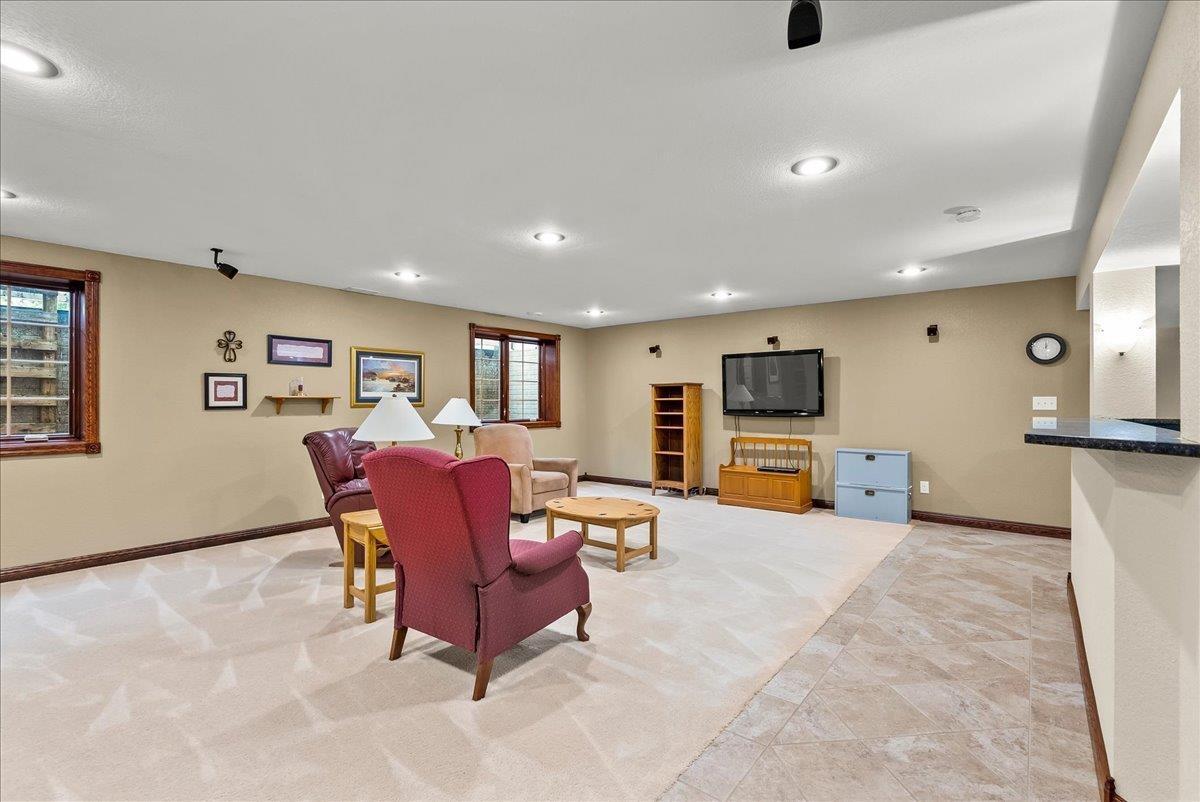
Living room with burgundy armchairs, wall-mounted TV, two windows, and carpet beside tile flooring.
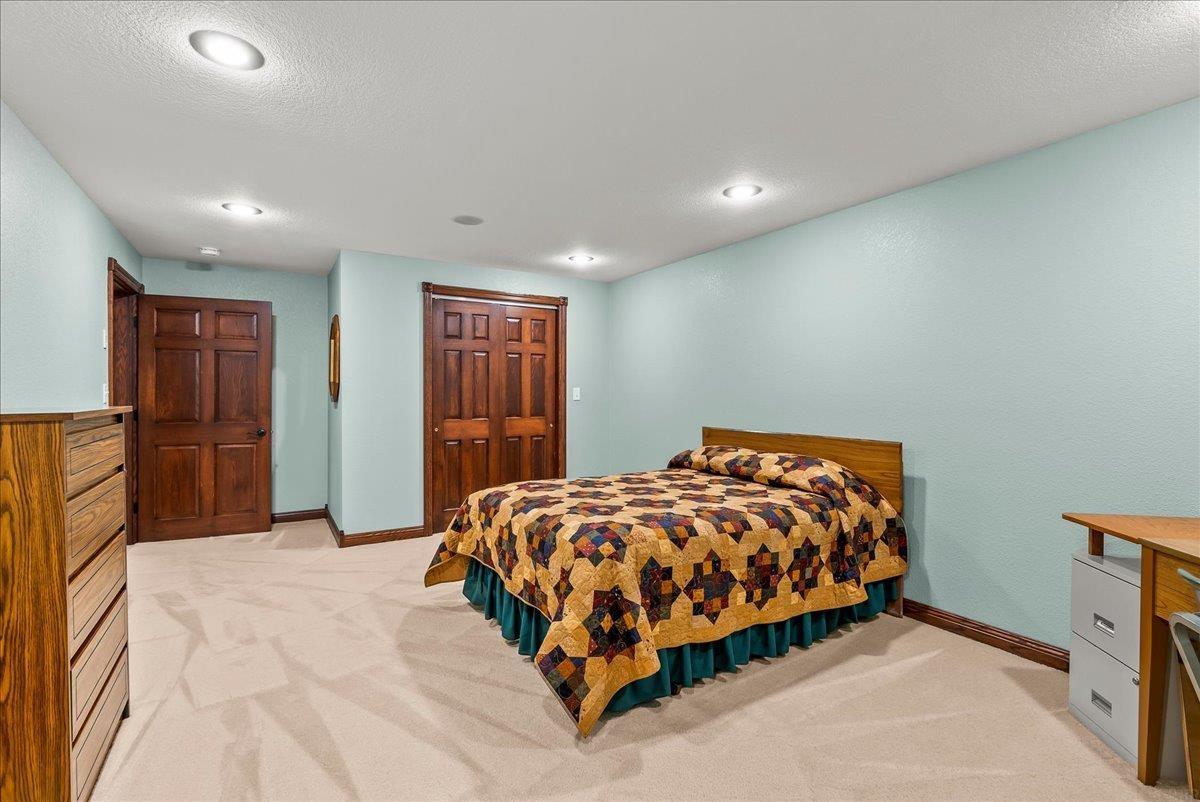
Bedroom with a multicolored patchwork quilt, pale blue walls, beige carpet, and dark wood doors.
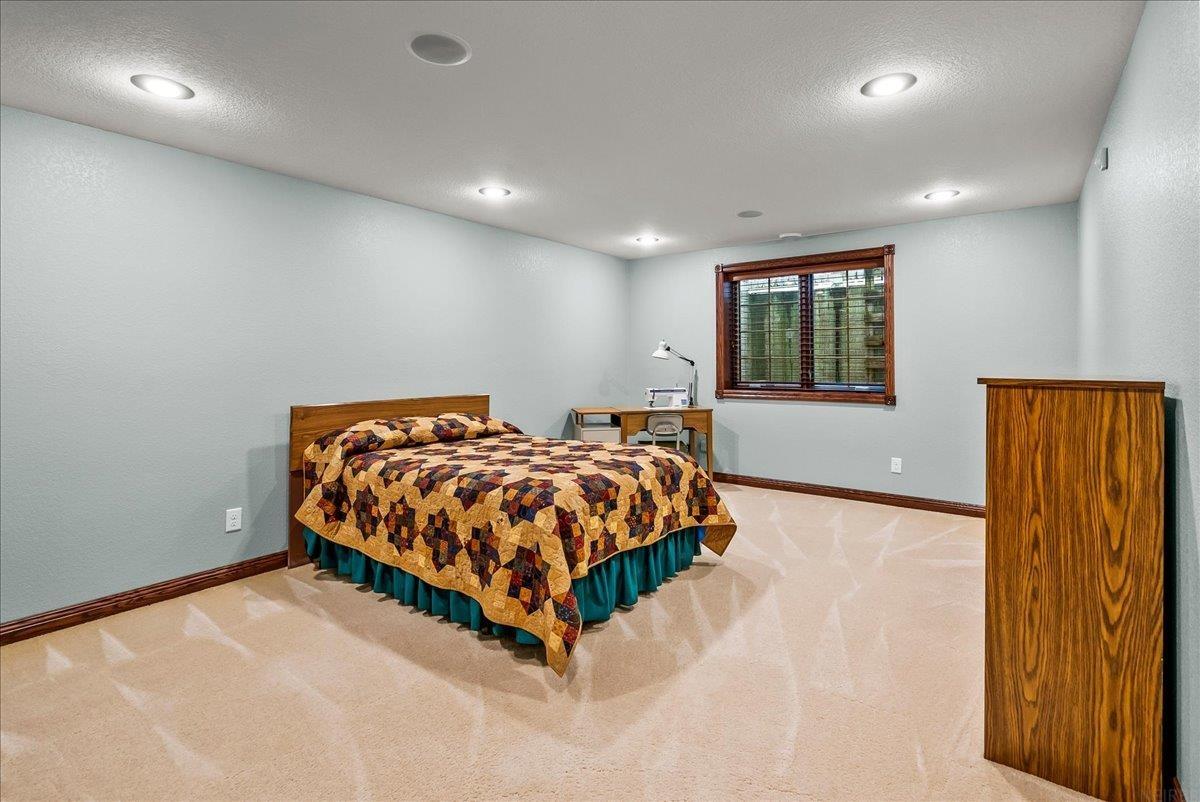
Bedroom with a colorful patchwork quilt, wood-trimmed window, and beige carpet.
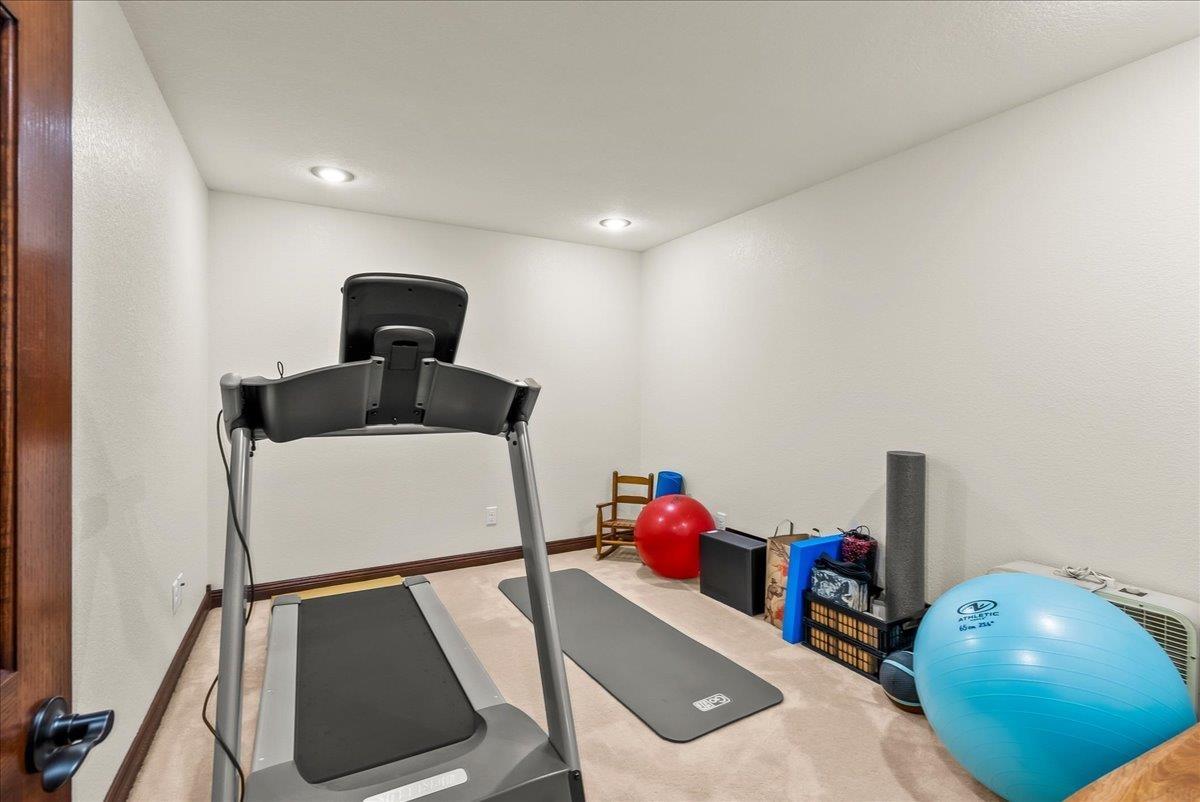
Home exercise room with a treadmill, mat, and blue stability ball.
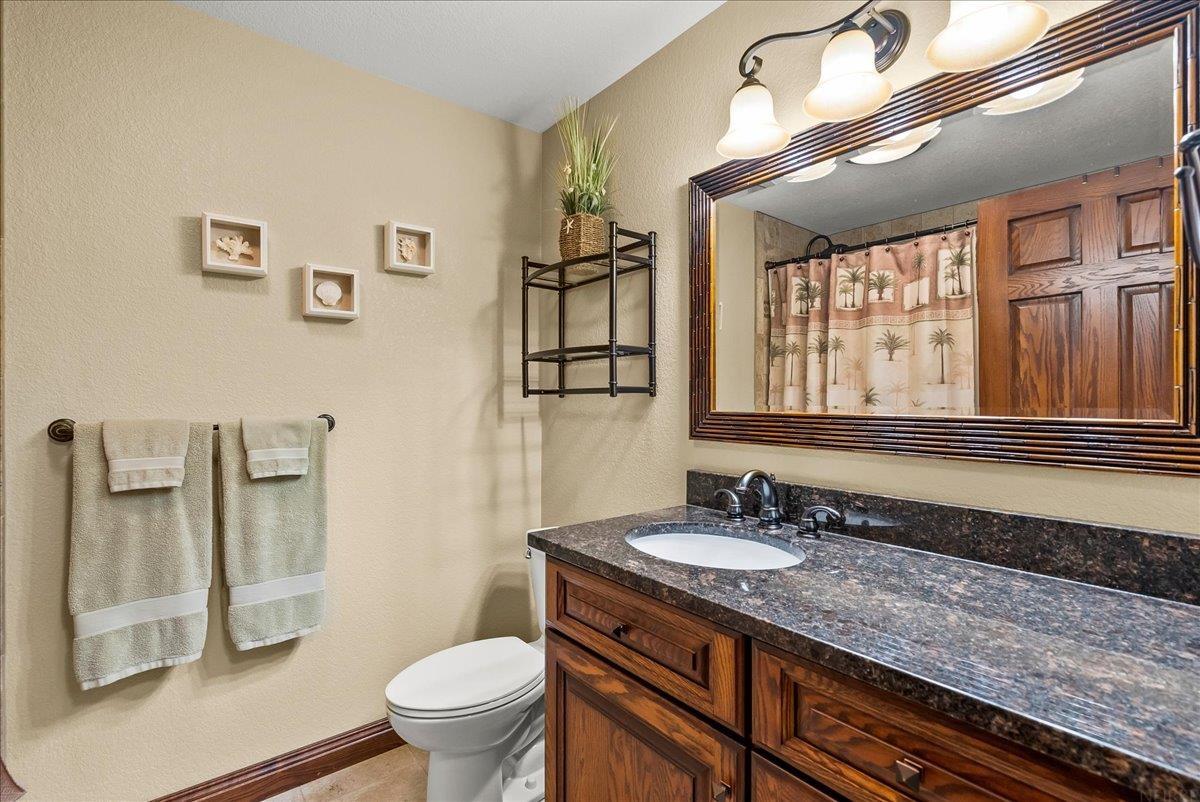
Bathroom with a dark stone vanity, wood cabinets, large mirror, and toilet.
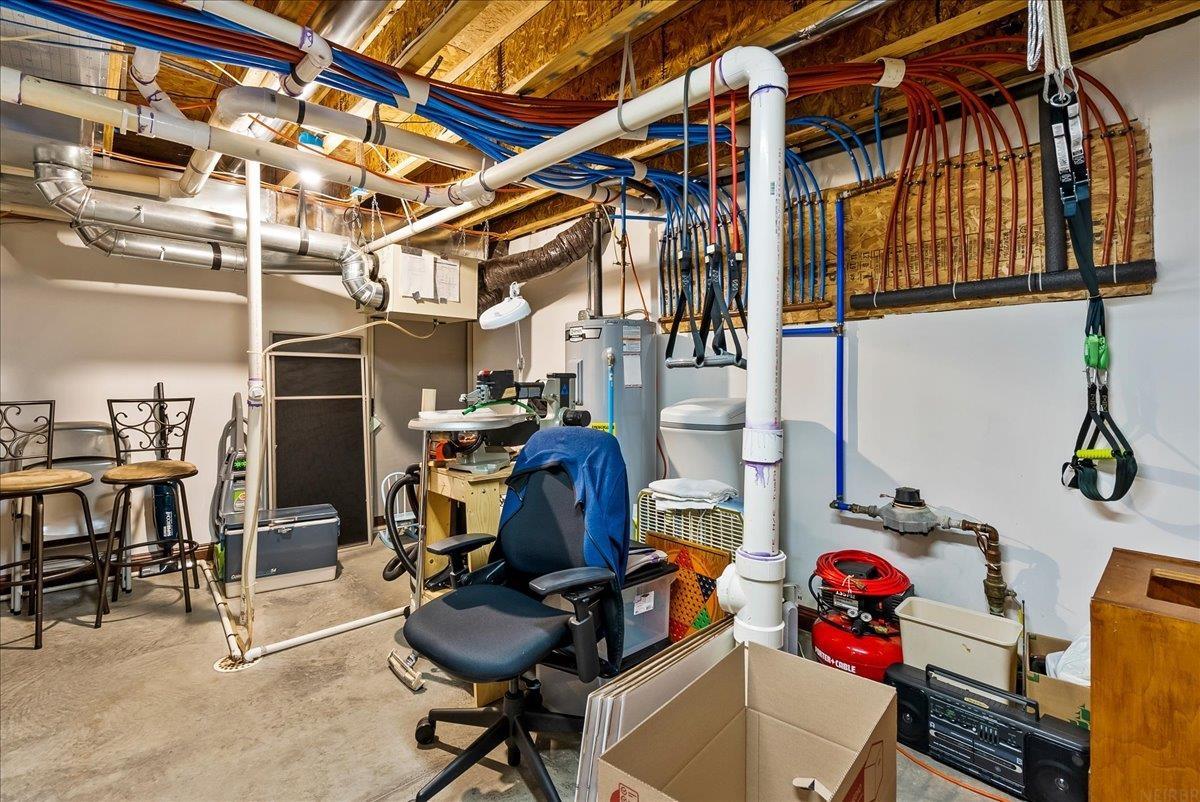
Basement workshop with exposed pipes and ductwork, a water heater, and a workbench.
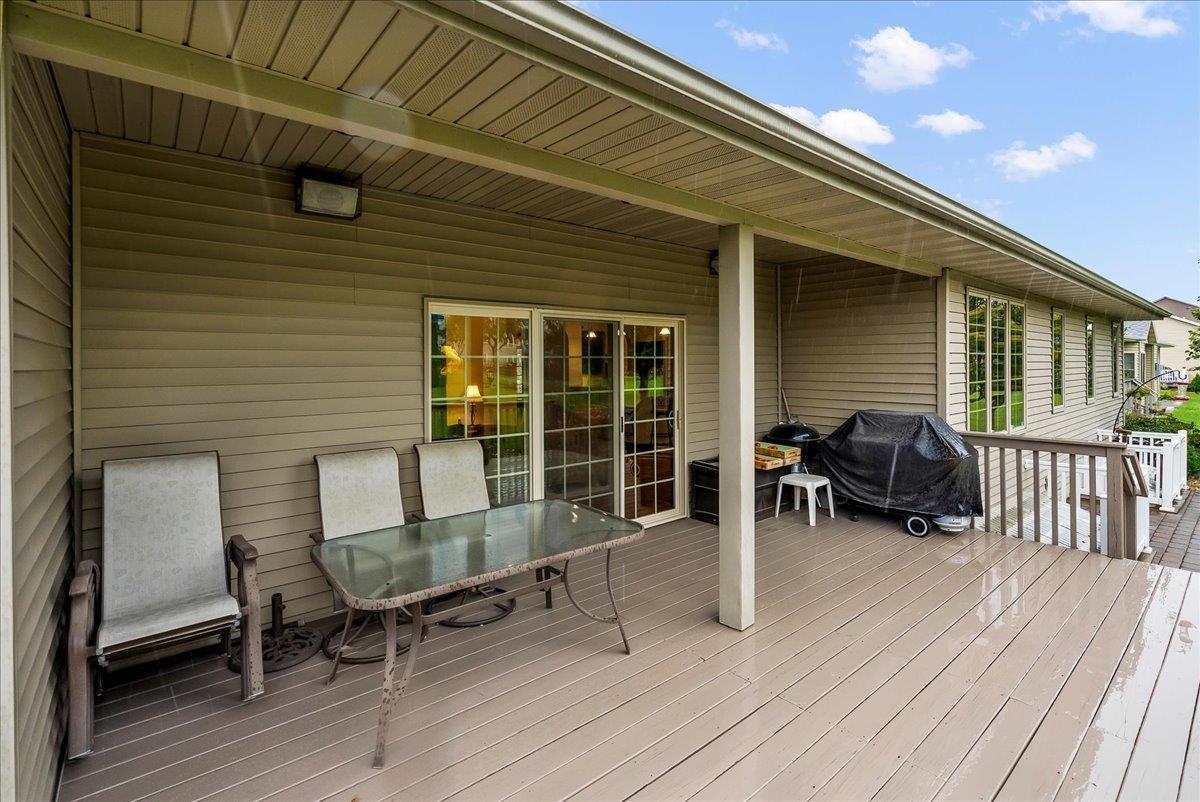
Covered rear deck with outdoor seating, a glass-top table, and a covered grill.
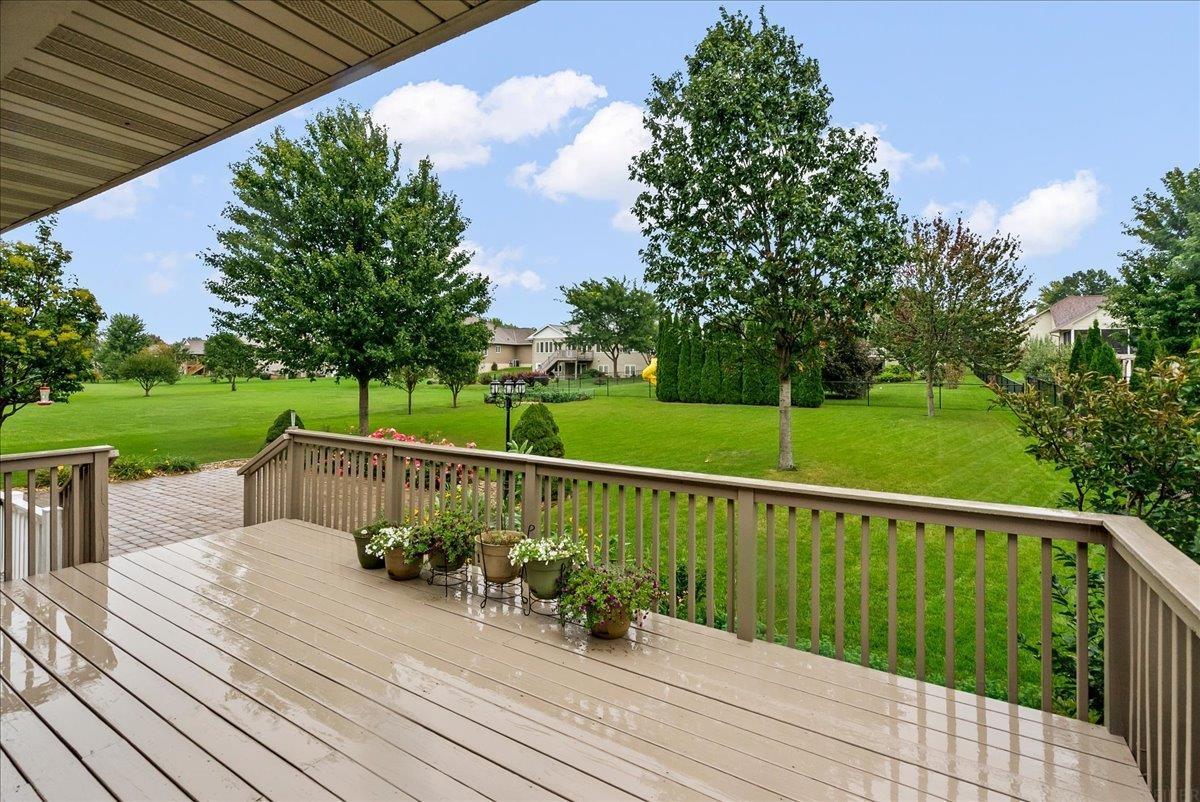
Wooden deck overlooking a spacious, tree-lined backyard and neighboring homes.
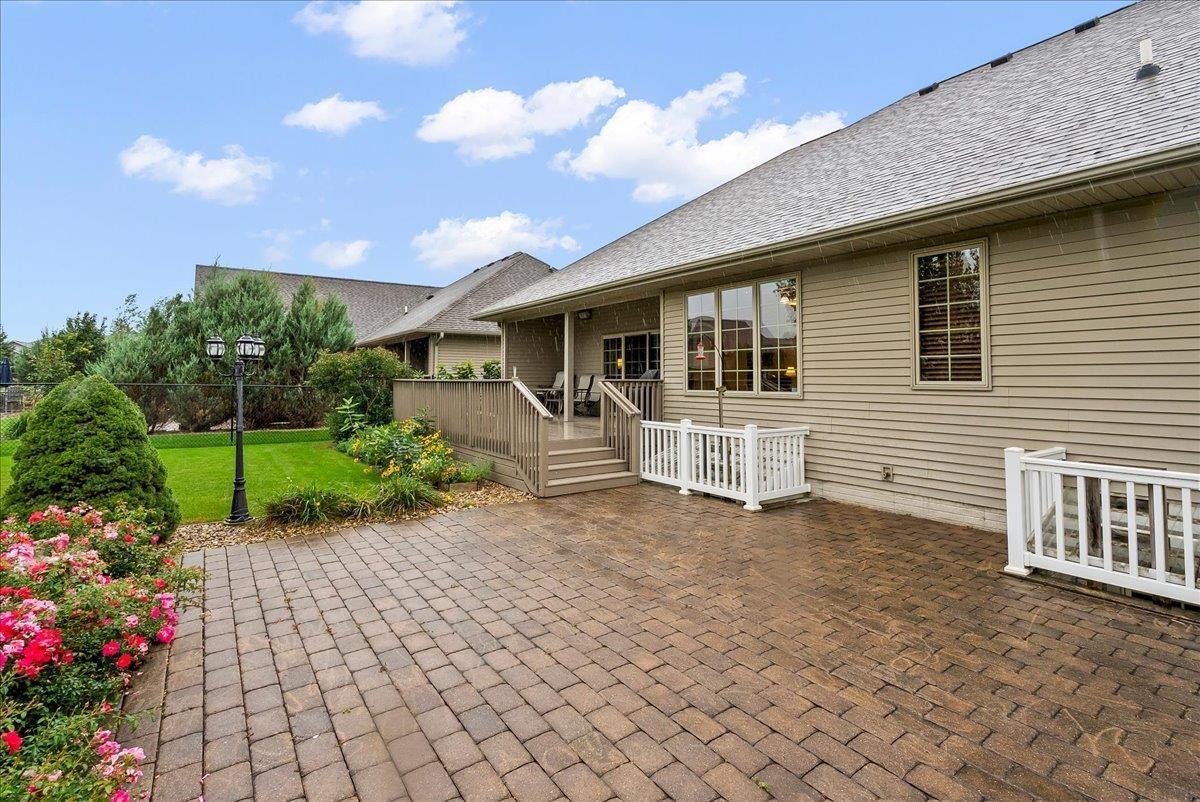
Rear of a tan-sided home with a brick patio and colorful landscaped flower beds.
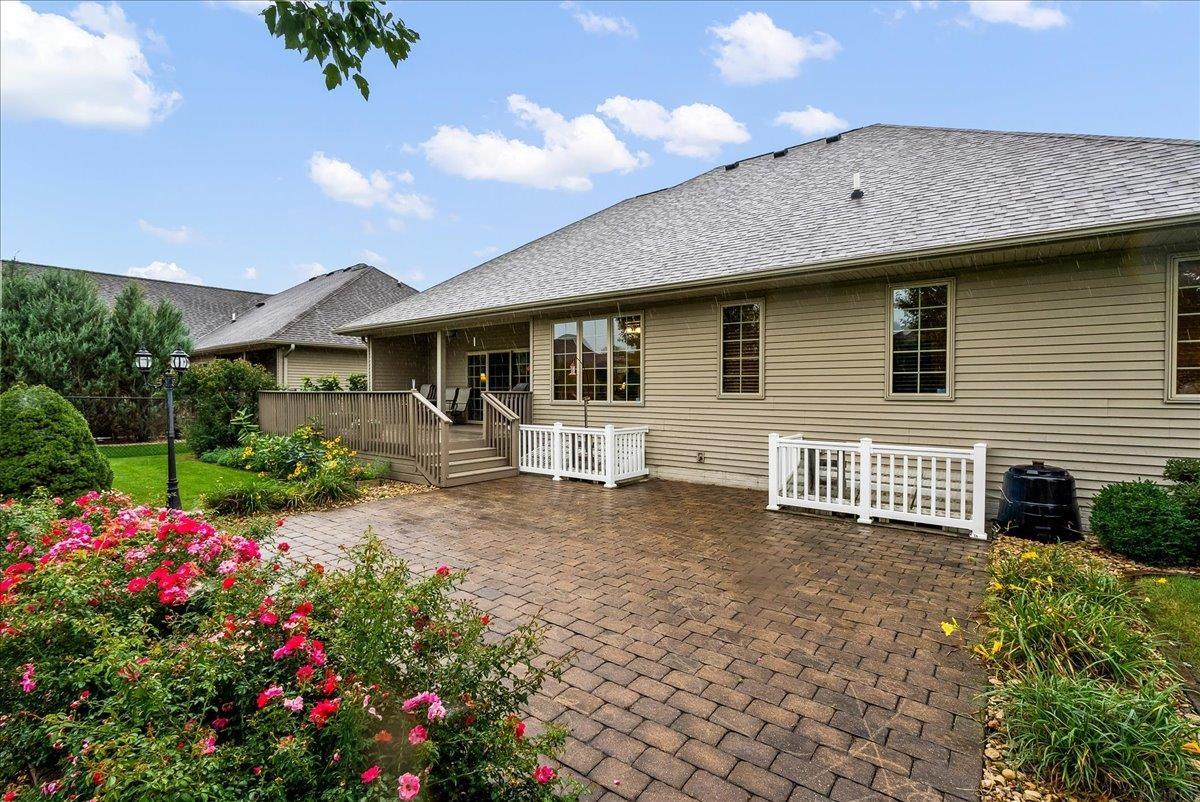
Home’s rear patio with brick pavers, a raised deck, white railings, and colorful garden beds.
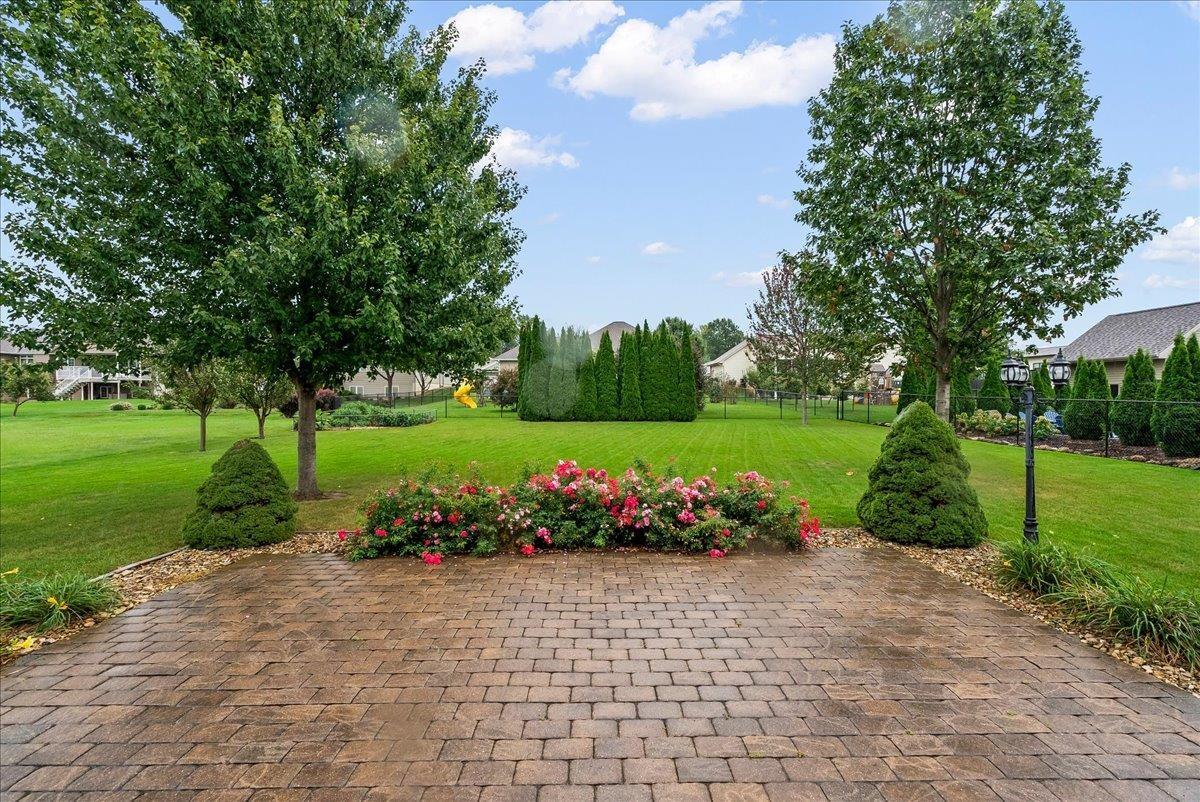
Landscaped backyard with a broad brick patio, rose bed, mature trees, and expansive lawn.
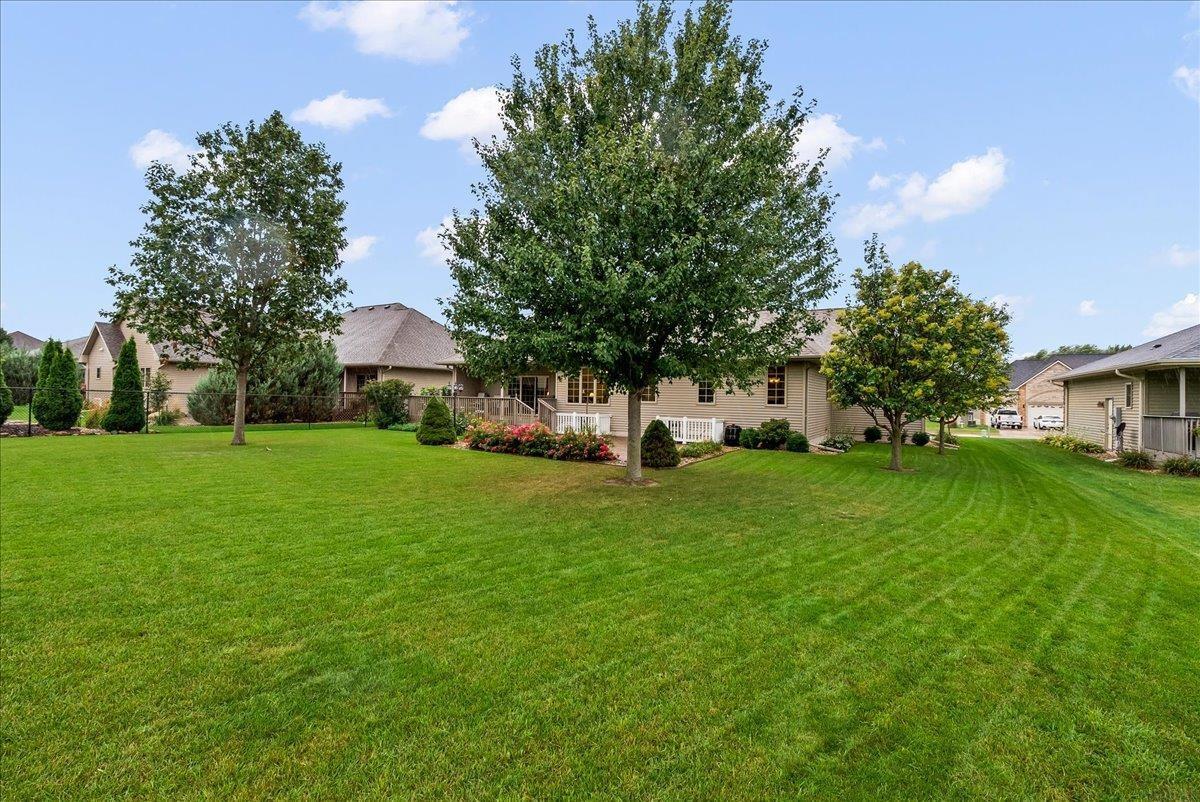
Rear of a single-story home with a broad lawn, mature trees, and a small deck.
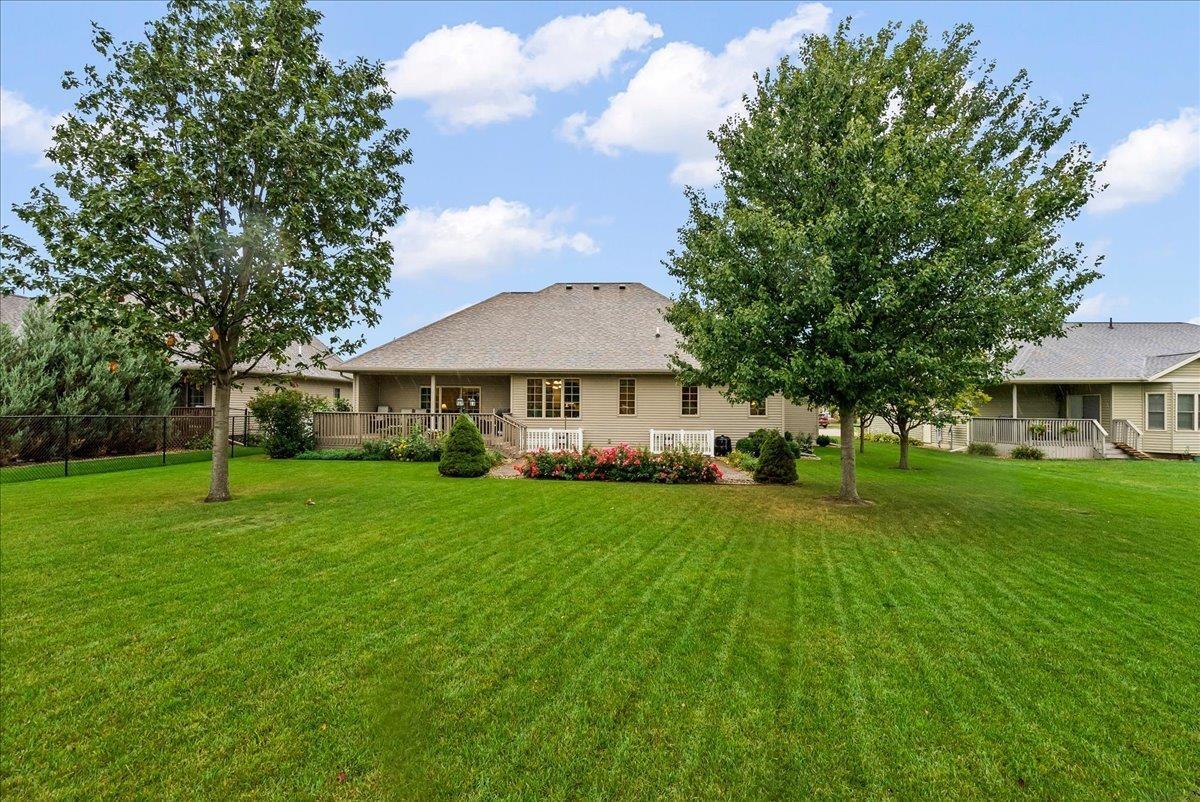
Rear view of a beige single-story home with a broad deck, flower beds, and mature trees across the lawn.
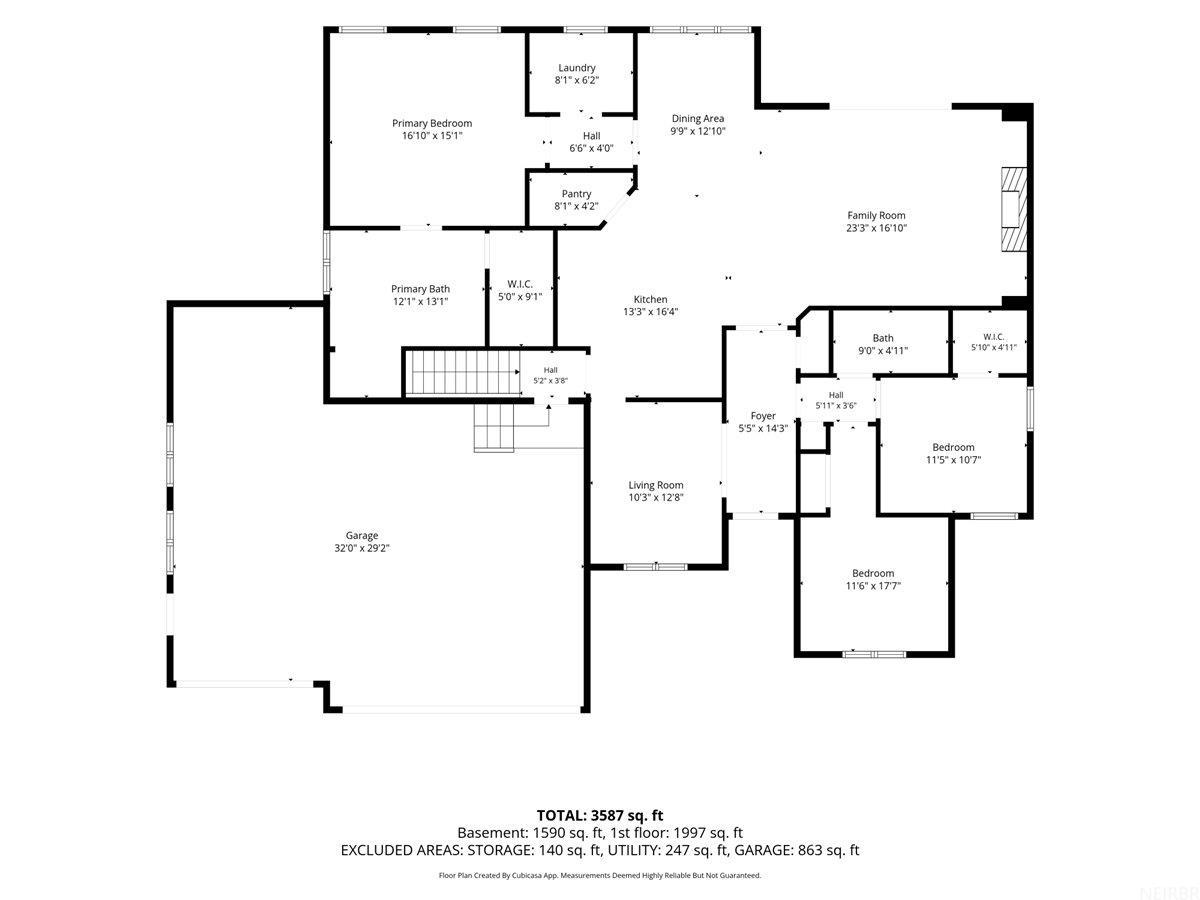
Floor plan showing a primary suite, two bedrooms, kitchen, family and living rooms, and a large garage.
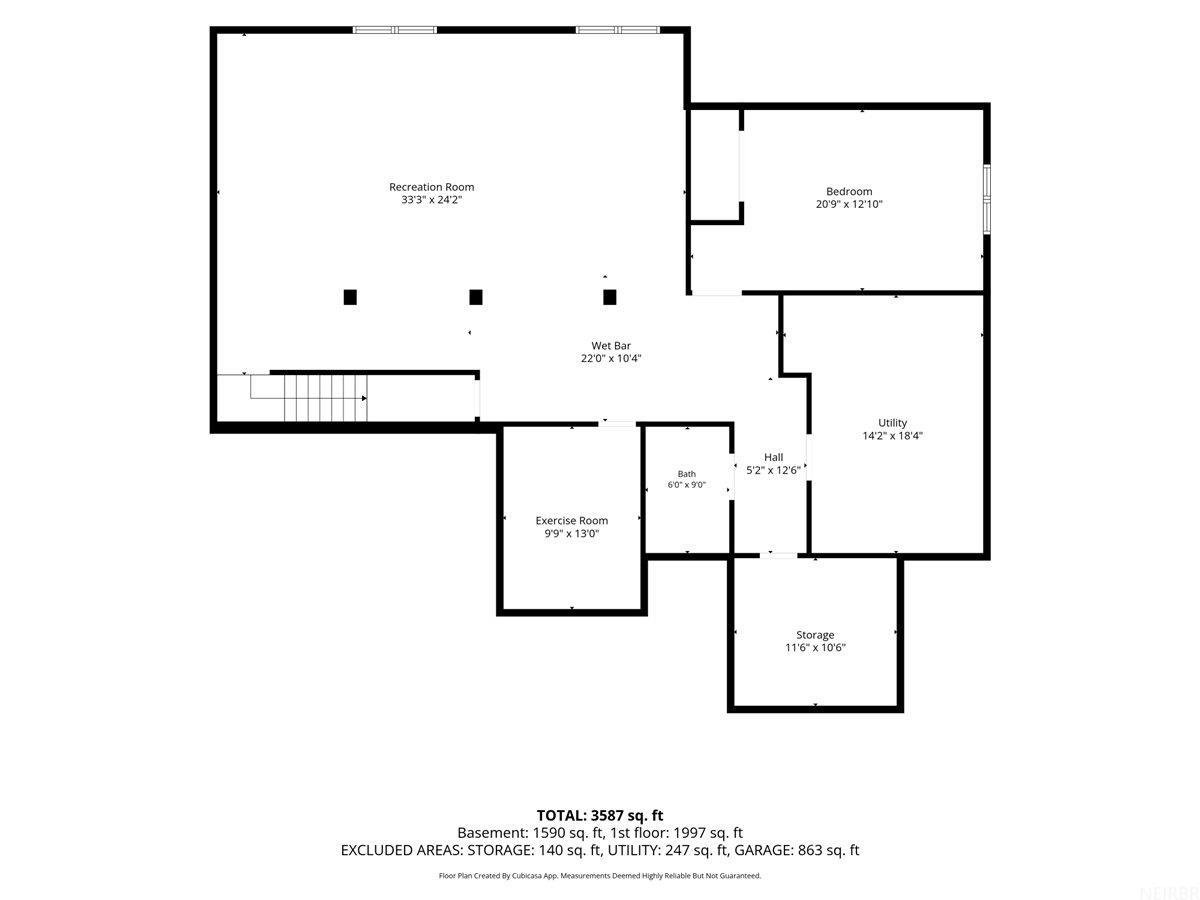
Basement floor plan with a recreation room, wet bar, bedroom, exercise room, bath, utility room, and storage.
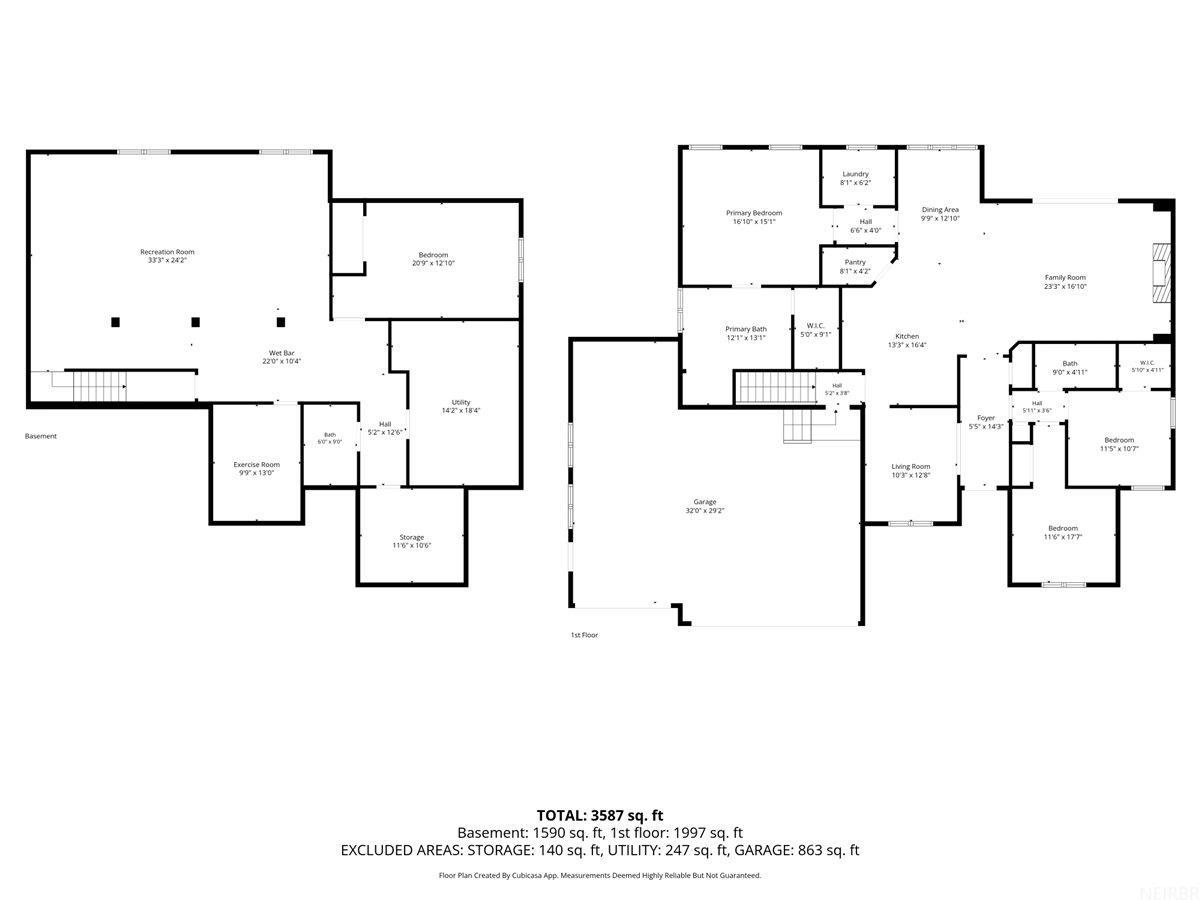
Floor plan showing basement and first-floor room layouts and square footage.
SEE ALL PHOTOS
Brick house with a two-car garage, wet driveway, and broad green lawn.
Kitchen with a large breakfast bar, dark wood cabinets, stainless steel appliances, and hardwood floors.
Kitchen with dark wood cabinets, granite counters, and a large island beside a dining area.
Kitchen with cherry cabinets, granite counters, tile backsplash, and a breakfast bar with a black faucet.
Kitchen with dark wood cabinetry, granite counters, tiled backsplash, and a stainless-steel dishwasher.
Kitchen with dark wood cabinets, granite island, stainless steel dishwasher, and stone tile backsplash.
Kitchen with cherry cabinets, granite counters, stainless steel appliances, and a wood door beside a window.
Kitchen with granite counters and dark wood cabinets opening to a hardwood-floored dining area.
Dining room with a wooden table, hardwood floors, and a large window overlooking the lawn.
Living room with a stone fireplace, built-in shelves, and seating around a light rug.
Living room with a stone fireplace wall, built-in shelves, and sliding doors to a deck.
Kitchen with a granite-topped island, dark wood cabinets, stainless steel appliances, and hardwood floors.
Furnished living room with a patterned sofa, chandelier, and open front door.
Furnished sitting room with patterned loveseat, wooden rocking chair, and large window.
Bedroom with a patchwork-covered bed, vaulted ceiling, and dark wood dresser and mirror.
Furnished bedroom with a patchwork quilt, brown accent wall, and wooden dresser beside a window.
Bathroom with a double-sink wooden vanity and glass-enclosed shower.
Bathroom with an oval soaking tub, glass shower, and dark stone tile.
Bedroom with a blue-and-gold patchwork bedspread and a large arched window with wooden blinds.
Bedroom with a metal four-poster bed and blue, gold, and cream patchwork quilt.
Bathroom with a dark wood vanity and granite counter beside a tiled bathtub and shower.
Home office with a white desk and chair, storage cabinets, and aqua walls.
Home office with an aqua wall, white desk, and dark wood-trimmed windows.
Laundry room with front-loading washer and dryer beneath rich wood cabinets beside a window with wooden blinds.
Furnished living and dining area with a wooden table, lounge chairs, and a counter.
Basement recreation area with tiled floors and a pass-through to a built-in wood bar.
Built-in wooden wet bar with a small sink, stone countertop, glass-front cabinets, and a diamond wine rack.
Finished basement bar with dark stone countertop, wood cabinets, and a glass-front beverage cooler.
Furnished basement dining and living area with a wooden table and chairs, carpet, and television.
Furnished basement recreation room with a television, armchairs, and a counter opening to the kitchen.
Furnished basement living area with three armchairs, wood tables, and dark-trimmed windows.
Living room with burgundy armchairs, wall-mounted TV, two windows, and carpet beside tile flooring.
Bedroom with a multicolored patchwork quilt, pale blue walls, beige carpet, and dark wood doors.
Bedroom with a colorful patchwork quilt, wood-trimmed window, and beige carpet.
Home exercise room with a treadmill, mat, and blue stability ball.
Bathroom with a dark stone vanity, wood cabinets, large mirror, and toilet.
Basement workshop with exposed pipes and ductwork, a water heater, and a workbench.
Covered rear deck with outdoor seating, a glass-top table, and a covered grill.
Wooden deck overlooking a spacious, tree-lined backyard and neighboring homes.
Rear of a tan-sided home with a brick patio and colorful landscaped flower beds.
Home’s rear patio with brick pavers, a raised deck, white railings, and colorful garden beds.
Landscaped backyard with a broad brick patio, rose bed, mature trees, and expansive lawn.
Rear of a single-story home with a broad lawn, mature trees, and a small deck.
Rear view of a beige single-story home with a broad deck, flower beds, and mature trees across the lawn.
Floor plan showing a primary suite, two bedrooms, kitchen, family and living rooms, and a large garage.
Basement floor plan with a recreation room, wet bar, bedroom, exercise room, bath, utility room, and storage.
Floor plan showing basement and first-floor room layouts and square footage.
Courtesy of Karen Steffes Homes, LLC, Listing Contact:  
For Sale

4222 Daina Drive

4222 Daina Drive, Cedar Falls, IA 50613

$659,900
Discover timeless elegance, exceptional craftsmanship, and quality throughout this gorgeous custom home, ideally situated in the sought-after Briarwood Hills subdivision just off Greenhill Road. From the moment you arrive, the attention to detail and pride of ownership are unmistakable. From the moment you enter, you'll find a beautifully designed home where sophisticated finishes meet comfortable living. The inviting gourmet kitchen showcases custom cabinetry, granite countertops, and quality craftsmanship, creating a space that is both elegant and functional along with a walk-in pantry. The spacious living room is anchored by a stunning stone fireplace with custom built-ins, providing a warm and inviting gathering space. The generously sized primary suite offers exceptional space and privacy, creating a peaceful retreat at the end of the day. The luxurious primary bath features dual vanities, a separate soaking tub and shower, and an expansive primary closet with plenty of room for an impressive wardrobe. The thoughtfully designed main level also features a beautiful dining room, two additional spacious bedrooms, and a convenient laundry room, offering an ideal combination of elegance and everyday functionality. The lower level provides an amazing extension of the home's living and entertaining space. A spacious family room and game room create the perfect setting for gatherings, movie nights or relaxing with friends and family. The gorgeous built-in wet bar, complete with granite countertop, adds an impressive touch for entertaining. An oversized lower-level bedroom provides excellent flexibility for guests, generational living, a private retreat or additional living space, accompanied by a nice guest bath. Throughout the home, finer details abound, with thoughtful design, quality materials, and craftsmanship evident in every room. This is a home designed for those who appreciate the difference that exceptional construction and attention to detail can make. The location is equally impressive--tucked into desirable Briarwood Hills while offering remarkable convenience. Enjoy being just minutes from PEC, shopping, medical offices, restaurants, and everyday amenities, with easy access to Greenhill Road and all that Cedar Falls has to offer. Elegant. Custom. Quality-crafted. Exceptionally located. This is a special home that truly needs to be seen to be appreciated.

4
beds

3
baths

0.37 Acres lot

Karen  Steffes

Karen Steffes

Features & Amenities

Interior

  • total bedrooms4
  • Total bathrooms3
  • full bathrooms2
  • three quarter bathroom1
  • Laundry room 1st Floor, Laundry Room
  • Fireplace One, Gas, Living Room

Area & Lot

  • Status For Sale
  • Lot Area0.37 Acres
  • MLS® ID20264440
  • TypeResidential
  • YEAR BUILT2010
  • NeighborhoodCedar Falls
  • Architecture StylesRanch
  • Elementary SchoolOrchard Hill Elementary
  • Middle SchoolPeet Junior High
  • High SchoolCedar Falls High

Exterior

  • water SourcePublic
  • roofShingle
  • parkingAttached Garage, Garage Door Opener, Oversized
  • HEAT TYPENatural Gas
  • AIR CONDITIONINGCentral Air
  • sewerPublic Sewer

Financial

  • Sales Price$659,900
  • Real Estate Tax $7,658/yr
  • Zoning R-1
Kitchen with a large breakfast bar, dark wood cabinets, stainless steel appliances, and hardwood floors.

Schedule a Showing

We would love to show you our beautiful property. Please select your preferred date and time below. An agent will be in touch shortly to confirm your appointment.

Schedule a Showing

We would love to show you our beautiful property. Please select your preferred date and time below. An agent will be in touch shortly to confirm your appointment.

Thank you for your interest in 4222 Daina Drive, Cedar Falls, IA 50613. We are reviewing your request and will be in touch shortly!

Mortgage Calculator

Estimate your monthly mortgage payment, including the principal and interest, property taxes, and HOA. Adjust the values to generate a more accurate rate.

All estimates are provided for informational purposes only. Actual amounts may vary.
$0,000 Your Payment 20 15 65
$0,000 Your Payment

Partner With Our Team

Join one of the top real estate teams dedicated to excellence, integrity, and personalized service. Whether you're new to real estate or an experienced professional, we have a place for you.

Follow Us on Instagram