Leave a Message

Thank you for your message. We will be in touch with you shortly.

5104 William Dr
5104 William Dr
5104 William Dr
5104 William Dr
5104 William Dr
5104 William Dr
5104 William Dr
5104 William Dr
5104 William Dr
5104 William Dr
5104 William Dr
5104 William Dr
5104 William Dr
5104 William Dr
5104 William Dr
5104 William Dr
5104 William Dr
5104 William Dr
5104 William Dr
5104 William Dr
5104 William Dr
5104 William Dr
5104 William Dr
5104 William Dr
5104 William Dr
5104 William Dr
5104 William Dr
5104 William Dr
5104 William Dr
5104 William Dr
5104 William Dr
5104 William Dr
5104 William Dr
5104 William Dr
5104 William Dr
5104 William Dr
5104 William Dr
5104 William Dr
5104 William Dr
SEE ALL PHOTOS
5104 William Dr
5104 William Dr
5104 William Dr
5104 William Dr
5104 William Dr
5104 William Dr
5104 William Dr
5104 William Dr
5104 William Dr
5104 William Dr
5104 William Dr
5104 William Dr
5104 William Dr
5104 William Dr
5104 William Dr
5104 William Dr
5104 William Dr
5104 William Dr
5104 William Dr
5104 William Dr
5104 William Dr
5104 William Dr
5104 William Dr
5104 William Dr
5104 William Dr
5104 William Dr
5104 William Dr
5104 William Dr
5104 William Dr
5104 William Dr
5104 William Dr
5104 William Dr
5104 William Dr
5104 William Dr
5104 William Dr
5104 William Dr
5104 William Dr
5104 William Dr
5104 William Dr
Courtesy of Oakridge Real Estate, Listing Contact:  
Sold

5104 William Dr

5104 William Dr, Waterloo, IA 50701

$519,900
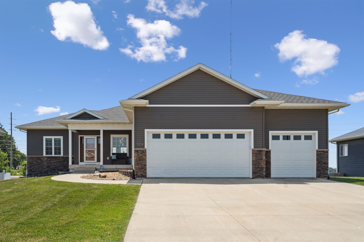
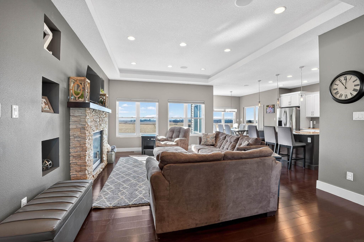
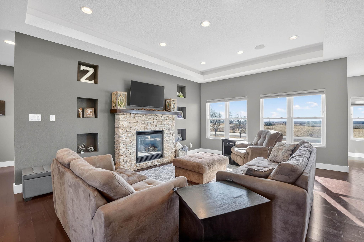
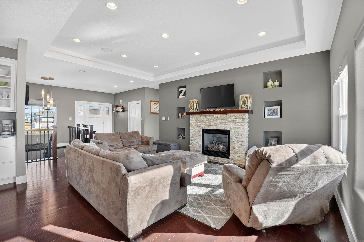
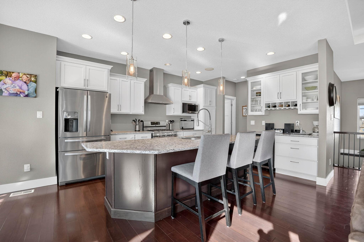
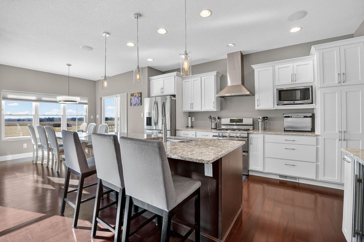
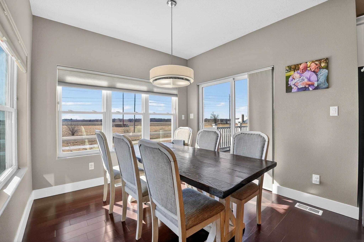
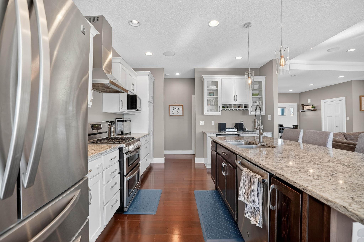
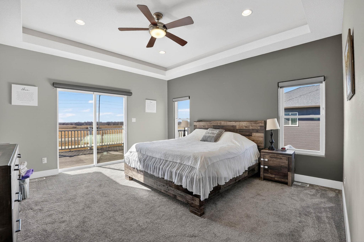
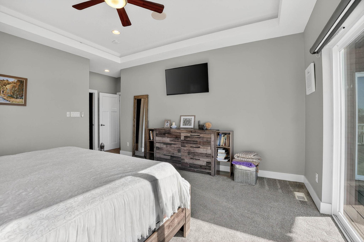
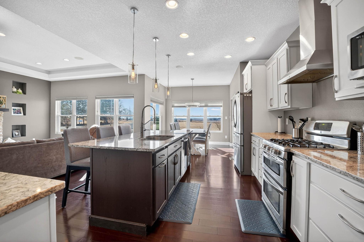
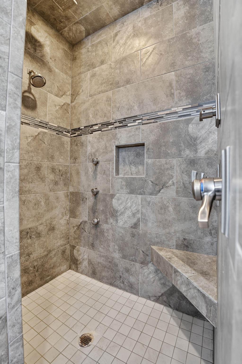
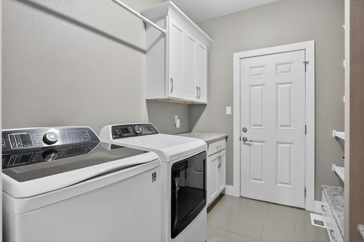
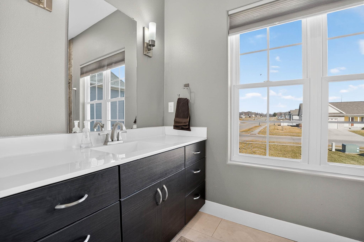
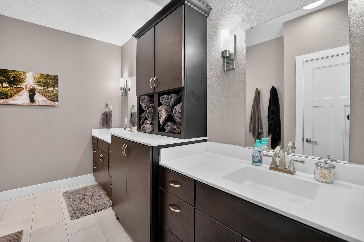
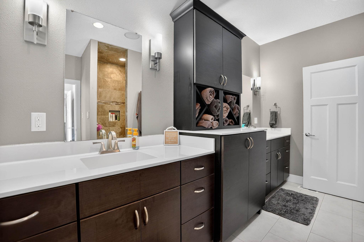
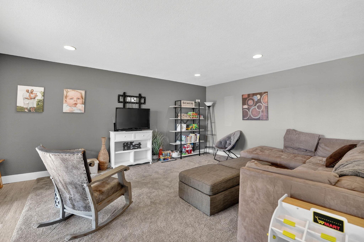
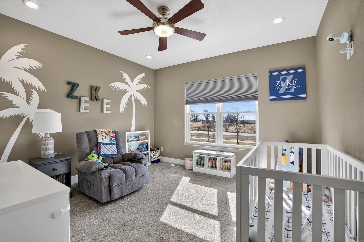
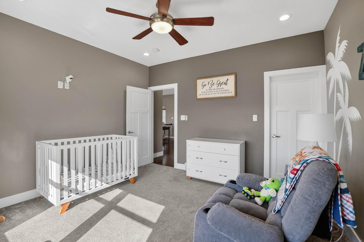
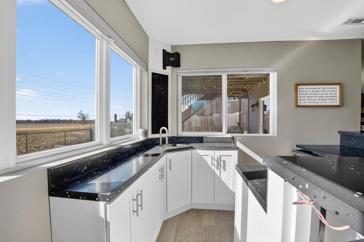
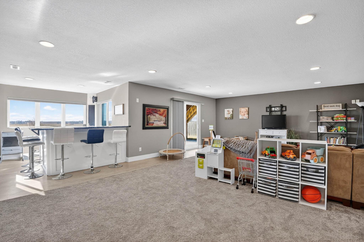
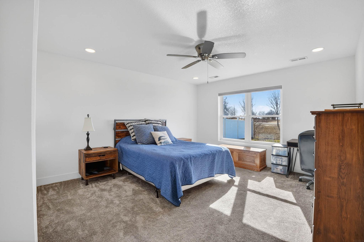
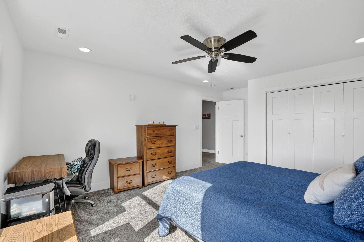
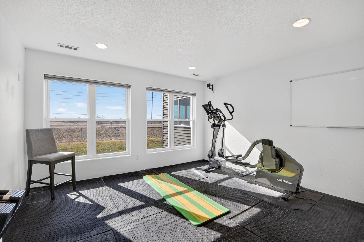
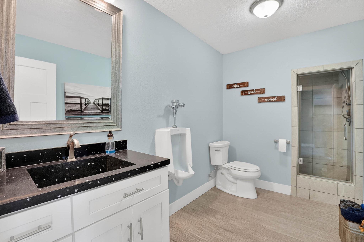
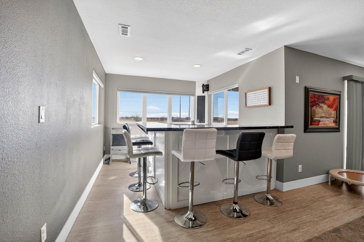
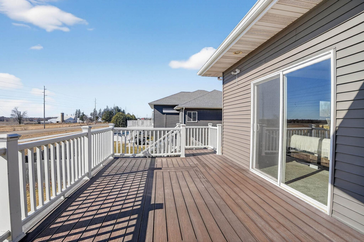
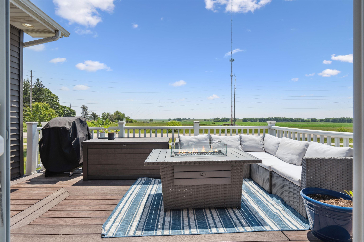
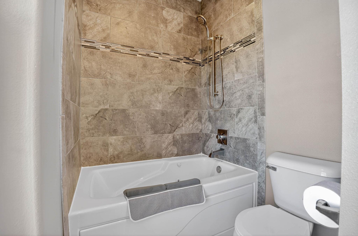
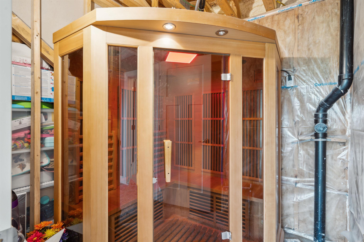
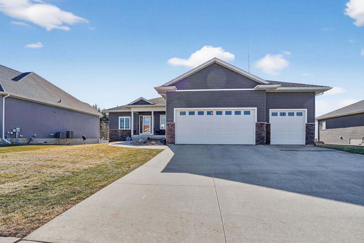
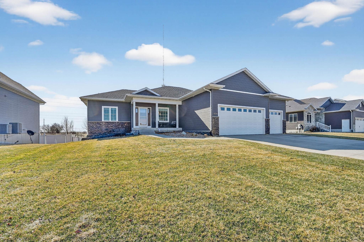
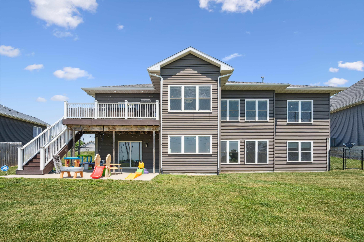
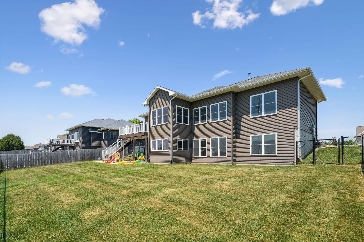
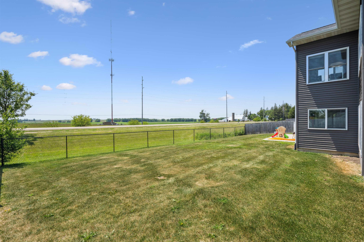
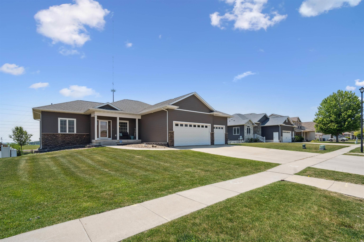
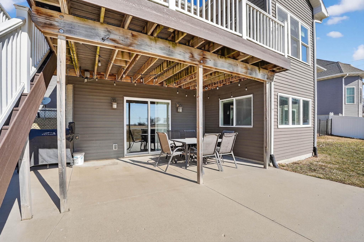
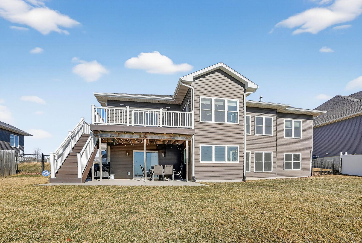
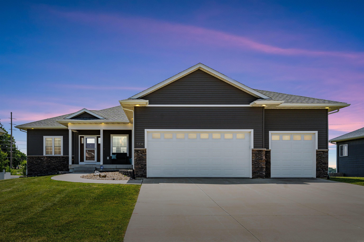
Beautifully appointed ranch home packed with amenities and designed for entertaining. The spacious kitchen features a large island, abundant cabinetry, and a generous pantry--perfect for gathering and everyday living. TWO sets of sliding glass doors to the maintenance free deck! The dream primary suite offers a private retreat with a luxurious en-suite bath. Downstairs, the finished walk-out lower level boasts a large family room with a fantastic bar with concrete countertops, plus a bonus workout space, steam shower and sauna for your own spa-like escape. There are tons of windows through this home and a walk out lower level to a fenced yard! Also featuring permanent GOVEE exterior lights dial up the 'fun factor'! Everything in this home is TOP notch, there have been NO corners cut!! A must see! A perfect blend of comfort, style, and entertainment-ready living

4
beds

3
baths

0.26 Acres lot

Karen  Steffes

Karen Steffes

Features & Amenities

Interior

  • total bedrooms4
  • Total bathrooms3
  • full bathroom1
  • three quarter bathrooms2
  • Laundry room 1st Floor
  • Fireplace Gas, Living Room
  • APPLIANCES Appliances Negotiable, Dishwasher, Dryer, Disposal, Humidifier, Micro Hood, Free-Standing Range, Sump Pump, Refrigerator, Washer, Gas Water Heater, Water Softener Owned
  • other interior Features Pantry, Sauna, Stereo Surround System, Wet Bar

Area & Lot

  • Status Sold
  • Lot Area0.26 Acres
  • MLS® ID20260594
  • TypeResidential
  • YEAR BUILT2014
  • NeighborhoodWaterloo
  • Elementary SchoolOrange Elementary
  • Middle SchoolHoover Intermediate
  • High SchoolWest High

Exterior

  • water SourcePublic
  • roofShingle, Asphalt
  • parking3 or More Stalls, Attached Garage
  • HEAT TYPEForced Air
  • AIR CONDITIONINGCeiling Fan(s)
  • sewerPublic Sewer
  • security FeaturesSmoke Detector(s)

Financial

  • Sales Price$519,900
  • Real Estate Tax $8,245/yr
  • Zoning R-1

Partner With Our Team

Join one of the top real estate teams dedicated to excellence, integrity, and personalized service. Whether you're new to real estate or an experienced professional, we have a place for you.

Follow Us on Instagram