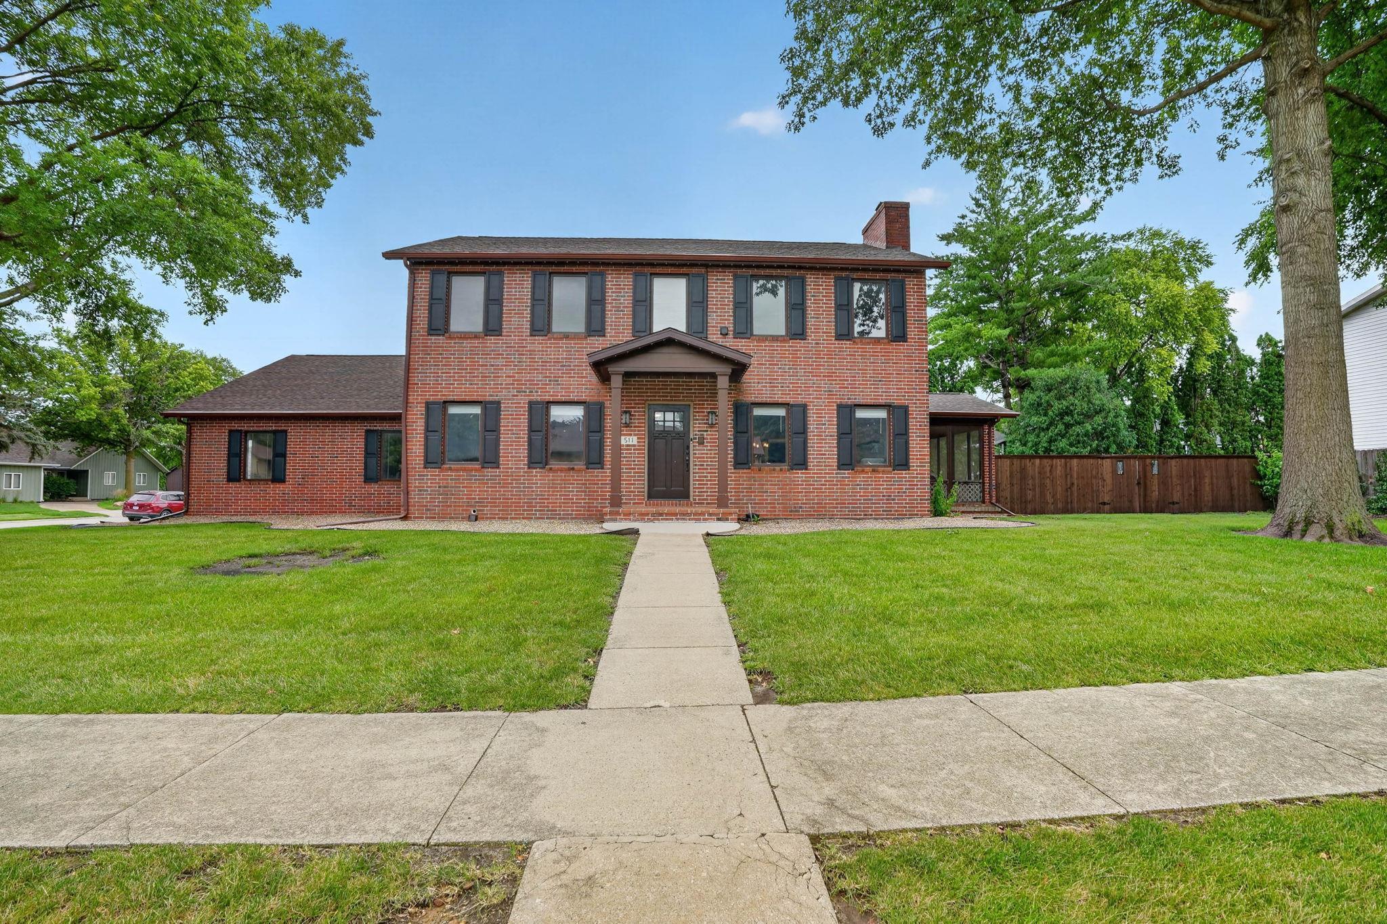
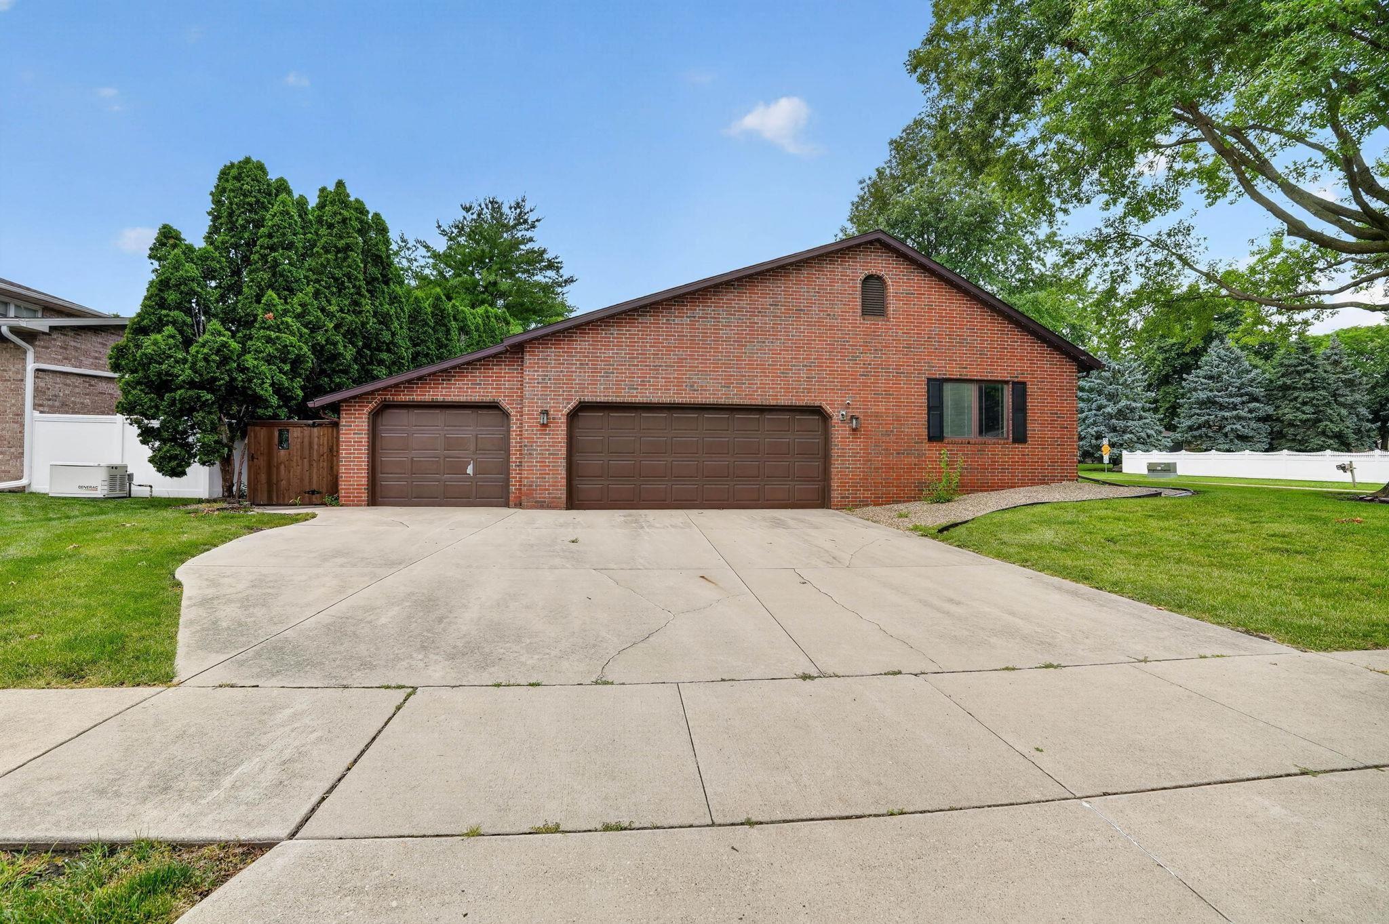
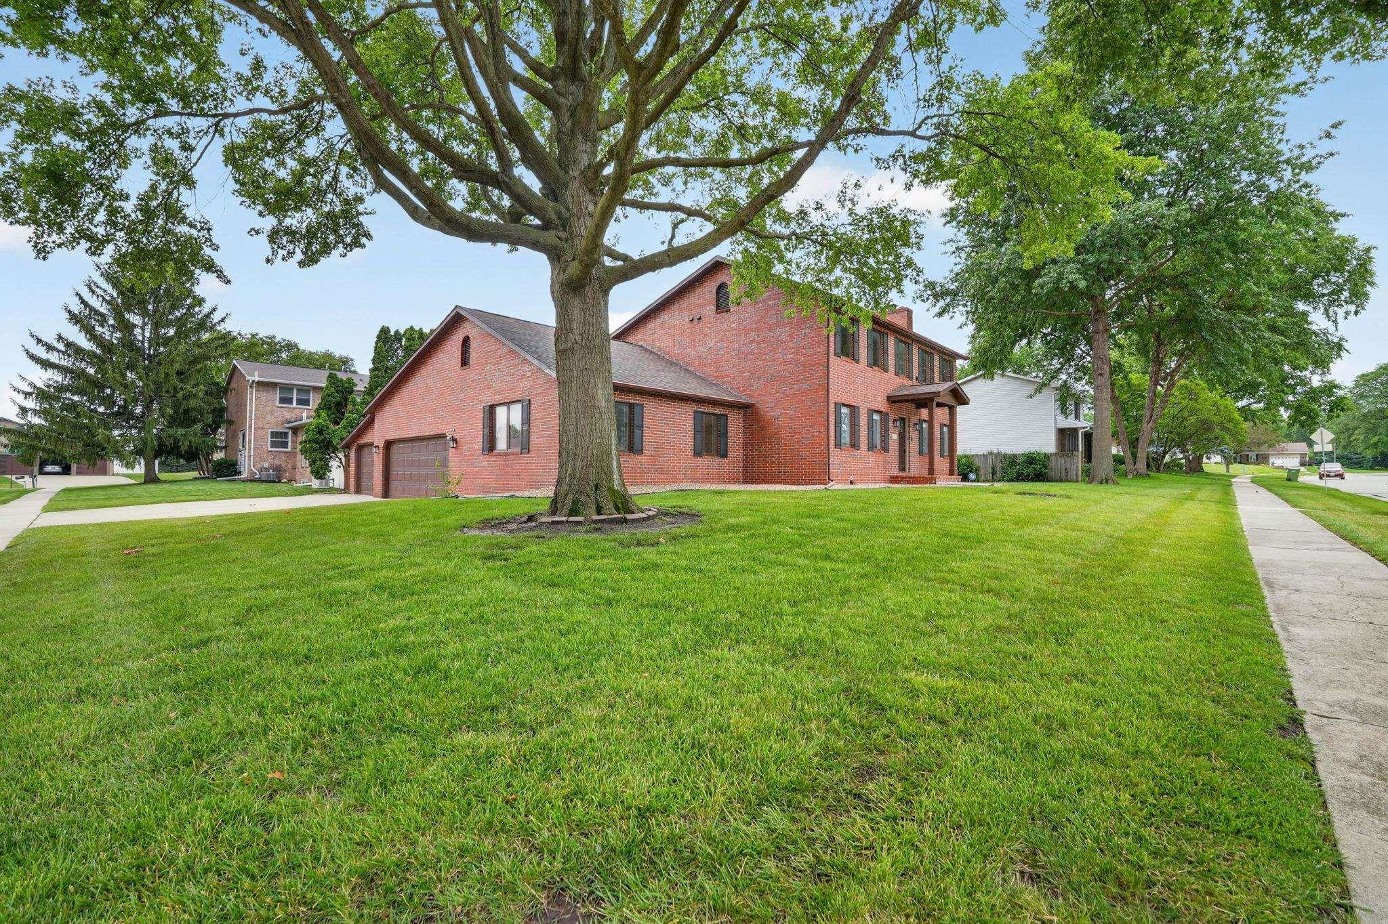
Two-story red-brick house with dark shutters, a broad lawn, and a walkway to the front door.
511 Olympic Drive
511 Olympic Drive
511 Olympic Drive
511 Olympic Drive
511 Olympic Drive
511 Olympic Drive
511 Olympic Drive
511 Olympic Drive
511 Olympic Drive
511 Olympic Drive
511 Olympic Drive
511 Olympic Drive
511 Olympic Drive
511 Olympic Drive
511 Olympic Drive
511 Olympic Drive
511 Olympic Drive
511 Olympic Drive
511 Olympic Drive
511 Olympic Drive
511 Olympic Drive
511 Olympic Drive
511 Olympic Drive
511 Olympic Drive
511 Olympic Drive
511 Olympic Drive
511 Olympic Drive
511 Olympic Drive
511 Olympic Drive
511 Olympic Drive
511 Olympic Drive
511 Olympic Drive
511 Olympic Drive
511 Olympic Drive
511 Olympic Drive
511 Olympic Drive
511 Olympic Drive
511 Olympic Drive
511 Olympic Drive
511 Olympic Drive
511 Olympic Drive
511 Olympic Drive
511 Olympic Drive
SEE ALL PHOTOS
Two-story red-brick house with dark shutters, a broad lawn, and a walkway to the front door.
511 Olympic Drive
511 Olympic Drive
511 Olympic Drive
511 Olympic Drive
511 Olympic Drive
511 Olympic Drive
511 Olympic Drive
511 Olympic Drive
511 Olympic Drive
511 Olympic Drive
511 Olympic Drive
511 Olympic Drive
511 Olympic Drive
511 Olympic Drive
511 Olympic Drive
511 Olympic Drive
511 Olympic Drive
511 Olympic Drive
511 Olympic Drive
511 Olympic Drive
511 Olympic Drive
511 Olympic Drive
511 Olympic Drive
511 Olympic Drive
511 Olympic Drive
511 Olympic Drive
511 Olympic Drive
511 Olympic Drive
511 Olympic Drive
511 Olympic Drive
511 Olympic Drive
511 Olympic Drive
511 Olympic Drive
511 Olympic Drive
511 Olympic Drive
511 Olympic Drive
511 Olympic Drive
511 Olympic Drive
511 Olympic Drive
511 Olympic Drive
511 Olympic Drive
511 Olympic Drive
511 Olympic Drive
Courtesy of Oakridge Real Estate, Listing Contact:  
Sold

511 Olympic Drive

511 Olympic Drive, Waterloo, IA 50701

$390,000
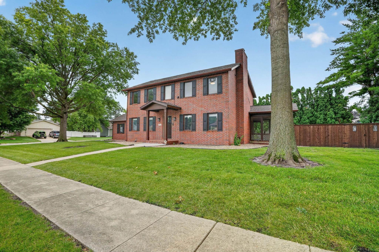
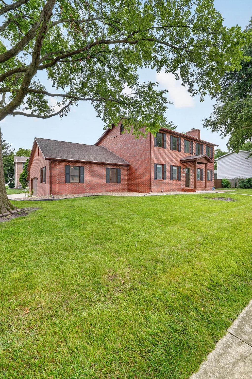
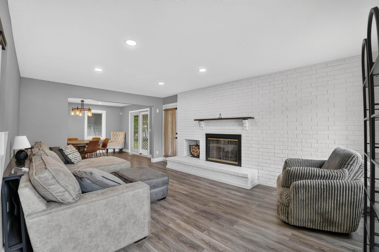
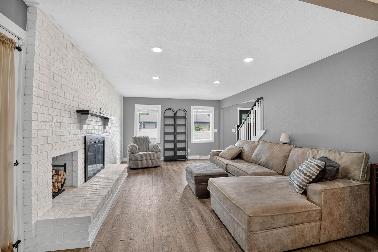
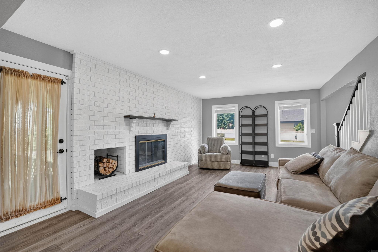
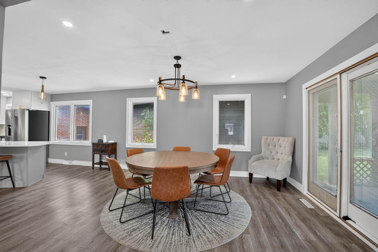
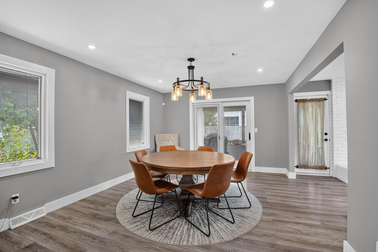
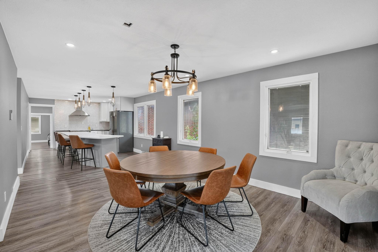
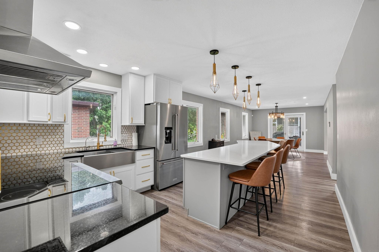
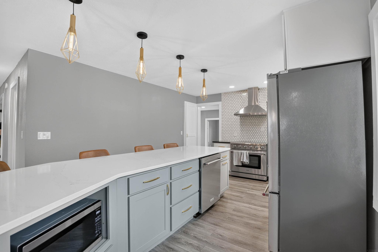
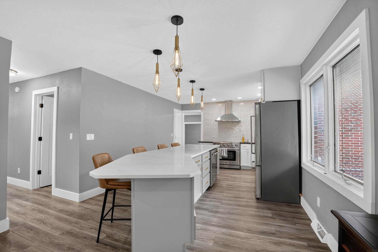
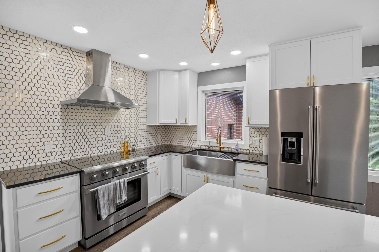
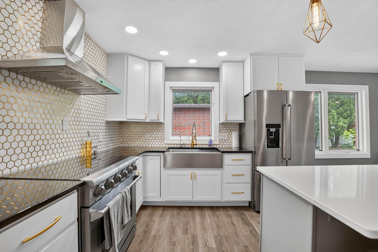
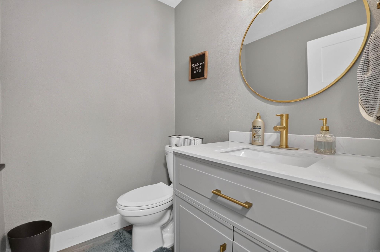
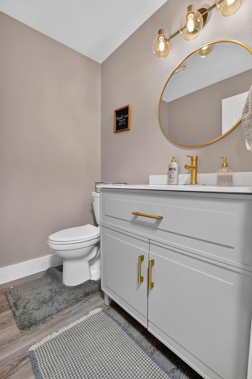
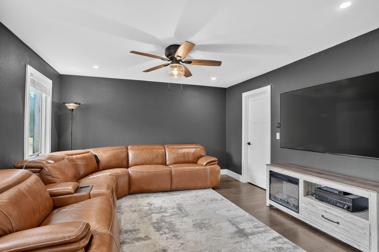
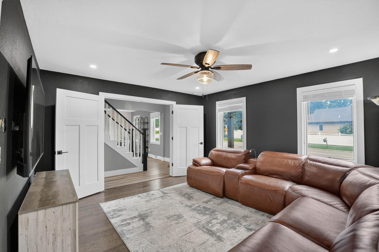
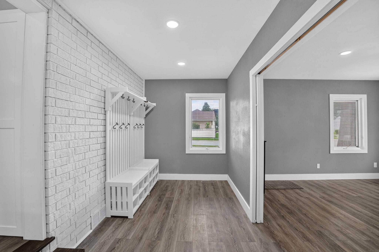
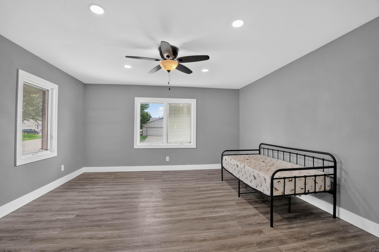
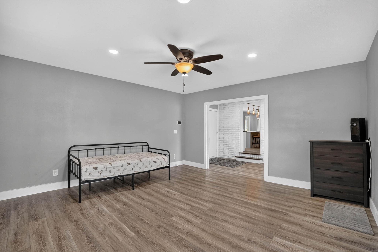
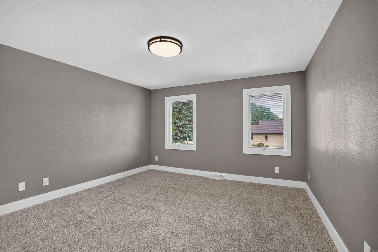
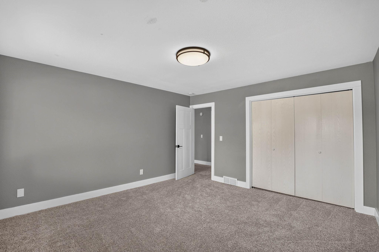
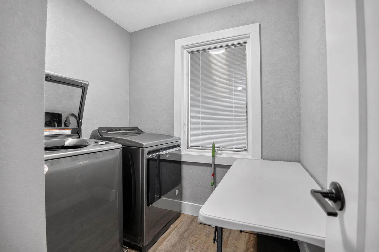
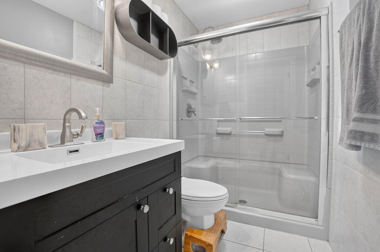
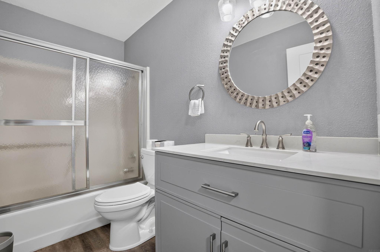
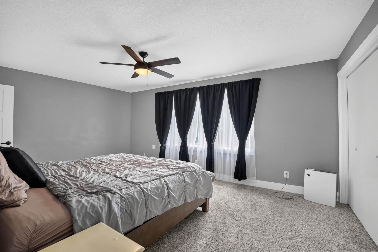
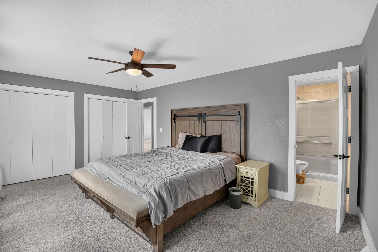
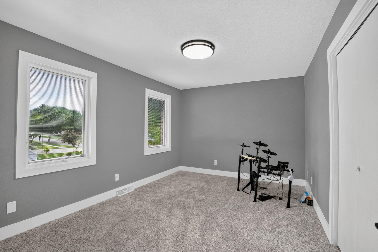
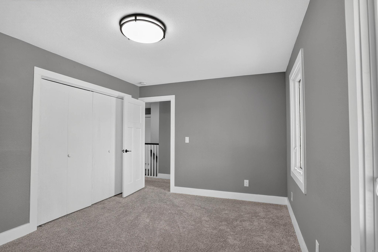
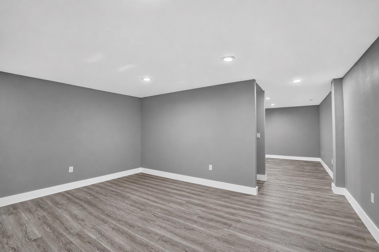
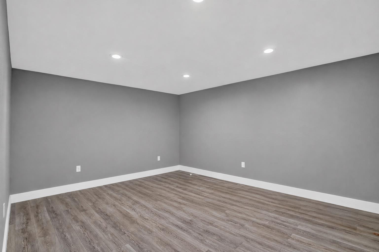
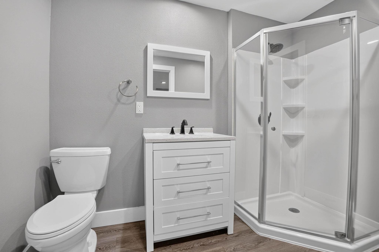
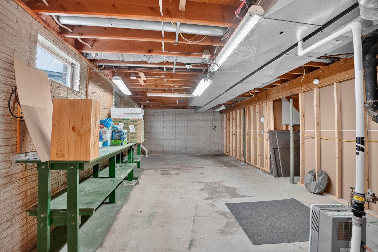
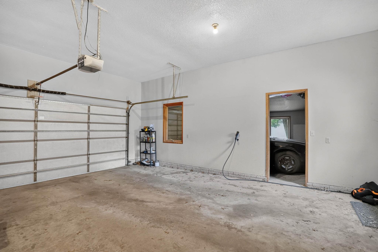
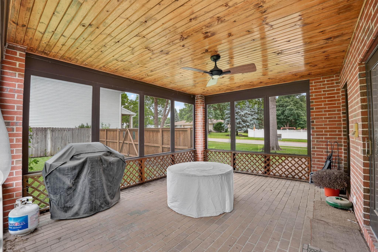
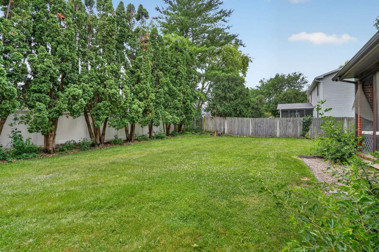
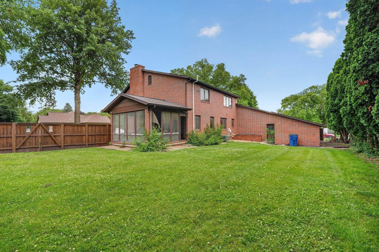
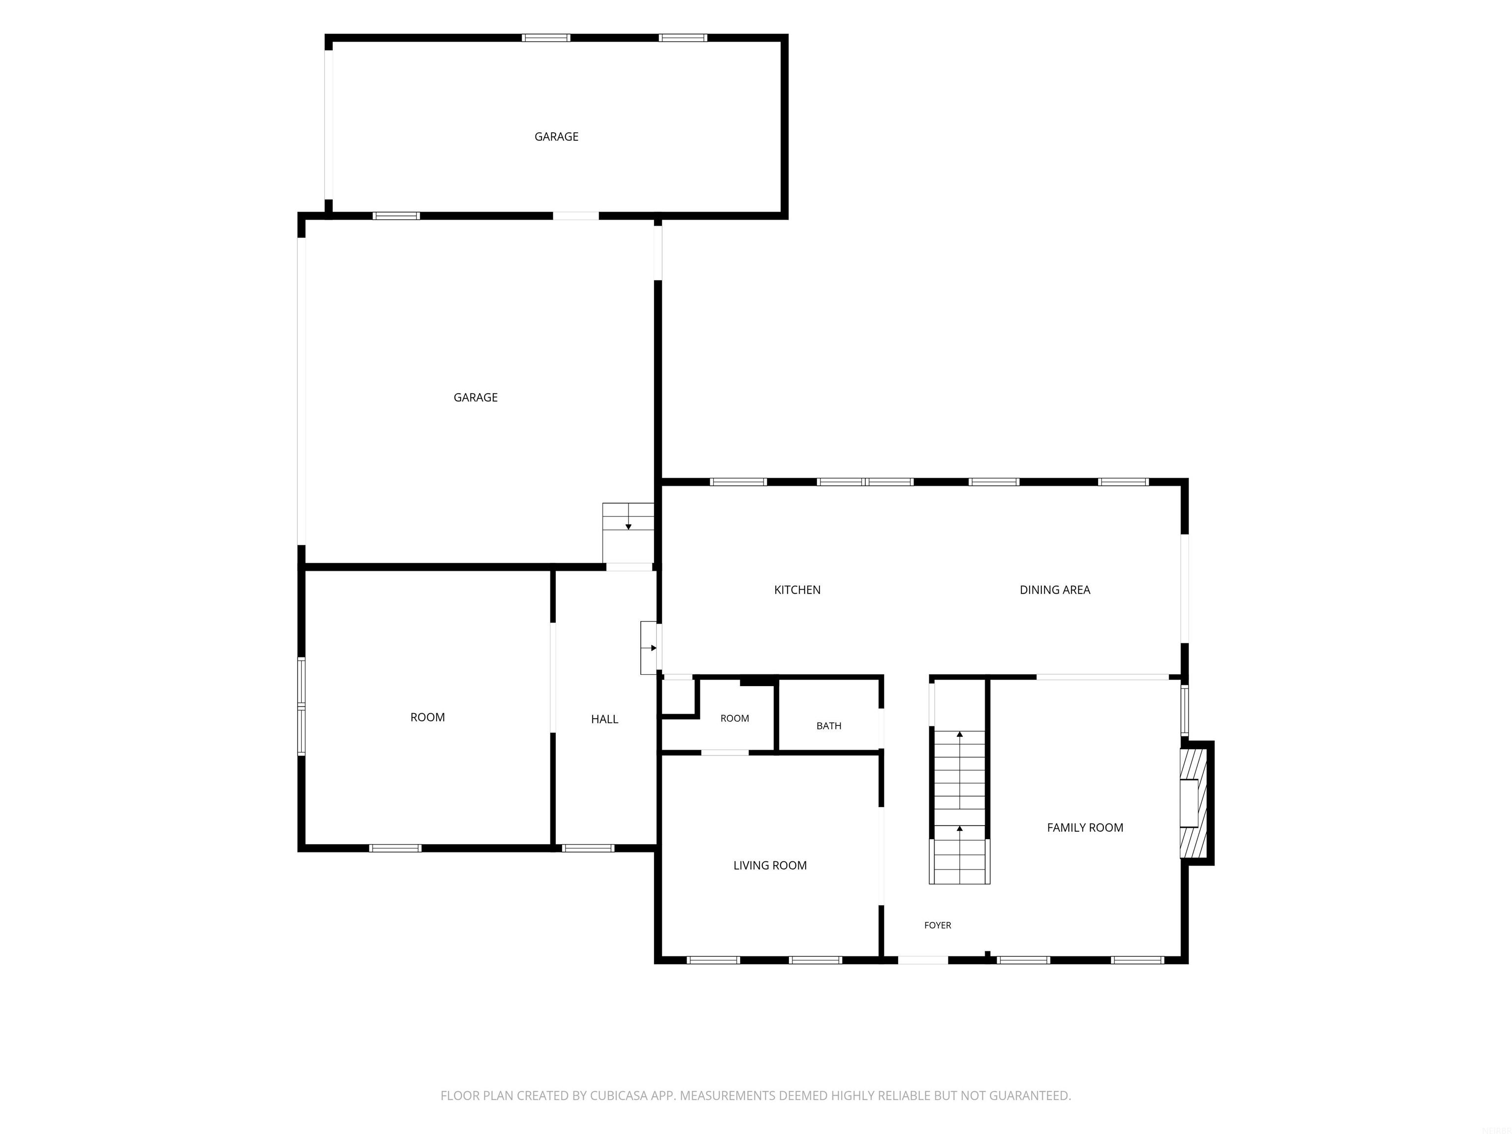
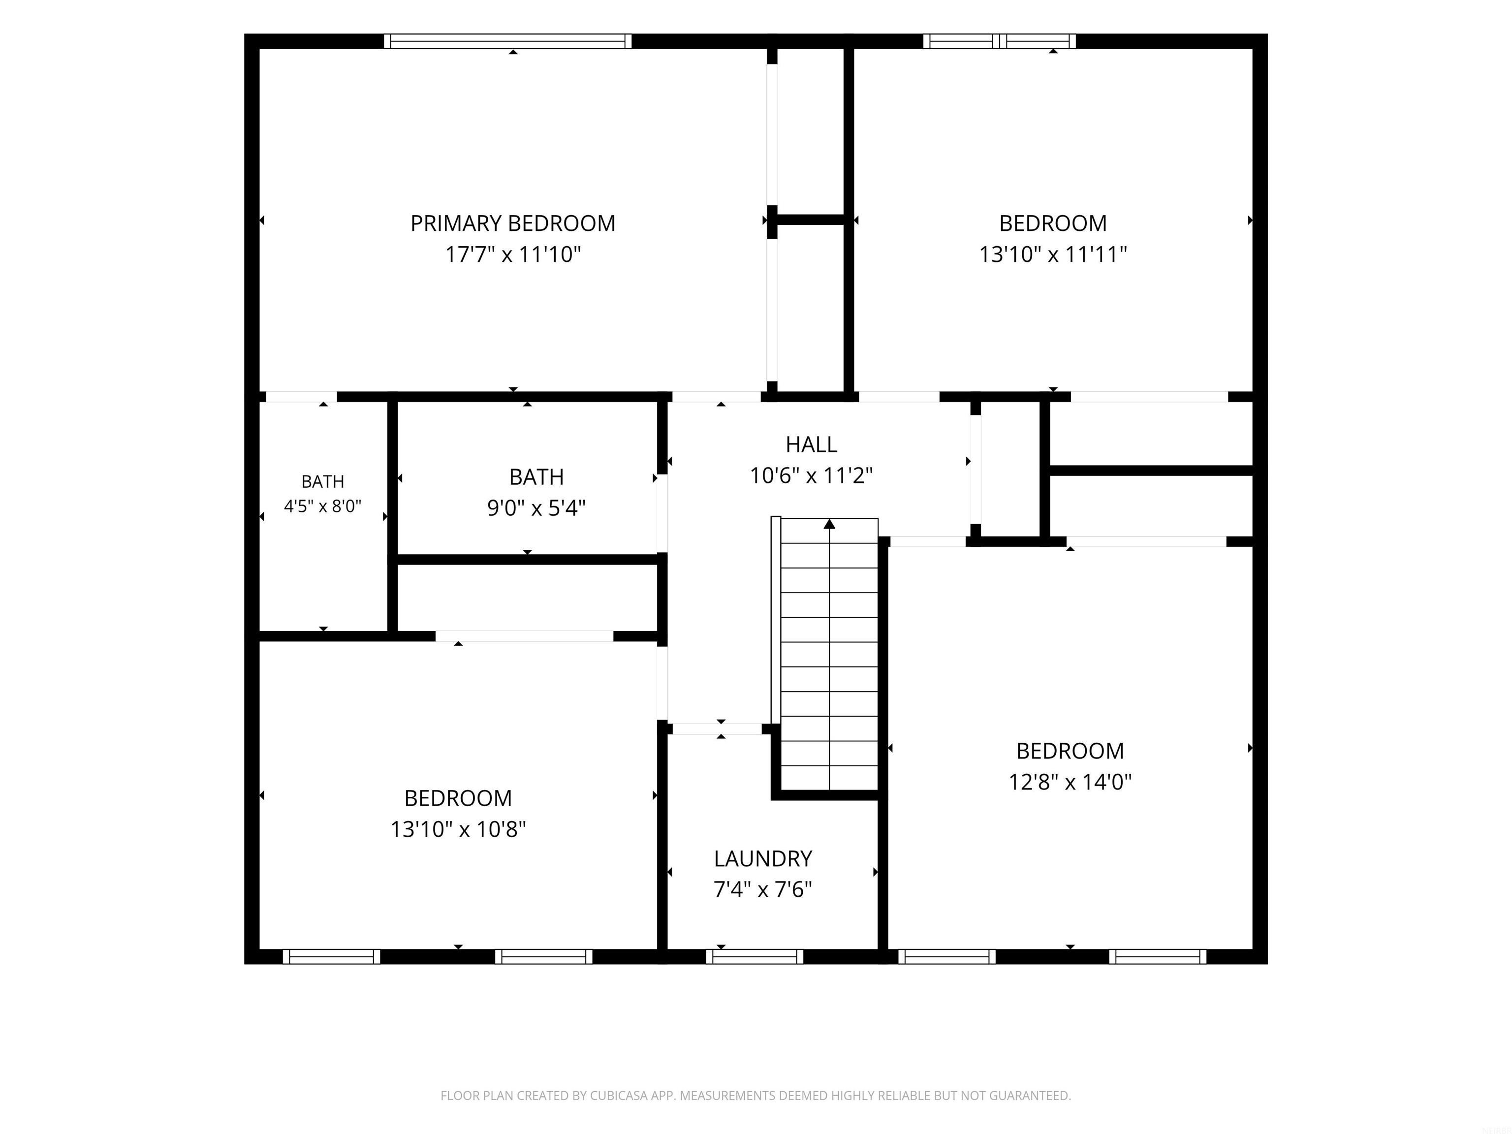
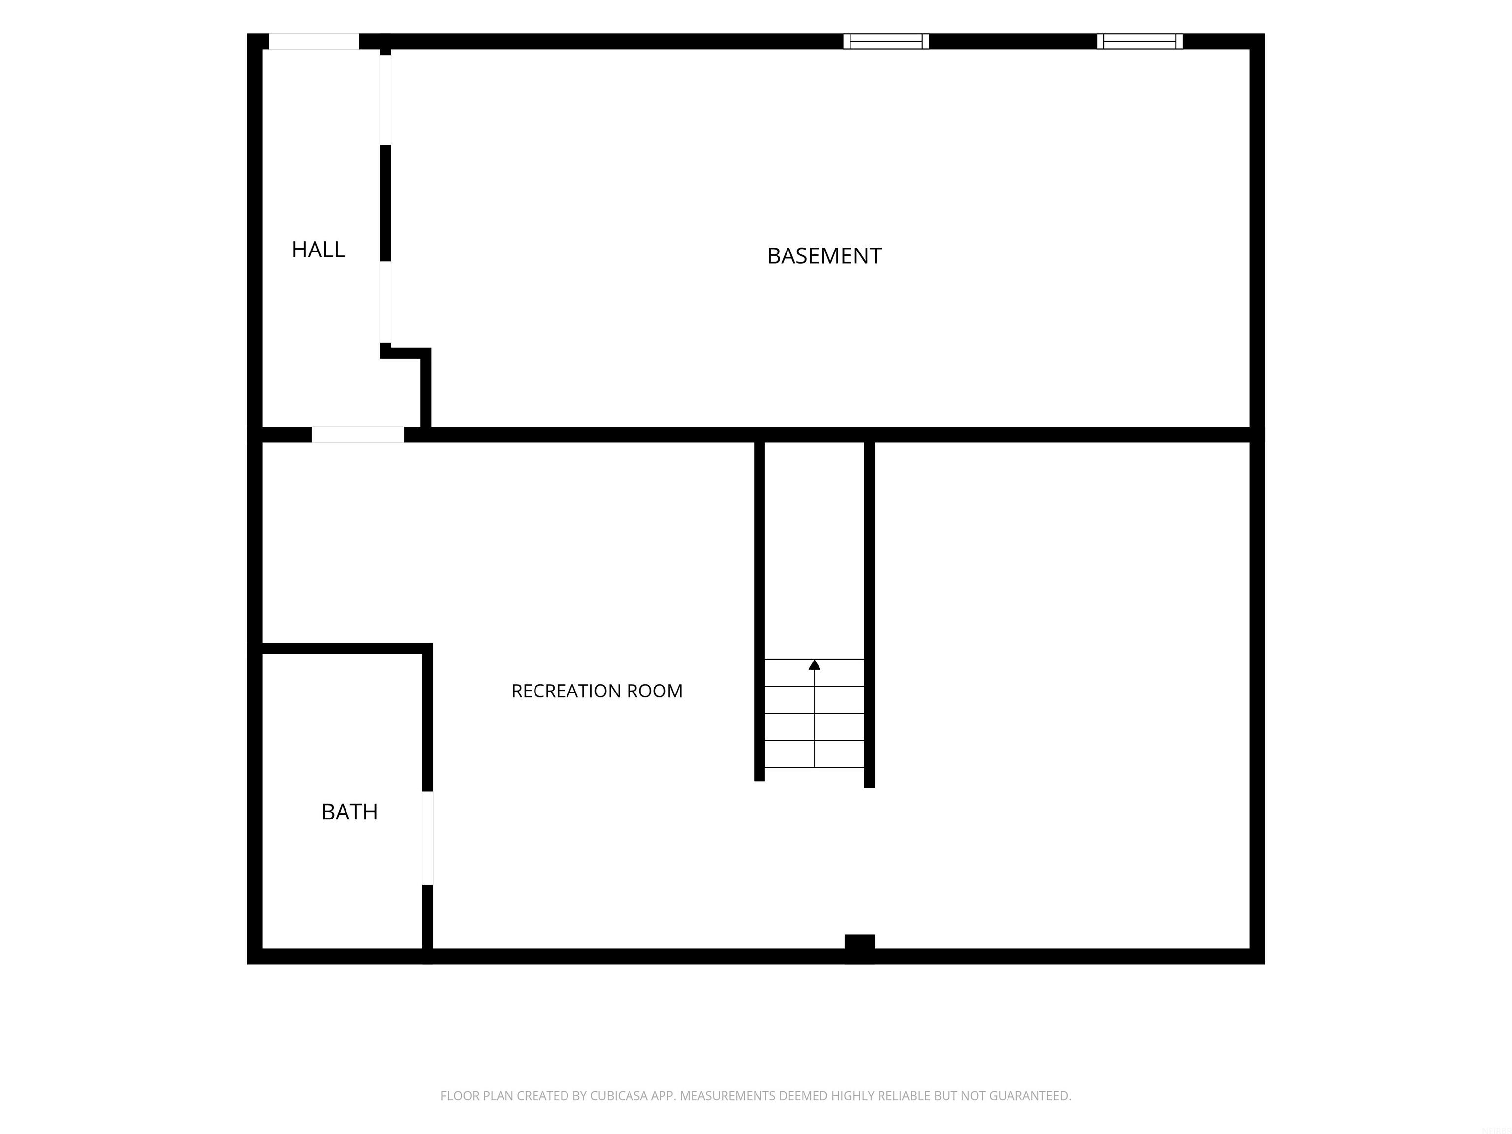
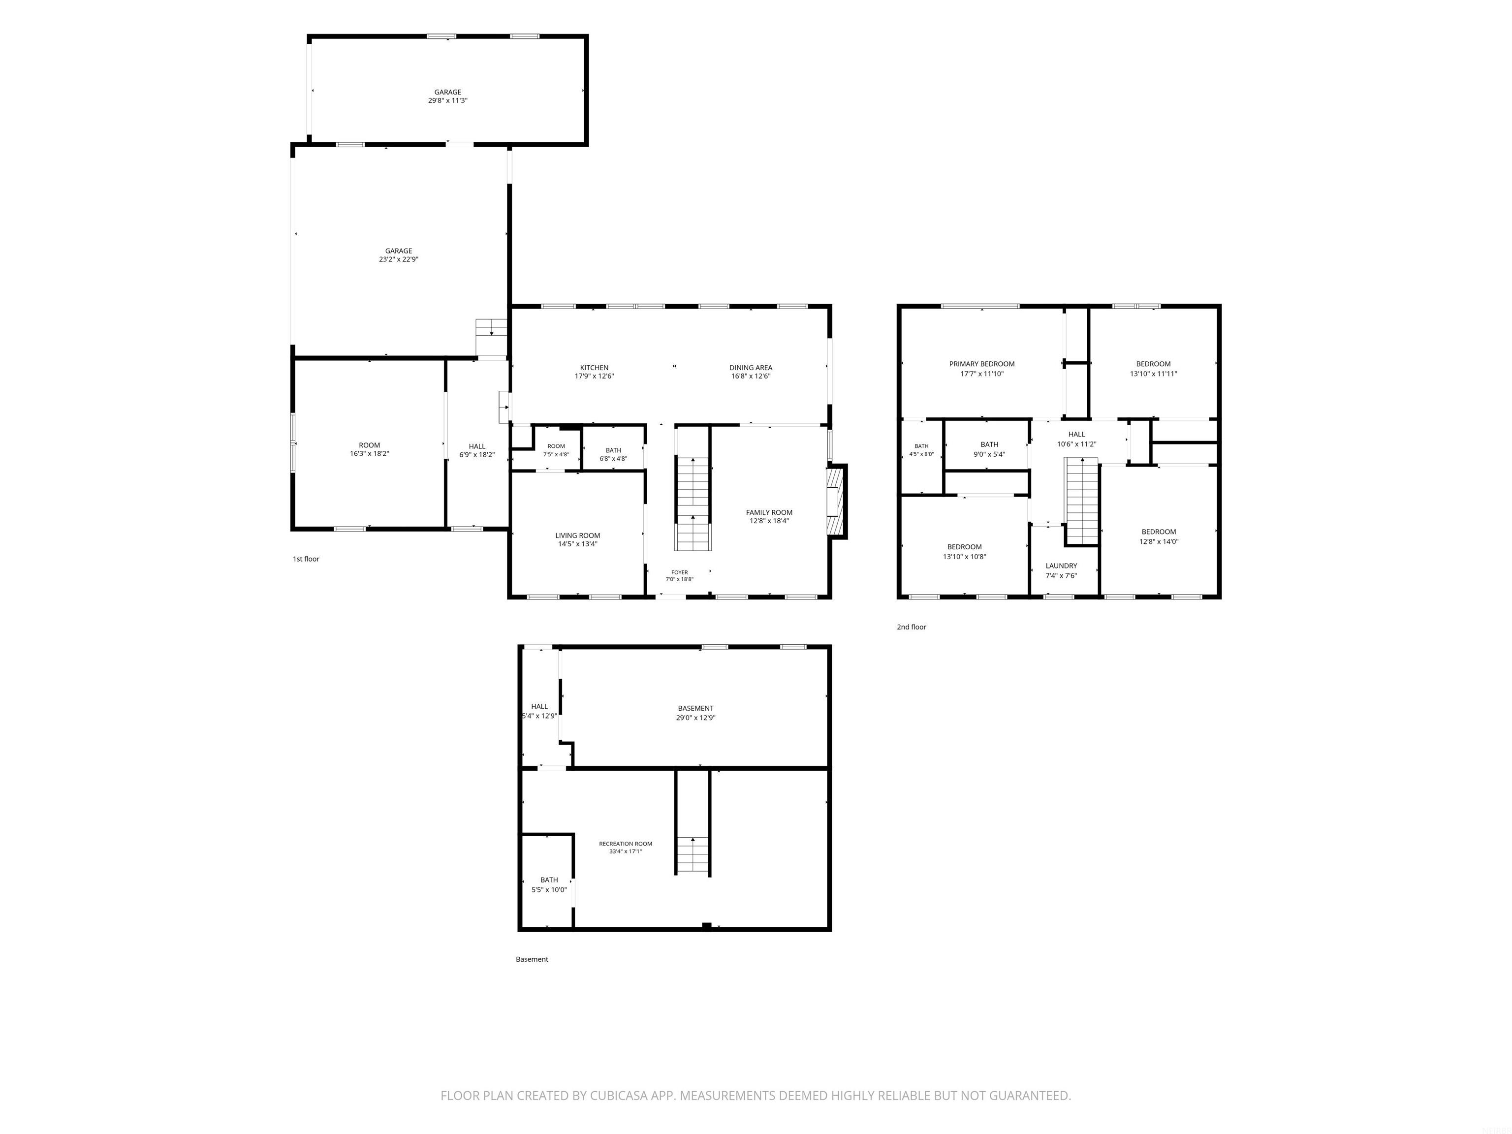
Completely reimagined from top to bottom, this stunning two-story home on a spacious corner lot blends timeless character with today's modern style and functionality. Once a traditional floor plan, the home has been thoughtfully redesigned to create an open, inviting layout that flows effortlessly from one living space to the next. The beautifully updated kitchen serves as the heart of the home, featuring premium cabinetry, gorgeous granite and quartz countertops, stylish backsplash, quality fixtures, and a large built-in pantry offering exceptional storage. A newly added mudroom off the attached garage creates the perfect drop zone while adding privacy to the secondary living area. Extensive updates throughout the home include beautifully renovated bathrooms, updated flooring, trim, paint, lighting, and a new electrical panel, making this home truly move-in ready. The finished lower level adds additional living space with a bathroom, a roughed-in wet bar ready for your finishing touches, and a finished hallway leading to the walkout backyard. This is a rare opportunity to own a home where every detail has been carefully considered, combining classic curb appeal with modern updates in a highly functional design. Recent updates include: new kitchen appliances, new washer and dryer, roof replacement 2024, permanent exterior holiday lights, soft water and RO systems, and 240 volt outlet for EV charging!

5
beds

4
baths

0.32 Acres lot

Karen  Steffes

Karen Steffes

Features & Amenities

Interior

  • total bedrooms5
  • Total bathrooms4
  • full bathroom1
  • three quarter bathrooms2
  • half bathroom1
  • Laundry room 2nd Floor, Laundry Room
  • Fireplace One, Living Room
  • APPLIANCES Dishwasher, Microwave, Free-Standing Range, Refrigerator

Area & Lot

  • Status Sold
  • Date Sold September 25, 2026
  • Lot Area0.32 Acres
  • MLS® ID20263511
  • TypeResidential
  • YEAR BUILT1983
  • NeighborhoodWaterloo
  • Elementary SchoolLou Henry
  • Middle SchoolHoover Intermediate
  • High SchoolWest High - Waterloo

Exterior

  • water SourcePublic
  • roofShingle, Asphalt
  • lot featuresCorner Lot
  • parkingAttached Garage
  • HEAT TYPEForced Air, Natural Gas
  • AIR CONDITIONINGCentral Air
  • sewerPublic Sewer

Financial

  • Sales Price$390,000
  • Real Estate Tax $9,758/yr
  • Zoning R-1
View Virtual Tour

Partner With Our Team

Join one of the top real estate teams dedicated to excellence, integrity, and personalized service. Whether you're new to real estate or an experienced professional, we have a place for you.

Follow Us on Instagram