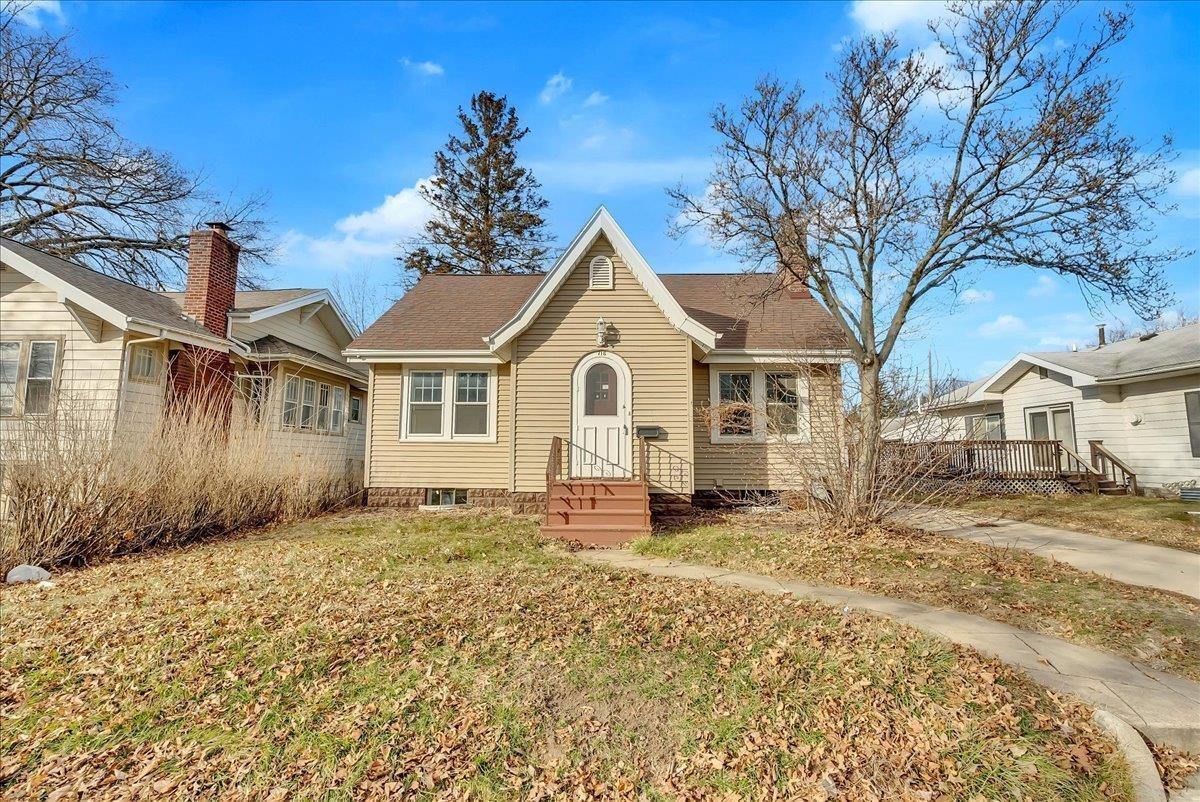
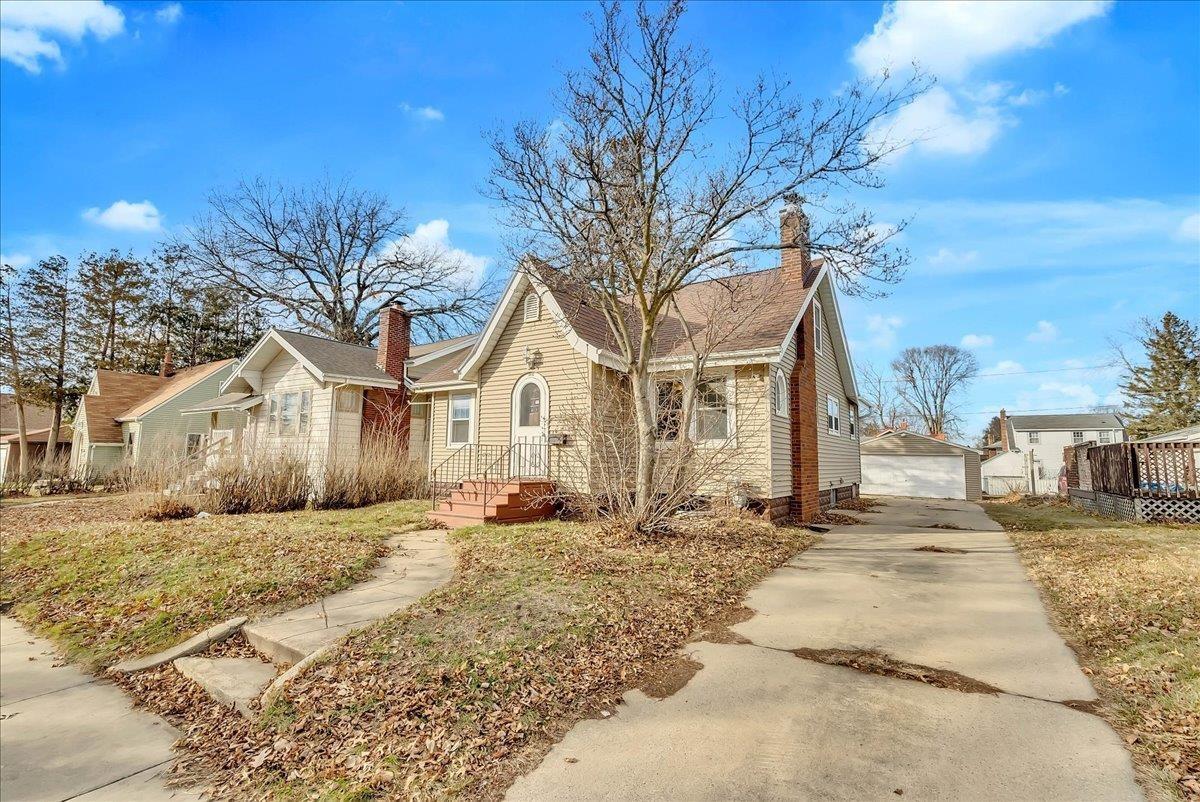
Tan-sided house with a prominent gabled entry, brick steps, and a leaf-covered front yard.
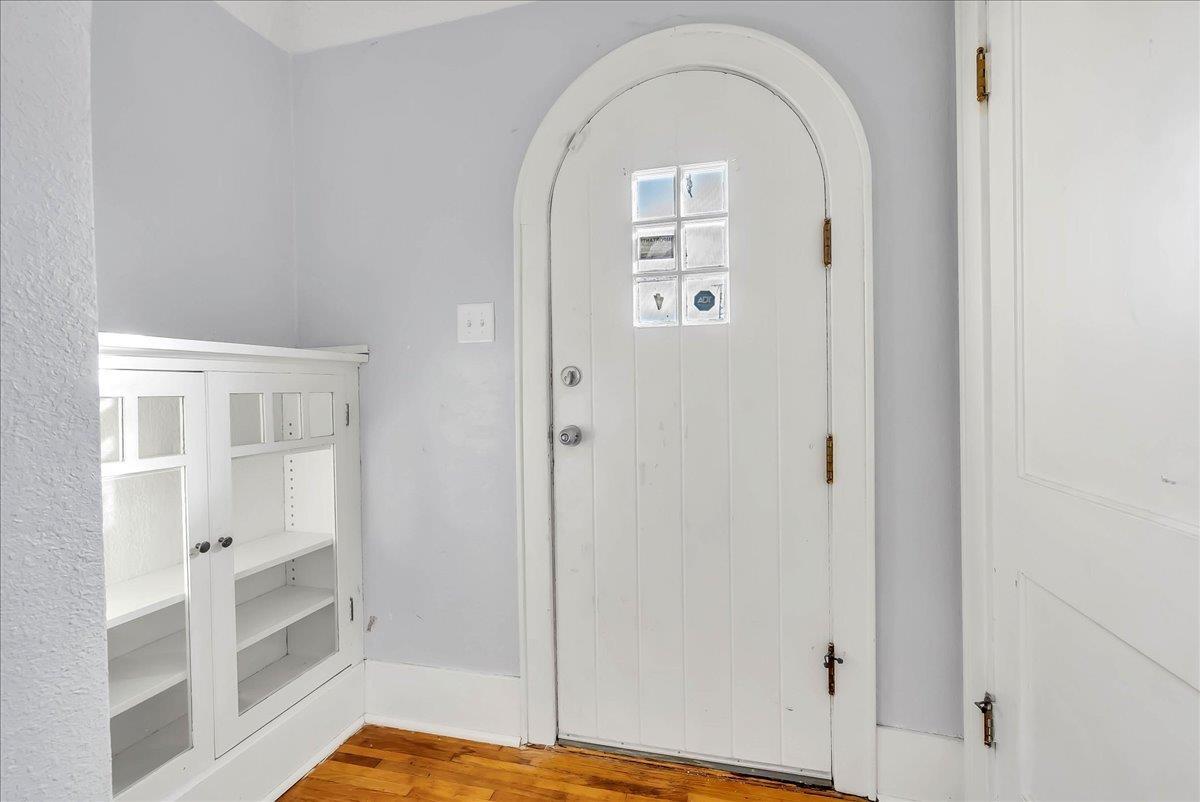
Entryway with an arched white front door, built-in shelving, and hardwood floors.
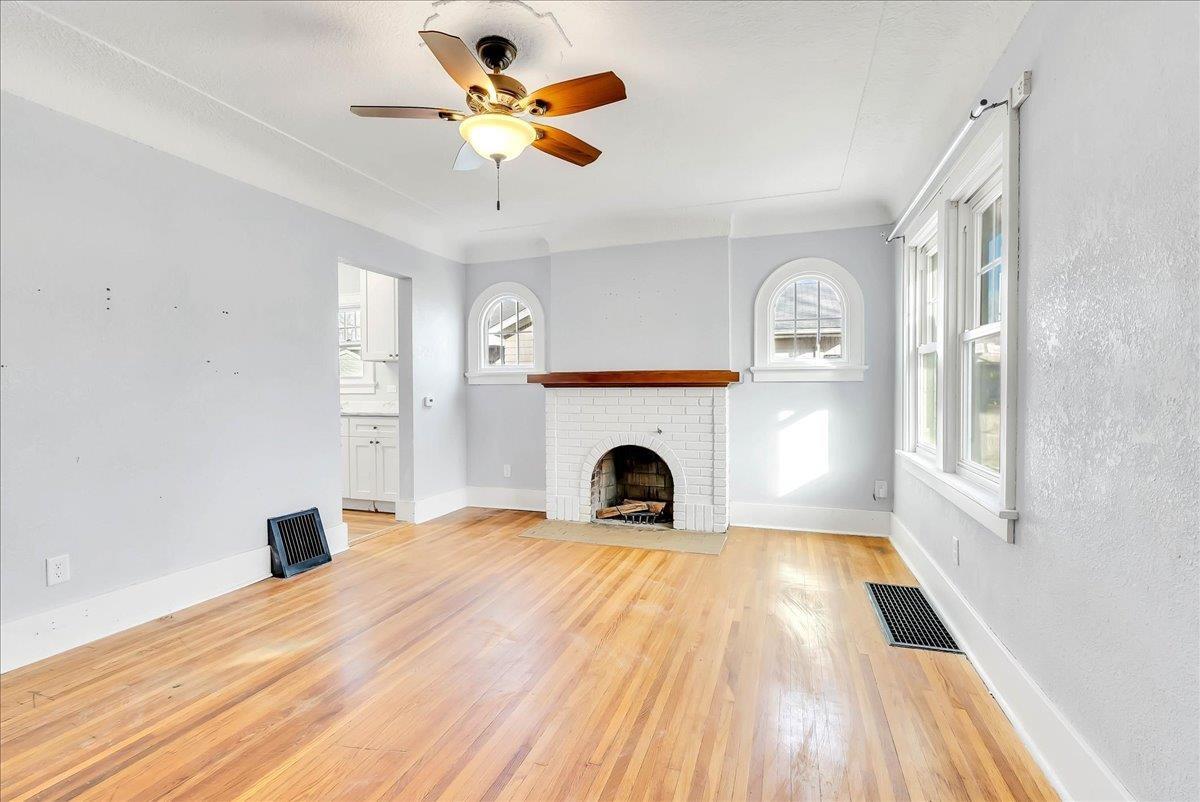
Empty living room with hardwood floors, a white brick fireplace, arched windows, and a ceiling fan.
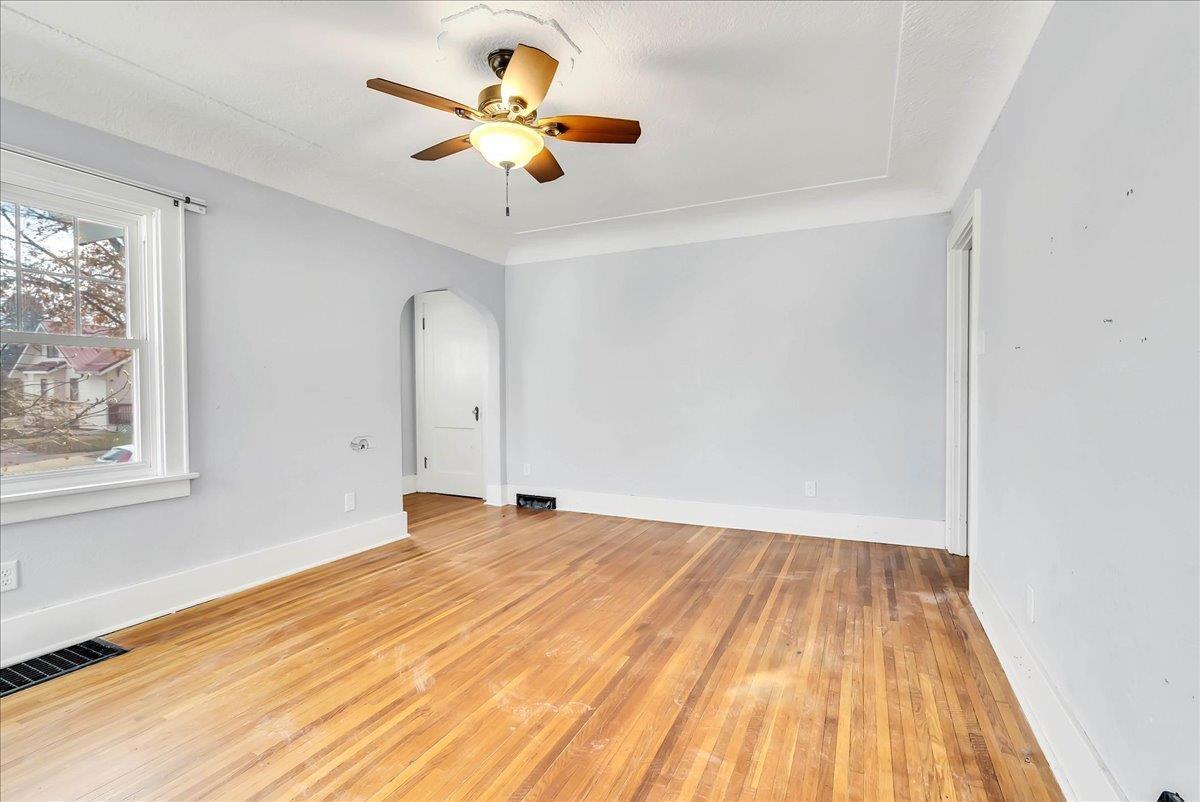
Vacant room with polished hardwood floors, a ceiling fan, and a large window.
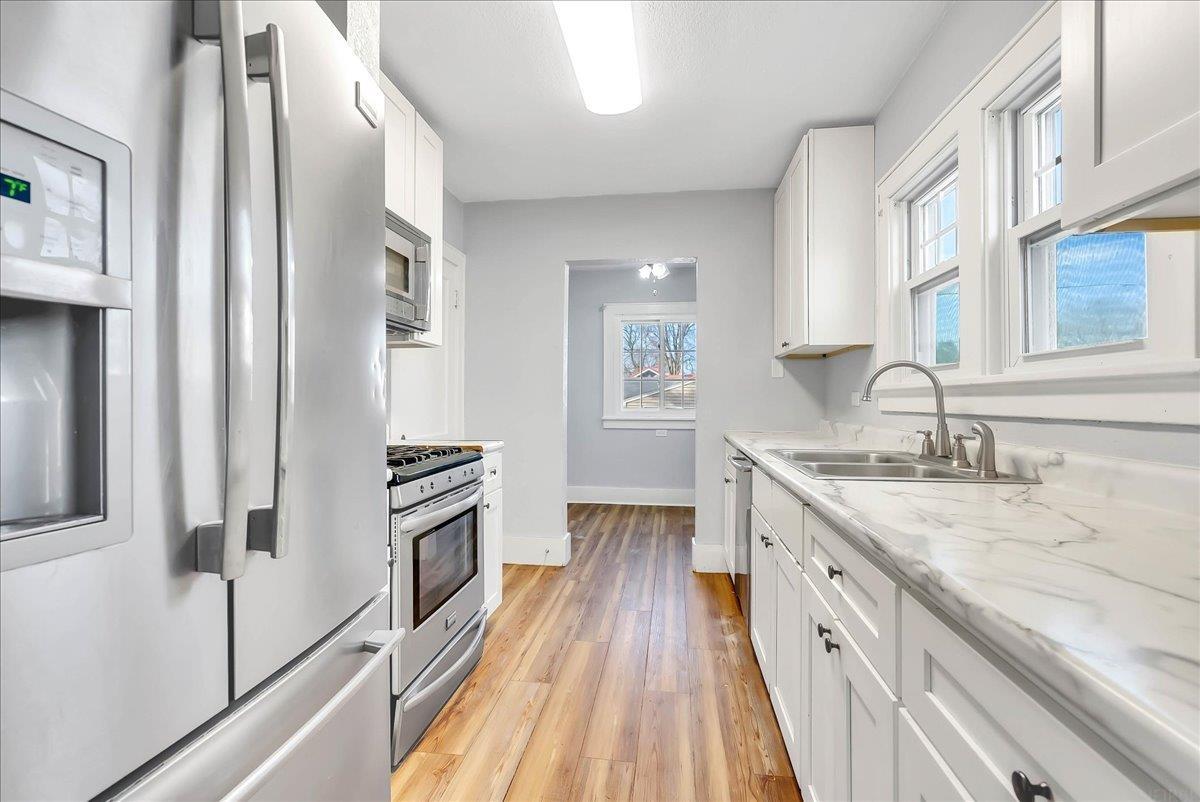
Bright white kitchen with stainless steel appliances, marble-look counters, large windows, and warm wood flooring.
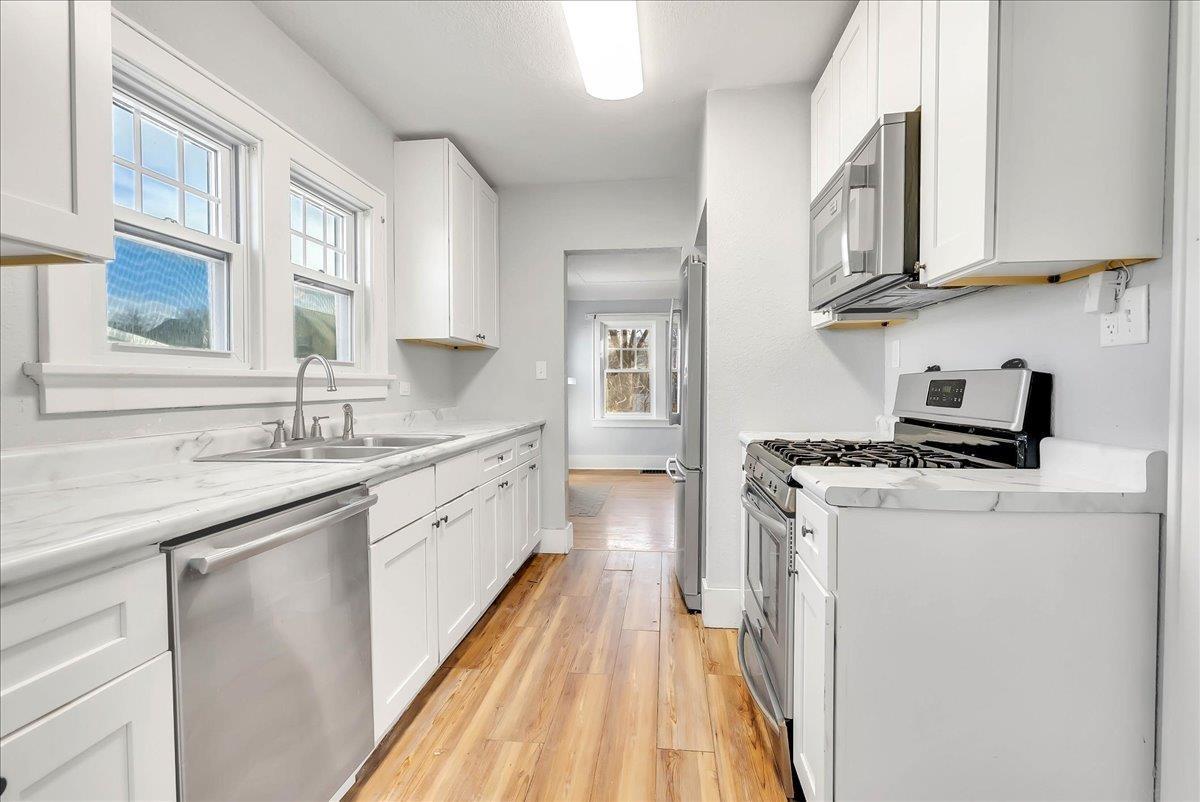
Kitchen with white cabinets, stainless steel appliances, windows over the sink, and warm wood floors.
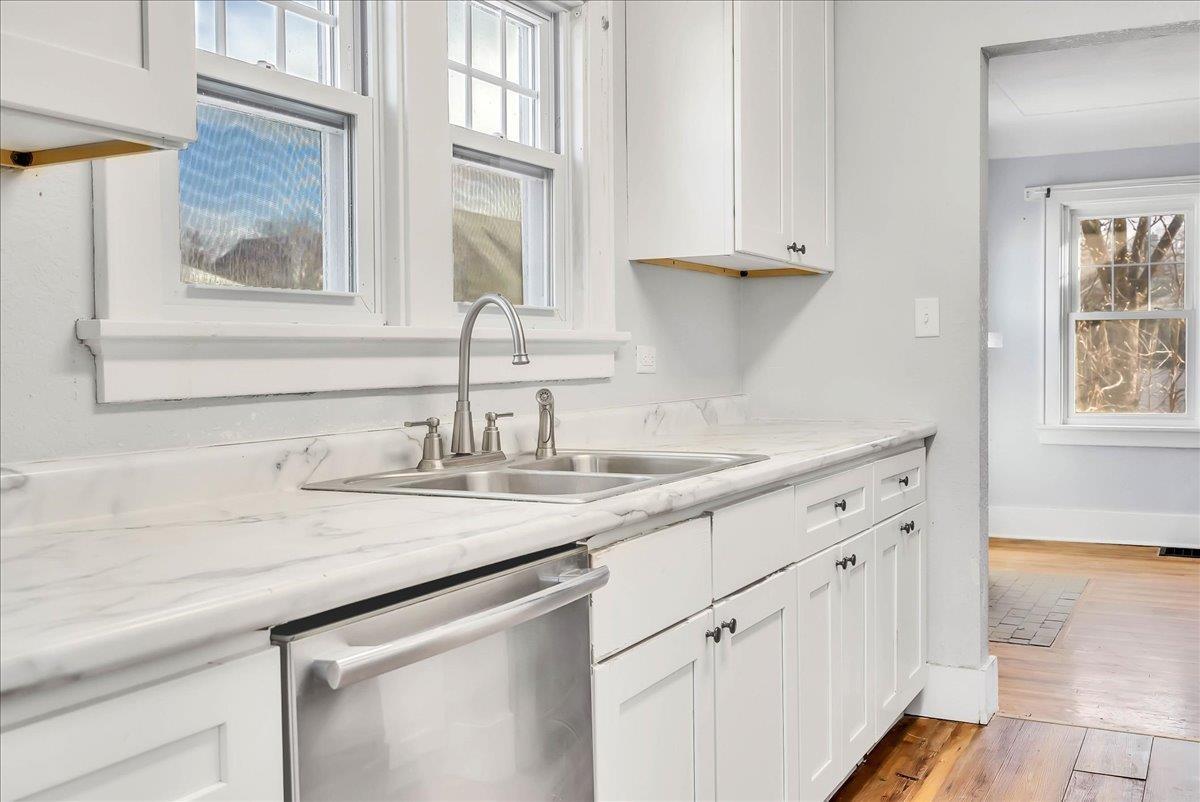
Kitchen with white cabinets, marble-look counters, a double sink beneath windows, and a stainless-steel dishwasher.
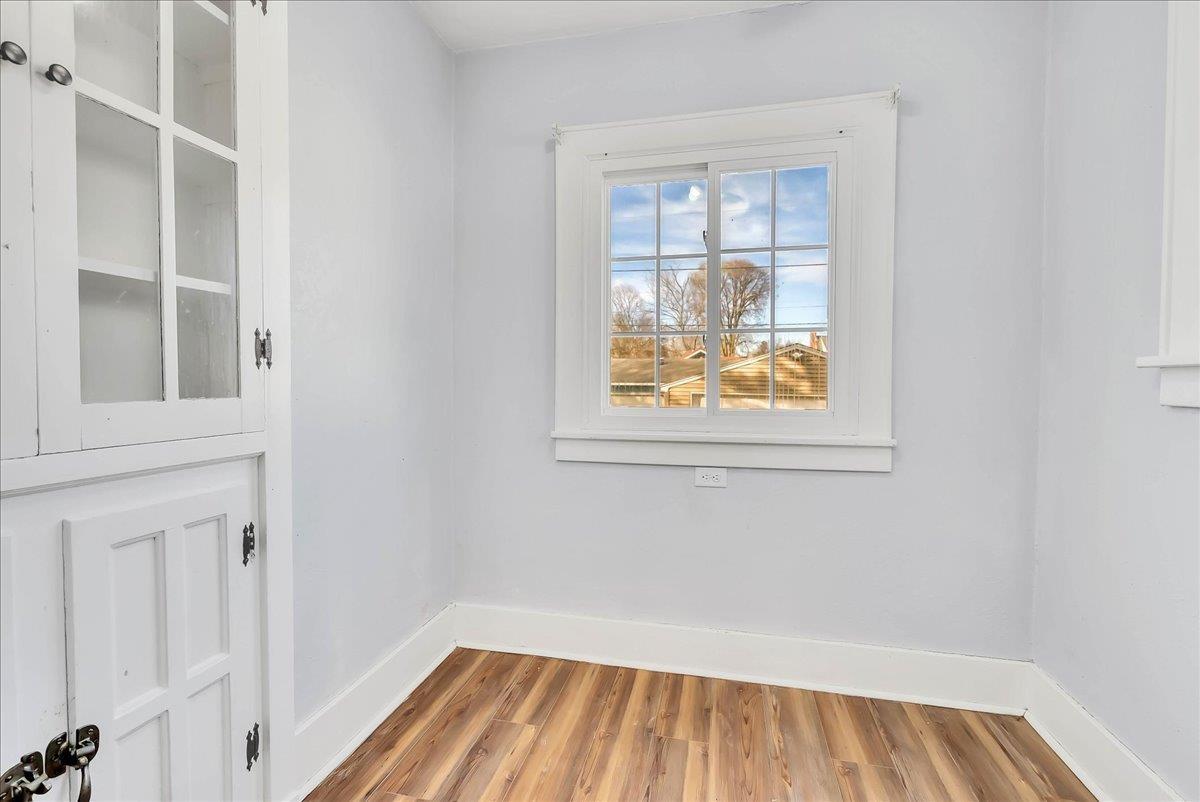
Vacant room with built-in white cabinets, a divided-light window, and wood-look flooring.
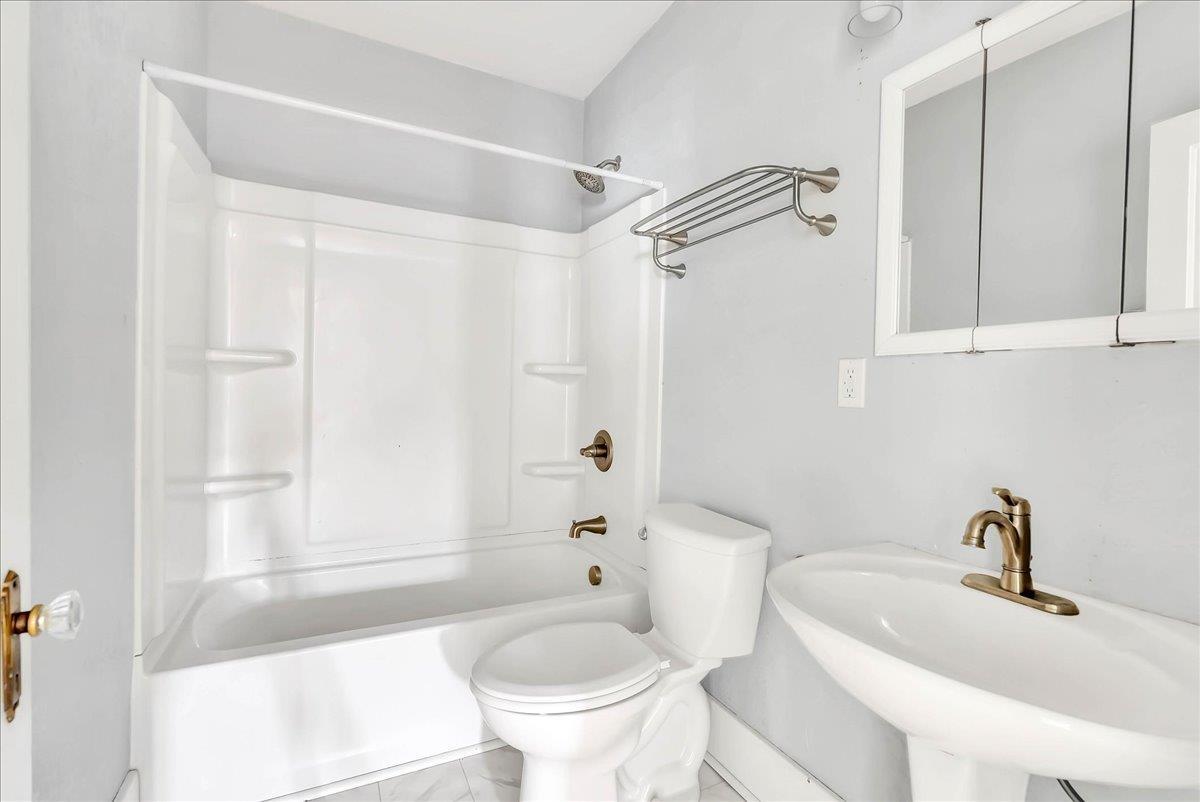
Bathroom with a white tub-shower, toilet, pedestal sink, and brass-toned fixtures.
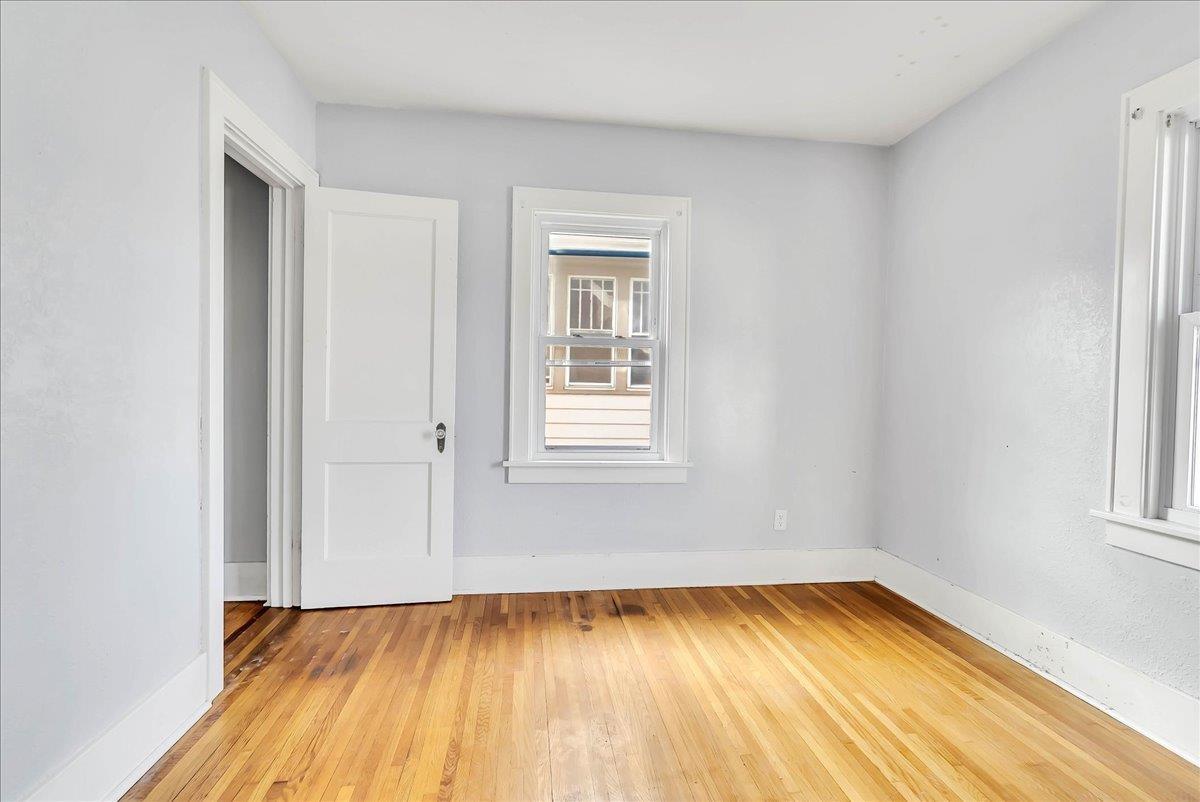
Empty room with polished hardwood floors, white walls, and a window.
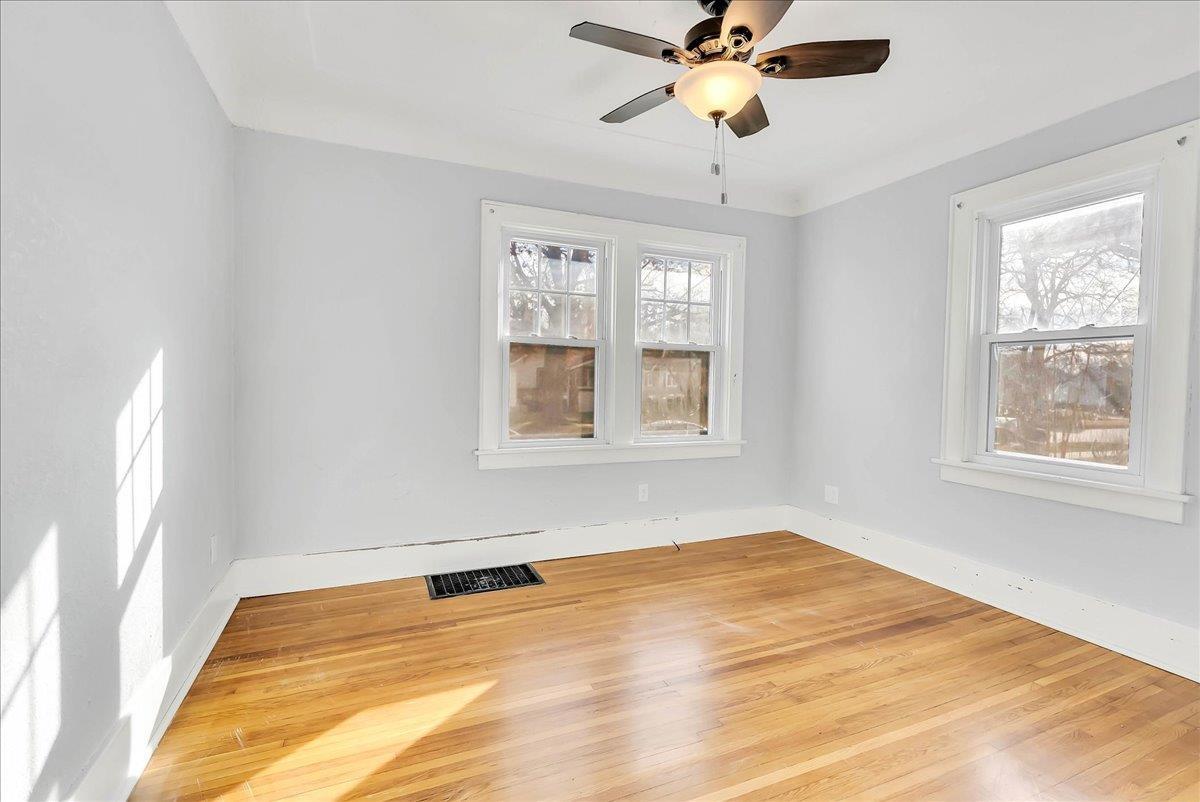
Empty room with honey-colored hardwood floors, three windows, and a ceiling fan.
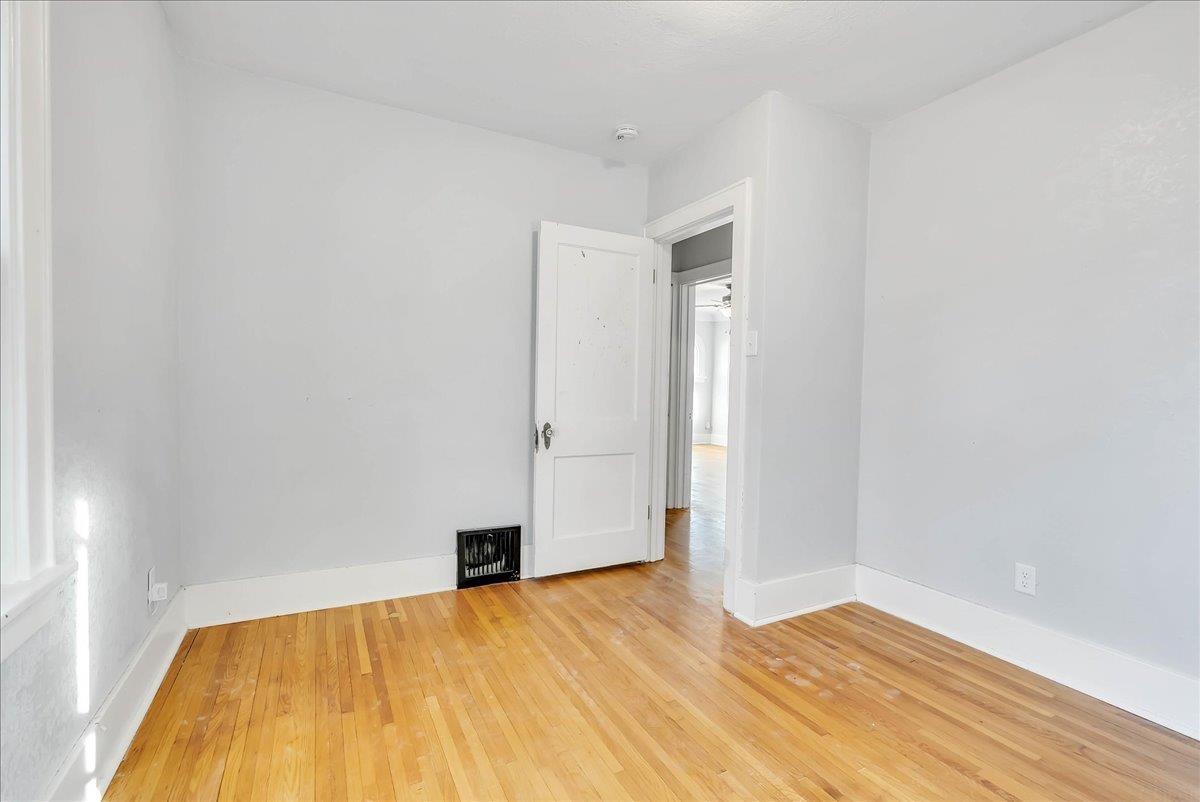
Vacant room with polished hardwood floors, white walls, and an open door to another room.
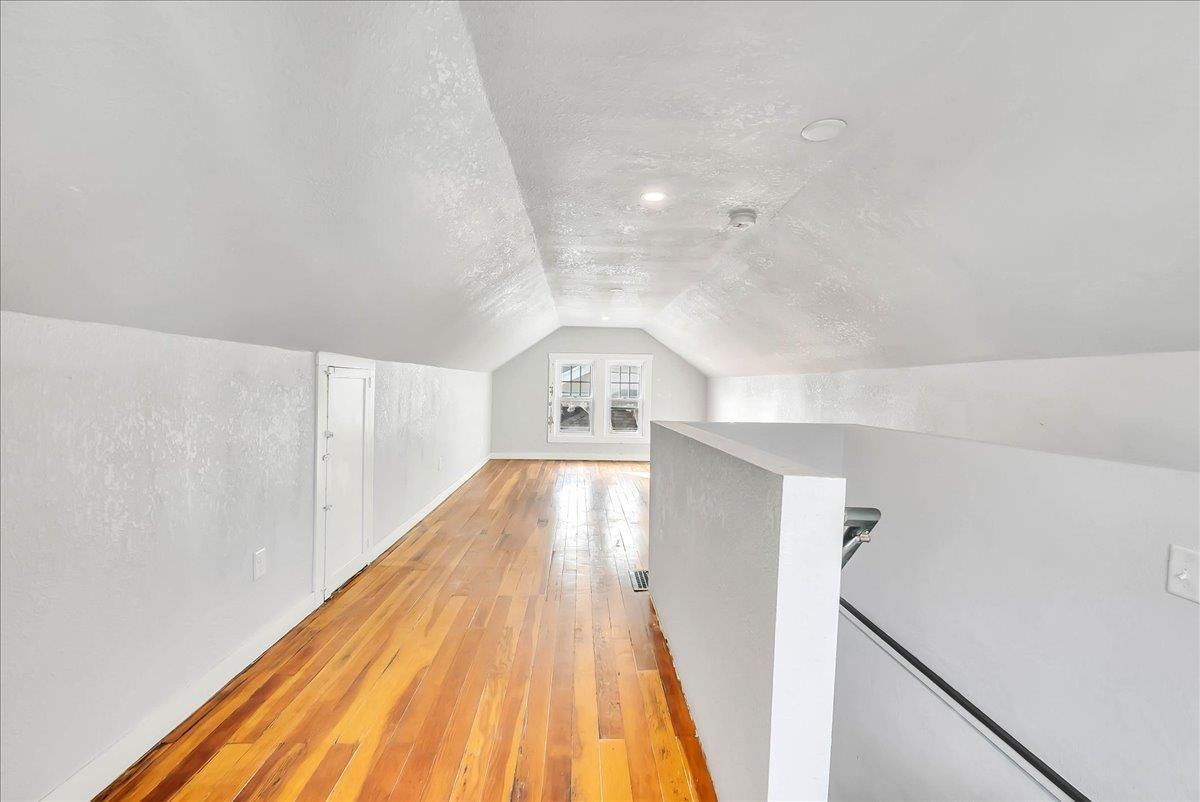
Finished attic with sloped ceilings, polished hardwood floors, and two windows at the far end.
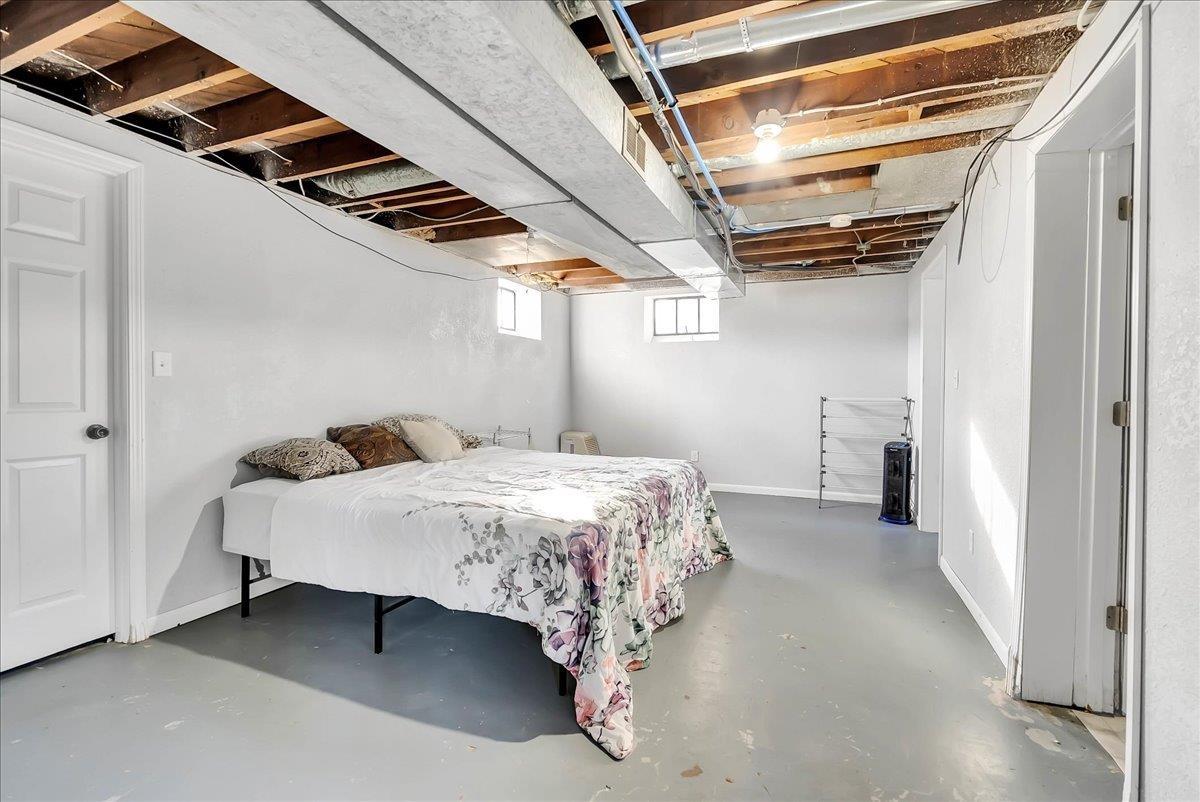
Basement bedroom with floral bedding and exposed ceiling joists and pipes.
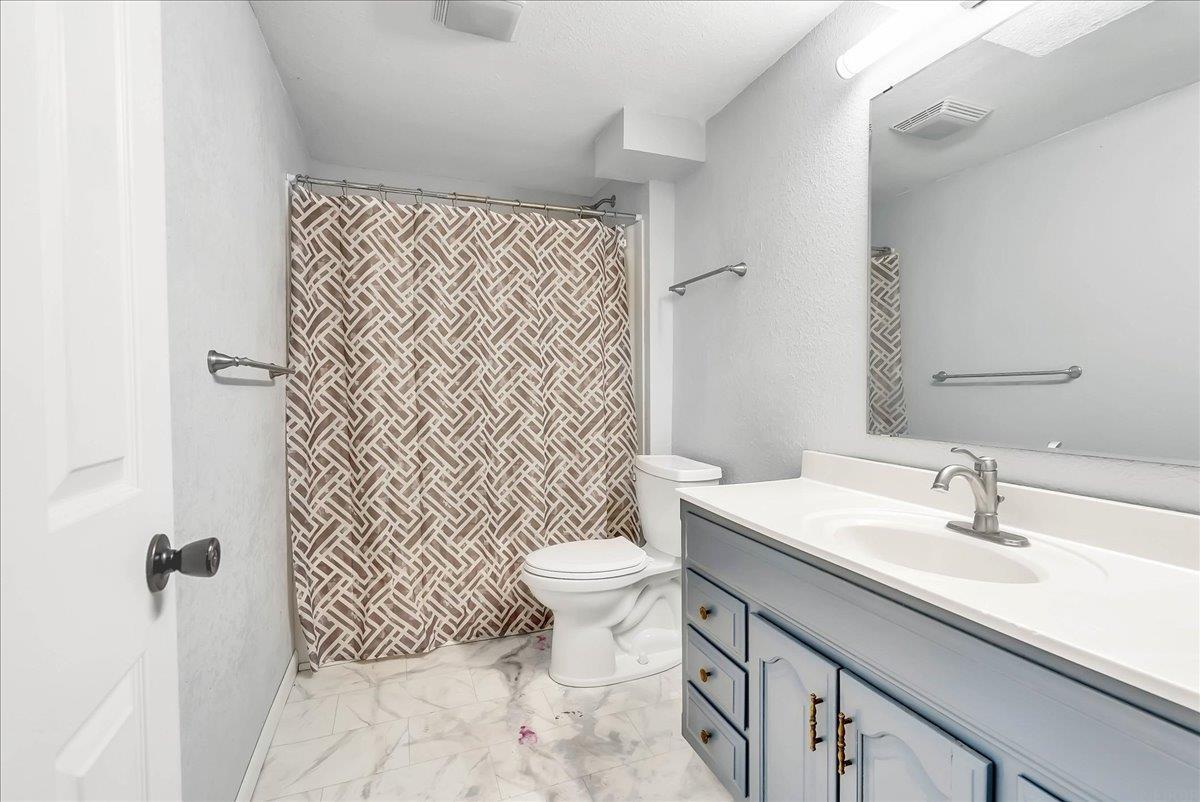
Bathroom with gray vanity, large mirror, and geometric-patterned shower curtain.
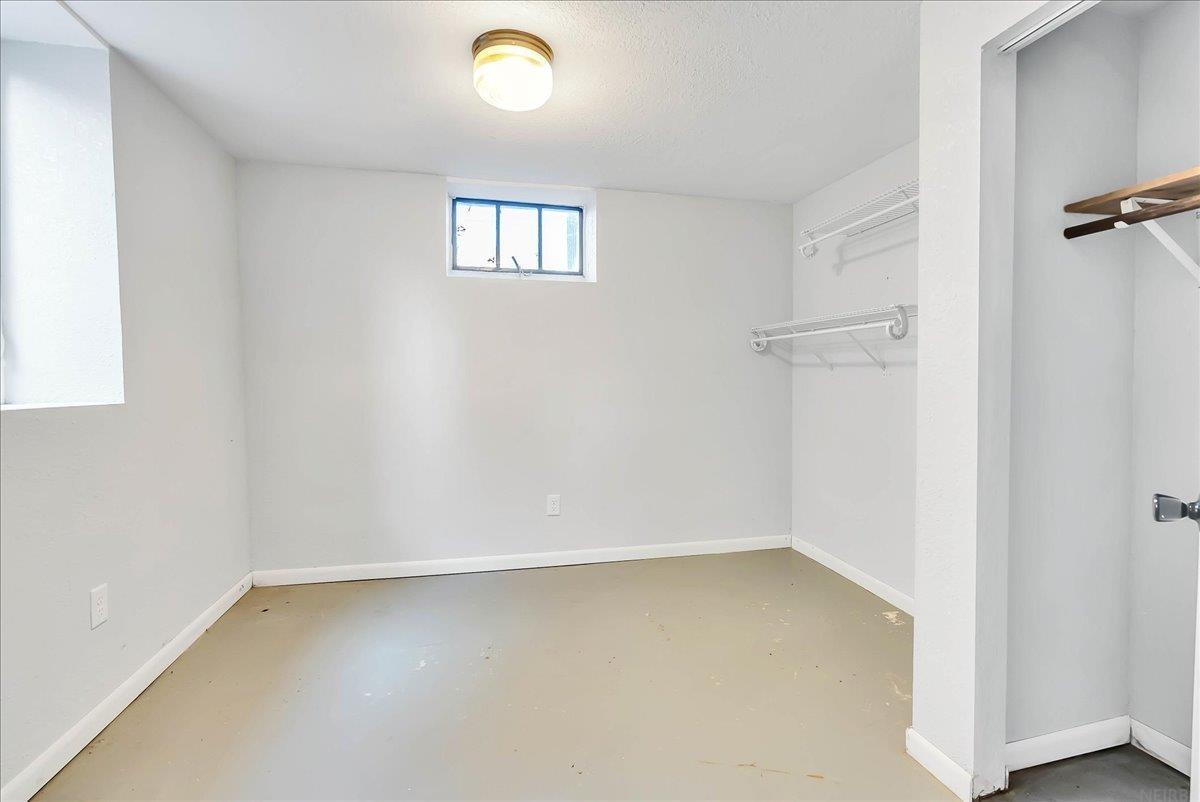
Vacant bedroom with a small high window and open closet shelving.
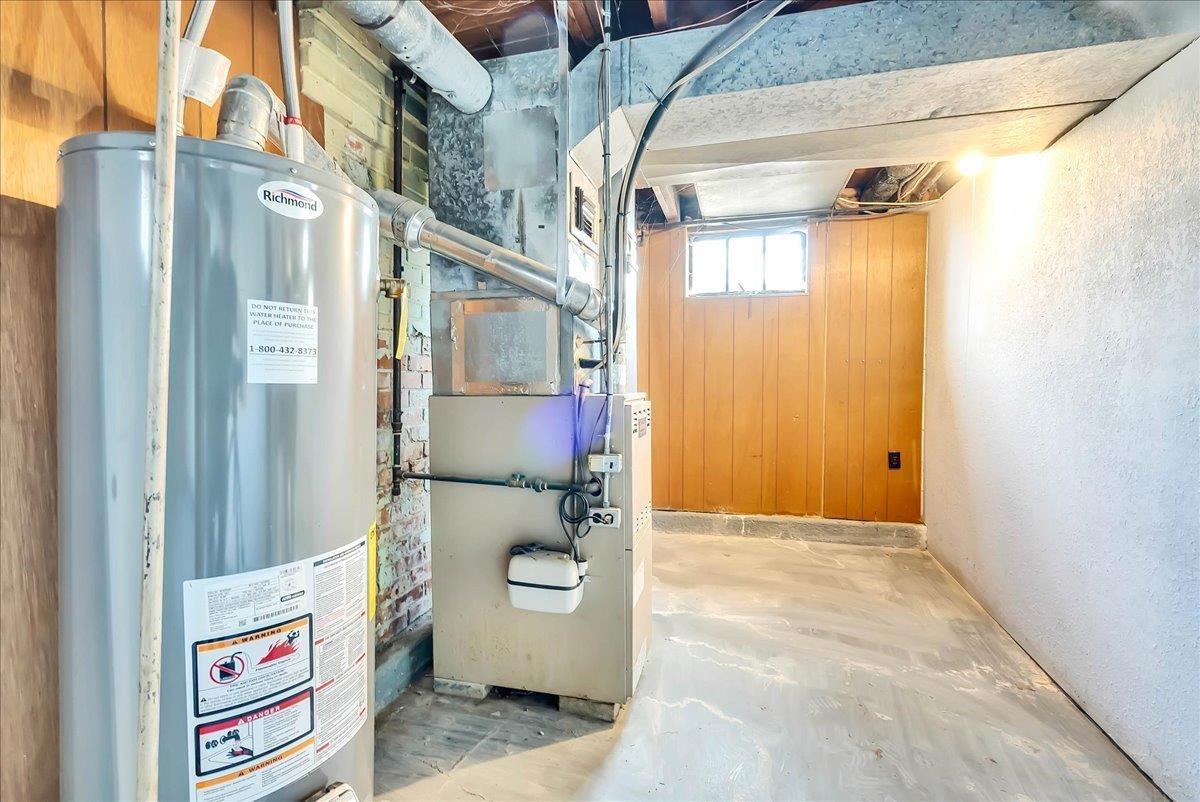
Basement mechanical room with a water heater, furnace, exposed ductwork, and a small high window.
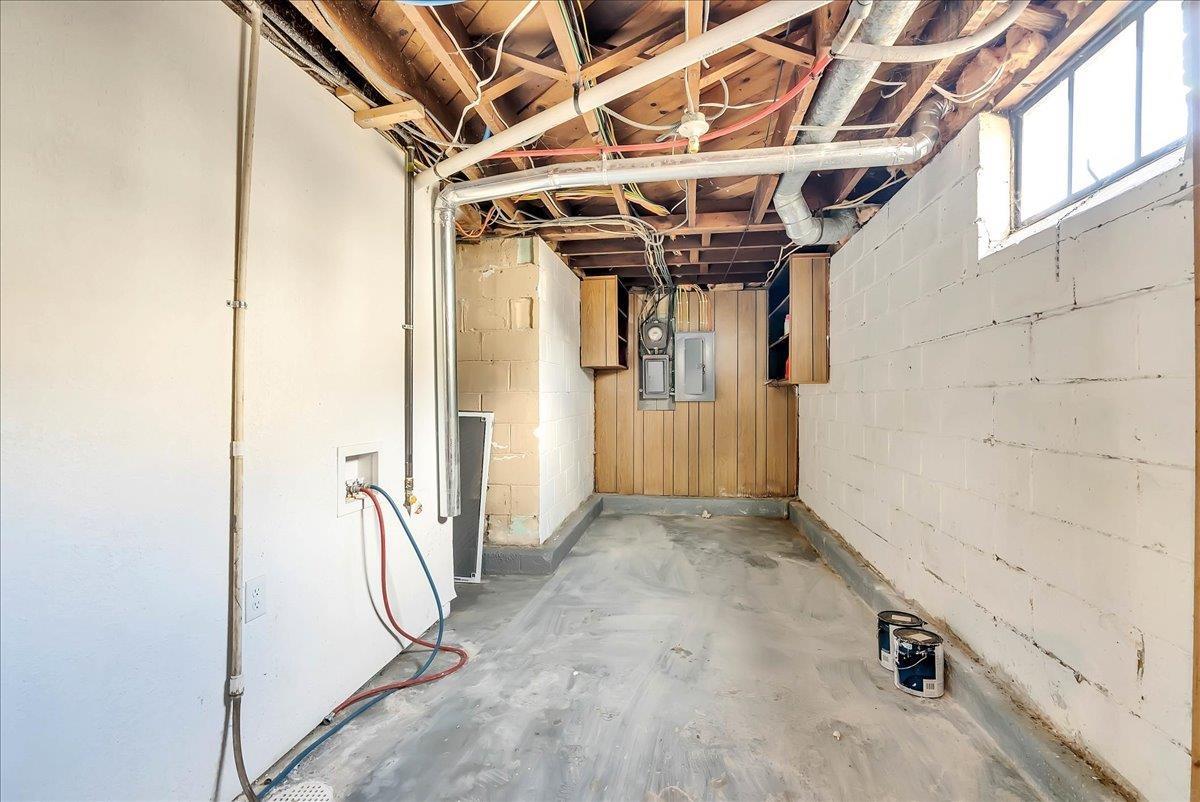
Unfinished basement with exposed ceiling joists, utility pipes, and a concrete floor.
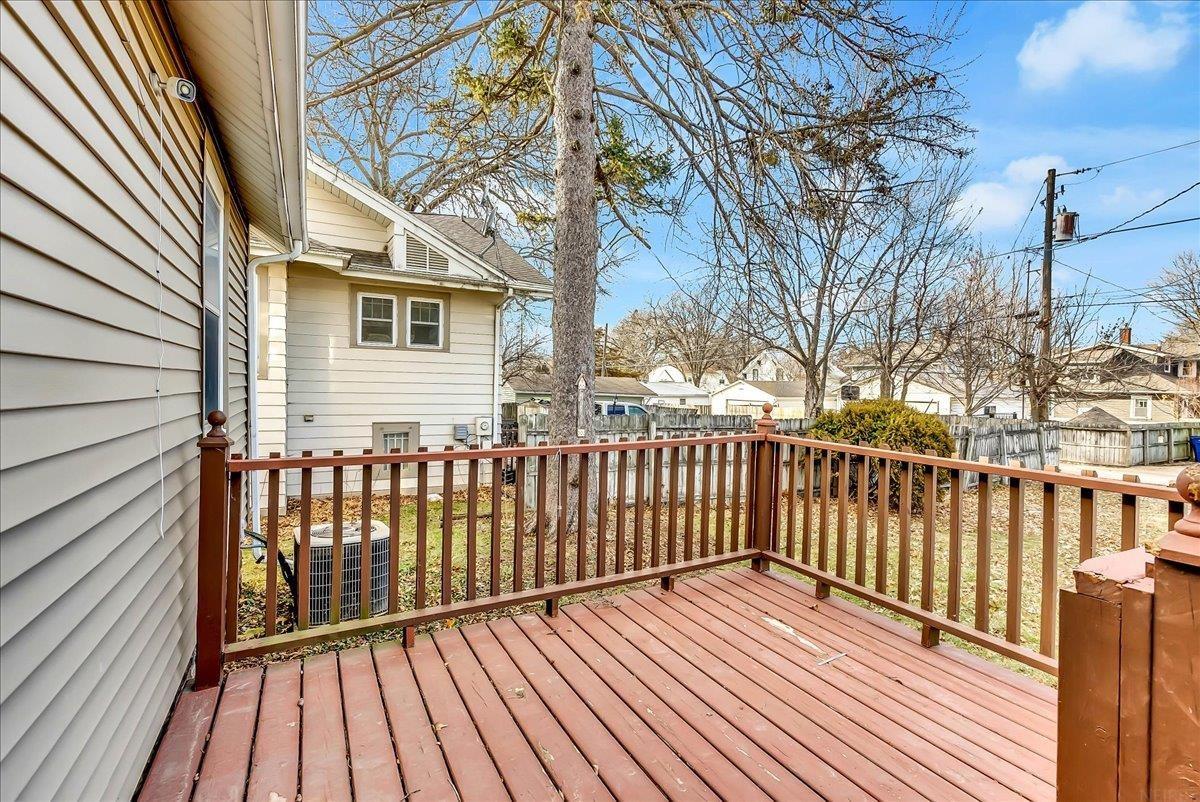
Wooden deck overlooking a fenced backyard with a large leafless tree.
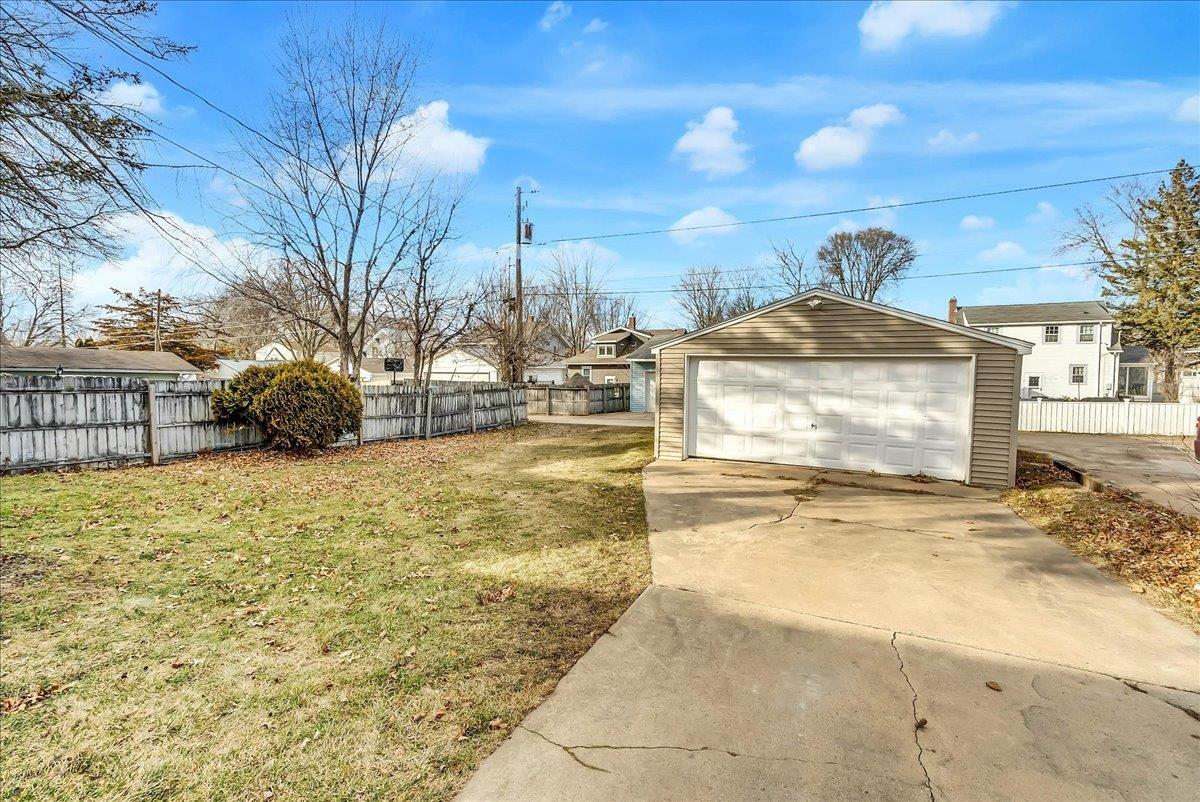
Detached two-car garage at the end of a concrete driveway, beside a fenced, leaf-strewn yard.
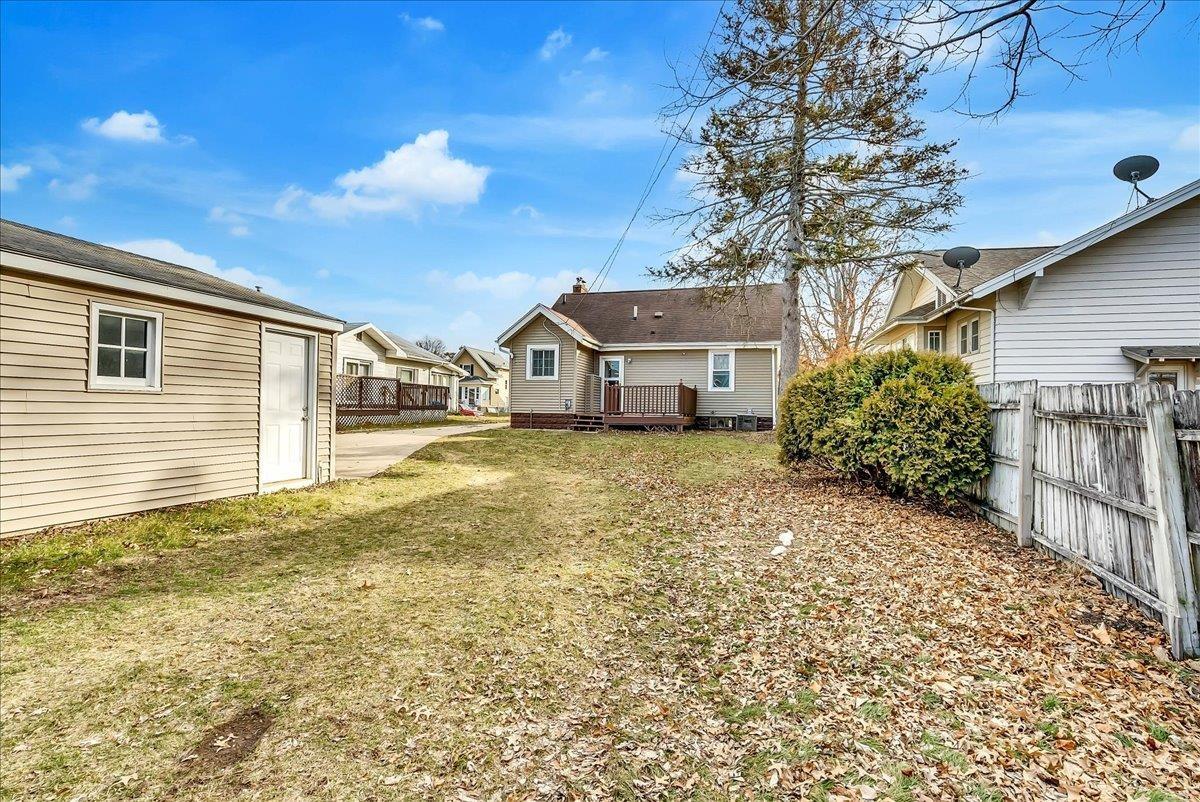
Rear of a single-story house with a raised deck, leaf-covered yard, detached outbuilding, and wooden fence.
Beige gabled house with brick chimney, front steps, and a driveway to a detached garage.
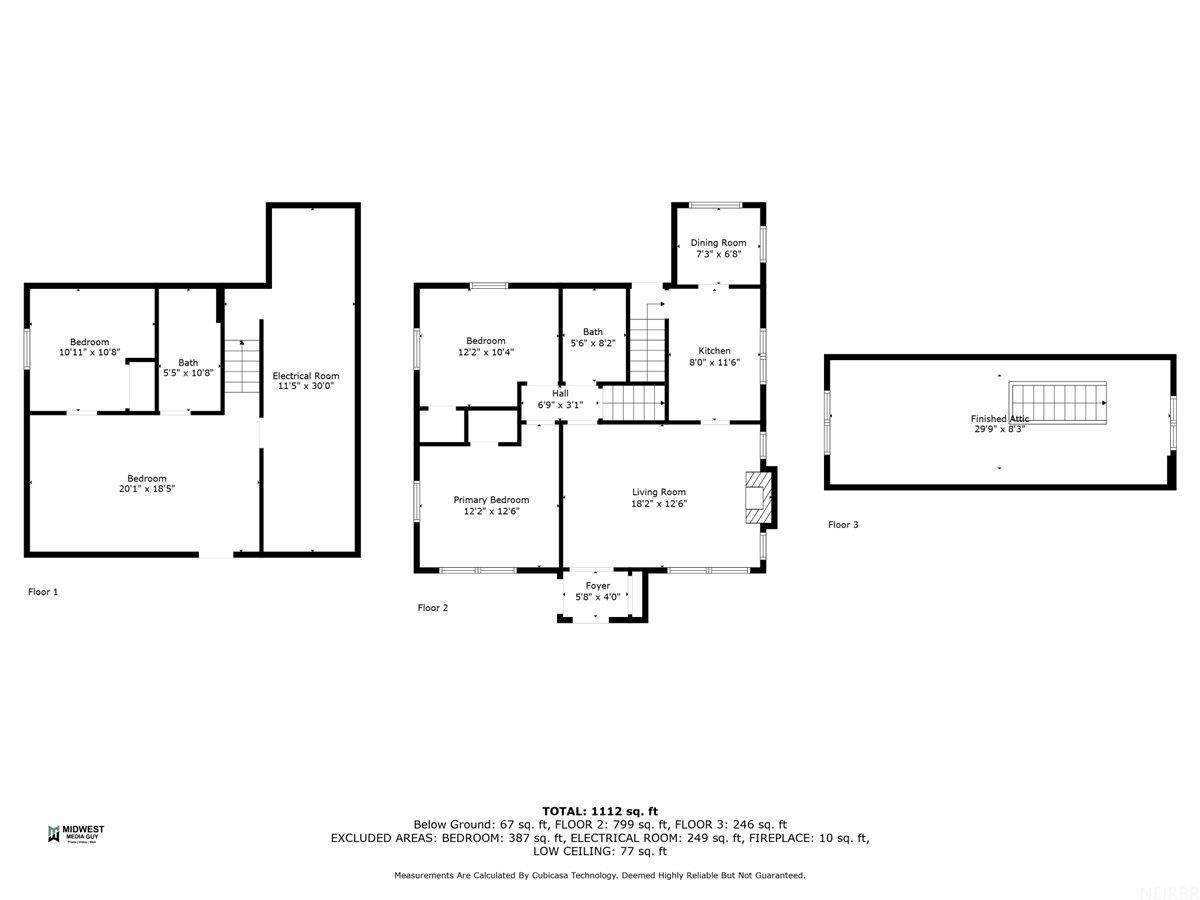
Three-level floor plan showing room layouts and measurements for 716 Kingsley Avenue.
SEE ALL PHOTOS
Tan-sided house with a prominent gabled entry, brick steps, and a leaf-covered front yard.
Entryway with an arched white front door, built-in shelving, and hardwood floors.
Empty living room with hardwood floors, a white brick fireplace, arched windows, and a ceiling fan.
Vacant room with polished hardwood floors, a ceiling fan, and a large window.
Bright white kitchen with stainless steel appliances, marble-look counters, large windows, and warm wood flooring.
Kitchen with white cabinets, stainless steel appliances, windows over the sink, and warm wood floors.
Kitchen with white cabinets, marble-look counters, a double sink beneath windows, and a stainless-steel dishwasher.
Vacant room with built-in white cabinets, a divided-light window, and wood-look flooring.
Bathroom with a white tub-shower, toilet, pedestal sink, and brass-toned fixtures.
Empty room with polished hardwood floors, white walls, and a window.
Empty room with honey-colored hardwood floors, three windows, and a ceiling fan.
Vacant room with polished hardwood floors, white walls, and an open door to another room.
Finished attic with sloped ceilings, polished hardwood floors, and two windows at the far end.
Basement bedroom with floral bedding and exposed ceiling joists and pipes.
Bathroom with gray vanity, large mirror, and geometric-patterned shower curtain.
Vacant bedroom with a small high window and open closet shelving.
Basement mechanical room with a water heater, furnace, exposed ductwork, and a small high window.
Unfinished basement with exposed ceiling joists, utility pipes, and a concrete floor.
Wooden deck overlooking a fenced backyard with a large leafless tree.
Detached two-car garage at the end of a concrete driveway, beside a fenced, leaf-strewn yard.
Rear of a single-story house with a raised deck, leaf-covered yard, detached outbuilding, and wooden fence.
Beige gabled house with brick chimney, front steps, and a driveway to a detached garage.
Three-level floor plan showing room layouts and measurements for 716 Kingsley Avenue.
Sold

716 Kingsley Avenue

716 Kingsley Avenue, Waterloo, IA 50701

$162,160
Location and character abound at 716 Kingsley Avenue! This updated home contains many quality features that you don't find in today's new build construction. You'll love the character entry way with a built-in cabinet and coat closet. The living room is very spacious featuring cove ceilings, hardwood flooring and a fireplace. The updated kitchen features stainless steel kitchen appliances, newer countertops and a kitchen nook with built-ins. You'll also find a newer restroom and two ample sized bedrooms. The lower level is being utilized as a primary bedroom suite with an expansive walk-in closet and full restroom. The upper 3/4 attic has been used for an additional bedroom. With minimal TLC and a few repairs, this home will shine again. Make your appointment today and don't miss out! Square footage approximate.

4
beds

2
baths

6,100 Sq.Ft. lot

Karen  Steffes

Karen Steffes

Features & Amenities

Interior

  • total bedrooms4
  • Total bathrooms2
  • full bathrooms2
  • Laundry room Dryer Hookup-Gas, Lower Level, Washer Hookup
  • Flooring Hardwood
  • Fireplace One
  • APPLIANCES Dishwasher, Microwave, Free-Standing Range, Refrigerator

Area & Lot

  • Status Sold
  • Date Sold May 10, 2024
  • Lot Area6,100 Sq.Ft.
  • MLS® ID20240631
  • TypeResidential
  • YEAR BUILT1931
  • Elementary SchoolKingsley Elementary
  • Middle SchoolHoover Intermediate
  • High SchoolWest High

Exterior

  • water SourcePublic
  • roofShingle
  • parking2 Stall, Detached Garage, Garage Door Opener
  • HEAT TYPENatural Gas
  • AIR CONDITIONINGCentral Air
  • sewerPublic Sewer

Financial

  • Sales Price$162,160
  • Real Estate Tax $2,258/yr
  • Zoning R-2

Partner With Our Team

Join one of the top real estate teams dedicated to excellence, integrity, and personalized service. Whether you're new to real estate or an experienced professional, we have a place for you.

Follow Us on Instagram